
100 Keyes, 1926 - 2026
SIGN UP Login/Register
2938 Clark Road, Unit 203, Sarasota, FL 34231 Photo

14 Photos

2938 Clark Road, 203 Sarasota, FL 34231
$140,000
  • Beds
    2
  • Baths
    1 full 1 partial
  • Total Square Feet
    888
  • Lot Size
    1.56 acre(s)

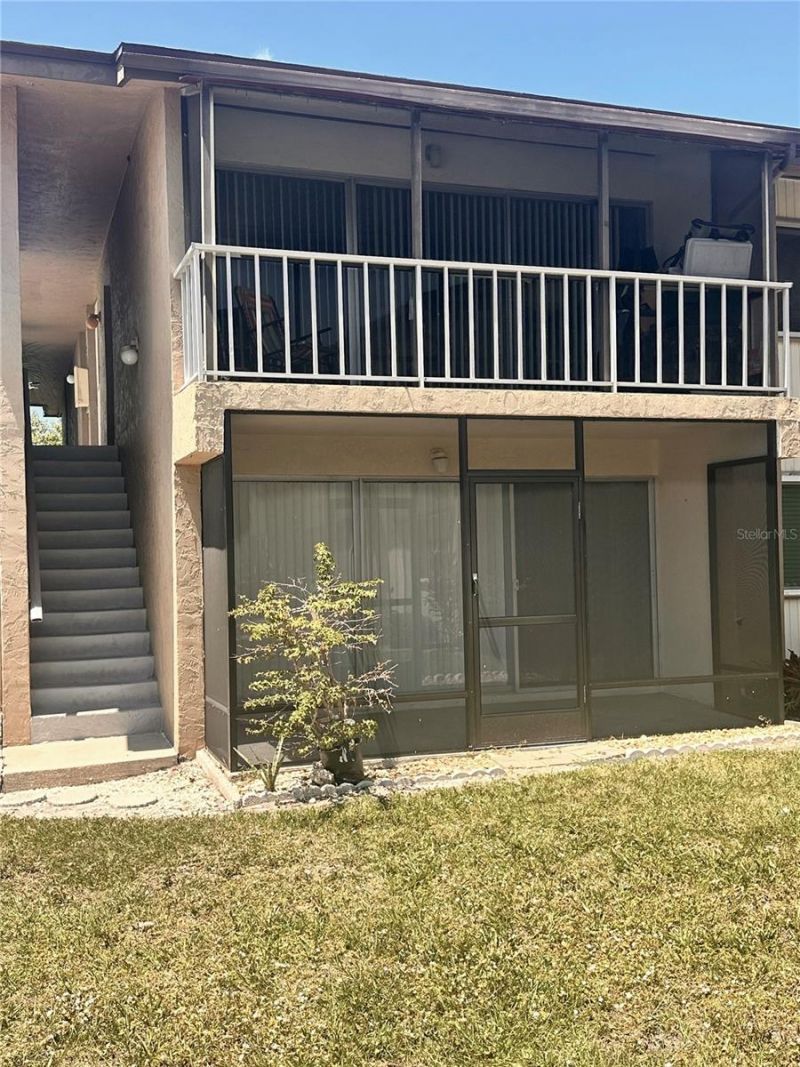
Bottom floor end unit with updated kitchen and bath. Nice open layout with kitchen overlooking the living room and outdoor Florida room.

Property Summary

MLS Number: O6399686
Status: Active
Days on Market: 192
Subdivision: TRINITY VILLAGE
County: Sarasota
Bedrooms: 2
Total Square Feet: 888
Price Per Sq. Ft.: $158
New Construction: No
Waterfront: No
Property Type: Residential - Condominium
Cooling: Central Air
Heating: Central
Lot Size: 1.56 Acres
Roof Type: Shingle
Stories: 2.0
Year Built: 1973
Taxes: $1,865
HOA Y/N: Yes

Featured Amenities

L Dining
Thermostat
Laundry
Pool

Property Details

Appliances: Dishwasher, Electric Water Heater, Range, Refrigerator
Community Features: Community Mailbox, Pool
Condo Fee: $1650/ Quarterly
Days on Site: 192
Directions: Clark Rd corner of Colonial Dr
Exterior: Stucco, Frame
Outdoor Features: Balcony
Flood Zone Code: X
Flooring: Ceramic Tile
Foundation: Slab
Home Warranty Y/N: No
Listing Terms: Cash, Conventional
Lot Dimensions: 1.56
Number of Pets: 2
Ownership: Fee Simple
Pets Allowed: Yes
Pets Restrictions: 2 Pets allowed, only one of the pets can be a dog (UNDER 25 LBS. and no longer than 18 in length). Buyer responsible for verifying pet restrictions with Association.
Pets Size: Small (16-35 Lbs.)
Pets Weight (Max): 25
Pool: Heated, In Ground
Property Attached Y/N: No
Property Sub-Type: Condominium
Sewer: Public Sewer
Showing Instructions: 24 Hour Notice, Appointment Only, Call Listing Agent
Special Sale Provisions: None
Utilities: Cable Connected, Electricity Connected
Water: Public
Water Access Y/N: No
Water View: Pond
Zoning: RMF3
Construction: Stucco,Frame

Room Sizes

Primary Bedroom: 11x14
Bedroom 2: 10x13
Living Room: 15x16
Kitchen: 9x10
Dining Room: 10x10

Local Schools

High School: Riverview High
Middle School: Brookside Middle
Elementary School: Gulf Gate Elementary

Neighborhood Information

Neighborhood Map

Neighborhood Hero

Neighborhood Highlights

Neighborhood Characteristics

Neighborhood Market Trend

Neighborhood Schools

Courtesy of

Agency Name: FRAKES REALTY
Agency Contact: 508-717-2752
Agent Name: Derek Frakes

agent picture

Presented by

Agent Name: Claudia Paradeda PA
Agent Phone: 305.978.7598
Agency Title: The Keyes Company
Request Info

IDX logo

Claudia Paradeda PA
keyes.com
Agent Cell:
305.978.7598
Office Phone:
305.978.7598

Mortgage Calculator

%
years/fixed
yearly
yearly (est.)

Estimated Payment

$ 883.67 Principal & Interest $687.42 Property Tax $155.42 Homeowner's Insurance $40.83
Mortgage Logo

Login to My Keyes Account


