
100 Keyes, 1926 - 2026
SIGN UP Login/Register
2946 Clark Road, Unit 2946, Sarasota, FL 34231 Photo

34 Photos

2946 Clark Road, 2946 Sarasota, FL 34231
$139,000
  • Beds
    2
  • Baths
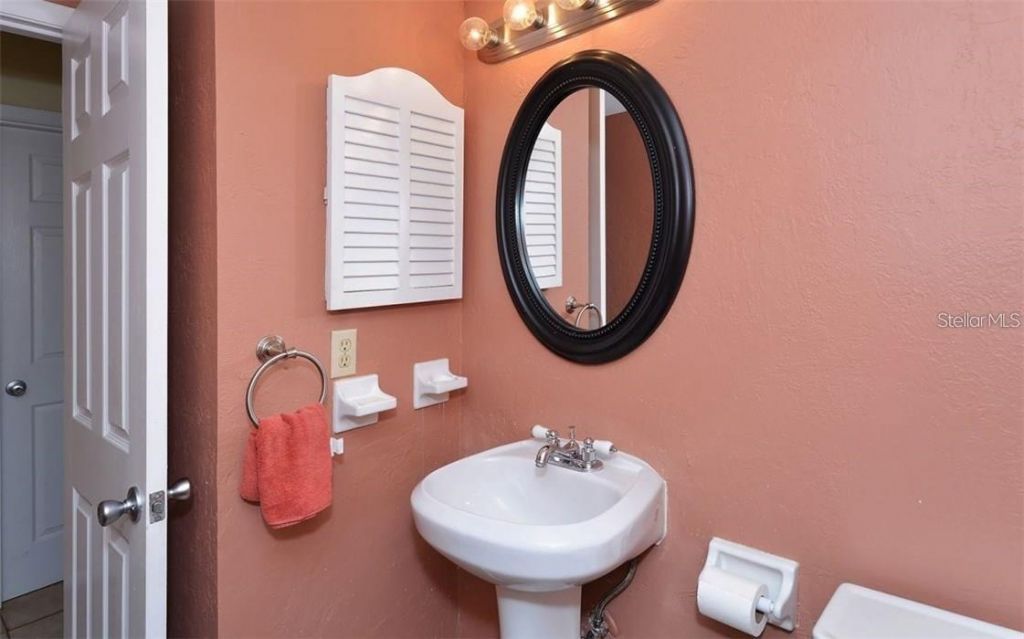
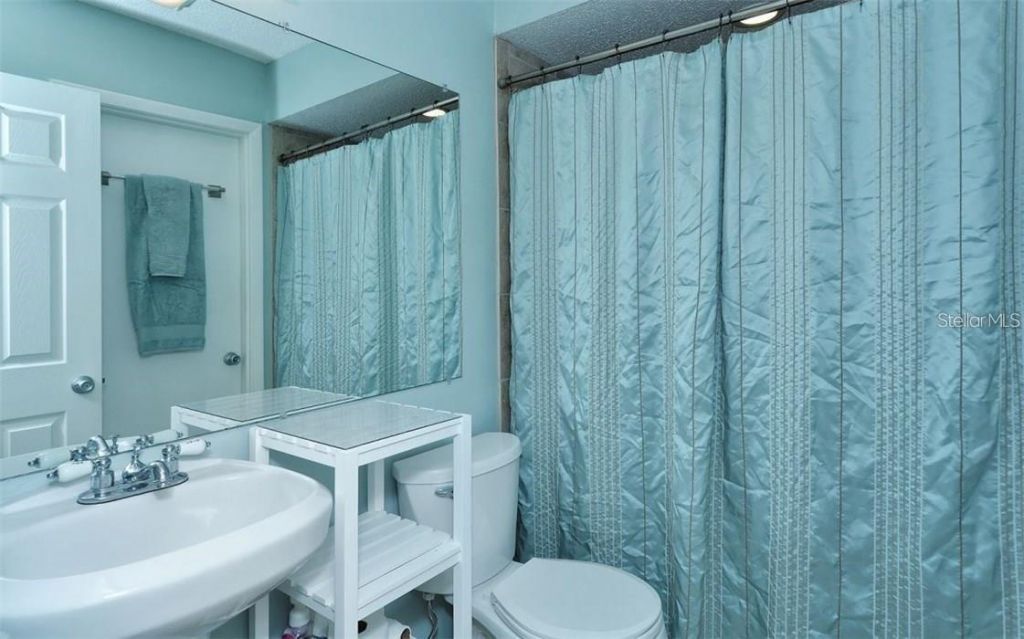
    1 full 1 partial
  • Total Square Feet
    985
  • Lot Size
    1.56 acre(s)

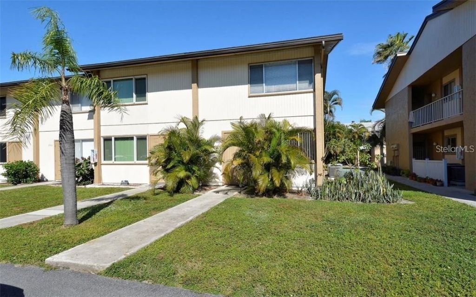
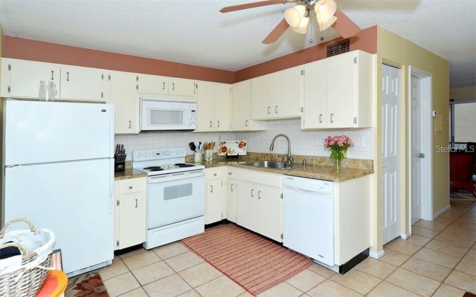
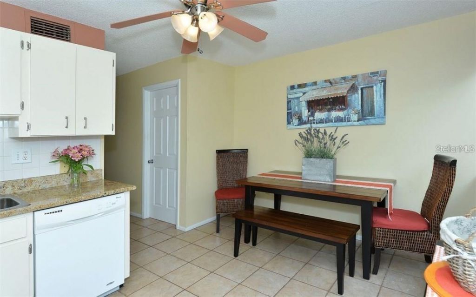
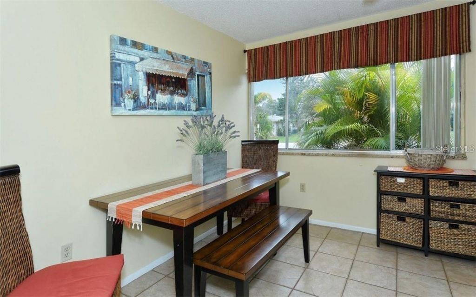
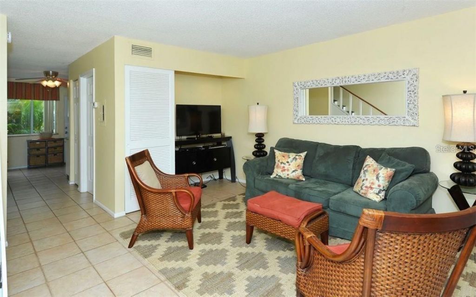
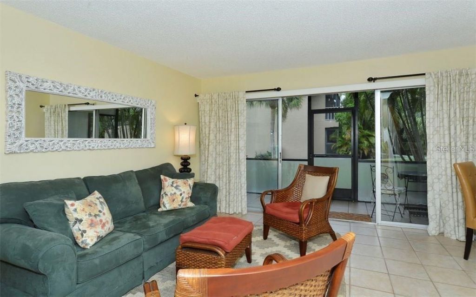
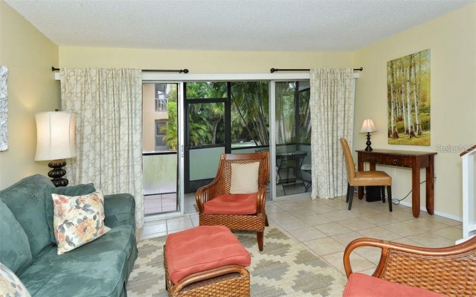
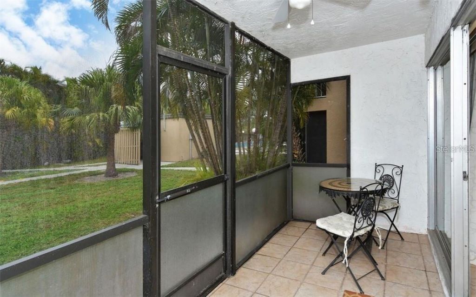
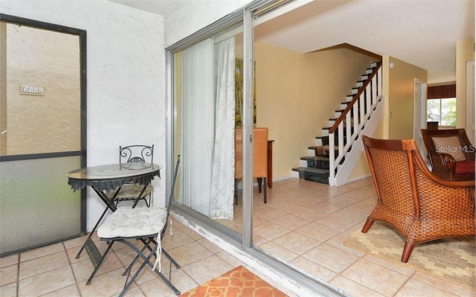
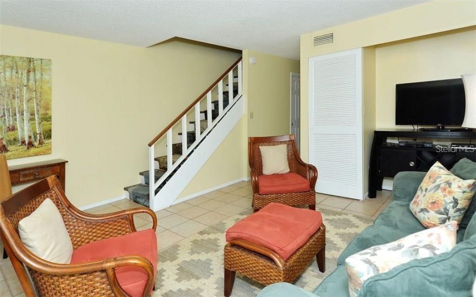
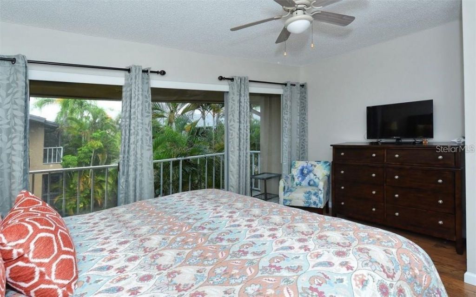
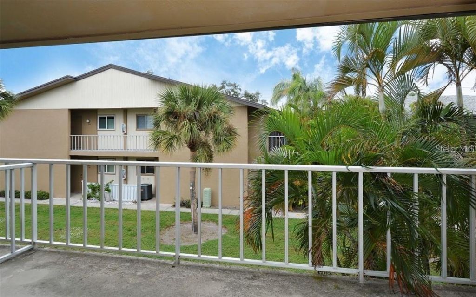
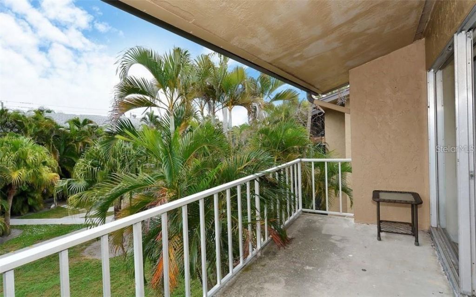
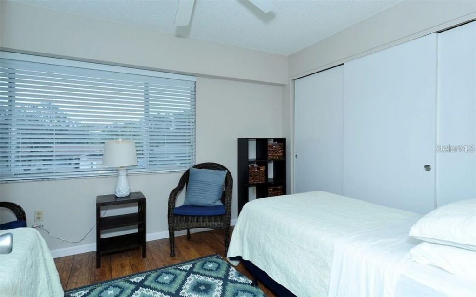
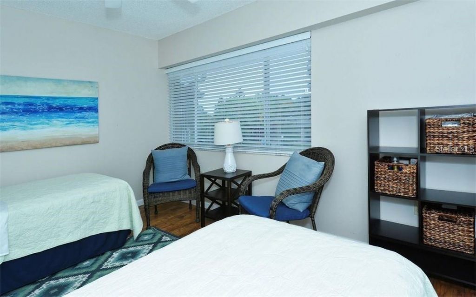
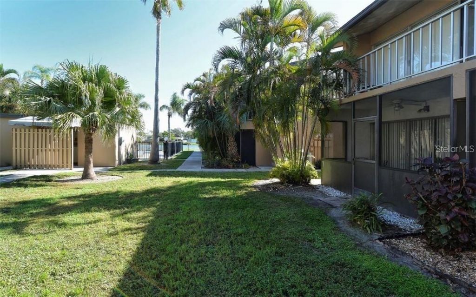
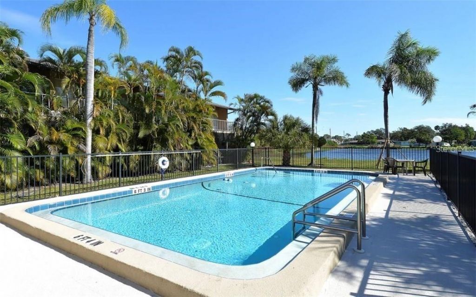
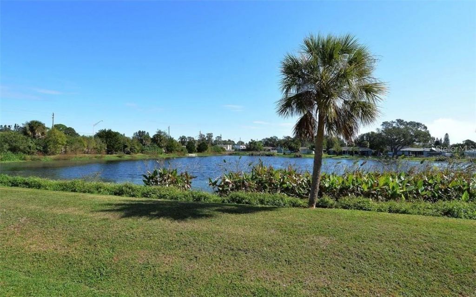
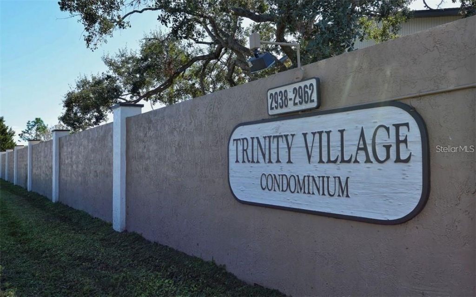
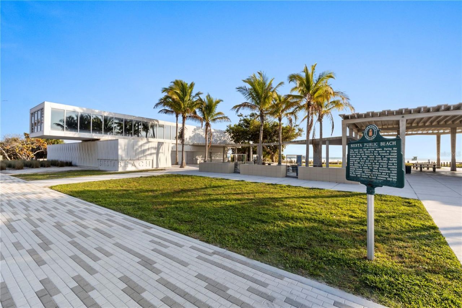
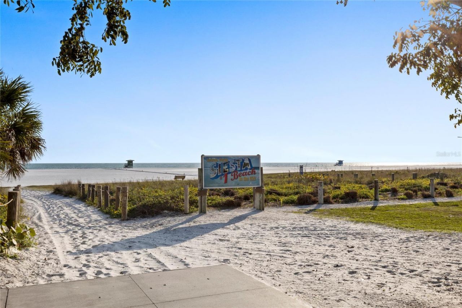
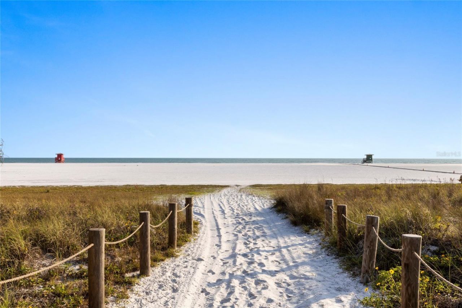
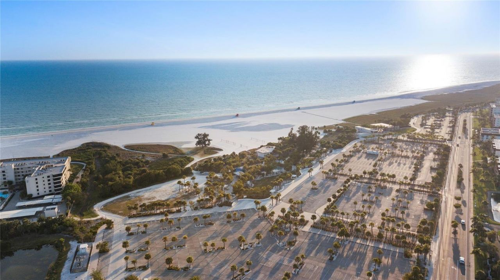
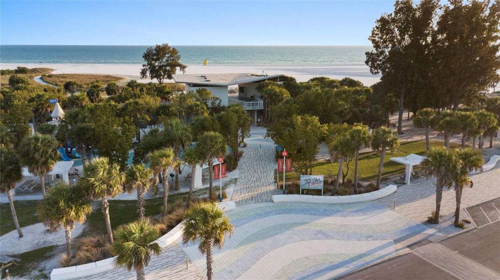
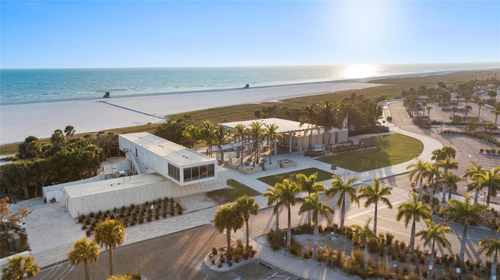
LOCATION, LIFESTYLE, AND VALUE! Just under two miles from the world-famous quartz sand of Siesta Key Beach, this beautifully maintained 2-bedroom, 1.5-bath townhome in Trinity Village Condominiums delivers the ideal Florida lifestyle. Offered TURNKEY furnished, this light and bright home features granite countertops, ceramic tile, and engineered wood flooring throughout. The open living area flows seamlessly to a screened lanai with peaceful courtyard and pool views, creating the perfect space t...

View More

Property Summary

MLS Number: A4689366
Status: Active
Days on Market: 197
Subdivision: TRINITY VILLAGE
County: Sarasota
Bedrooms: 2
Total Square Feet: 985
Price Per Sq. Ft.: $141
New Construction: No
Waterfront: No
Property Type: Residential - Townhouse
Cooling: Central Air
Heating: Central, Electric
Lot Size: 1.56 Acres
Roof Type: Shingle
Stories: 2.0
Year Built: 1973
Taxes: $2,252
HOA Y/N: Yes

Featured Amenities

Ceiling Fans(s)
Eat-in Kitchen
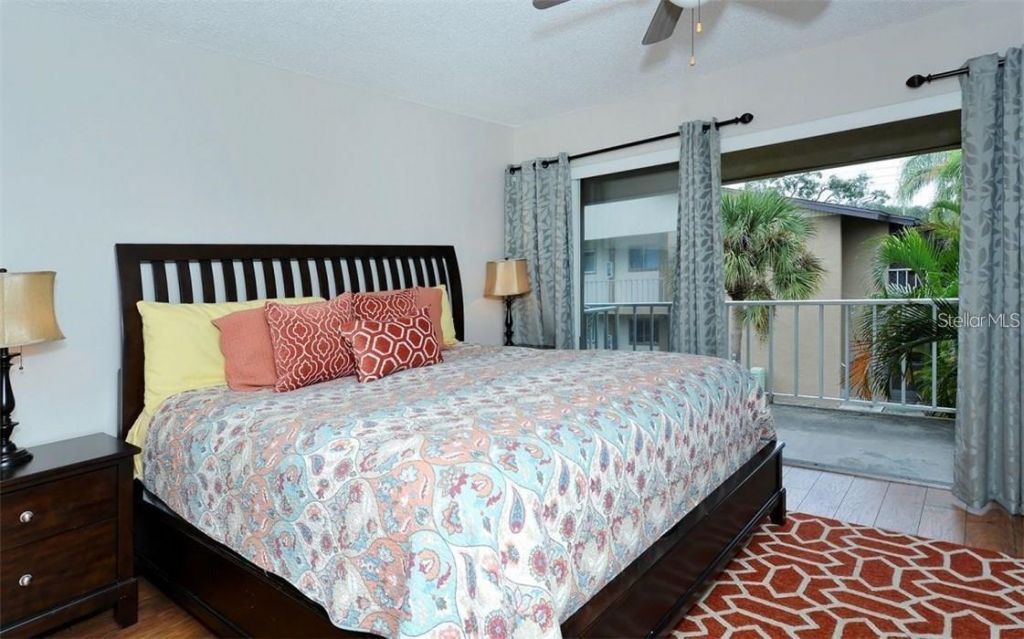
PrimaryBedroom Upstairs
Stone Counters
Walk-In Closet(s)

Property Details

Additional Rooms: Attic
Appliances: Dishwasher, Disposal, Electric Water Heater, Exhaust Fan, Microwave, Range, Refrigerator
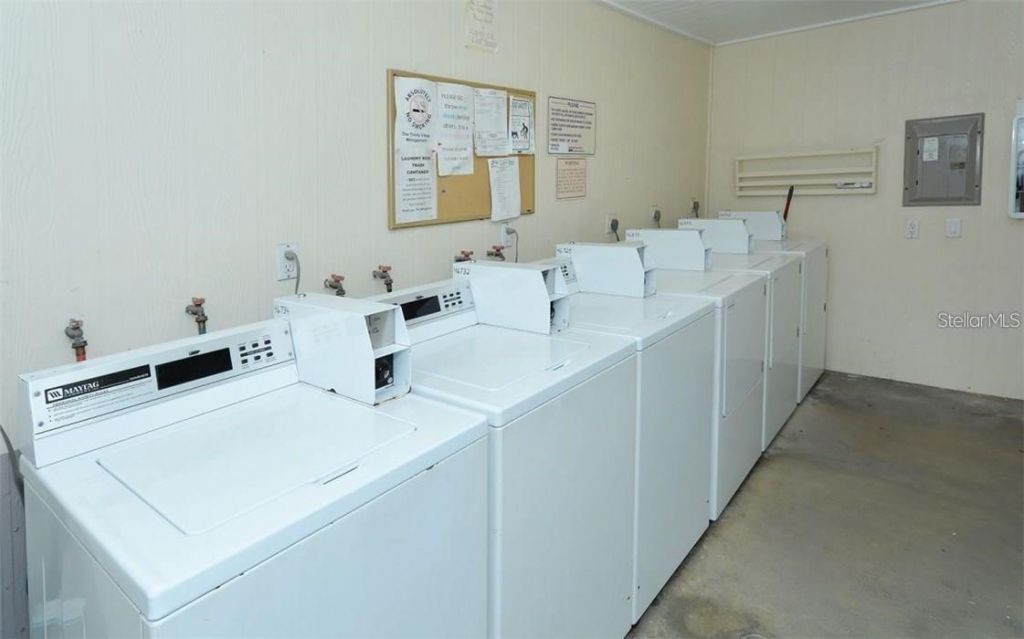
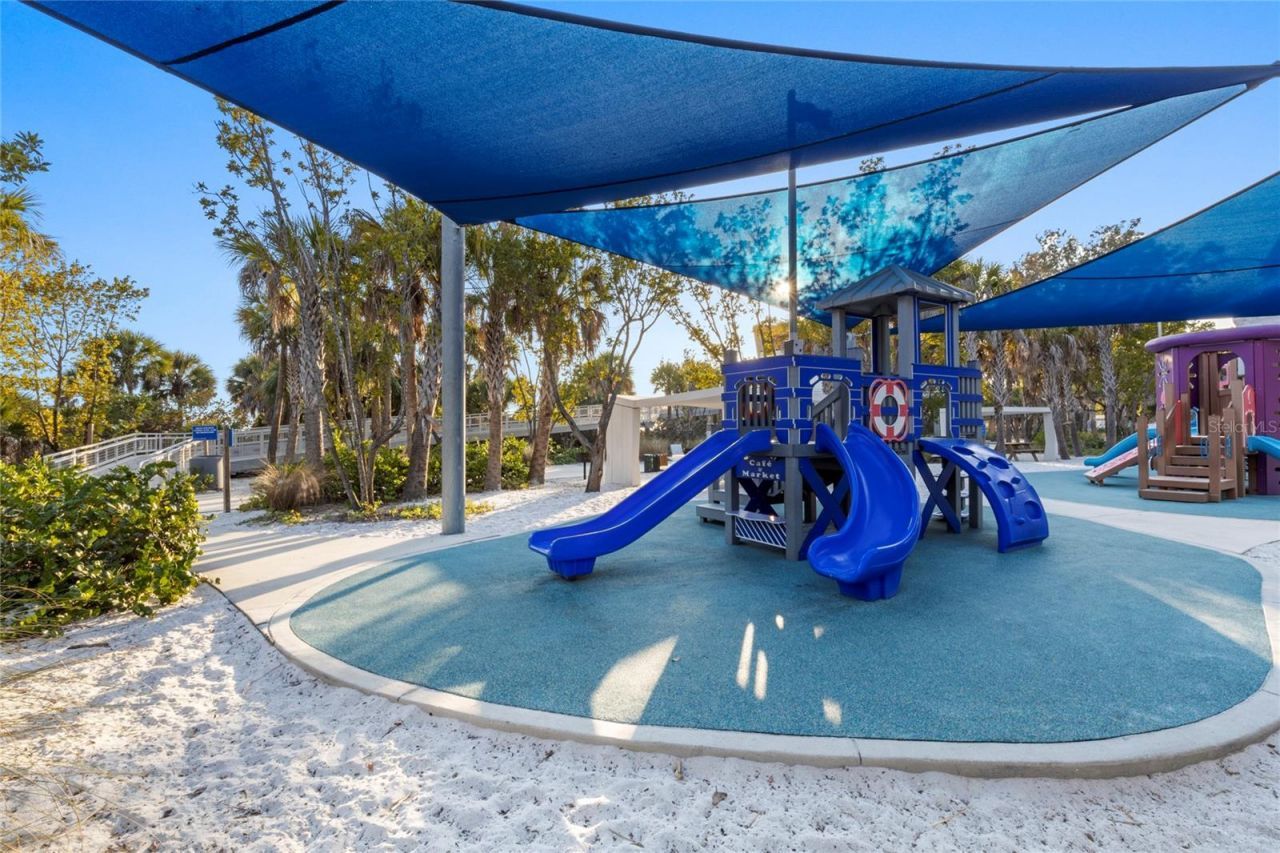
Community Features: Association Recreation - Owned, Buyer Approval Required, Community Mailbox, Deed Restrictions, Pool, Sidewalks
Days on Site: 197
Directions: Travel East on Clark, Right on Colonial, Left on Lexington, 2946 townhome on the left.
Exterior: Cement Siding, Stucco
Outdoor Features: Balcony, Lighting, Rain Gutters, Sidewalk
Flood Zone Code: X
Flooring: Ceramic Tile, Hardwood
Foundation: Slab
Home Warranty Y/N: No
Listing Terms: Cash, Conventional
Lot Dimensions: 1.56
Number of Pets: 2
Ownership: Condominium
Parking: Assigned, Guest
Parking Notes: Assigned, Guest
Patio/Porch: Covered, Rear Porch, Screened
Pets Allowed: Cats OK, Dogs OK, Number Limit, Size Limit, Yes
Pets Restrictions: Tenants can not have pets. 2 pet max with only one being a dog. See rules and regulations
Pets Size: Small (16-35 Lbs.)
Pets Weight (Max): 25
Property Attached Y/N: No
Property Sub-Type: Townhouse
Sewer: Public Sewer
Showing Instructions: Supra Lock Box, See Remarks, ShowingTime
Special Sale Provisions: None
Utilities: Cable Connected, Electricity Connected, Sewer Connected, Water Connected
Water: Public
Water Access Y/N: No
Zoning: RMF3
Construction: Cement Siding,Stucco

Room Sizes

Bedroom 2: 13x10
Kitchen: 15x12
Living Room: 15x14
Primary Bedroom: 15x12

Local Schools

High School: Riverview High
Middle School: Brookside Middle
Elementary School: Gulf Gate Elementary

Neighborhood Information

Neighborhood Map

Neighborhood Hero

Neighborhood Highlights

Neighborhood Characteristics

Neighborhood Market Trend

Neighborhood Schools

Courtesy of

Agency Name: KELLER WILLIAMS ISLAND LIFE REAL ESTATE
Agency Contact: 941-254-6467
Agent Name: Tina Renta

agent picture

Presented by

Agent Name: Claudia Paradeda PA
Agent Phone: 305.978.7598
Agency Title: The Keyes Company
Request Info

IDX logo

Claudia Paradeda PA
keyes.com
Agent Cell:
305.978.7598
Office Phone:
305.978.7598

Mortgage Calculator

%
years/fixed
yearly
yearly (est.)

Estimated Payment

$ 910.72 Principal & Interest $682.51 Property Tax $187.67 Homeowner's Insurance $40.54
Mortgage Logo

Login to My Keyes Account


