
100 Keyes, 1926 - 2026
SIGN UP Login/Register
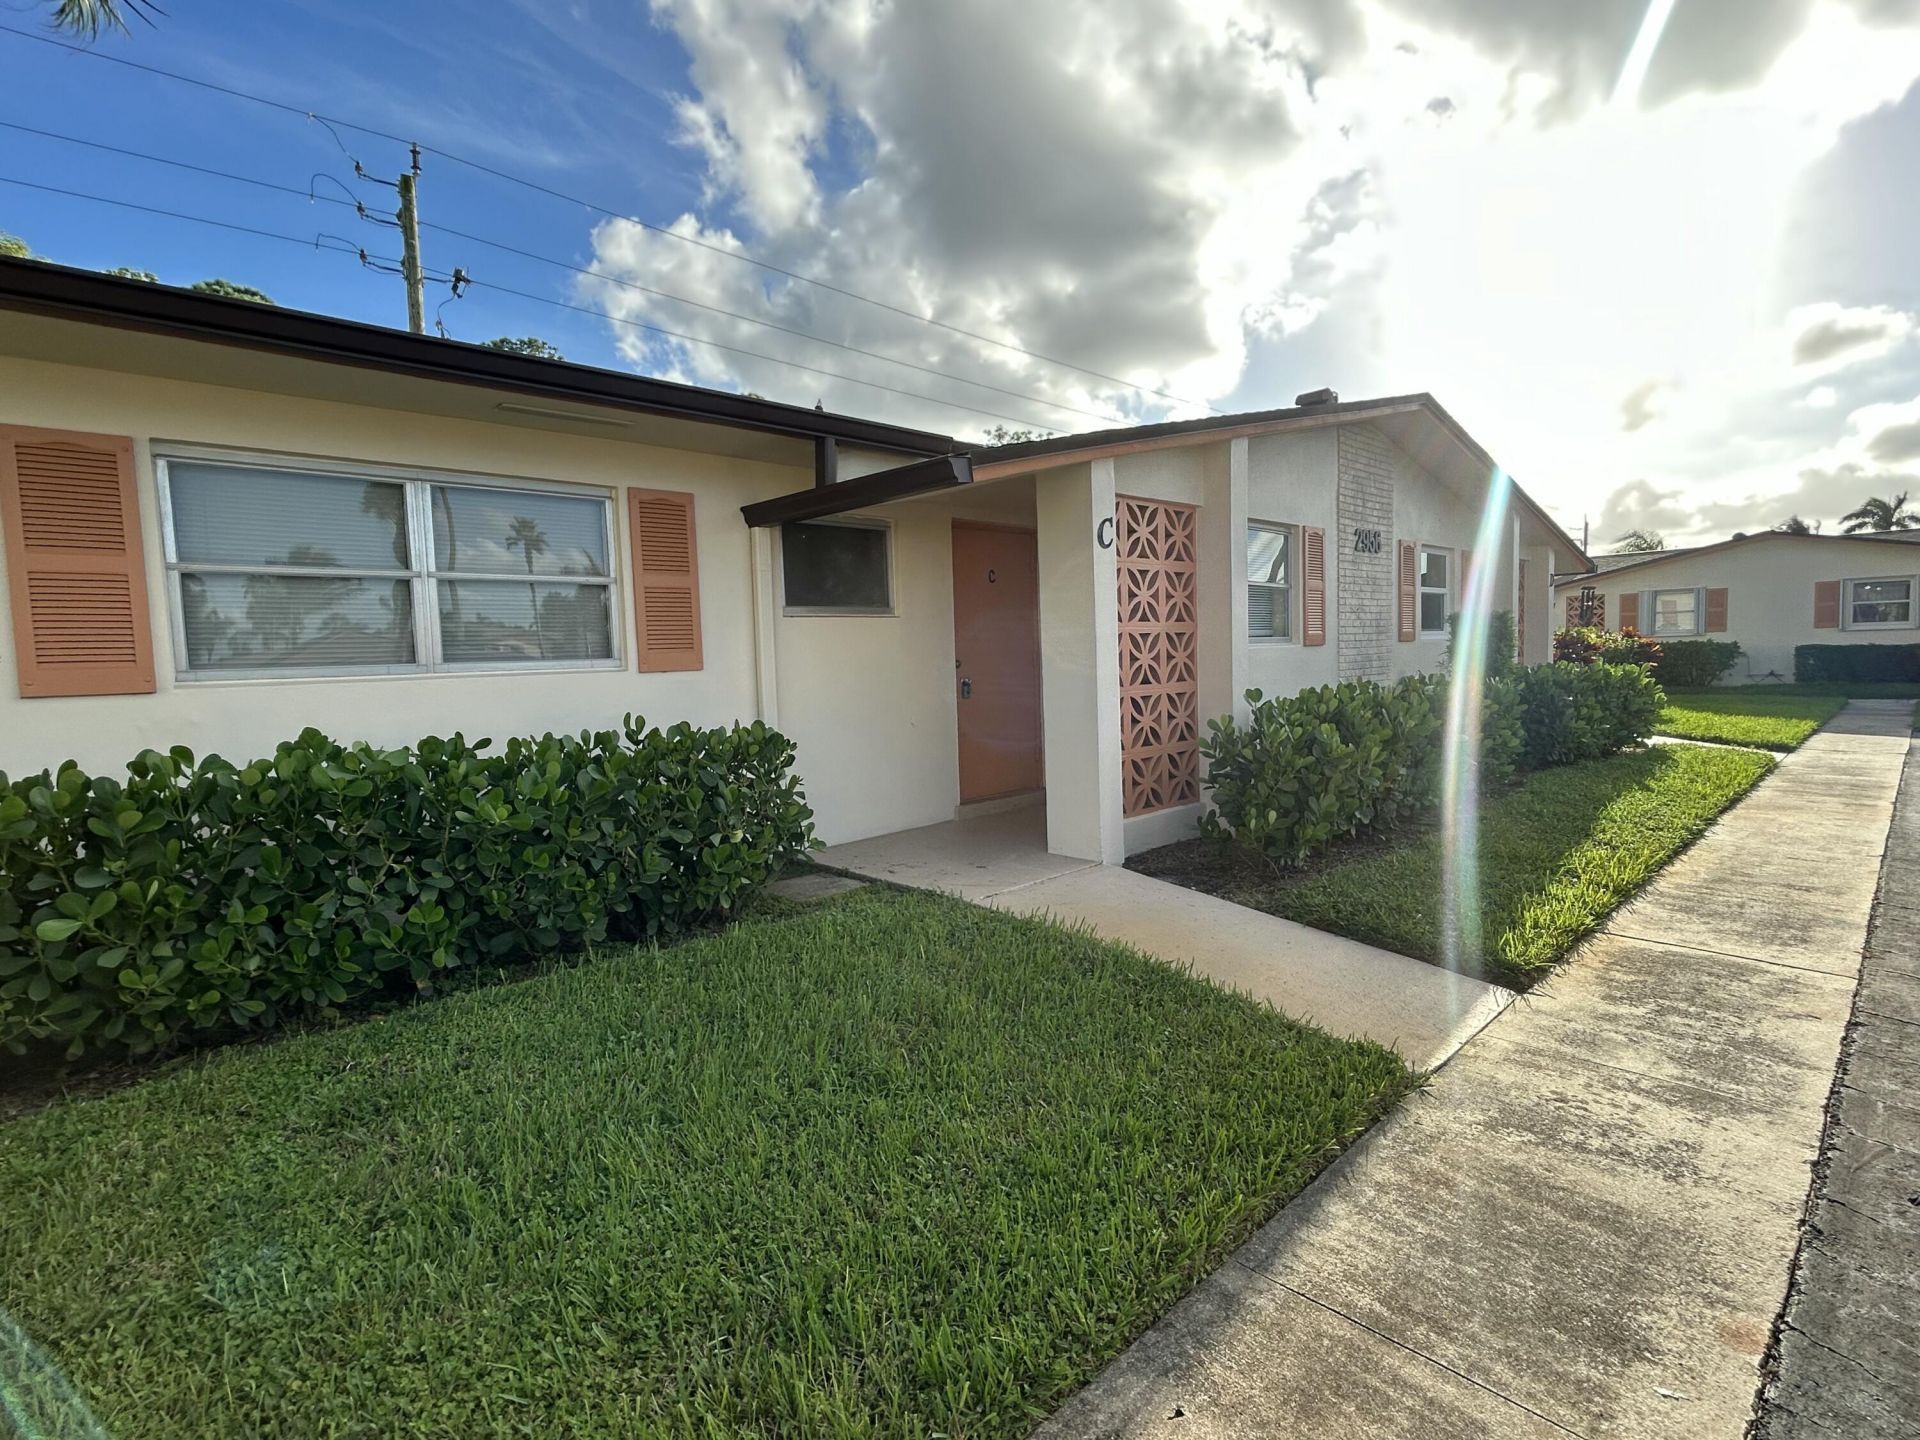
2956 Crosley Drive E, Unit C, West Palm Beach, FL 33415 Photo

15 Photos

2956 Crosley Drive E, C West Palm Beach, FL 33415
$189,000
  • Beds
    2
  • Baths
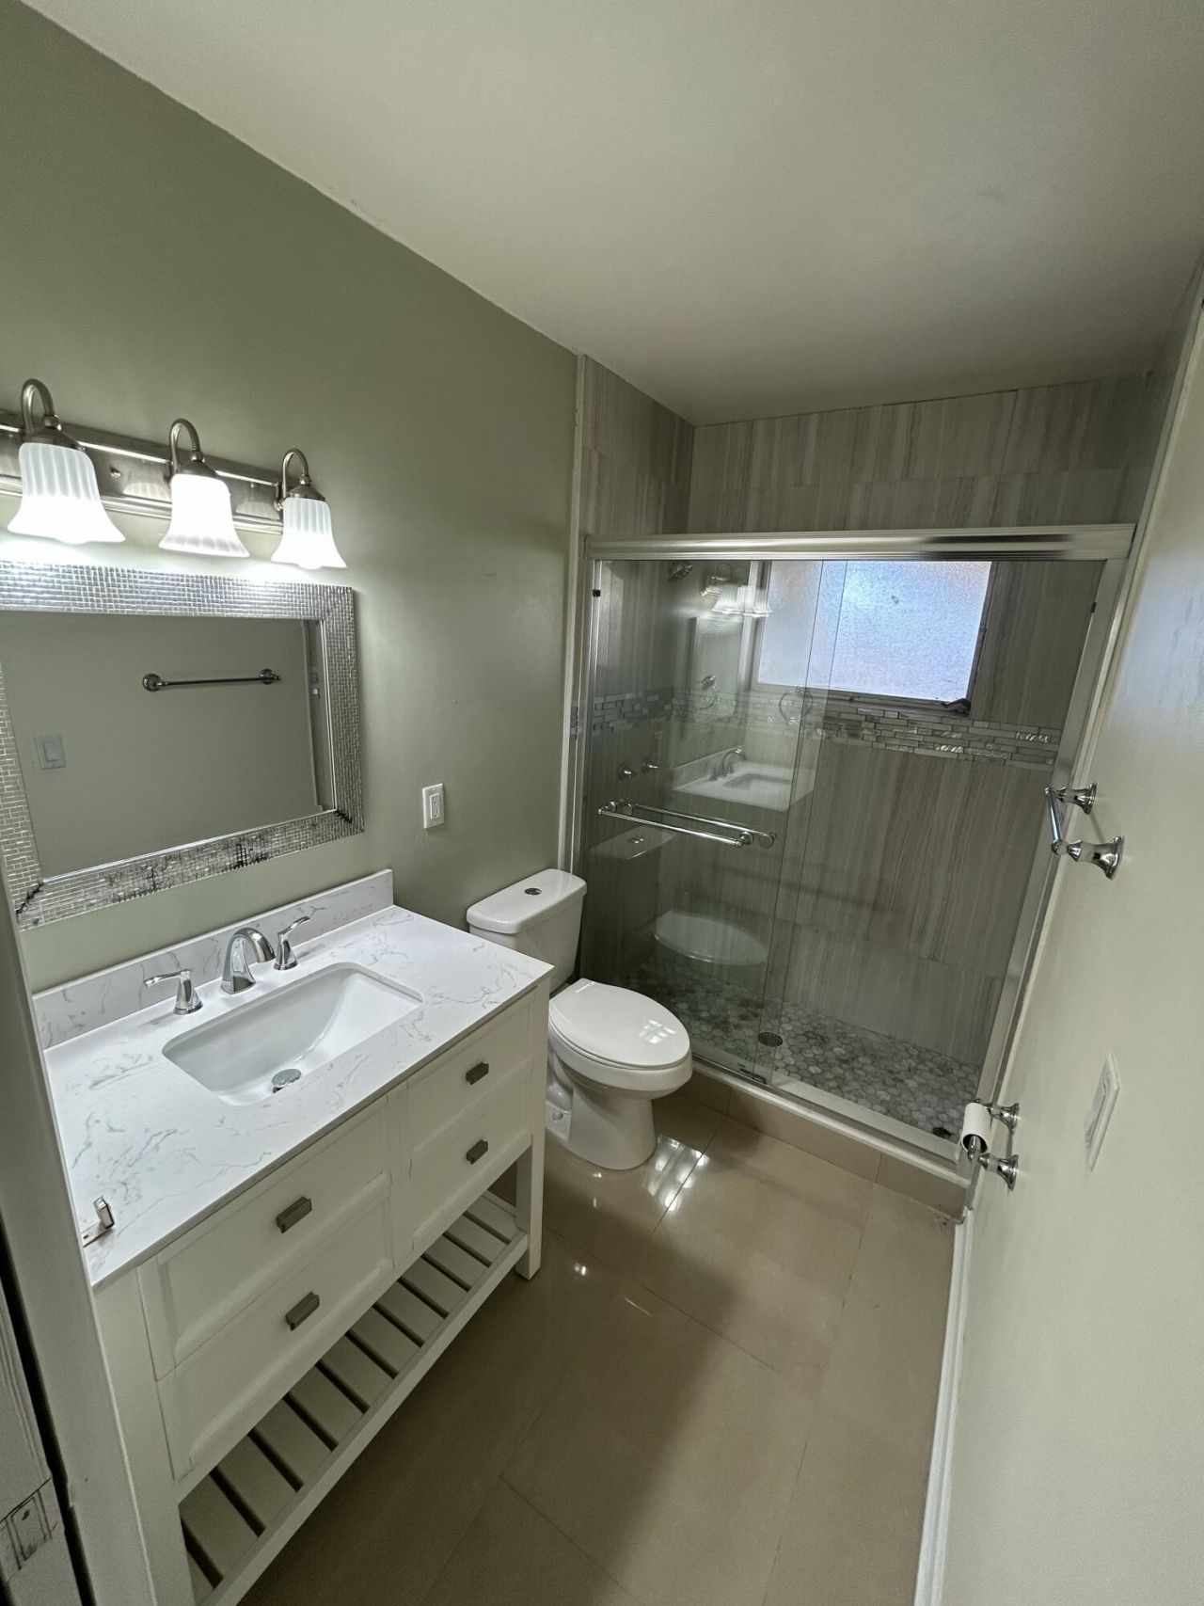
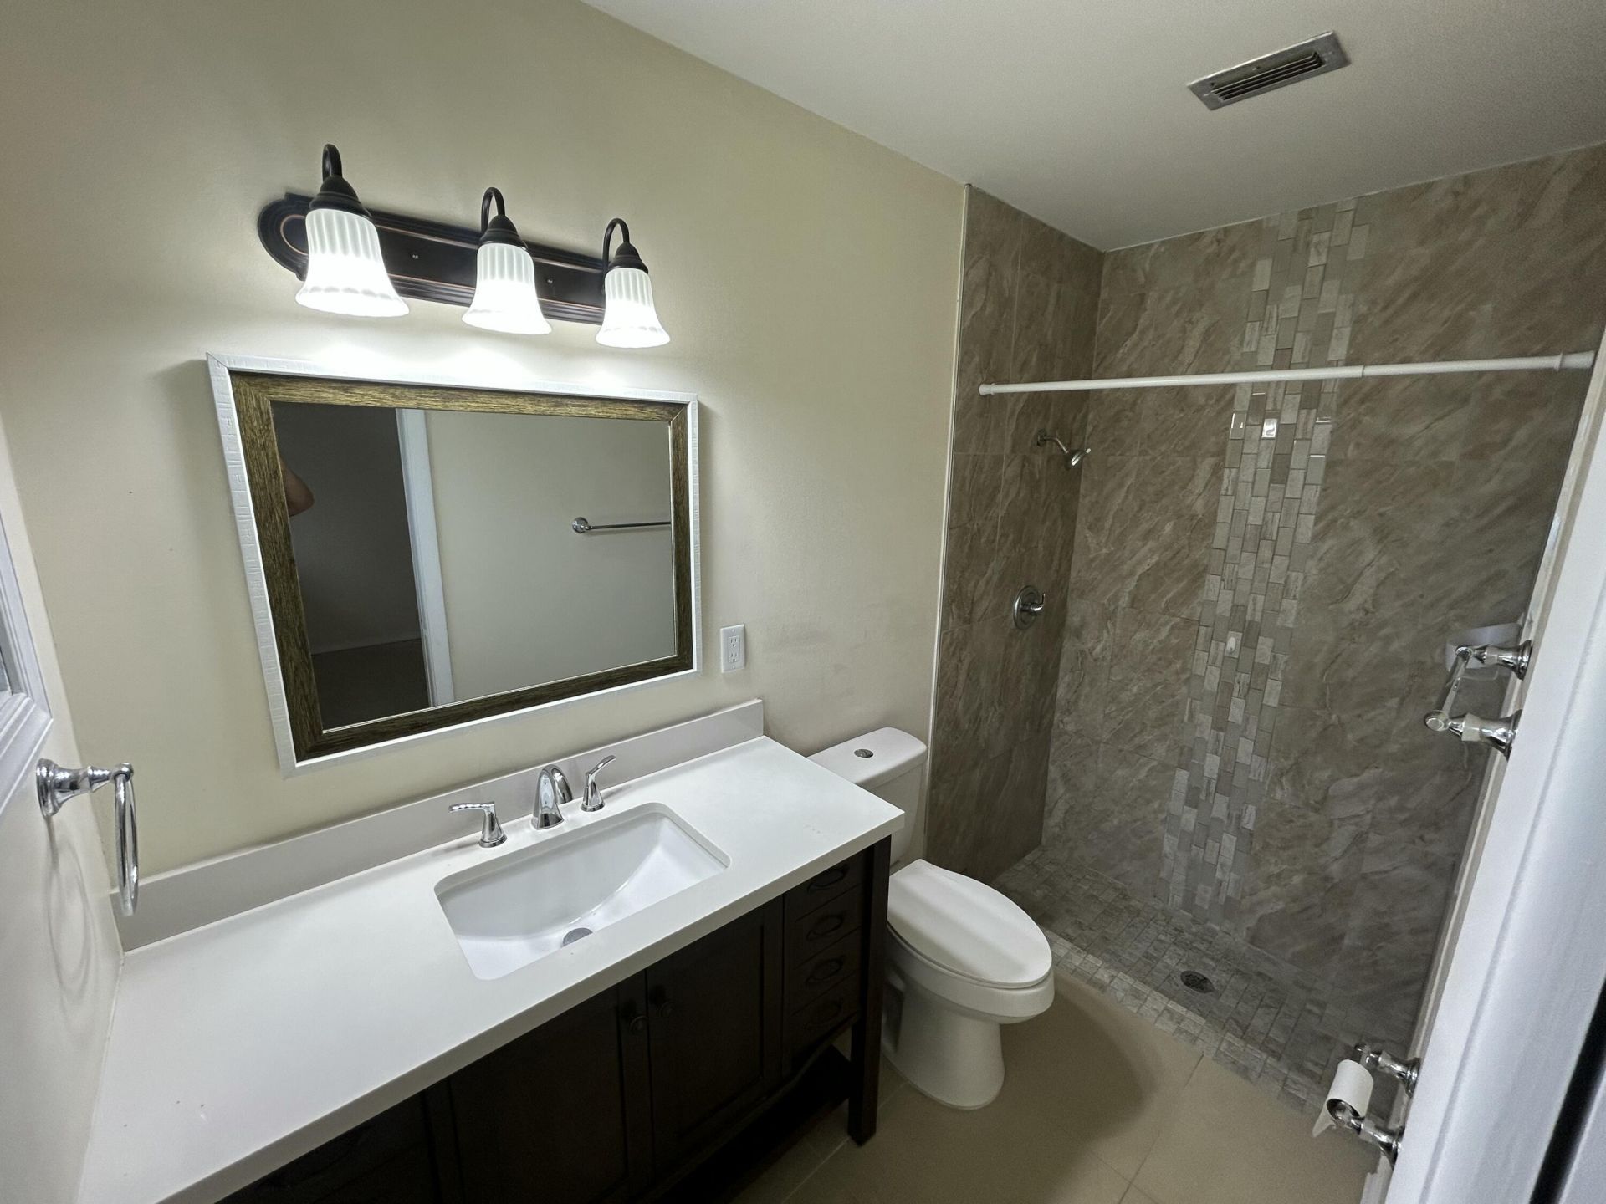
    2 full
  • Total Square Feet
    895

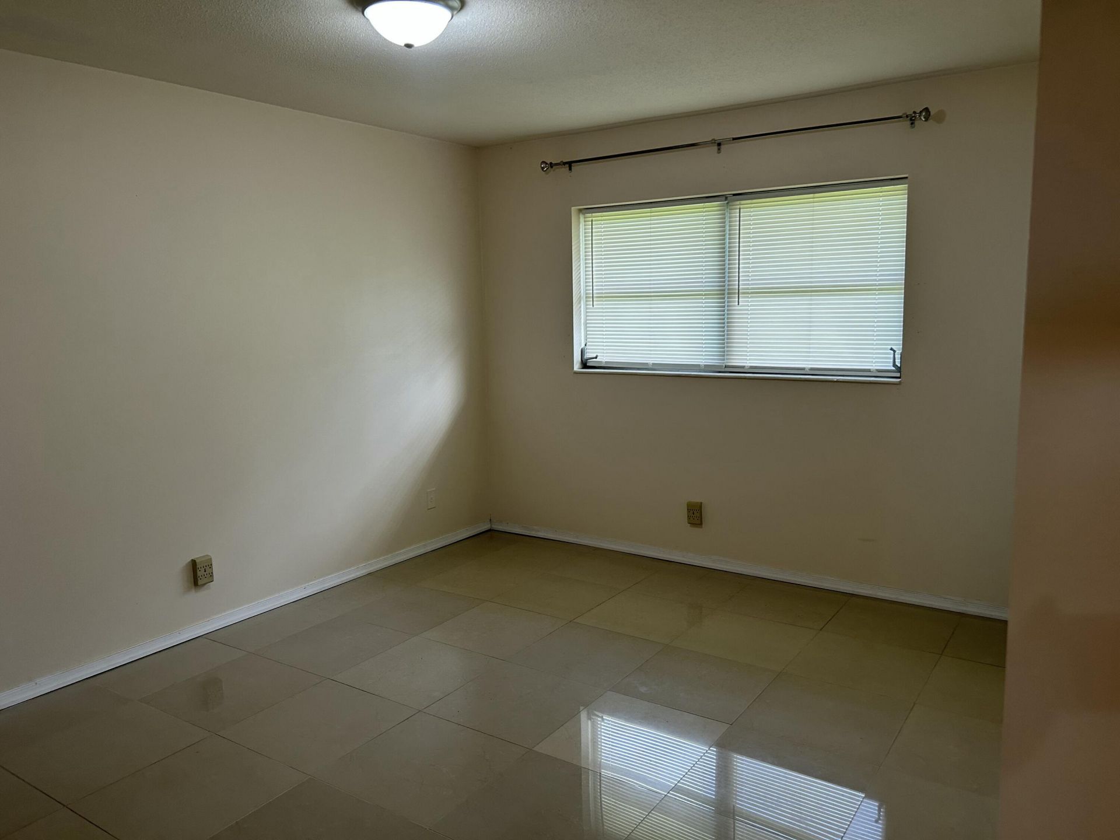
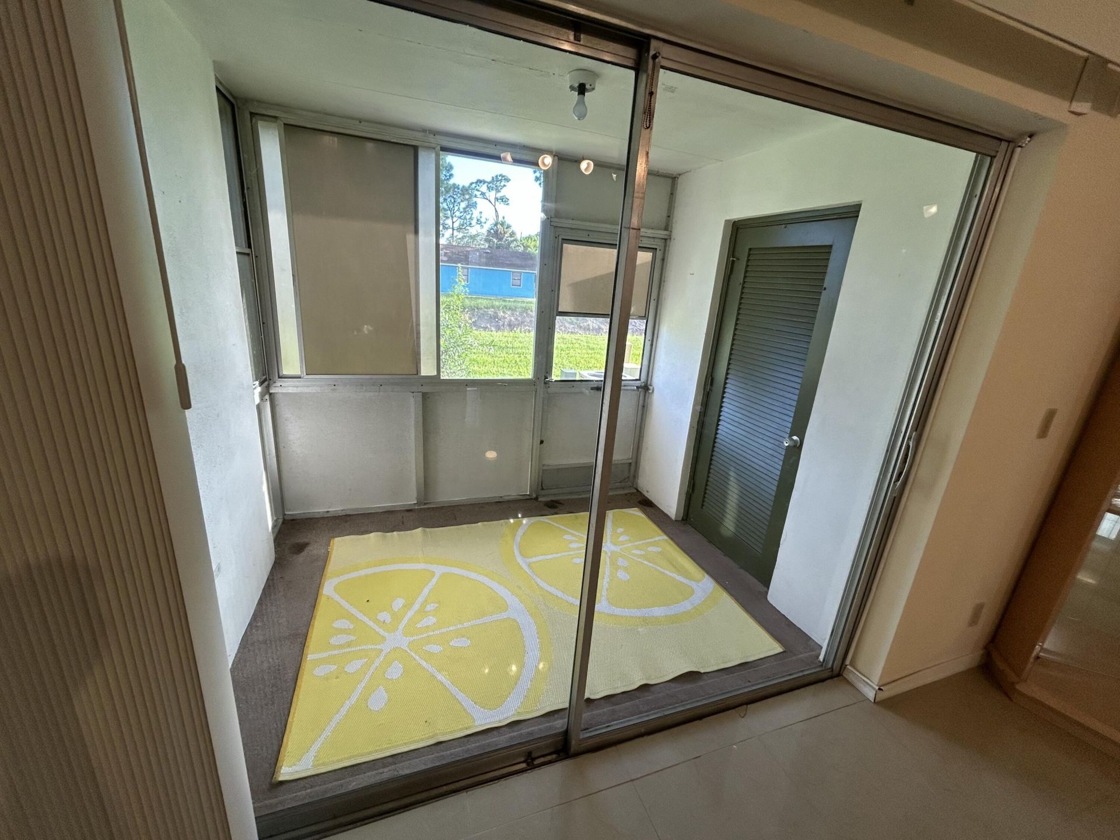
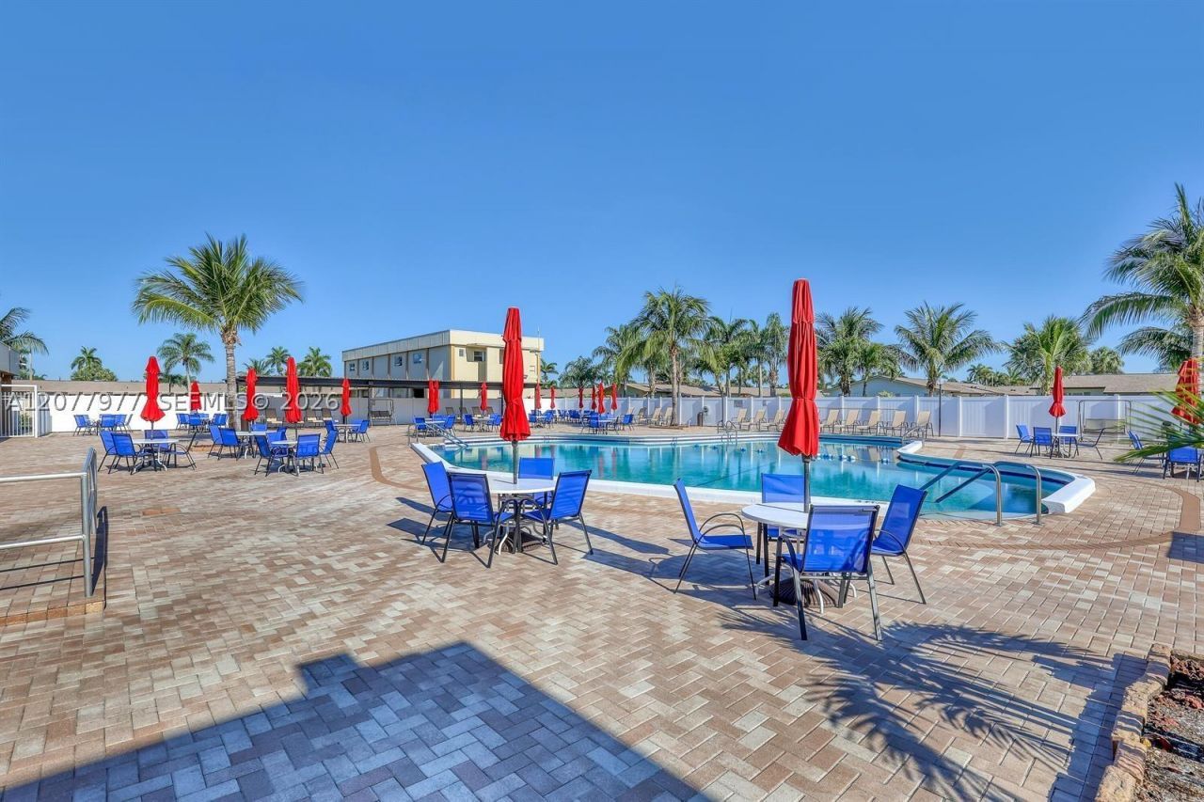
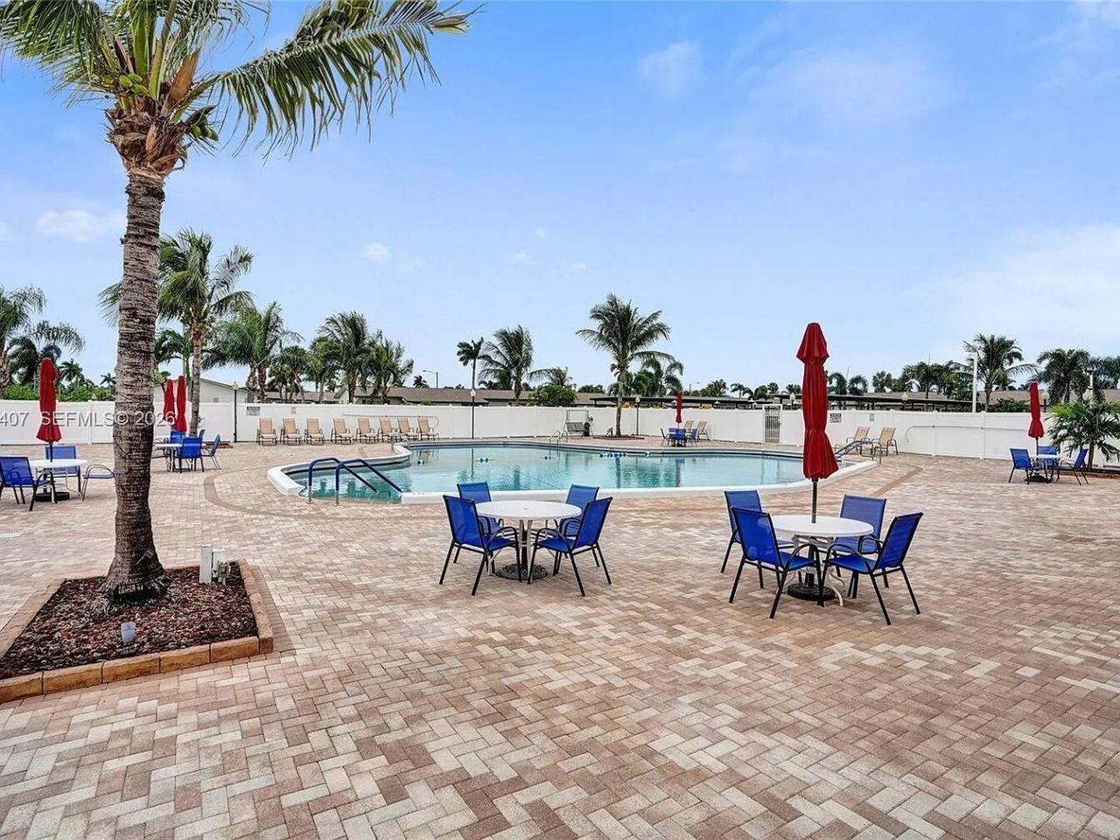
You will enjoy living in this quiet section of Cresthaven in West Palm Beach. nice community.The enclosed patio overlooking the canal has a large Storage Closet. Cresthaven is an Active 55 +Community with Many Amenities. Enjoy hanging out with your Neighbors and Friends at the Outdoor Pool. The Auditorium features a large array of entertaiment and shows. There is so much to do in Cresthaven.. this property is 2 bed 2 bath waiting for the new owner !!!

Property Summary

MLS Number: B26081027
Status: Active
Days on Market: 27
Subdivision: : CRESTHAVEN VILLAS
County: Palm Beach
Bedrooms: 2
Total Square Feet: 895
Price Per Sq. Ft.: $211
New Construction: No
Waterfront: No
Property Type: Residential - Townhouse
Cooling: Central Air, Ceiling Fan(s)
Heating: Electric
Roof Type: Composition, Shingle
Stories: 1.0
Year Built: 1971
Taxes: $1,973
Association Fee Includes: Cable TV, Maintenance Grounds, Maintenance Structure, Sewer, Common Real Estate Tax
HOA Fee: $500/ Monthly

Featured Amenities

None
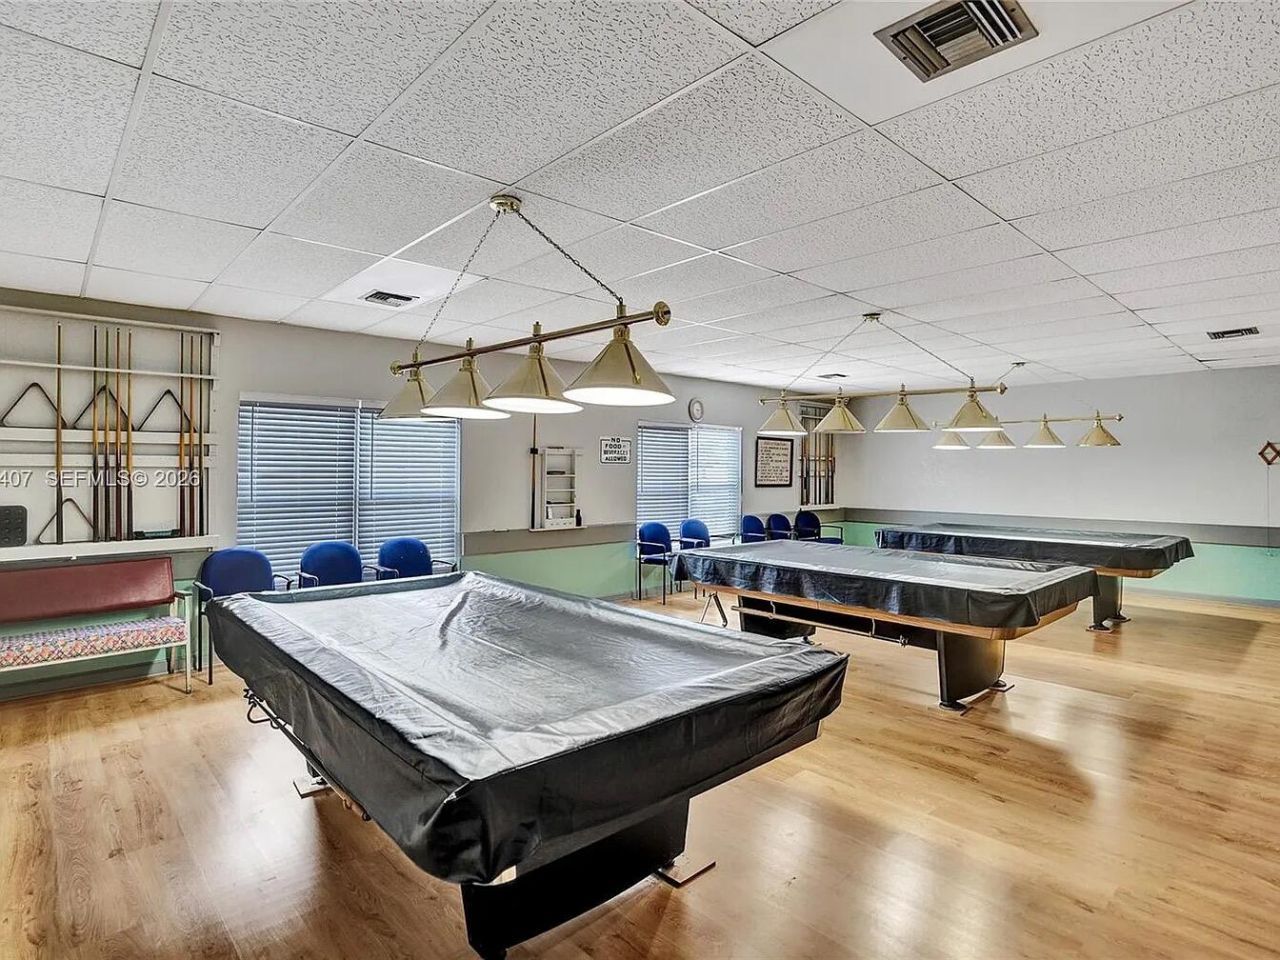
Billiard Room
Clubhouse
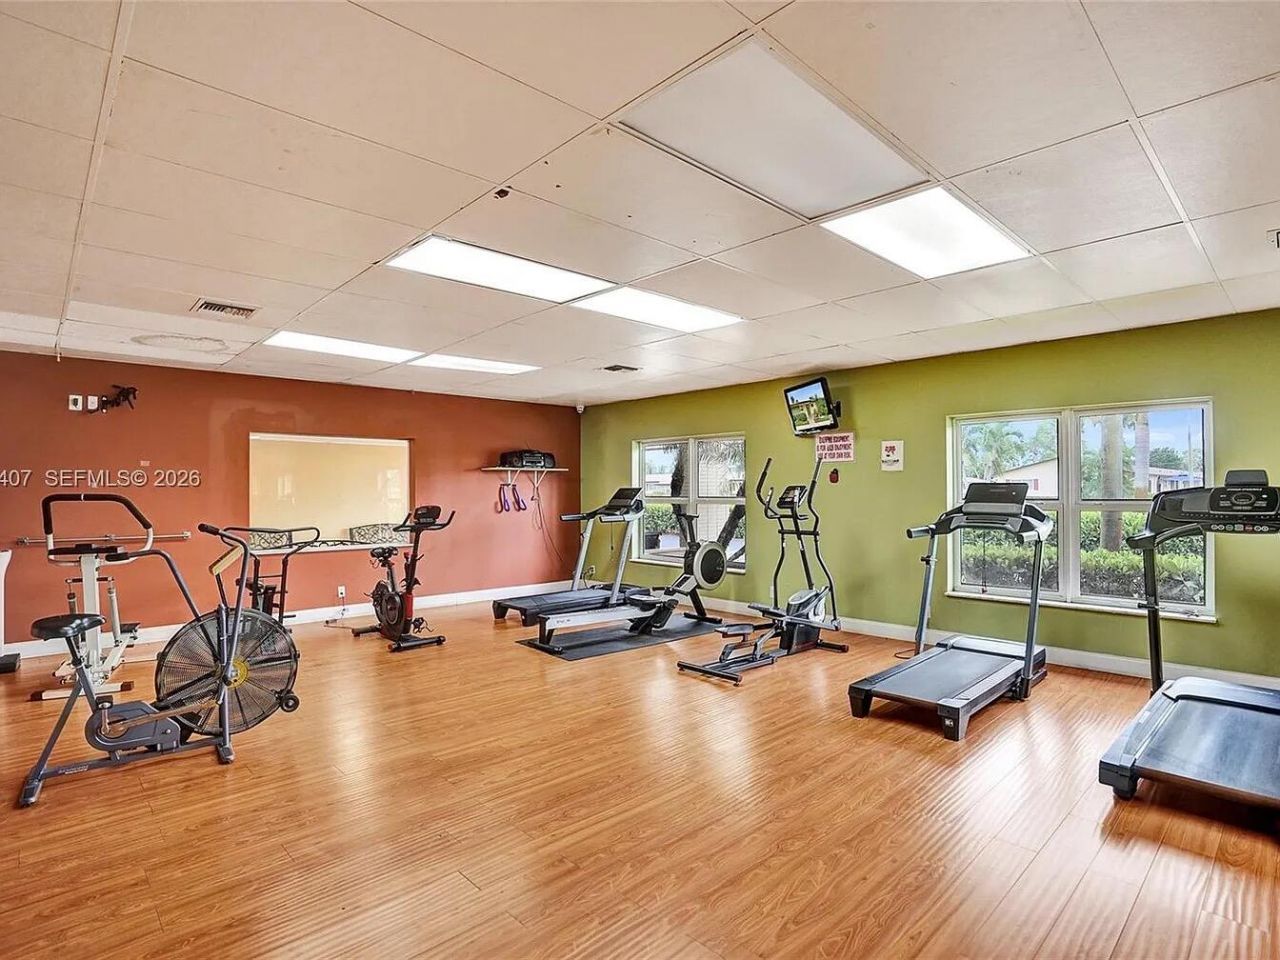
Fitness Center
Game Room
Pool
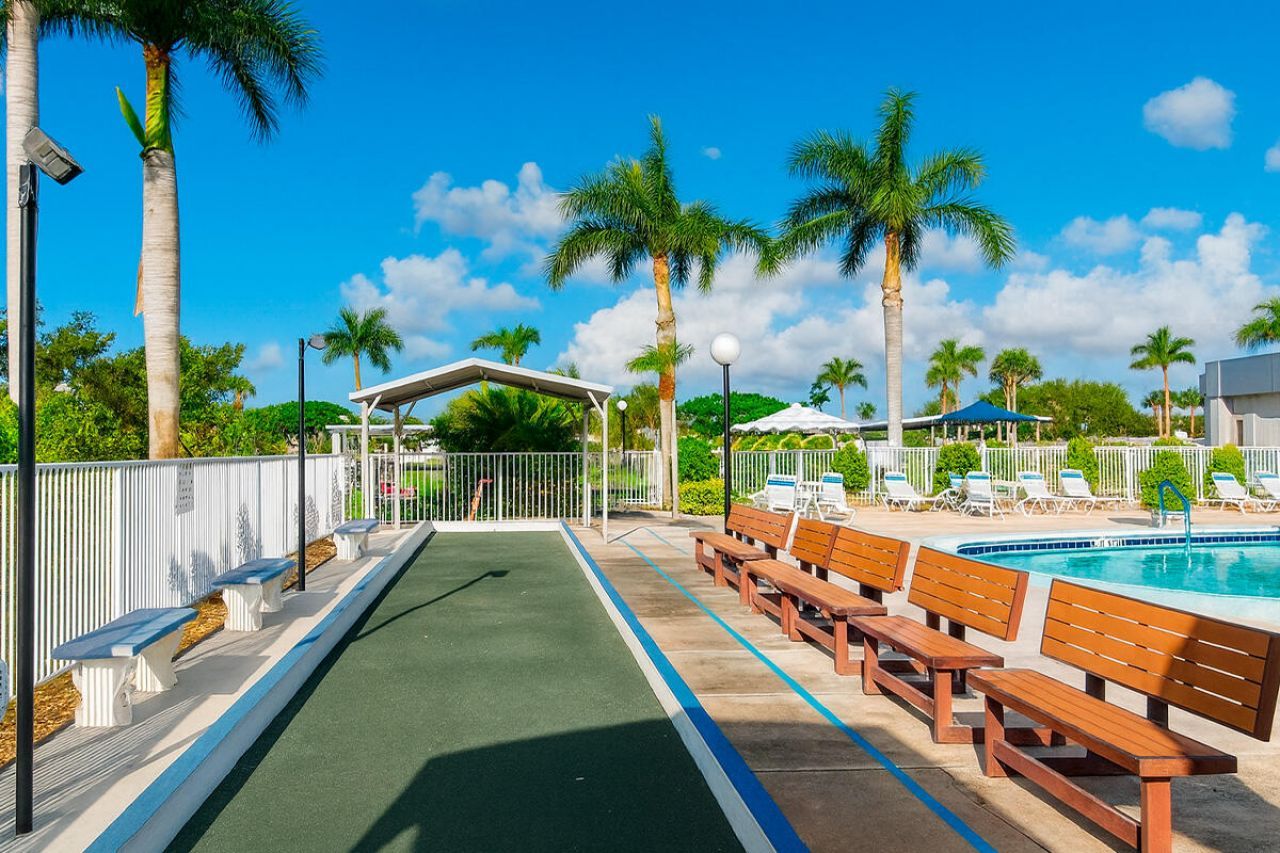
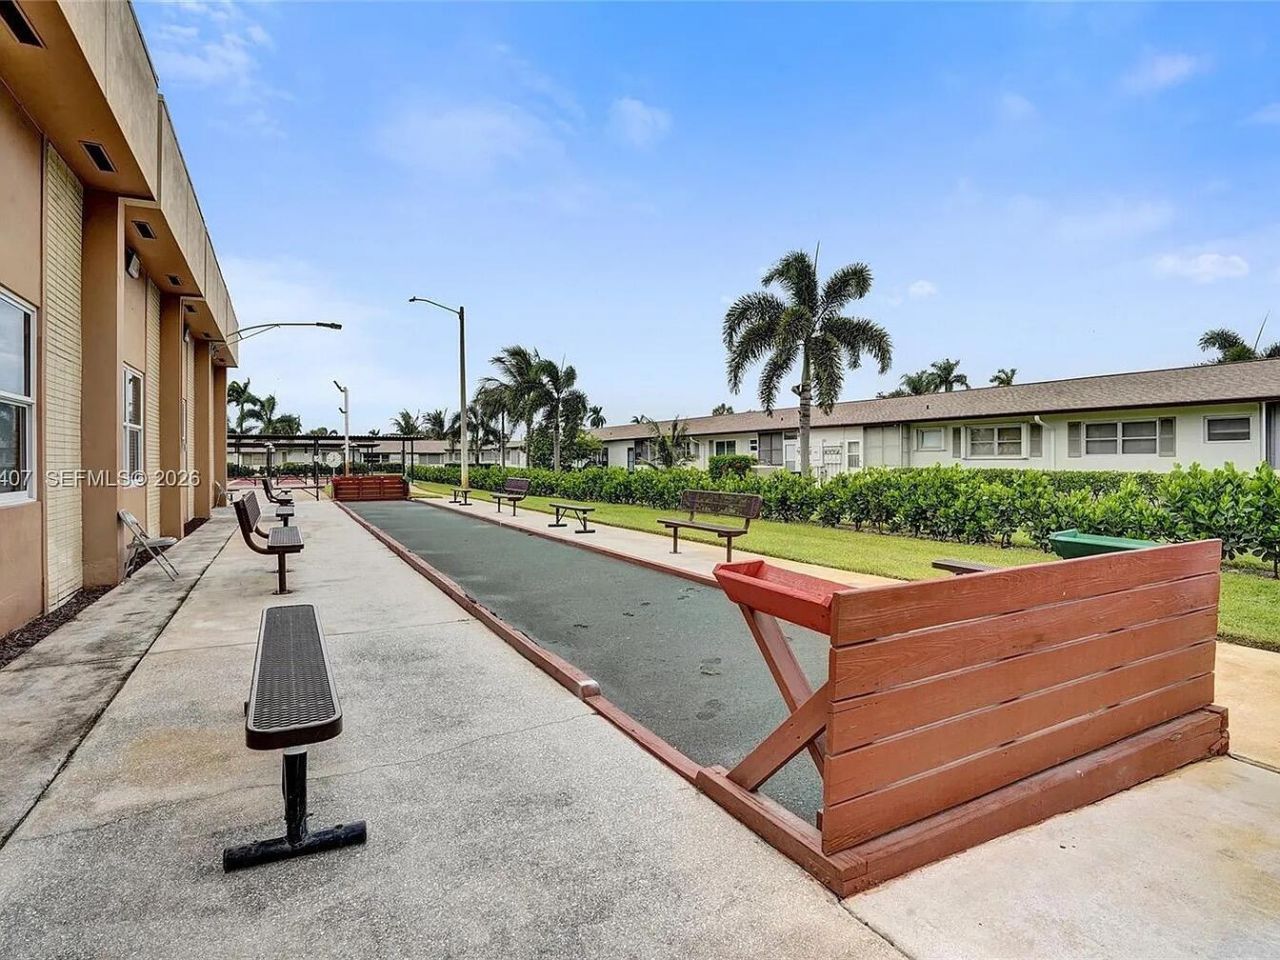
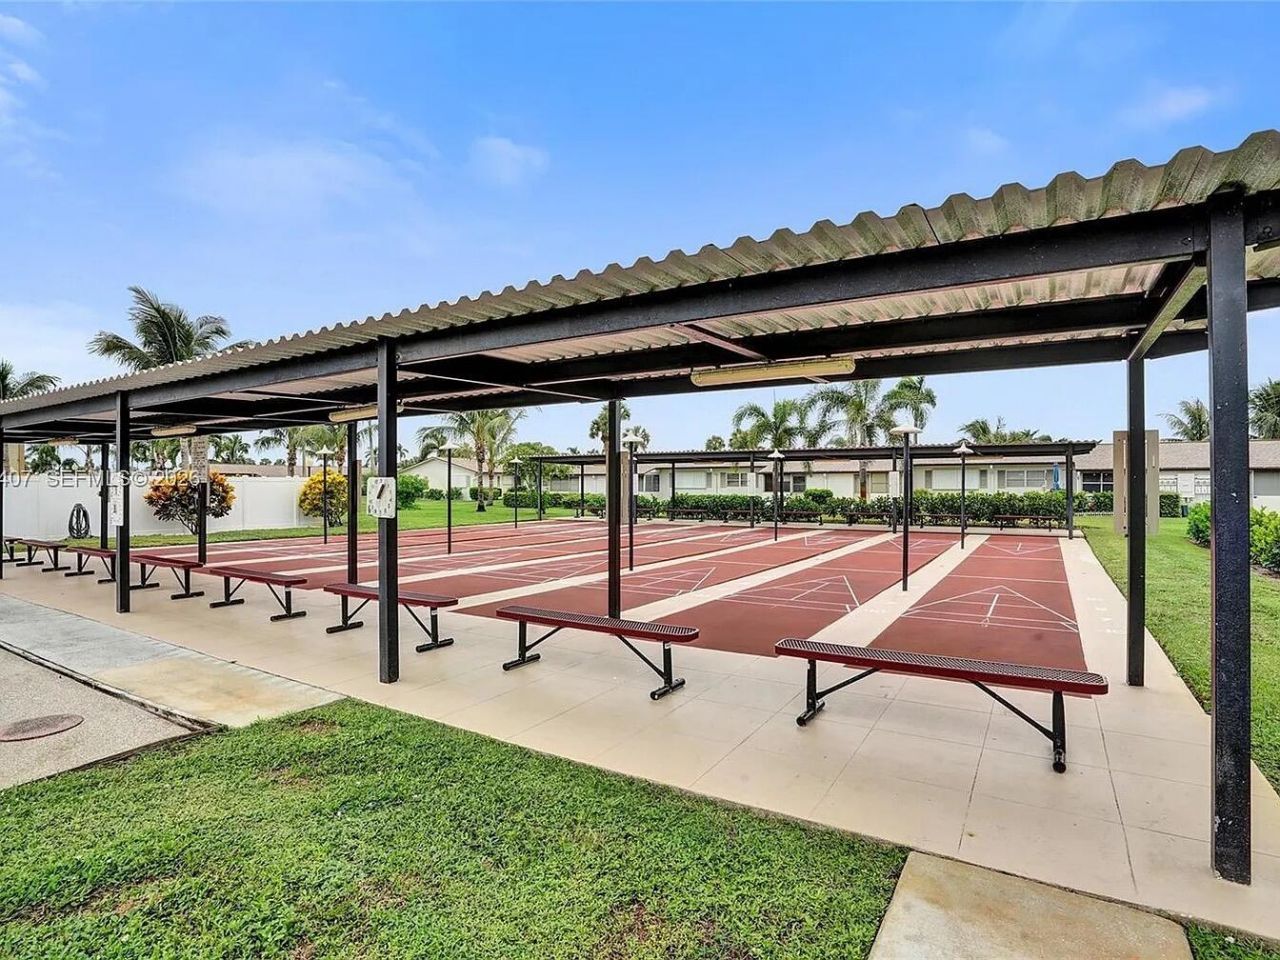
Shuffleboard Court

Property Details

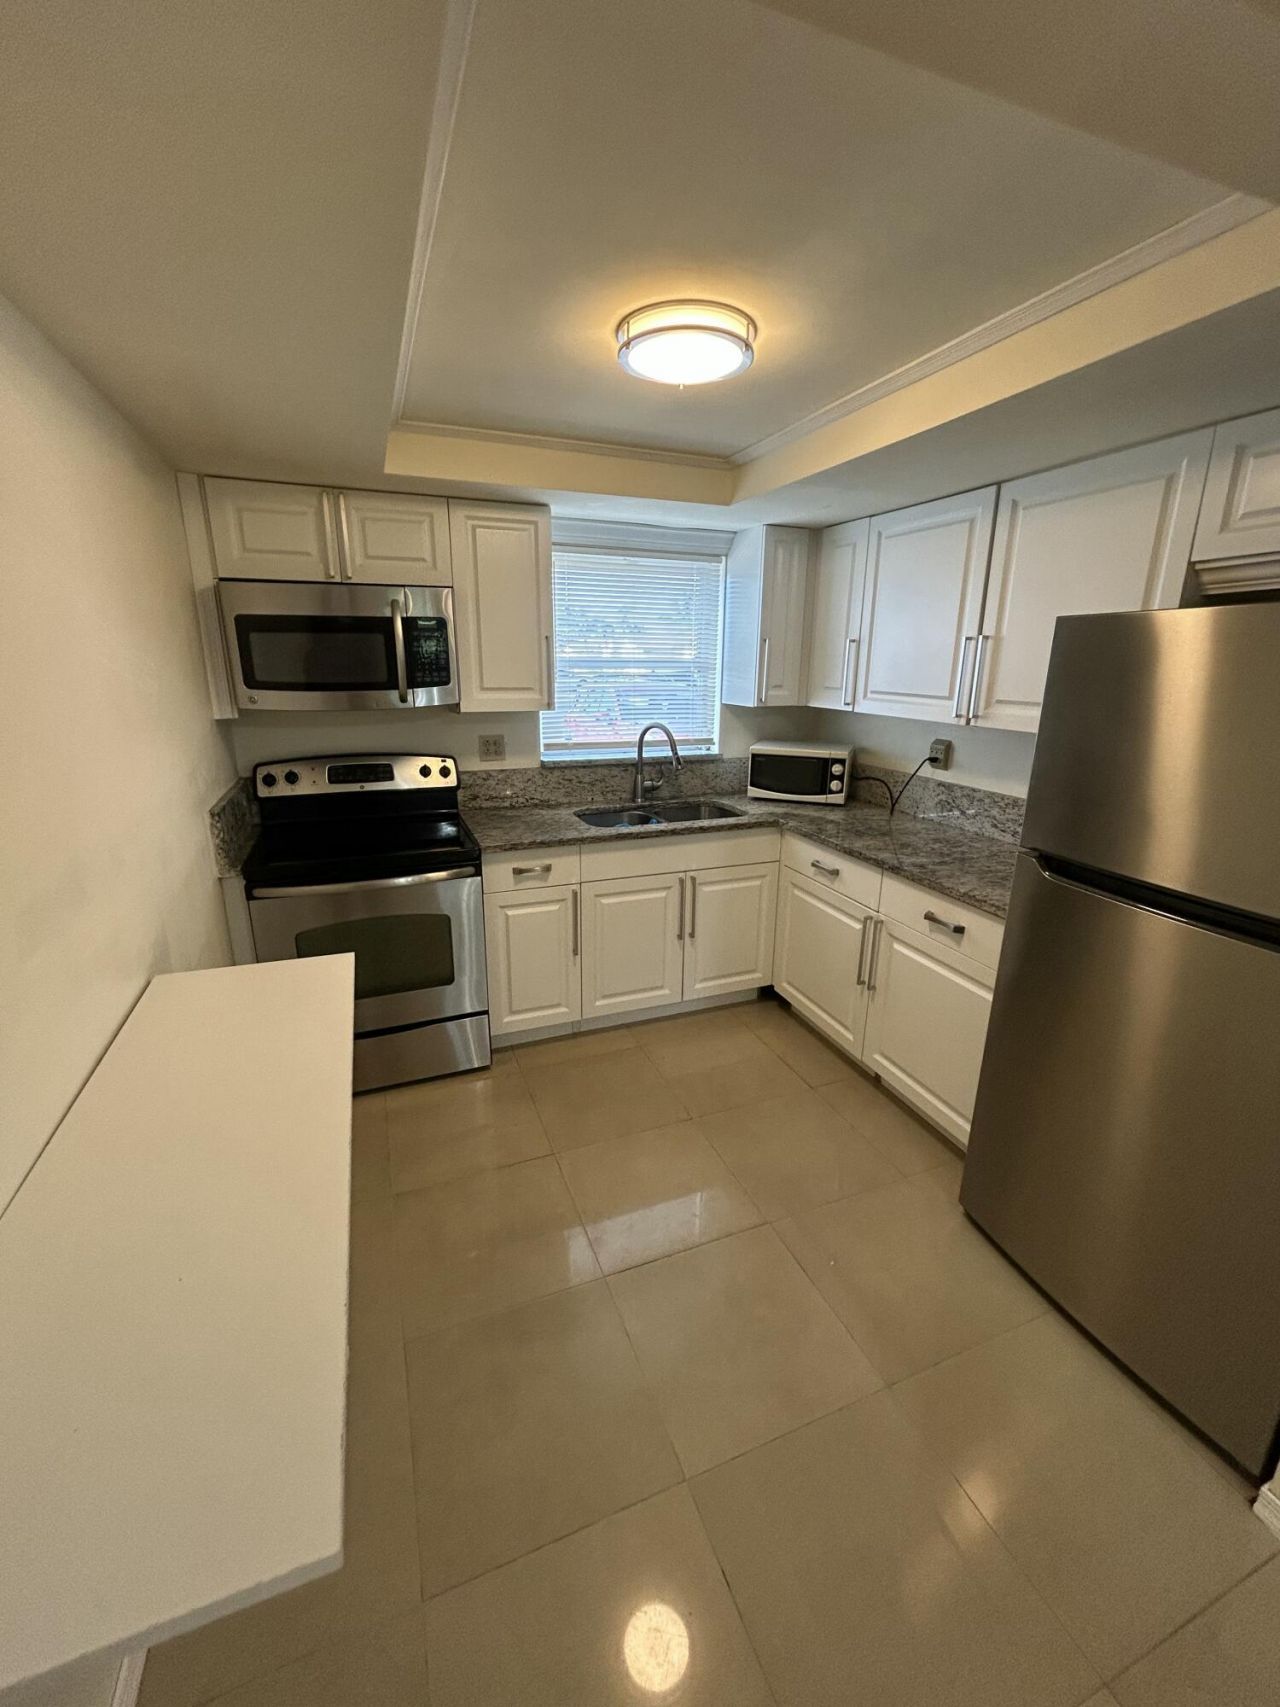
Appliances: Electric Water Heater, Disposal, Electric Range, Microwave, Refrigerator, Water Heater, Range
Association: CROSLEY MASTER ASSOCIATION
Days on Site: 27
Exterior: Stucco, CBS
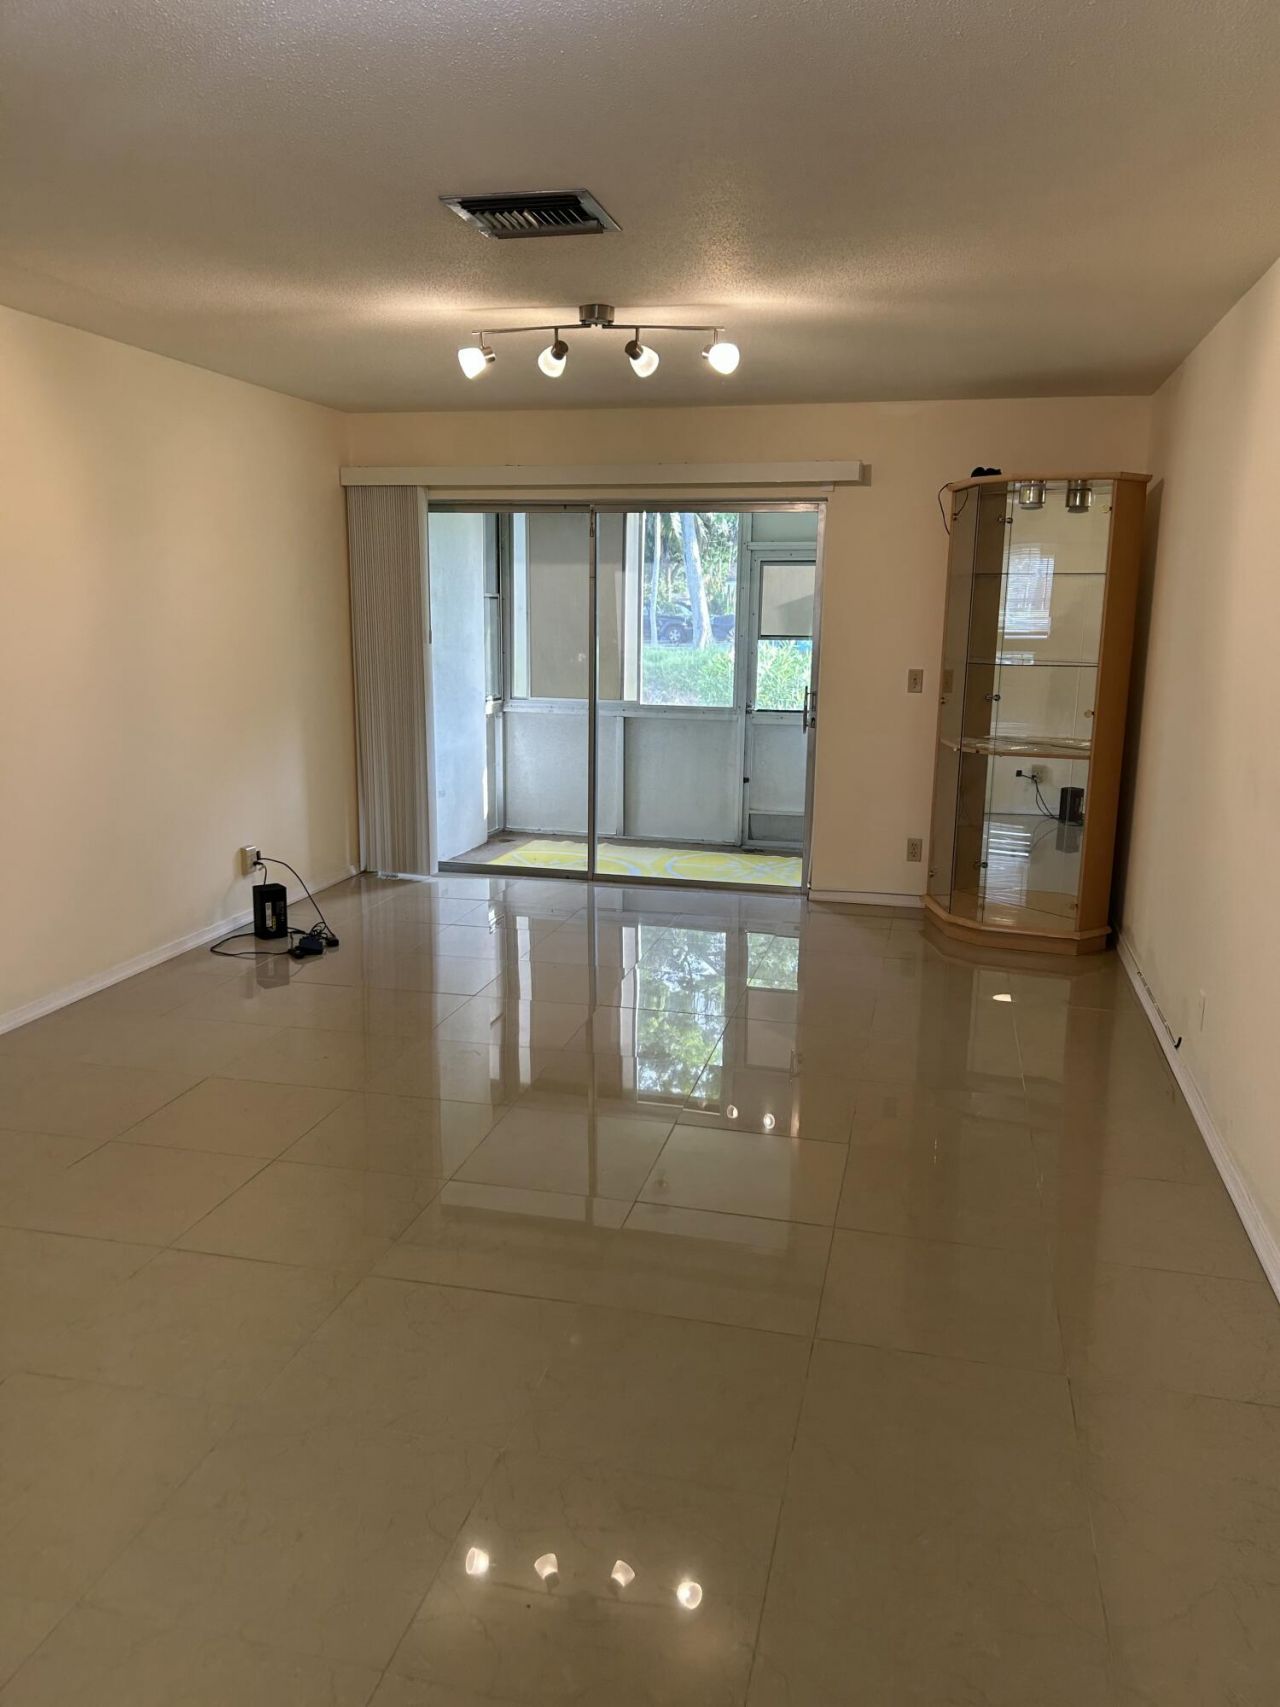
Flooring: Tile
Furnished: Partially
Laundry: Outside
Lot: Zero Lot Line
Parcel#: 00424414250020030
Parking: Assigned
Parking Notes: Assigned
Patio/Porch: Porch - Screened, Porch
Pets Allowed: Yes, Pet Restrictions Possible
Restrictions: Buyer Approval Required, Parking - No Commercial Vehicles, Parking - No RV
Security: Smoke Detector(s), None
Sewer: Public Sewer
Sprinkler: Auto Sprinkler
SQFT Living: 895
Structure Type: Villa
Total Rooms: 5
Utilities: Cable Available, Sewer Available, Water Available
Water: Public
Waterfront Features: None
Construction: Stucco,CBS

Room Sizes

Living Room: 12 X 21 Level Main
Kitchen: 9 X 9 Level First
Primary Bedroom: 11 X 14 Level Main
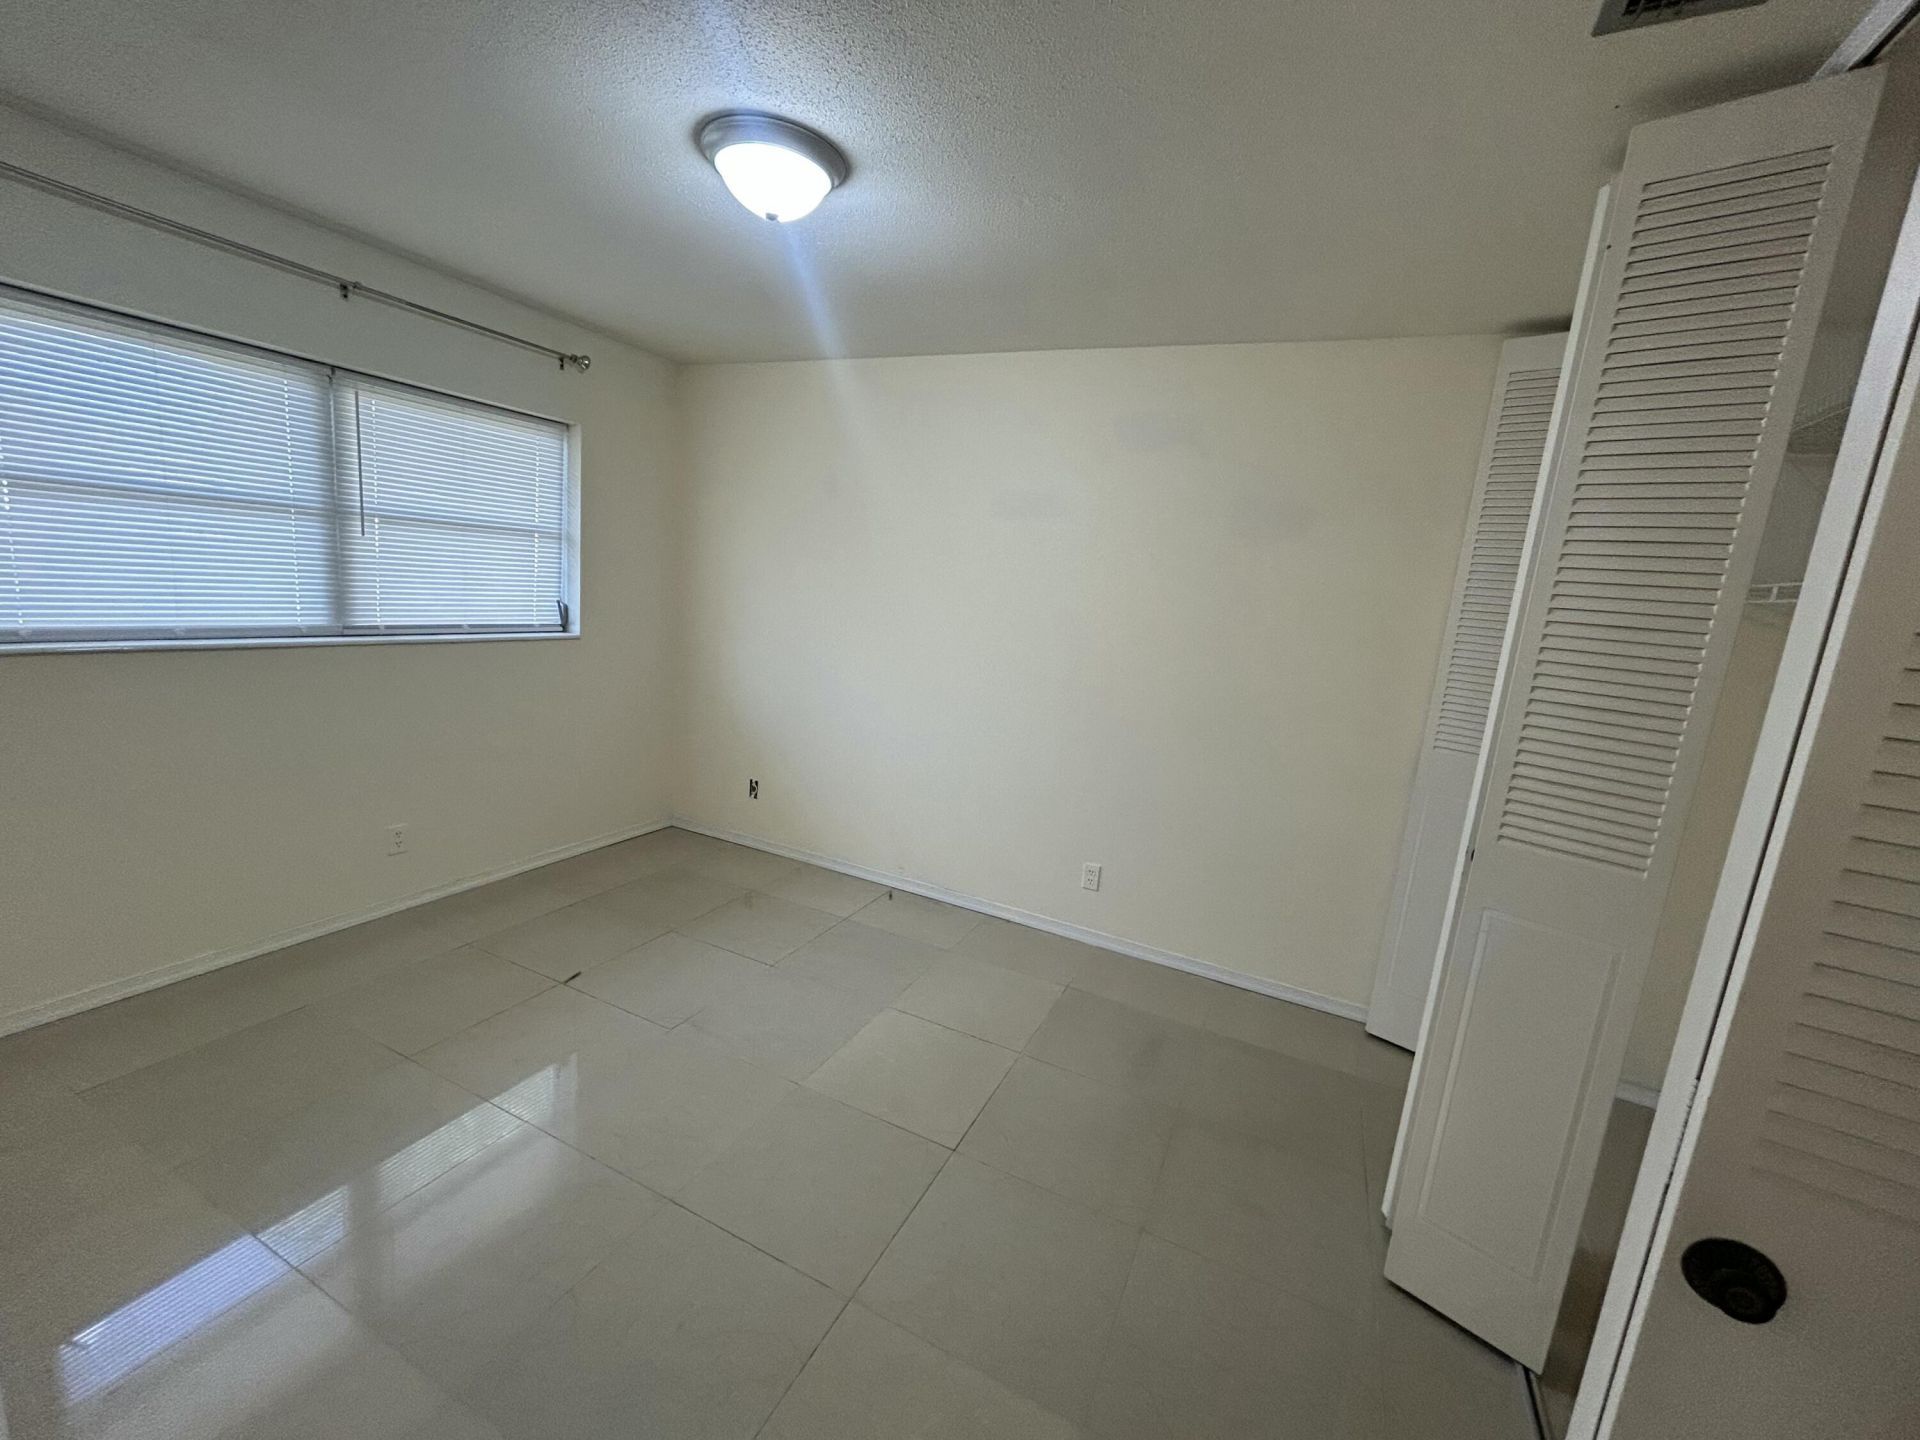
Bedroom 2: 10 X 12

Local Schools

High School: John I. Leonard
Middle School: L. C. Swain
Elementary School: Clifford O. Taylor / Kirklane

Neighborhood Information

Neighborhood Map

Neighborhood Hero

Neighborhood Highlights

Neighborhood Characteristics

Neighborhood Market Trend

Neighborhood Schools

Courtesy of

Agency Name: Partnership Realty Inc.
Agent Name: Jaqueline Arroyo
Agency Phone: 561-355-0270

agent picture

Presented by

Agent Name: Claudia Paradeda PA
Agent Phone: 305.978.7598
Agency Title: The Keyes Company
Request Info

IDX logo

Claudia Paradeda PA
keyes.com
Agent Cell:
305.978.7598
Office Phone:
305.978.7598

Mortgage Calculator

%
years/fixed
yearly
yearly (est.)

Estimated Payment

$ 1,147.56 Principal & Interest $928.02 Property Tax $164.42 Homeowner's Insurance $55.13
Mortgage Logo

Login to My Keyes Account


