
100 Keyes, 1926 - 2026
SIGN UP Login/Register
306 111th Street E, Bradenton, FL 34212 Photo
New - 14 Hours Ago
306 111th Street E, Bradenton, FL 34212 Photo
New - 14 Hours Ago
306 111th Street E, Bradenton, FL 34212 Photo

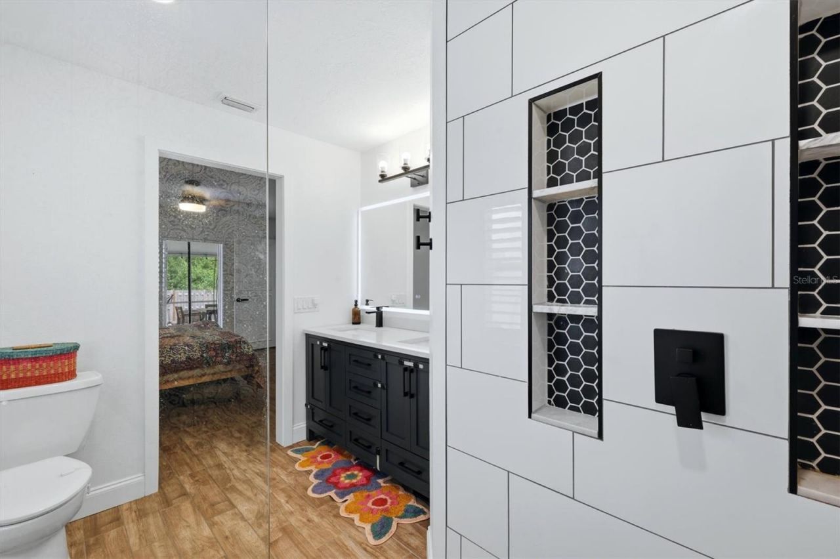
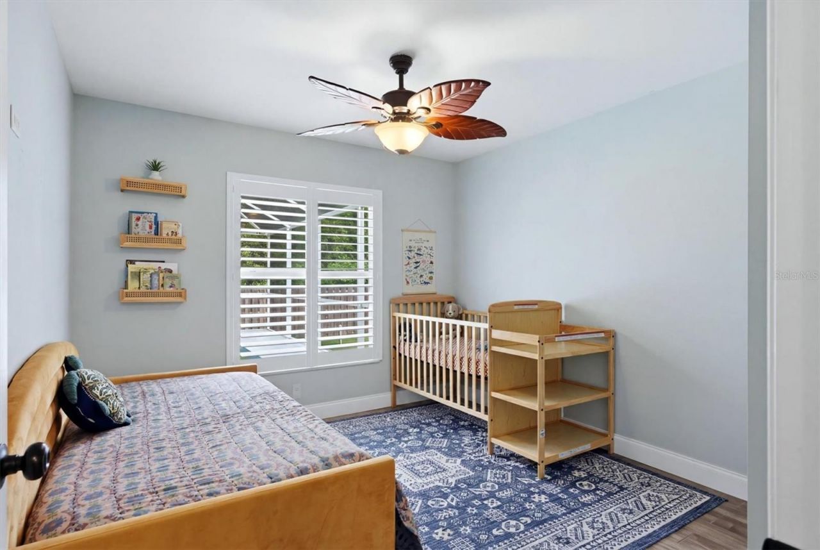
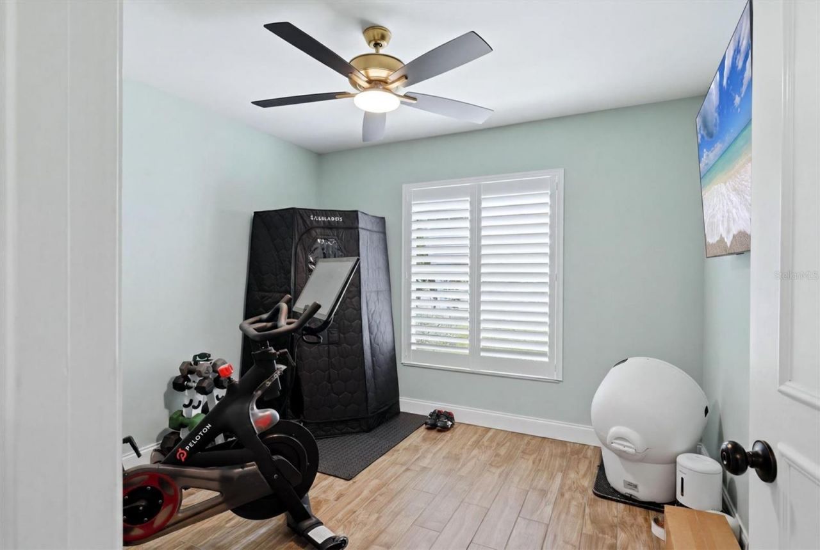
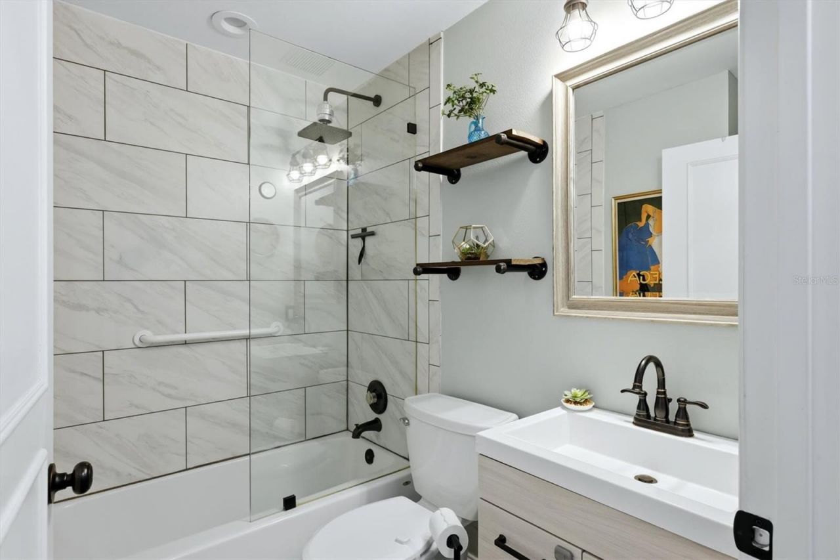
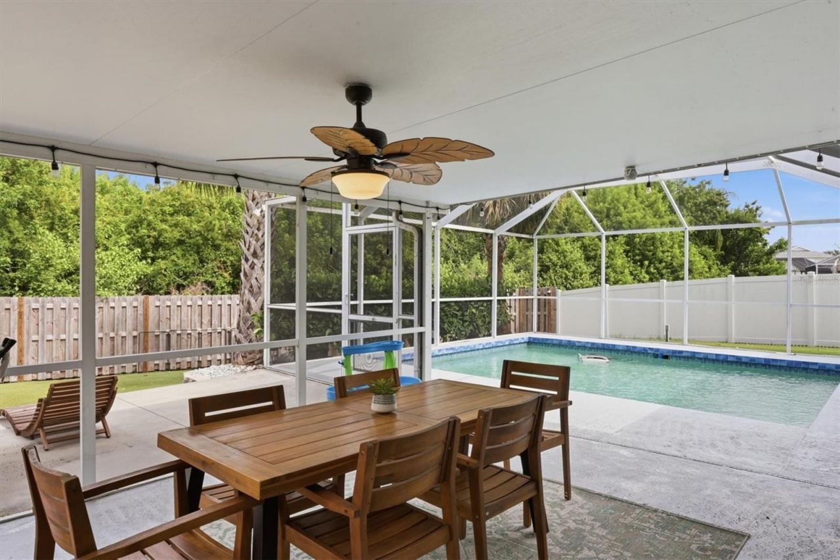
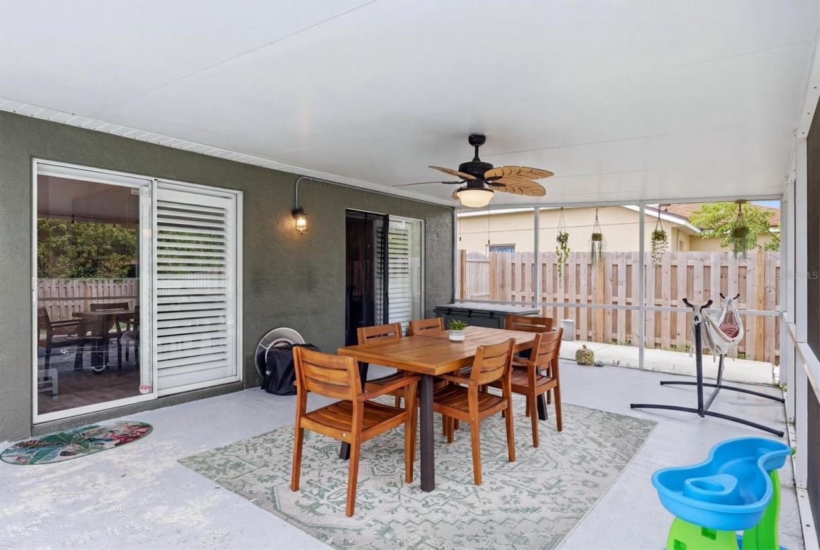
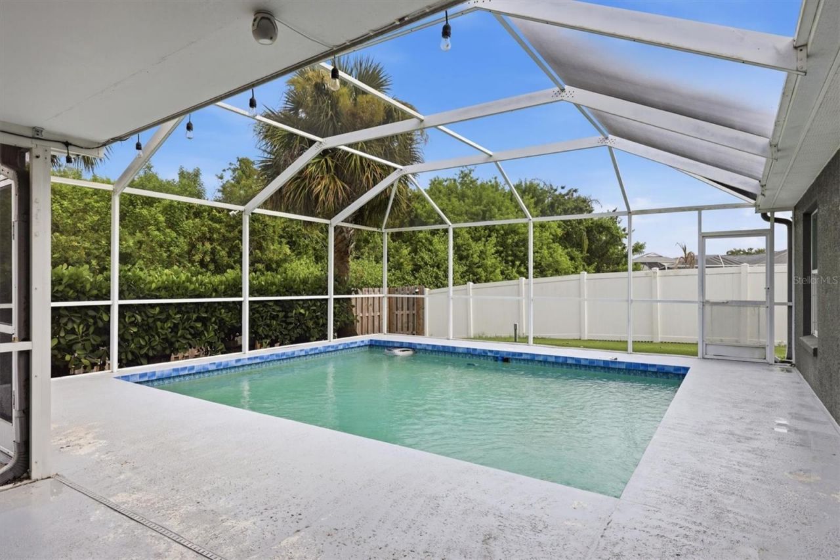
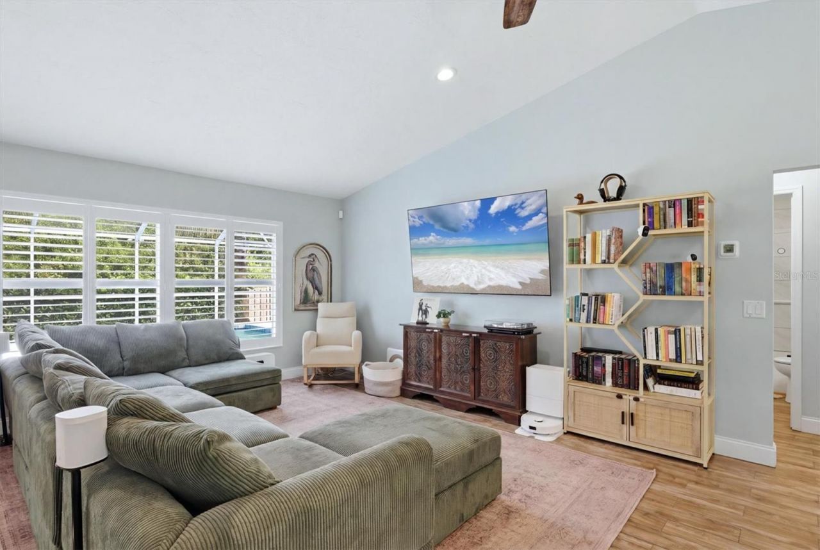
32 Total Photos [Click to View All]

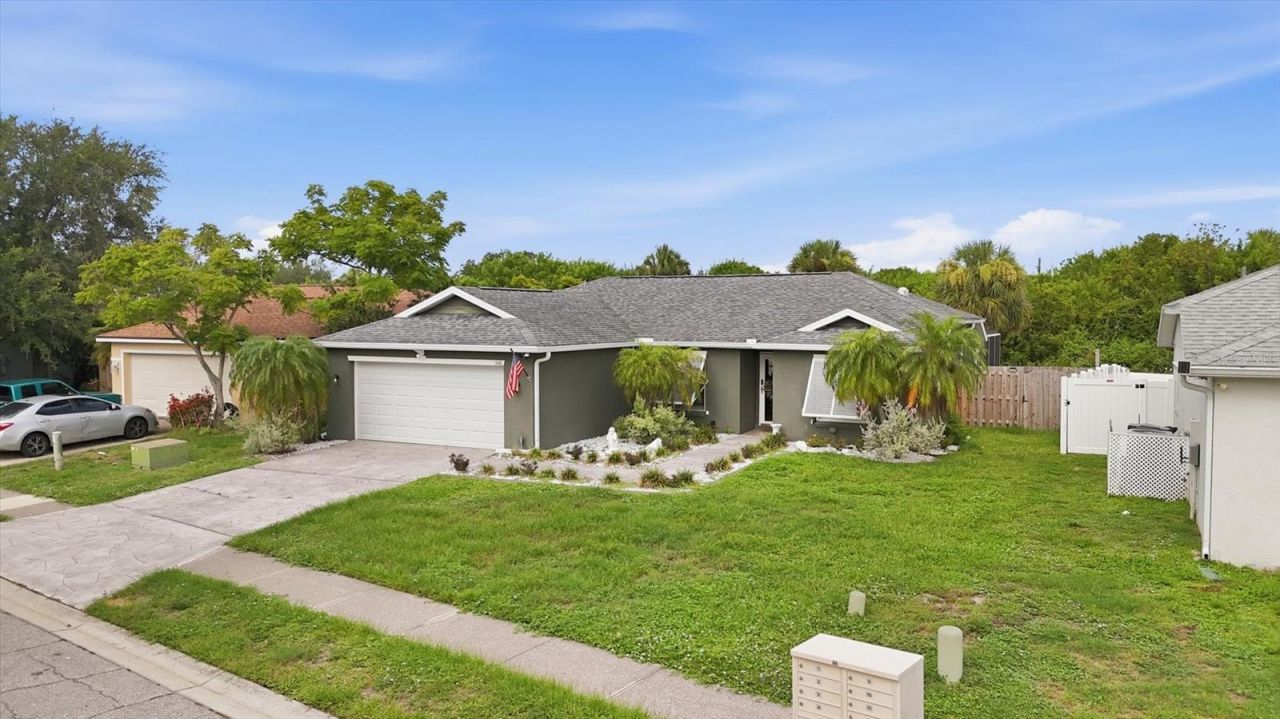
306 111th Street E Bradenton, FL 34212
$425,000
  • Beds
    3
  • Baths
    2 full
  • Total Square Feet
    1,376
  • Lot Size
    0.16 acre(s)

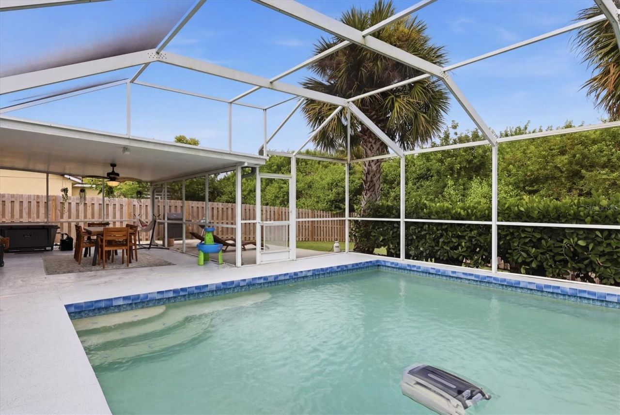
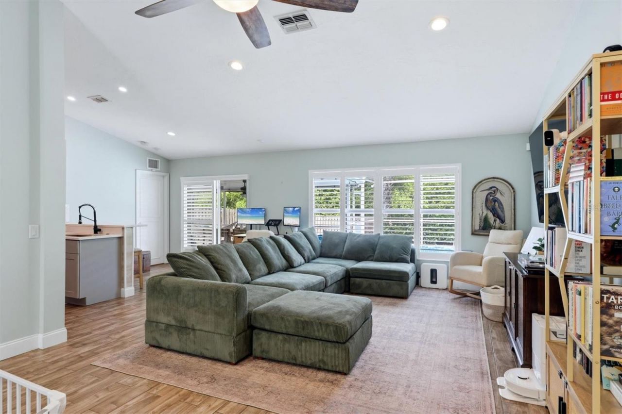
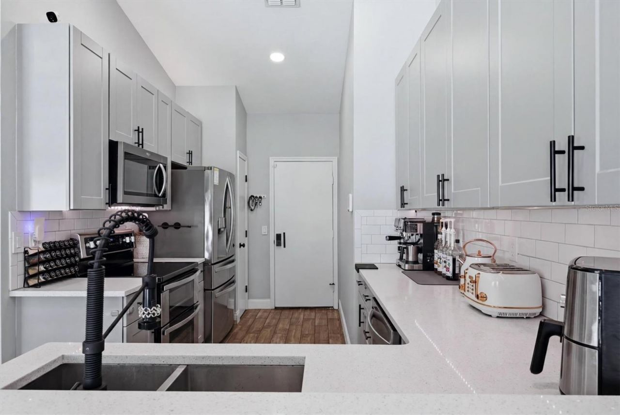
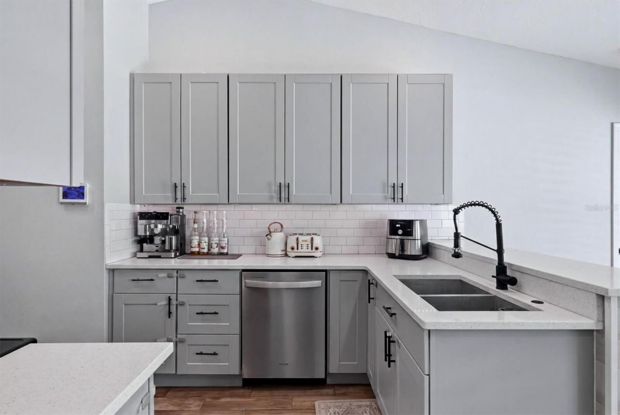
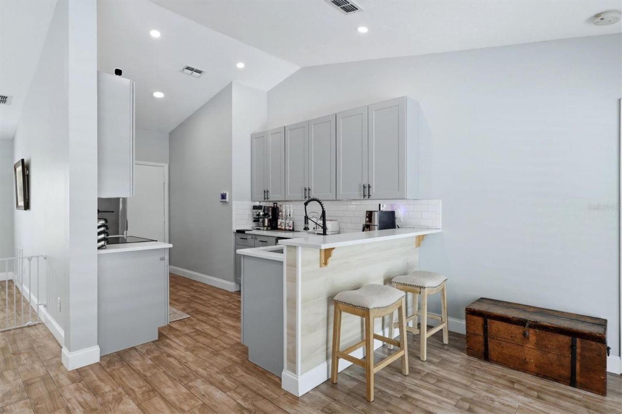
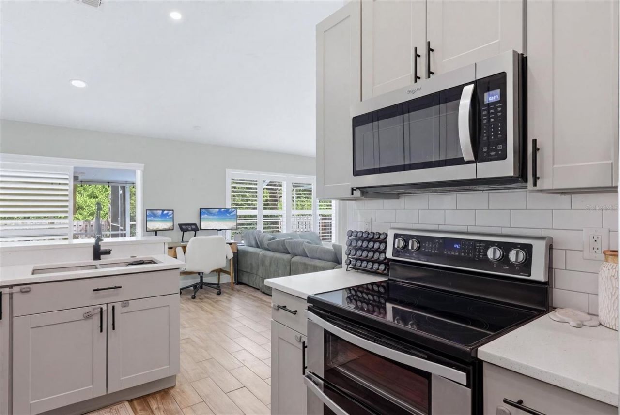
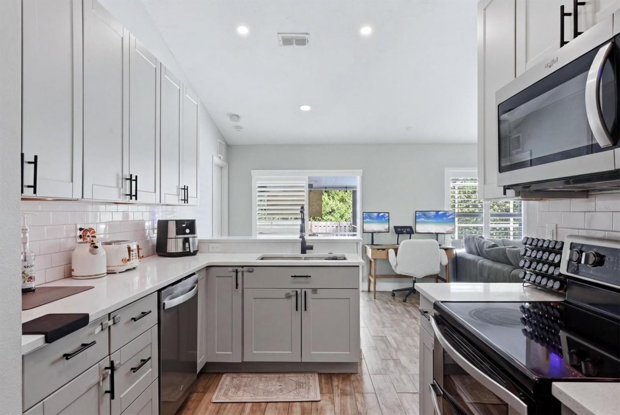
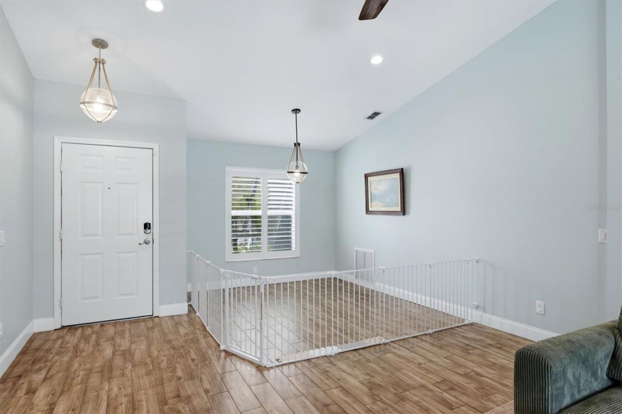
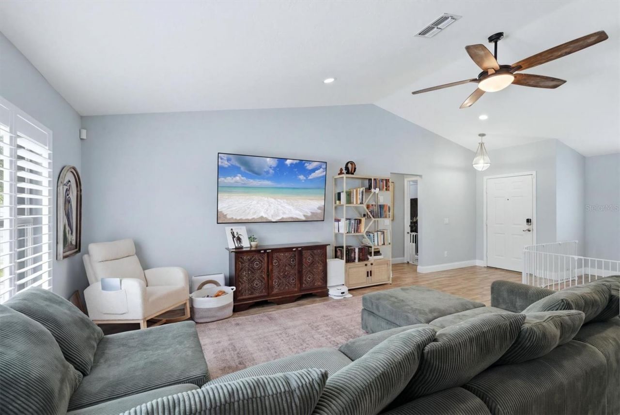
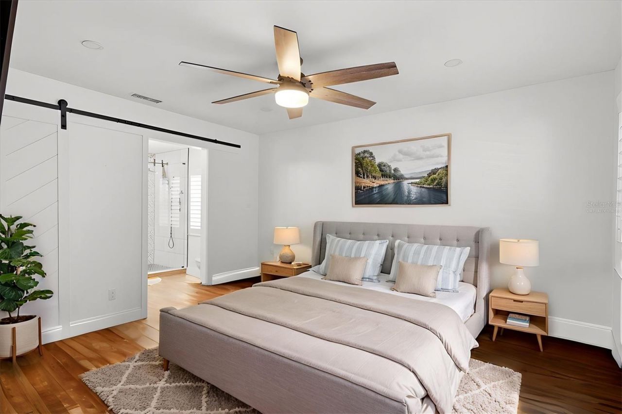
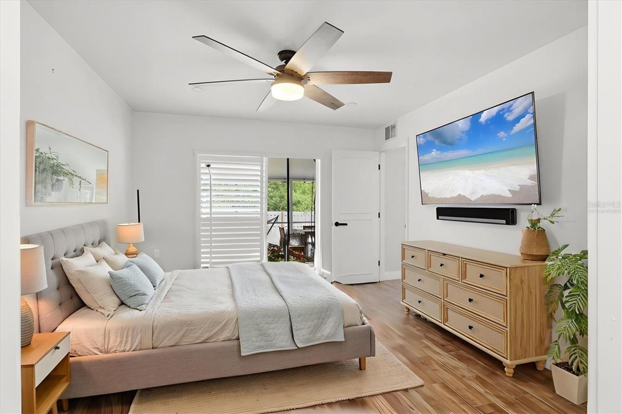
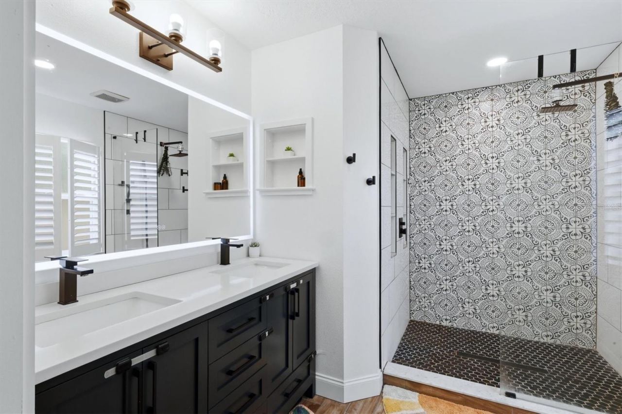
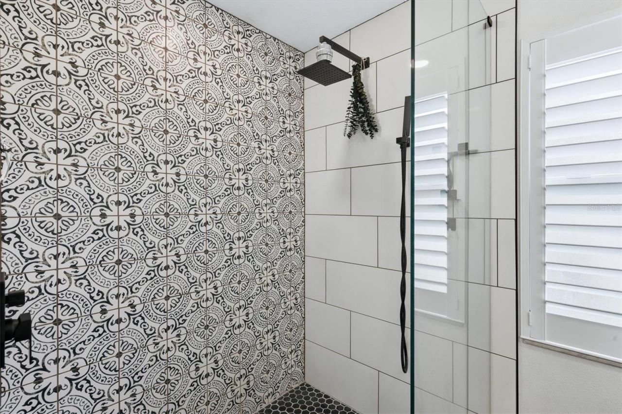
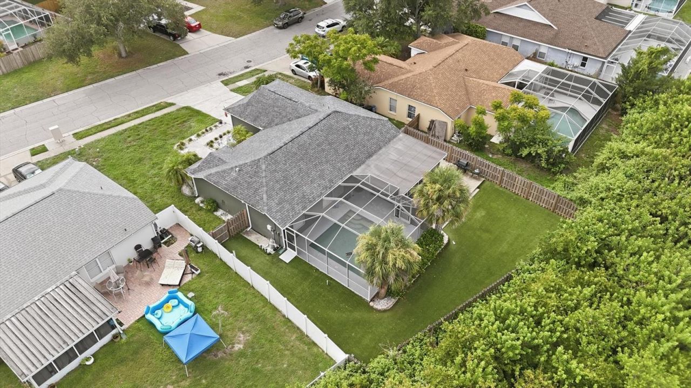
Welcome to this beautifully updated 3-bedroom, 2-bath ranch home in the highly desirable Gates Creek community, where you'll enjoy low HOA fees and NO CDD fees! This move-in-ready residence features an open-concept floor plan with tasteful updates throughout, creating a bright and inviting space perfect for both everyday living and entertaining.The heart of the home is the stunning remodeled kitchen, showcasing shaker-style cabinetry, quartz countertops, stainless steel appliances, a decorative ...

View More

Property Summary

MLS Number: A4700191
Status: Active
Subdivision: GATES CREEK
County: Manatee
Bedrooms: 3
Total Square Feet: 1,376
Price Per Sq. Ft.: $309
New Constuction: No
Waterfront: No
Property Type: Residential - Single Family
Cooling: Central Air
Fenced: Yes
Garage: 2 car attached
Heating: Central, Heat Pump
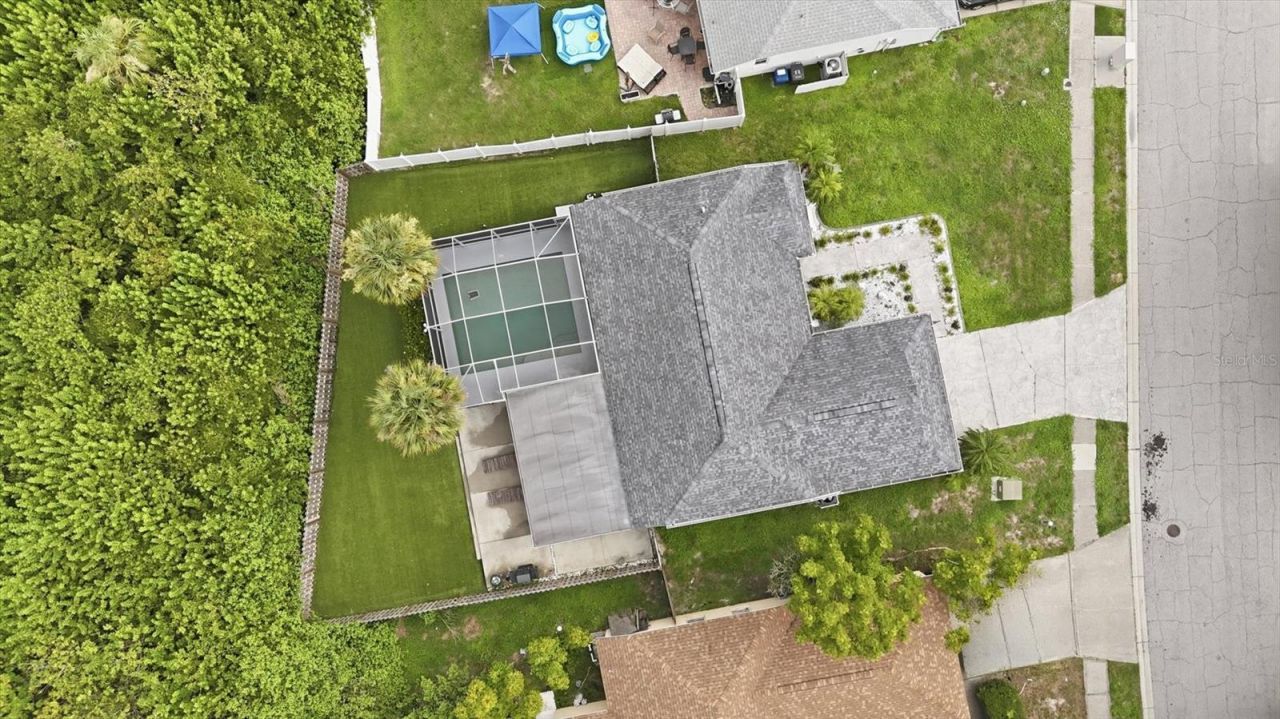
Lot Size: 0.16 Acres
Roof Type: Shingle
Stories: 1.0
Year Built: 1997
Taxes: $4,806
HOA Y/N: Yes

Featured Amenities

Ceiling Fans(s)
High Ceilings
Kitchen/Family Room Combo
Open Floorplan
Primary Bedroom Main Floor
Solid Surface Counters
Split Bedroom
Thermostat
Walk-In Closet(s)
Window Treatments

Property Details

Additional Rooms: Formal Dining Room Separate
Appliances: Dishwasher, Disposal, Electric Water Heater, Microwave, Range, Refrigerator
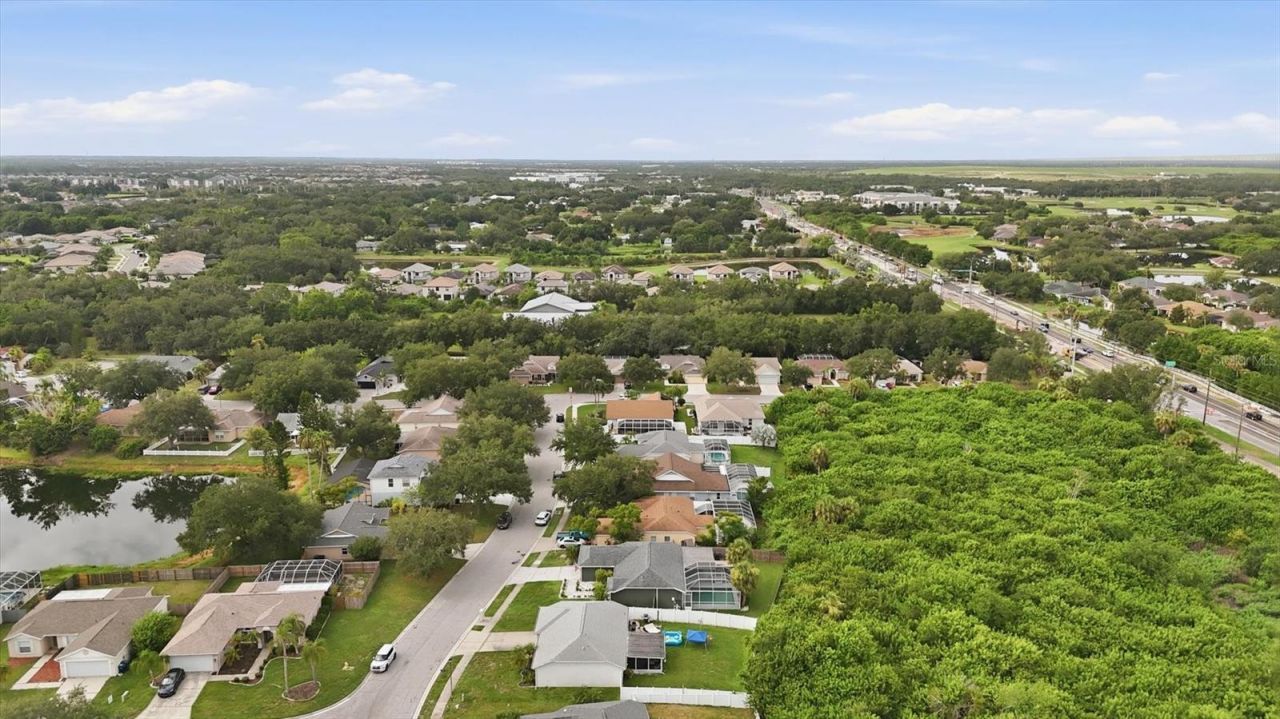
Community Features: Deed Restrictions, Sidewalks, Street Lights
Directions: From I-75, Go E on Hwy 64 approximately 1.5 miles, L on Upper Manatee River Rd., L on 4rth Ave E, and L on 111th St E
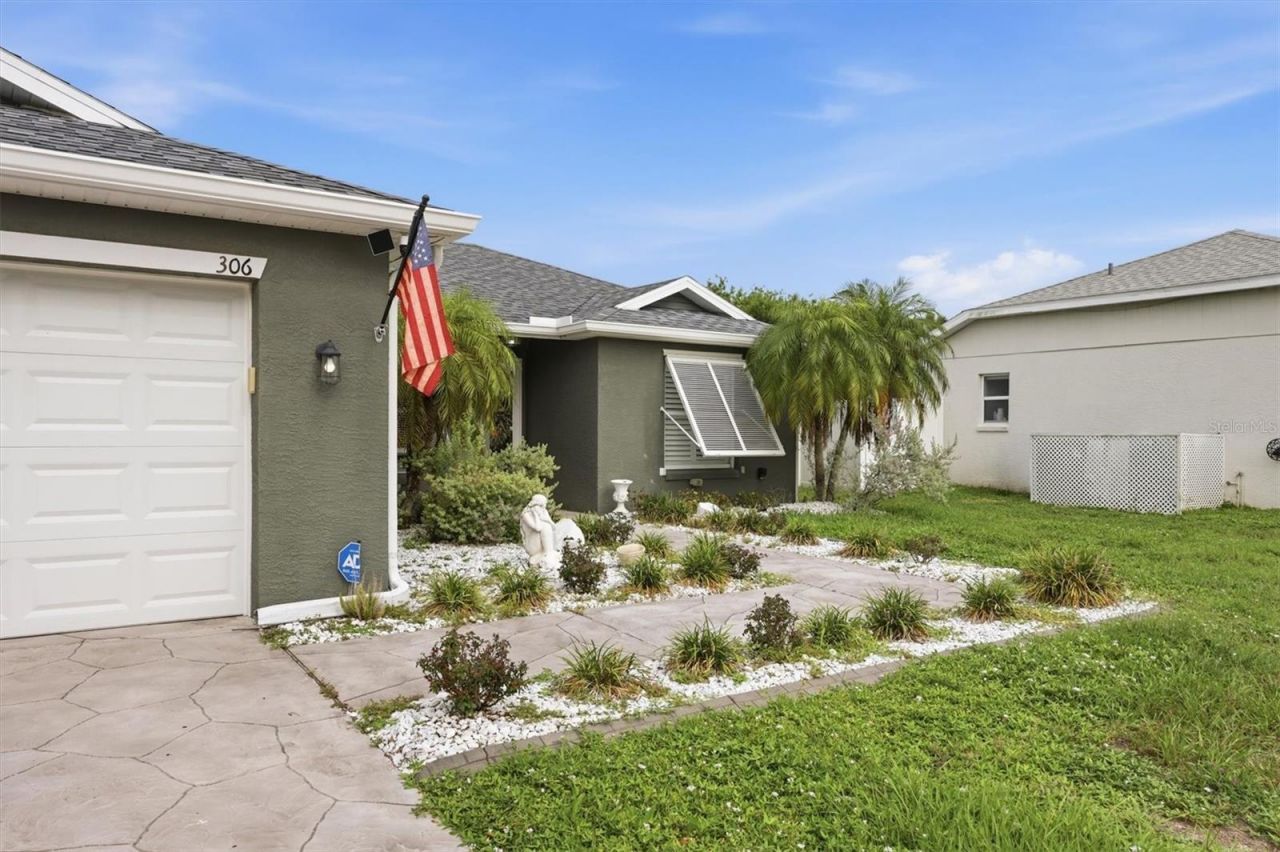
Disaster Mitigation: Hurricane Shutters/Windows
Exterior: Block, Stucco
Outdoor Features: Awning(s), Hurricane Shutters, Rain Gutters, Sidewalk, Sliding Doors, Sprinkler Metered
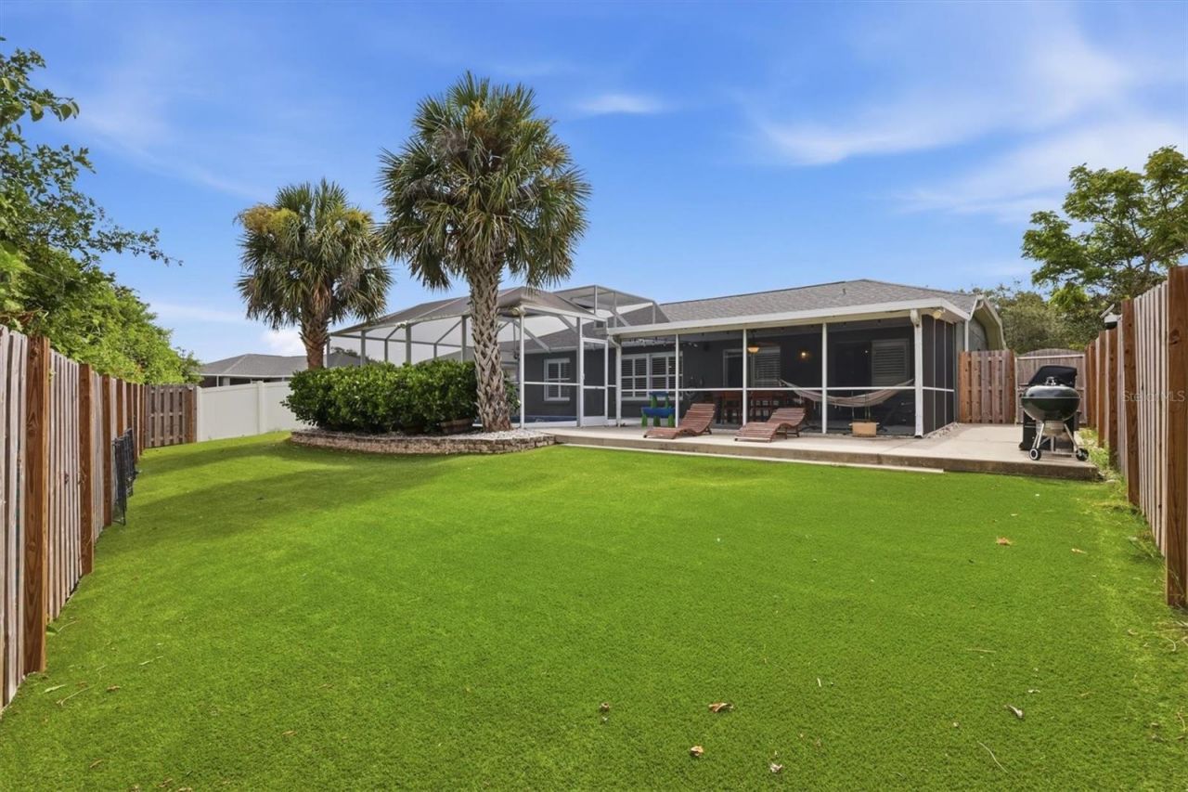
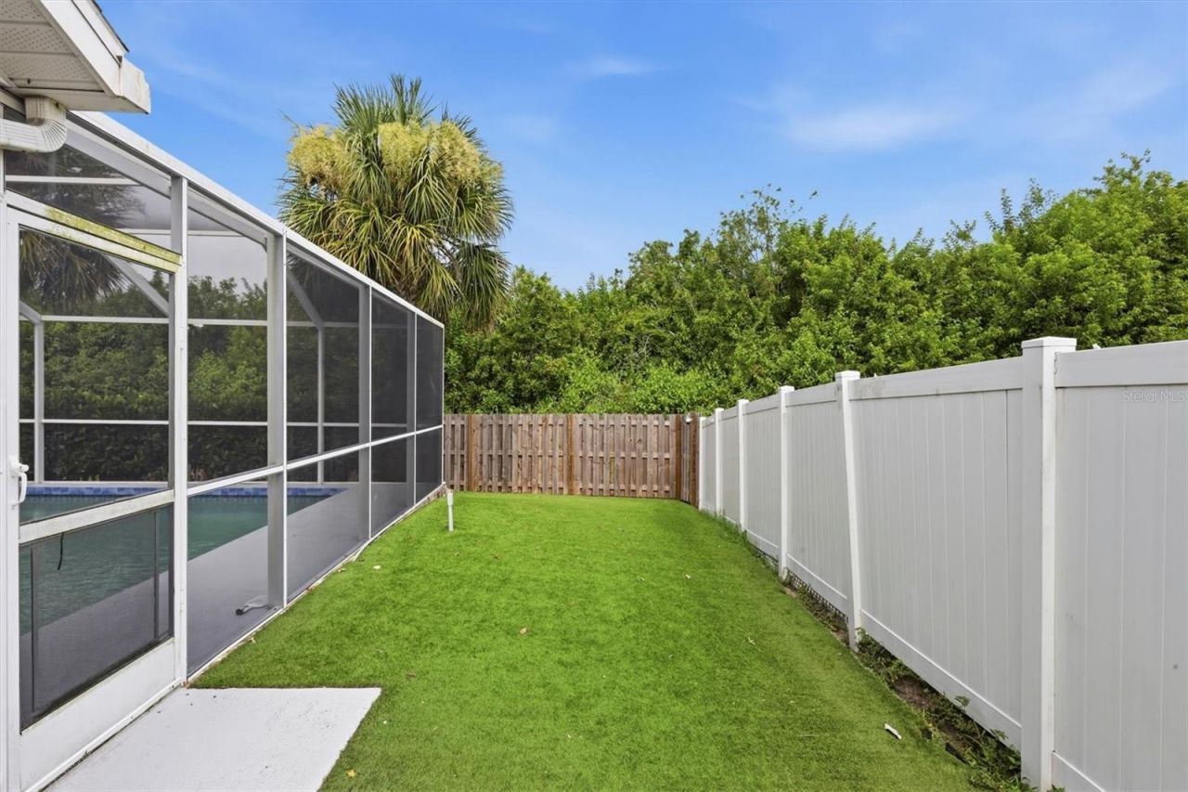
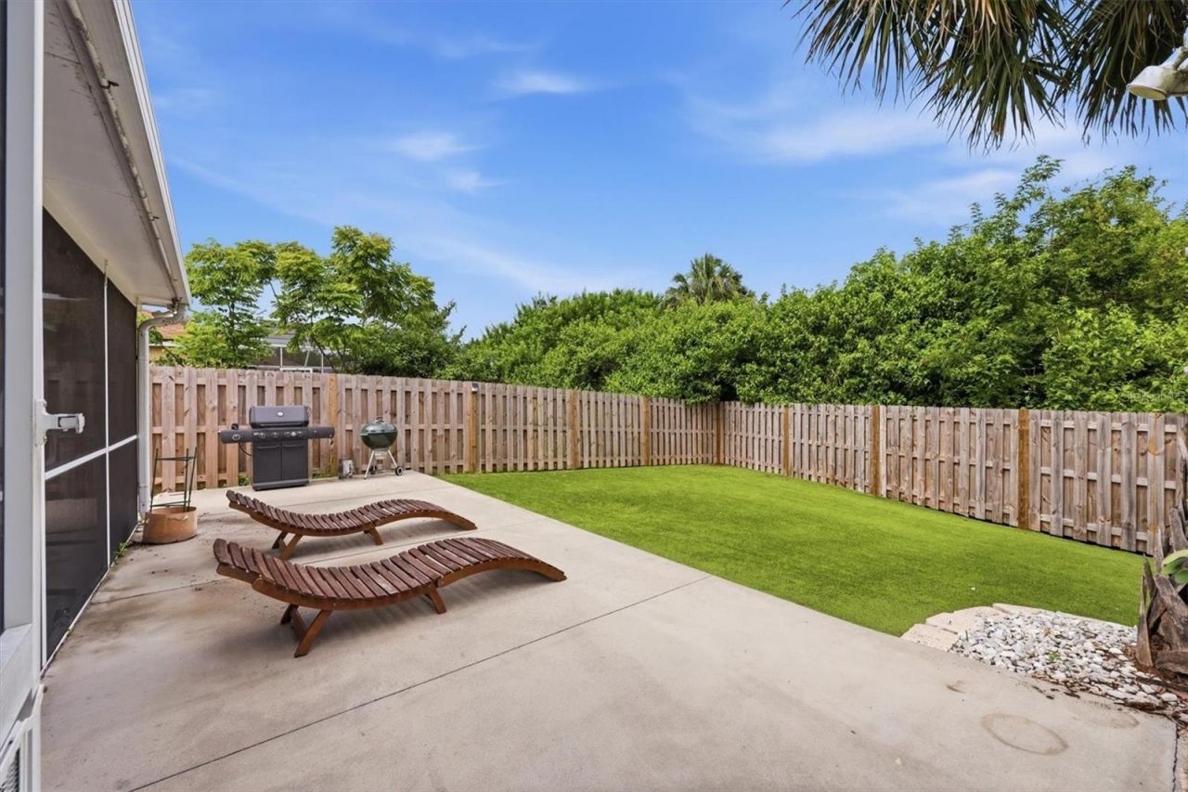
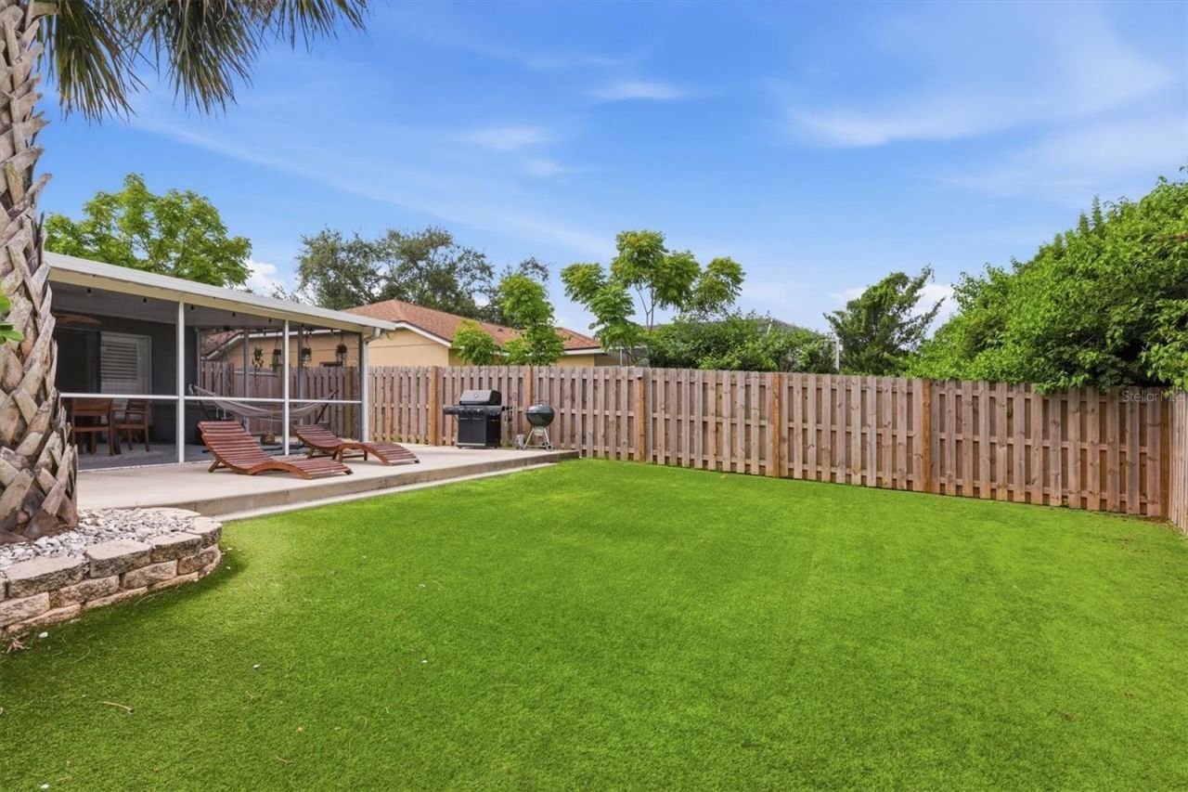
Fencing: Fenced, Vinyl, Wood
Flood Zone Code: X
Flooring: Ceramic Tile
Foundation: Slab
Home Warranty Y/N: No
Listing Terms: Cash, Conventional, FHA, VA Loan
Lot: In County, Landscaped, Near Golf Course, Sidewalk, Paved
Lot Dimensions: 0.16
Number of Pets: 3
Other Equipment: Irrigation Equipment
Ownership: Fee Simple
Parking: Driveway, Garage Door Opener
Parking Notes: Driveway, Garage Door Opener
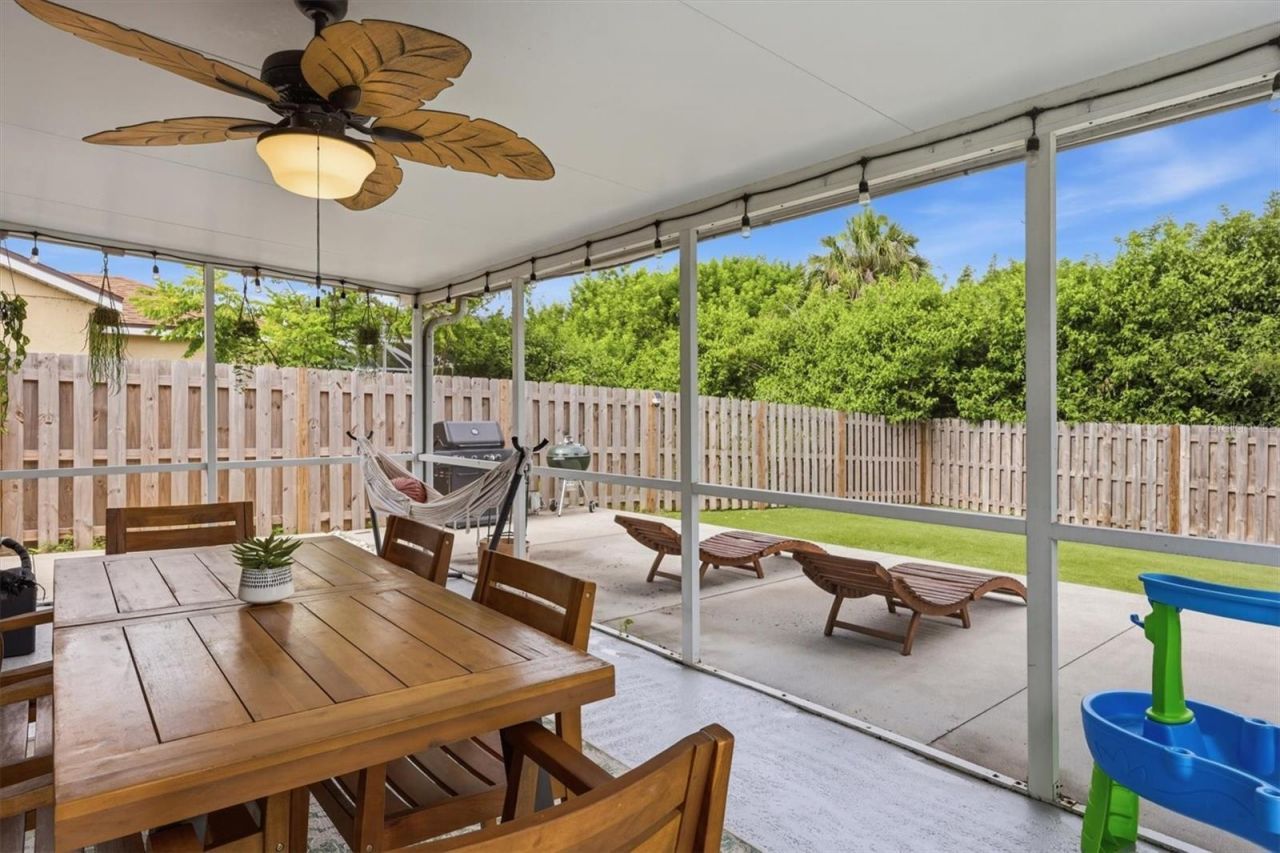
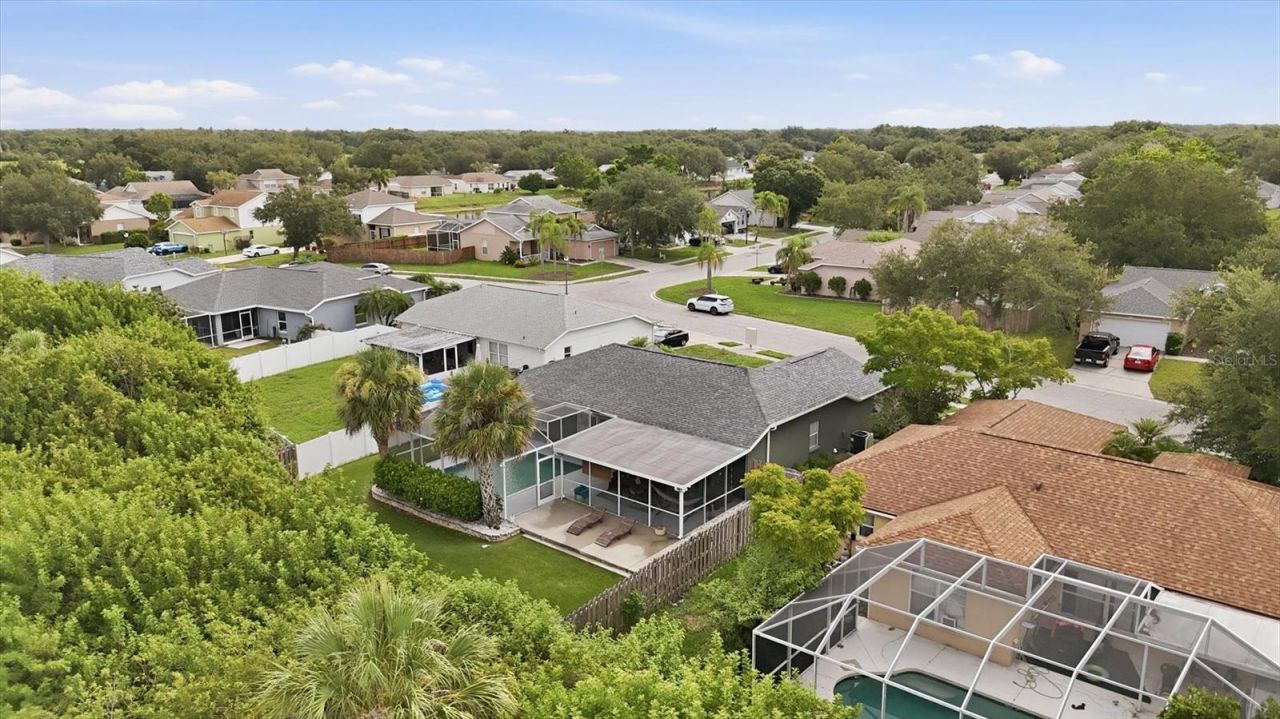
Patio/Porch: Covered, Front Porch, Patio, Screened
Pets Allowed: Cats OK, Dogs OK
Pets Restrictions: Please review HOA docs or call Advanced Management to verify
Pool: Chlorine Free, In Ground, Salt Water, Screen Enclosure
Property Attached Y/N: No
Property Sub-Type: Single Family Residence
Sewer: Public Sewer
Showing Instructions: Supra Lock Box, Lock Box Electronic, ShowingTime
Special Sale Provisions: None
Swimming Pool: Yes
Utilities: BB/HS Internet Available, Cable Connected, Electricity Connected, Sewer Connected, Sprinkler Meter, Water Connected
Vegetation: Mature Landscaping, Trees/Landscaped
Water: Public
Water Access Y/N: No
Windows: Shutters
Zoning: A
Construction: Block,Stucco

Room Sizes

Living Room: 15x12
Kitchen: 17x7
Dining Room: 9x9
Primary Bedroom: 13x11
Bedroom 2: 11x10
Bedroom 3: 10x10

Local Schools

High School: Parrish Community High
Middle School: Carlos E. Haile Middle
Elementary School: Freedom Elementary

Neighborhood Information

Neighborhood Map

Neighborhood Hero

Neighborhood Highlights

Neighborhood Characteristics

Neighborhood Market Trend

Neighborhood Schools

Courtesy of

Agency Name: COLDWELL BANKER REALTY
Agency Contact: 941-907-1033
Agent Name: Kelly Murphy

agent picture

Presented by

Agent Name: Claudia Paradeda PA
Agent Phone: 305.978.7598
Agency Title: The Keyes Company
Request Info

IDX logo

Claudia Paradeda PA
keyes.com
Agent Cell:
305.978.7598
Office Phone:
305.978.7598

Mortgage Calculator

%
years/fixed
yearly
yearly (est.)

Estimated Payment

$ 2,611.27 Principal & Interest $2,086.81 Property Tax $400.50 Homeowner's Insurance $123.96
Mortgage Logo

Login to My Keyes Account

Pixel


