
100 Keyes, 1926 - 2026
SIGN UP Login/Register
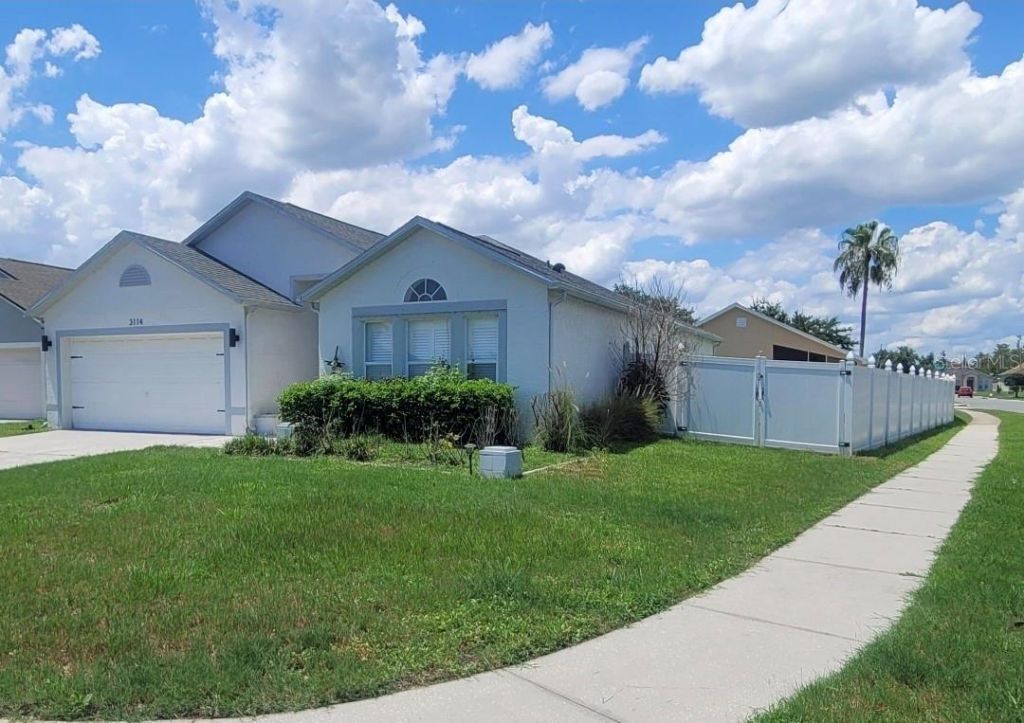
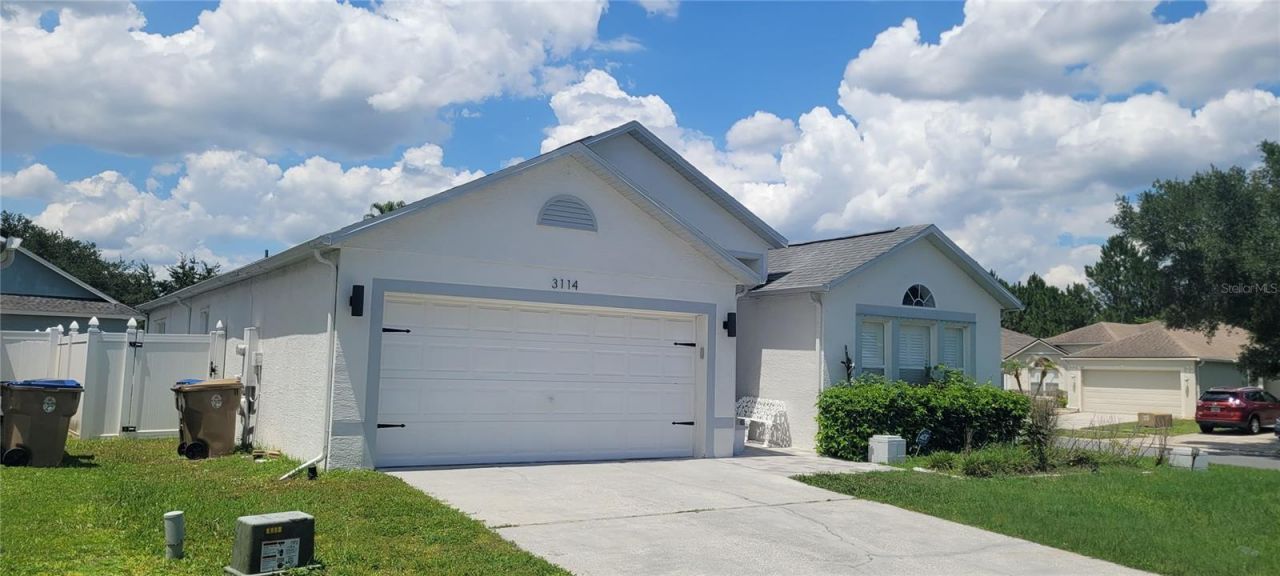
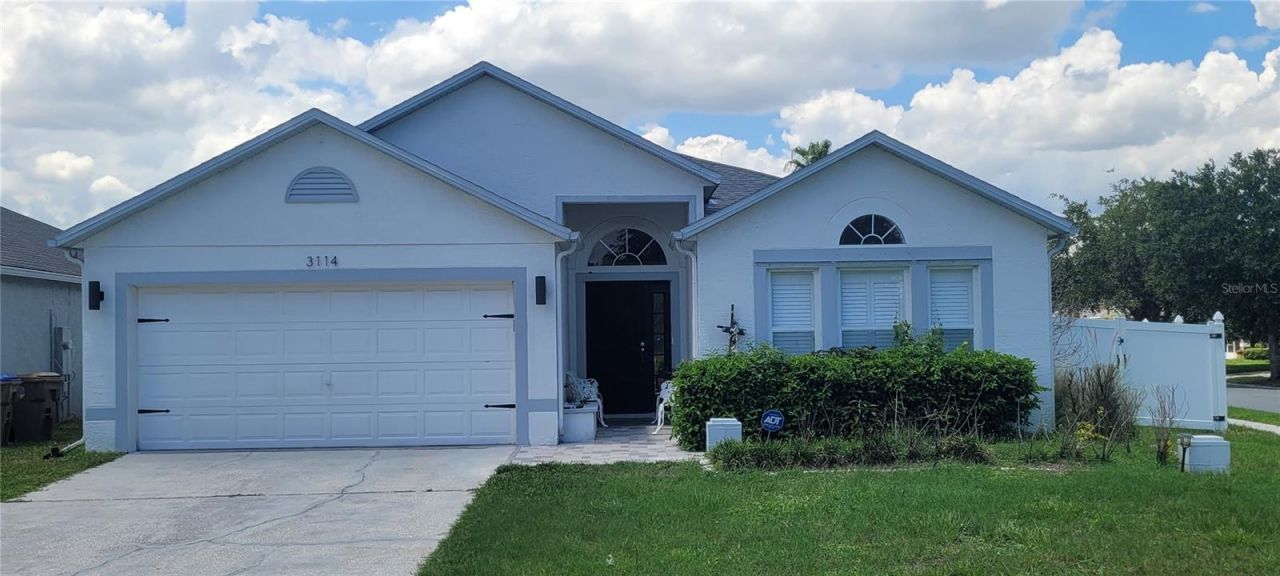
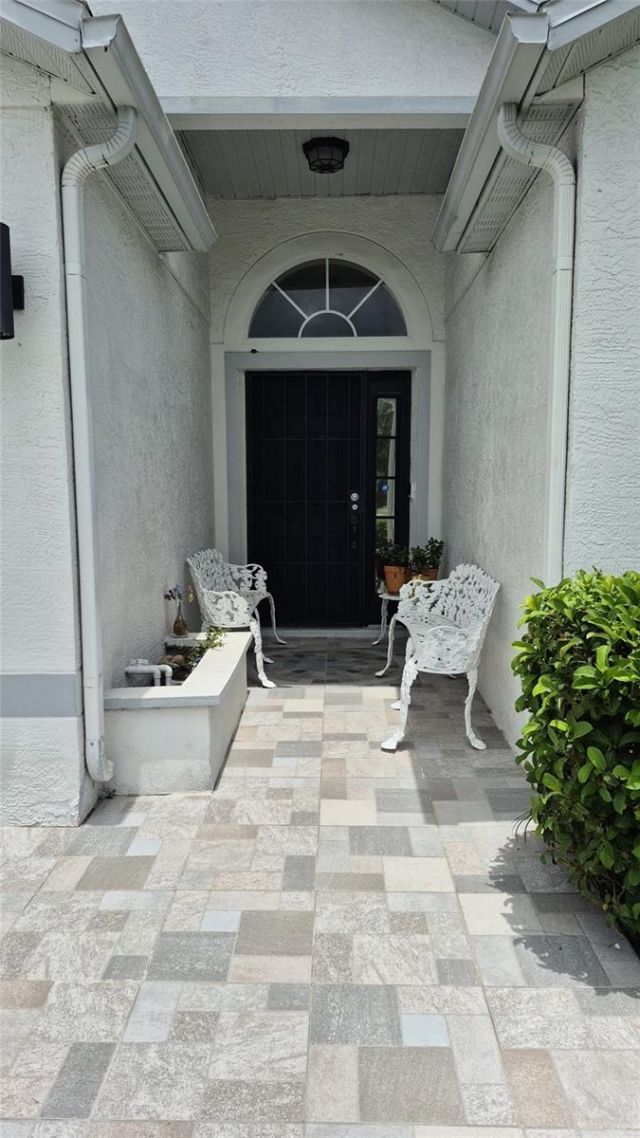
3114 Stern Court, Kissimmee, FL 34743 Photo

21 Total Photos [Click to View All]

3114 Stern Court Kissimmee, FL 34743
$430,000
  • Beds
    4
  • Baths
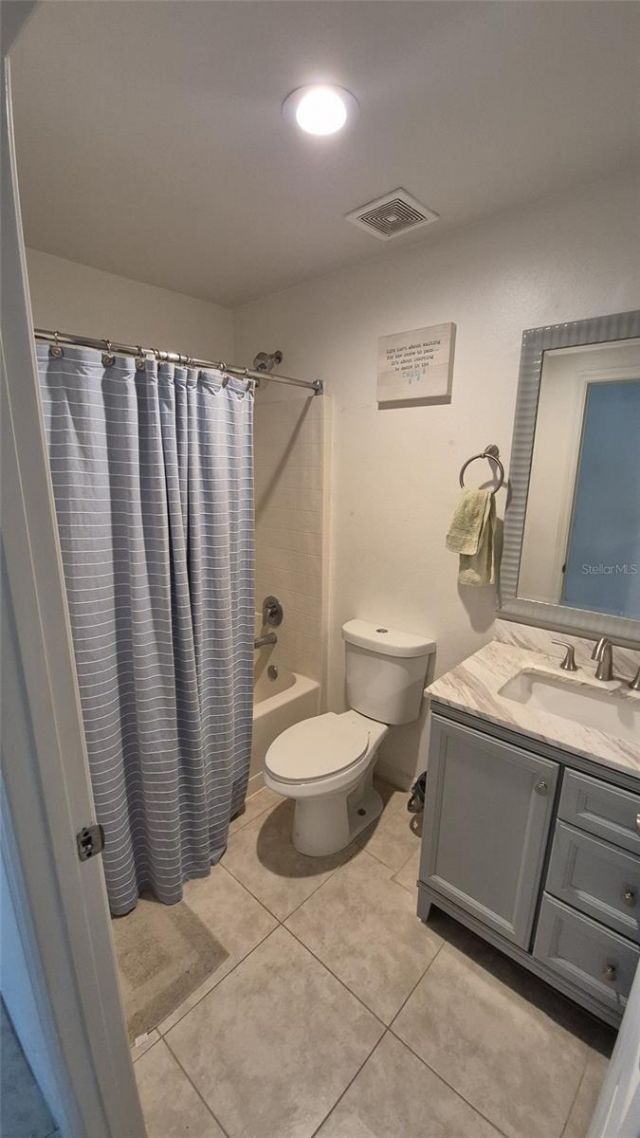
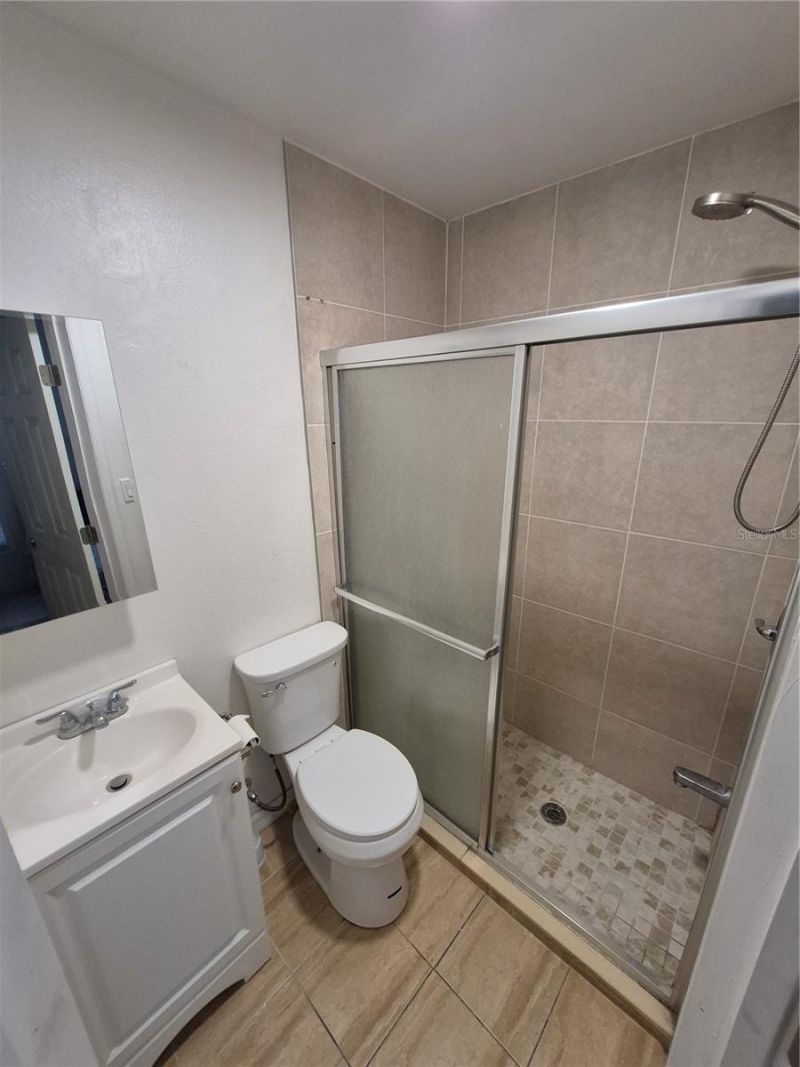
    3 full
  • Total Square Feet
    1,874
  • Lot Size
    0.18 acre(s)

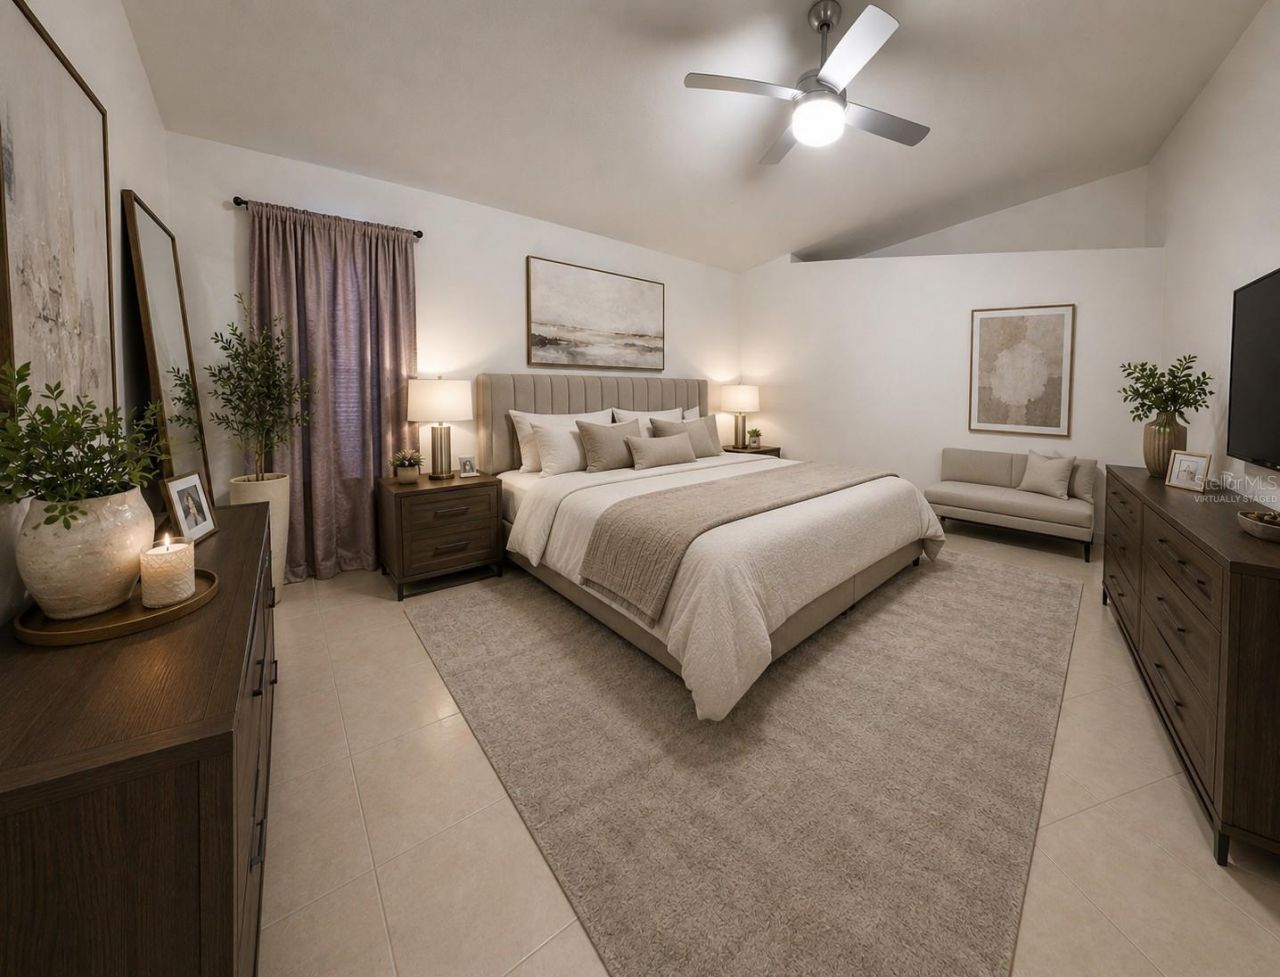
Your dream home is waiting!!This beautiful property offers the perfect combination of comfort, style and convenience in one of Kissimmee's most desirable locations. Spacious layout - great neighborhood - Close to schools, shopping dinning and mayor highways - Perfect for First-time buyers or growing families.

Property Summary

MLS Number: O6421025
Status: Active
Days on Market: 18
Subdivision: SARATOGA PARK
County: Osceola
Bedrooms: 4
Total Square Feet: 1,874
Price Per Sq. Ft.: $229
Style: Contemporary
New Constuction: No
Waterfront: No
Property Type: Residential - Single Family
Cooling: Central Air
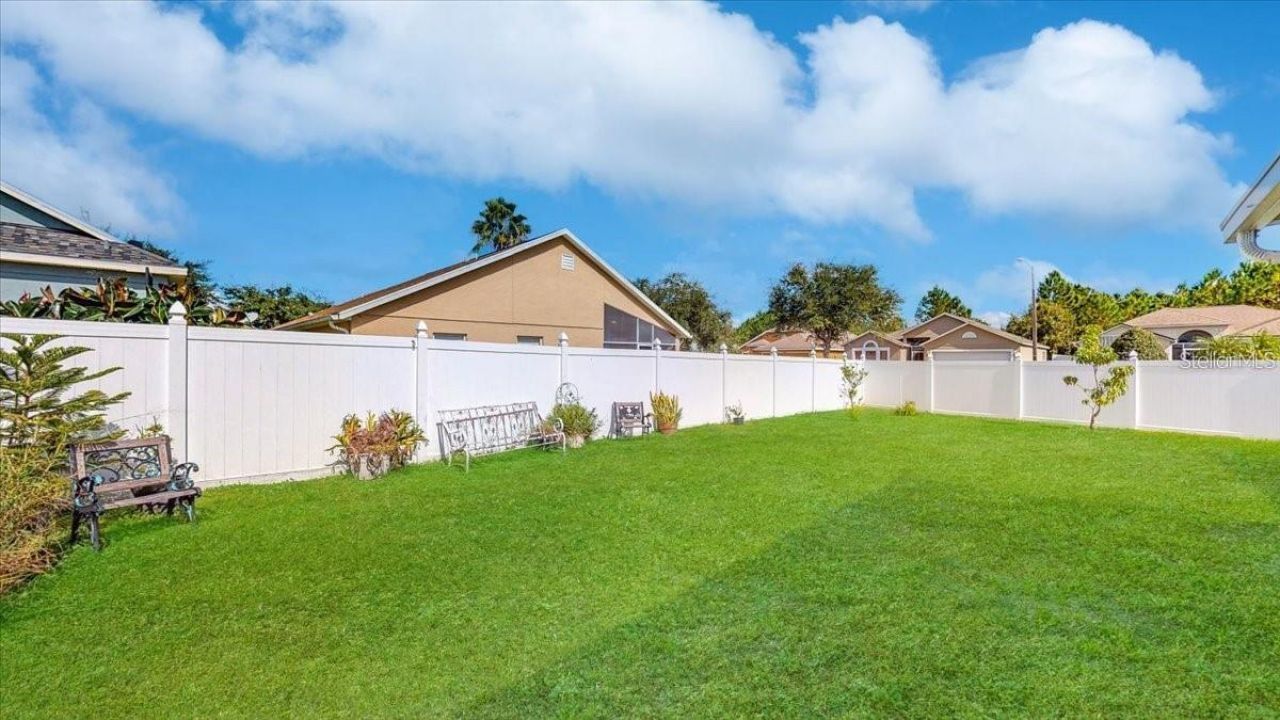
Fenced: Yes
Garage: 2 car attached
Heating: Central
Lot Size: 0.18 Acres
Roof Type: Shingle
Stories: 1.0
Year Built: 2001
Taxes: $3,290
HOA Y/N: Yes

Featured Amenities

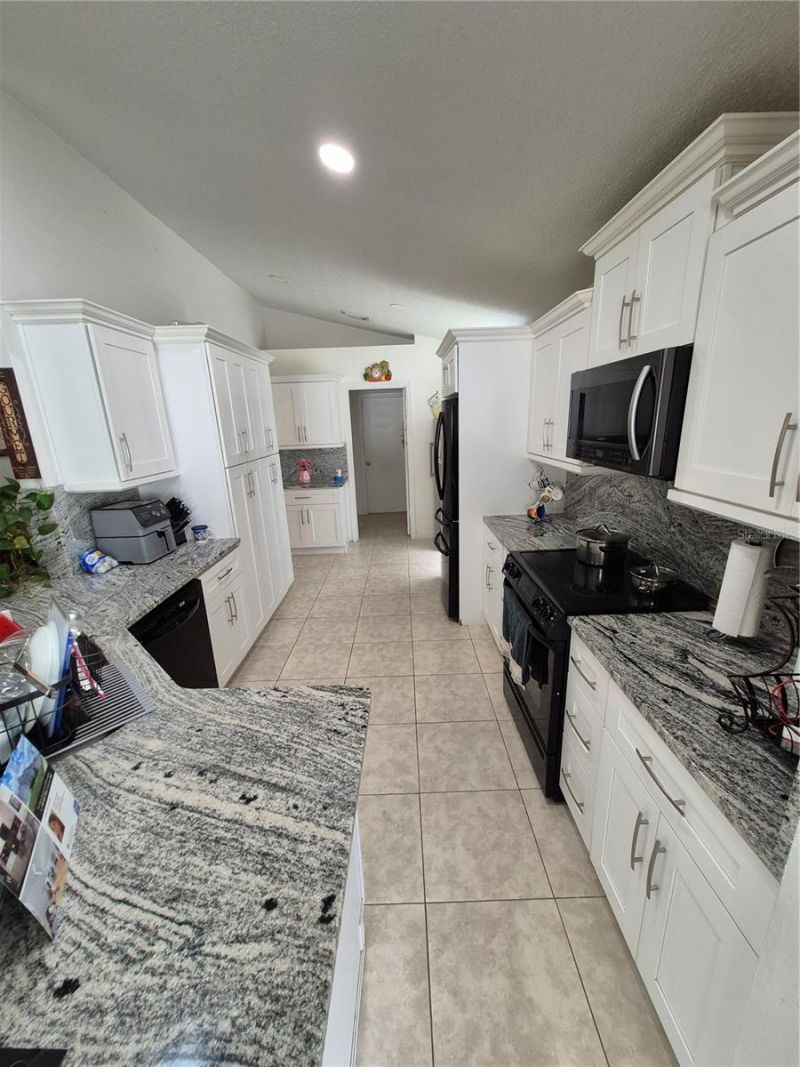
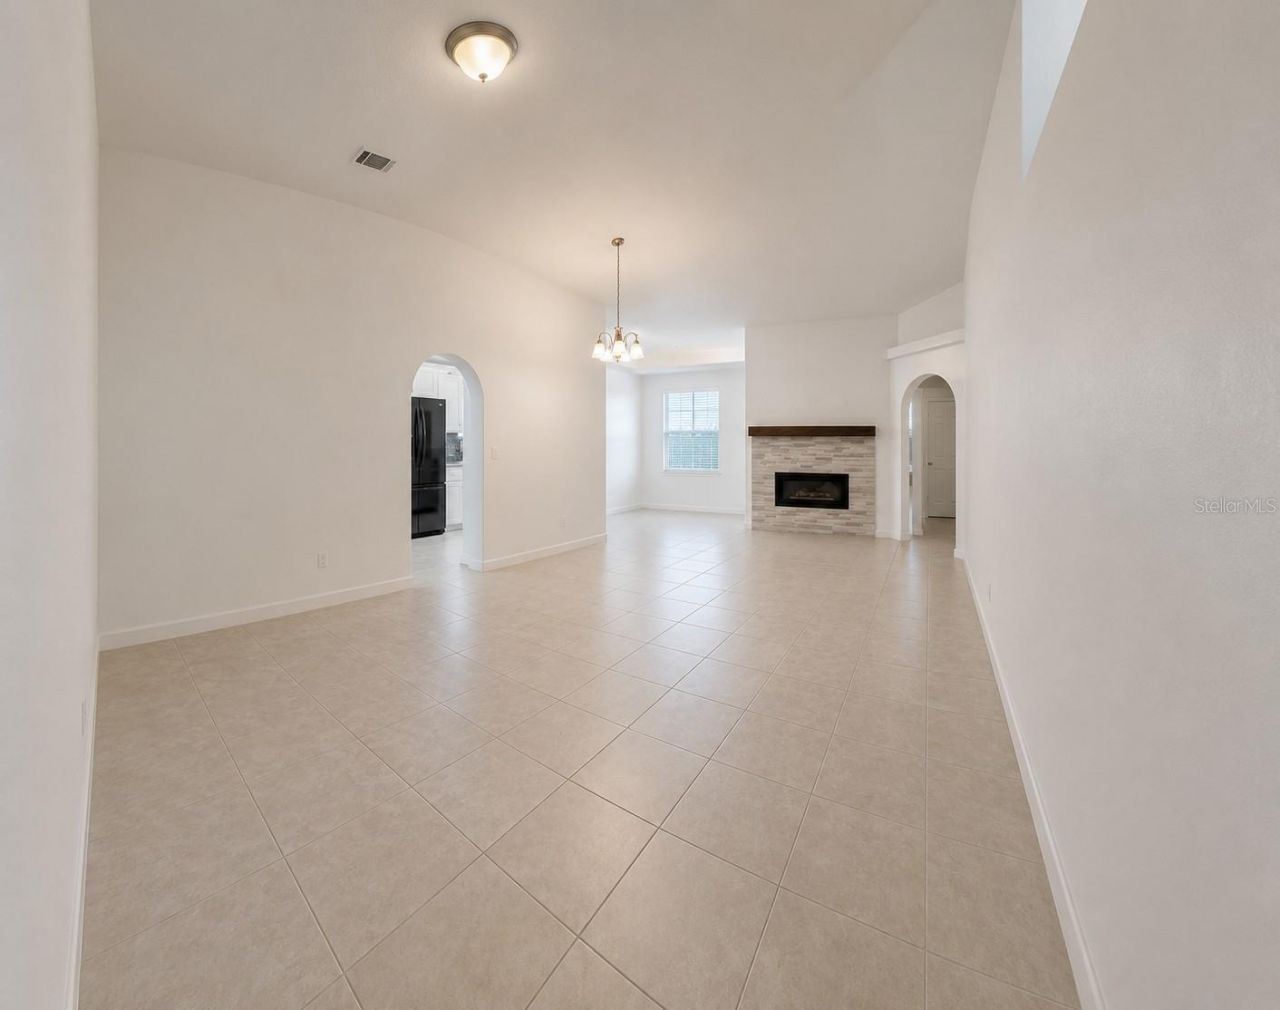
Cathedral Ceiling(s)
Ceiling Fans(s)

Property Details

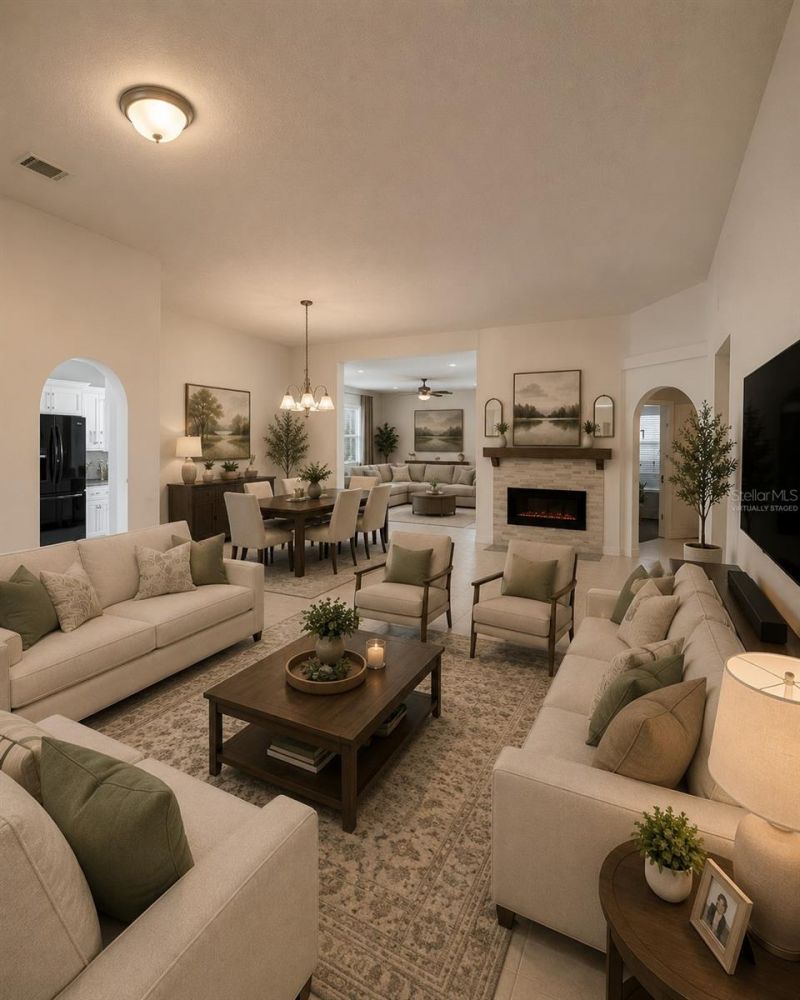
Additional Rooms: Family Room, Formal Living Room Separate
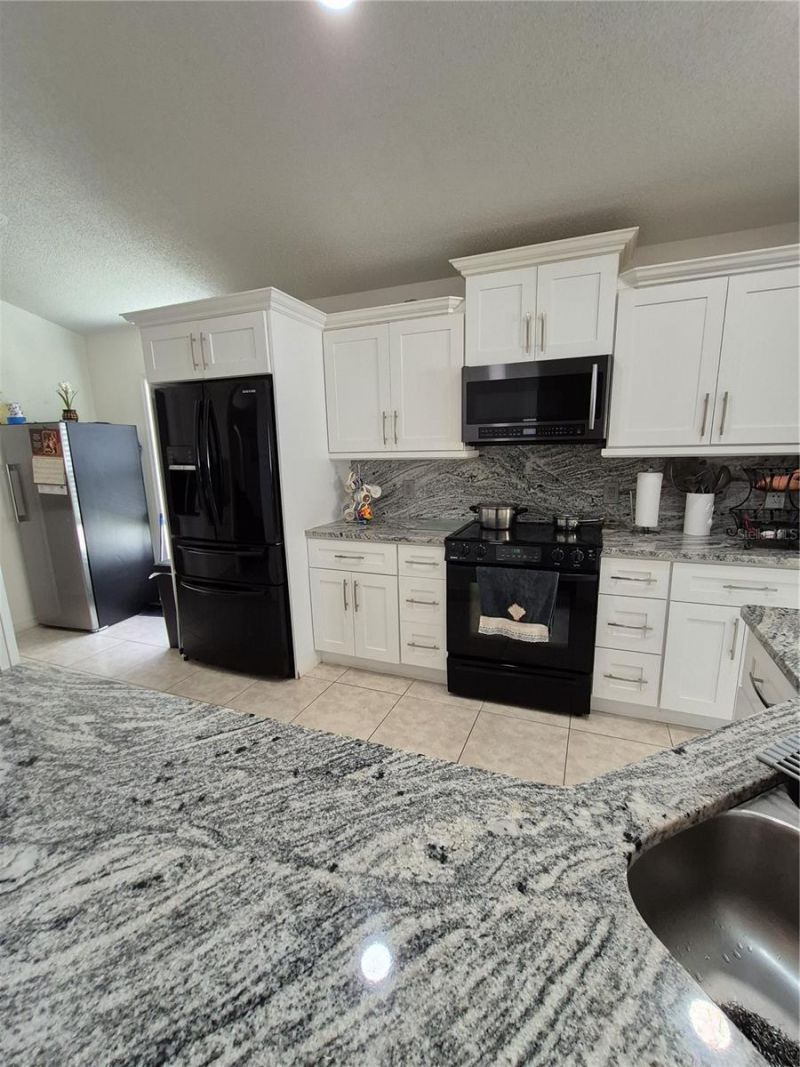
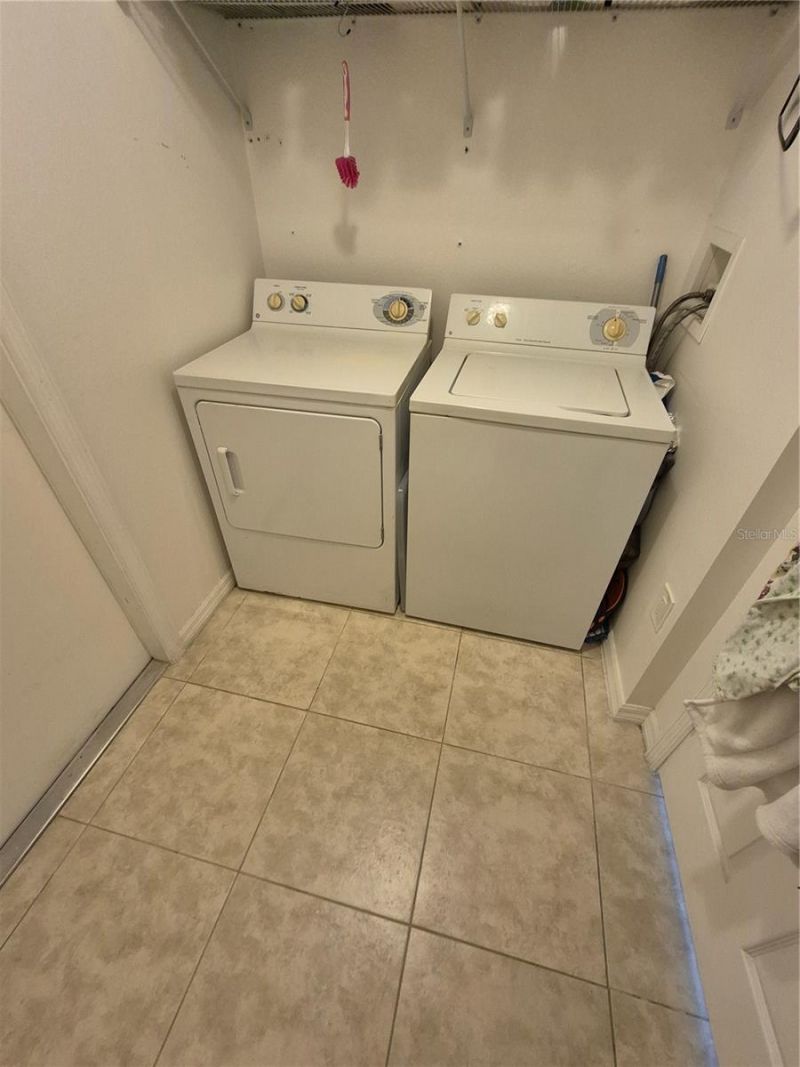
Appliances: Dishwasher, Dryer, Microwave, Range, Refrigerator, Trash Compactor, Washer
Community Features: Street Lights
Days on Site: 18
Directions: EAST ON OSCEOLA PKWY, R INTO SARATOGA PARK SUBDIVISION, L AT TURRET DR, R AT STERN CT
Exterior: Block, Stucco
Outdoor Features: French Doors, Rain Gutters, Sidewalk, Sprinkler Metered
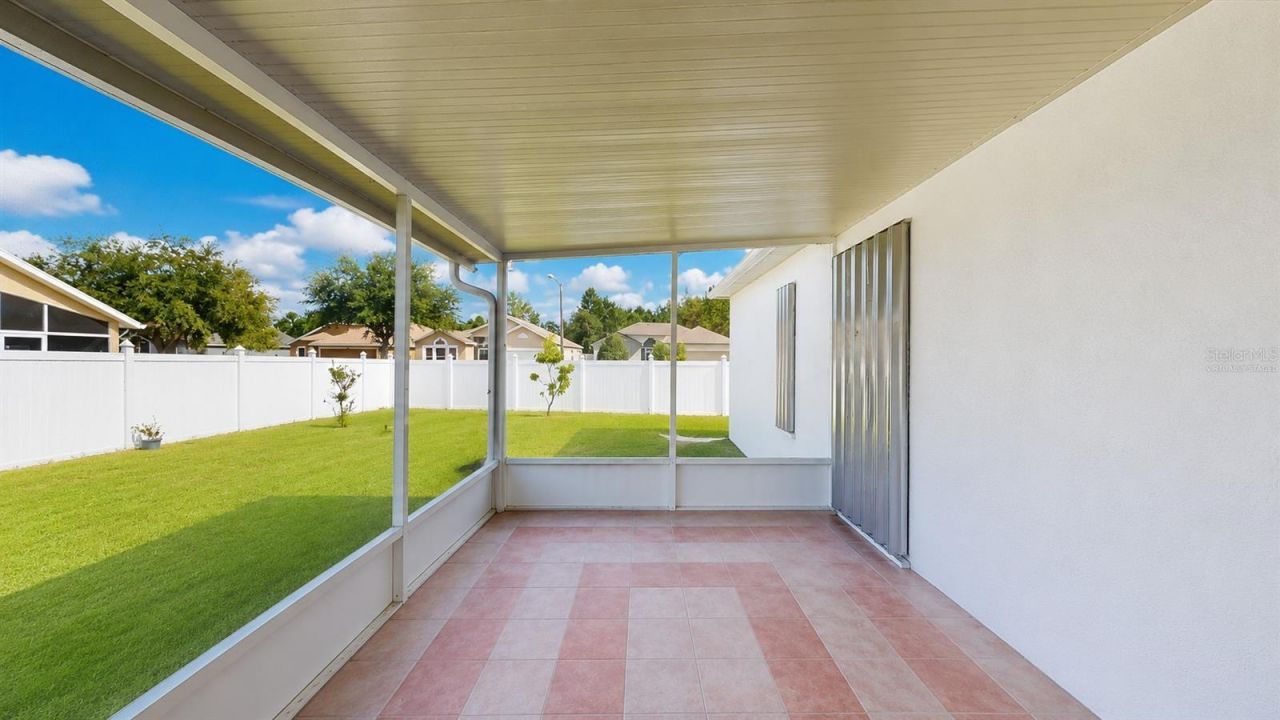
Fencing: Fenced, Vinyl
Fireplace: Electric, Living Room
Fireplace Y/N: Yes
Flood Zone Code: X
Flooring: Ceramic Tile
Foundation: Block
Garage Dimensions: 20x20
Home Style: Contemporary
Home Warranty Y/N: No
Listing Terms: Cash, Conventional, FHA, VA Loan
Lot: Corner Lot, Cul-De-Sac, Landscaped
Lot Dimensions: 0.18
Ownership: Fee Simple
Patio/Porch: Rear Porch, Screened, Wrap Around
Pets Allowed: Yes
Property Attached Y/N: No
Property Sub-Type: Single Family Residence
Sewer: Public Sewer
Showing Instructions: 24 Hour Notice, Call Listing Agent
Special Sale Provisions: None
Utilities: BB/HS Internet Available, Cable Available, Electricity Available, Sewer Available, Sewer Connected
Vegetation: Mature Landscaping
Water: Public
Water Access Y/N: No
Windows: Double Pane Windows
Zoning: OPUD
Construction: Block,Stucco

Room Sizes

Living Room: 14x24
Family Room: 14x14
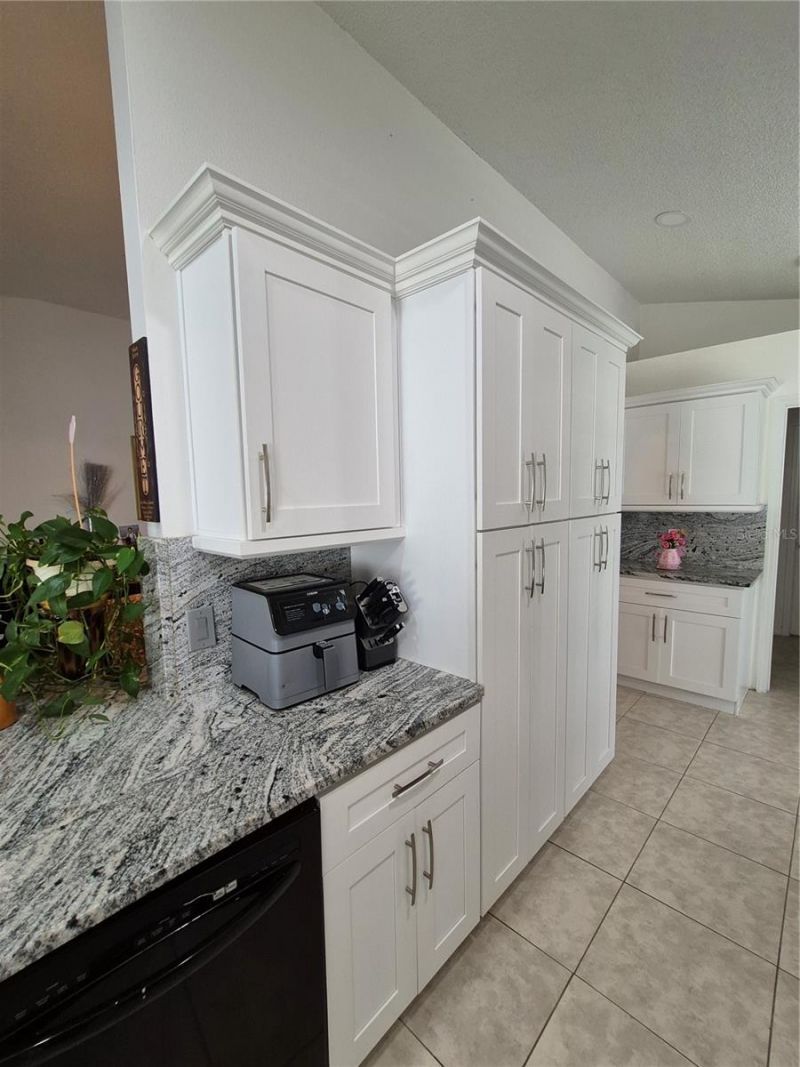
Kitchen: 10x18
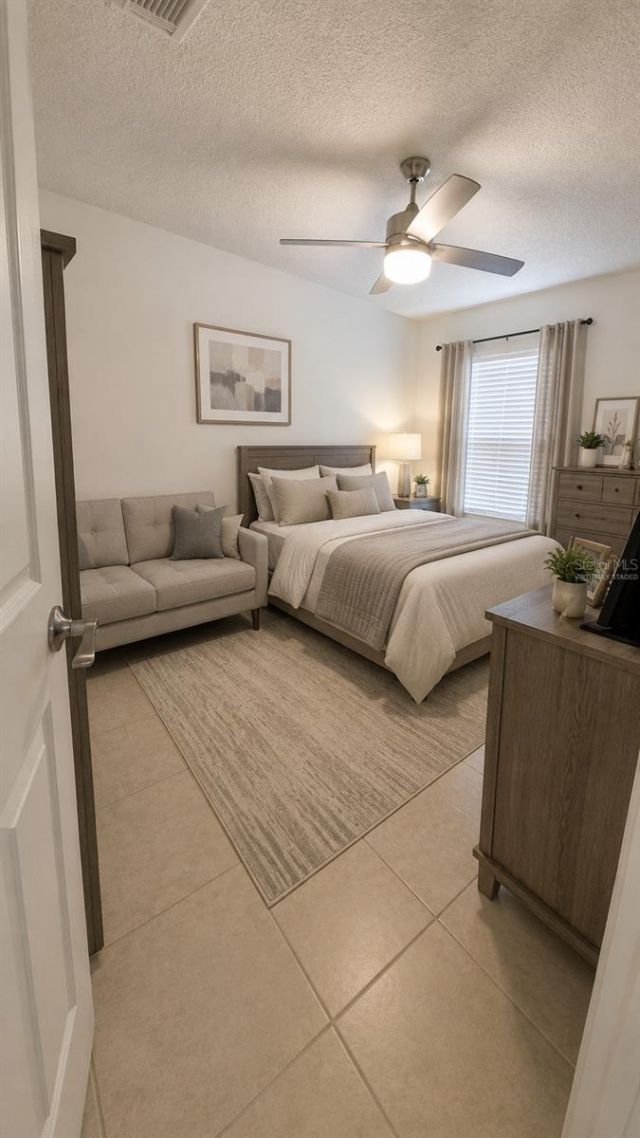
Primary Bedroom: 13x16
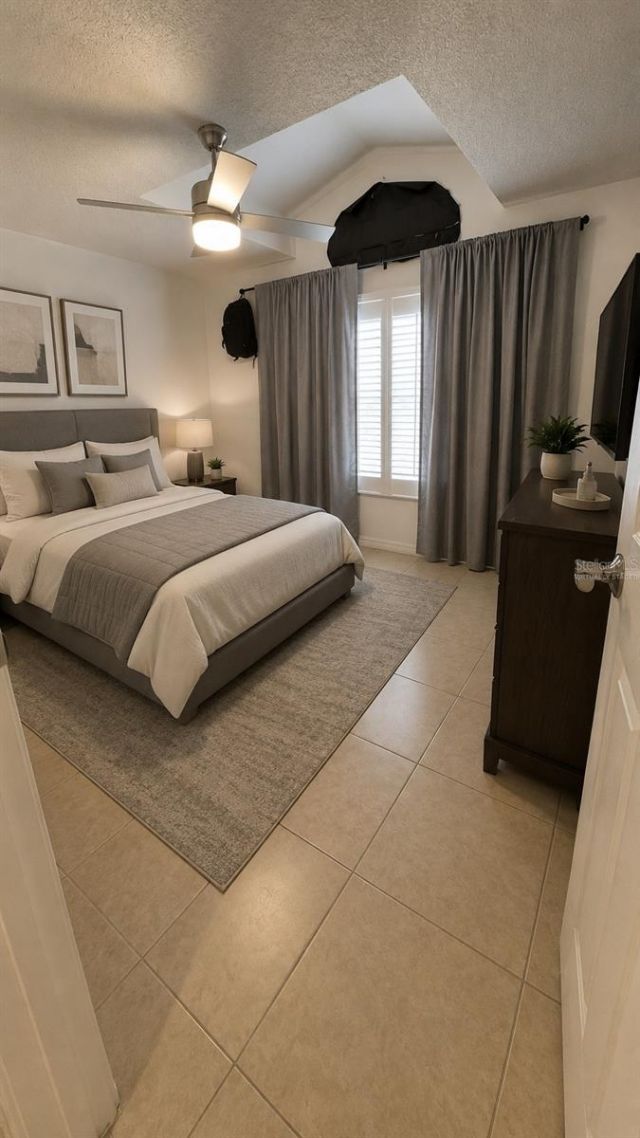
Bedroom 2: 12x14
Bedroom 3: 12x12
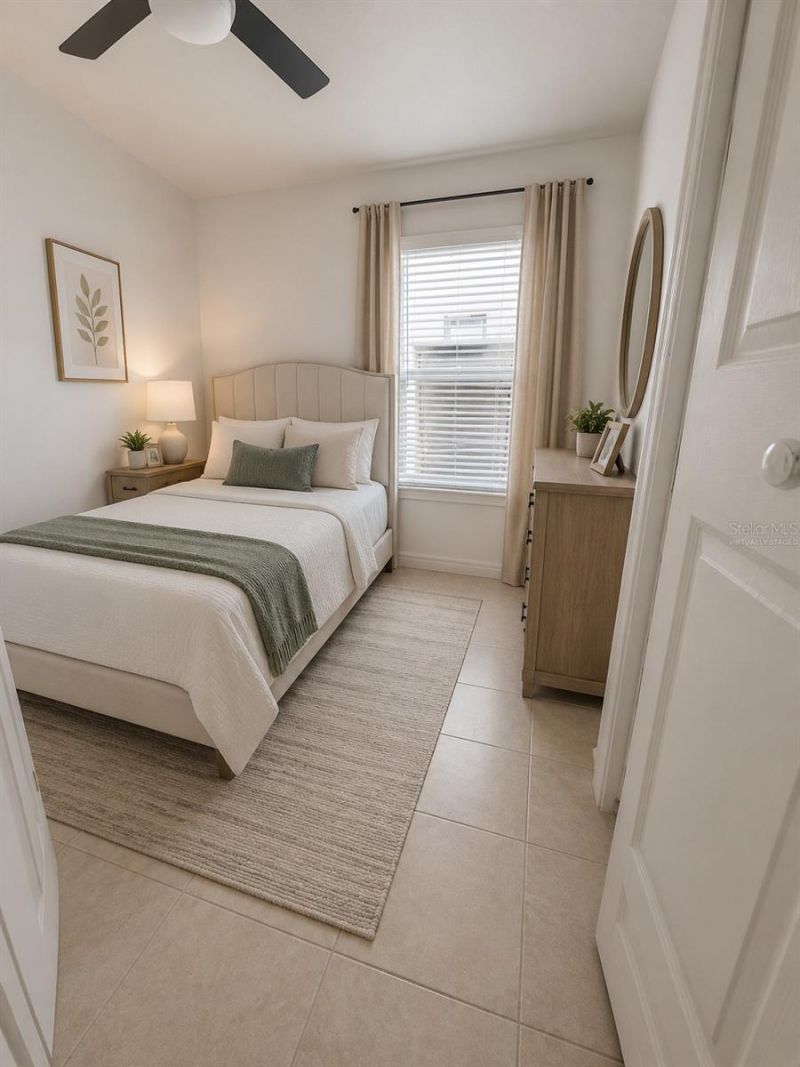
Bedroom 4: 11x13
Balcony/Porch/Lanai: 9x19

Neighborhood Information

Neighborhood Map

Neighborhood Hero

Neighborhood Highlights

Neighborhood Characteristics

Neighborhood Market Trend

Neighborhood Schools

Courtesy of

Agency Name: LPT REALTY, LLC
Agency Contact: 877-366-2213
Agent Name: Jenny Lizardo

agent picture

Presented by

Agent Name: Claudia Paradeda PA
Agent Phone: 305.978.7598
Agency Title: The Keyes Company
Request Info

IDX logo

Claudia Paradeda PA
keyes.com
Agent Cell:
305.978.7598
Office Phone:
305.978.7598

Mortgage Calculator

%
years/fixed
yearly
yearly (est.)

Estimated Payment

$ 2,510.94 Principal & Interest $2,111.36 Property Tax $274.17 Homeowner's Insurance $125.42
Mortgage Logo

Login to My Keyes Account

Pixel


