
100 Keyes, 1926 - 2026
SIGN UP Login/Register
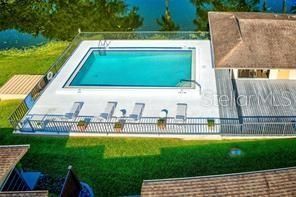
3191 Glen Elyn Boulevard, Unit 4, Sarasota, FL 34237 Photo

25 Photos

3191 Glen Elyn Boulevard, 4 Sarasota, FL 34237
$289,000
  • Beds
    2
  • Baths
    2 full
  • Total Square Feet
    1,236

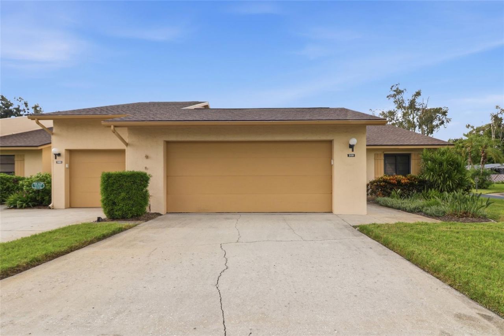
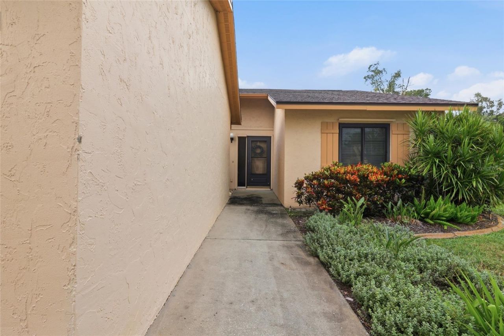
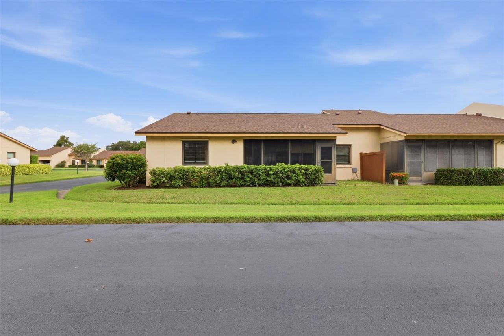
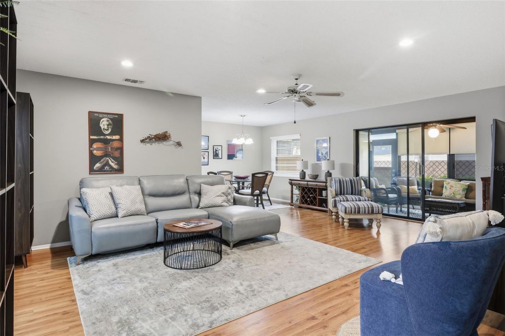
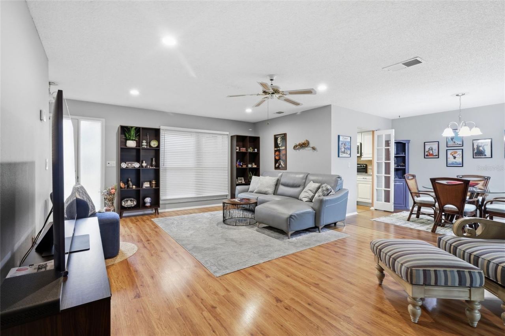
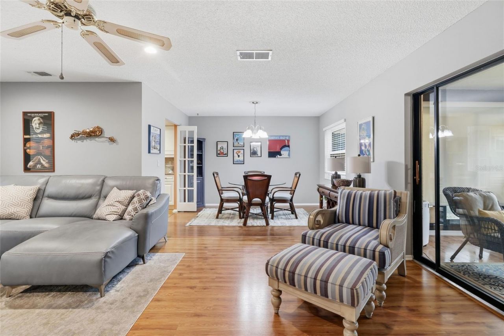
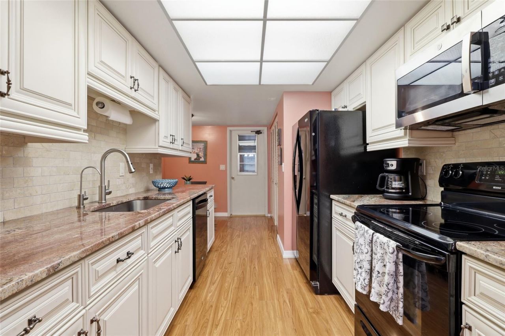
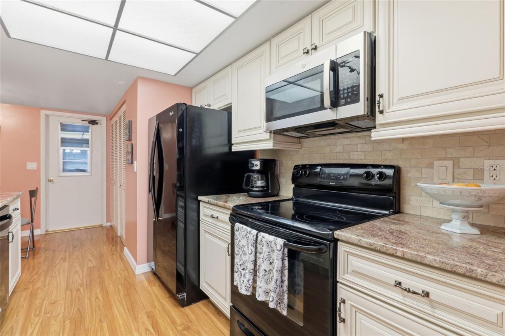
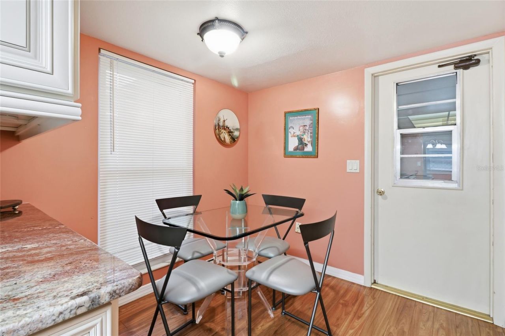
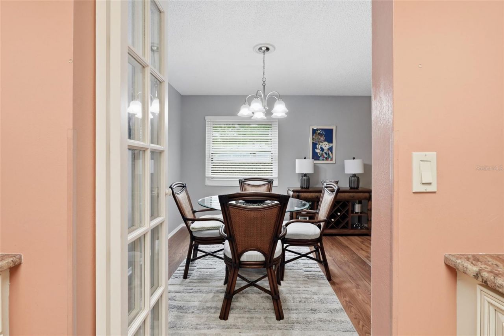
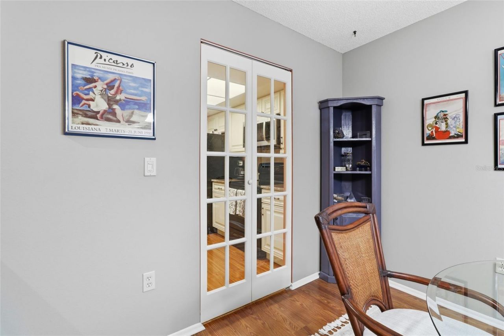
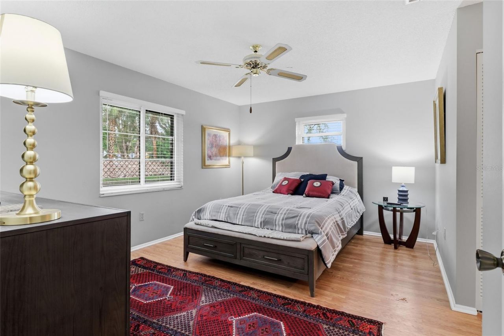
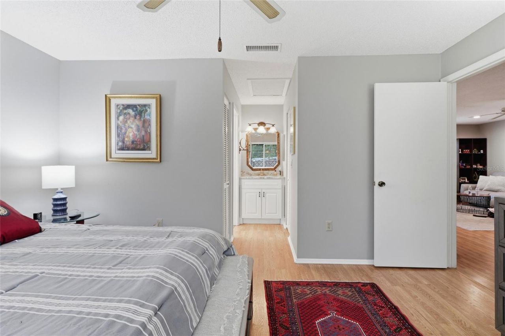
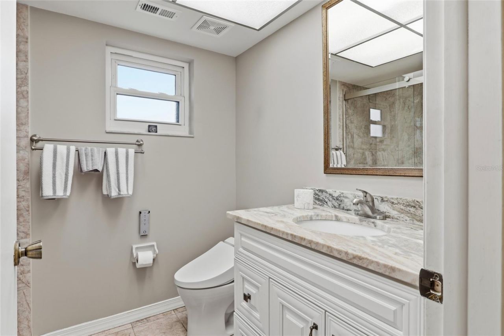
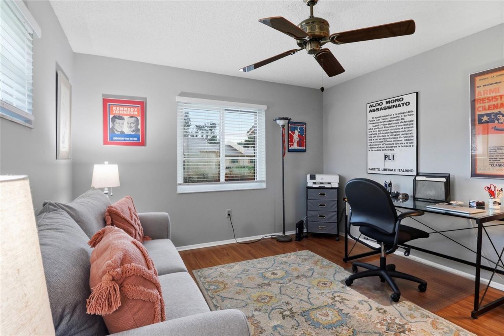
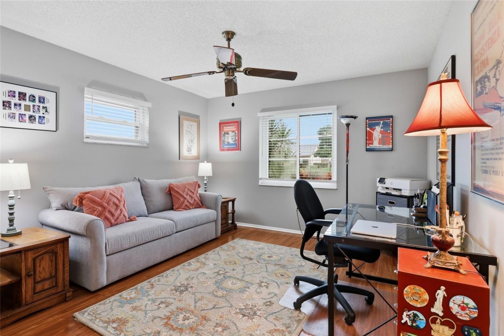
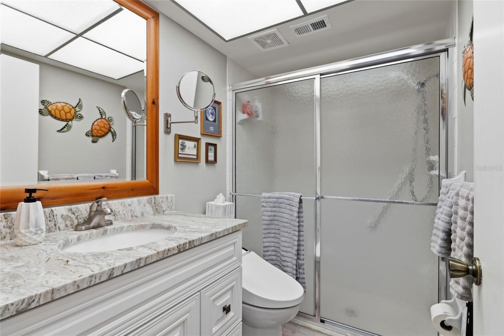
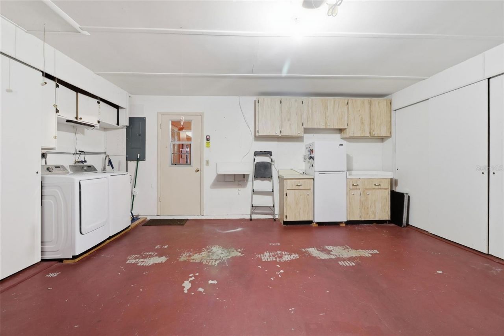
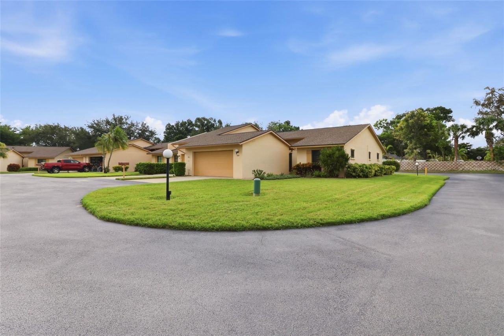
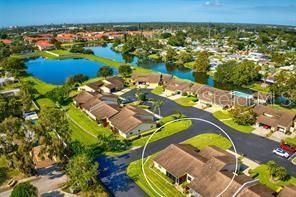
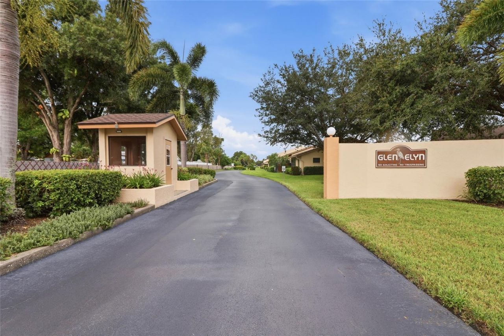
This spacious 2-bedroom, 2-bath villa with an ATTACHED TWO-CAR GARAGE on corner lot, offers an exceptional opportunity for easy, maintenance-free Sarasota living. Located in Glen Elyn, an intimate and well-maintained community of just 24 attached villas, this move-in-ready home can be sold Furnished. The remodeled Kitchen features granite countertops, a beautiful marble backsplash, under-cabinet lighting, pull-out cabinet shelving, pantry closet and reverse-osmosis/water filtration system. Both ...

View More

Property Summary

MLS Number: A4704174
Status: Active
Days on Market: 50
Subdivision: GLEN ELYN
County: Sarasota
Bedrooms: 2
Total Square Feet: 1,236
Price Per Sq. Ft.: $234
New Construction: No
Waterfront: No
Property Type: Residential - Condominium
Cooling: Central Air
Garage: 2 car attached
Heating: Electric
Roof Type: Shingle
Stories: 1.0
Year Built: 1983
Taxes: $3,052
HOA Y/N: Yes

Featured Amenities

Ceiling Fans(s)
Living Room/Dining Room Combo
Stone Counters
Walk-In Closet(s)
Maintenance
Pool

Property Details

Appliances: Cooktop, Dishwasher, Dryer, Electric Water Heater, Kitchen Reverse Osmosis System, Microwave, Range, Refrigerator, Washer
Community Features: Buyer Approval Required, Deed Restrictions, Pool
Days on Site: 50
Directions: Fruitville Road heading East. Turn North onto Lockwood Ridge Road. Turn West onto Glen Elyn. 3191 Glen Elyn Blvd. is the villa on the right as you enter the complex.
Exterior: Block, Stucco
Outdoor Features: Lighting, Other, Storage
Flood Zone Code: X
Flooring: Ceramic Tile, Laminate, Marble
Foundation: Slab
Home Warranty Y/N: No
Listing Terms: Cash, Conventional, Other, Special Funding
Lot: Corner Lot, Landscaped, Near Public Transit
Number of Pets: 2
Ownership: Fee Simple
Parking: Covered, Driveway, Garage Door Opener, Guest
Parking Notes: Covered, Driveway, Garage Door Opener, Guest
Patio/Porch: Enclosed, Rear Porch
Pets Allowed: Breed Restrictions
Pets Restrictions: 2 Pets allowed no more than 35 pounds each.
Pets Size: Small (16-35 Lbs.)
Pets Weight (Max): 25
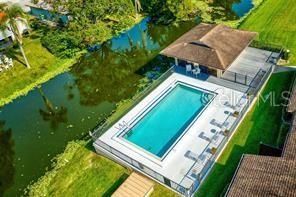
Pool: In Ground, Gunite
Property Attached Y/N: No
Property Sub-Type: Villa
Security: Fire Alarm
Sewer: Public Sewer
Showing Instructions: Supra Lock Box, Appointment Only, ShowingTime
Special Sale Provisions: None
Utilities: Cable Connected, Electricity Connected, Sewer Connected, Water Connected
Vegetation: Mature Landscaping
Water: Public
Water Access Y/N: No
Zoning: RSF3
Construction: Block,Stucco

Room Sizes

Primary Bedroom: 12x15
Bedroom 2: 12x12
Dining Room: 11x10
Living Room: 15x20
Kitchen: 10x8
Dinette: 6x7
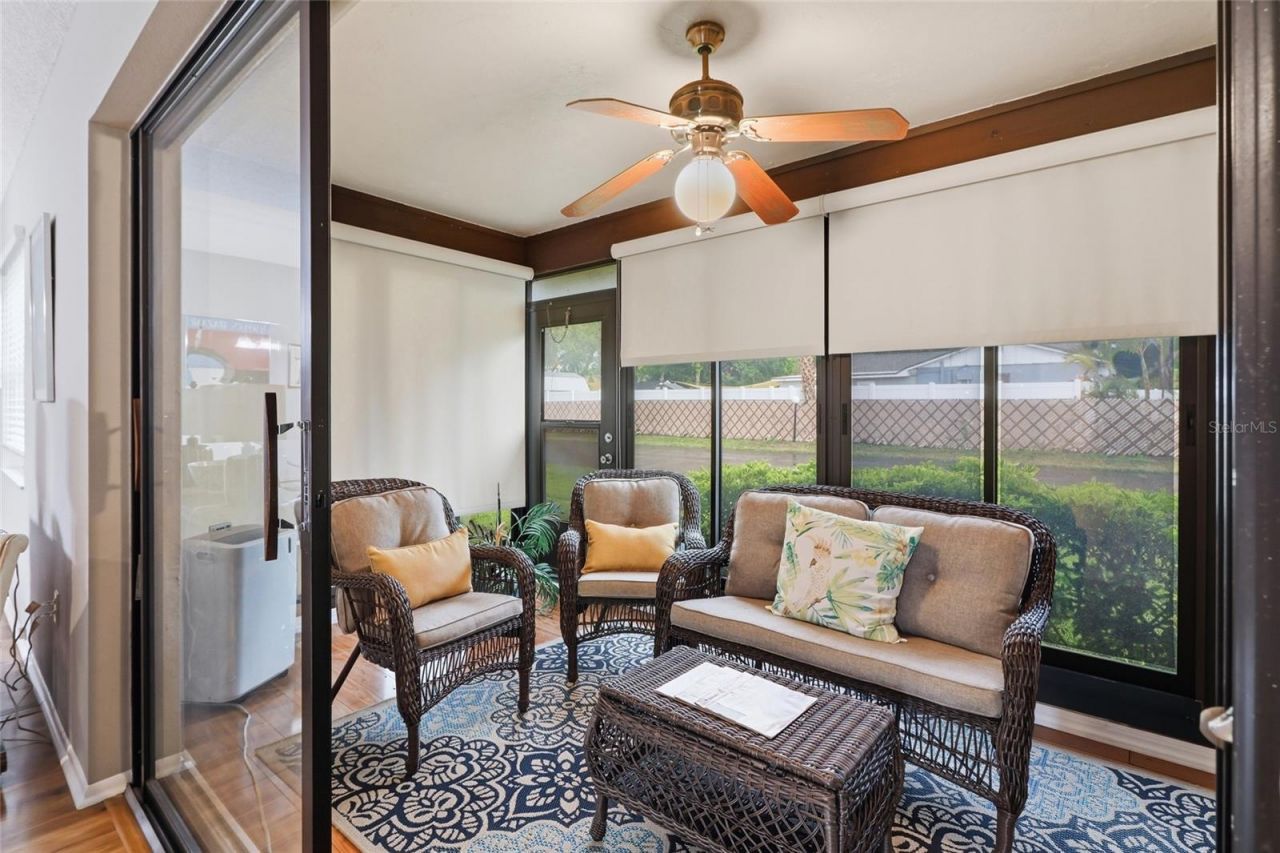
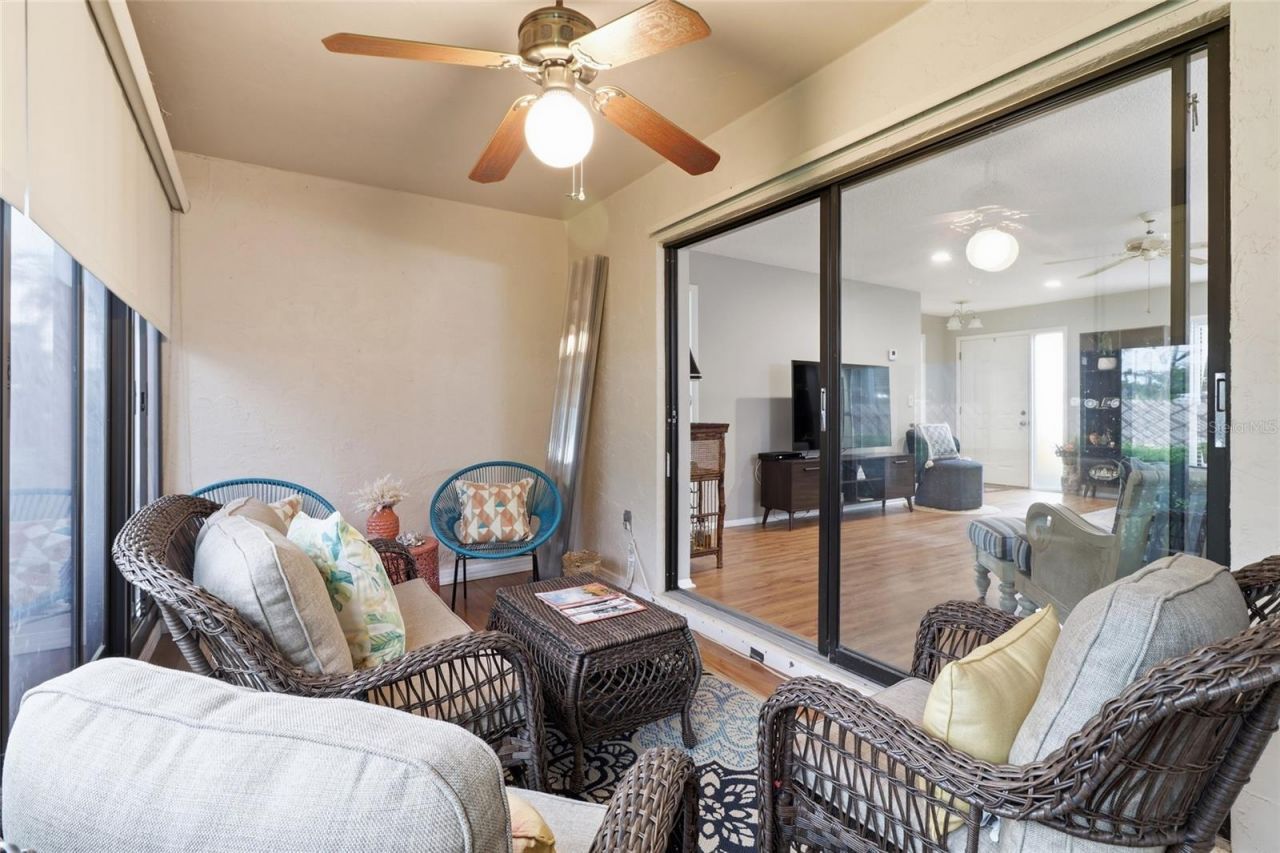
Balcony/Porch/Lanai: 16x8

Local Schools

High School: Booker High
Middle School: Booker Middle
Elementary School: Tuttle Elementary

Neighborhood Information

Neighborhood Map

Neighborhood Hero

Neighborhood Highlights

Neighborhood Characteristics

Neighborhood Market Trend

Neighborhood Schools

Courtesy of

Agency Name: PREFERRED SHORE LLC
Agency Contact: 941-999-1179
Agent Name: Bonnie Schiavone

agent picture

Presented by

Agent Name: Claudia Paradeda PA
Agent Phone: 305.978.7598
Agency Title: The Keyes Company
Request Info

IDX logo

Claudia Paradeda PA
keyes.com
Agent Cell:
305.978.7598
Office Phone:
305.978.7598

Mortgage Calculator

%
years/fixed
yearly
yearly (est.)

Estimated Payment

$ 1,757.66 Principal & Interest $1,419.03 Property Tax $254.33 Homeowner's Insurance $84.29
Mortgage Logo

Login to My Keyes Account


