
100 Keyes, 1926 - 2026
SIGN UP Login/Register
3210 Higel Avenue, Sarasota, FL 34242 Photo
New - 26 Hours Ago
3210 Higel Avenue, Sarasota, FL 34242 Photo
New - 26 Hours Ago
3210 Higel Avenue, Sarasota, FL 34242 Photo

32 Photos

3210 Higel Avenue Sarasota, FL 34242
$11,950,000
  • Beds
    4
  • Baths
    4 full 1 partial
  • Total Square Feet
    3,884
  • Lot Size
    0.19 acre(s)

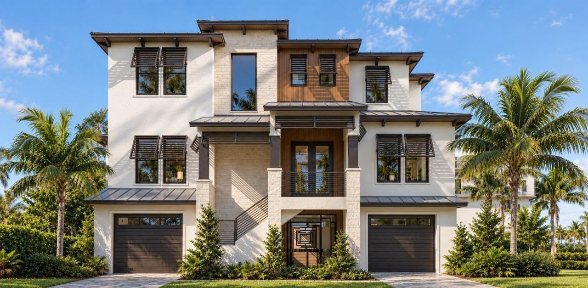
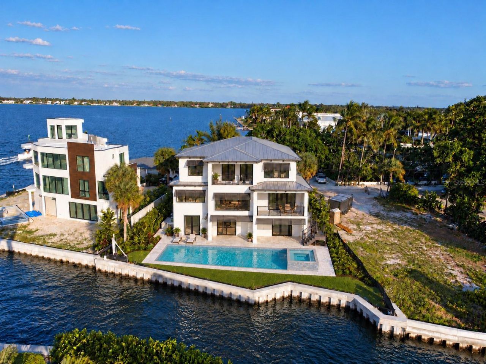
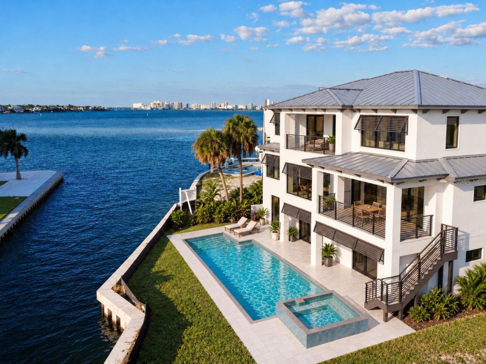
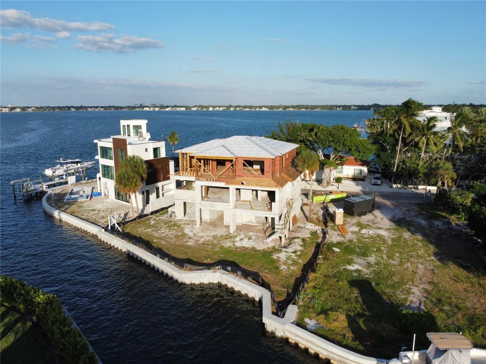
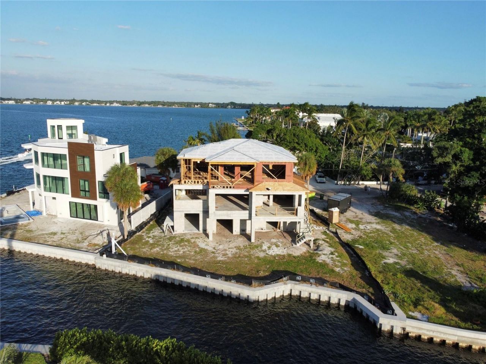
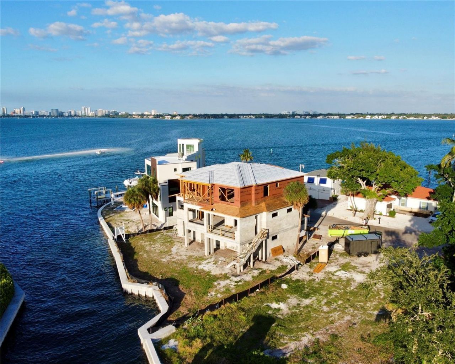
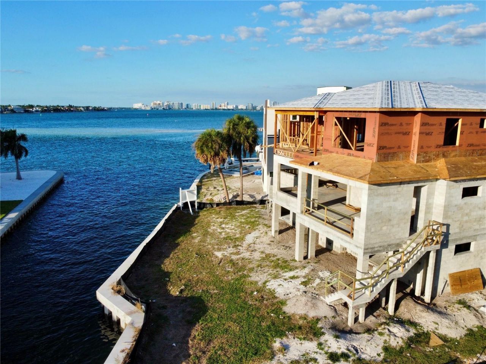
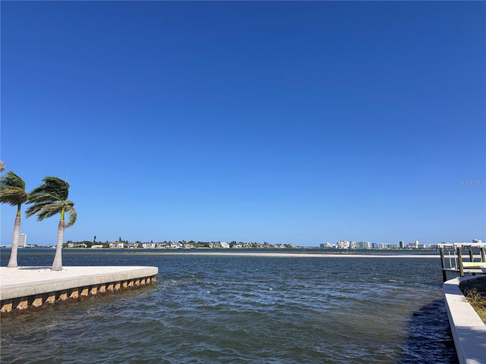
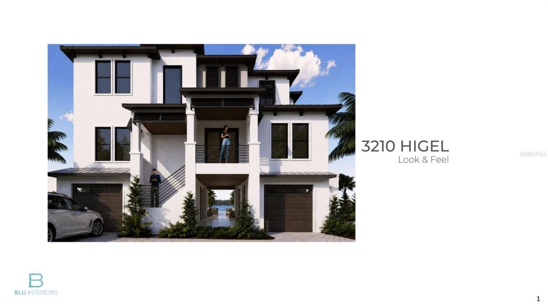
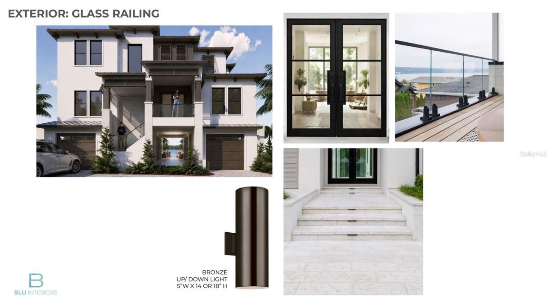
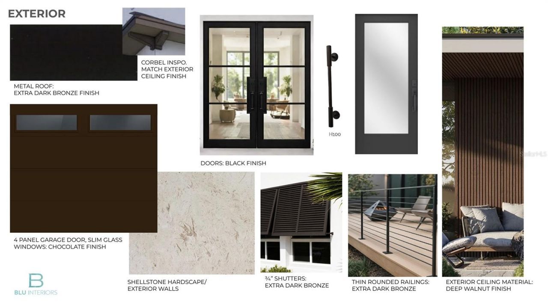
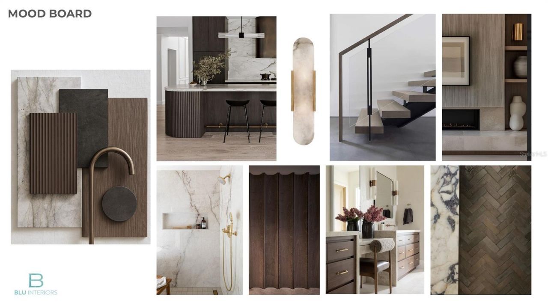
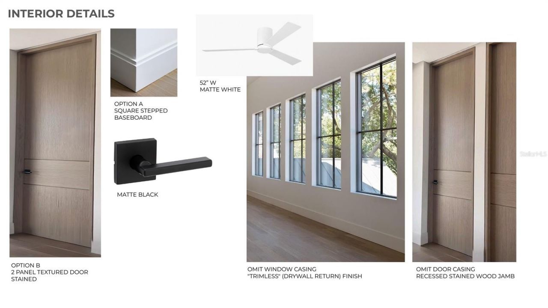
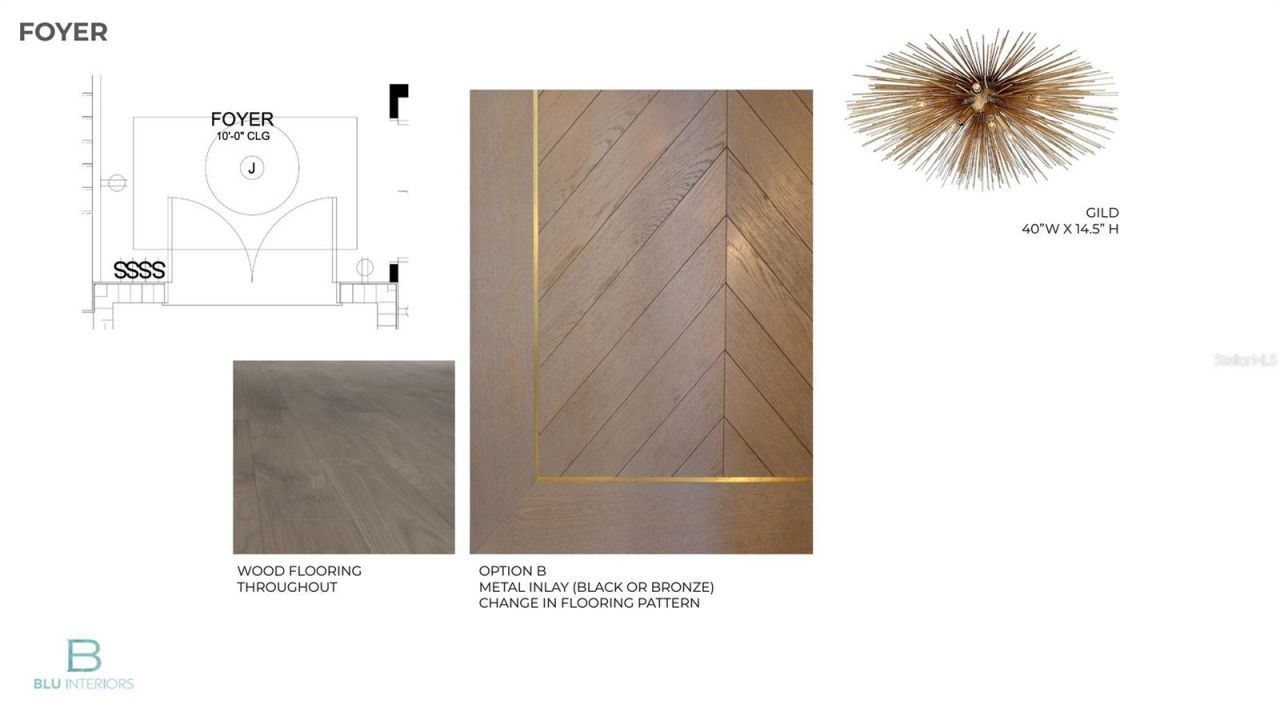
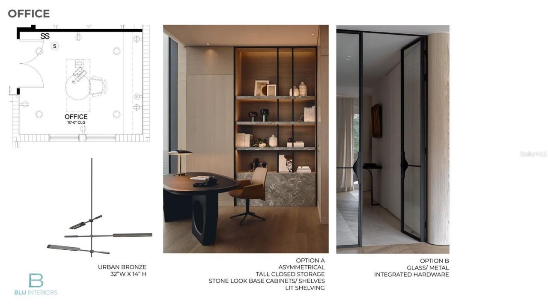
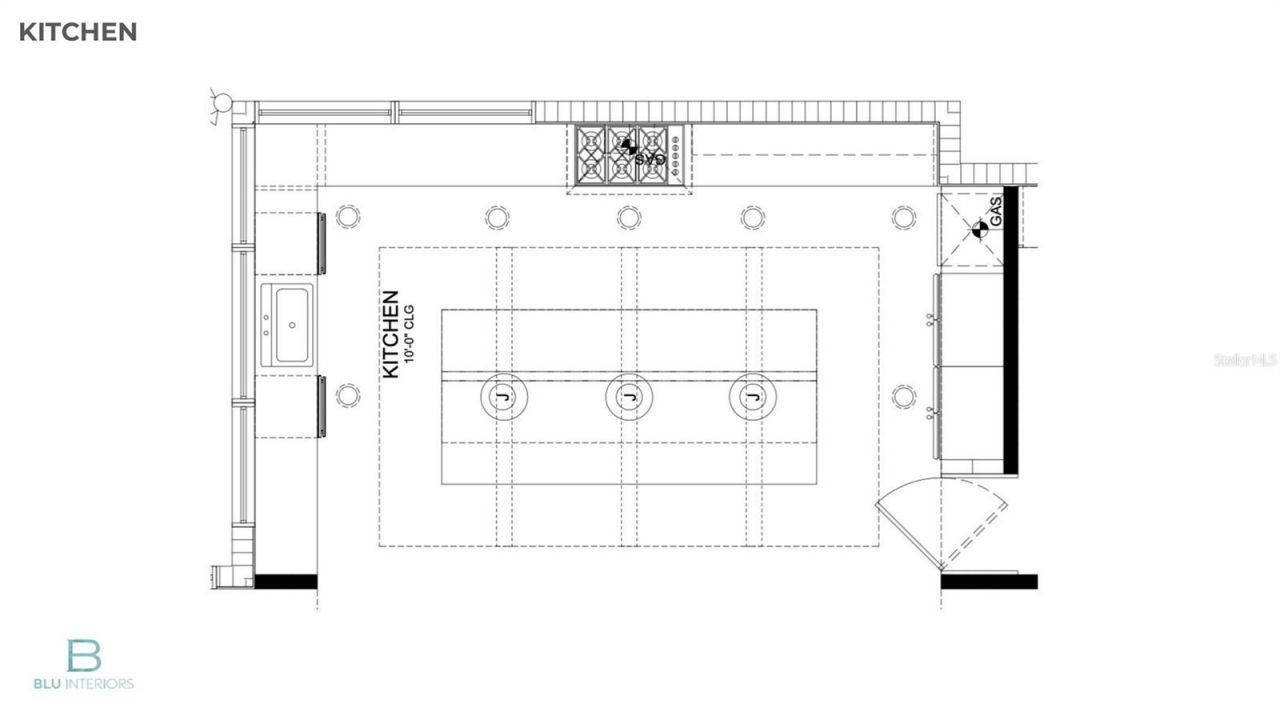
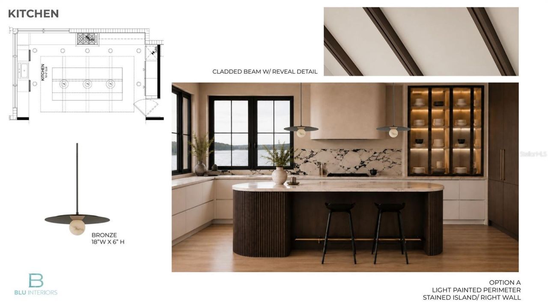
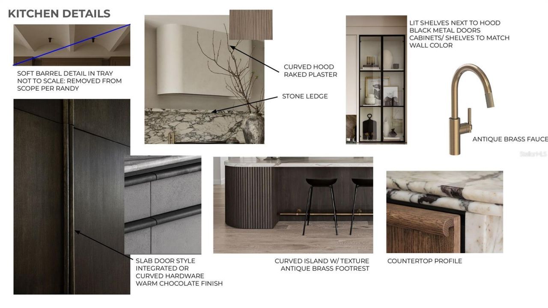
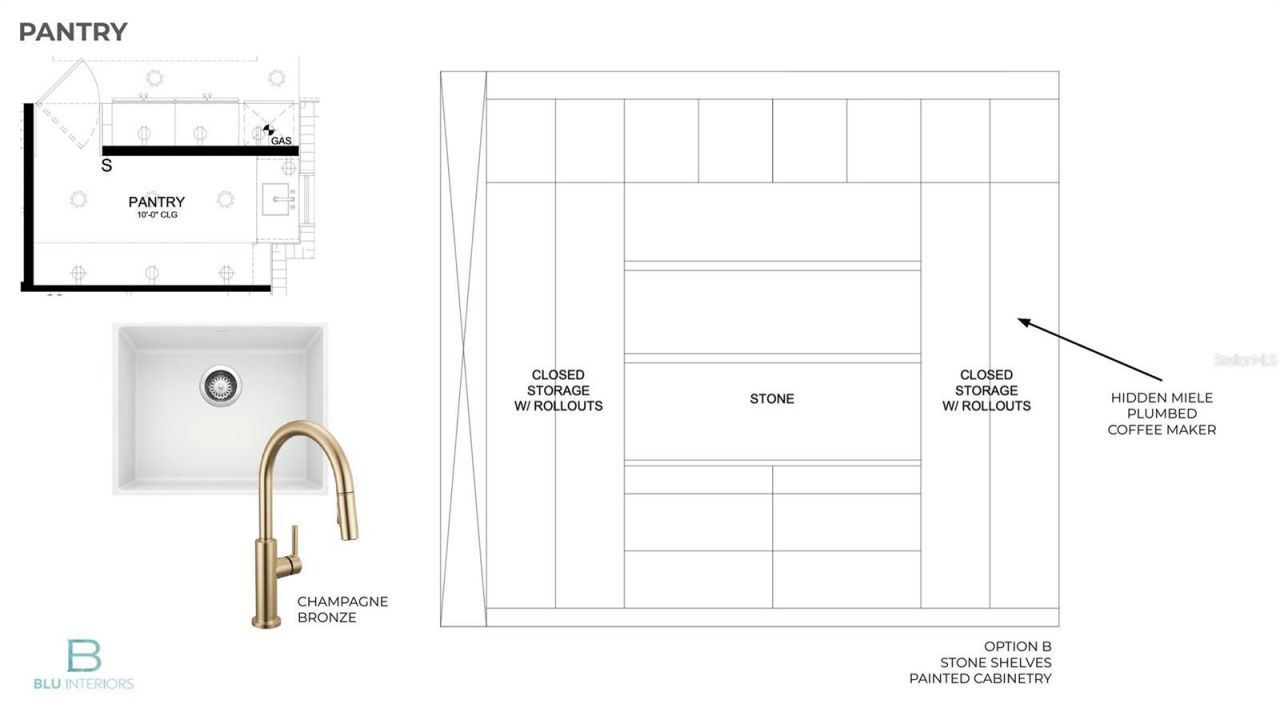
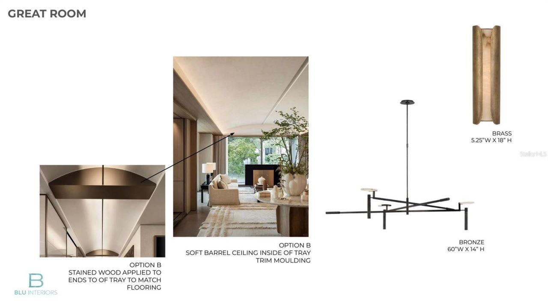
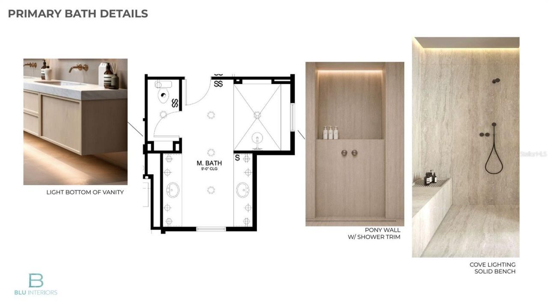
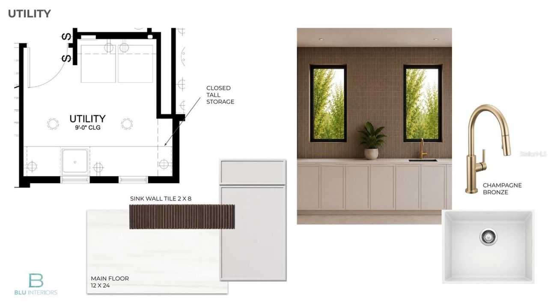
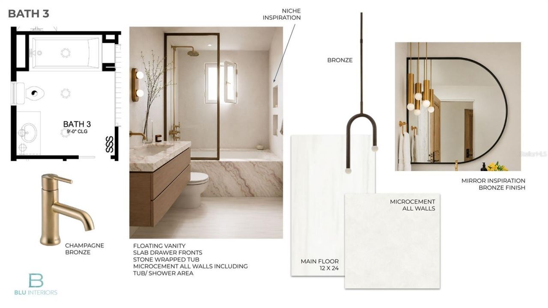
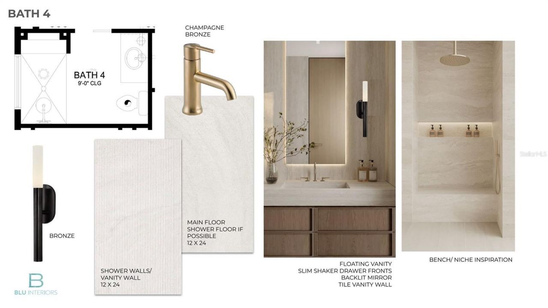
Under Construction. Set along the coveted north end of Siesta Key, this waterfront residence overlooks the aquamarine waters of Big Pass and the Gulf of Mexico, where dolphins and manatees swim just beyond your backyard. Being built by Trend Homes and designed in collaboration with Blu Interiors, the home is anticipated to be complete by the end of summer 2027, with a thoughtfully curated selection of finishes and materials already in place. Offering over 4,500 square feet of living space, the r...

View More

Property Summary

MLS Number: A4710523
Status: Active
Days on Market: 1
Subdivision: SIESTA REV OF
County: Sarasota
Bedrooms: 4
Total Square Feet: 3,884
Price Per Sq. Ft.: $3,077
Style: Contemporary, Custom
New Construction: Yes
Waterfront: Yes
Property Type: Residential - Single Family
Cooling: Central Air, Zoned
Garage: 4 car attached
Heating: Central, Zoned
Lot Size: 0.19 Acres
Roof Type: Metal
Stories: 3.0
Year Built: 2027
Taxes: $26,393

Featured Amenities

Built-in Features
Elevator
High Ceilings
Kitchen/Family Room Combo
Living Room/Dining Room Combo
Open Floorplan
PrimaryBedroom Upstairs
Solid Surface Counters
Vaulted Ceiling(s)
Walk-In Closet(s)
Wet Bar

Property Details

Appliances: Bar Fridge, Built-In Oven, Cooktop, Dishwasher, Disposal, Dryer, Exhaust Fan, Freezer, Ice Maker, Microwave, Range, Range Hood, Refrigerator, Tankless Water Heater, Washer
Body of Water: SARASOTA BAY
Builder: Trend Homes, Inc.
Days on Site: 1
Directions: From Siesta Drive turn onto Higel Avenue. House will be at the end of the street.
Exterior: Block, Stucco, Frame
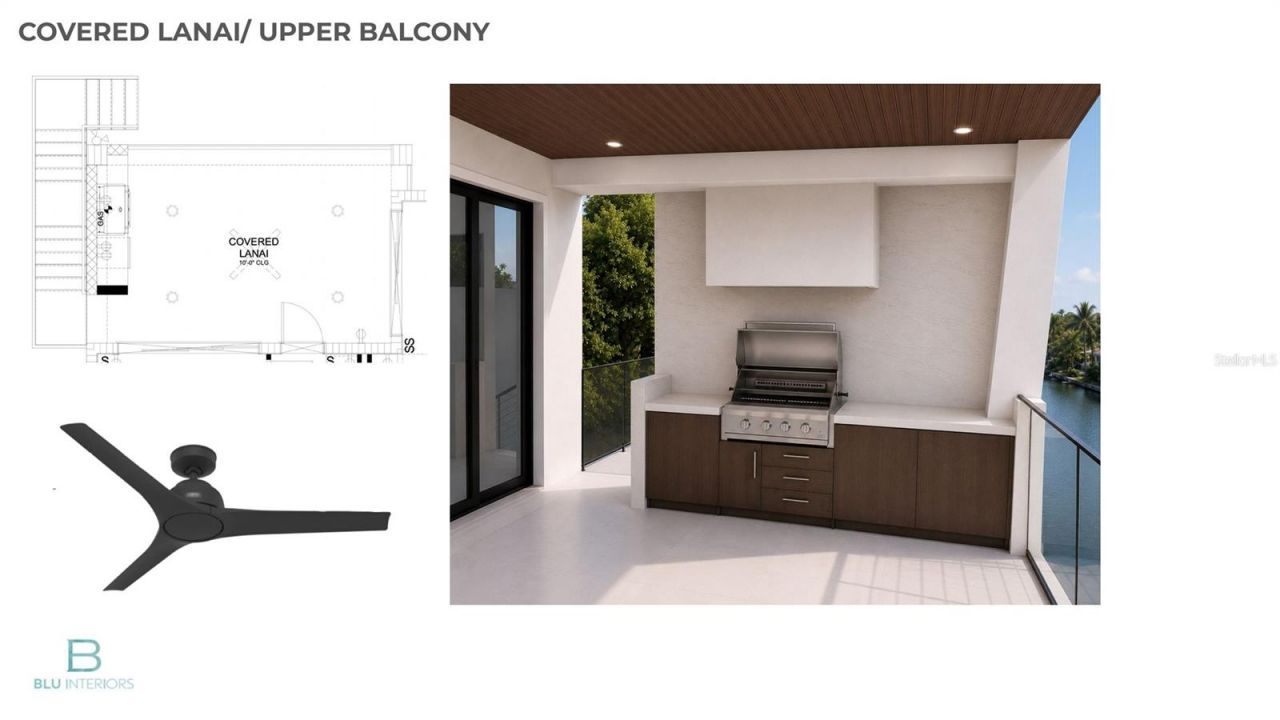
Outdoor Features: Balcony, Lighting, Outdoor Grill, Outdoor Kitchen, Private Yard, Storage
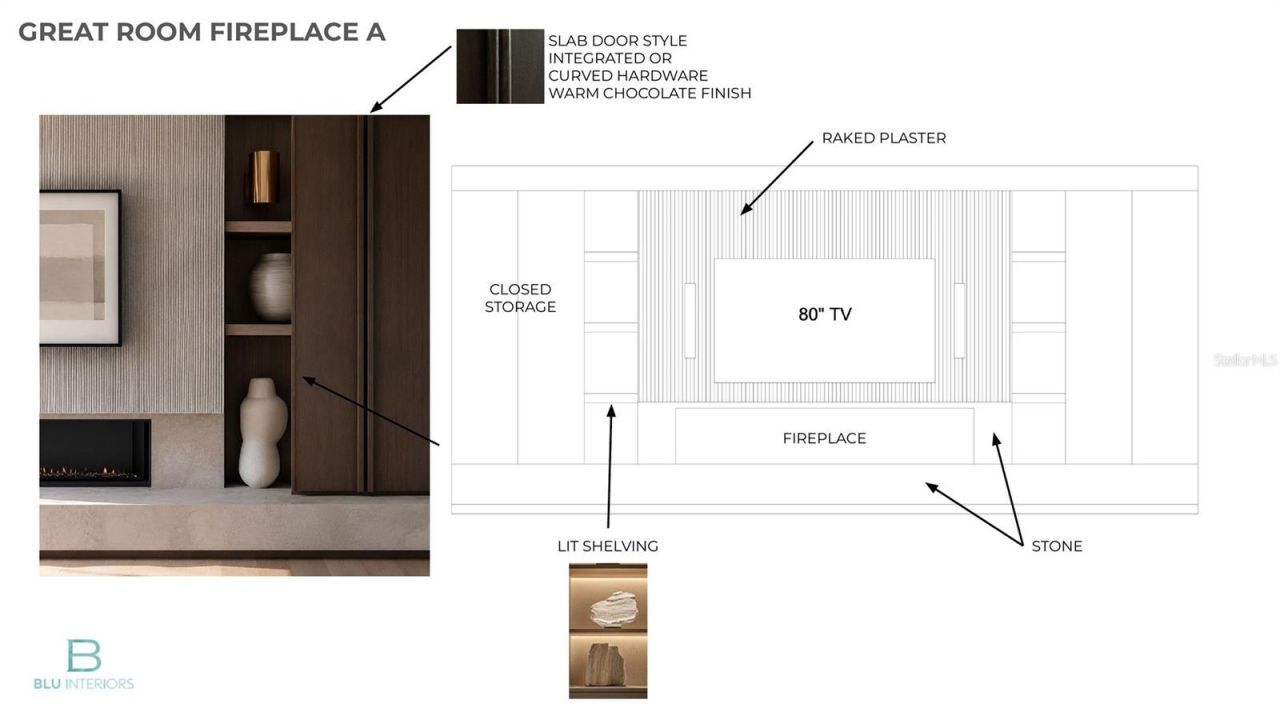
Fireplace: Gas, Living Room
Fireplace Y/N: Yes
Flood Zone Code: AE
Flooring: Tile, Wood
Foundation: Slab, Stem Wall
Frontage Canal Salt: 103
Home Style: Contemporary, Custom
Home Warranty Y/N: No
Listing Terms: Cash, Conventional
Lot: FloodZone, In County, Landscaped, On Golf Course, Private, Street Dead-End, Paved
Lot Dimensions: 0.19
Model: Custom Home
Other Equipment: Private Yard, Generator
Ownership: Fee Simple
Parking: Driveway, Garage Door Opener, Golf Cart Parking, Ground Level, Oversized, Garage
Parking Notes: Driveway, Garage Door Opener, Golf Cart Parking, Grou
Patio/Porch: Patio
Pool: In Ground, Heated, Lighting, Other, Salt Water
Property Attached Y/N: No
Property Sub-Type: Single Family Residence
Sewer: Public Sewer
Showing Instructions: Appointment Only, Listing Agent Must Accompany, ShowingTime
Spa: Heated, In Ground
Special Sale Provisions: None
Special View Info: Water
Swimming Pool: Yes
Utilities: Electricity Connected, Natural Gas Connected, Sewer Connected, Water Connected
Vegetation: Trees/Landscaped
Water: Public
Water Access: Canal - Saltwater
Water Access Y/N: Yes
Waterfront Features: Canal - Saltwater, Canal Front, Seawall - Concrete
Water View: Bay/Harbor - Partial, Canal, Intracoastal Waterway
Windows: Storm Window(s)
Zoning: RSF1
Construction: Block,Stucco,Frame

Room Sizes

Living Room: 16x20
Kitchen: 14x22
Dining Room: 17x10
Office: 13x12
Den: 12x11
Primary Bedroom: 15x18
Bedroom 2: 13x14
Bedroom 3: 12x13
Bedroom 4: 12x13
Laundry: 9x9

Local Schools

High School: Sarasota High
Middle School: Brookside Middle
Elementary School: Phillippi Shores Elementary

Neighborhood Information

Neighborhood Map

Neighborhood Hero

Neighborhood Highlights

Neighborhood Characteristics

Neighborhood Market Trend

Neighborhood Schools

Courtesy of

Agency Name: MICHAEL SAUNDERS & COMPANY
Agency Contact: 941-951-6660
Agent Name: Kim Ogilvie

agent picture

Presented by

Agent Name: Claudia Paradeda PA
Agent Phone: 305.978.7598
Agency Title: The Keyes Company
Request Info

IDX logo

Claudia Paradeda PA
keyes.com
Agent Cell:
305.978.7598
Office Phone:
305.978.7598

Mortgage Calculator

%
years/fixed
yearly
yearly (est.)

Estimated Payment

$ 64,360.99 Principal & Interest $58,676.16 Property Tax $2,199.42 Homeowner's Insurance $3,485.42
Mortgage Logo

Login to My Keyes Account


