
100 Keyes, 1926 - 2026
SIGN UP Login/Register
3241 Carpentaria Drive , New Smyrna Beach, FL 32168 Photo
New
3241 Carpentaria Drive , New Smyrna Beach, FL 32168 Photo
New
3241 Carpentaria Drive , New Smyrna Beach, FL 32168 Photo

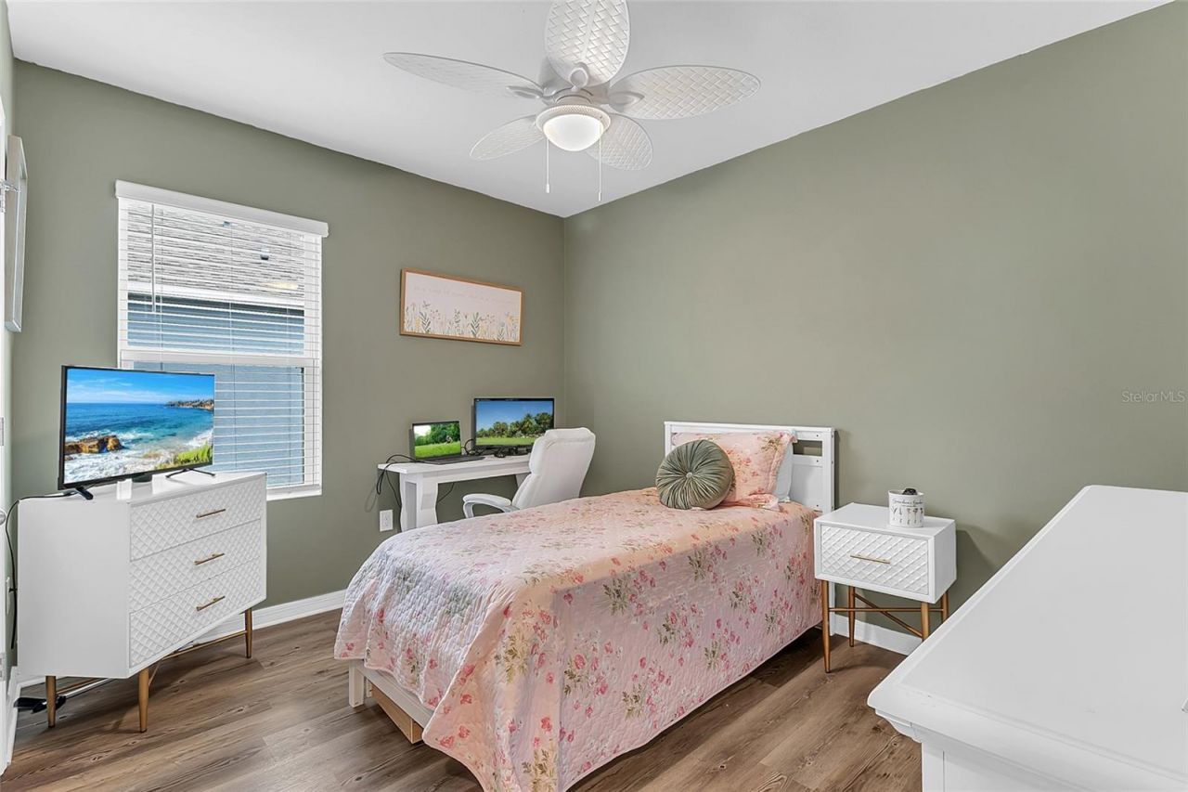
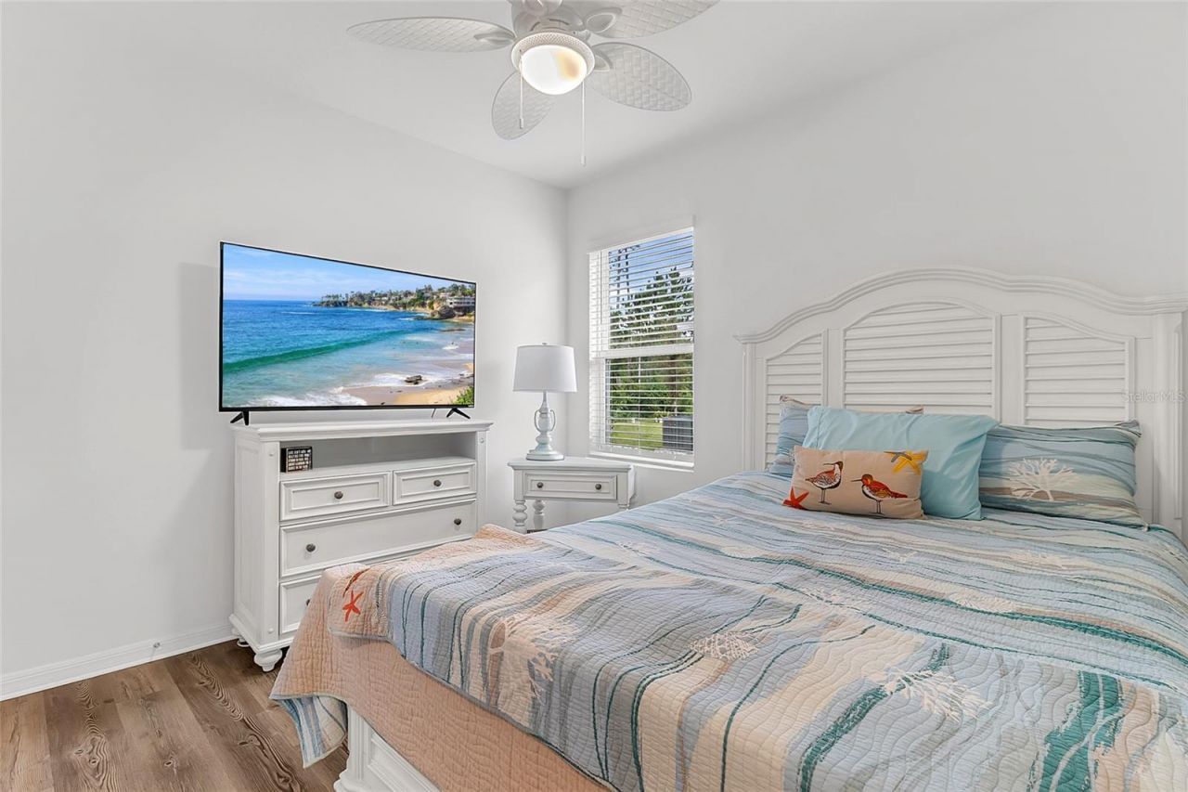
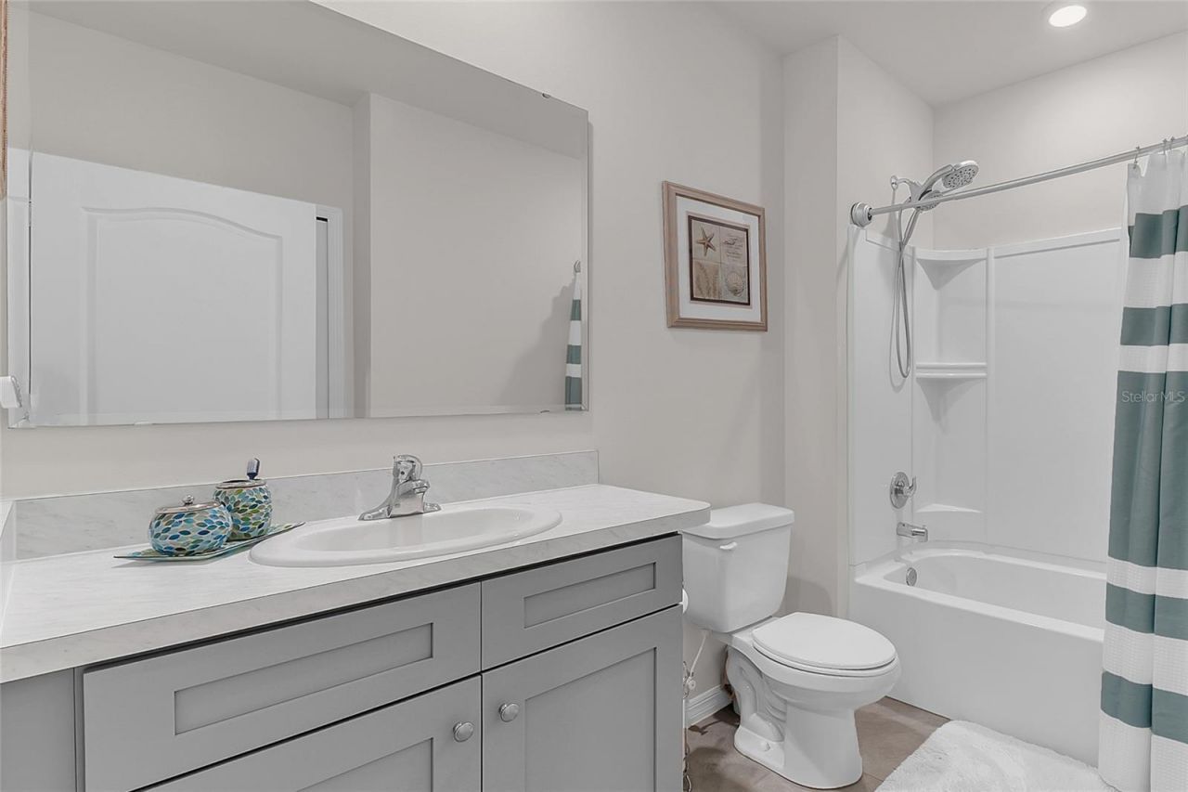
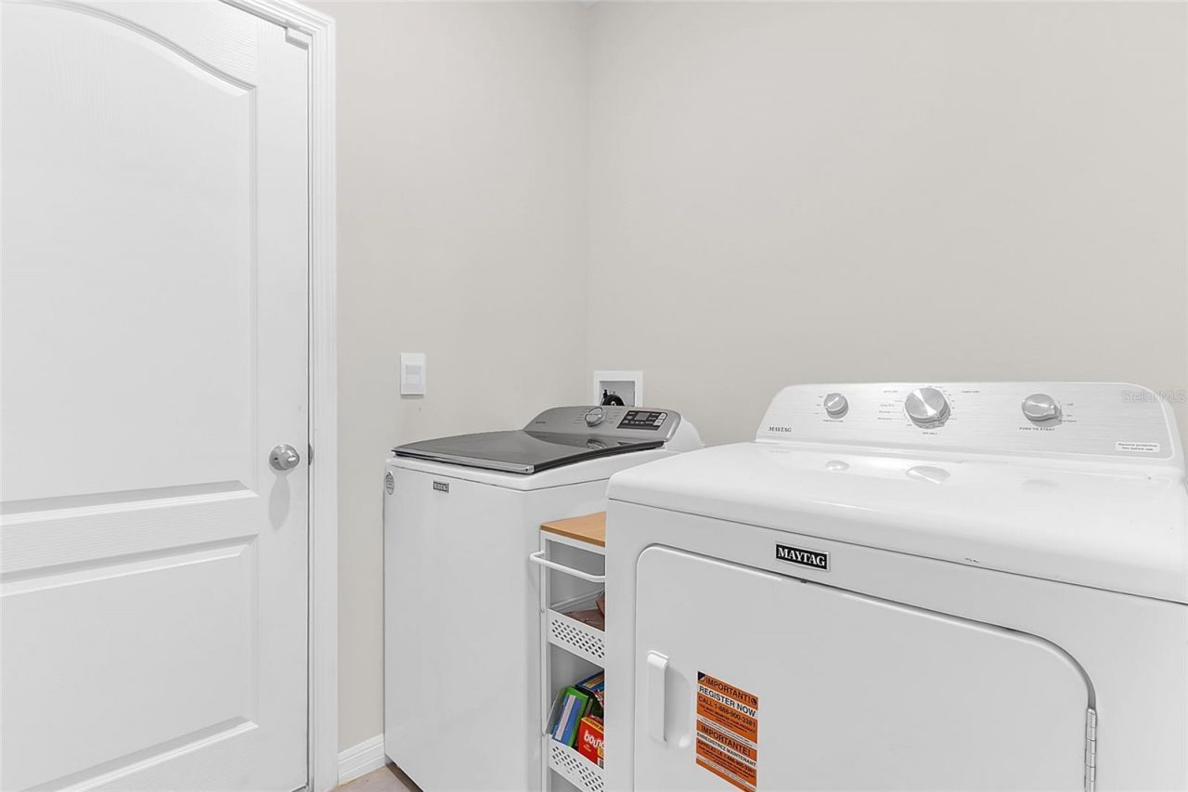
24 Total Photos [Click to View All]

3241 Carpentaria Drive New Smyrna Beach, FL 32168
$361,999
  • Beds
    3
  • Baths
    2 full
  • Total Square Feet
    1,754
  • Lot Size
    0.17 acre(s)

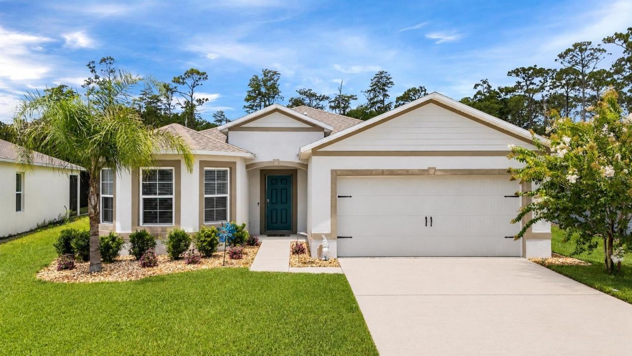
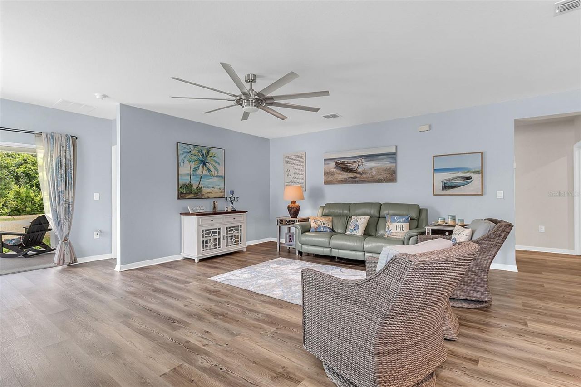
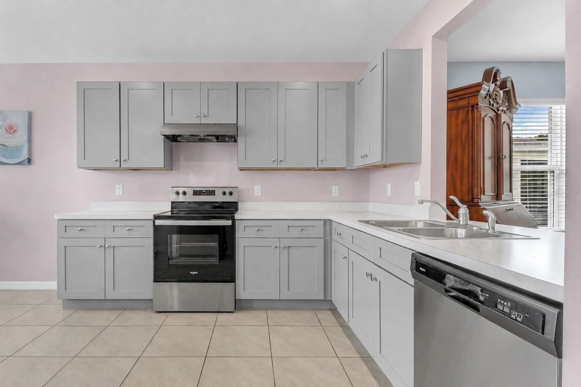
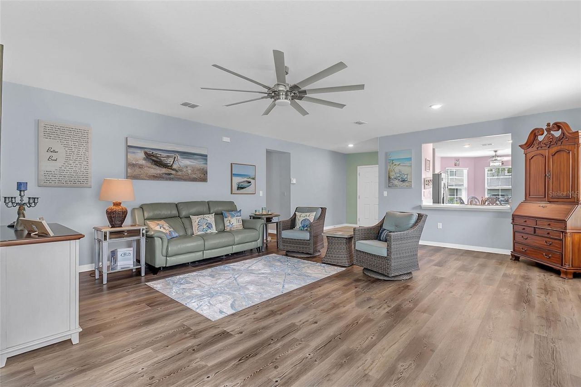
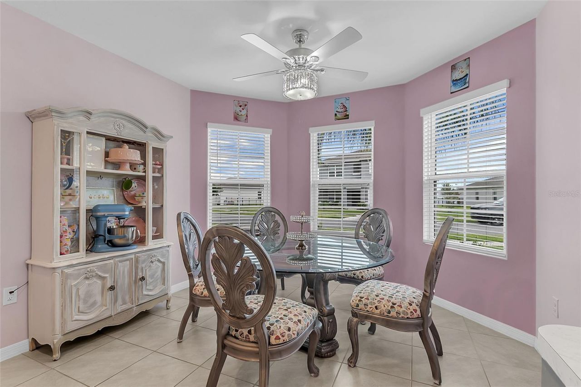
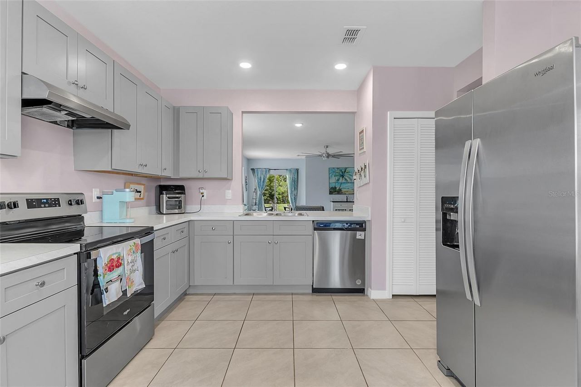
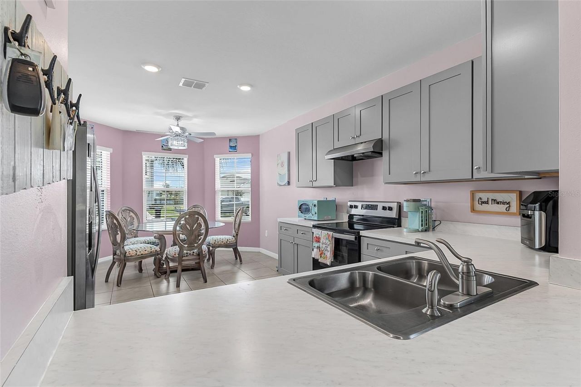
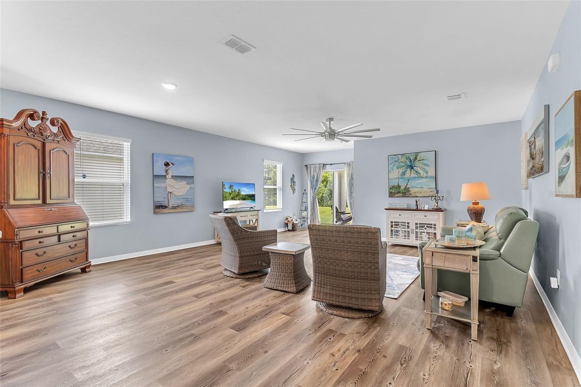
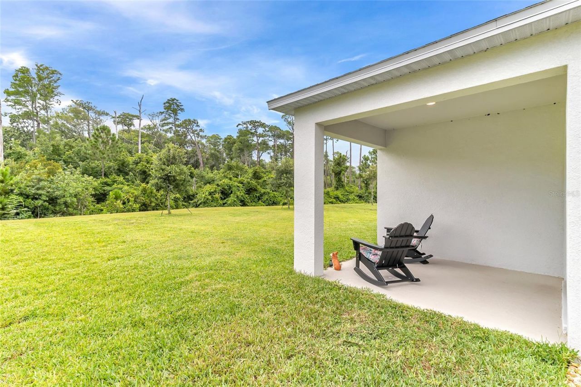
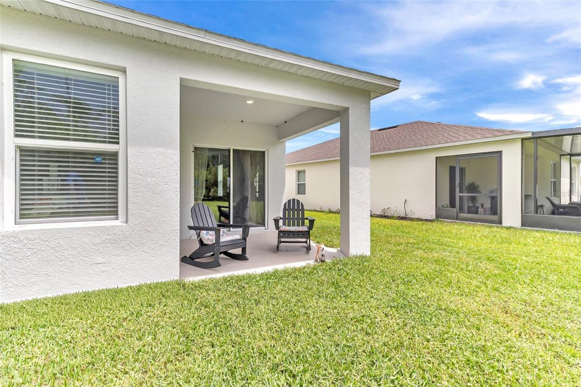
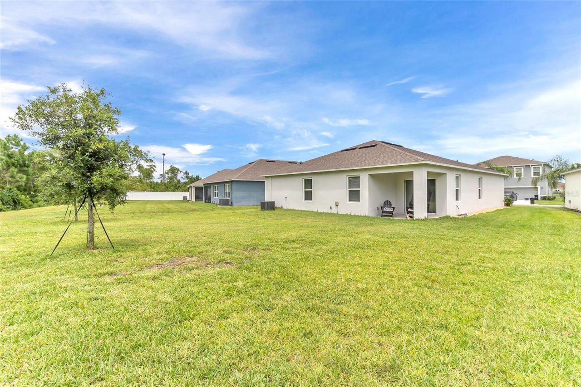
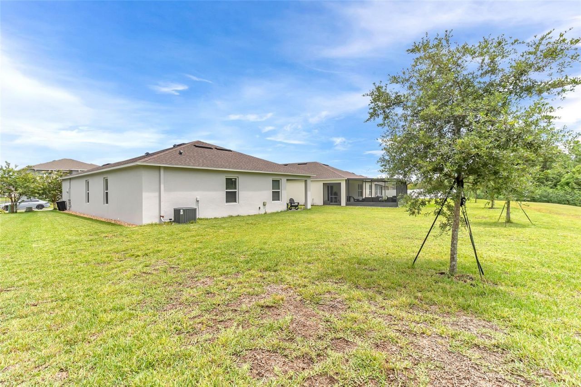
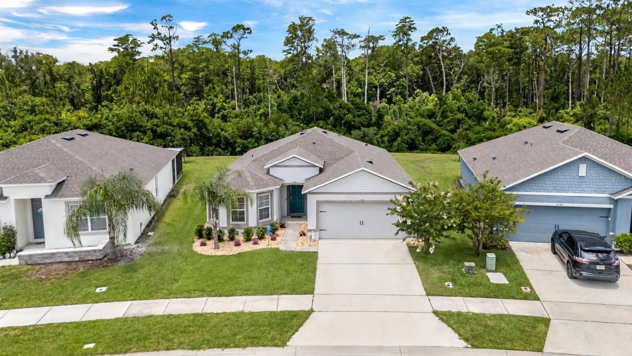
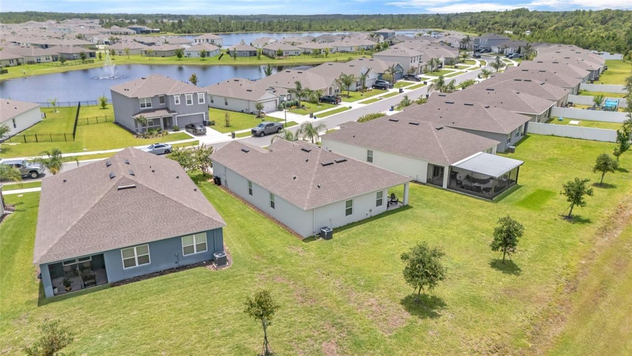
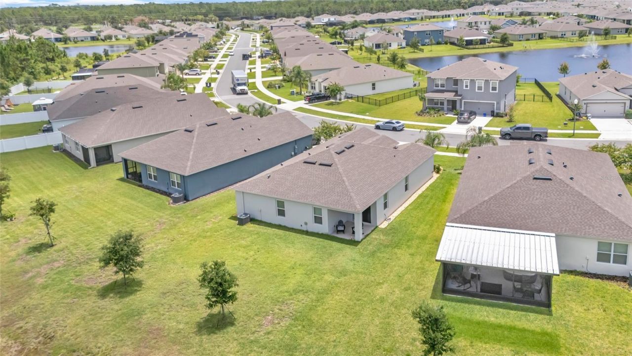
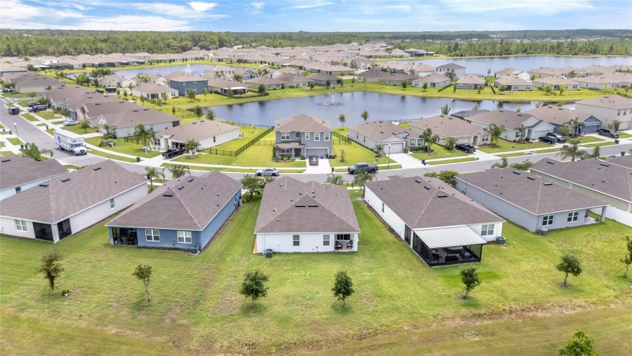
This 2022-built home in Coastal Woods delivers the rare combination of brand-new construction and an established, quiet neighborhood feel, all just 15 minutes from the beaches of New Smyrna. Inside, an open layout connects the kitchen, great room, and dining area, with durable luxury vinyl flooring carrying through the main living spaces for easy upkeep. Step out to the covered lanai for morning coffee or evening unwinding, with a backyard that gives you room to entertain, garden, or just enjoy ...

View More

Property Summary

MLS Number: O6424845
Status: Active
Days on Market: 6
Subdivision: COASTAL WOODS
County: Volusia
Bedrooms: 3
Total Square Feet: 1,754
Price Per Sq. Ft.: $206
New Constuction: No
Waterfront: No
Property Type: Residential - Single Family
Cooling: Central Air
Garage: 2 car attached
Heating: Central, Electric, Heat Pump
Lot Size: 0.17 Acres
Roof Type: Shingle
Stories: 1.0
Year Built: 2022
Taxes: $4,580
HOA Y/N: Yes

Featured Amenities

Eat-in Kitchen
Kitchen/Family Room Combo
Living Room/Dining Room Combo
Open Floorplan
PrimaryBedroom Upstairs
Split Bedroom
Thermostat
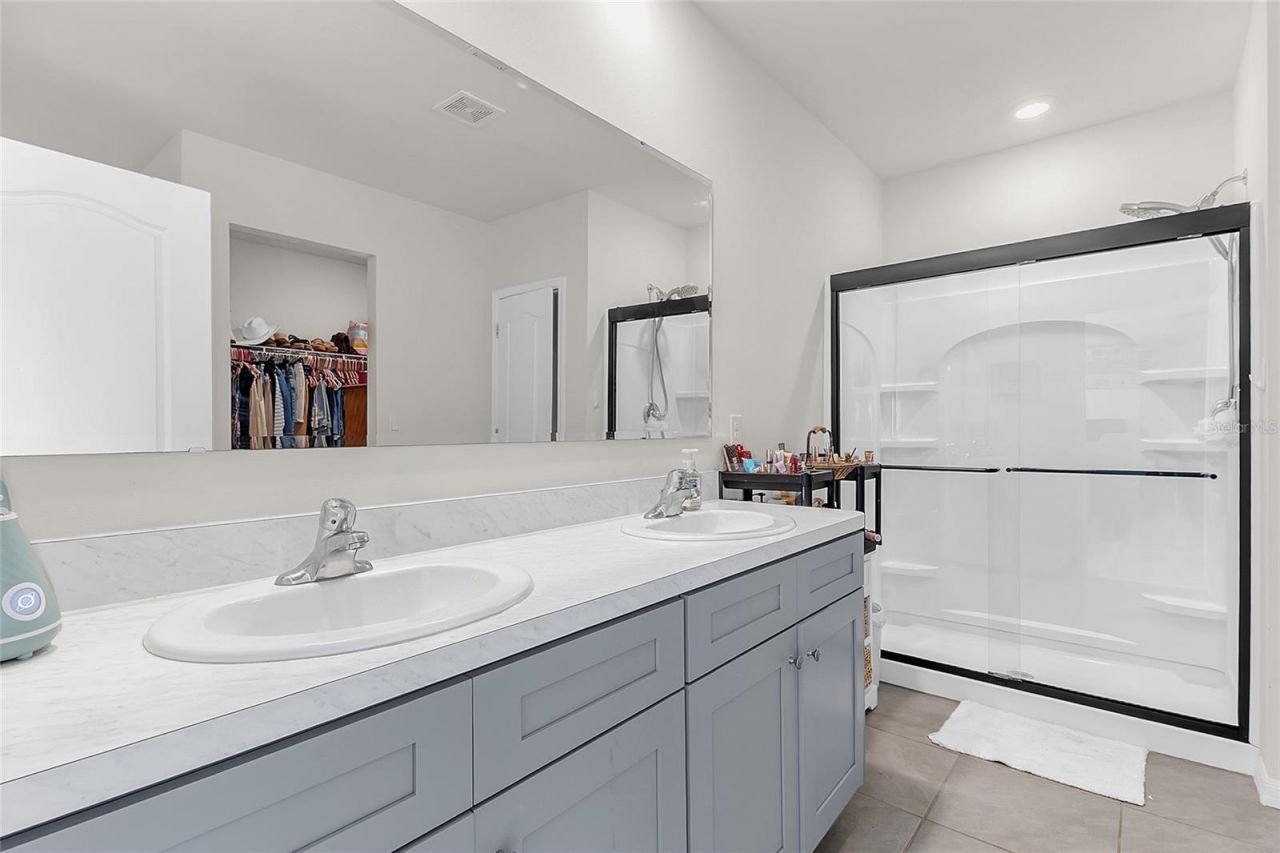
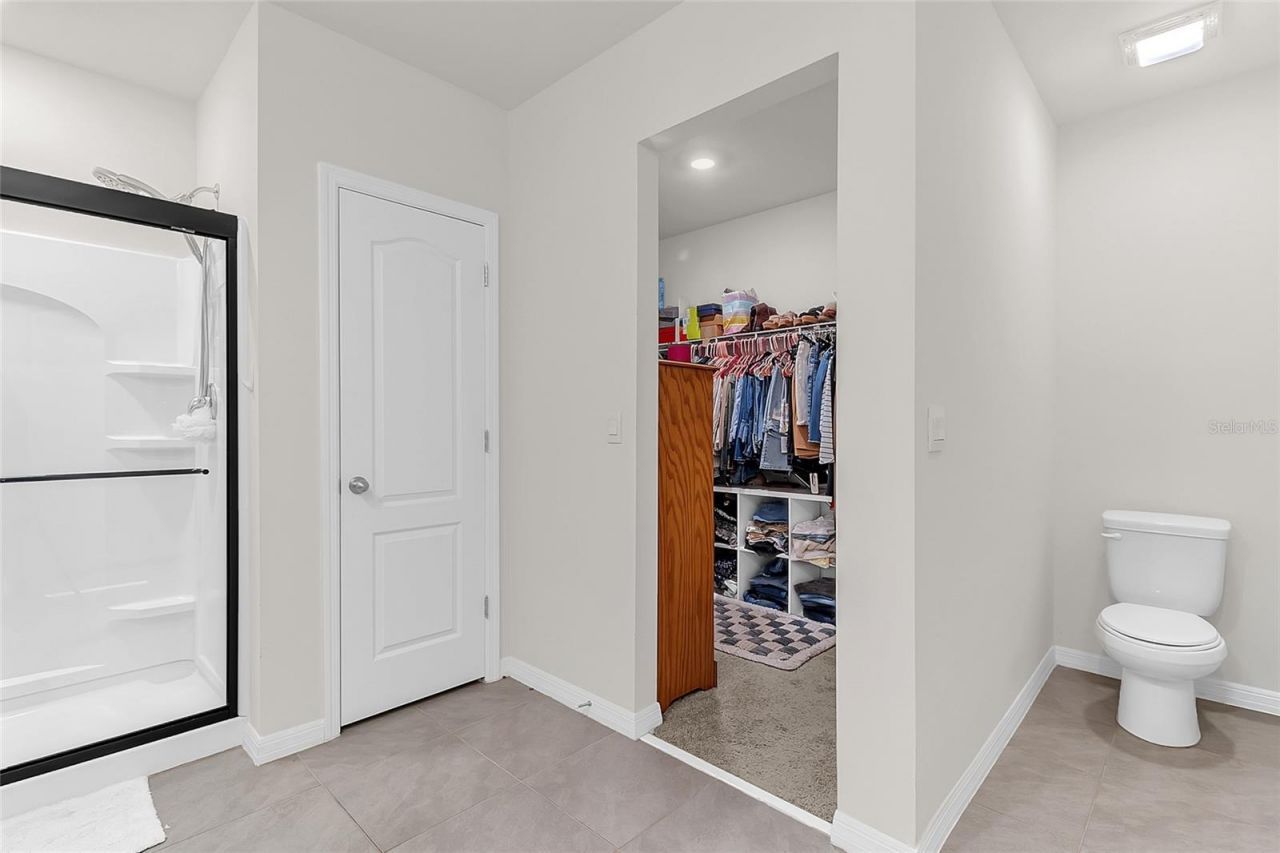
Walk-In Closet(s)
Playground

Property Details

Appliances: Dishwasher, Disposal, Electric Water Heater, Range, Refrigerator
Builder: D.R. Horton
Community Features: Association Recreation - Owned, Pool, Sidewalks
Days on Site: 6
Directions: Get on I-4 Express, continue on I-4 Express. Take I-4 E to FL-46 W in Sanford. Take exit 101B-D from I-4 E, get on I-4 E from N Oregon St and State Hwy 431/Orange Blvd, follow I-4 E to FL-44 E in Volusia County. Take the FL-44 E exit from I-4 E, follow FL
Exterior: Block, Concrete, Stucco
Outdoor Features: Awning(s), Sidewalk, Sliding Doors
Flood Zone Code: X
Flooring: Luxury Vinyl
Foundation: Slab
Home Warranty Y/N: No
Listing Terms: Cash, Conventional, FHA
Lot Dimensions: 0.17
Number of Pets: 2
Ownership: Fee Simple
Parking: Garage Door Opener
Parking Notes: Garage Door Opener
Pets Allowed: Breed Restrictions, Cats OK, Dogs OK, Size Limit
Pets Restrictions: Buyer to verify with HOA
Pets Size: Large (61-100 Lbs.)
Property Attached Y/N: No
Property Sub-Type: Single Family Residence
Sewer: Public Sewer
Showing Instructions: Combination Lock Box, ShowingTime
Special Sale Provisions: None
Utilities: BB/HS Internet Available, Electricity Available, Natural Gas Connected
Water: Public
Water Access Y/N: No
Windows: Blinds
Zoning: R
Construction: Block,Concrete,Stucco

Room Sizes

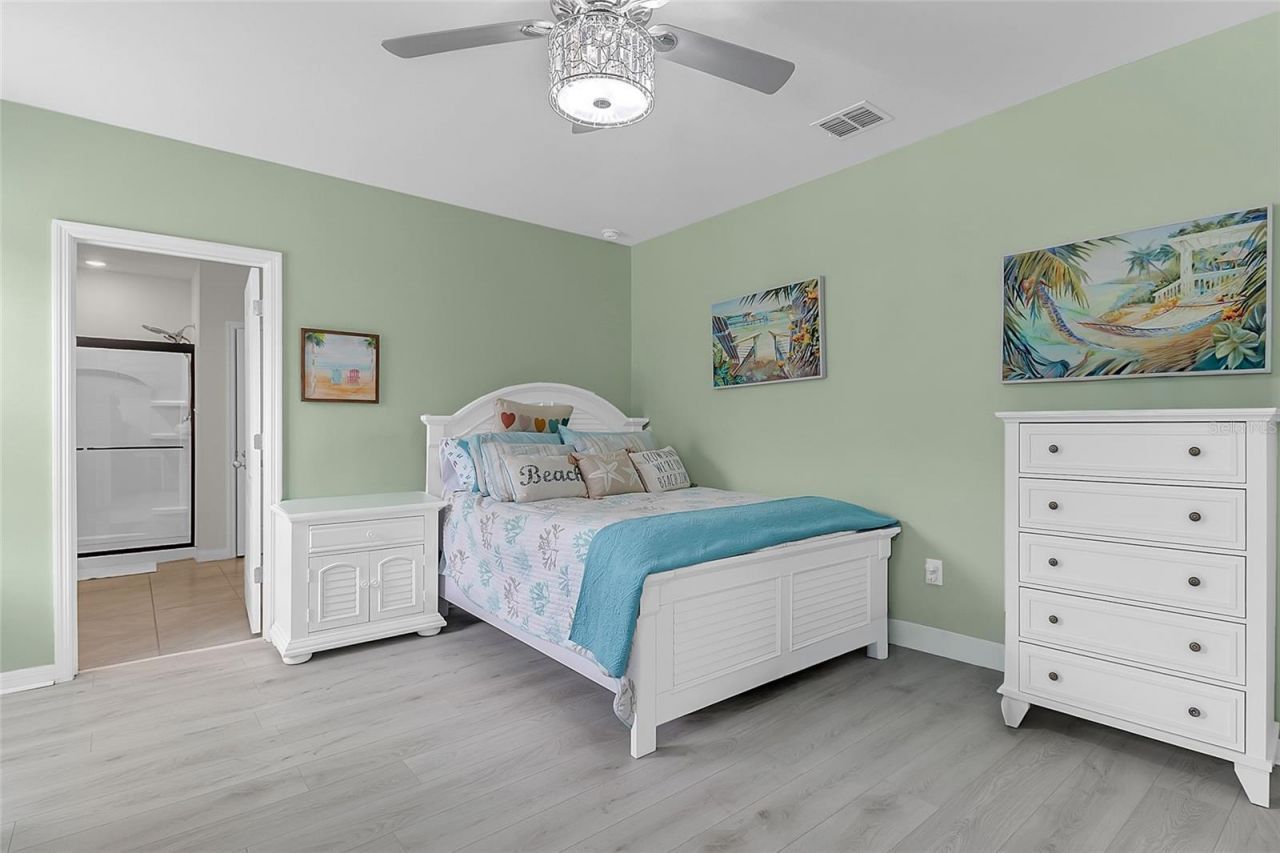
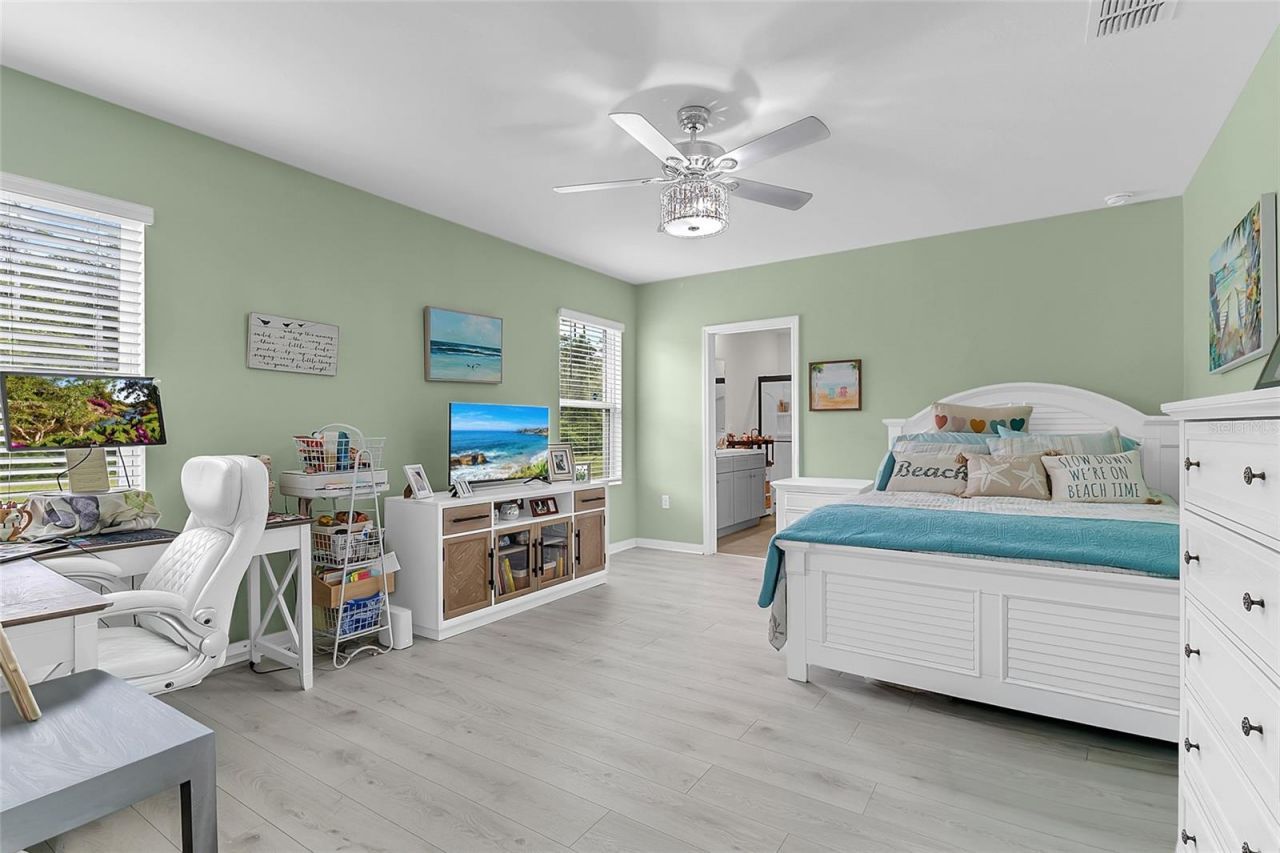
Primary Bedroom: 13.4x16.8
Bedroom 2: 10x12
Bedroom 3: 10.6x11
Kitchen: 10.6x12
Dining Room: 11x12.4
Living Room: 11.2x19.4

Neighborhood Information

Neighborhood Map

Neighborhood Hero

Neighborhood Highlights

Neighborhood Characteristics

Neighborhood Market Trend

Neighborhood Schools

Courtesy of

Agency Name: EXP REALTY LLC
Agency Contact: 888-883-8509
Agent Name: Drew Kousaie

agent picture

Presented by

Agent Name: Claudia Paradeda PA
Agent Phone: 305.978.7598
Agency Title: The Keyes Company
Request Info

IDX logo

Claudia Paradeda PA
keyes.com
Agent Cell:
305.978.7598
Office Phone:
305.978.7598

Mortgage Calculator

%
years/fixed
yearly
yearly (est.)

Estimated Payment

$ 2,264.72 Principal & Interest $1,777.47 Property Tax $381.67 Homeowner's Insurance $105.58
Mortgage Logo

Login to My Keyes Account

Pixel


