
100 Keyes, 1926 - 2026
SIGN UP Login/Register
3403 W Bay Villa Avenue , Tampa, FL 33611 Photo
New - 38 Hours Ago
3403 W Bay Villa Avenue , Tampa, FL 33611 Photo
New - 38 Hours Ago
3403 W Bay Villa Avenue , Tampa, FL 33611 Photo

5 Total Photos [Click to View All]

3403 W Bay Villa Avenue Tampa, FL 33611
$899,000
  • Beds
    3
  • Baths
    2 full
  • Total Square Feet
    1,581
  • Lot Size
    0.26 acre(s)

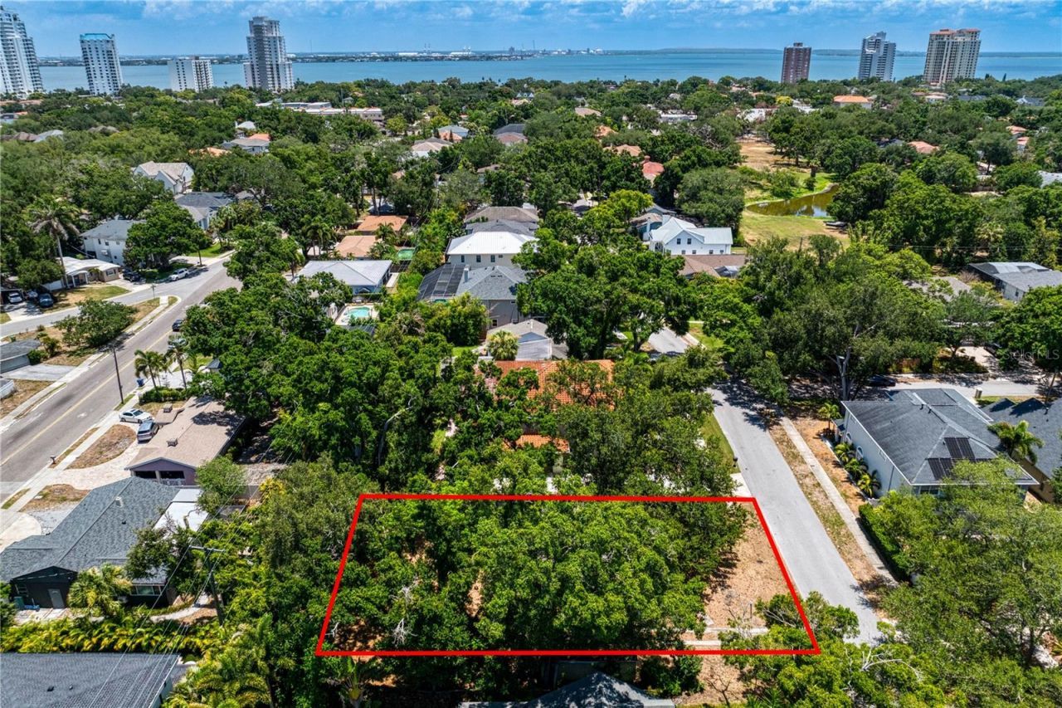
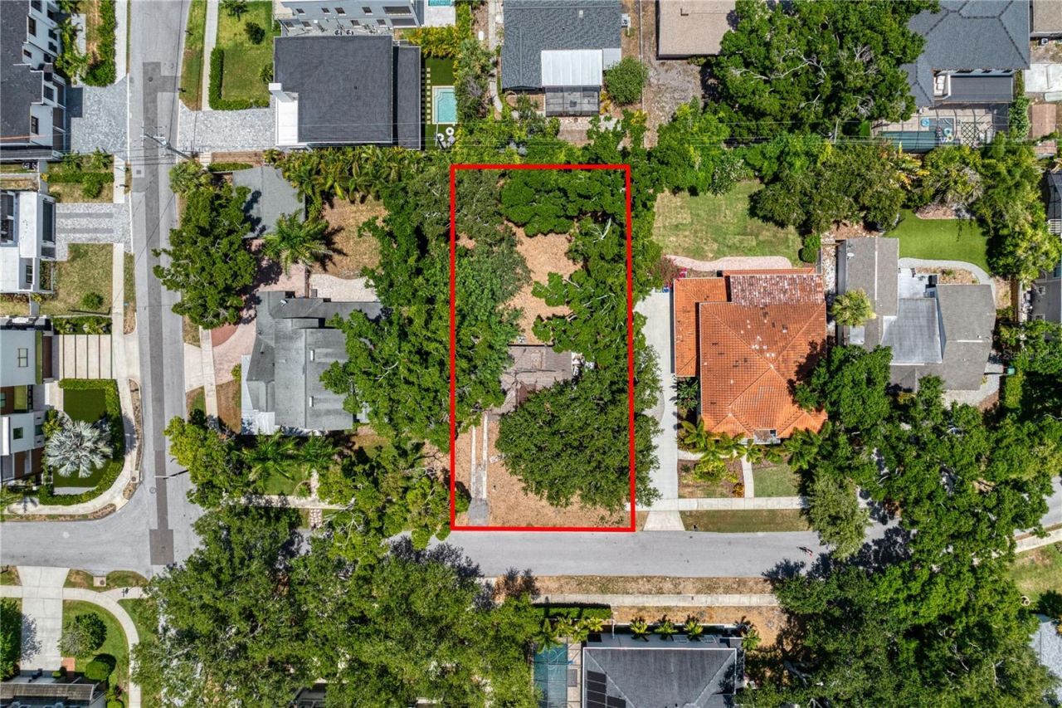
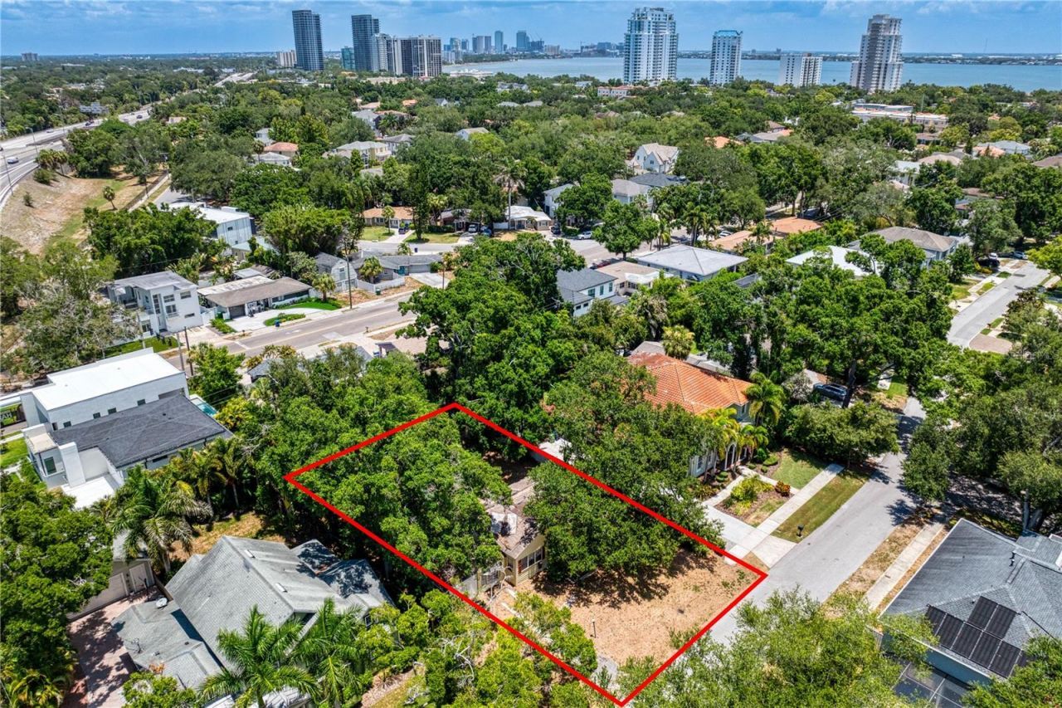
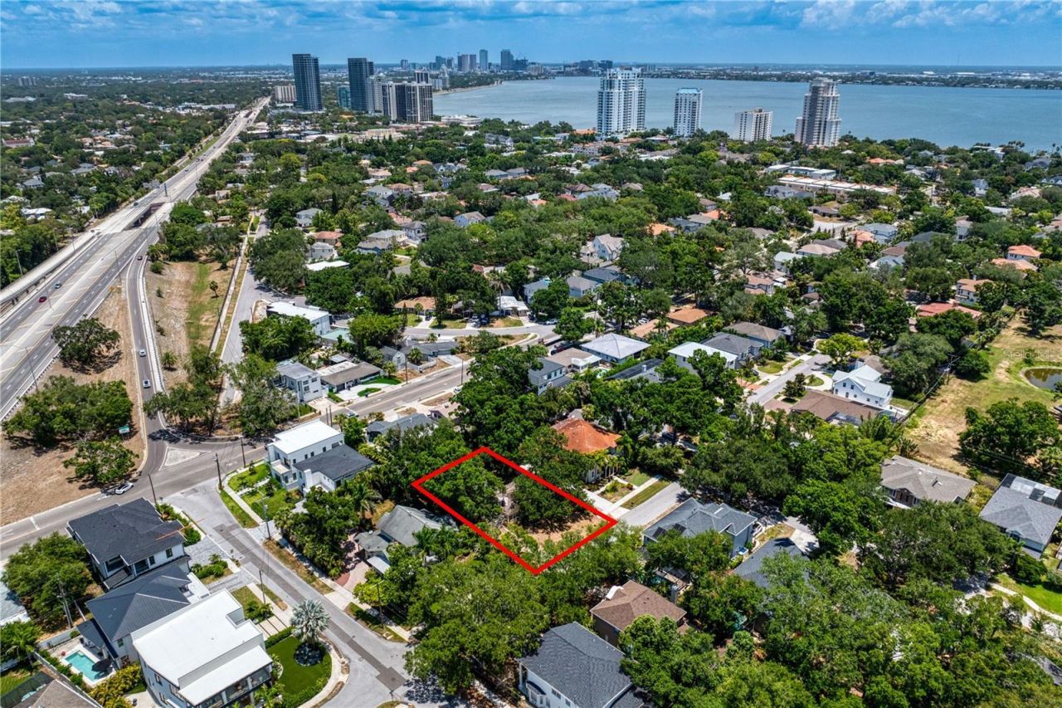
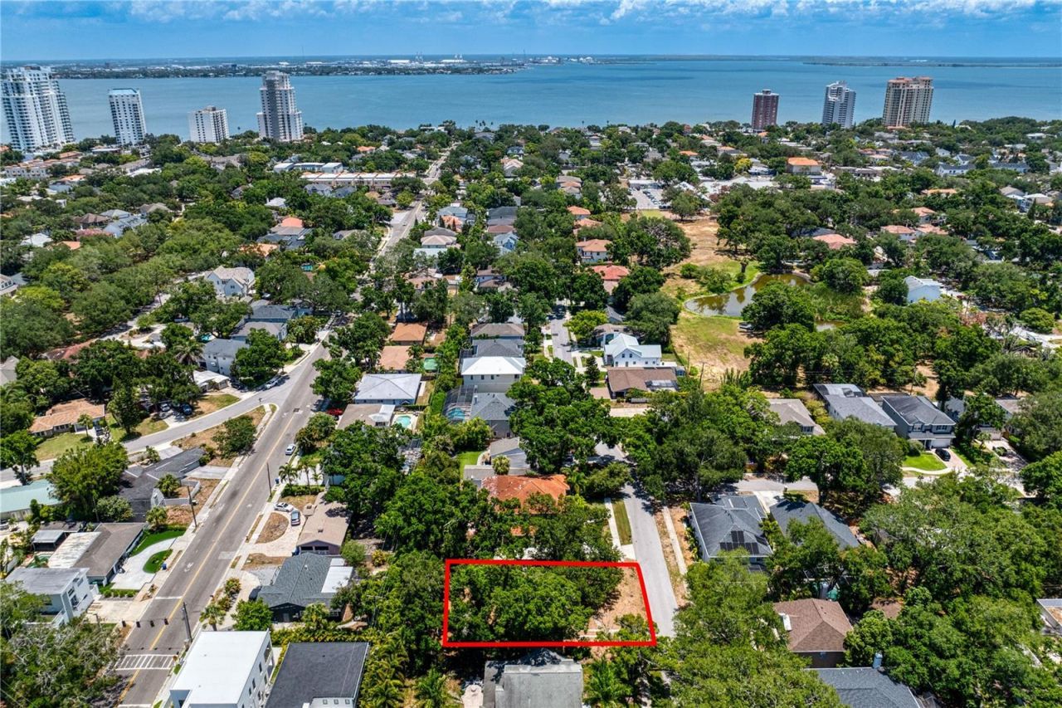
An incredible land opportunity awaits in the highly coveted Bayshore Beautiful neighborhood. Featuring an impressive 83 x 138 footprint, this expansive 11,454 Sq.Ft. (0.26 ac) lot offers the perfect canvas to build your custom architectural masterpiece. Surrounded by magnificent new construction, this deep parcel is positioned on a quiet, paved residential street destined for continued luxury growth. The neighborhood stands to benefit from upcoming civic enhancements, expanding greenways, and ne...

View More

Property Summary

MLS Number: TB8523648
Status: Active
Days on Market: 1
Subdivision: LYNWOOD
County: Hillsborough
Bedrooms: 3
Total Square Feet: 1,581
Price Per Sq. Ft.: $569
New Constuction: No
Waterfront: No
Property Type: Residential - Single Family
Cooling: Central Air
Fenced: Yes
Heating: Central
Lot Size: 0.26 Acres
Roof Type: Shingle
Stories: 1.0
Year Built: 1941
Taxes: $14,956

Featured Amenities

Ninguno

Property Details

Appliances: None
Community Features: Sidewalks
Days on Site: 1
Directions: From Downtown Tampa, take Selmon Expressway (FL-618) West toward South Tampa. Take Exit 3 for Dale Mabry Hwy. Keep left at the fork to merge onto S Dale Mabry Hwy heading south. Drive for approximately 2 miles, then turn left onto W El Prado Blvd. Proceed
Exterior: Frame
Outdoor Features: French Doors, Hurricane Shutters, Private Entrance, Sidewalk
Fencing: Fenced, Vinyl
Flood Zone Code: X
Flooring: Wood
Foundation: Slab
Home Warranty Y/N: No
Listing Terms: Cash, Conventional, VA Loan
Lot: City Limits, Level, Private, Sidewalk, Paved
Lot Dimensions: 0.26
Other Equipment: Private Entrance
Ownership: Fee Simple
Parking: Driveway, Guest, Open, Tandem
Parking Notes: Driveway, Guest, Open, Tandem
Pets Allowed: Yes
Property Attached Y/N: No
Property Sub-Type: Single Family Residence
Sewer: Public Sewer
Showing Instructions: See Remarks, ShowingTime
Special Sale Provisions: None
Utilities: Electricity Connected, Sewer Connected, Water Connected
Vegetation: Trees/Landscaped
Water: Public
Water Access Y/N: No
Windows: Wood Frames
Zoning: RS-60
Construction: Frame

Local Schools

High School: Plant-HB
Middle School: Coleman-HB
Elementary School: Roosevelt-HB

Neighborhood Information

Neighborhood Map

Neighborhood Hero

Neighborhood Highlights

Neighborhood Characteristics

Neighborhood Market Trend

Neighborhood Schools

Courtesy of

Agency Name: COMPASS FLORIDA LLC
Agency Contact: 813-365-9935
Agent Name: Eric Dungy

agent picture

Presented by

Agent Name: Claudia Paradeda PA
Agent Phone: 305.978.7598
Agency Title: The Keyes Company
Request Info

IDX logo

Claudia Paradeda PA
keyes.com
Agent Cell:
305.978.7598
Office Phone:
305.978.7598

Mortgage Calculator

%
years/fixed
yearly
yearly (est.)

Estimated Payment

$ 5,922.76 Principal & Interest $4,414.21 Property Tax $1,246.33 Homeowner's Insurance $262.21
Mortgage Logo

Login to My Keyes Account

Pixel


