
100 Keyes, 1926 - 2026
SIGN UP Login/Register
341 Indian Creek Parkway, Unit 103, Jupiter, FL 33458 Photo

15 Photos

341 Indian Creek Parkway, 103 Jupiter, FL 33458
$375,000
  • Beds
    3
  • Baths
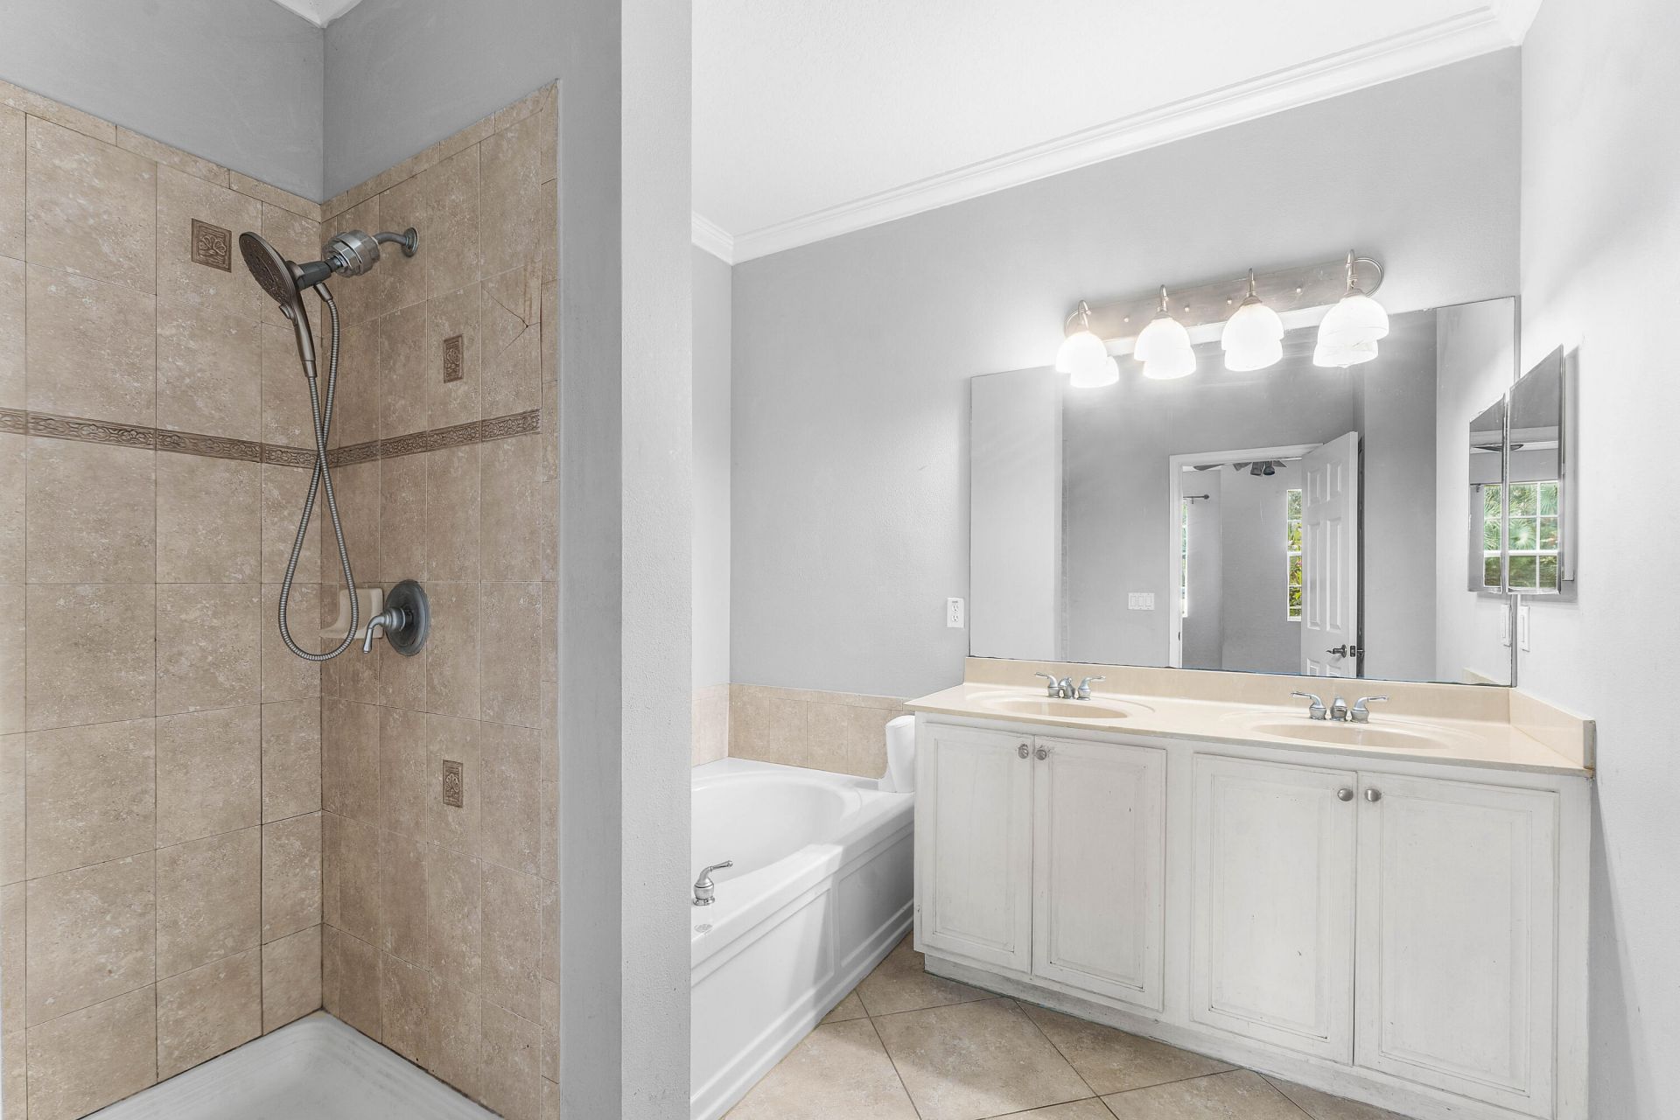
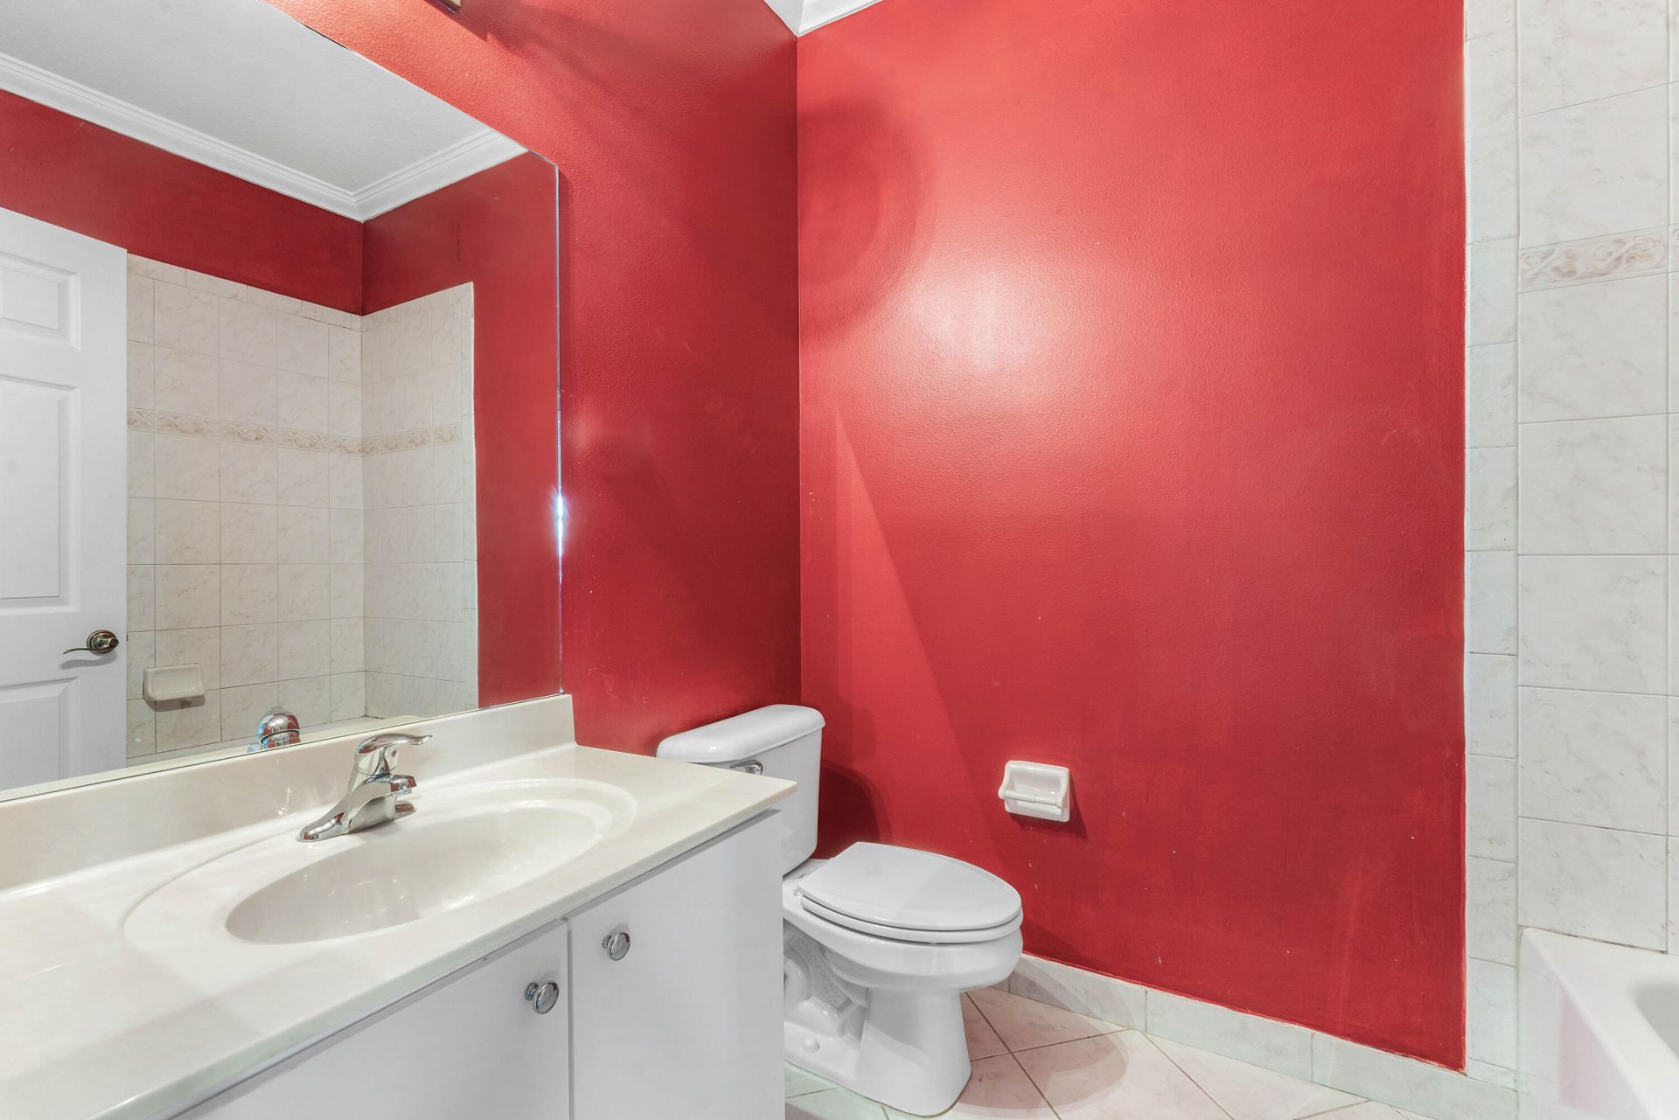
    2 full 1 partial
  • Total Square Feet
    1,848

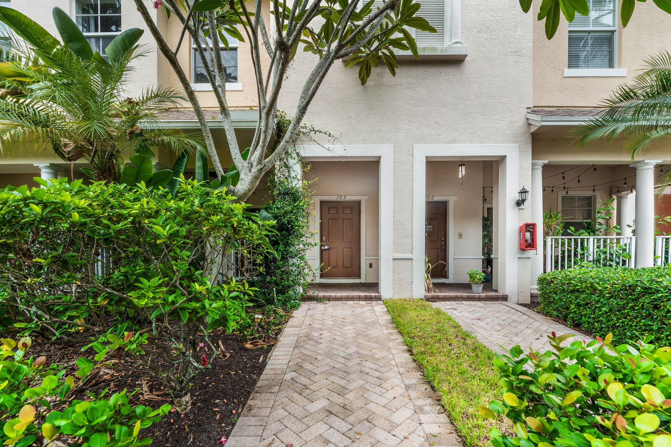
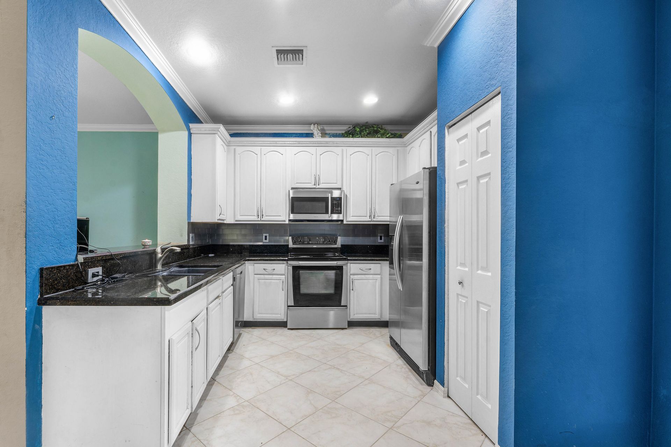
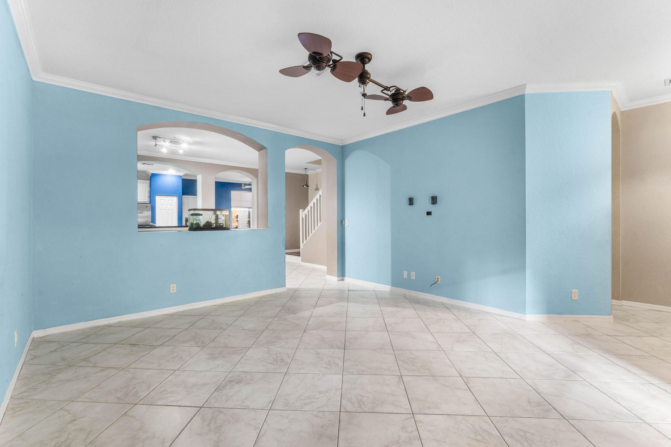
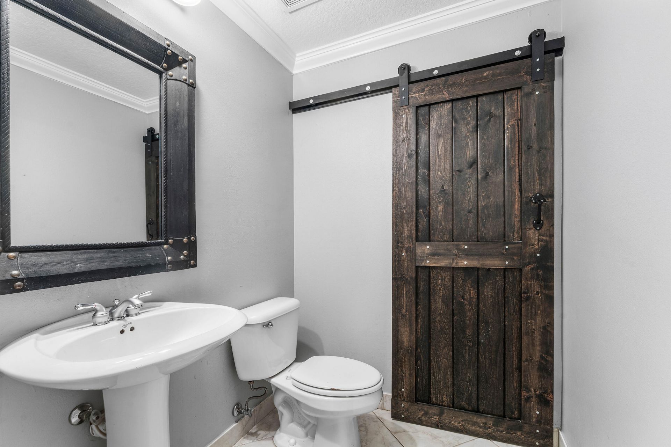
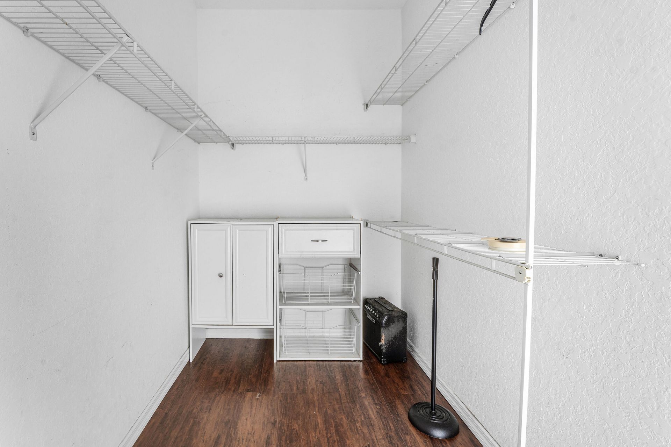
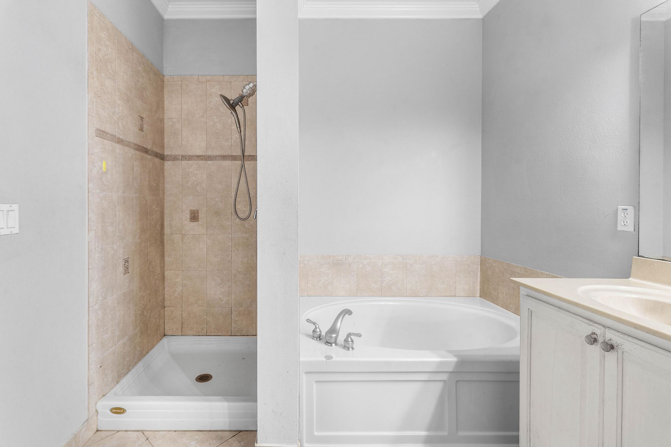
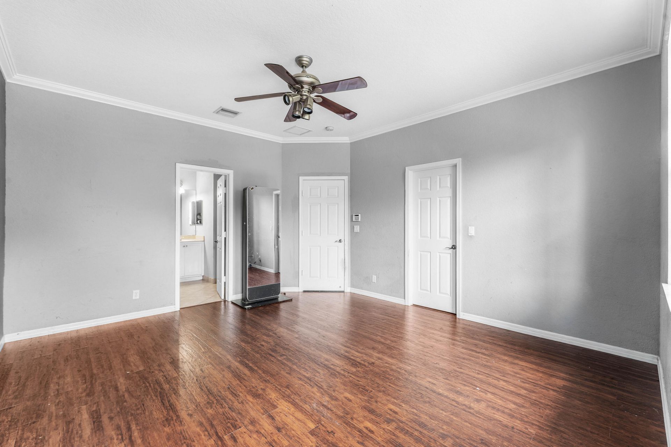
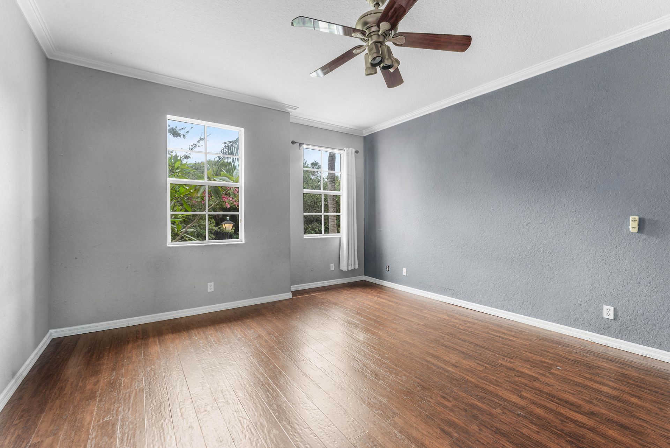
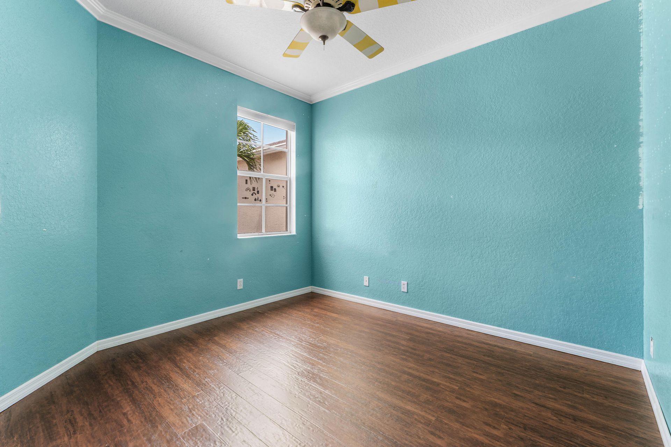
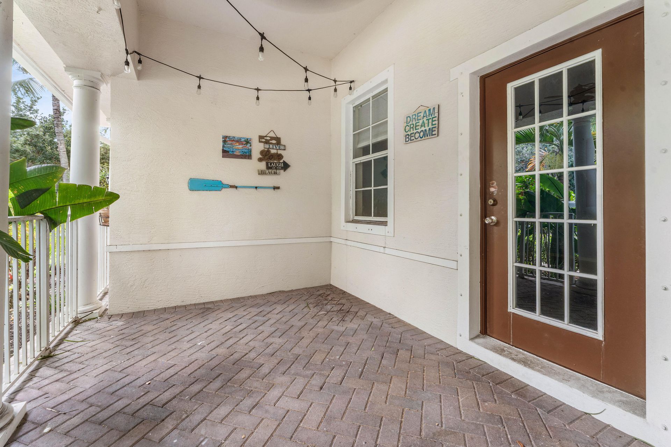
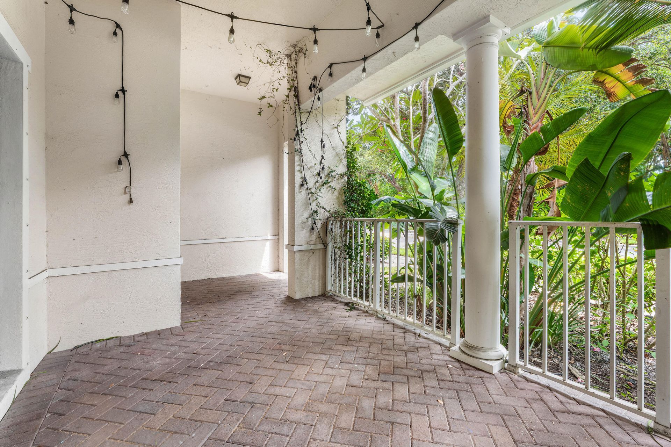
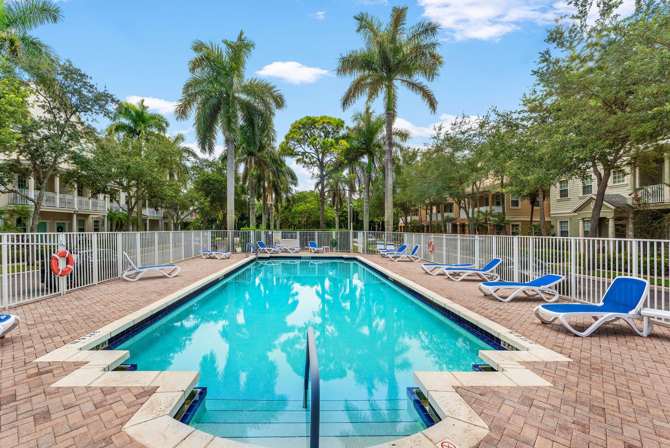
Opportunity awaits in the heart of Jupiter! This spacious 3-bedroom, 2.5-bath townhouse offers approximately 1,848 square feet, a functional two-story layout, and an attached garage in the desirable Sandpiper Cove at Botanica community. Ready for renovation and personal touches, this property is ideal for buyers looking to create a home that reflects their own style or investors seeking their next project. Enjoy access to community pools, playgrounds, and nearby shopping, dining, parks, beaches,...

View More

Property Summary

MLS Number: B26069821
Status: Active
Days on Market: 9
Subdivision: SANDPIPER COVE AT BOTANICA CONDO
County: Palm Beach
Bedrooms: 3
Total Square Feet: 1,848
Price Per Sq. Ft.: $203
New Constuction: No
Waterfront: No
Property Type: Residential - Condominium
Cooling: Central Air
Garage: 1.5 car attached
Heating: Central
Roof Type: Other
Stories: 2.0
Year Built: 2008
Taxes: $4,813
Association Fee Includes: Cable TV, Insurance, Maintenance Grounds, Common Areas, Common Real Estate Tax
HOA Fee: $774/ Monthly

Featured Amenities

Walk-In Closet(s)
Bedroom Layout - Split
Jogging Path
Pool
Sidewalks

Property Details

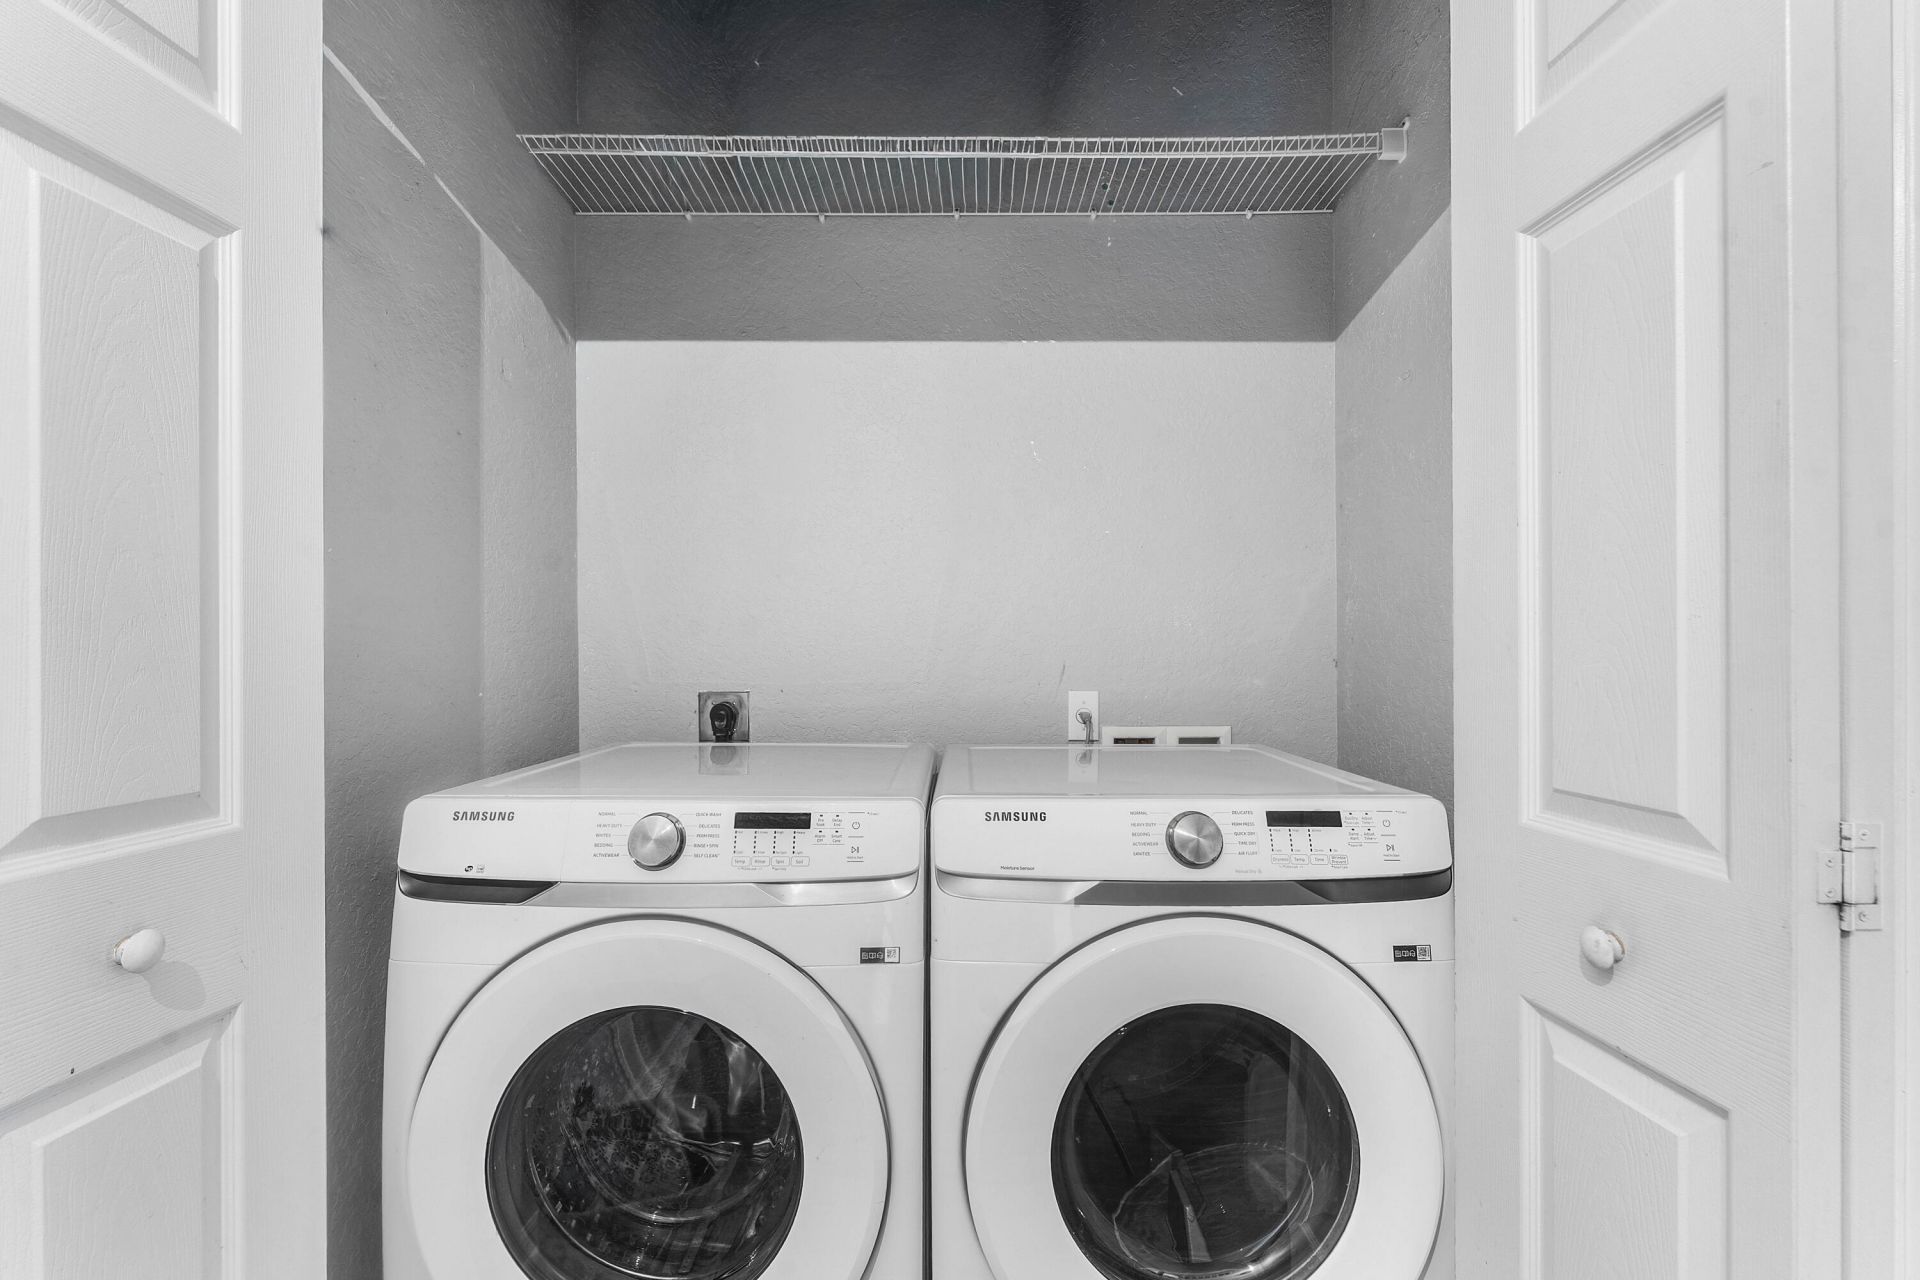
Appliances: Electric Water Heater, Dryer, Disposal, Dishwasher, Microwave, Refrigerator, Water Heater, Washer
Days on Site: 9
Exterior: Concrete, CBS
Outdoor Features: Tennis Court(s)
Flooring: Wood
Furnished: Unfurnished
Laundry: Washer Hookup
Lot: Sidewalks
Parcel#: 30424112190051030
Parking: Garage, Attached Garage
Parking Notes: Garage, Attached Garage
Patio/Porch: Patio - Covered, Patio
Pets Allowed: Yes, Breed Restrictions
Restrictions: Buyer Approval Required, Lease Restrictions
Security: None
Sewer: Public Sewer
SQFT Living: 1848
Structure Type: Multi Family
Total Rooms: 5
Utilities: Cable Available, Electricity Available, Sewer Available, Water Available
Water: Public
Waterfront Features: None
Construction: Concrete,CBS

Room Sizes

Living Room: 14 X 16 Level First
Kitchen: 10 X 20 Level First
Primary Bedroom: 14 X 16 Level Second
Bedroom 2: 12 X 9 Level Second
Bedroom 3: 11 X 10 Level Second

Local Schools

High School: Jupiter
Middle School: Jupiter
Elementary School: Jupiter

Neighborhood Information

Neighborhood Map

Neighborhood Hero

Neighborhood Highlights

Neighborhood Characteristics

Neighborhood Market Trend

Neighborhood Schools

Courtesy of

Agency Name: Realty ONE Group Innovation
Agent Name: Jenelle Pacetti
Agency Phone: 561-501-0055

agent picture

Presented by

Agent Name: Claudia Paradeda PA
Agent Phone: 305.978.7598
Agency Title: The Keyes Company
Request Info

IDX logo

Claudia Paradeda PA
keyes.com
Agent Cell:
305.978.7598
Office Phone:
305.978.7598

Mortgage Calculator

%
years/fixed
yearly
yearly (est.)

Estimated Payment

$ 2,351.76 Principal & Interest $1,841.30 Property Tax $401.08 Homeowner's Insurance $109.38
Mortgage Logo

Login to My Keyes Account


