
100 Keyes, 1926 - 2026
SIGN UP Login/Register
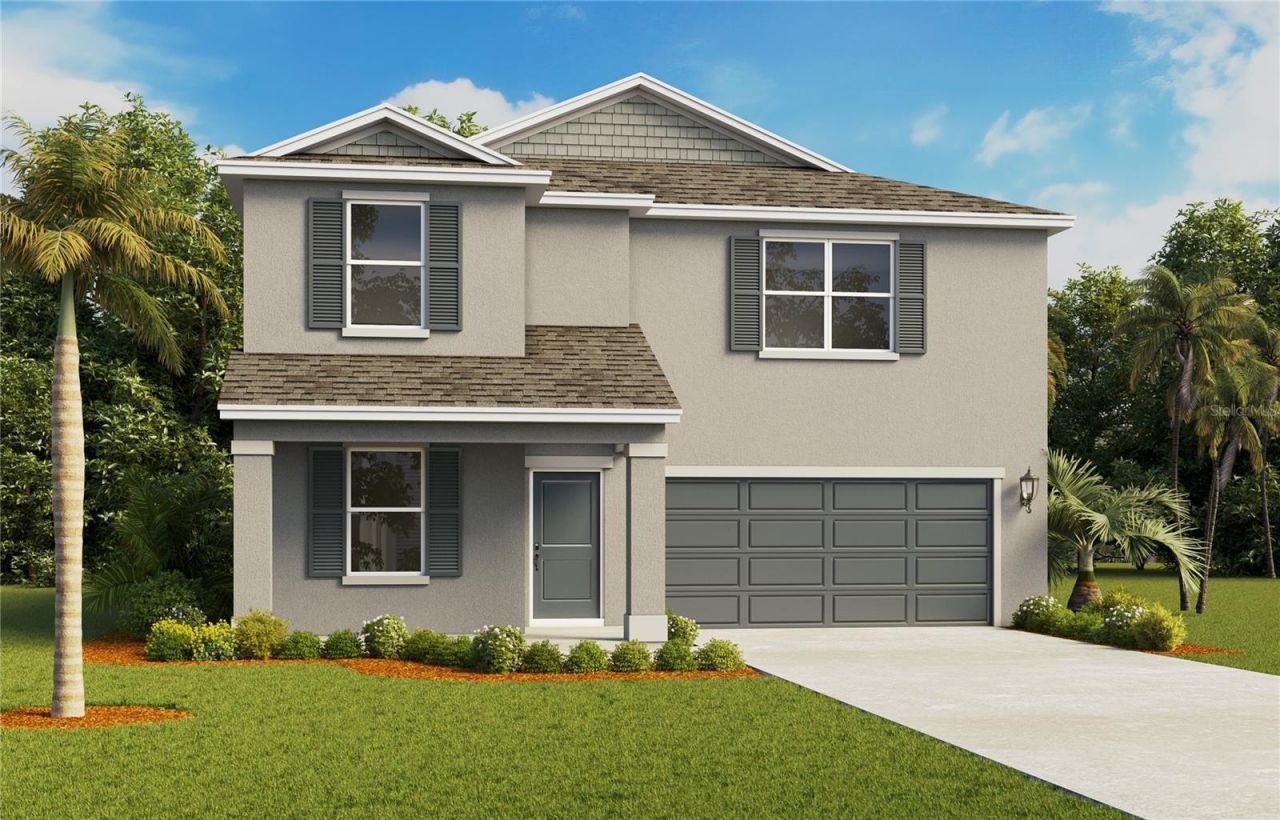
3534 Roden Road , Haines City, FL 33844 Photo
New - 14 Hours Ago
3534 Roden Road , Haines City, FL 33844 Photo
New - 14 Hours Ago

1 Total Photos [Click to View All]

3534 Roden Road Haines City, FL 33844
$381,990
  • Beds
    4
  • Baths
    3 full
  • Total Square Feet
    22,145
  • Lot Size
    0.14 acre(s)

Under Construction. Introducing the Riviera floorplan, a unique two-story all block construction home available in Crosswinds, one of our communities in Haines City, Florida.This plan is thoughtfully designed with 4 bedrooms, 3 bathrooms, a spacious loft, and two- car garage, with an optional fifth bedroom configuration. The welcoming entry opens into a foyer with access to a private first-floor bedroom and adjacent full bathroom, making it ideal for guests, multigenerational living, or home off...

View More

Property Summary

MLS Number: O6426905
Status: Active
Subdivision: CROSSWINDS EAST
County: Polk
Bedrooms: 4
Total Square Feet: 22,145
Price Per Sq. Ft.: $17
Style: Traditional
New Constuction: Yes
Waterfront: No
Property Type: Residential - Single Family
Cooling: Central Air
Garage: 2 car attached
Heating: Central, Electric, Heat Pump
Lot Size: 0.14 Acres
Roof Type: Shingle
Stories: 2.0
Year Built: 2026
Taxes: $3,891
HOA Y/N: Yes

Featured Amenities

Living Room/Dining Room Combo
Open Floorplan
PrimaryBedroom Upstairs
Smart Home
Stone Counters
Thermostat
Walk-In Closet(s)
Window Treatments
Park
Playground
Pool

Property Details

Additional Rooms: Loft
Appliances: Dishwasher, Disposal, Dryer, Electric Water Heater, Microwave, Range, Refrigerator, Washer
Builder: D.R. Horton
Community Features: Community Mailbox, Dog Park, Park, Pool, Sidewalks, Street Lights
Directions: Take 17-92 (S. Orange Blossom Trail) south towards Haines City. Turn left on E Johnson Ave. Continue straight and turn left at traffic light Power Line Rd. Community is up the road on the left.
Exterior: Block, Stucco
Outdoor Features: Lighting, Sidewalk, Sliding Doors
Flood Zone Code: X
Flooring: Carpet, Luxury Vinyl
Foundation: Slab
Home Style: Traditional
Home Warranty Y/N: Yes
Listing Terms: Cash, Conventional, FHA, USDA Loan, VA Loan
Lot: City Limits, Landscaped, Sidewalk, Paved
Lot Dimensions: 0.14
Model: Riviera
Other Equipment: Irrigation Equipment
Ownership: Fee Simple
Patio/Porch: Patio
Pets Allowed: Yes
Pets Restrictions: See Docs
Property Attached Y/N: No
Property Sub-Type: Single Family Residence
Security: Smoke Detector(s)
Sewer: Public Sewer
Showing Instructions: Call Before Showing, Contact Call Center, See Remarks
Special Sale Provisions: None
Utilities: BB/HS Internet Available, Cable Connected, Electricity Connected, Fiber Optics, Phone Available, Sewer Connected, Underground Utilities, Water Connected
Water: Public
Water Access Y/N: No
Windows: Blinds, Double Pane Windows, ENERGY STAR Qualified Windows
Construction: Block,Stucco

Local Schools

High School: Ridge Community Senior High
Middle School: Boone Middle
Elementary School: Eastside Elem

Neighborhood Information

Neighborhood Map

Neighborhood Hero

Neighborhood Highlights

Neighborhood Characteristics

Neighborhood Market Trend

Neighborhood Schools

Courtesy of

Agency Name: DR HORTON REALTY OF CENTRAL FLORIDA LLC
Agency Contact: 407-250-7299
Agent Name: Paul King

agent picture

Presented by

Agent Name: Claudia Paradeda PA
Agent Phone: 305.978.7598
Agency Title: The Keyes Company
Request Info

IDX logo

Claudia Paradeda PA
keyes.com
Agent Cell:
305.978.7598
Office Phone:
305.978.7598

Mortgage Calculator

%
years/fixed
yearly
yearly (est.)

Estimated Payment

$ 2,311.29 Principal & Interest $1,875.62 Property Tax $324.25 Homeowner's Insurance $111.41
Mortgage Logo

Login to My Keyes Account

Pixel


