
100 Keyes, 1926 - 2026
SIGN UP Login/Register
3562 W Eunice Drive , Dunnellon, FL 34433 Photo
New - 34 Hours Ago
3562 W Eunice Drive , Dunnellon, FL 34433 Photo
New - 34 Hours Ago
3562 W Eunice Drive , Dunnellon, FL 34433 Photo

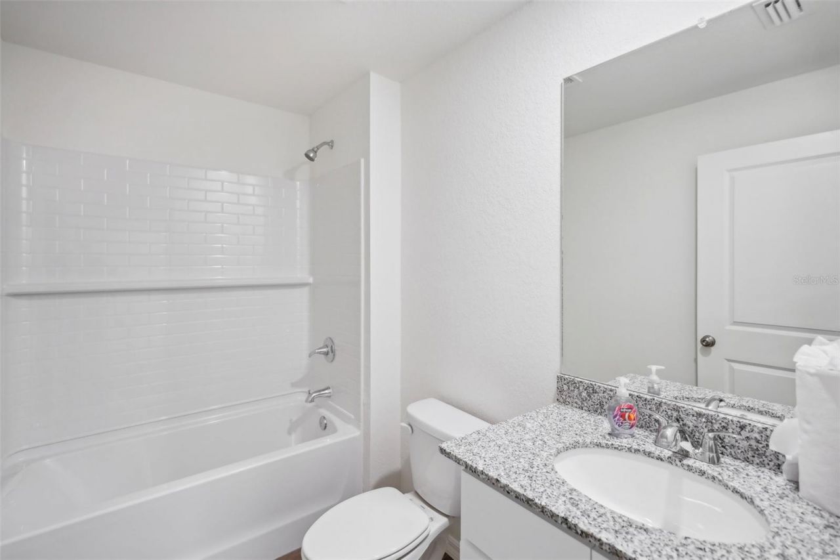
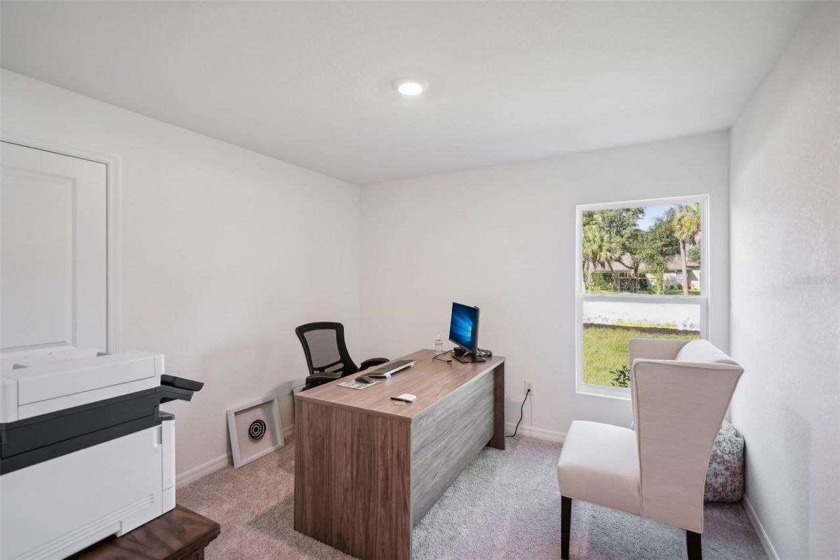
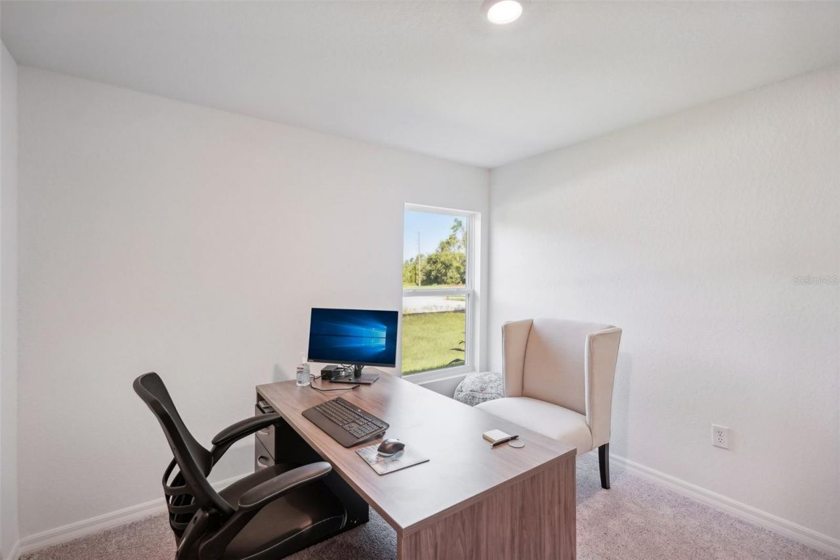
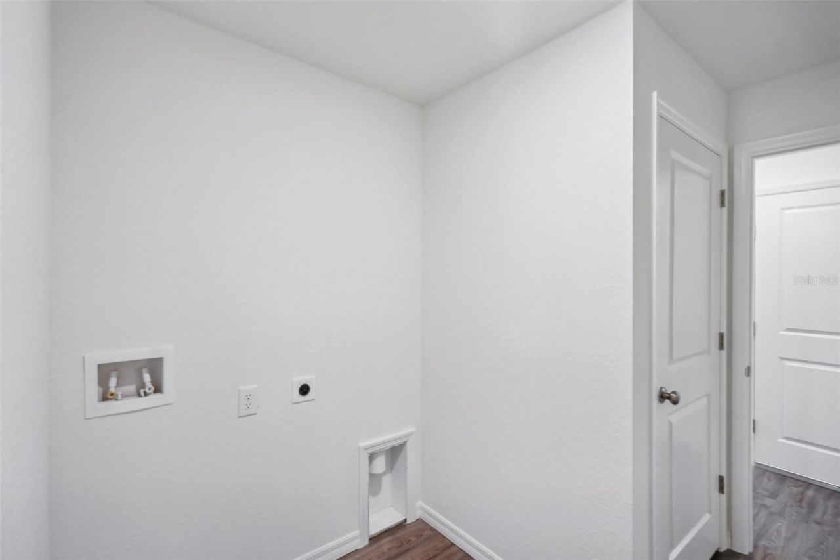
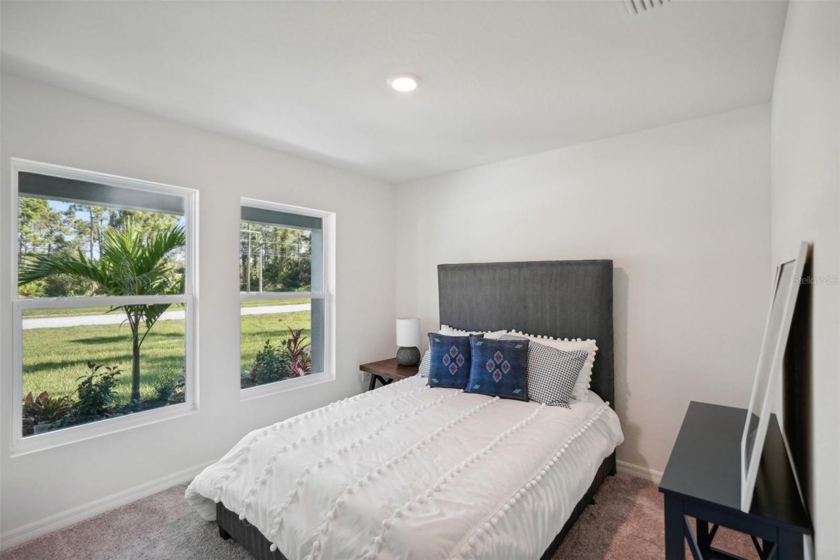
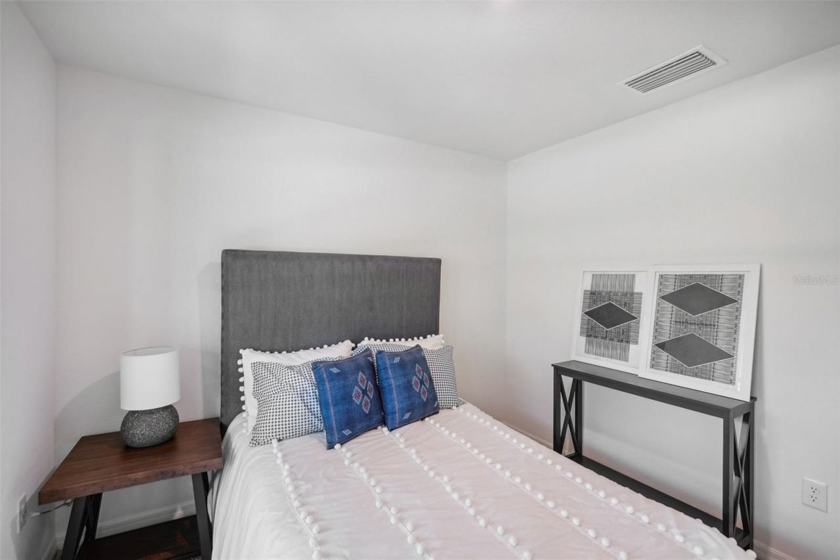
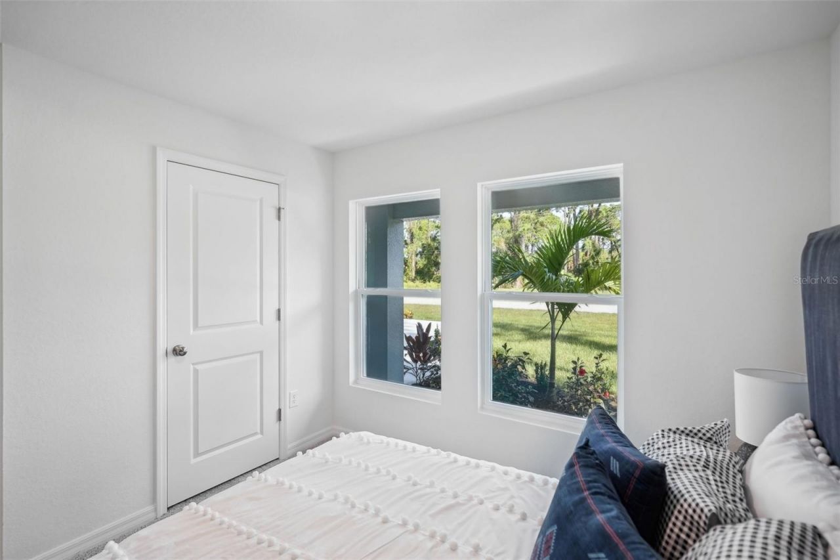
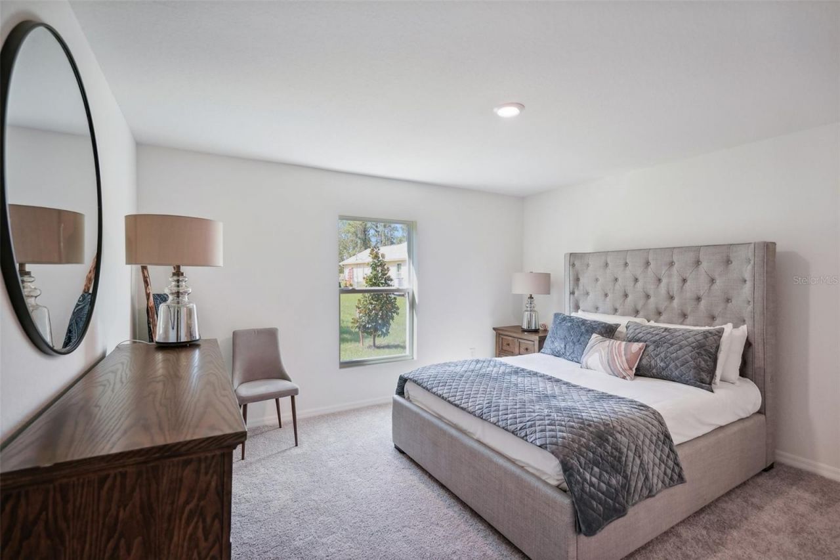
38 Total Photos [Click to View All]

3562 W Eunice Drive Dunnellon, FL 34433
$278,990
  • Beds
    4
  • Baths
    2 full
  • Total Square Feet
    1,672
  • Lot Size
    0.23 acre(s)

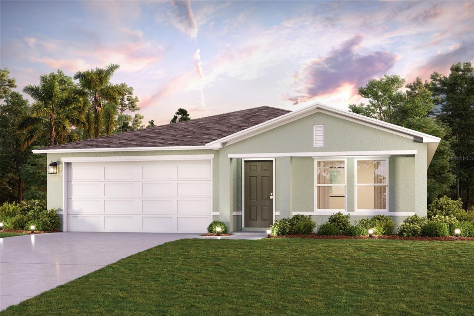
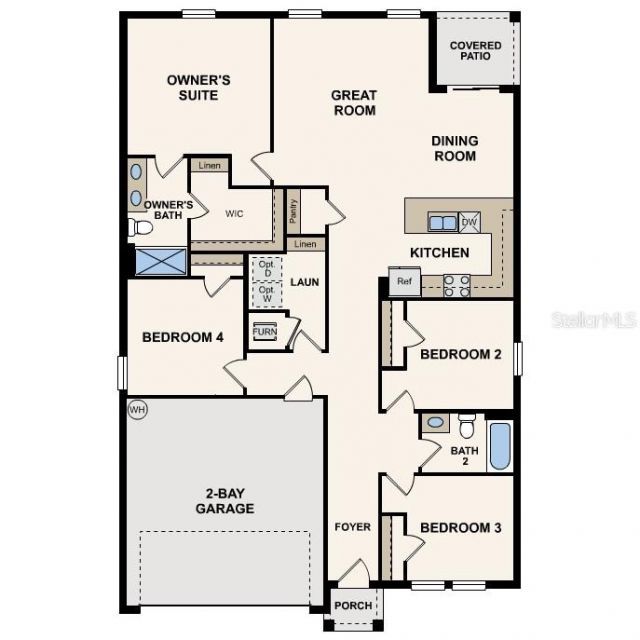
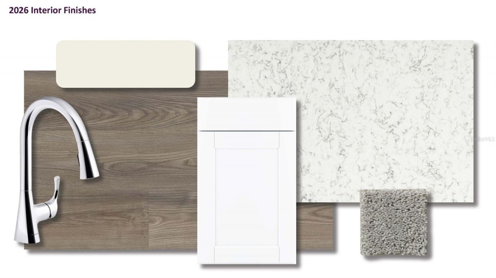
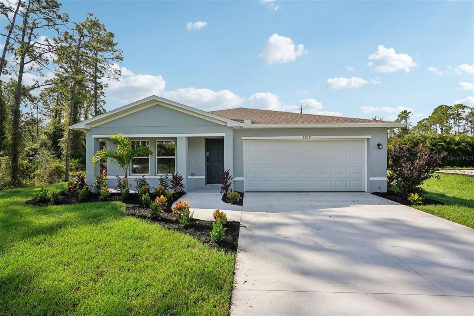
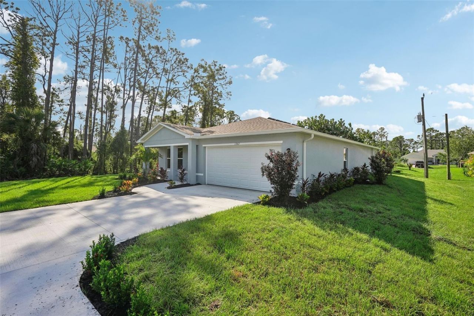
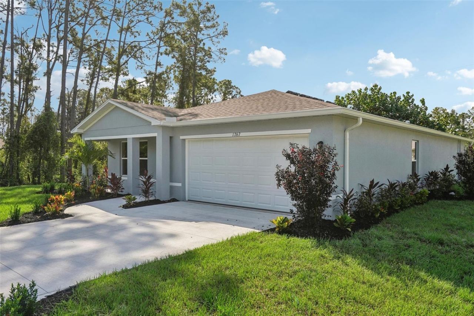
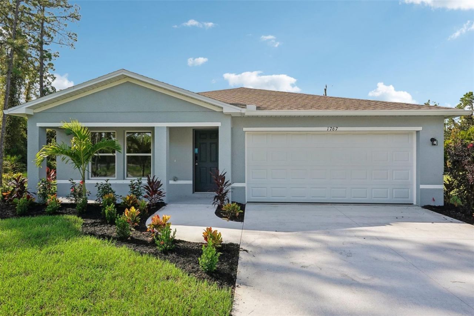
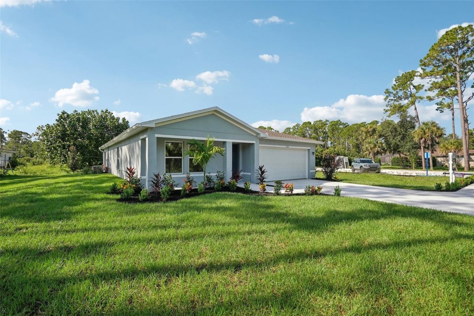
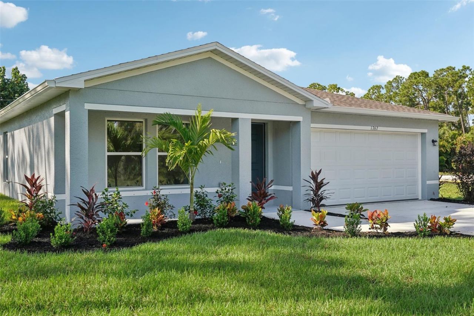
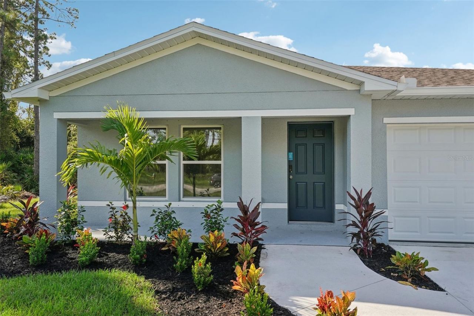
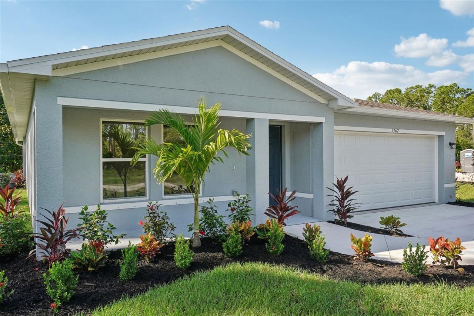
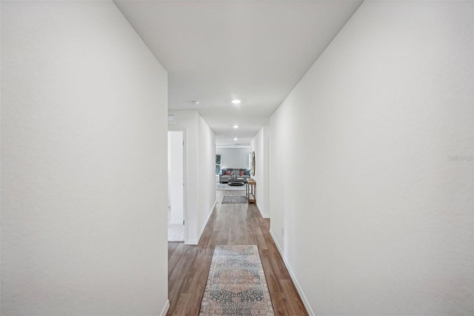
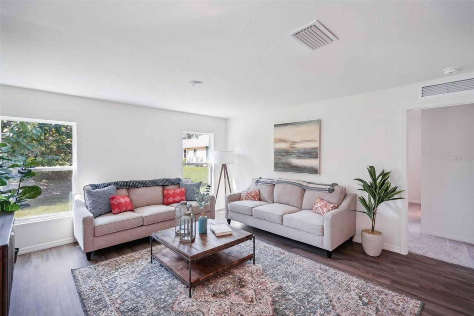
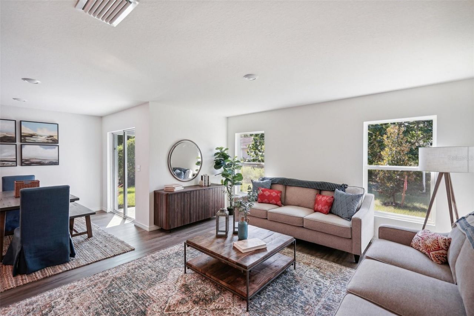
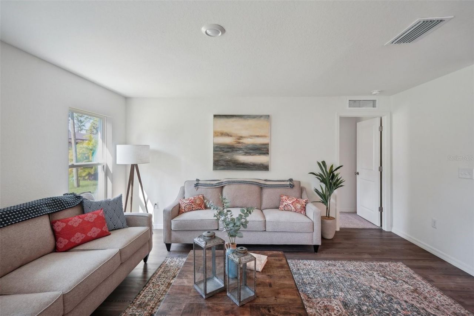
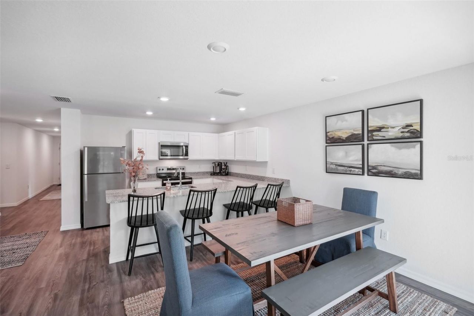
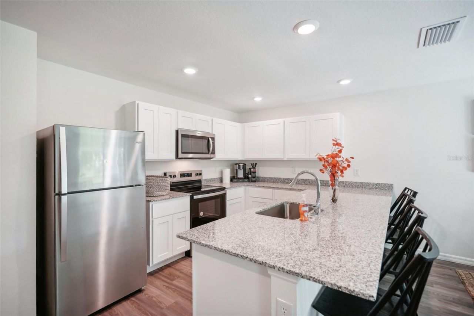
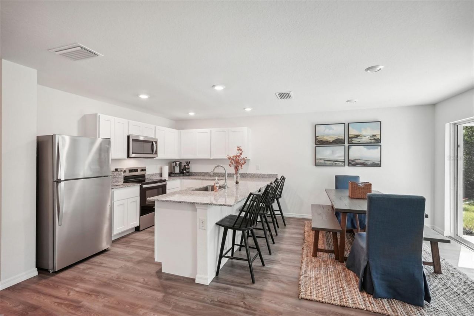
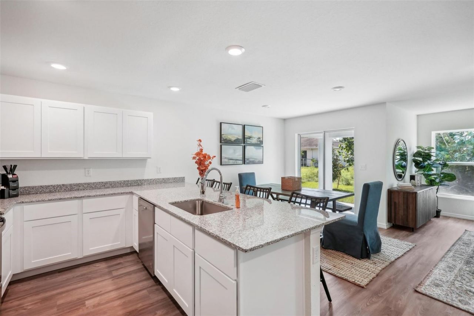
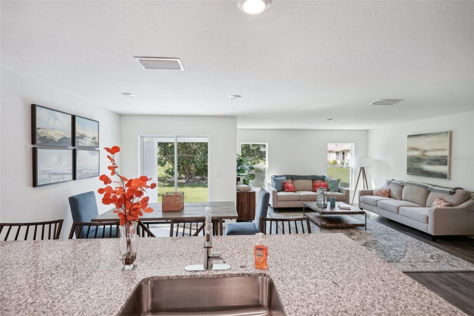
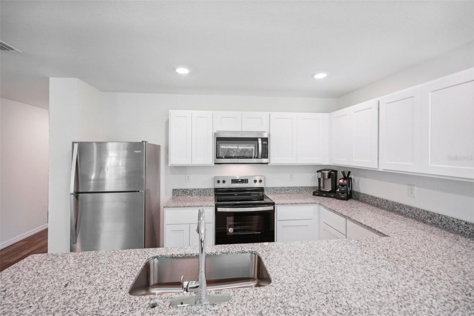
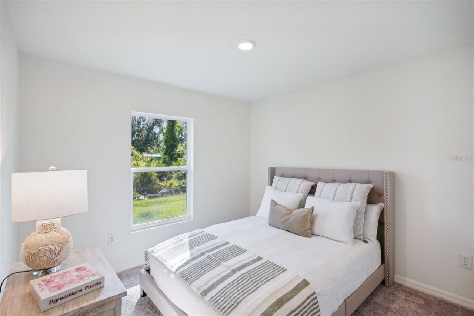
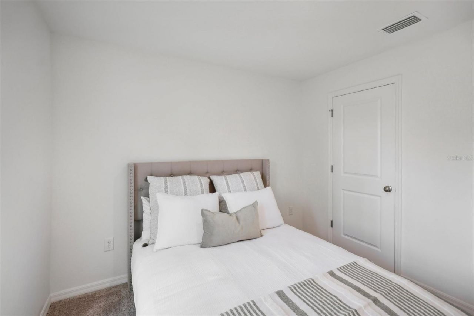
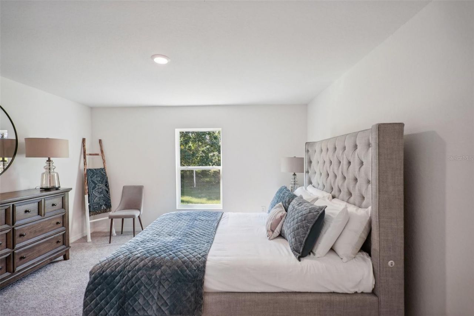
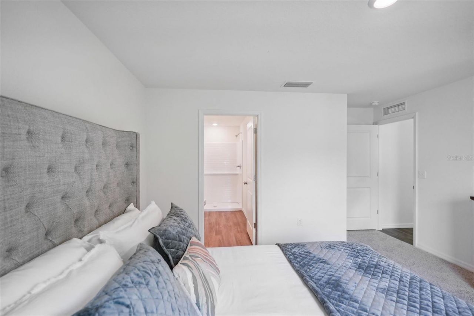
Under Construction. Step into the Quail Ridge Plan in the charmingthis delightful home features an open living room that flows into a beautifully designed dining area and kitchen, perfect for gatherings. The kitchen is the heart of the house, boasting elegant cabinetry, Quartz countertops, and stainless steel appliances, including a range with a microwave and dishwasher. The primary suite includes a private bath with dual vanity sinks and a spacious walk-in closet. Three more inviting bedrooms a...

View More

Property Summary

MLS Number: C7528593
Status: Active
Days on Market: 1
Subdivision: CITRUS SPRINGS
County: Citrus
Bedrooms: 4
Total Square Feet: 1,672
Price Per Sq. Ft.: $167
Style: Ranch, Traditional
New Constuction: Yes
Waterfront: No
Property Type: Residential - Single Family
Cooling: Central Air
Garage: 2 car attached
Heating: Central, Electric, Heat Pump
Lot Size: 0.23 Acres
Roof Type: Shingle
Stories: 1.0
Year Built: 2026
Taxes: $271

Featured Amenities

Open Floorplan
Other
Primary Bedroom Main Floor
Stone Counters
Thermostat
Walk-In Closet(s)

Property Details

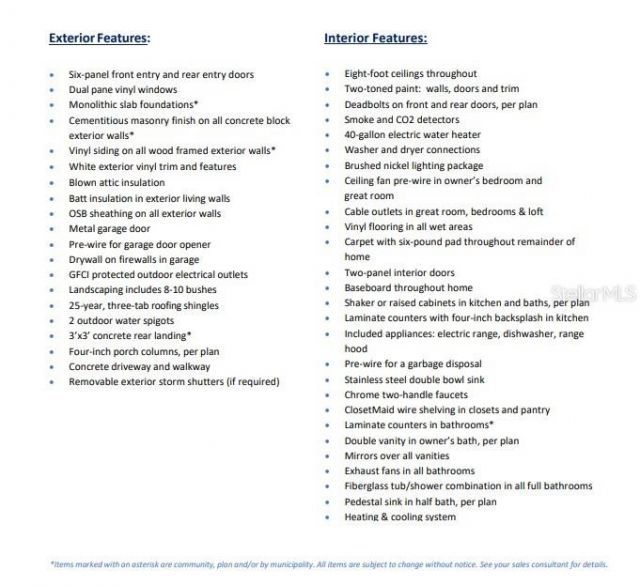
Appliances: Dishwasher, Electric Water Heater, Microwave, Other, Range
Builder: Century Complete
Days on Site: 1
Directions: Follow US-41 S and W Dunnellon Rd to N Elkcam Blvd in Citrus County, Follow N Elkcam Blvd and N G Martinelli Blvd to N Elkcam Blvd in Citrus Springs, Turn left onto N Elkcam Blvd, Turn right onto N G Martinelli Blvd, Turn left onto W Deltona Blvd, Continu
Exterior: Block, Stucco
Outdoor Features: Lighting, Other, Sidewalk, Sliding Doors
Flood Zone Code: X
Flooring: Carpet, Vinyl
Foundation: Slab
Garage Dimensions: 19x20
Home Style: Ranch, Traditional
Home Warranty Y/N: No
Listing Terms: Cash, Conventional, FHA, USDA Loan, VA Loan
Lot Dimensions: 0.23
Model: Quail Ridge - B6
Ownership: Fee Simple
Parking: Driveway, Garage Door Opener
Parking Notes: Driveway, Garage Door Opener
Patio/Porch: Covered, Patio
Property Attached Y/N: No
Property Sub-Type: Single Family Residence
Security: Smoke Detector(s)
Sewer: Septic Tank
Showing Instructions: Appointment Only, Call Listing Office
Special Sale Provisions: None
Utilities: Electricity Connected, Other, Sewer Connected, Water Connected
Water: Public
Water Access Y/N: No
Windows: Double Pane Windows, Insulated Windows, Thermal Windows
Zoning: R1
Construction: Block,Stucco

Room Sizes

Primary Bedroom: 12x13
Bedroom 2: 10x10
Bedroom 3: 10x11
Bedroom 4: 10x11
Kitchen: 8x10
Great Room: 13x14

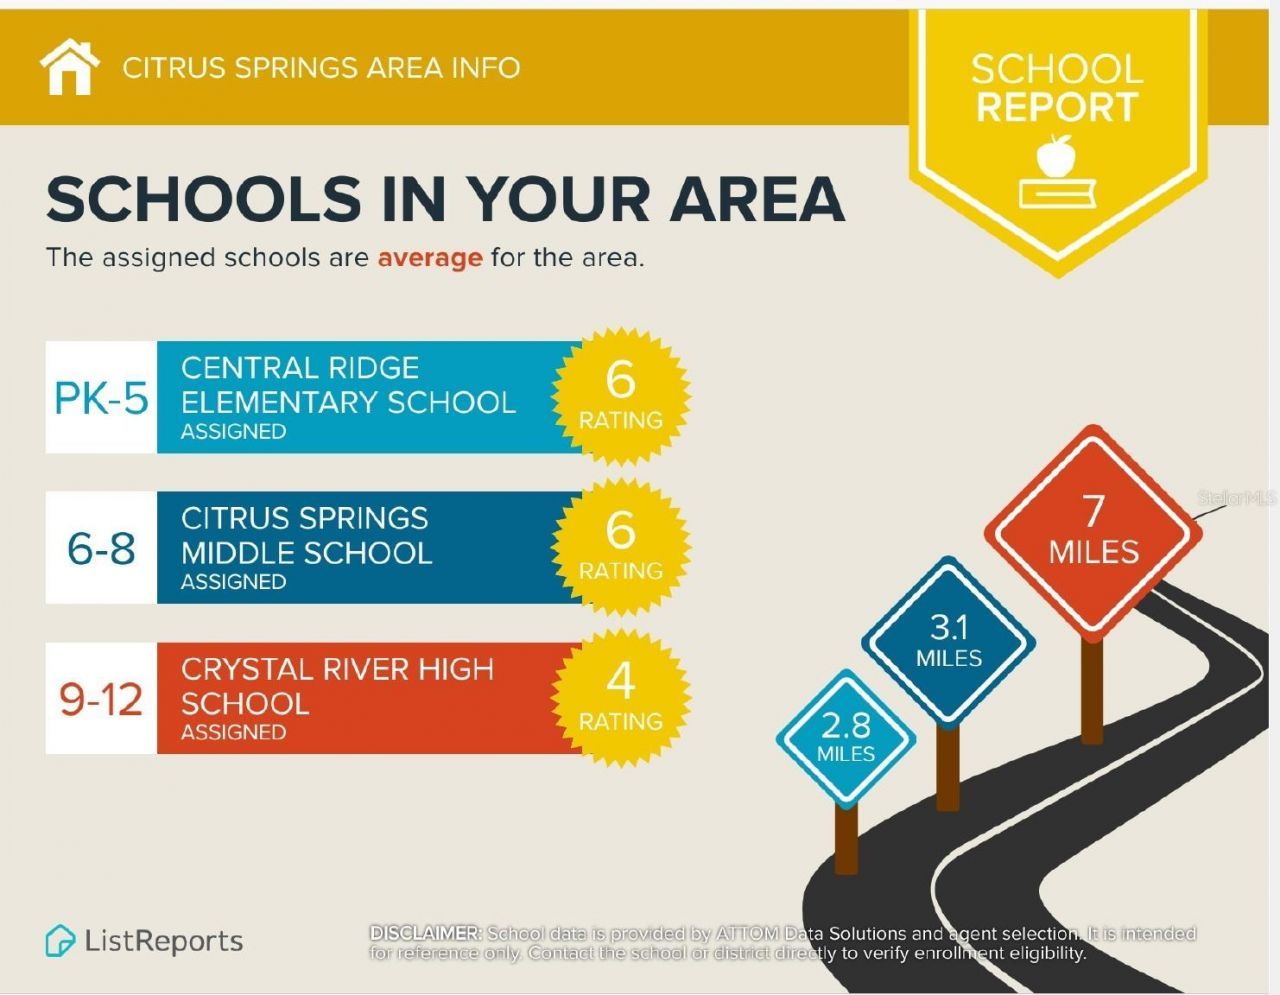
Local Schools

High School: Crystal River High School
Middle School: Crystal River Middle School
Elementary School: Citrus Springs Elementar

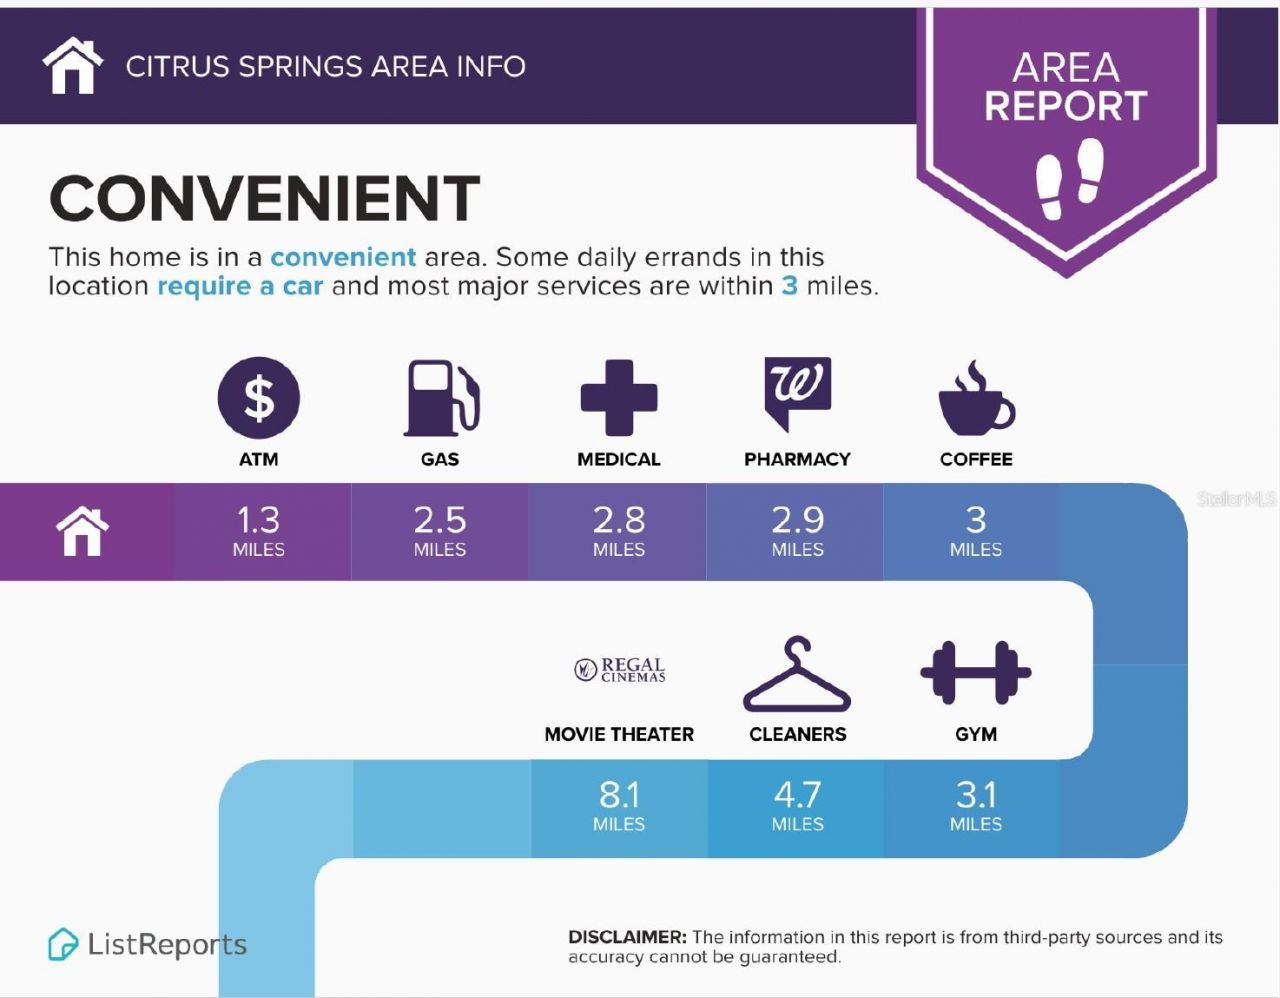
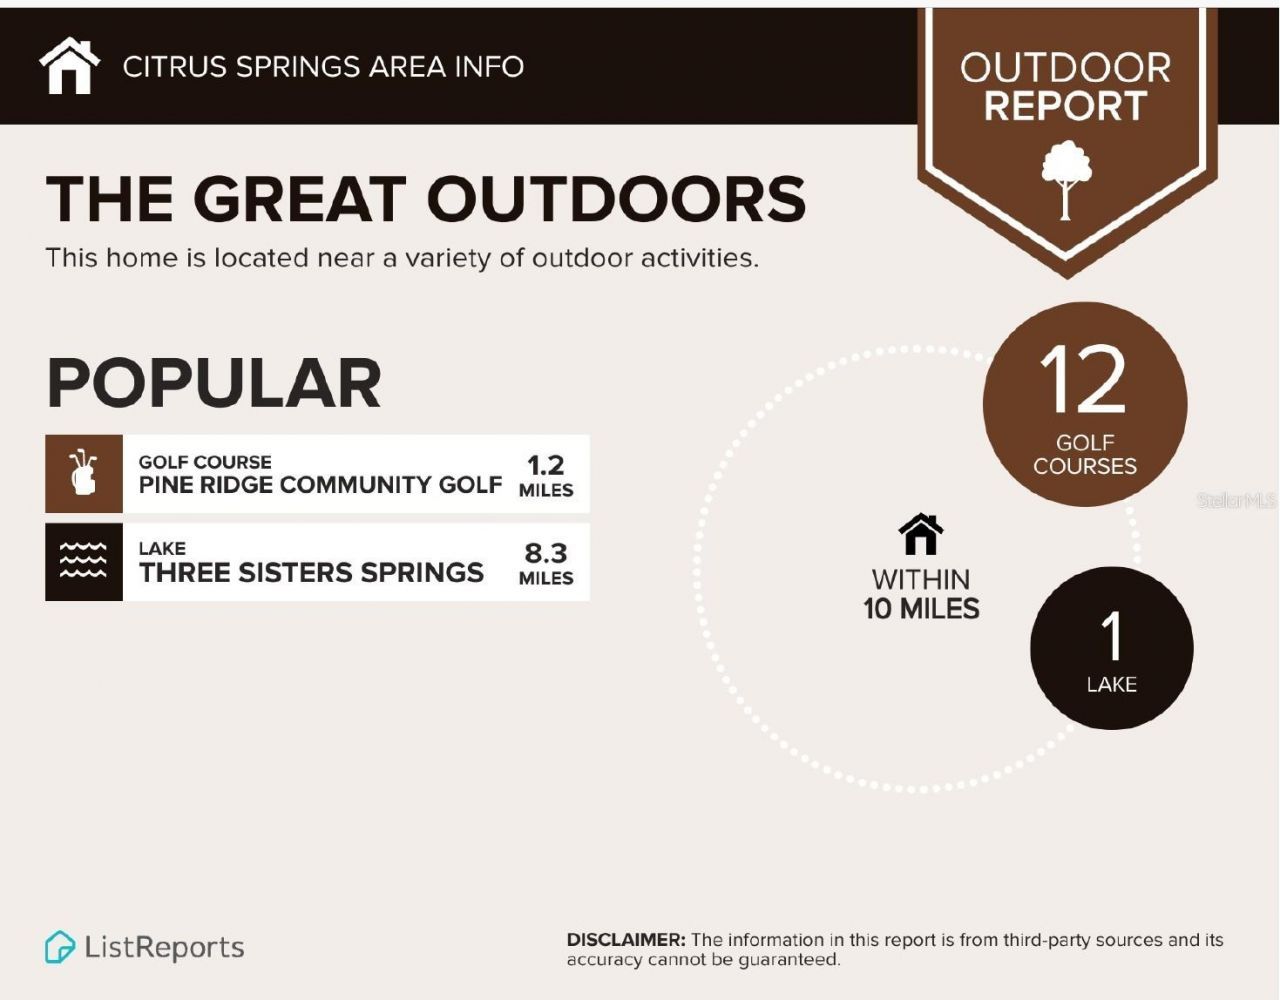
Neighborhood Information

Neighborhood Map

Neighborhood Hero

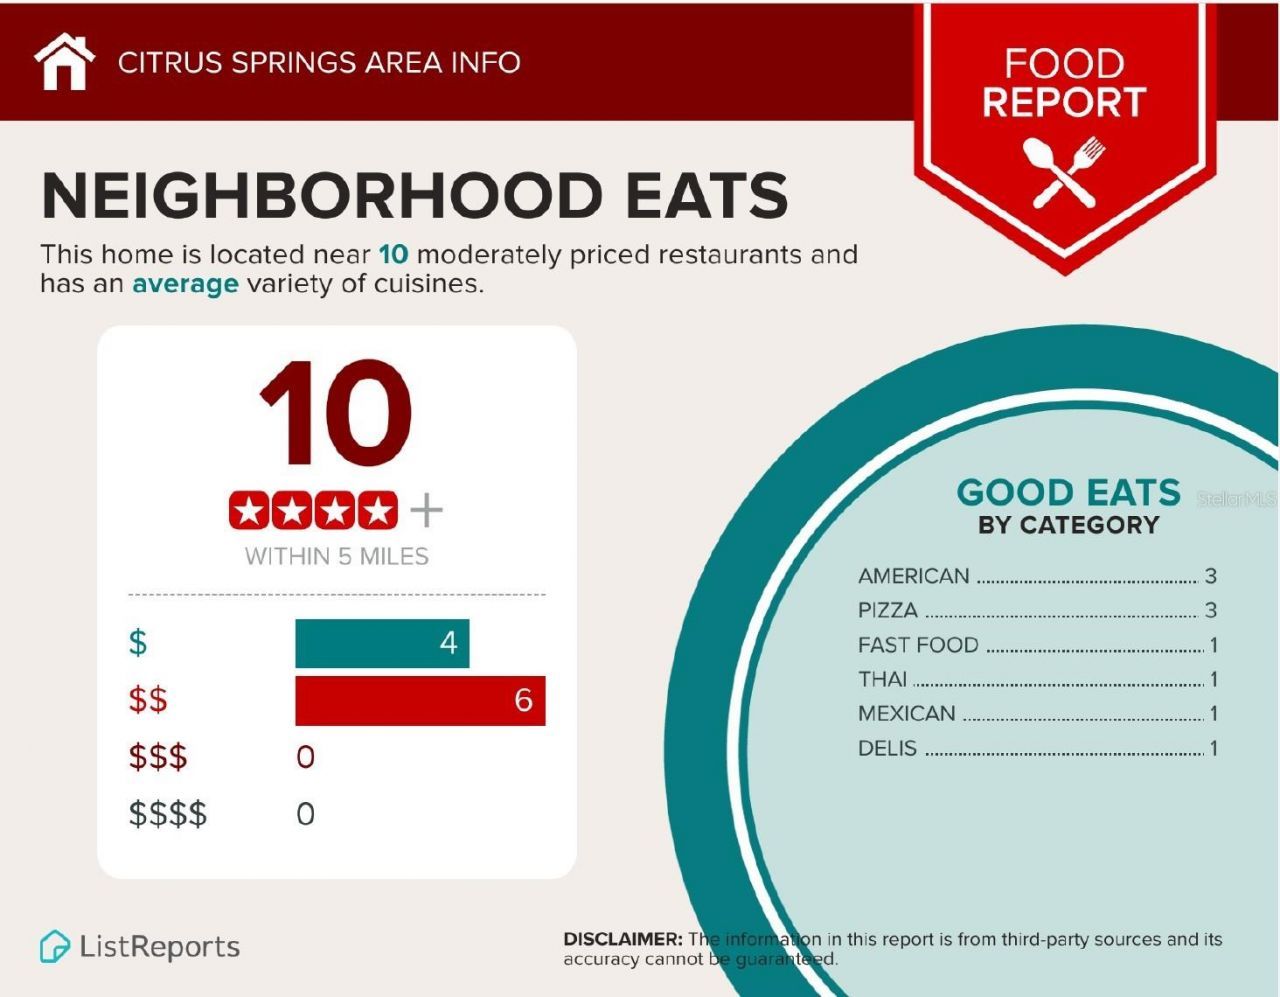
Neighborhood Highlights

Neighborhood Characteristics

Neighborhood Market Trend

Neighborhood Schools

Courtesy of

Agency Name: WJH BROKERAGE FL LLC
Agency Contact: 321-238-8595
Agent Name: Octavia Valencia

agent picture

Presented by

Agent Name: Claudia Paradeda PA
Agent Phone: 305.978.7598
Agency Title: The Keyes Company
Request Info

IDX logo

Claudia Paradeda PA
keyes.com
Agent Cell:
305.978.7598
Office Phone:
305.978.7598

Mortgage Calculator

%
years/fixed
yearly
yearly (est.)

Estimated Payment

$ 1,473.84 Principal & Interest $1,369.88 Property Tax $22.58 Homeowner's Insurance $81.37
Mortgage Logo

Login to My Keyes Account

Pixel


