
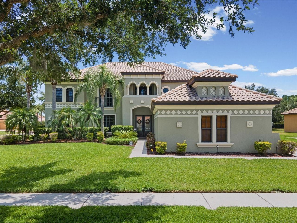
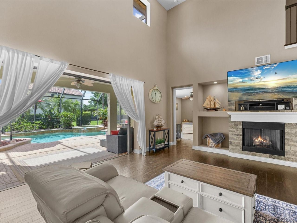
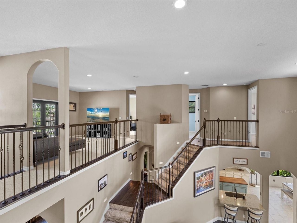
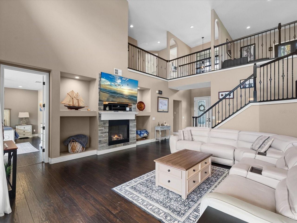
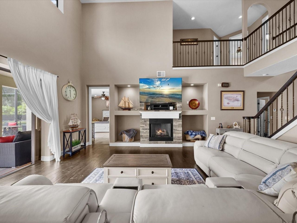
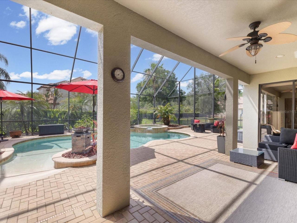
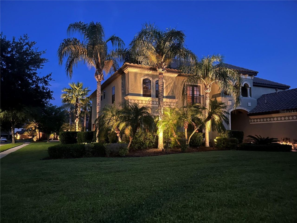
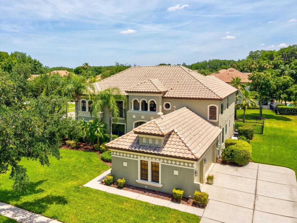
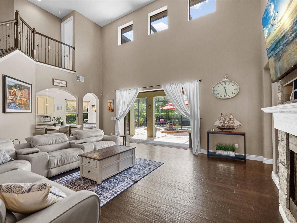
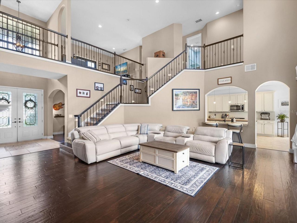
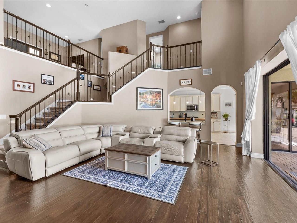
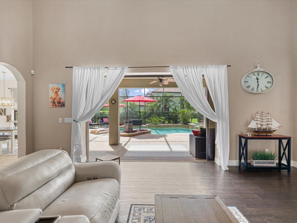
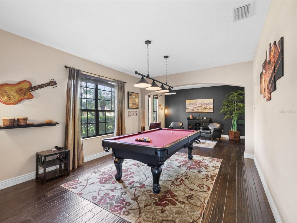
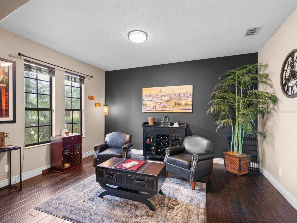
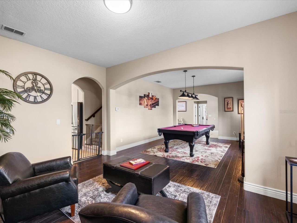
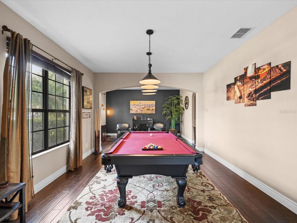
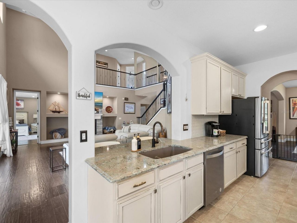
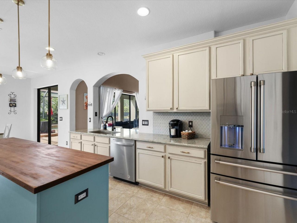
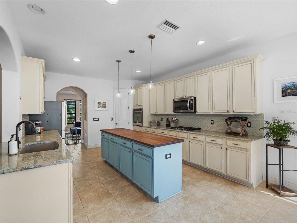
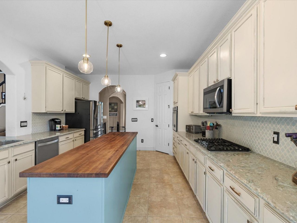
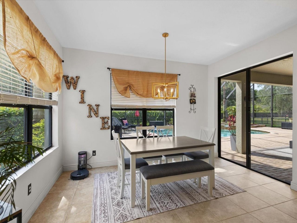
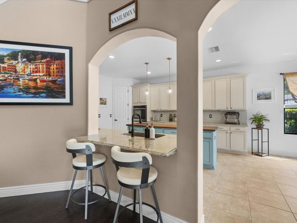
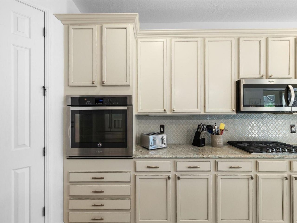
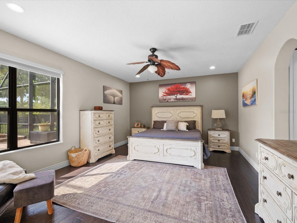
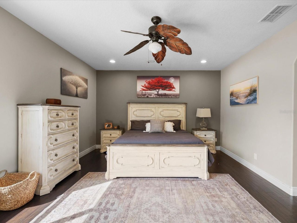
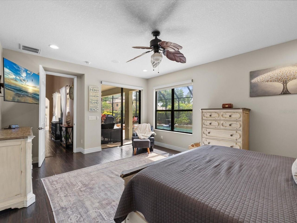
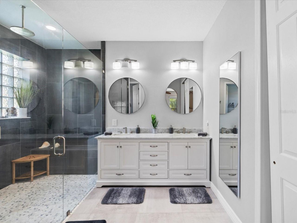
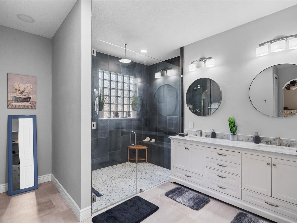
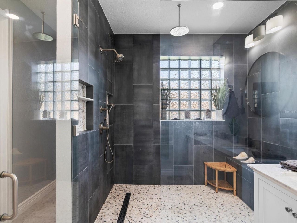
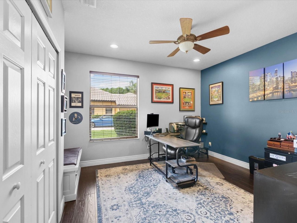
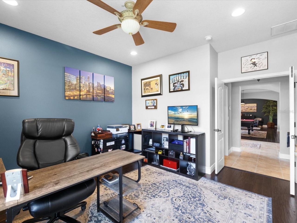
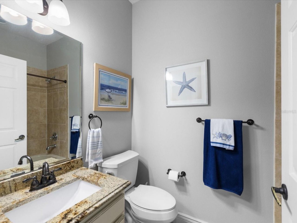
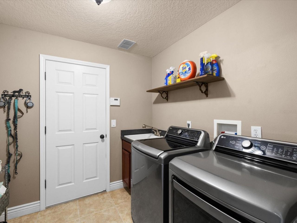
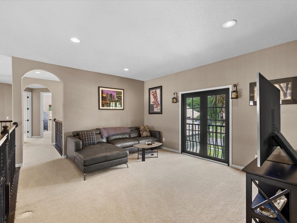
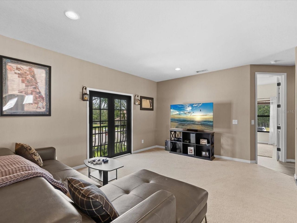
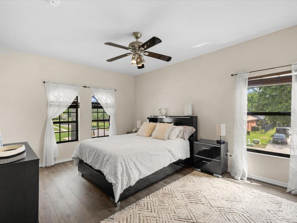
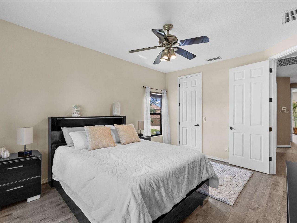
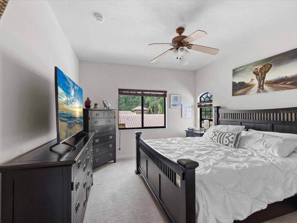
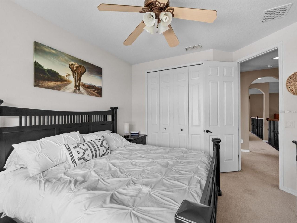
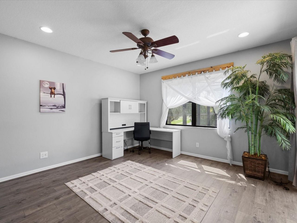
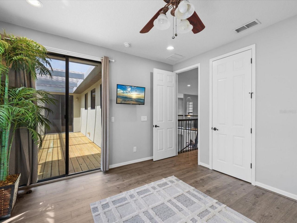
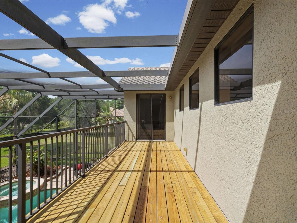
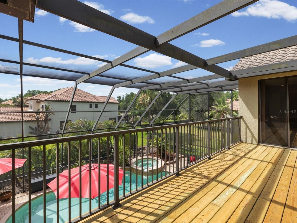
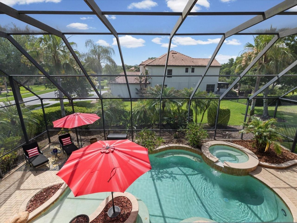
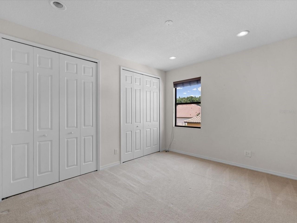
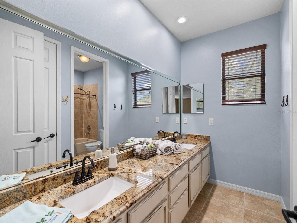
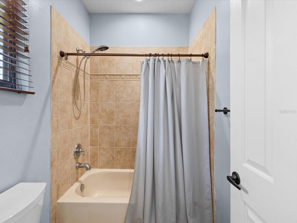
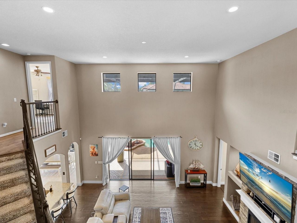
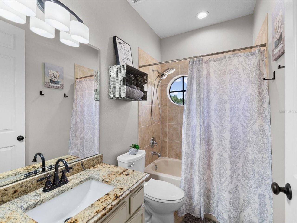
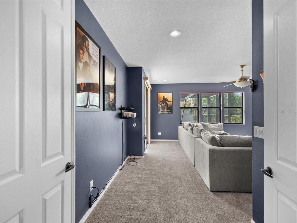
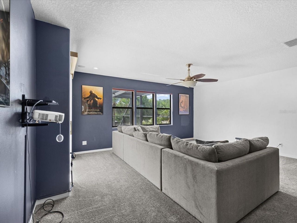
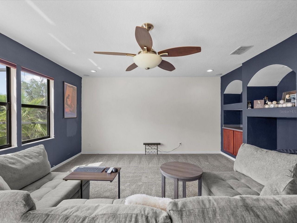
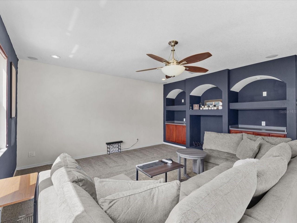
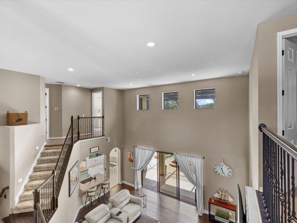
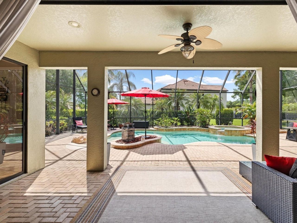
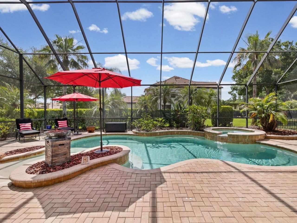
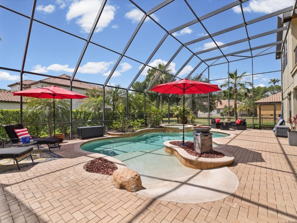
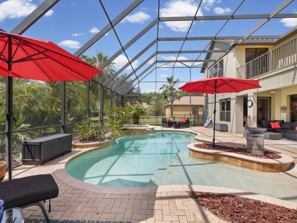
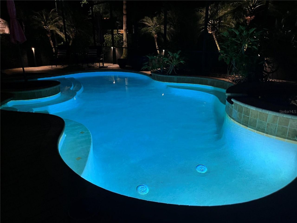
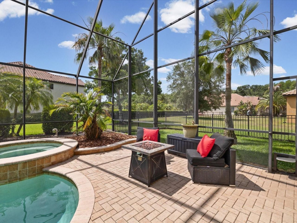
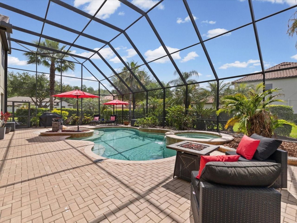
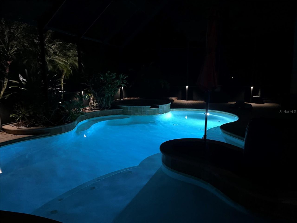
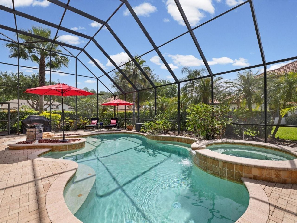
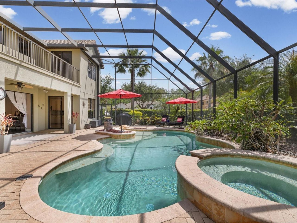
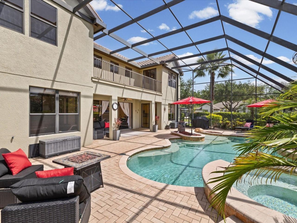
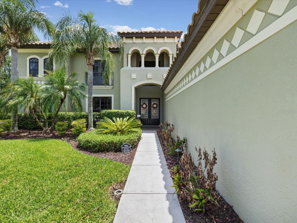
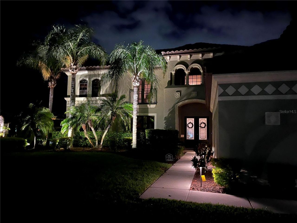
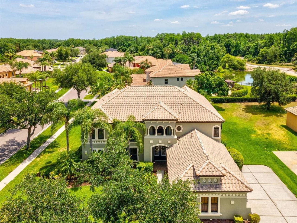
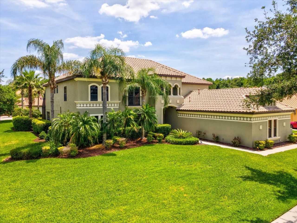
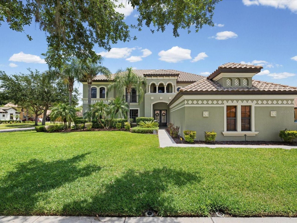
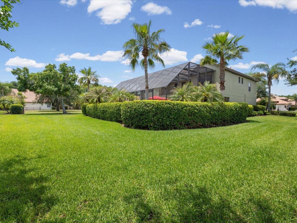
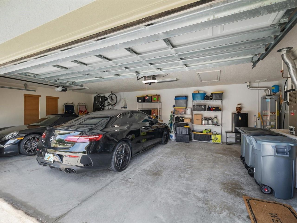

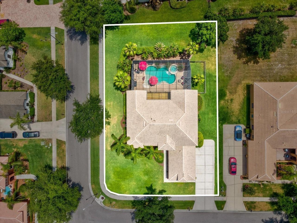
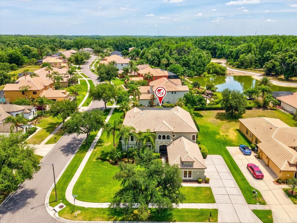
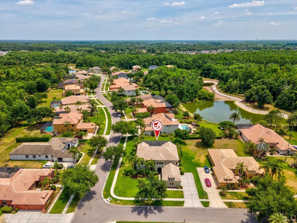
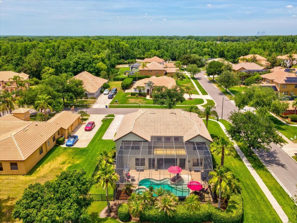
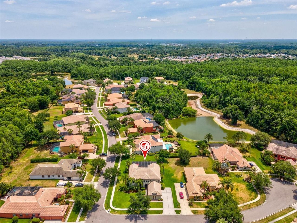
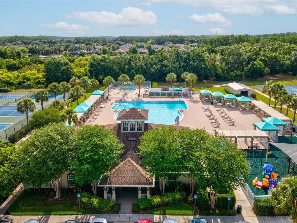
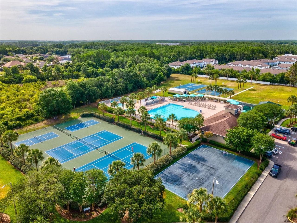
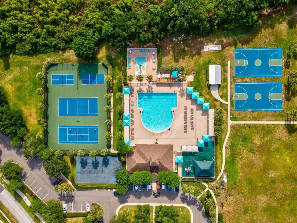
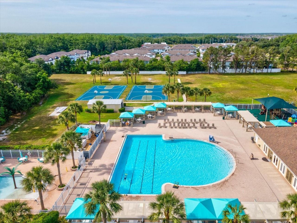
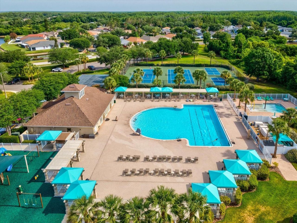
Homes offering this much scale behind Oakstead's gates don't come up often. Positioned on a premium .41-acre corner homesite in the sought-after Ballastone GATED community, this 4,277-square-foot residence is designed for the growing family that needs both scale and versatility. With 6 bedrooms, 4 full bathrooms, formal living and dining rooms, an expansive loft, and a private theatre room, every need has been accounted for - making this an ideal solution for those upsizing ahead of the new scho...Homes offering this much scale behind Oakstead's gates don't come up often. Positioned on a premium .41-acre corner homesite in the sought-after Ballastone GATED community, this 4,277-square-foot residence is designed for the growing family that needs both scale and versatility. With 6 bedrooms, 4 full bathrooms, formal living and dining rooms, an expansive loft, and a private theatre room, every need has been accounted for - making this an ideal solution for those upsizing ahead of the new school year. Leaded glass double doors open into a foyer with a custom mosaic floor, where a double-sided staircase with wrought-iron accents serves as the architectural centerpiece. The main level flows into an oversized family room with a gas fireplace and custom built-ins. The kitchen features 42-inch cabinetry, granite countertops, stainless appliances with a gas range, and a massive center island with a freshly resurfaced butcher block. The breakfast room comfortably fits a family-sized table and overlooks the pool. The first-floor primary suite offers privacy and lanai access, while the renovated en-suite is nothing short of spa-worthy. With dual vanities and white shaker cabinetry, and a stunning frameless glass walk-in shower wrapped in floor-to-ceiling charcoal slate tile with a ceiling-mounted rain head, handheld wand, and built-in niche. Glass block windows complete the space beautifully. Upstairs, four bedrooms and an open loft surround a theatre room with a balcony overlooking the pool below. The backyard is in a class of its own. A covered lanai that opens to an expansive screened enclosure (rescreened in 2024) surrounding a freeform saltwater pool with a walk-out entry, heated spa, adding to the resort like atmosphere. Freshly sealed brick pavers provide generous deck space, and professional exterior lighting was upgraded in 2022. Pool heater 2022. Major systems have been addressed throughout: 3 A/C units replaced between 2021 and 2022, a whole-home generator added in 2025, a new water heater and water softener in 2022, a new washer and dryer in 2025, and LVP flooring in two upstairs bedrooms. Located at the entrance to the community, the Clubhouse boasts of its amenities including a 165,000-gallon pool with salt system, 3 tennis courts, volleyball courts, covered children's playground, ball field, basketball courts, and a fitness center. This home offers the space, upgrades, and lifestyle a large family deserves. It won't last long. Schedule your private tour today.
View MoreCourtesy of
Agency Name: ENGEL & VOLKERS BELLEAIR
Agency Contact: 727-461-1000
Agent Name: Kristin Hallamek

Presented by
Agent Name: Claudia Paradeda PA
Agent Phone: 305.978.7598
Agency Title: The Keyes Company
Request Info

Send an email with a link to
3720 Marbury Court, Land O Lakes, FL 34638.
Email 3720 Marbury Court, Land O Lakes, FL 34638
Thank you for your inquiry! As a thank you, we have a Special Mortgage Offer for You.
We would like to provide you a free, no-obligation, home loan pre-approval review.
If the email address was found in our system, your password has been sent. Please check your inbox.
Back to Login


