
100 Keyes, 1926 - 2026
SIGN UP Login/Register
3724 Tracy Street , Fort Myers, FL 33905 Photo
New - 35 Hours Ago
3724 Tracy Street , Fort Myers, FL 33905 Photo
New - 35 Hours Ago
3724 Tracy Street , Fort Myers, FL 33905 Photo

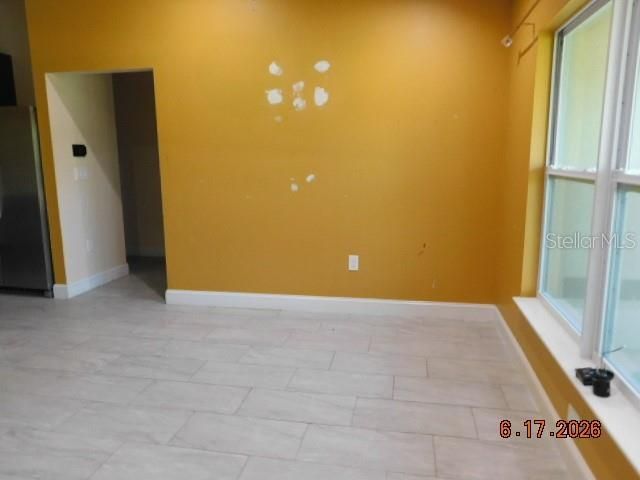
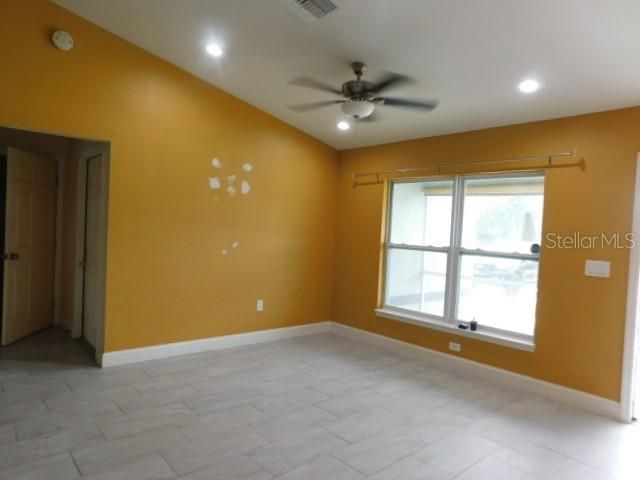
6 Total Photos [Click to View All]

3724 Tracy Street Fort Myers, FL 33905
$235,000
  • Beds
    3
  • Baths
    2 full
  • Total Square Feet
    1,331
  • Lot Size
    0.23 acre(s)

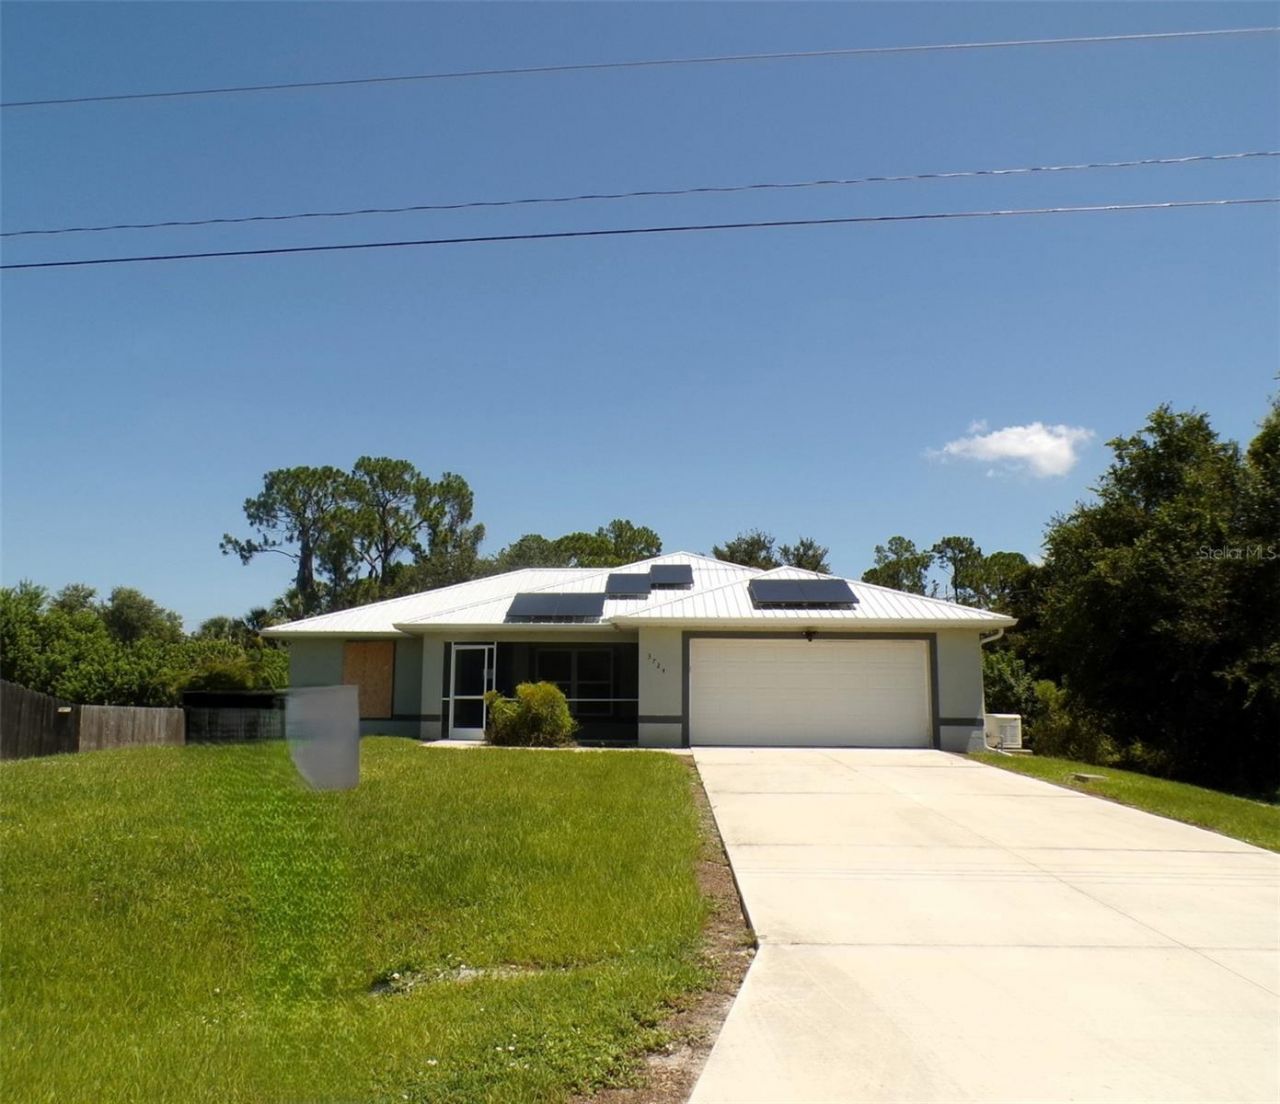
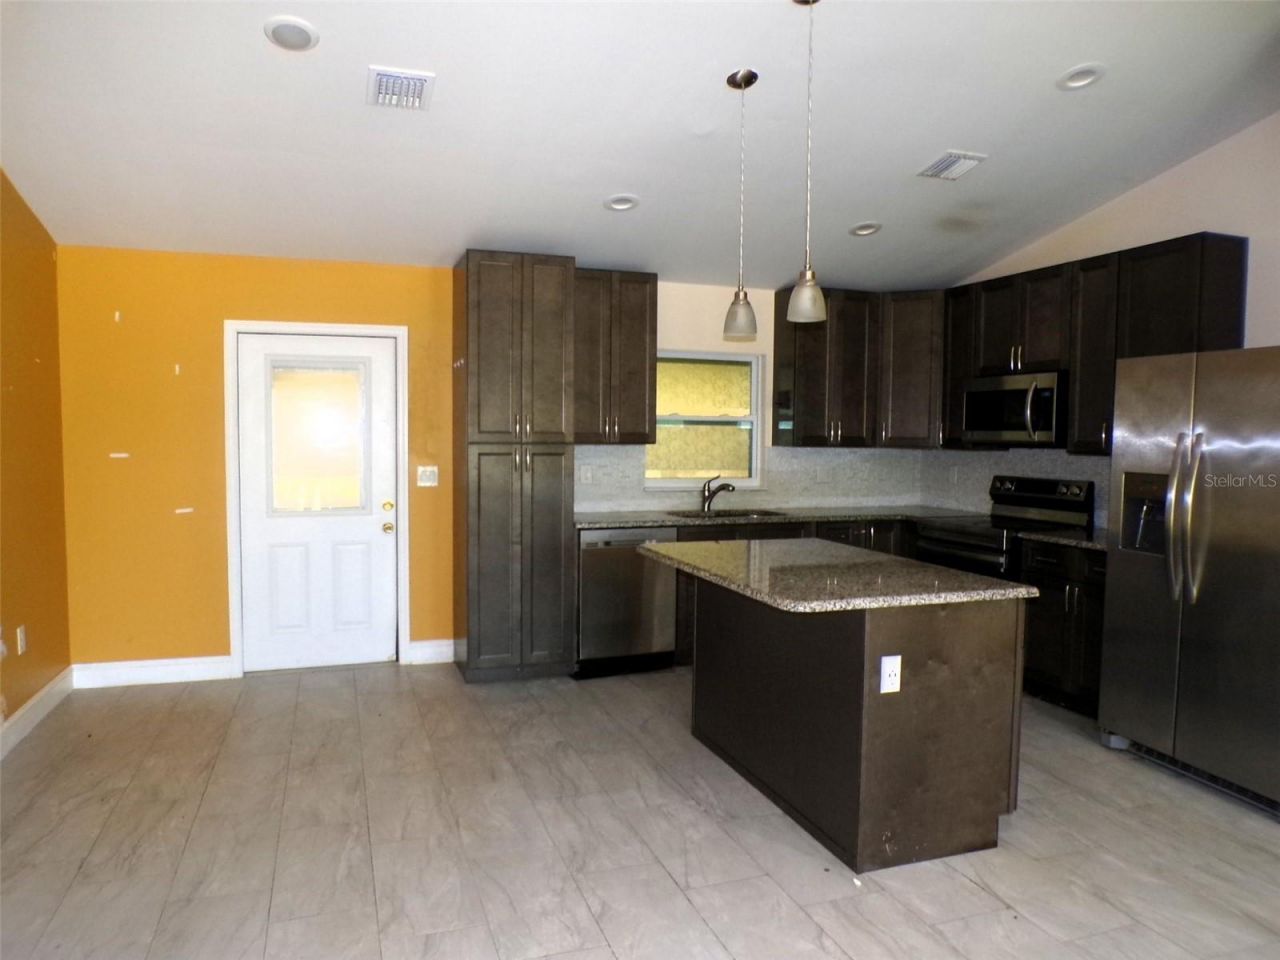
Newer home with 3 bedroom, 2 baths, split plan, inside laundry room, open concept kitchen with island overlooking the living area. Front and rear screened porch areas. Buyer is advised to have complete and thorough inspections done and to verify all information. Seller/Agents have no knowledge of property conditions. Being Sold As-Is.

Property Summary

MLS Number: K4903651
Status: Active
Days on Market: 1
Subdivision: LEHIGH ACRES
County: Lee
Bedrooms: 3
Total Square Feet: 1,331
Price Per Sq. Ft.: $177
New Constuction: No
Waterfront: No
Property Type: Residential - Single Family
Cooling: Central Air
Garage: 2 car attached
Heating: Central
Lot Size: 0.23 Acres
Roof Type: Metal
Stories: 1.0
Year Built: 2021
Taxes: $3,654

Featured Amenities

Ceiling Fans(s)

Property Details

Appliances: Dishwasher, Range, Range Hood, Refrigerator
Days on Site: 1
Directions: Highway 41 South, left on Olympia Ave., right onto I75 south, exit 141, left on FL-80, right on Orange River Blvd, right on Buckingham Blvd., Left on Cemetery Rd., left on Stratton Rd., left on Tracy St.
Exterior: Block, Stucco
Outdoor Features: Other
Flood Zone Code: X
Flooring: Ceramic Tile
Foundation: Slab
Home Warranty Y/N: No
Listing Terms: Cash, Conventional, FHA, VA Loan
Lot Dimensions: 0.23
Ownership: Fee Simple
Property Attached Y/N: No
Property Sub-Type: Single Family Residence
Sewer: Septic Tank
Showing Instructions: ShowingTime
Special Sale Provisions: Real Estate Owned, Government Owned
Utilities: Electricity Connected
Water: Well
Water Access Y/N: No
Zoning: RS-1
Construction: Block,Stucco

Room Sizes

Living Room: 17x19
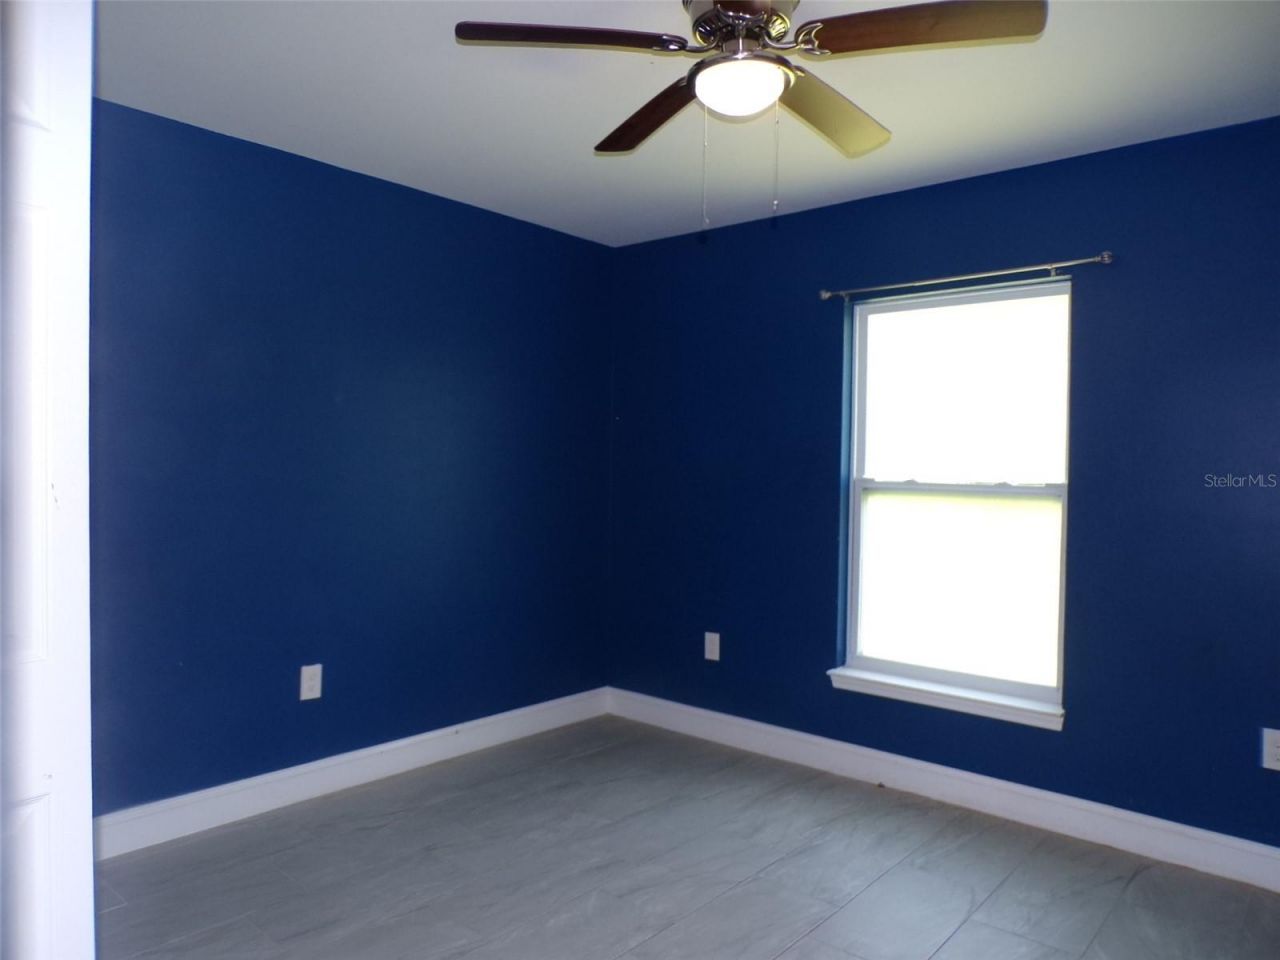
Primary Bedroom: 10x12
Bedroom 1: 10x10
Bedroom 2: 9x10
Kitchen: 9x10

Neighborhood Information

Neighborhood Map

Neighborhood Hero

Neighborhood Highlights

Neighborhood Characteristics

Neighborhood Market Trend

Neighborhood Schools

Courtesy of

Agency Name: PRIME PLUS REAL ESTATE INC
Agency Contact: 863-676-7040
Agent Name: Carrie Wilson

agent picture

Presented by

Agent Name: Claudia Paradeda PA
Agent Phone: 305.978.7598
Agency Title: The Keyes Company
Request Info

IDX logo

Claudia Paradeda PA
keyes.com
Agent Cell:
305.978.7598
Office Phone:
305.978.7598

Mortgage Calculator

%
years/fixed
yearly
yearly (est.)

Estimated Payment

$ 1,526.92 Principal & Interest $1,153.88 Property Tax $304.50 Homeowner's Insurance $68.54
Mortgage Logo

Login to My Keyes Account

Pixel


