
100 Keyes, 1926 - 2026
SIGN UP Login/Register
3826 Butte Trail, Bradenton, FL 34211 Photo
Pending
3826 Butte Trail, Bradenton, FL 34211 Photo
Pending
3826 Butte Trail, Bradenton, FL 34211 Photo

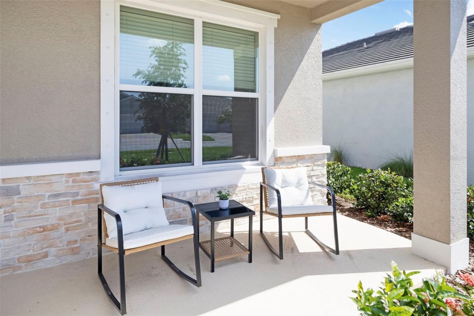
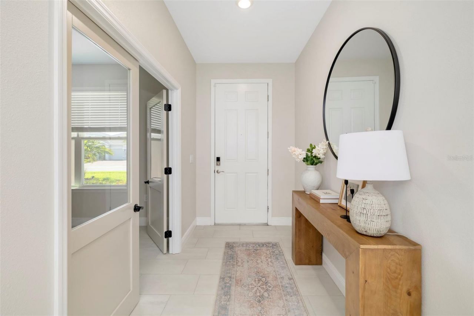
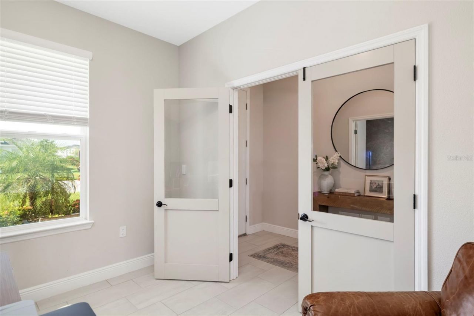
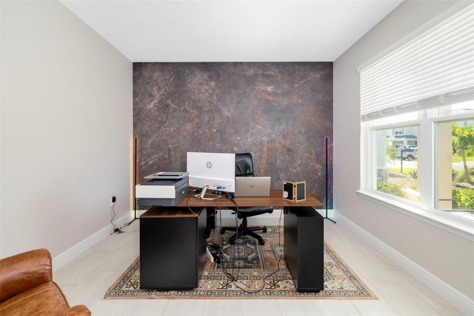
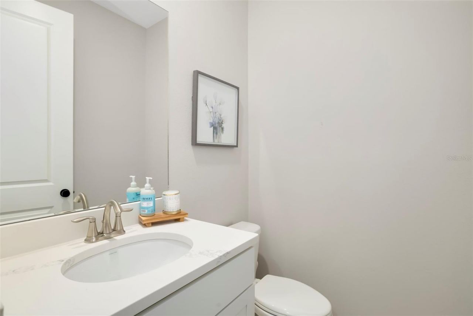
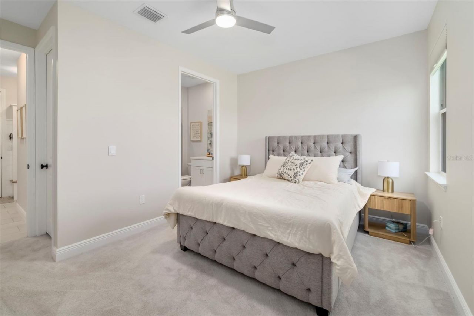
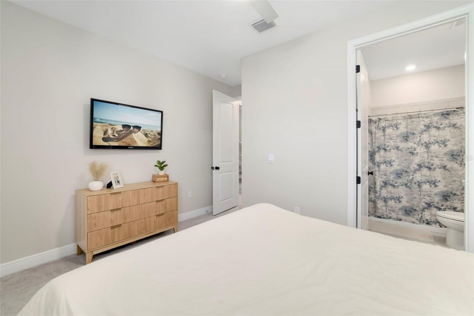
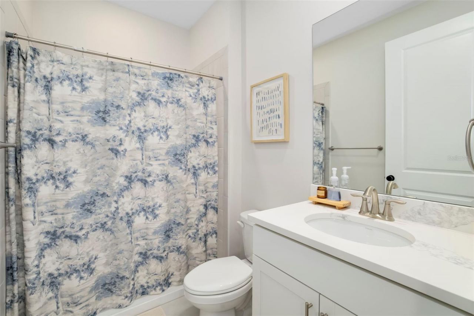
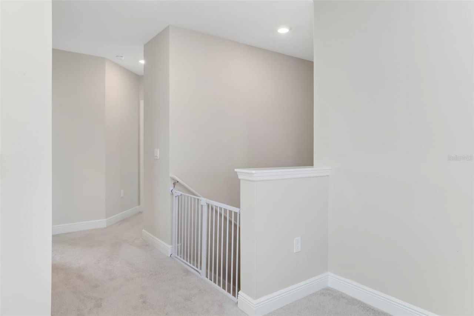
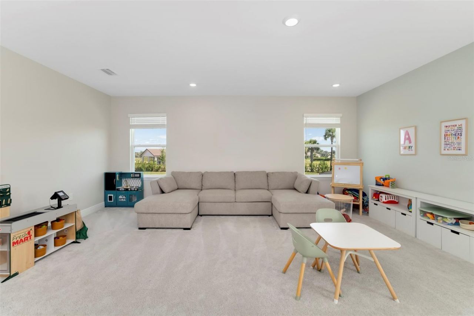
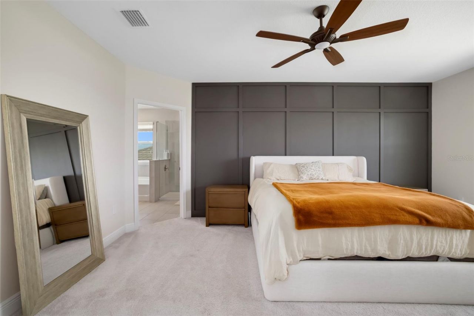
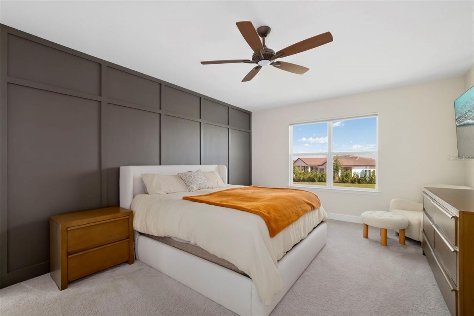
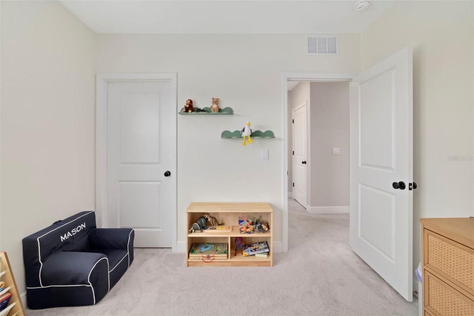
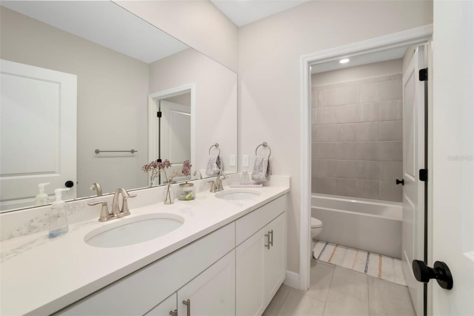
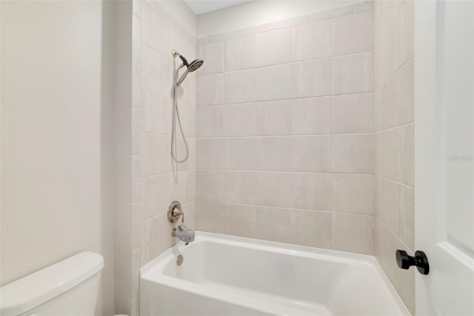
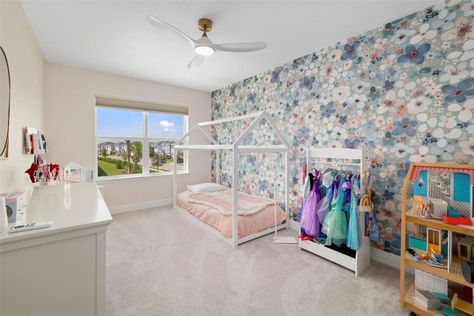
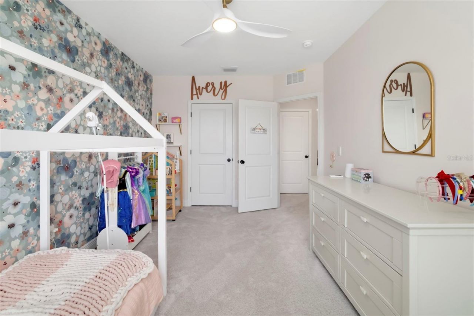
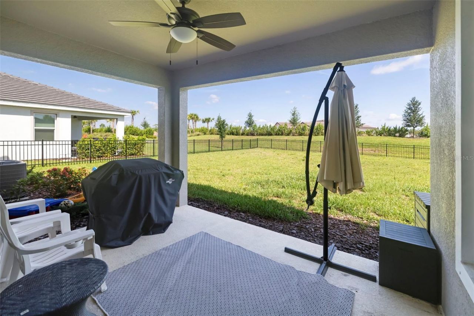
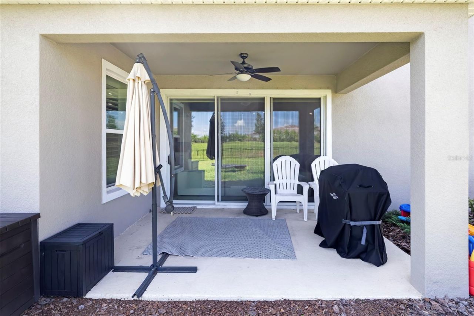
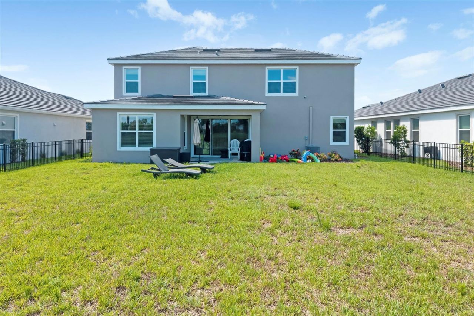
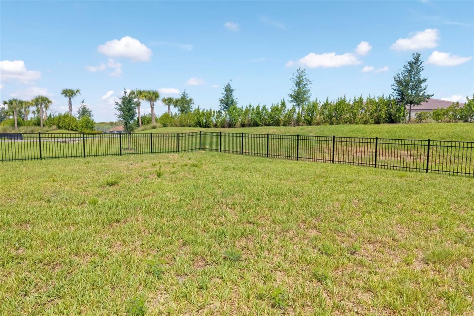
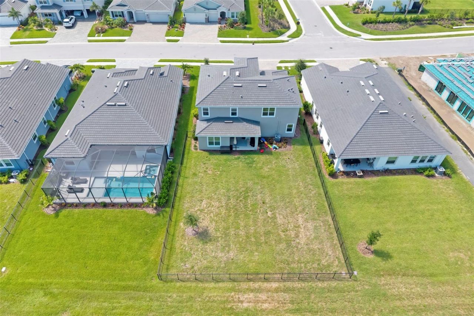
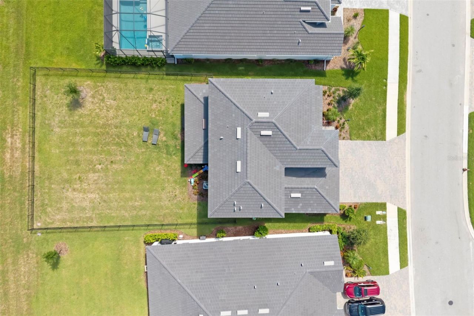
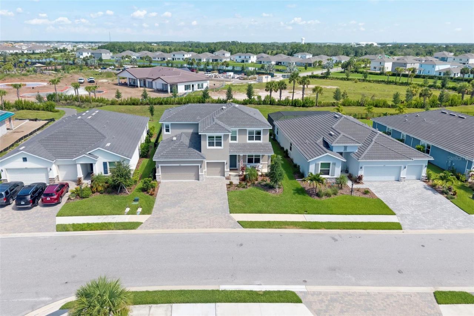
56 Total Photos [Click to View All]

3826 Butte Trail Bradenton, FL 34211
$785,000
  • Beds
    4
  • Baths
    3 full 1 partial
  • Total Square Feet
    3,314
  • Lot Size
    0.22 acre(s)

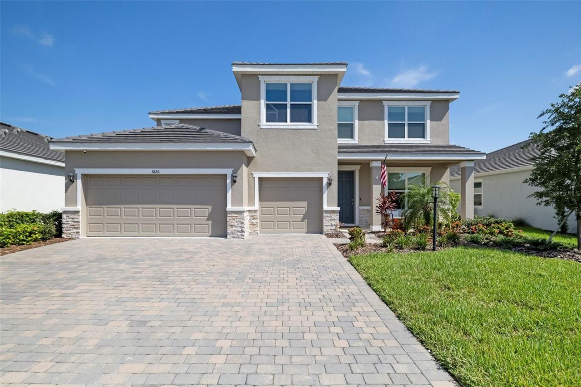
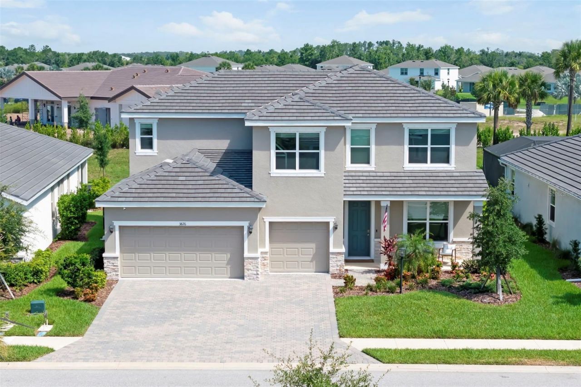
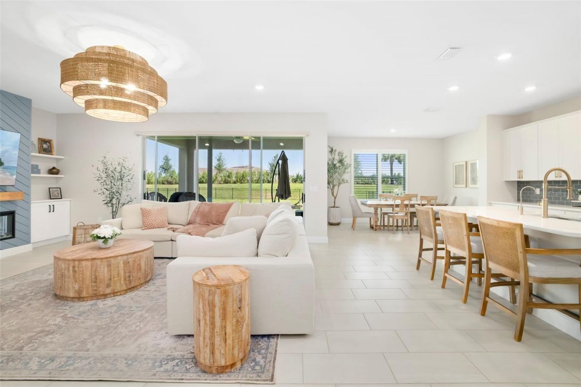
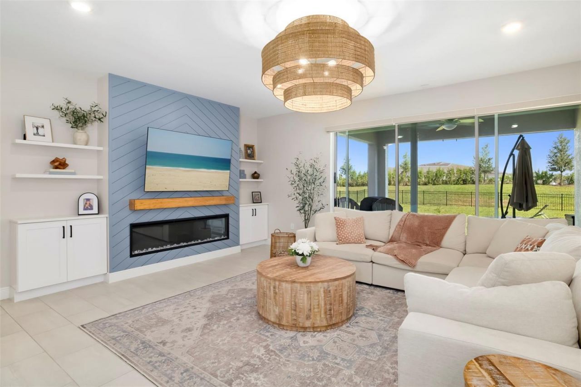
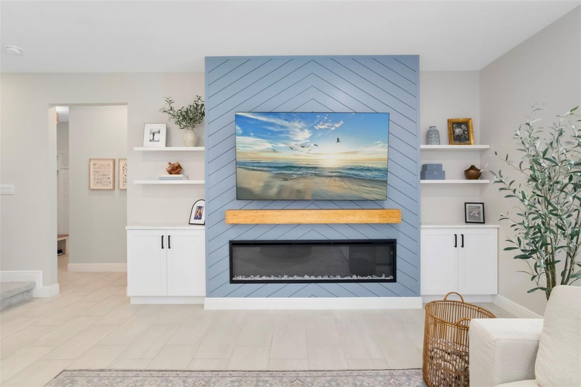
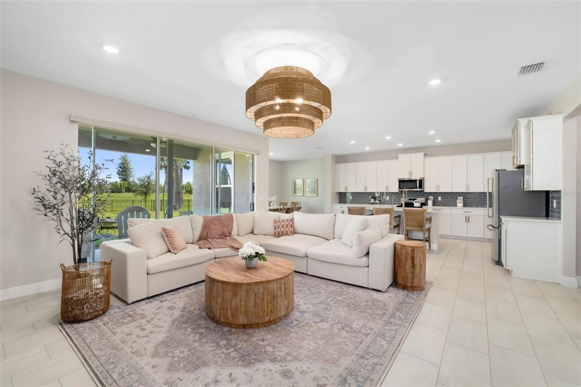
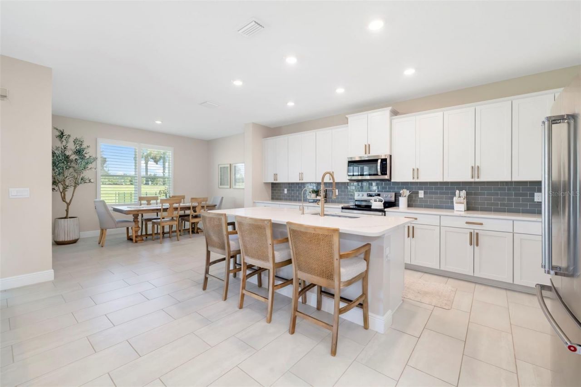
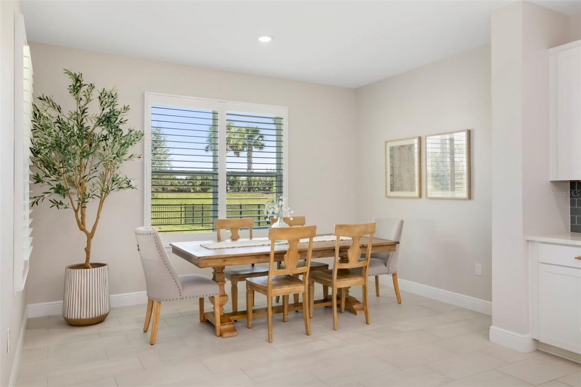
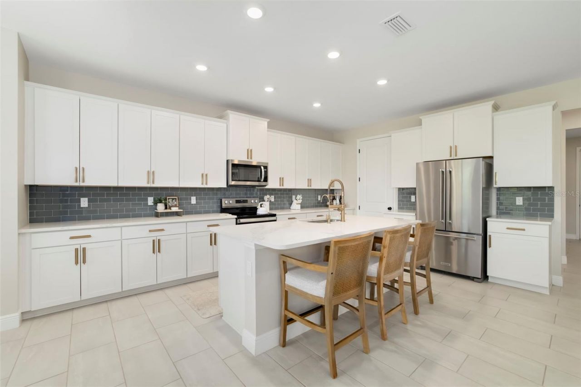
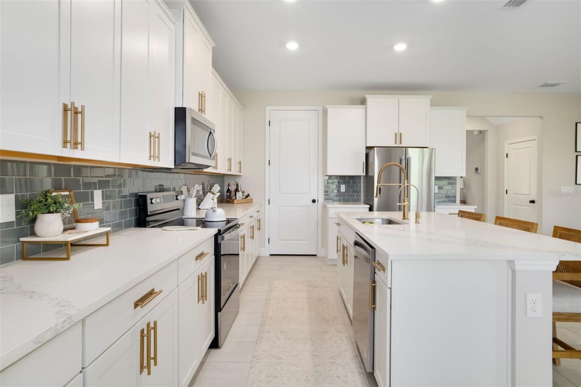
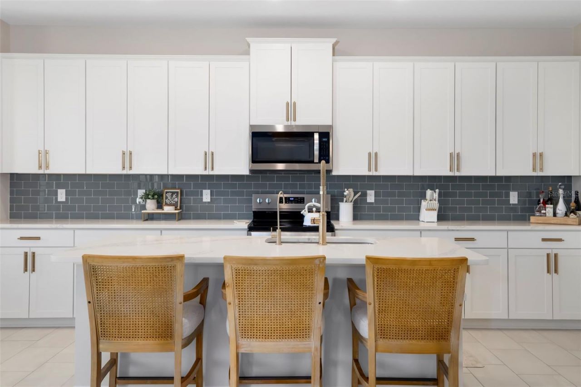
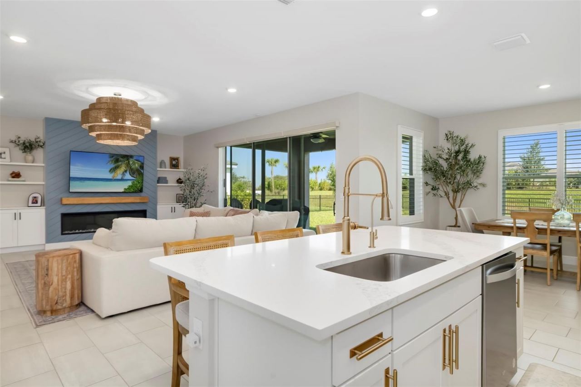
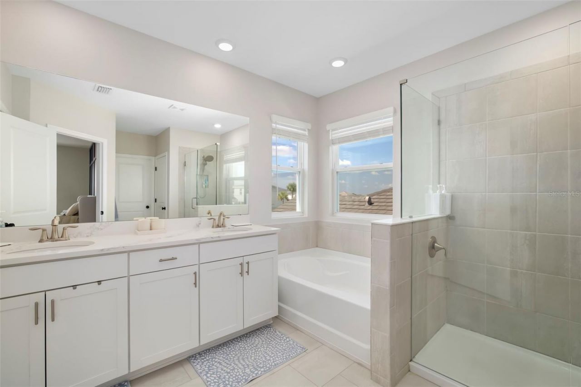
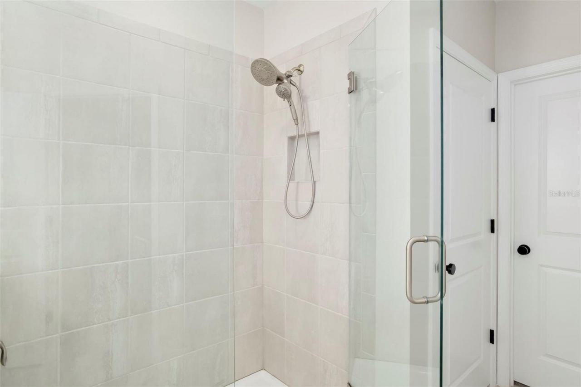
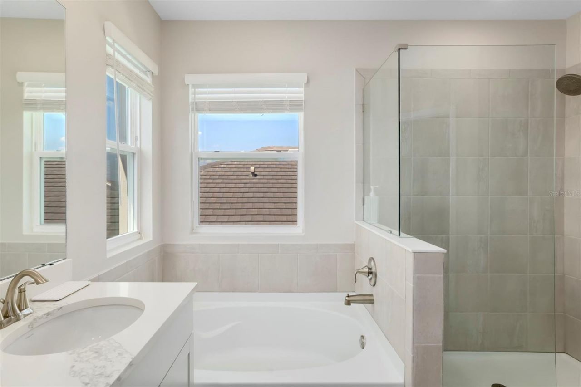
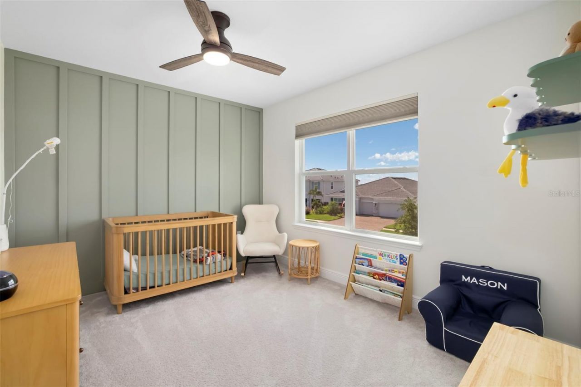
Under contract-accepting backup offers. Why wait to build when you can own a highly sought-after Emerald Series Jordyn model that is no longer offered by the builder? This beautifully upgraded home features 4 bedrooms, 3.5 bathrooms, a dedicated den, and a thoughtfully designed layout perfect for today's lifestyle.The first floor offers a convenient guest bedroom, a private den ideal for a home office, and an open-concept living space highlighted by a stunning custom feature wall with built-in c...

View More

Property Summary

MLS Number: A4697280
Status: Pending
Days on Market: 11
Subdivision: STAR FARMS-PH V-SUB
County: Manatee
Bedrooms: 4
Total Square Feet: 3,314
Price Per Sq. Ft.: $237
New Constuction: No
Waterfront: No
Property Type: Residential - Single Family
Cooling: Central Air
Garage: 3 car attached
Heating: Central, Electric
Lot Size: 0.22 Acres
Roof Type: Tile
Stories: 2.0
Year Built: 2024
Taxes: $10,593
HOA Y/N: Yes

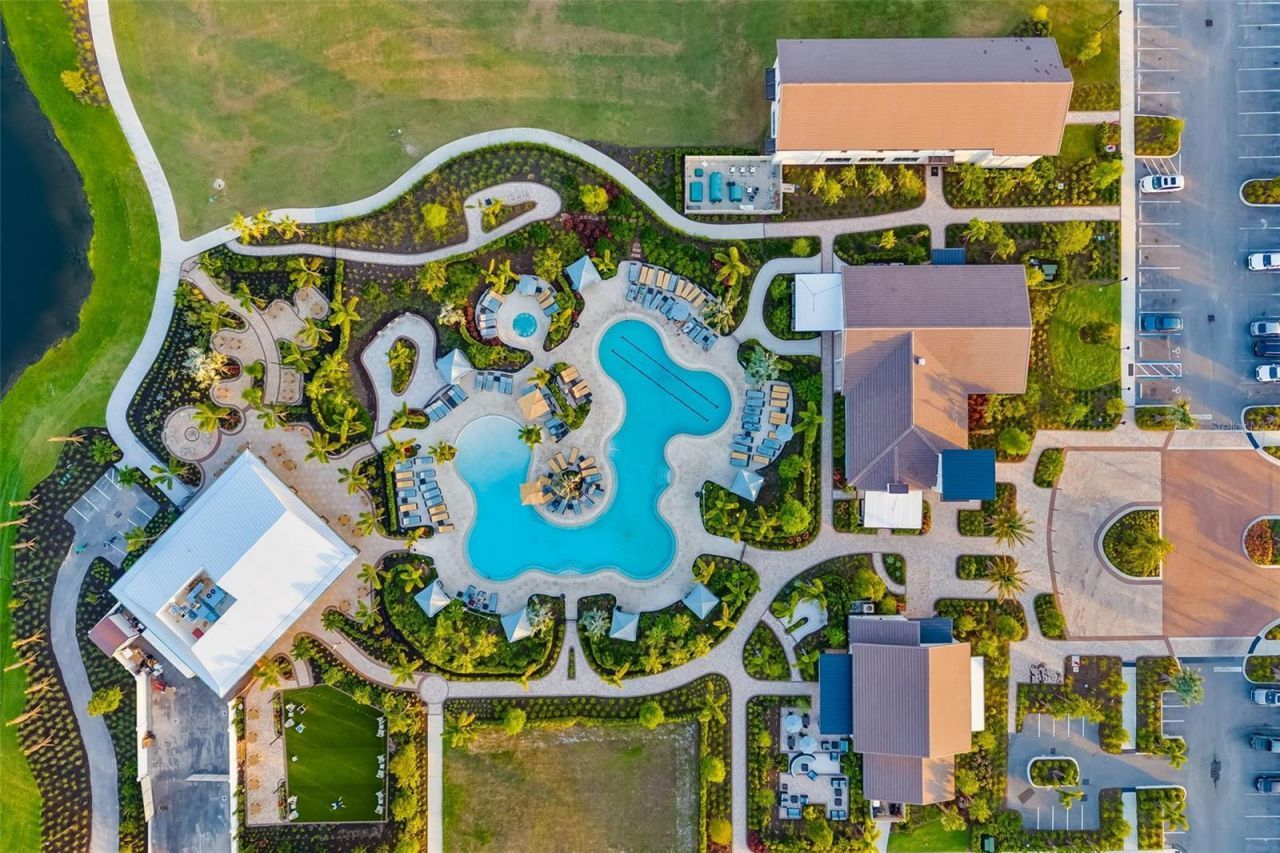
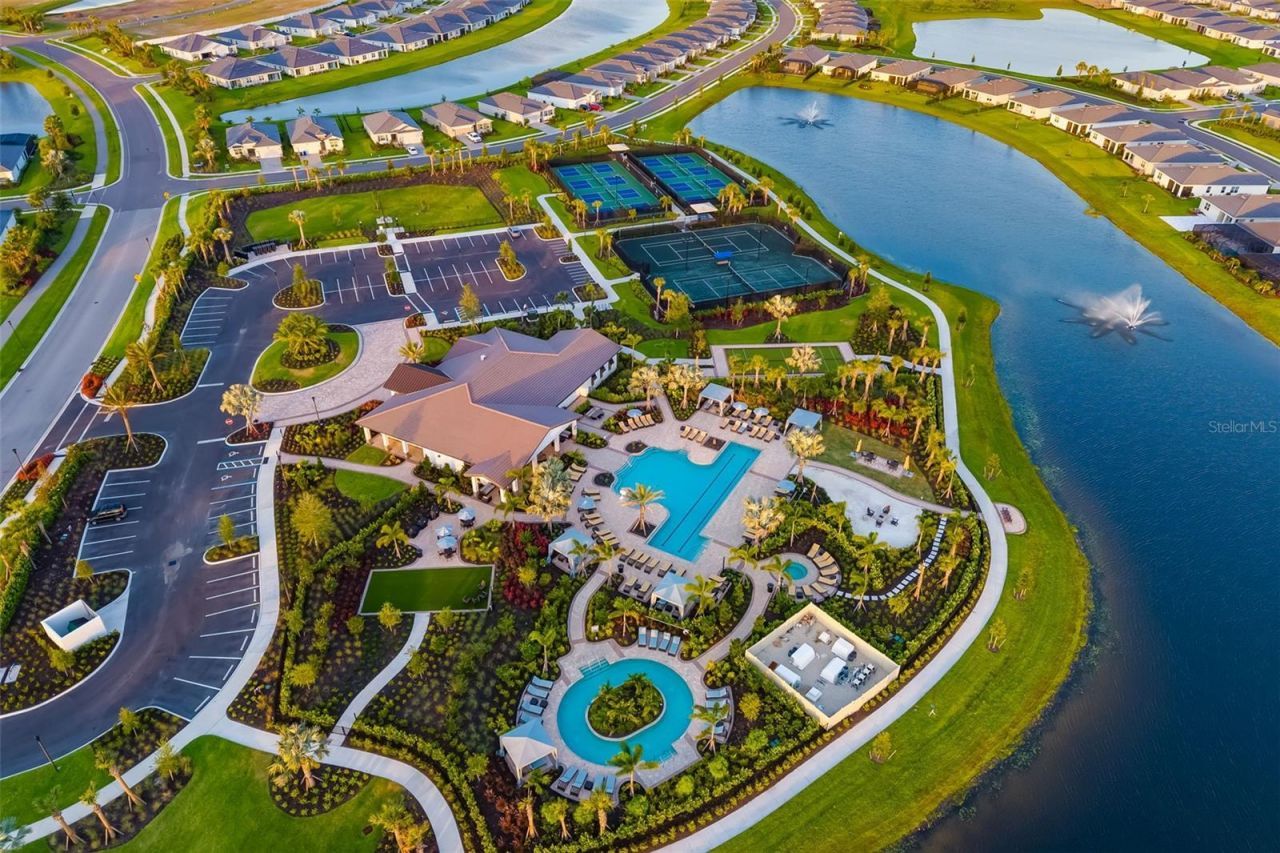
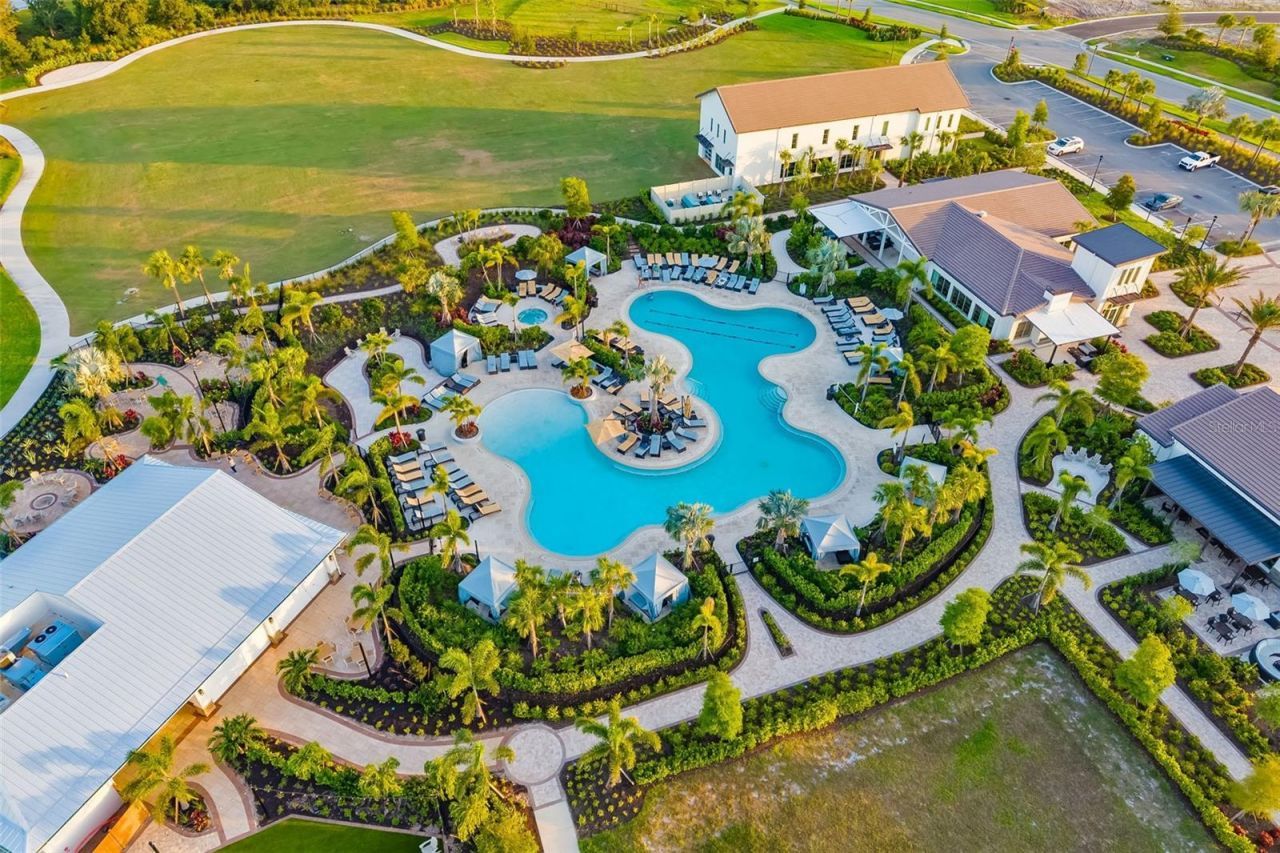
Featured Amenities

Built-in Features
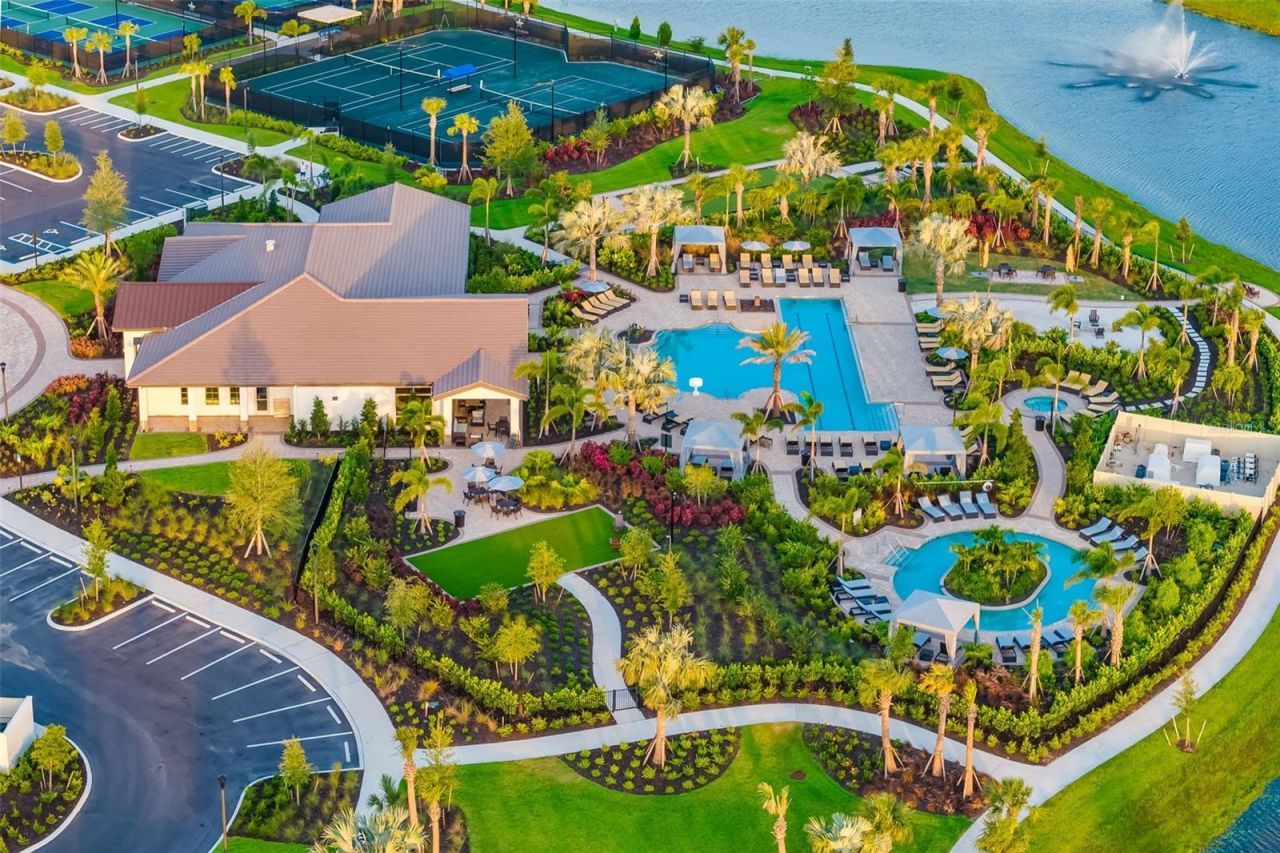
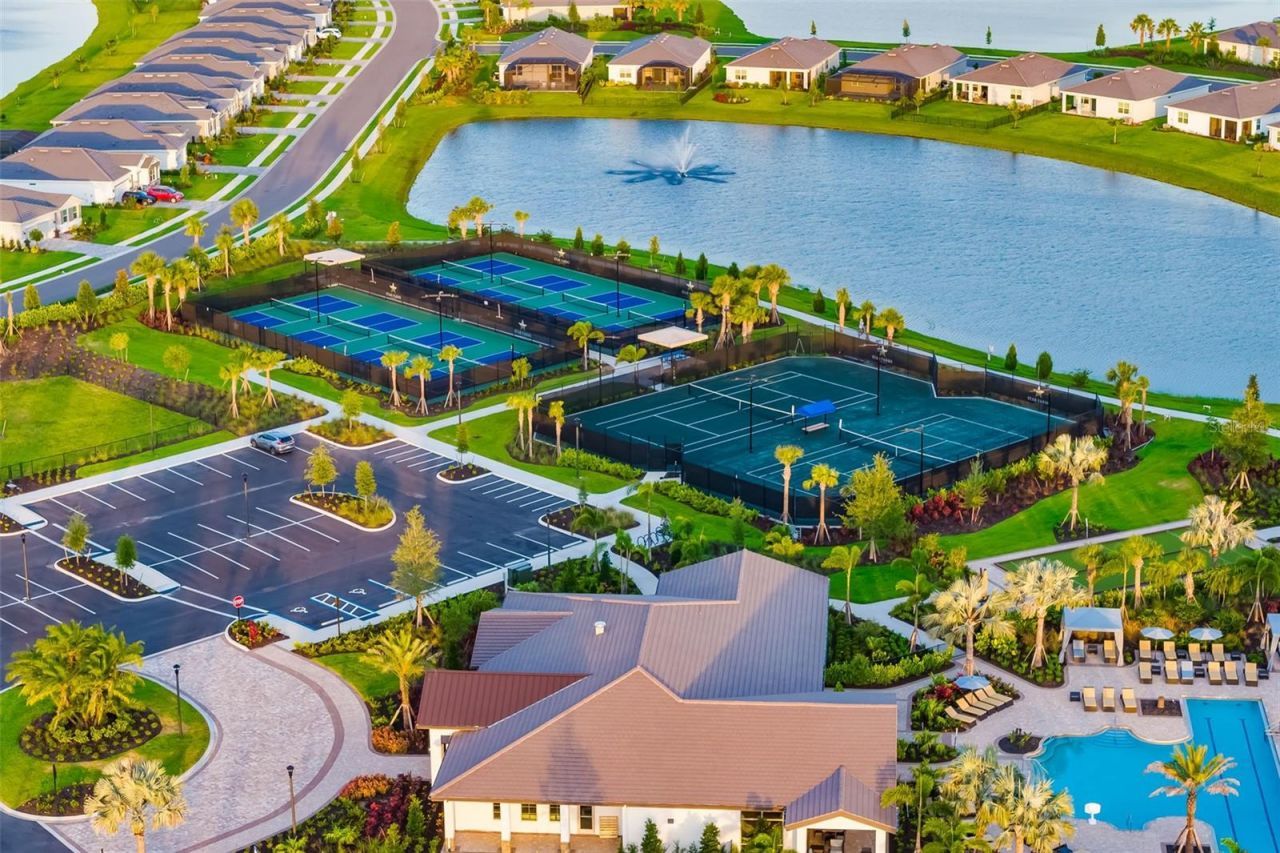
Clubhouse
Fitness Center
Gated
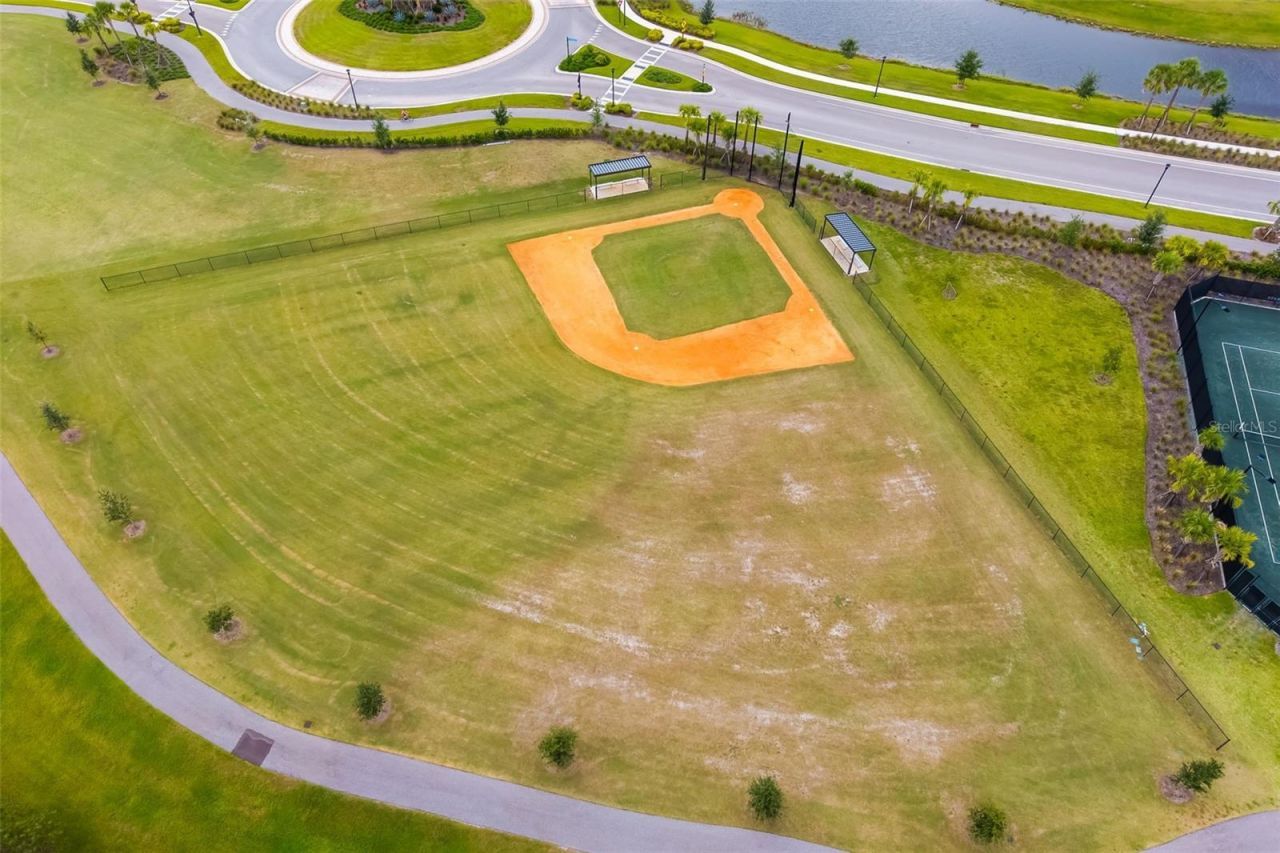
Park
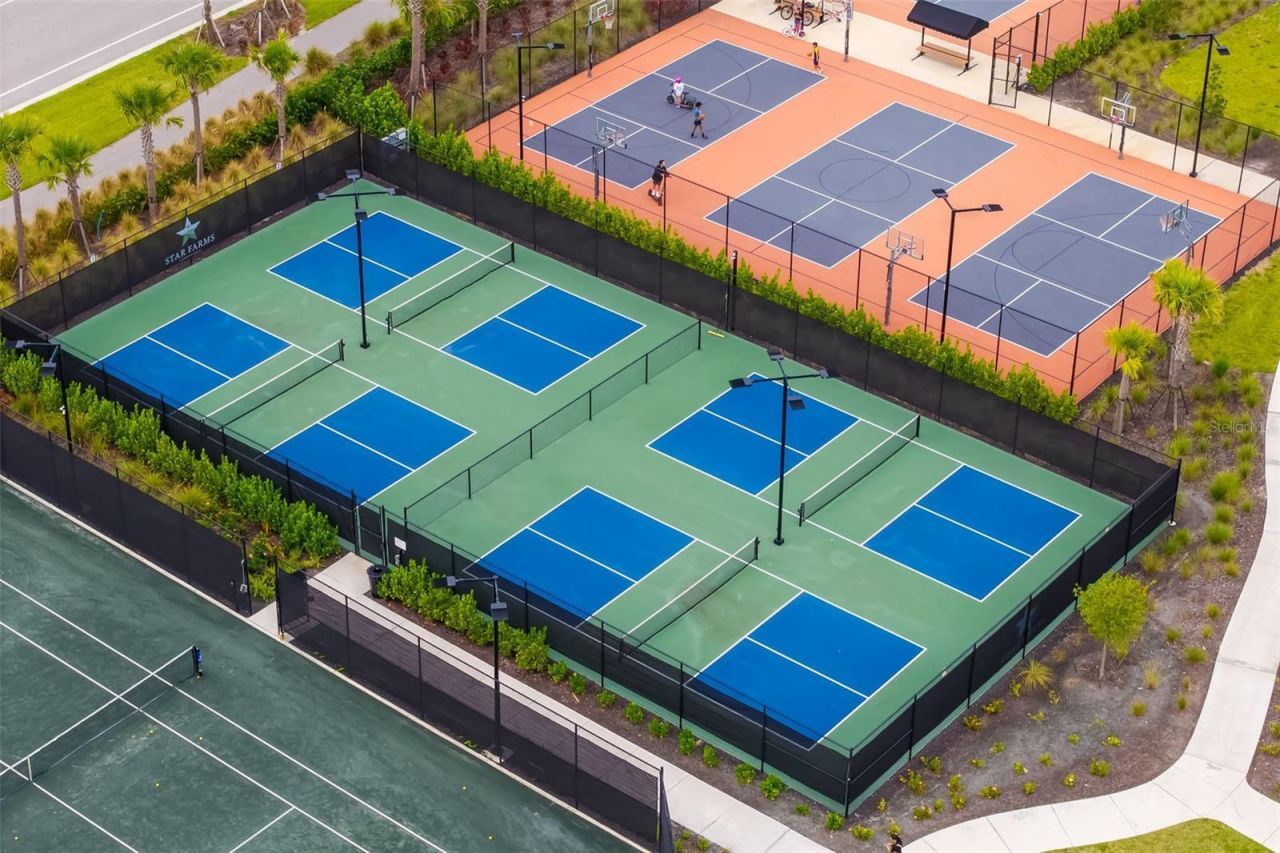
Pickleball Court(s)
Playground
Pool
Recreation Facilities
Security
Tennis Court(s)
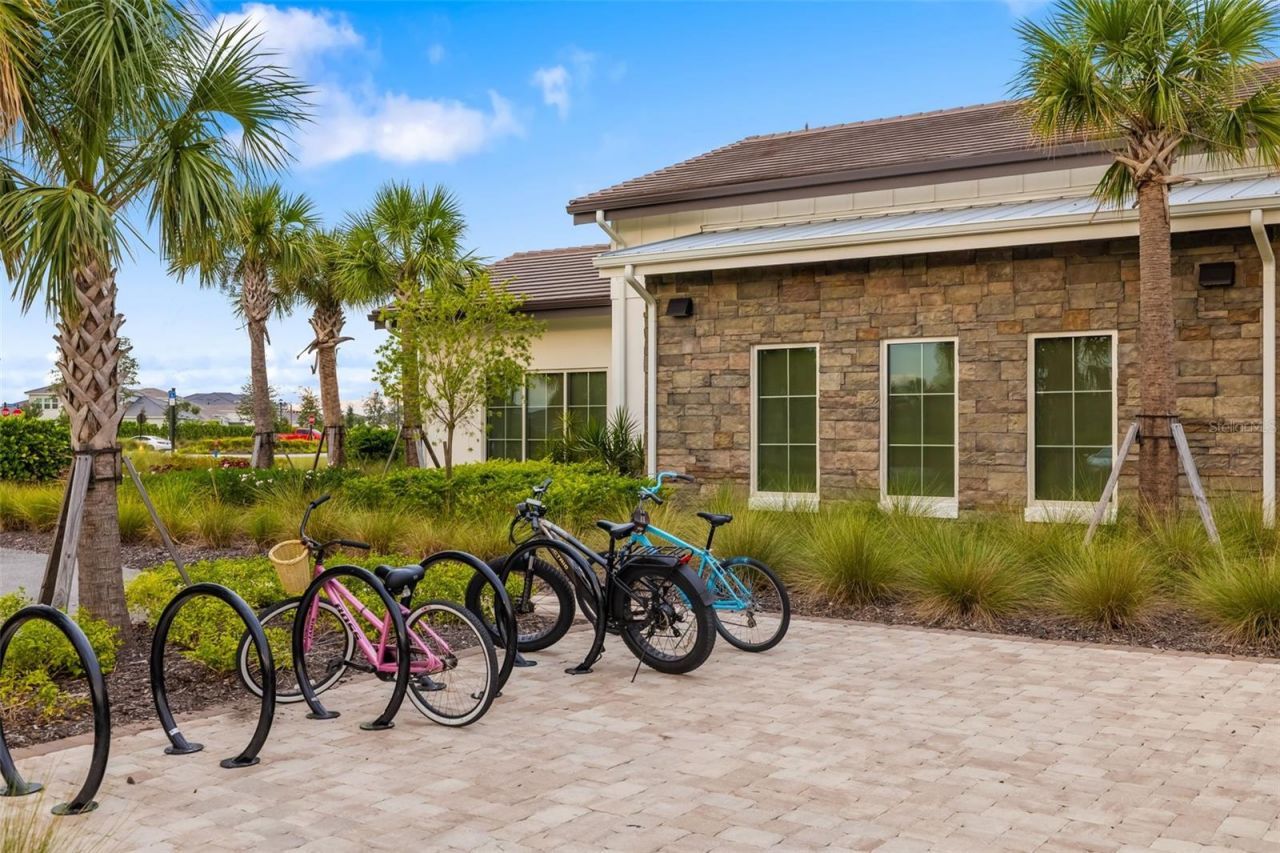
Trail(s)

Property Details

Appliances: Dishwasher, Disposal, Dryer, Microwave, Range, Refrigerator, Washer
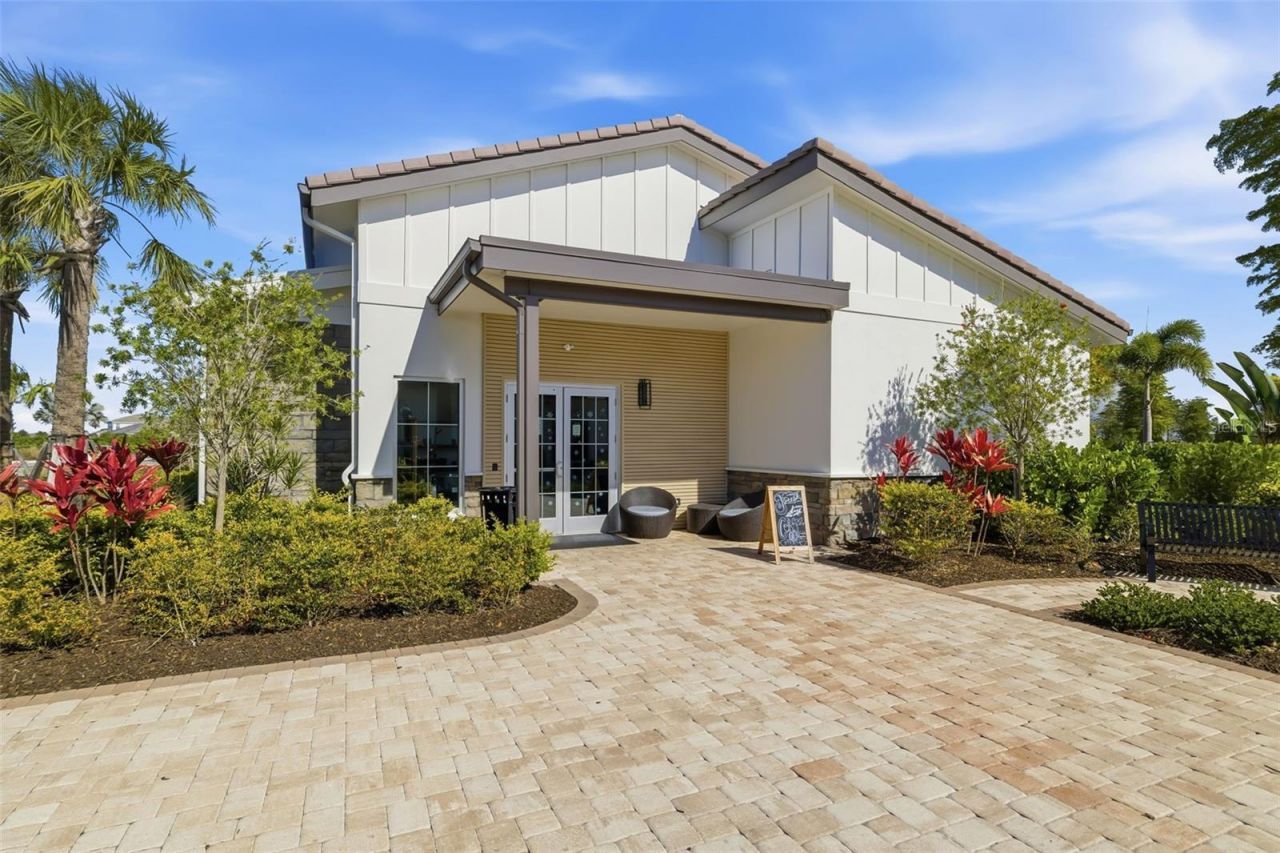
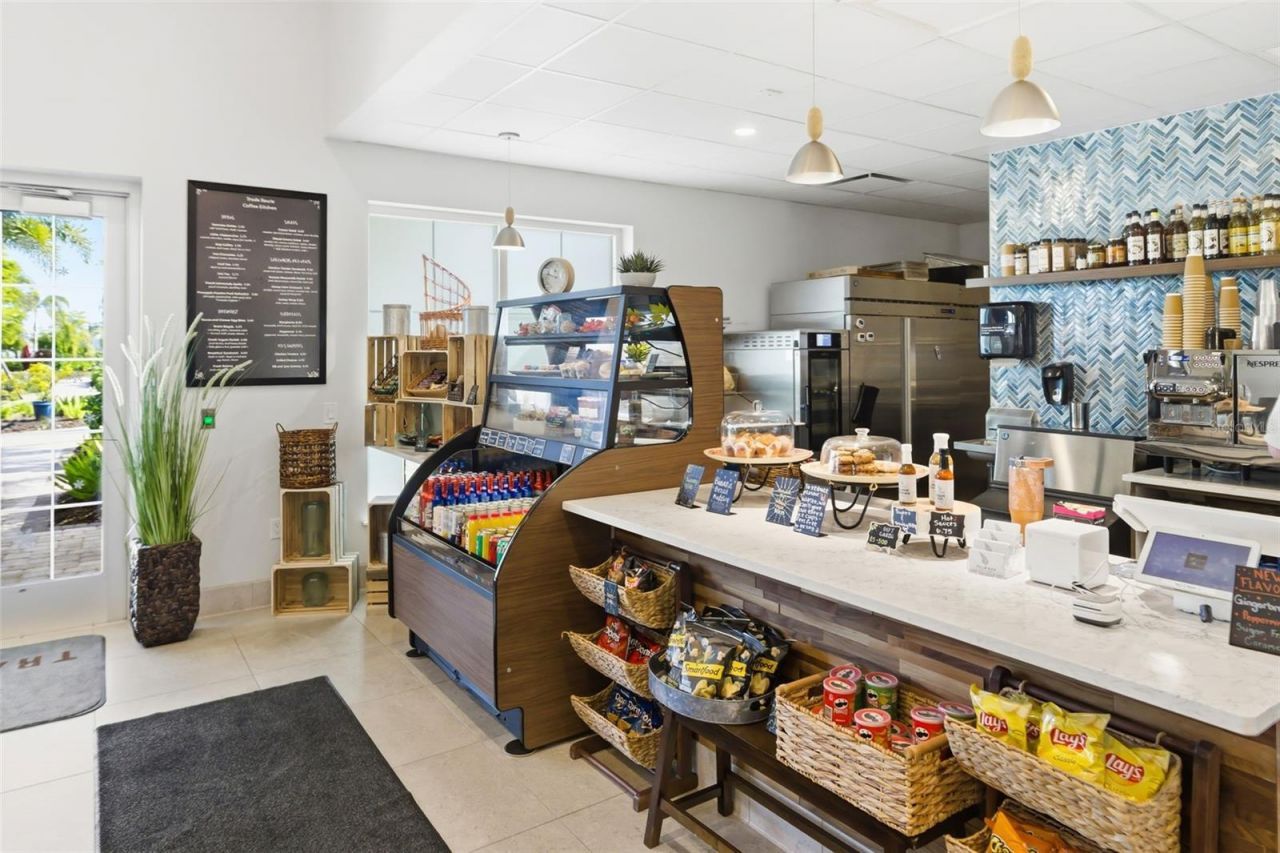
Community Features: Clubhouse, Dog Park, Fitness Center, Gated Community - Guard, Golf Carts OK, Irrigation-Reclaimed Water, Park, Playground, Pool, Restaurant, Sidewalks, Tennis Court(s)
Days on Site: 11
Directions: From I-75 South, take exit 220 to head eastbound on SR-64. After approximately 4.5 miles, go through the traffic circle and take the 2nd exit to remain on SR-64. Turn right onto Lorraine Rd. After approximately 1.5 miles, turn left on 44th Ave E. After ap
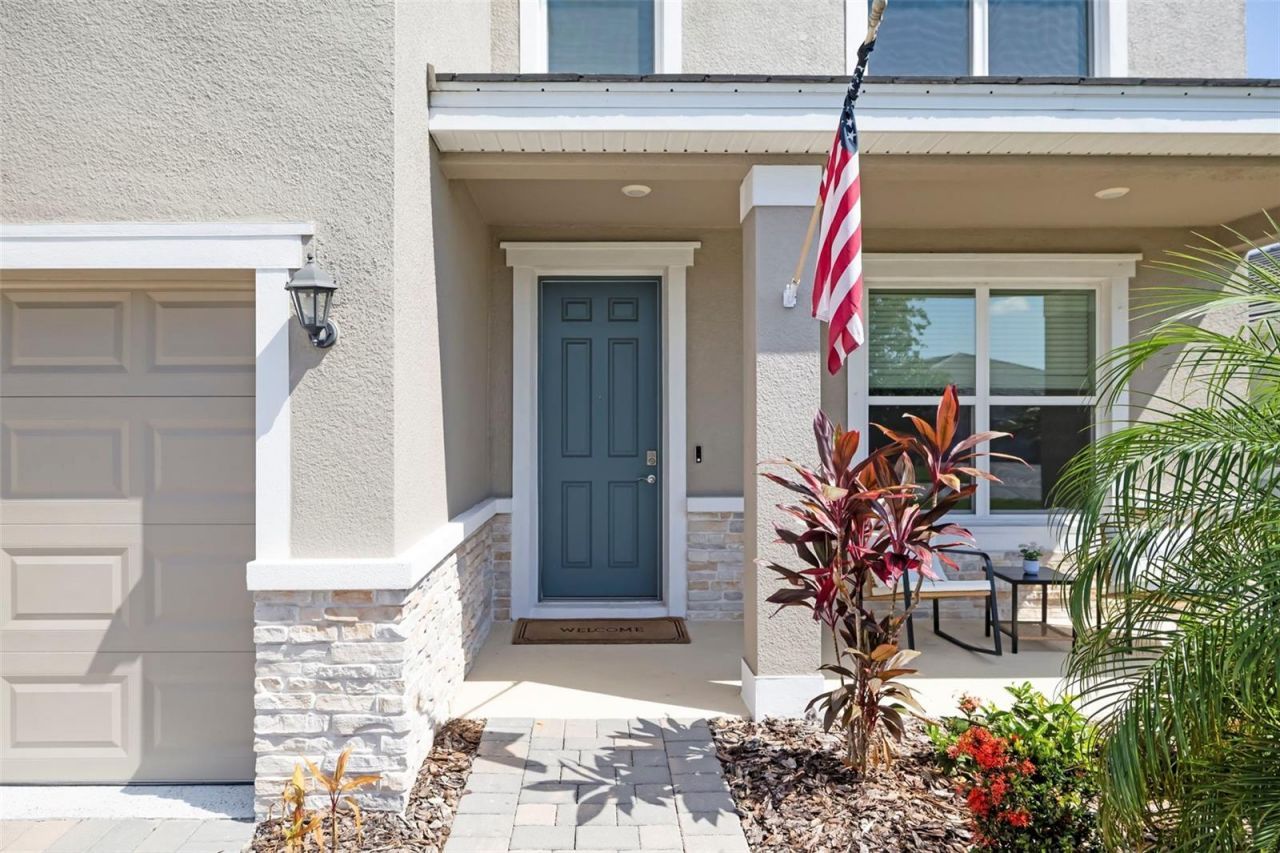
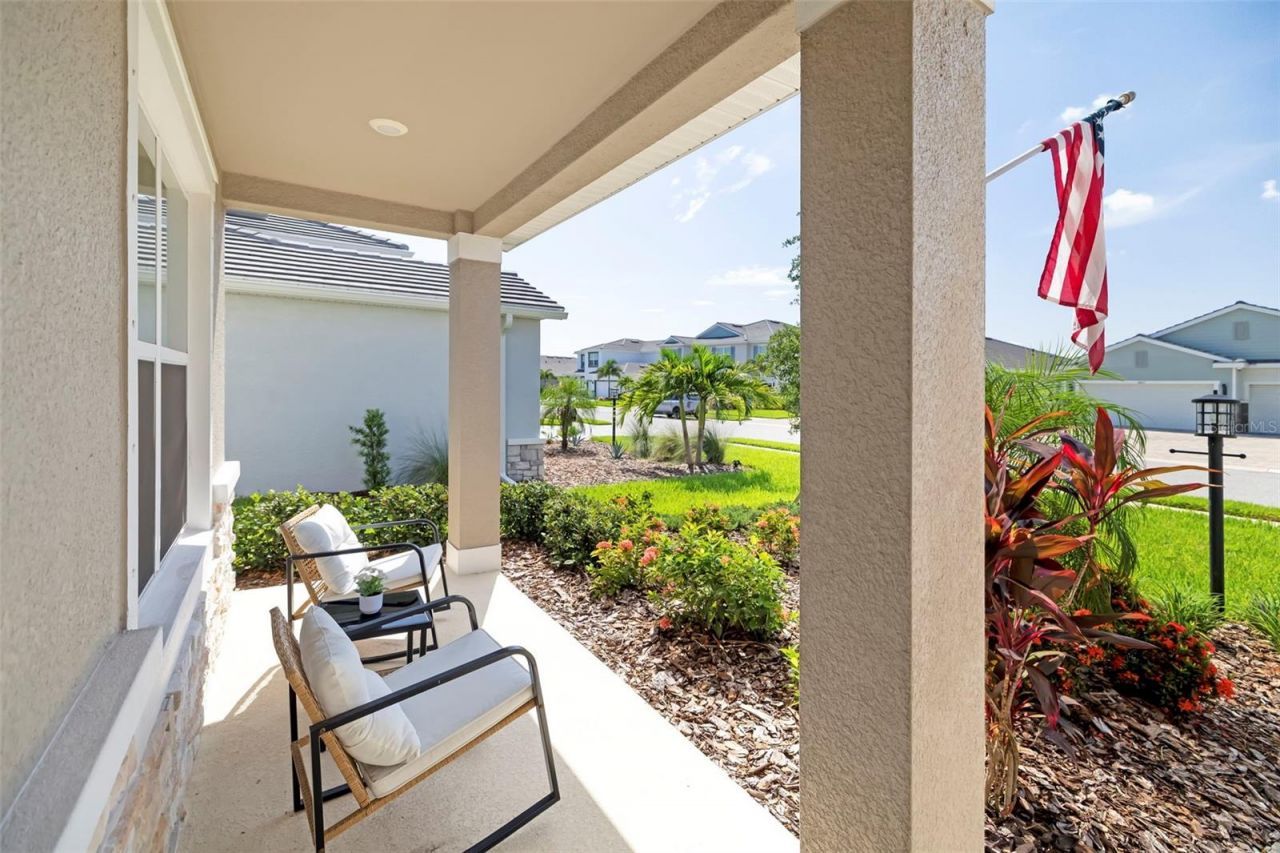
Exterior: Stone, Stucco
Outdoor Features: Hurricane Shutters, Sliding Doors, Sprinkler Metered
Fireplace: Electric
Fireplace Y/N: Yes
Flood Zone Code: X
Flooring: Carpet, Tile
Foundation: Slab
Home Warranty Y/N: No
Lot Dimensions: 0.22
Other Equipment: Irrigation Equipment
Ownership: Fee Simple
Pets Allowed: Cats OK, Dogs OK
Property Attached Y/N: No
Property Sub-Type: Single Family Residence
Sewer: Public Sewer
Showing Instructions: 24 Hour Notice, Call Before Showing, Call Listing Agent
Special Sale Provisions: None
Utilities: Cable Available, Electricity Available, Public, Sprinkler Recycled, Water Connected
Water: Public
Water Access Y/N: No
Zoning: PD-R
Construction: Stone,Stucco

Room Sizes

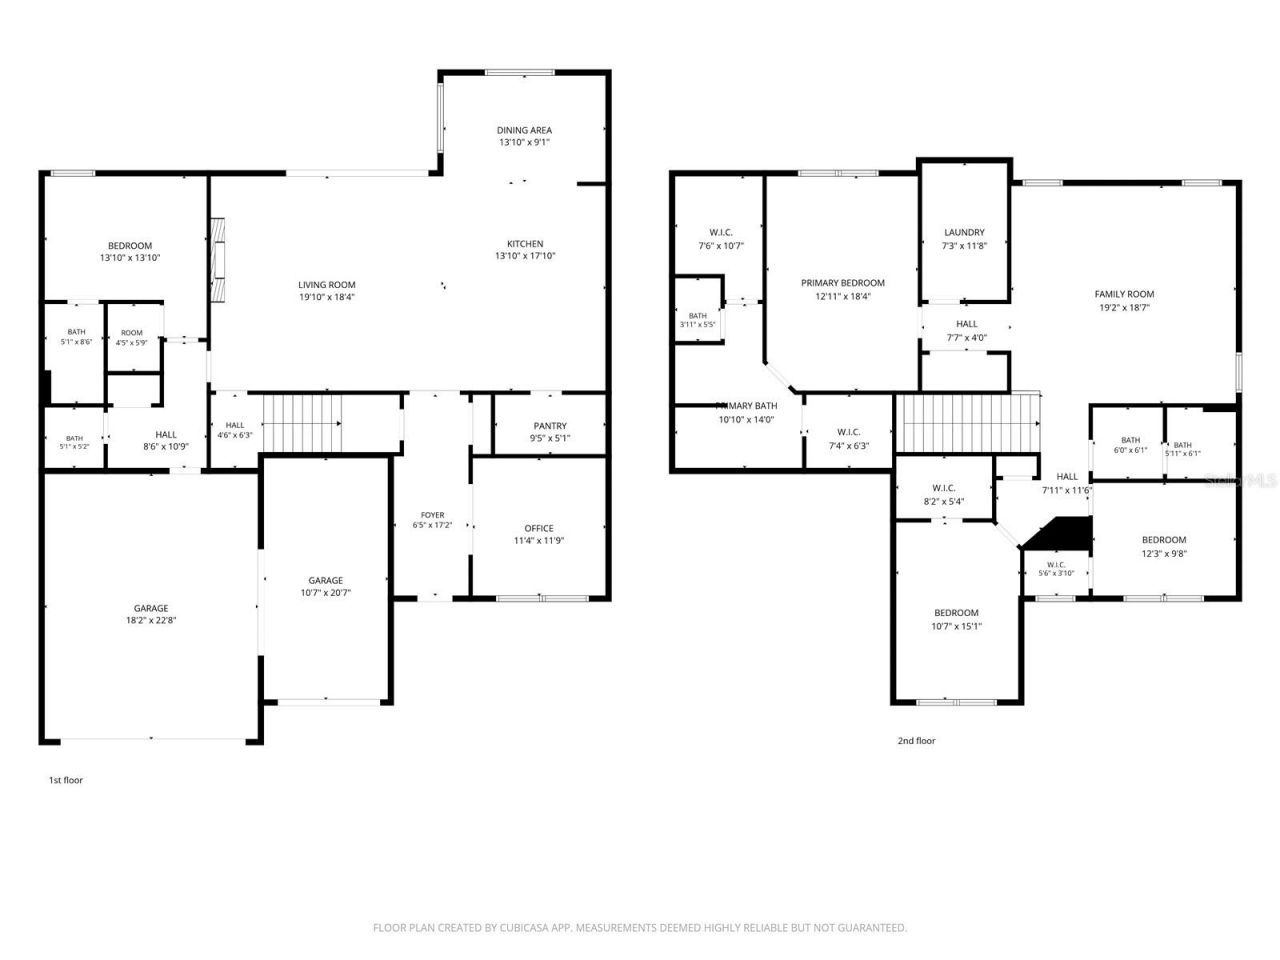
Primary Bedroom: 18x13
Kitchen: 13x18
Dining Room: 14x10
Bedroom 2: 10x12
Bedroom 3: 10x13
Great Room: 15x18
Bedroom 4: 12x10
Den: 11x12
Bonus Room: 19x18

Neighborhood Information

Neighborhood Map

Neighborhood Hero

Neighborhood Highlights

Neighborhood Characteristics

Neighborhood Market Trend

Neighborhood Schools

Courtesy of

Agency Name: COMPASS FLORIDA LLC
Agency Contact: 941-279-3630
Agent Name: Olga Kogan

agent picture

Presented by

Agent Name: Claudia Paradeda PA
Agent Phone: 305.978.7598
Agency Title: The Keyes Company
Request Info

IDX logo

Claudia Paradeda PA
keyes.com
Agent Cell:
305.978.7598
Office Phone:
305.978.7598

Mortgage Calculator

%
years/fixed
yearly
yearly (est.)

Estimated Payment

$ 4,966.17 Principal & Interest $3,854.46 Property Tax $882.75 Homeowner's Insurance $228.96
Mortgage Logo

Login to My Keyes Account

Pixel


