
100 Keyes, 1926 - 2026
SIGN UP Login/Register
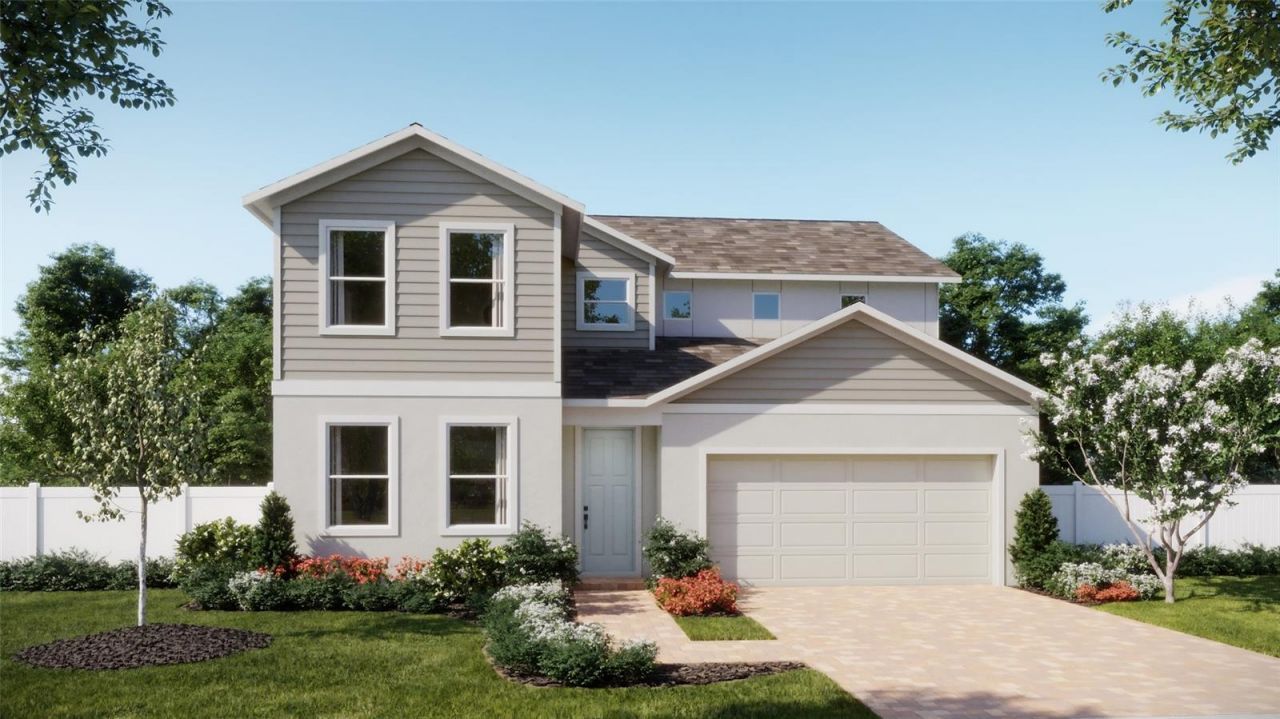
3895 Triple Crown Loop, Sanford, FL 32773 Photo

1 Photos

3895 Triple Crown Loop Sanford, FL 32773
$568,990
  • Beds
    5
  • Baths
    3 full 1 partial
  • Total Square Feet
    2,900
  • Lot Size
    0.15 acre(s)

Under Construction. Discover spacious, flexible living in the Monroe, a beautifully designed five-bedroom, three-and-a-half-bath home offering approximately 2,900 square feet. Situated on a desirable corner homesite near the community pool, this open-concept home features a formal living room, a spacious family room, and a covered lanai ideal for relaxing or entertaining. The thoughtfully designed kitchen showcases premium appliances, 42-inch cabinetry with crown molding, and elegant quartz coun...

View More

Property Summary

MLS Number: O6442534
Status: Active
Days on Market: 38
Subdivision: KENTUCKY SQUARE
County: Seminole
Bedrooms: 5
Total Square Feet: 2,900
Price Per Sq. Ft.: $196
Style: Contemporary
New Construction: Yes
Waterfront: No
Property Type: Residential - Single Family
Cooling: Central Air
Garage: 2 car attached
Heating: Central, Electric
Lot Size: 0.15 Acres
Roof Type: Shingle
Stories: 2.0
Year Built: 2026
HOA Y/N: Yes

Featured Amenities

Crown Molding
Kitchen/Family Room Combo
PrimaryBedroom Upstairs
Stone Counters
Thermostat
Walk-In Closet(s)
Playground
Pool

Property Details

Additional Rooms: Formal Living Room Separate, Loft
Appliances: Dishwasher, Disposal, Gas Water Heater, Microwave, Range, Tankless Water Heater
Builder: Risewell Homes
Community Features: Playground, Pool, Sidewalks, Street Lights
Days on Site: 38
Directions: From Orlando - From Orlando, take FL-417 (Central Florida GreeneWay) north toward Sanford. Take Exit 49 for CR-427/N. Ronald Reagan Boulevard toward Orlando Sanford International Airport/Lake Mary Boulevard. Turn right onto N. Ronald Reagan Boulevard. Tur
Exterior: Block, Cement Siding, Stucco, Frame
Outdoor Features: Sidewalk
Flood Zone Code: X
Flooring: Carpet, Ceramic Tile
Foundation: Slab
Garage Dimensions: 19x23
Home Style: Contemporary
Home Warranty Y/N: No
Listing Terms: Cash, Conventional, FHA, VA Loan
Lot: Corner Lot, Sidewalk, Paved
Lot Dimensions: 0.15
Model: Monroe
Ownership: Fee Simple
Parking: Driveway, Garage Door Opener
Parking Notes: Driveway, Garage Door Opener
Patio/Porch: Covered, Rear Porch
Pets Allowed: Yes
Property Attached Y/N: No
Property Sub-Type: Single Family Residence
Security: Smoke Detector(s)
Sewer: Public Sewer
Showing Instructions: See Remarks, ShowingTime
Special Sale Provisions: None
Utilities: Cable Available, Electricity Connected, Natural Gas Connected, Public, Sewer Connected, Sprinkler Recycled, Underground Utilities
Water: Public
Water Access Y/N: No
Zoning: P-D
Construction: Block,Cement Siding,Stucco,Frame

Room Sizes

Kitchen: 11x15
Family Room: 14x16
Dining Room: 18x10
Living Room: 12x11
Loft: 13x12
Primary Bedroom: 13x16
Bedroom 2: 10x11
Bedroom 3: 12x11
Bedroom 4: 13x11
Bedroom 5: 13x12
Balcony/Porch/Lanai: 12x9

Local Schools

High School: Seminole High
Middle School: Sanford Middle
Elementary School: Hamilton Elementary

Neighborhood Information

Neighborhood Map

Neighborhood Hero

Neighborhood Highlights

Neighborhood Characteristics

Neighborhood Market Trend

Neighborhood Schools

Courtesy of

Agency Name: RISEWELL HOMES FLORIDA LLC
Agency Contact: 888-827-4421
Agent Name: Stephen Wood

agent picture

Presented by

Agent Name: Claudia Paradeda PA
Agent Phone: 305.978.7598
Agency Title: The Keyes Company
Request Info

IDX logo

Claudia Paradeda PA
keyes.com
Agent Cell:
305.978.7598
Office Phone:
305.978.7598

Mortgage Calculator

%
years/fixed
yearly
yearly (est.)

Estimated Payment

$ 2,959.78 Principal & Interest $2,793.82 Property Tax (data not provided by mls) $0.00 Homeowner's Insurance $165.96
Mortgage Logo

Login to My Keyes Account


