
100 Keyes, 1926 - 2026
SIGN UP Login/Register
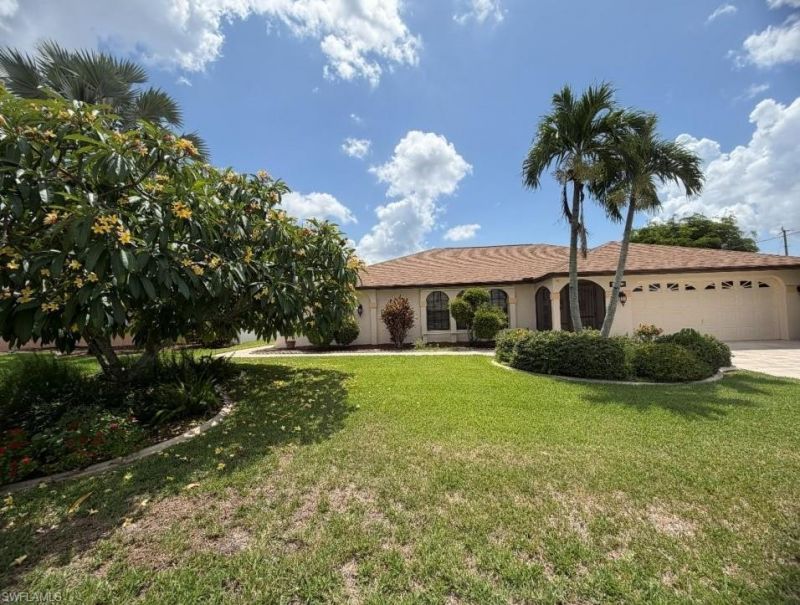
3923 SE 10th Pl, Cape Coral, FL 33904 Photo
Contingent
Virtual Tour
3923 SE 10th Pl, Cape Coral, FL 33904 Photo
Contingent
Virtual Tour
3923 SE 10th Pl, Cape Coral, FL 33904 Photo

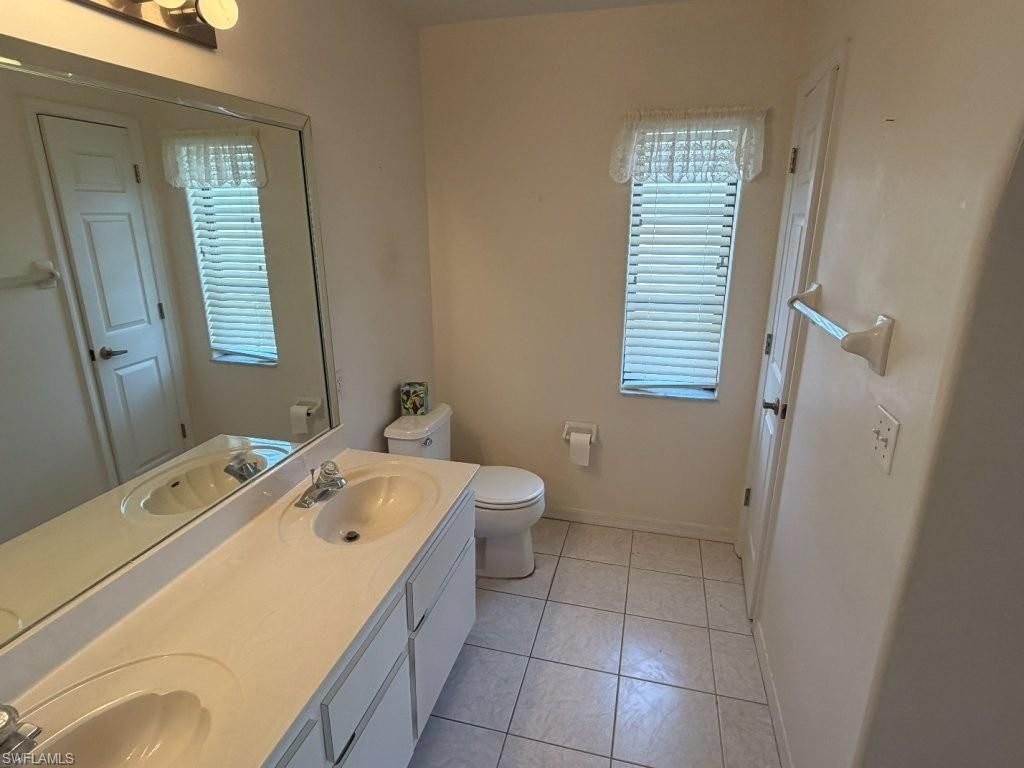
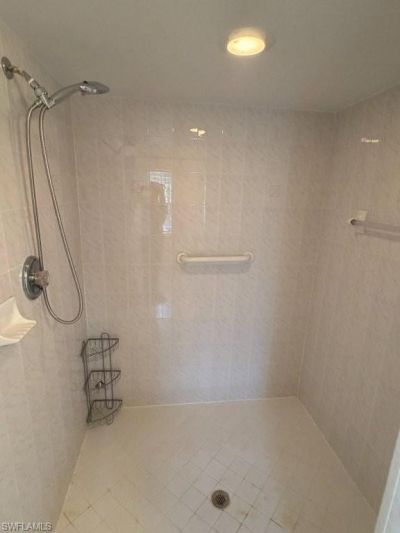
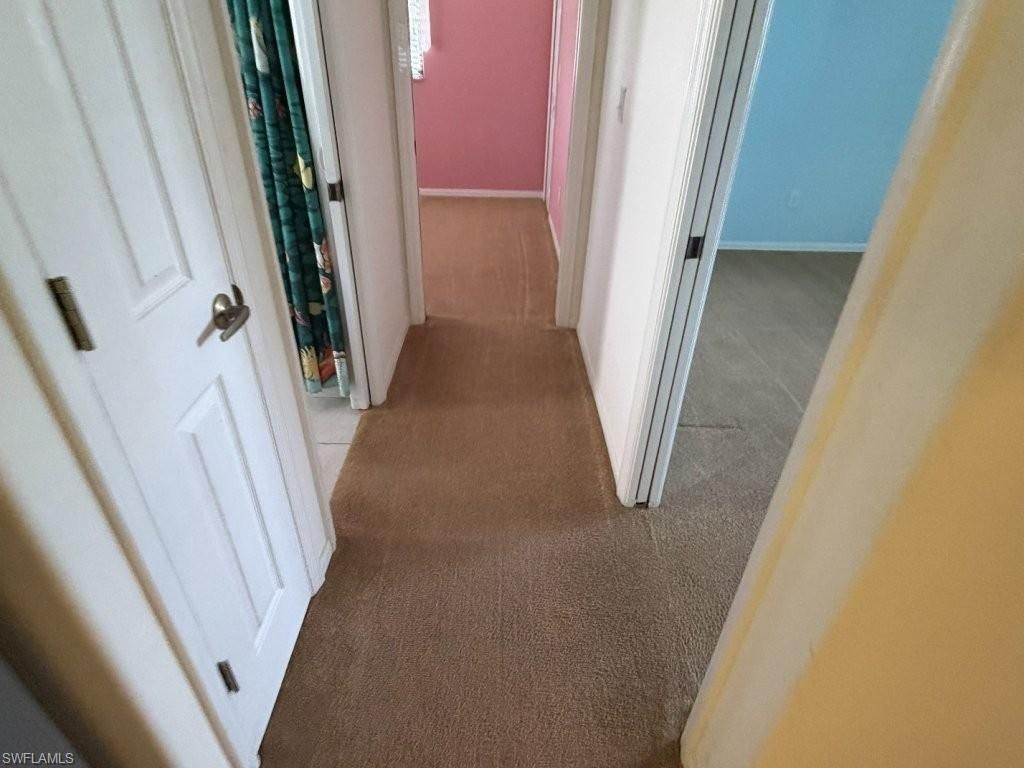
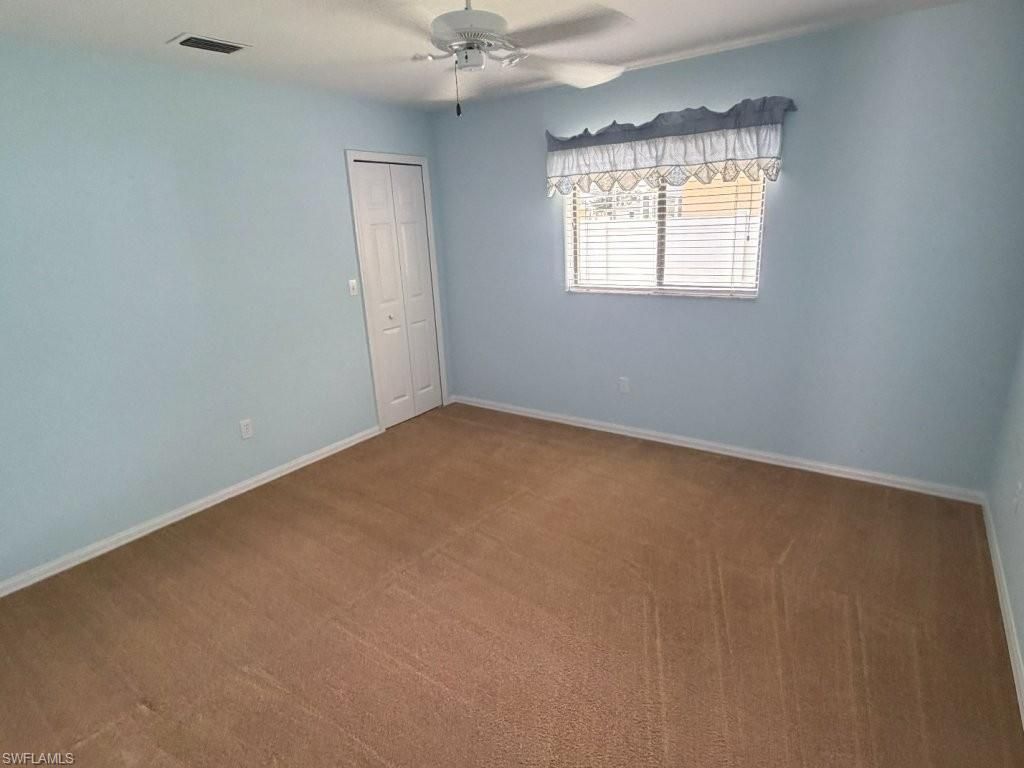
17 Total Photos [Click to View All]

3923 SE 10th Pl Cape Coral, FL 33904
$350,000
  • Beds
    3
  • Baths
    2 full
  • Total Square Feet
    1,968
  • Lot Size
    0.23 acre(s)

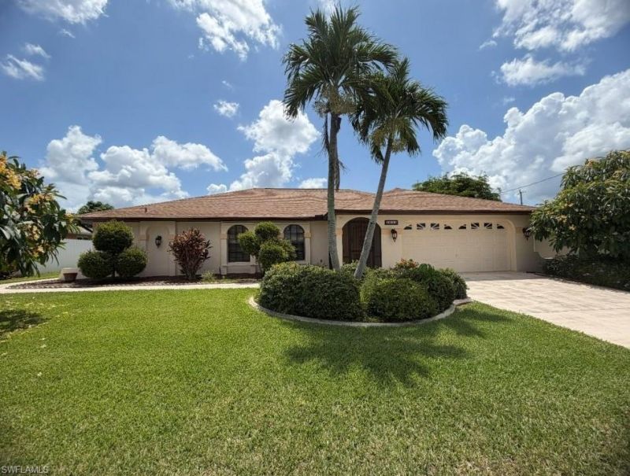
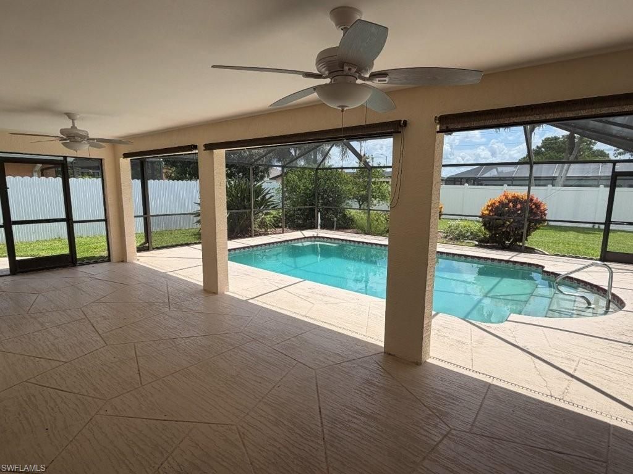
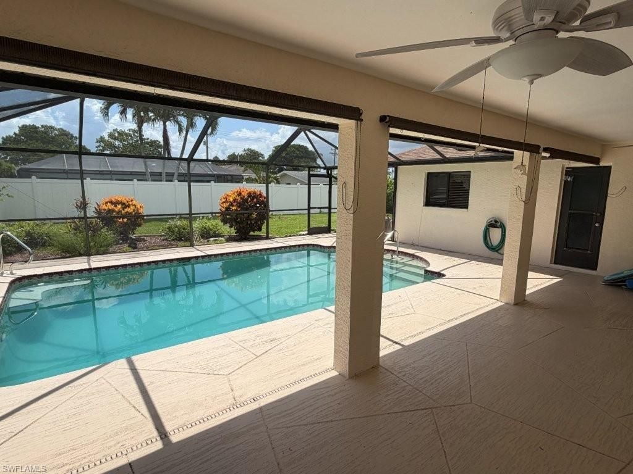
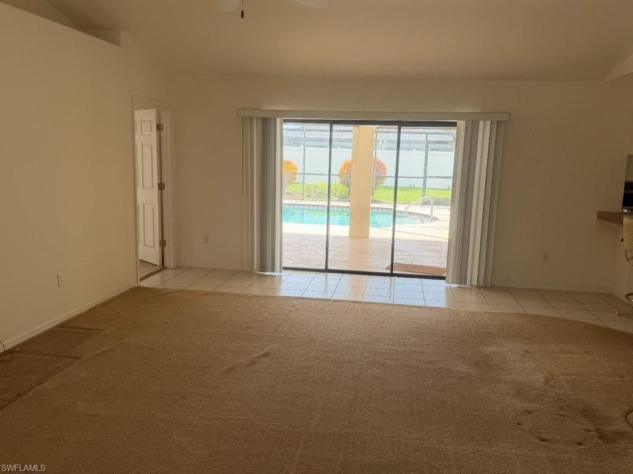
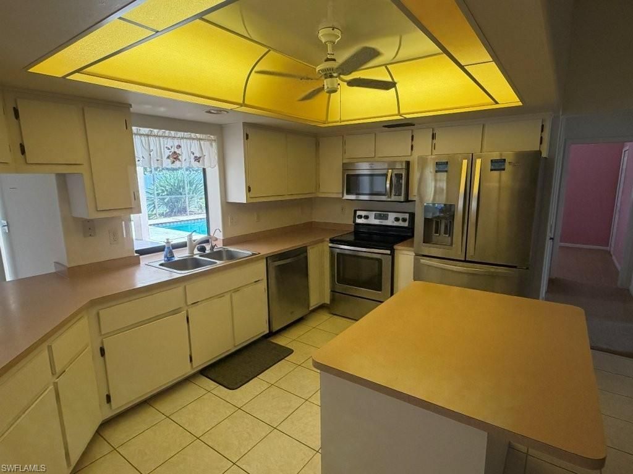
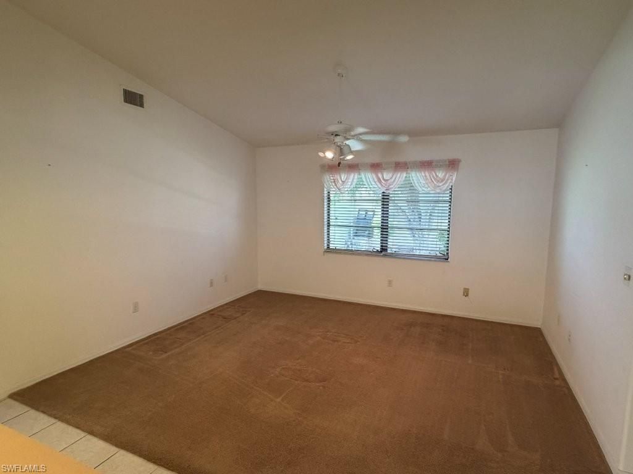
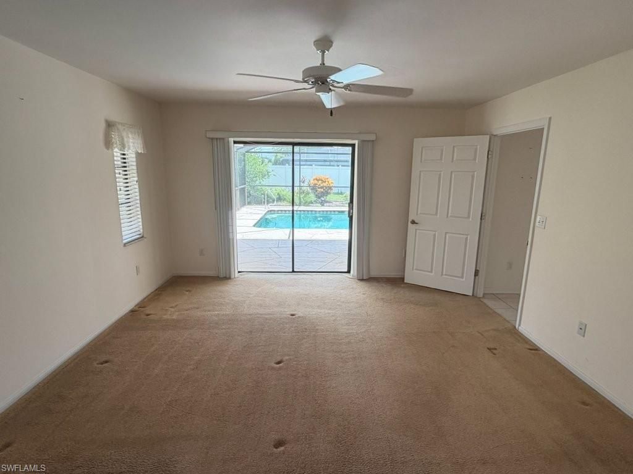
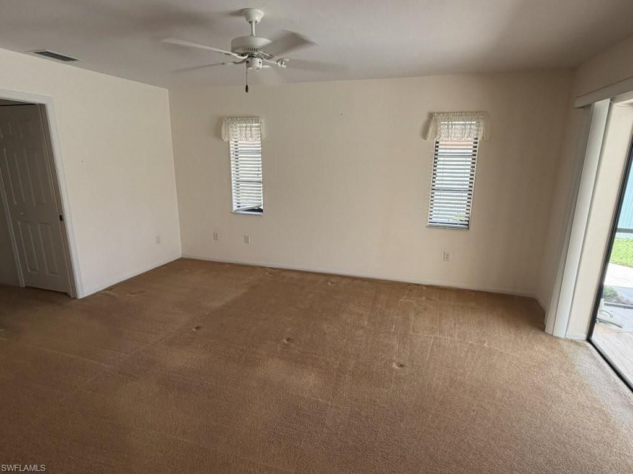
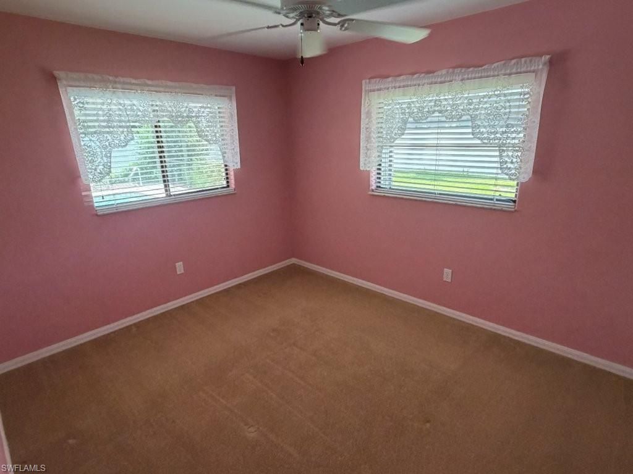
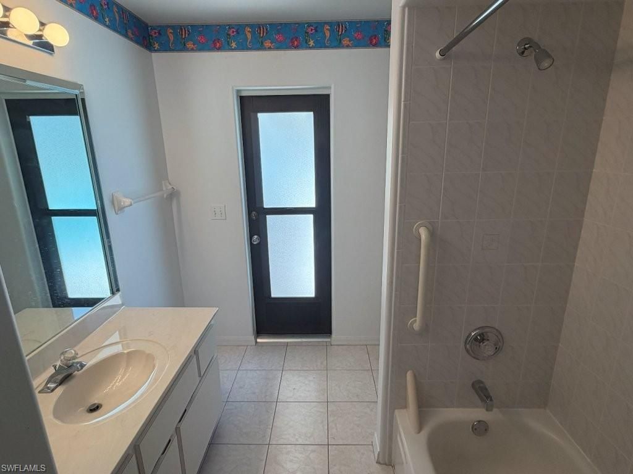
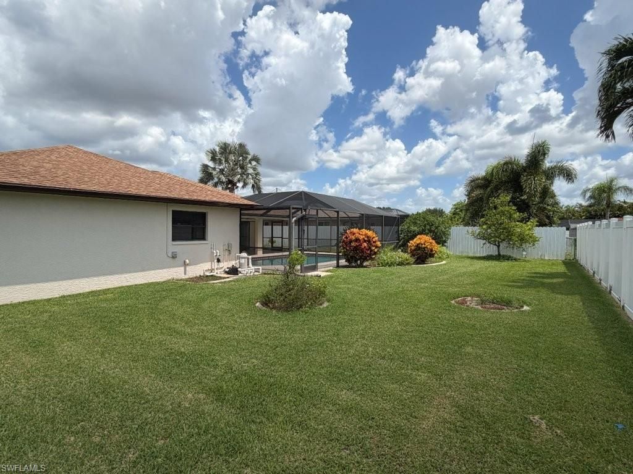
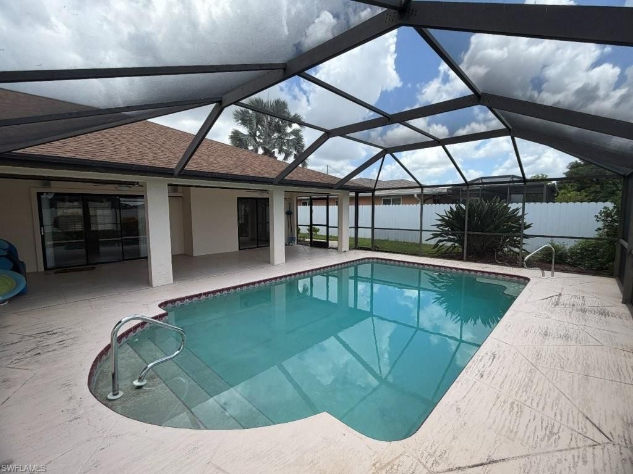
INCREDIBLE PRICE for an INCREDIBLE LOCATION! This NON-AE FLOOD ZONE POOL HOME (flood insurance not likely required!) is nestled in a beautiful neighborhood of Gulf-access homes and is just steps away from the old city-owned country club, which will soon be a public park/ greenspace! With CENTRAL UTILITIES and ALL ASSESSMENTS PAID, this home features an open floorplan with a central island kitchen separating the living room and formal dining/ family room, and offers SPLIT BEDROOMS. Situated aroun...

View More

Property Summary

MLS Number: 2026027917
Status: Contingent
Days on Market: 25
Subdivision: CAPE CORAL
County: Lee
Bedrooms: 3
Total Square Feet: 1,968
Price Per Sq. Ft.: $178
Style: Traditional
New Constuction: No
Waterfront: No
Property Type: Residential - Single Family
Cooling: Ceiling Fan(s), Central Electric
Garage: 2 car attached
Heating: Central Electric
Lot Size: 0.23 Acres
Road Frontage: Public Road
Road Surface: Paved
Roof Type: Shingle
Stories: 1.0
Year Built: 1997
Taxes: $2,700

Property Details

Bedroom: 3 Bed
Construction: Concrete Block, Stucco
Days on Site: 25
Dining: Breakfast Bar, Formal
Exterior: Concrete Block, Stucco
Outdoor Features: Sprinkler Auto
Flooring: Carpet, Tile
Furnished: Unfurnished
GEO Area: CC12 - Cape Coral Unit 7-15
Home Style: Traditional
Home Warranty Y/N: No
Interior: Split Bedrooms, Guest Bath, Guest Room, Built-In Cabinets, Wired for Data, Cathedral Ceiling(s), Vaulted Ceiling(s), Volume Ceiling
Irrigation: Central
Kitchen: Kitchen Island
Laundry: Inside
Lease Considered Y/N: No
Listing Terms: Buyer Finance/Cash
Lot: Regular
Minimum Lease Days: 7
Ownership: Single Family
Parcel #: 06-45-24-C4-00454.0270
Parking: 2+ Spaces, Paved, Garage Door Opener, Attached
Pets: No Approval Needed
Pool: In Ground, Concrete, Equipment Stays
Property Attached Y/N: No
Property Sub-Type: Single Family Residence
Sewer: Assessment Paid, Central
SQFT Total: 2398
Swimming Pool: Yes
Transfer Fee: 0
Units in Building: Square Feet
View: City, Landscaped Area
Water: Assessment Paid, Central
Windows: Single Hung, Sliding
Construction: Concrete Block,Stucco

Local Schools

High School: CHOICE
Middle School: CHOICE
Elementary School: CHOICE

Neighborhood Information

Neighborhood Map

Neighborhood Hero

Neighborhood Highlights

Neighborhood Characteristics

Neighborhood Market Trend

Neighborhood Schools

Courtesy of

Agency Name: Schooner Bay Realty, Inc.
Agent Name: Dustin Guthrie
Agency Phone: 239-997-4000

agent picture

Presented by

Agent Name: Claudia Paradeda PA
Agent Phone: 305.978.7598
Agency Title: The Keyes Company
Request Info

IDX logo

Claudia Paradeda PA
keyes.com
Agent Cell:
305.978.7598
Office Phone:
305.978.7598

Mortgage Calculator

%
years/fixed
yearly
yearly (est.)

Estimated Payment

$ 2,045.63 Principal & Interest $1,718.55 Property Tax $225.00 Homeowner's Insurance $102.08
Mortgage Logo

Login to My Keyes Account

Pixel


