

100 Keyes, 1926 - 2026
SIGN UP Login/Register

42 Photos

4040 Durango Ct , 207 Estero, FL 33928
$269,000
  • Beds
    2
  • Baths
    2 full
  • Total Square Feet
    1,453
  • Lot Size
    0.27 acre(s)

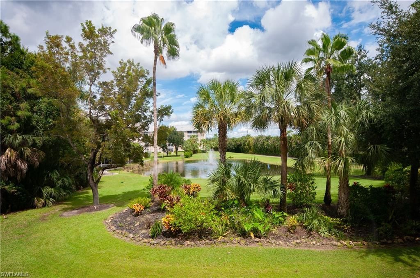
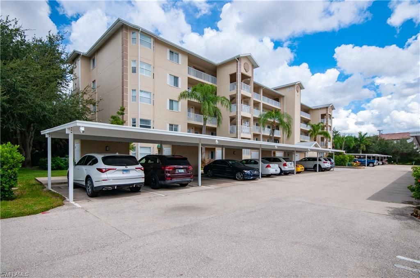
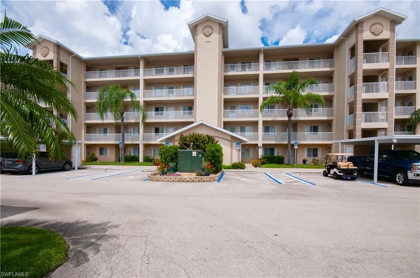
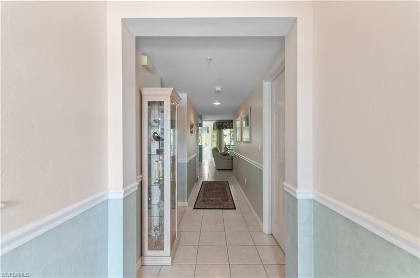
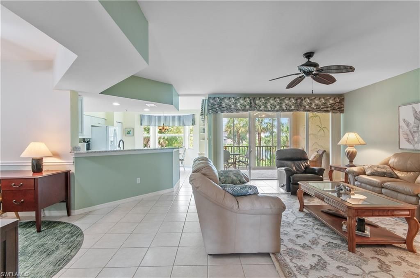
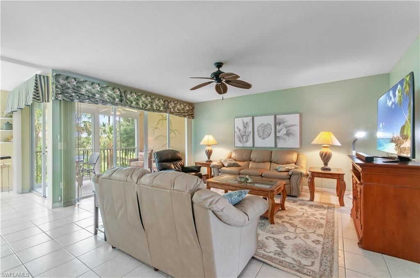
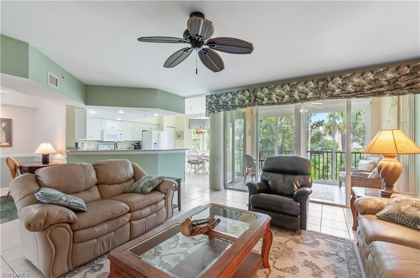
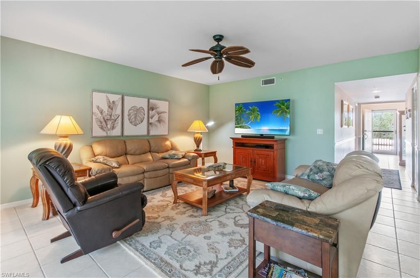
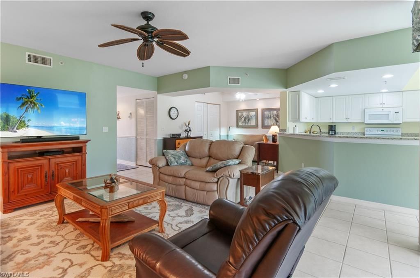
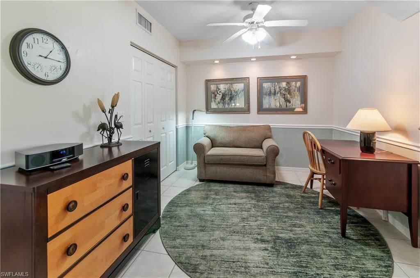
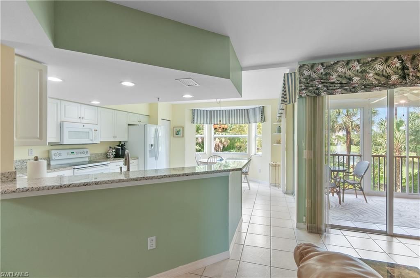
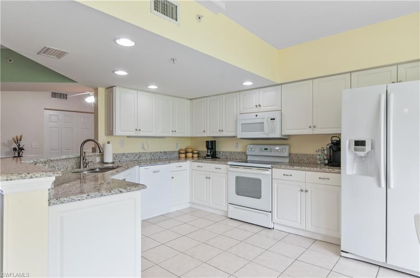
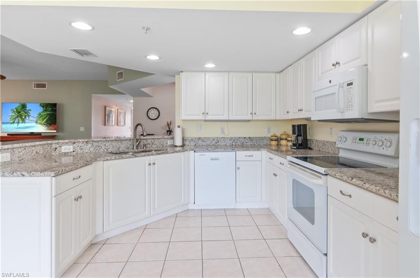
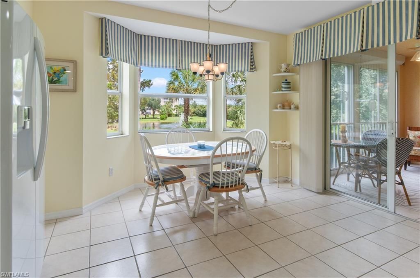
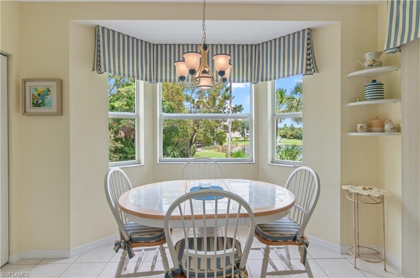
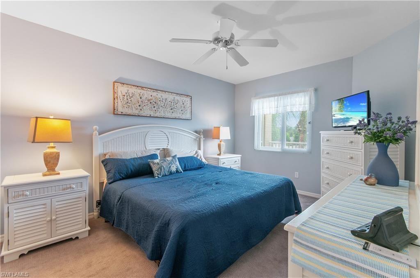
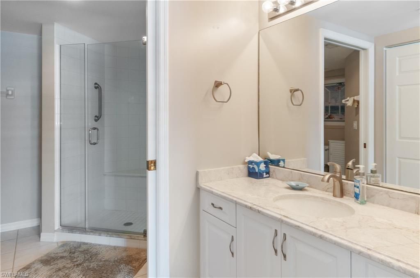
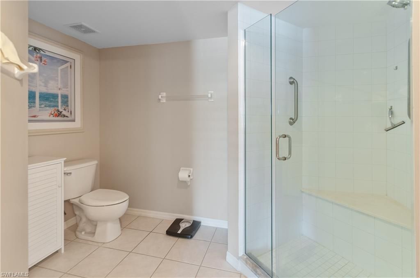
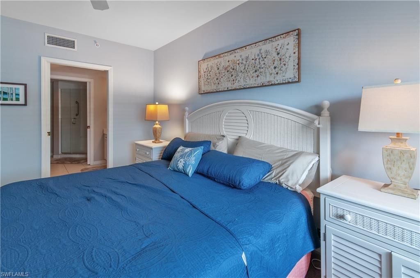
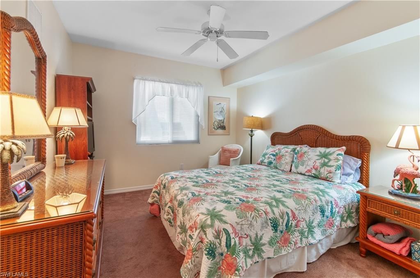
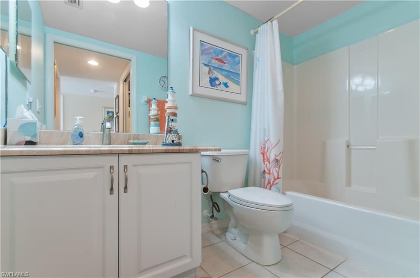
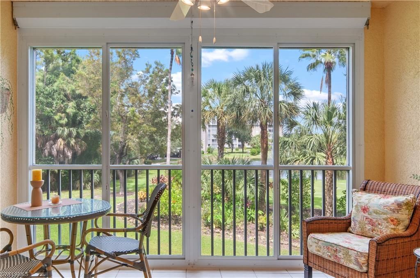
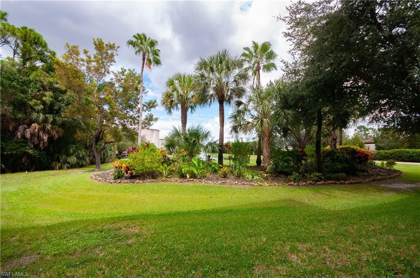
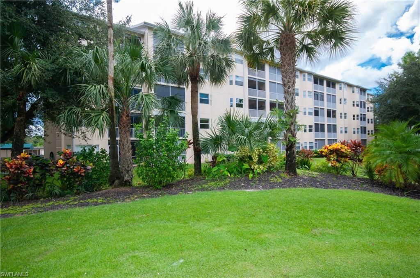
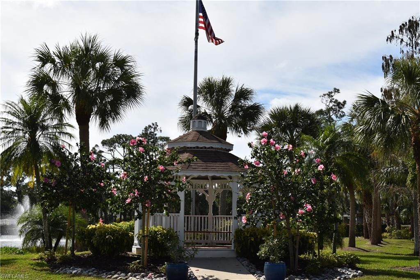
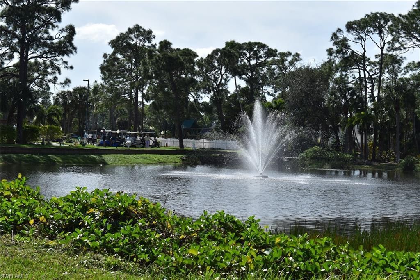
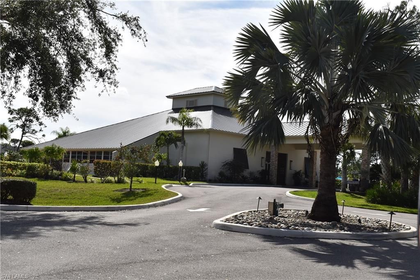
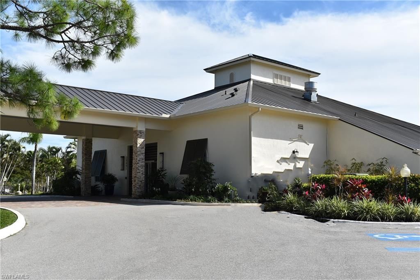
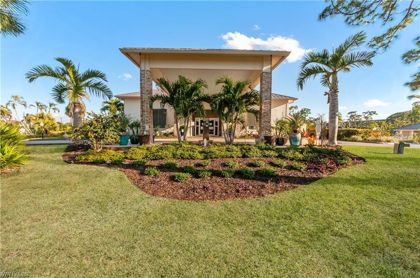
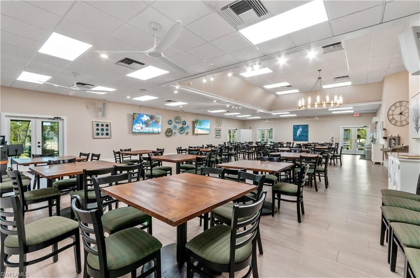
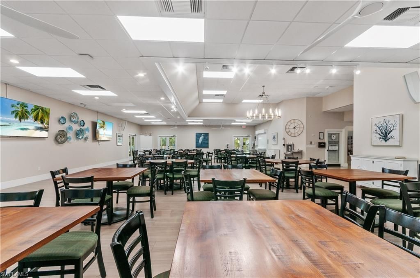
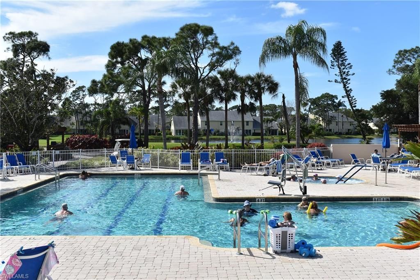
Discover effortless Southwest Florida living in this stunning turnkey second-floor Palmdale model condominium, showcasing gorgeous golf course and lake views. This beautifully upgraded residence offers two bedrooms, a versatile study, two full baths, elegant granite countertops in the kitchen and bathrooms, and an enclosed lanai designed for comfortable year-round enjoyment. Built with hurricane-resistant construction and complete with a carport and storage shed, this home combines style, comfor...

View More

Property Summary

MLS Number: 2026038529
Status: Active
Days on Market: 34
Subdivision: PRESERVE IV
County: Lee
Bedrooms: 2
Total Square Feet: 1,453
Price Per Sq. Ft.: $185
Style: Florida
New Construction: No
Waterfront: No
Property Type: Residential - Condominium
Cooling: Ceiling Fan(s), Central Electric
Heating: Central Electric
Lot Size: 0.27 Acres
Road Frontage: Private Road
Roof Type: Shingle
Stories: 1.0
Year Built: 2004
Taxes: $3,186
Hoa Fee 2: $2800/Annually

Property Details

Bedroom/Den: 2 - Den
Bedroom: 2+Den
Carport: 1
Condo fee: $490/Monthly
Construction: Concrete Block, Stucco
Days on Site: 34
Den: Yes
Dining: Breakfast Bar, Dining - Living
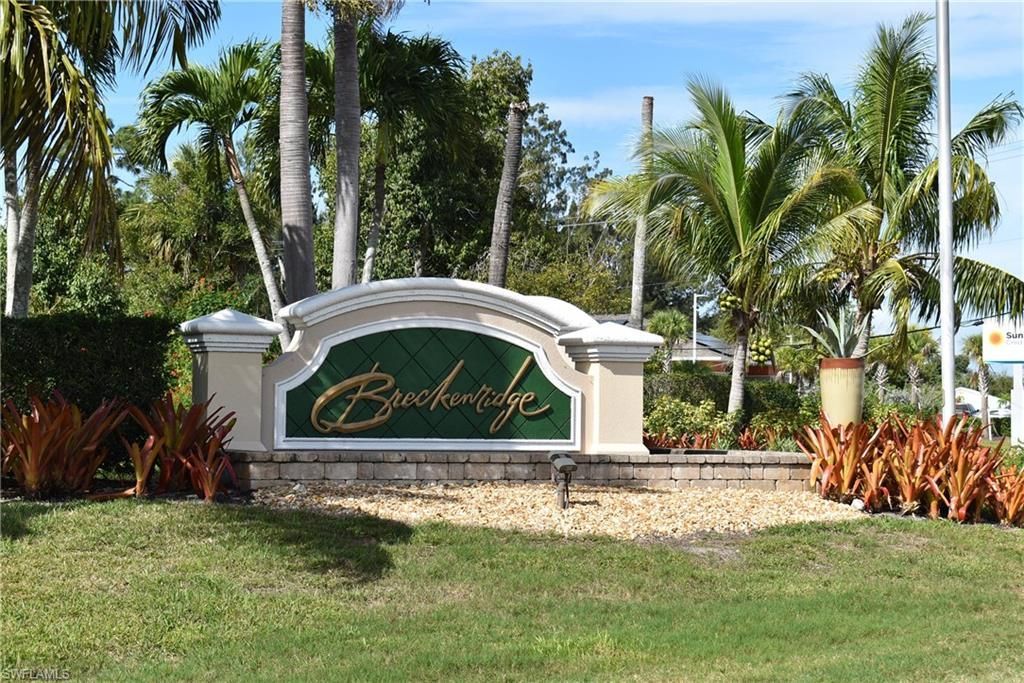
Directions: Rt 41 to Breckenridge entrance which is located just north of the Walmart in Estero on the West side of 41.
Exterior: Concrete Block, Stucco
Outdoor Features: Storage, Water Display
Flooring: Carpet, Tile
Furnished: Turnkey
GEO Area: ES01 - Estero
Home Style: Florida
Home Warranty Y/N: No
Interior: Common Elevator, Great Room, Den - Study, Wired for Data, Pantry, Walk-In Closet(s)
Irrigation: Central, Reclaimed
Kitchen: Pantry
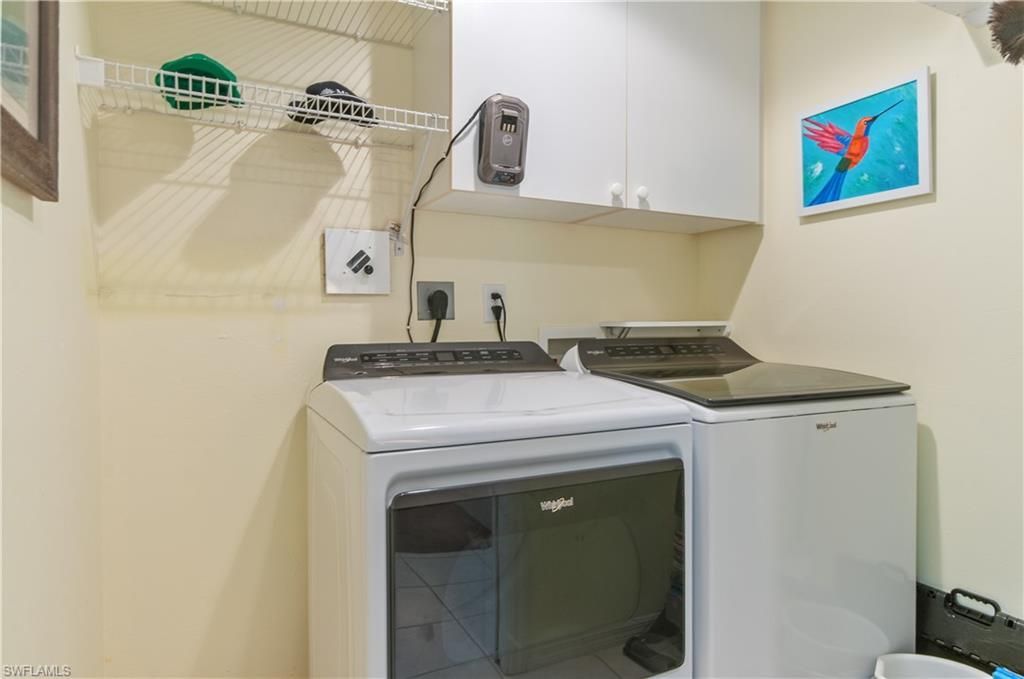
Laundry: Washer/Dryer Hookup, Inside
Lease Considered Y/N: No
Listing Terms: Buyer Finance/Cash
Lot: Zero Lot Line
Management: Professional
Minimum Lease Days: 30
Ownership: Condo
Parcel #: 29-46-25-E2-30000.0207
Parking: 1 Assigned, Paved, Detached Carport
Pet Limit Max #: 1
Pets: Number Limit
Property Attached Y/N: No
Property Sub-Type: Mid Rise (4-7)
Sewer: Central
SQFT Total: 1568
Transfer Fee: 250
Units in Building: Square Feet
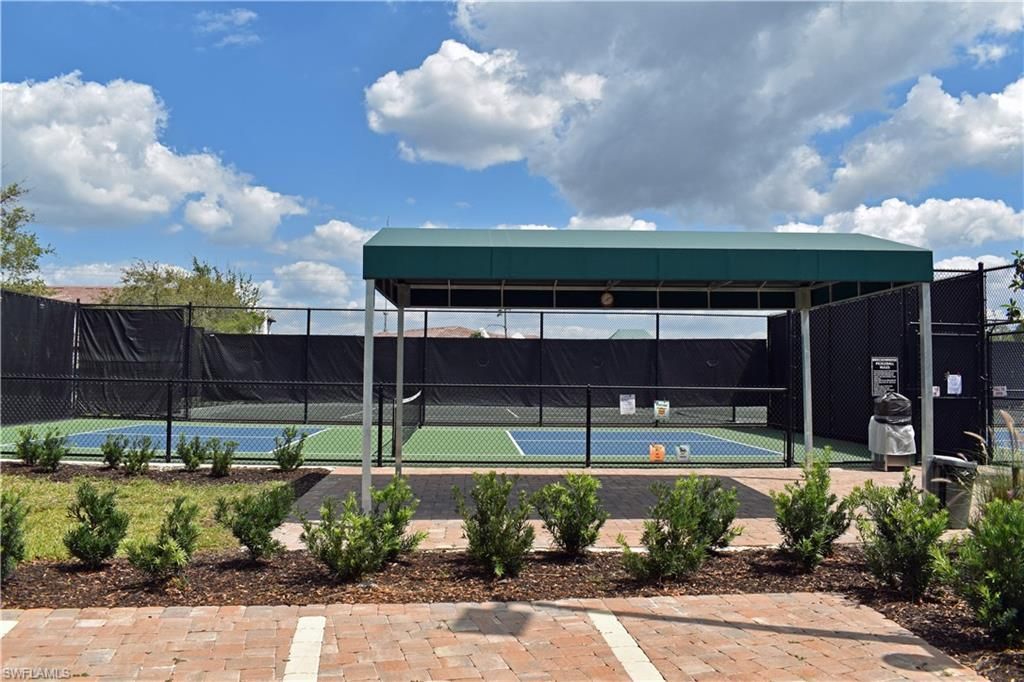
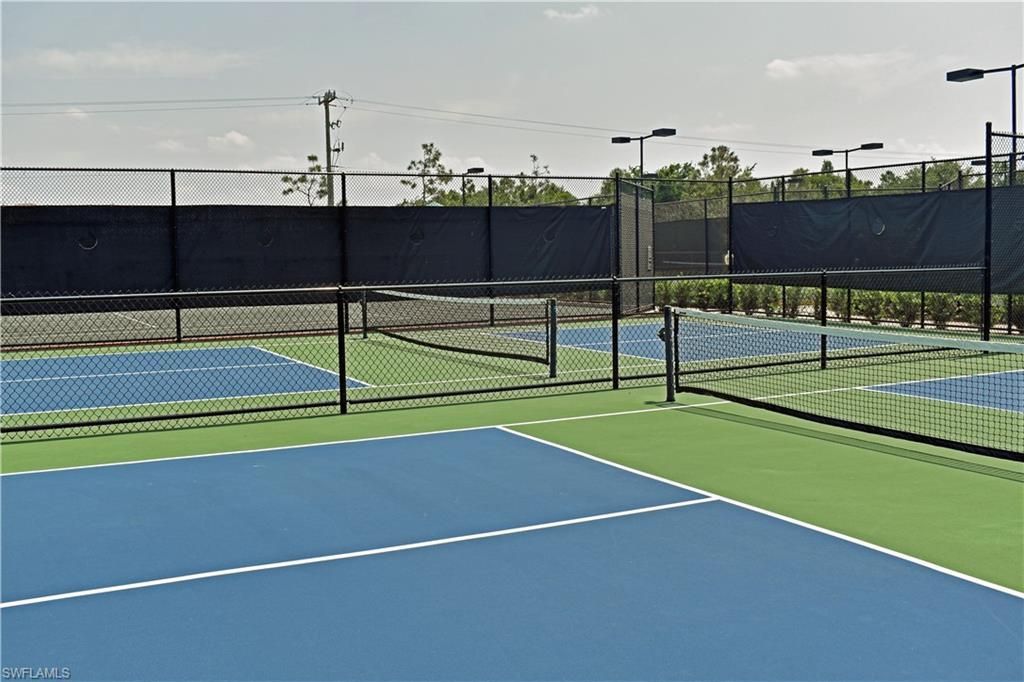
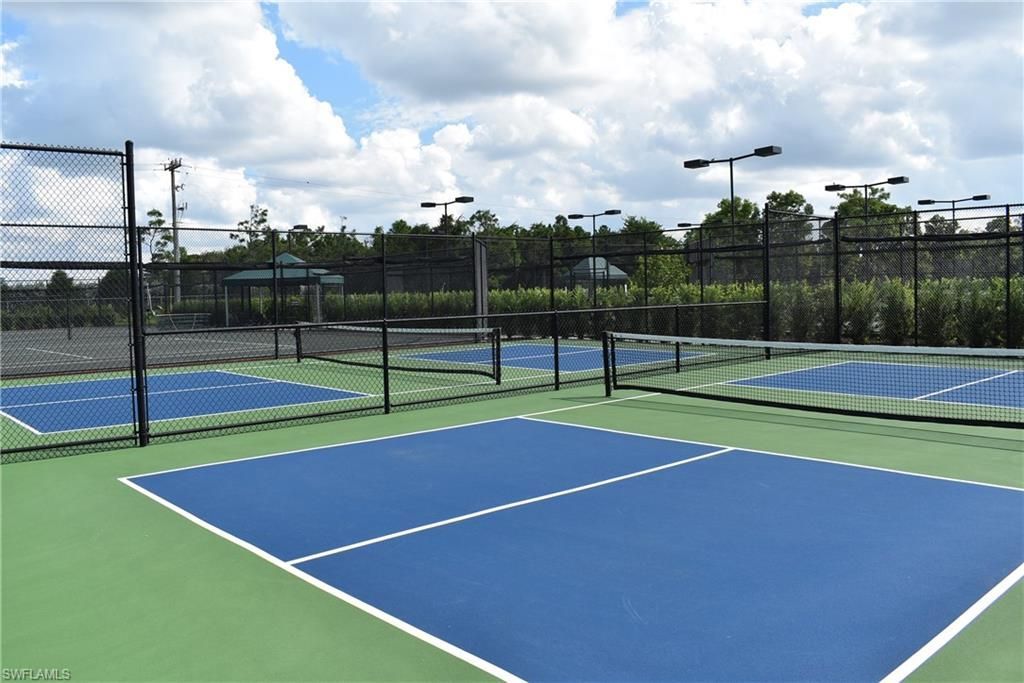
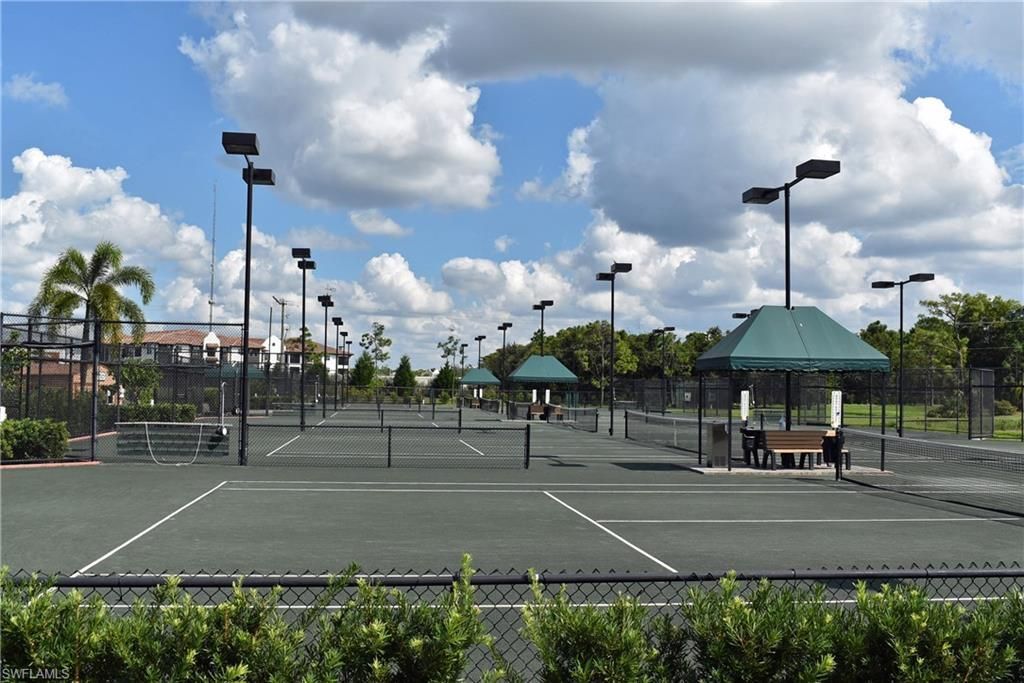
View: Golf Course, Pond, Tennis Courts, Water Feature
Water: Central
Windows: Double Hung, Impact Resistant, Sliding, Impact Resistant Windows, Shutters - Manual, Window Coverings
Construction: Concrete Block,Stucco

Neighborhood Information

Neighborhood Map

Neighborhood Hero

Neighborhood Highlights

Neighborhood Characteristics

Neighborhood Market Trend

Neighborhood Schools

Courtesy of

Agency Name: RE/MAX Realty Group
Agent Name: Bob Vreeland
Agency Phone: 239-489-0444

agent picture

Presented by

Agent Name: Claudia Paradeda PA
Agent Phone: 305.978.7598
Agency Title: The Keyes Company
Request Info

IDX logo

Claudia Paradeda PA
keyes.com
Agent Cell:
305.978.7598
Office Phone:
305.978.7598

Mortgage Calculator

%
years/fixed
yearly
yearly (est.)

Estimated Payment

$ 1,664.79 Principal & Interest $1,320.83 Property Tax $265.50 Homeowner's Insurance $78.46
Mortgage Logo

Login to My Keyes Account


