
100 Keyes, 1926 - 2026
SIGN UP Login/Register
416 Sand Pebble Cove , Longwood, FL 32750 Photo
New - 10 Hours Ago
416 Sand Pebble Cove , Longwood, FL 32750 Photo
New - 10 Hours Ago
416 Sand Pebble Cove , Longwood, FL 32750 Photo

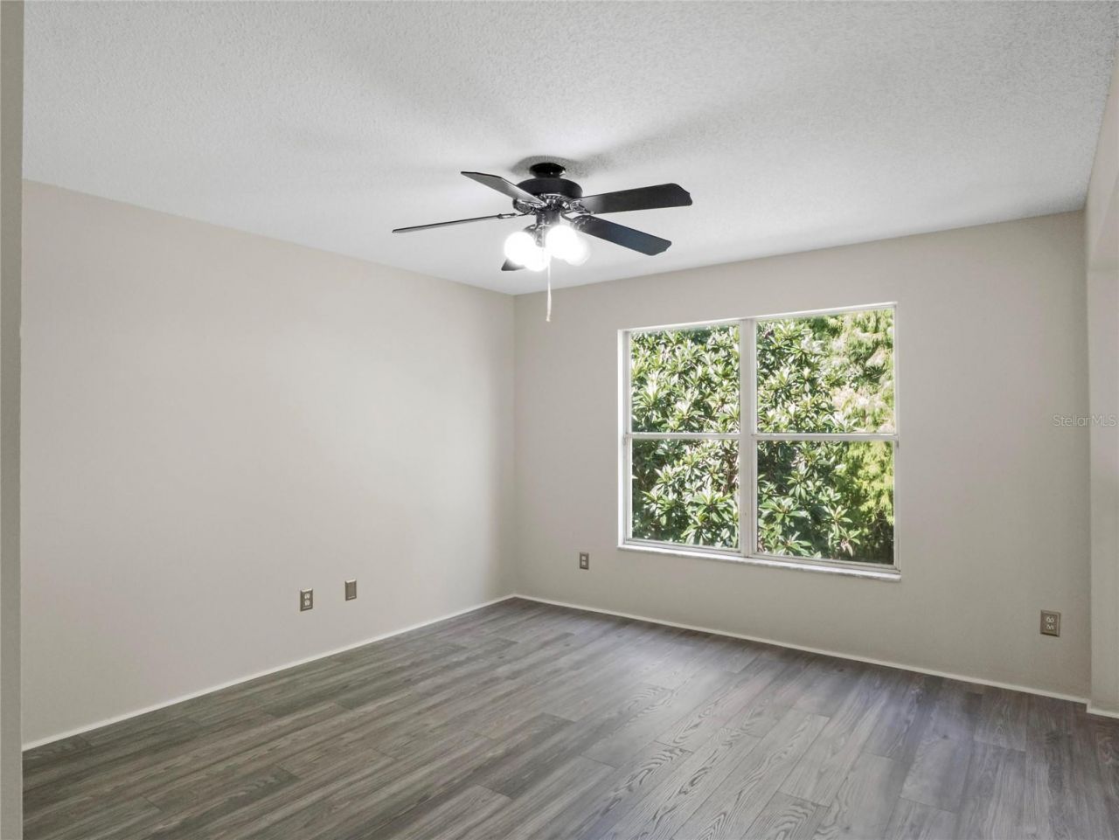
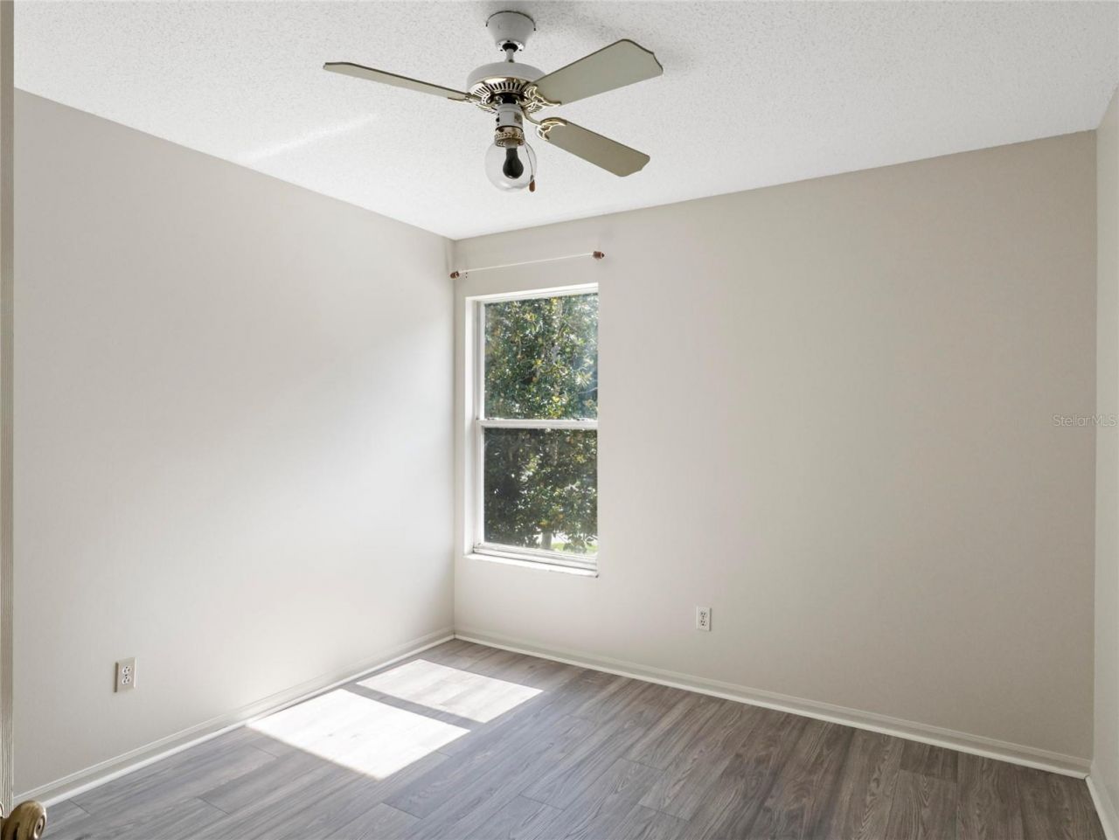
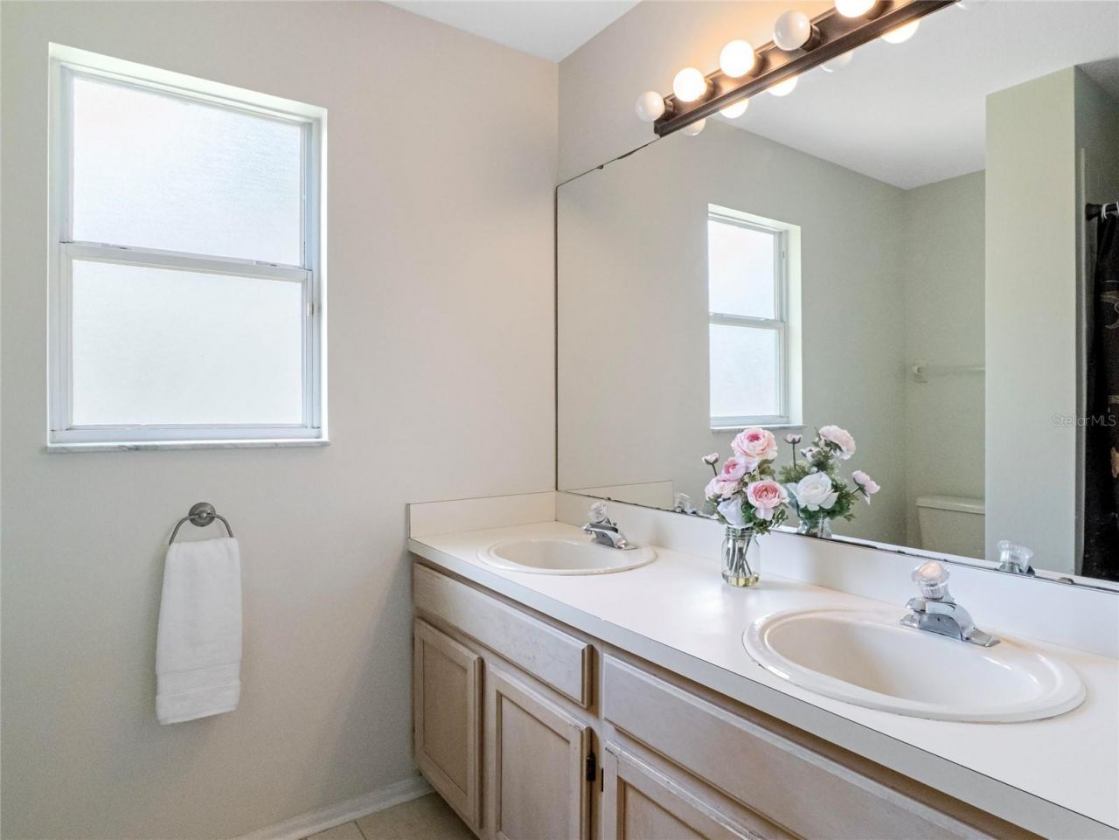
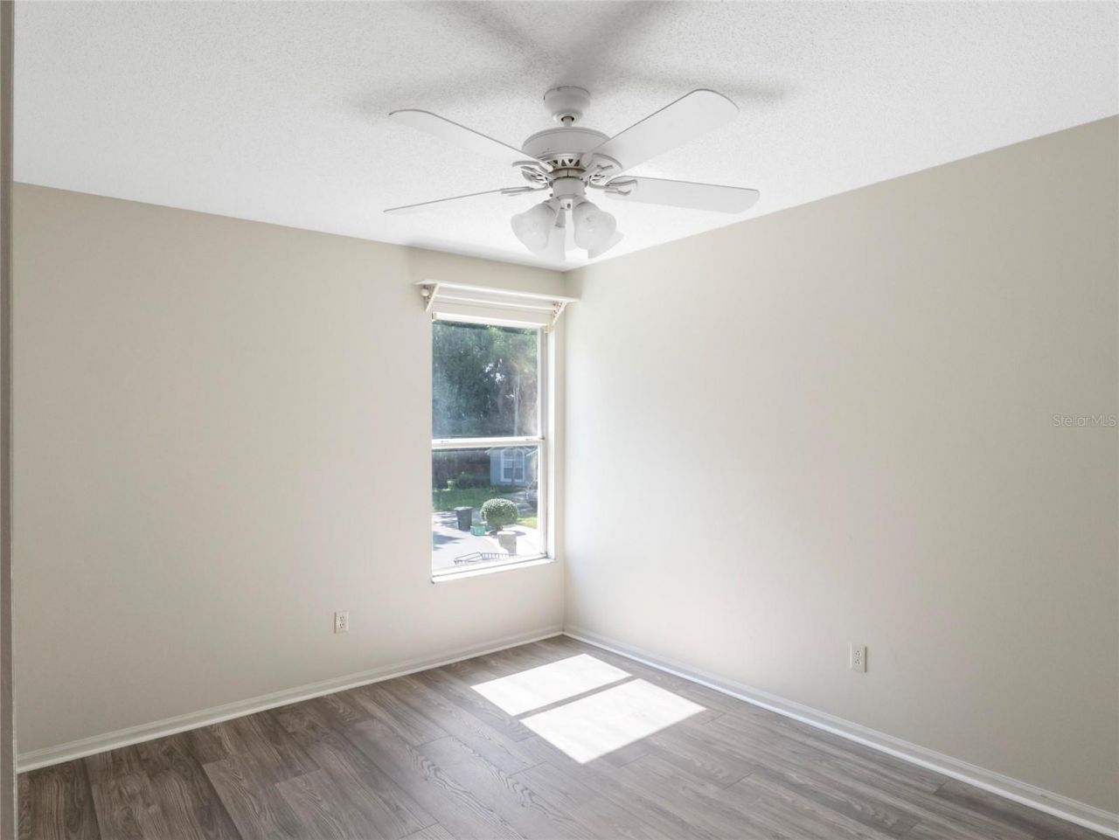
29 Total Photos [Click to View All]

416 Sand Pebble Cove Longwood, FL 32750
$459,900
  • Beds
    3
  • Baths
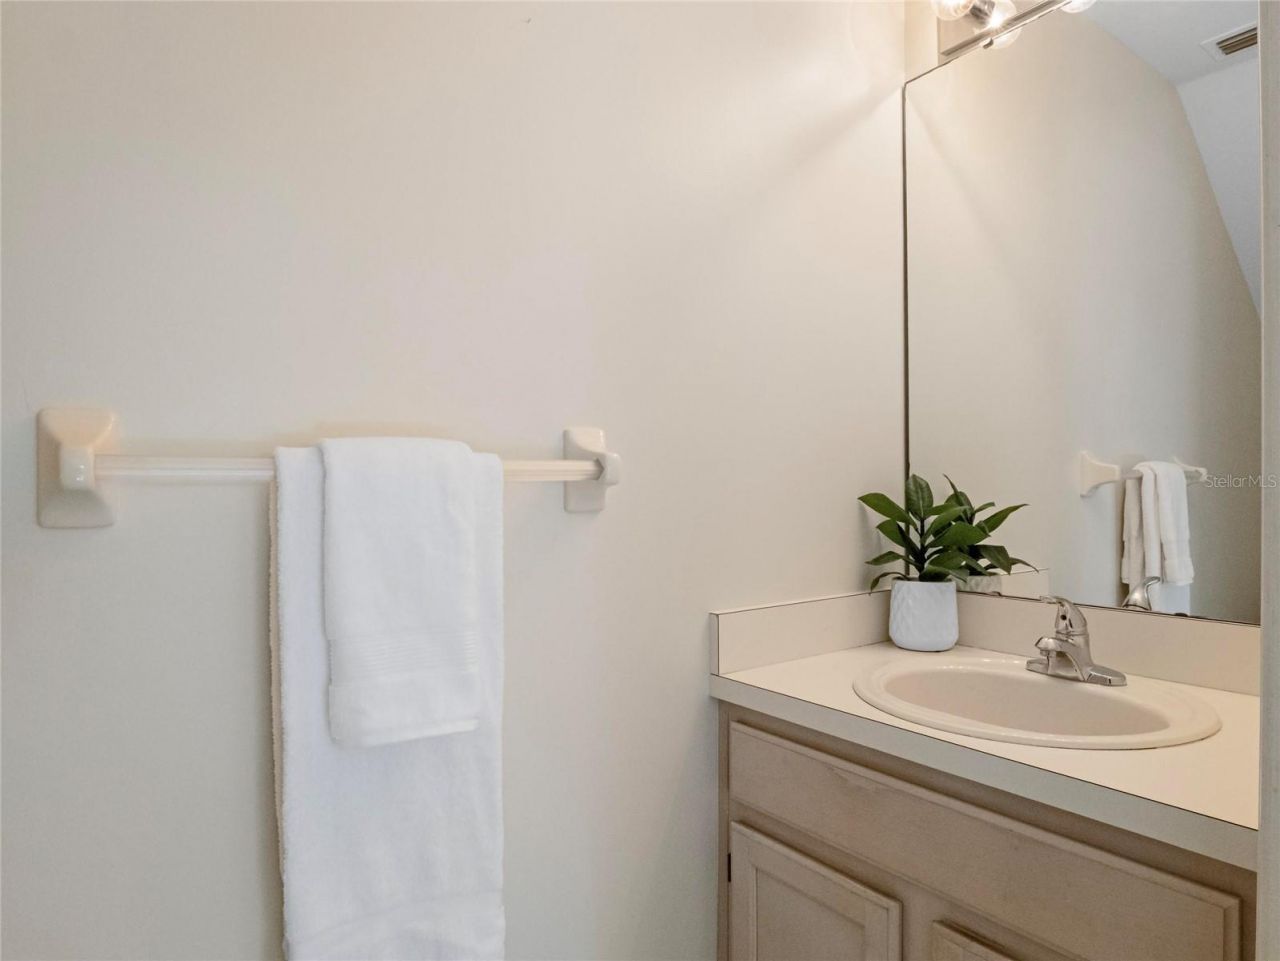
    2 full 1 partial
  • Total Square Feet
    1,959
  • Lot Size
    0.15 acre(s)

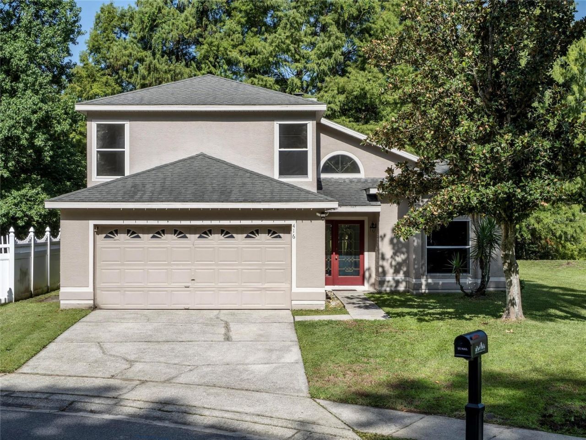
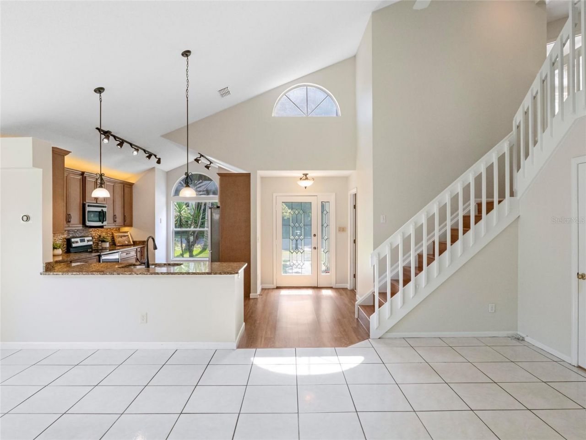
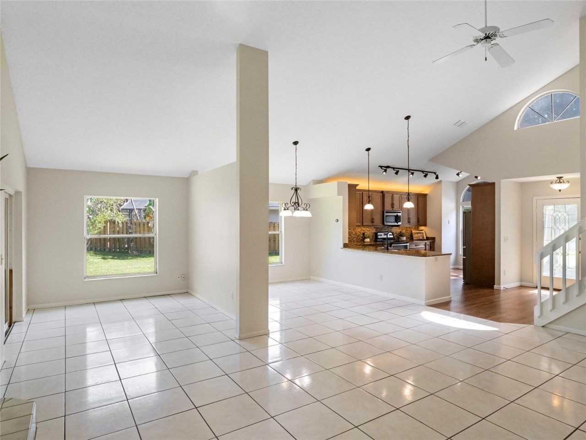
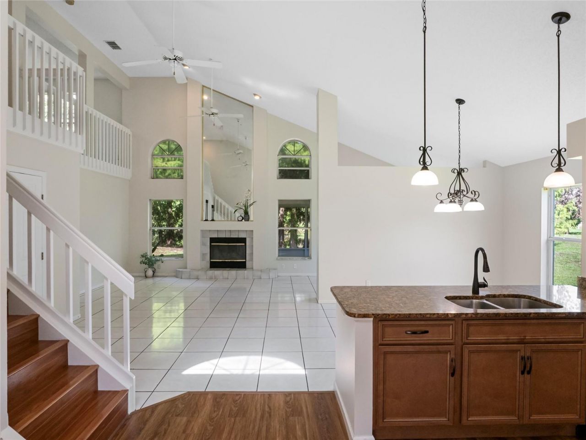
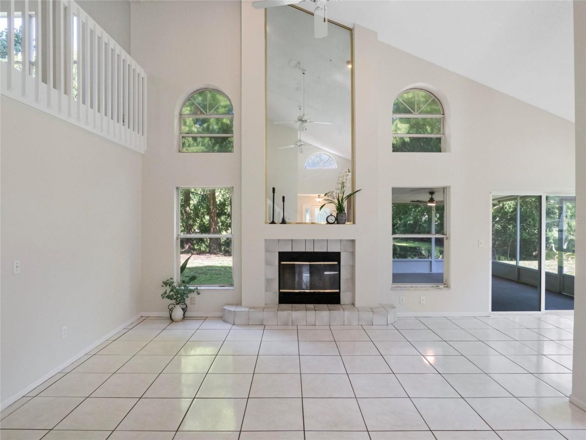
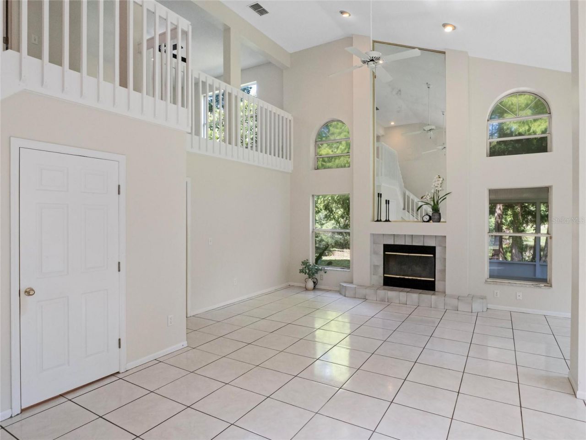
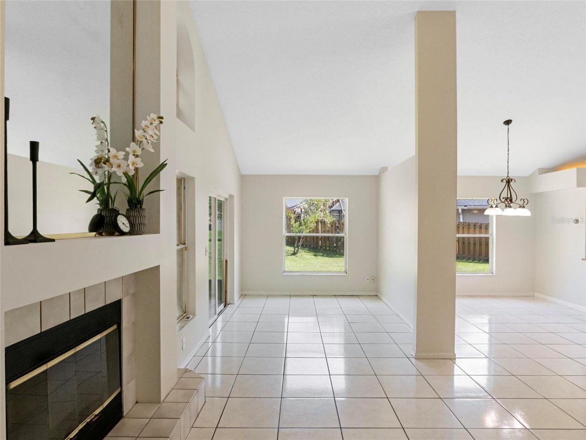
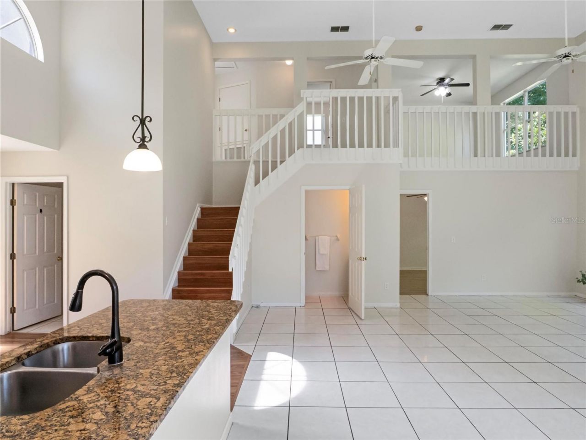
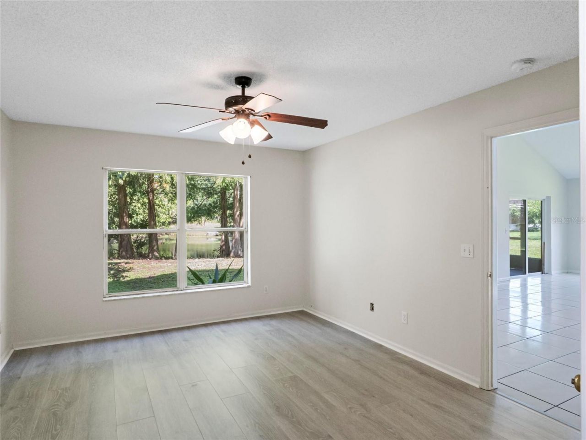
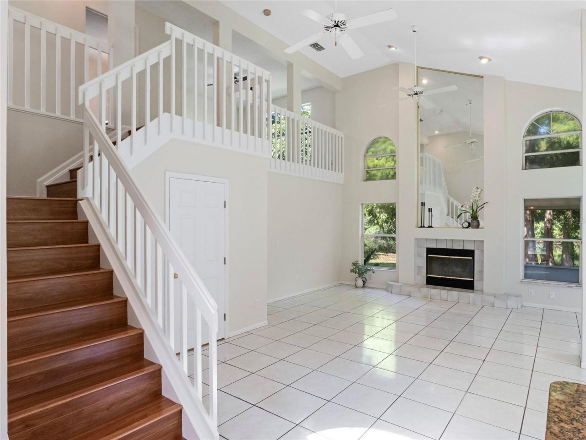
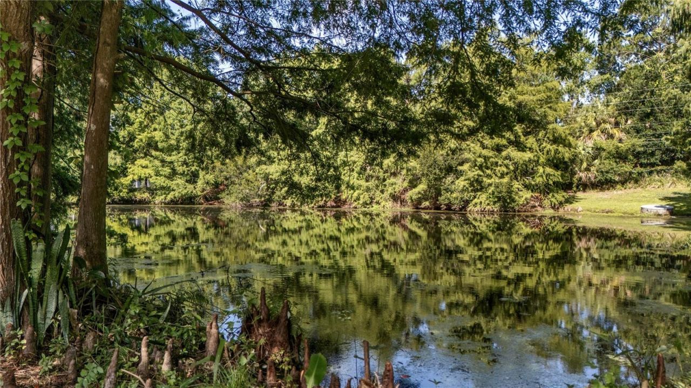
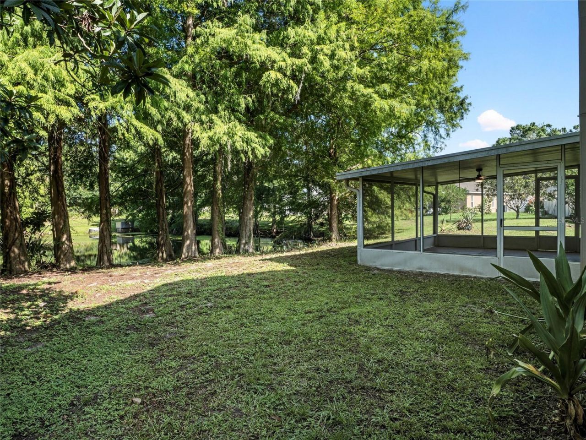
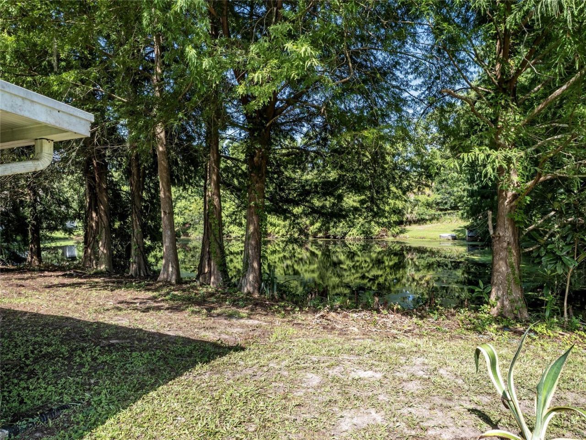
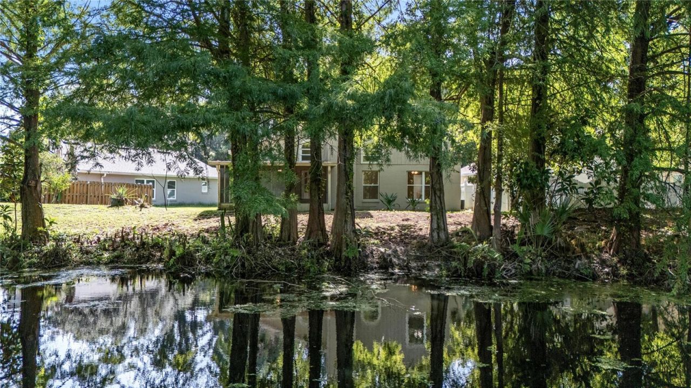
Nestled at the end of a quiet cul-de-sac in Longwood's Crystal Creek community, this waterfront residence offers the rare combination of tranquil water views behind the home and a picturesque wooded setting across the street, creating a sense of privacy and natural beauty from every direction.Inside, soaring ceilings and a dramatic two-story great room set the tone for the home's open and inviting design. A fireplace anchors the living space while expansive windows frame peaceful views of the wa...

View More

Property Summary

MLS Number: O6426601
Status: Active
Subdivision: CRYSTAL CREEK
County: Seminole
Bedrooms: 3
Total Square Feet: 1,959
Price Per Sq. Ft.: $235
New Constuction: No
Waterfront: No
Property Type: Residential - Single Family
Cooling: Central Air
Garage: 2 car attached
Heating: Central
Lot Size: 0.15 Acres
Roof Type: Shingle
Stories: 2.0
Year Built: 1992
Taxes: $1,613
HOA Y/N: Yes

Featured Amenities

Ceiling Fans(s)
High Ceilings
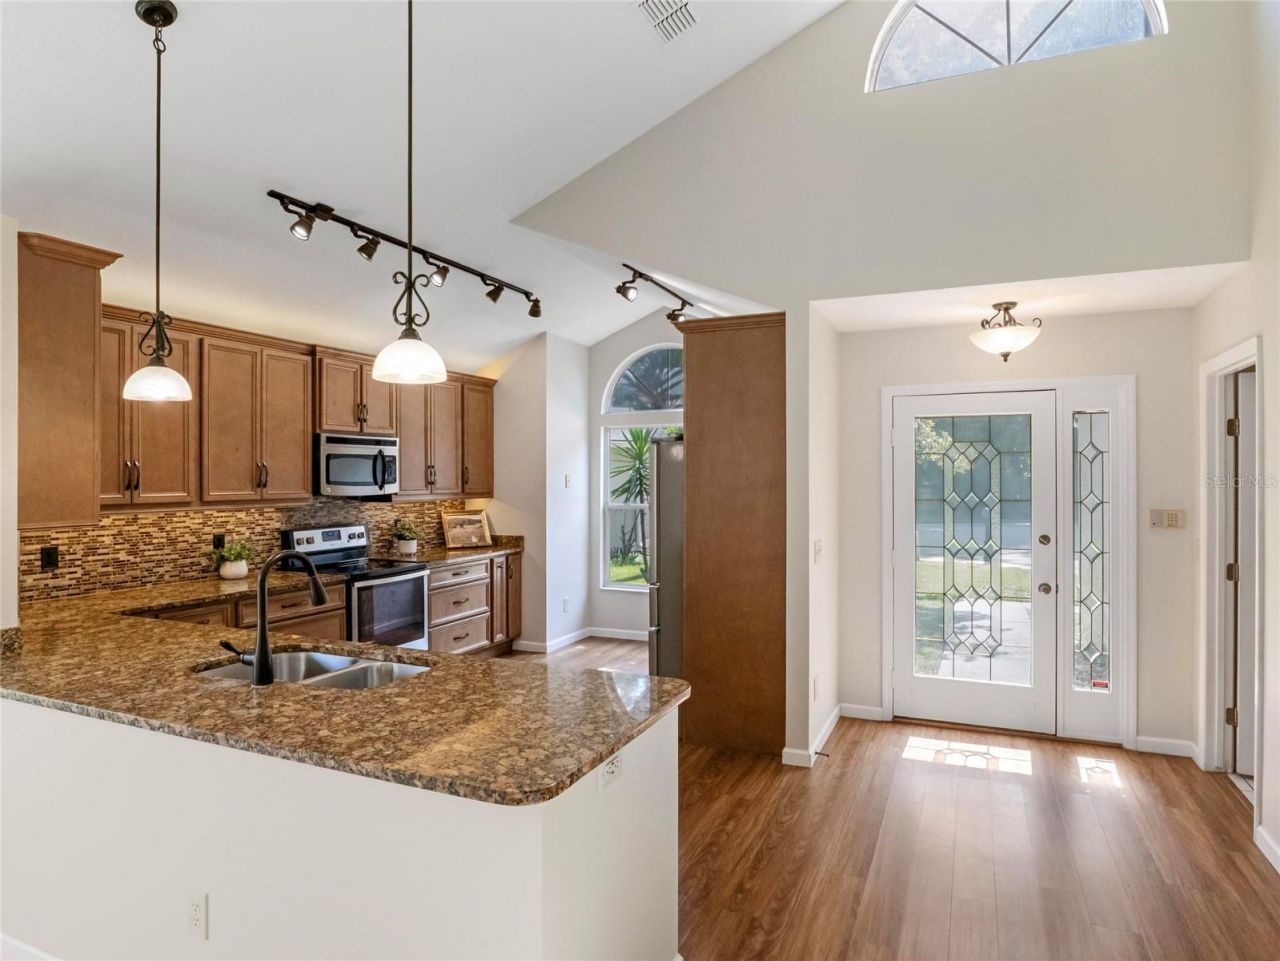
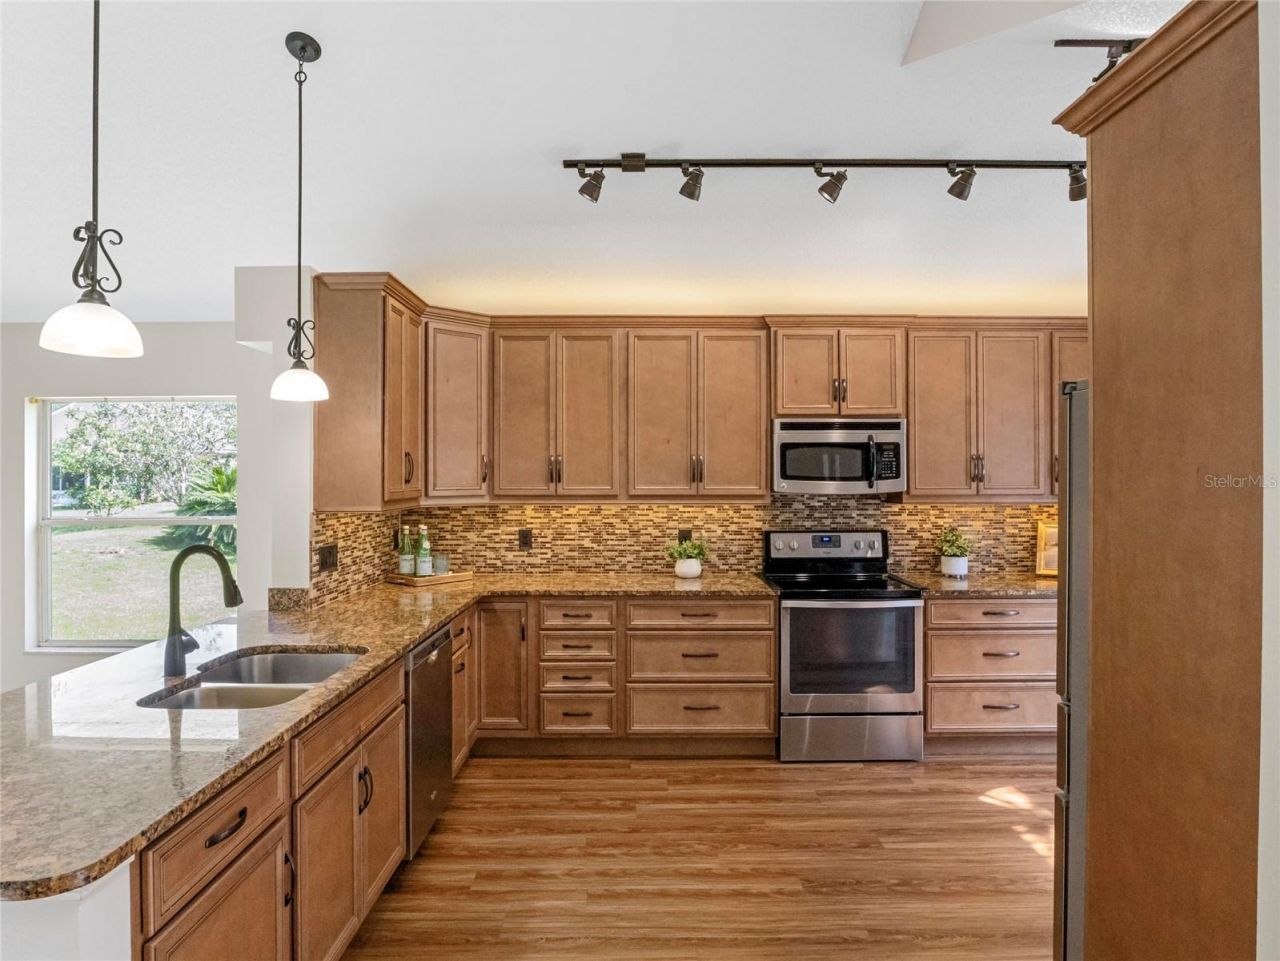
Kitchen/Family Room Combo
Primary Bedroom Main Floor
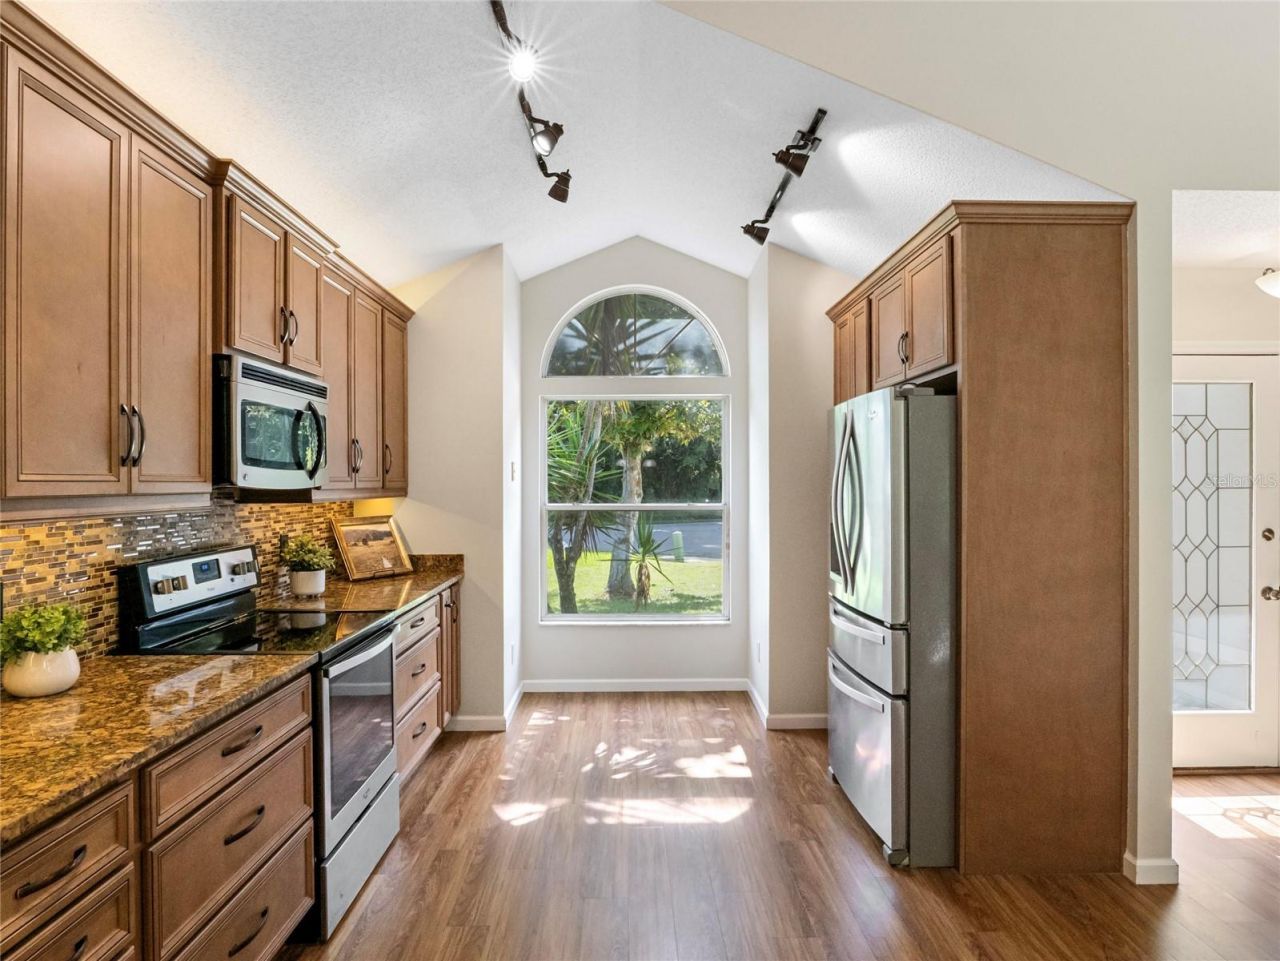
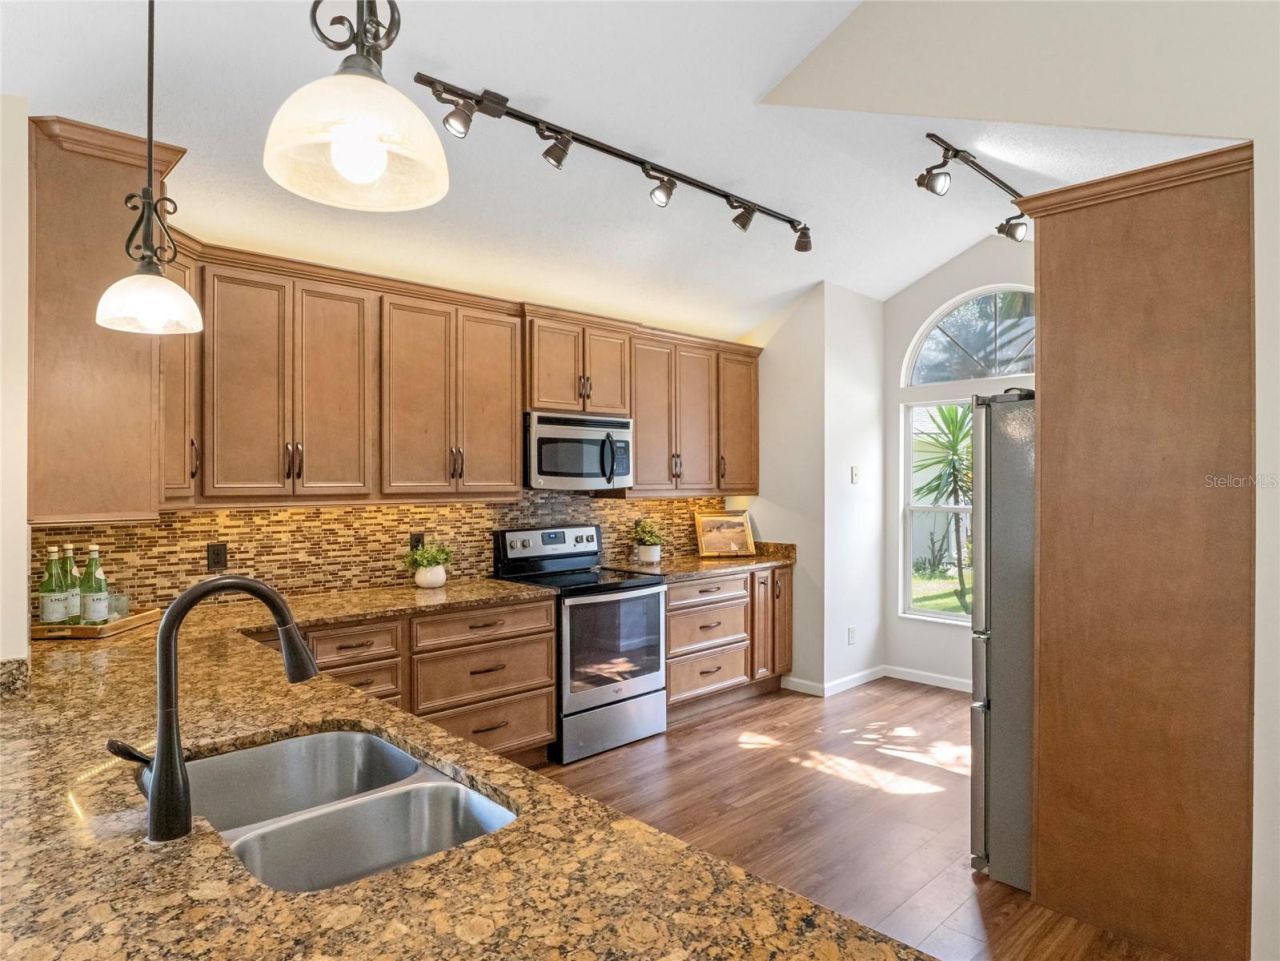
Solid Wood Cabinets
Thermostat
Vaulted Ceiling(s)
Walk-In Closet(s)
Window Treatments
Basketball Court

Property Details

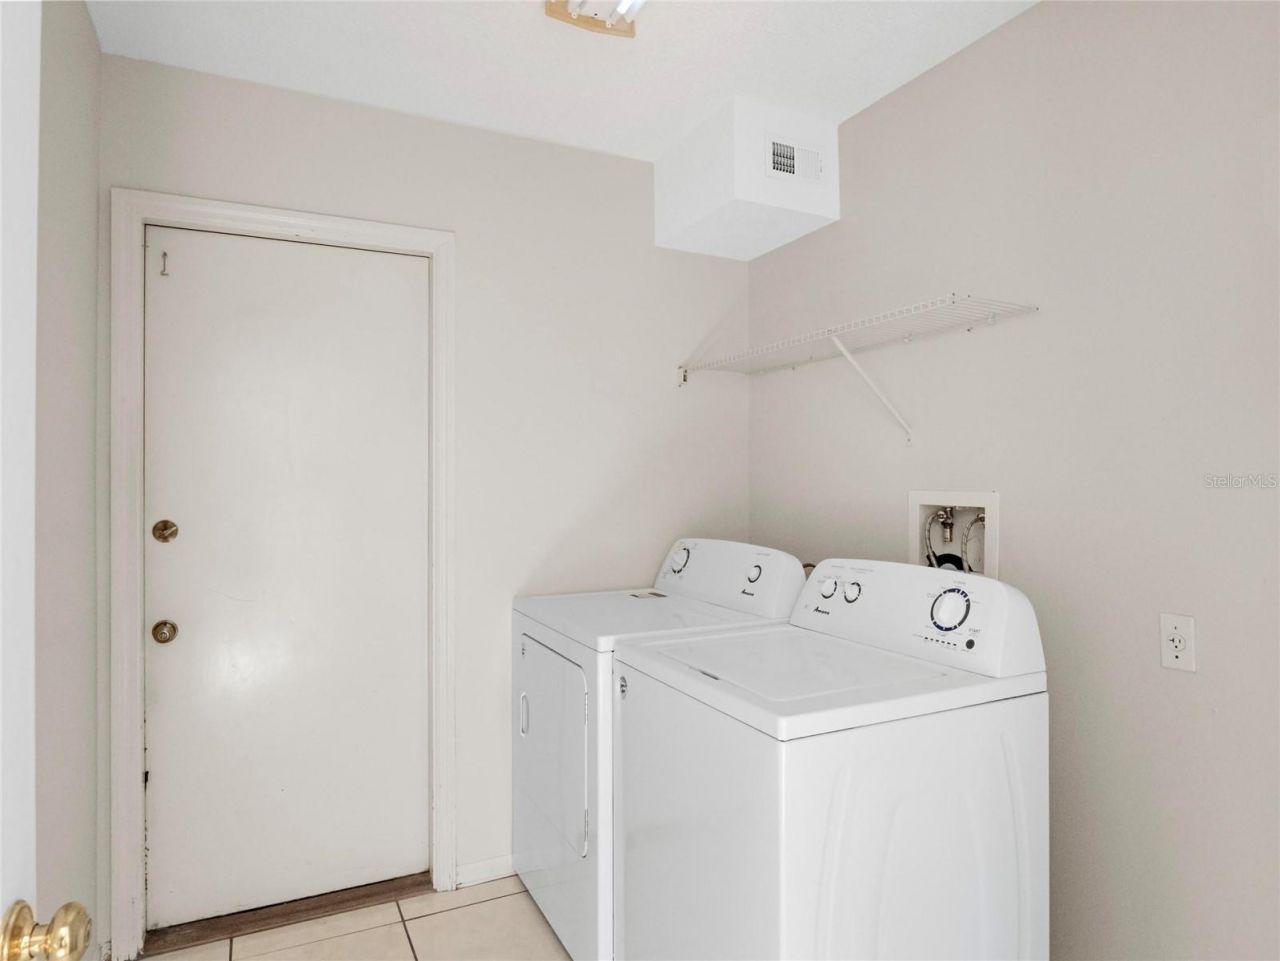
Additional Rooms: Attic, Family Room, Great Room, Inside Utility, Loft
Appliances: Dishwasher, Disposal, Dryer, Electric Water Heater, Microwave, Refrigerator, Washer
Community Features: Deed Restrictions, Park, Playground, Tennis Court(s), Street Lights
Directions: From N Ronald Reagan Blvd, N on Crystal Creek Dr, L on Tall Oaks Ter, R on Silver Birch Pl, L on Sand Pebble Cove
Exterior: Block, Stucco
Outdoor Features: Private Mailbox
Fireplace: Family Room
Fireplace Y/N: Yes
Flood Zone Code: X
Flooring: Luxury Vinyl, Tile
Foundation: Slab
Garage Dimensions: 21x20
Home Warranty Y/N: No
Listing Terms: Cash, Conventional, FHA, VA Loan
Lot: Cleared, Cul-De-Sac, Landscaped, Level, Oversized Lot, Paved
Lot Dimensions: 0.15
Ownership: Fee Simple
Parking: Driveway, Garage Door Opener
Parking Notes: Driveway, Garage Door Opener
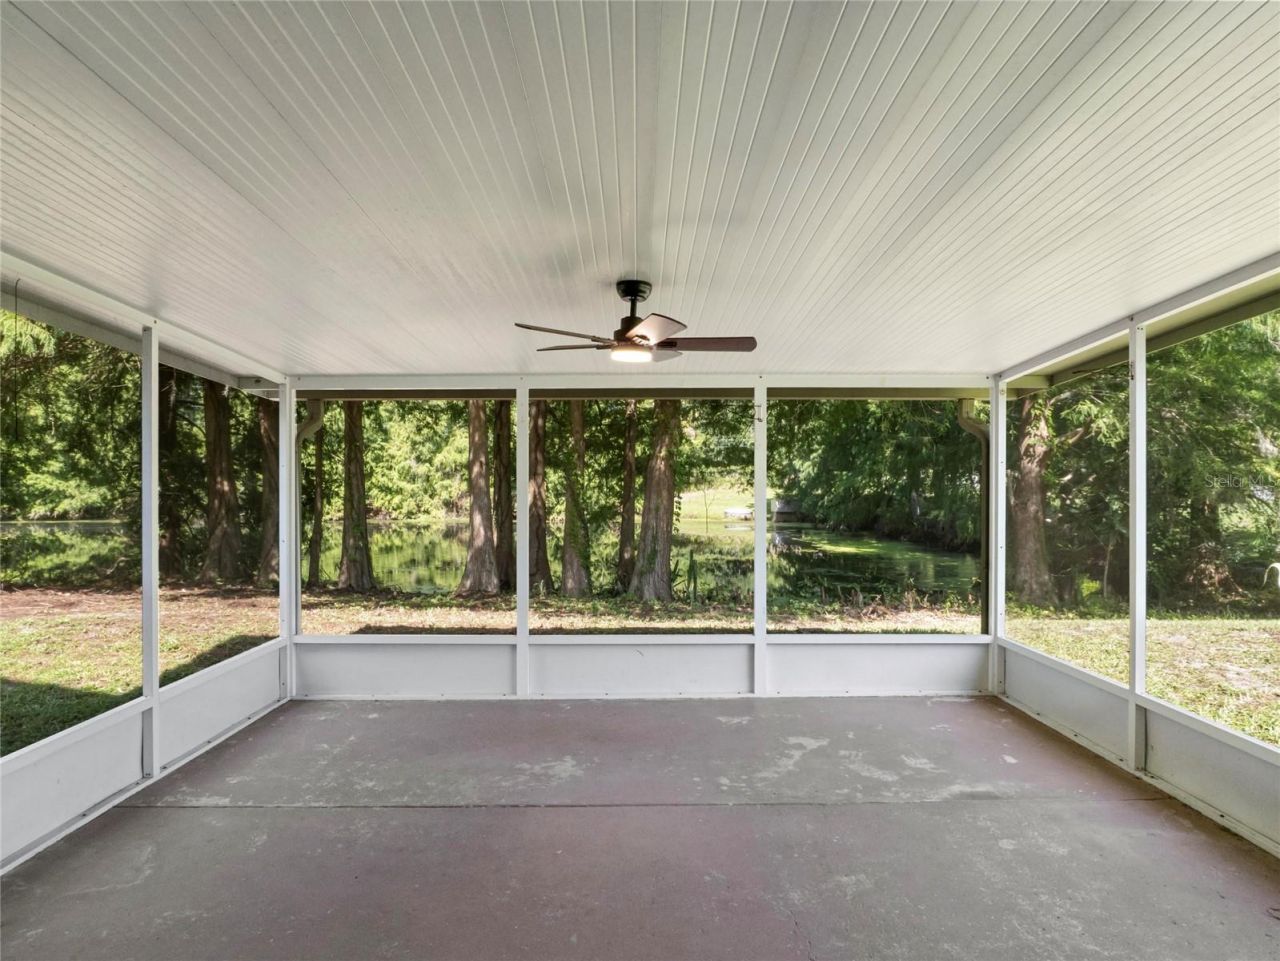
Patio/Porch: Rear Porch
Pets Allowed: Yes
Pets Restrictions: Buyer to verify with HOA
Property Attached Y/N: No
Property Sub-Type: Single Family Residence
Sewer: Public Sewer
Showing Instructions: ShowingTime
Special Sale Provisions: None
Utilities: Cable Available, Phone Available, Sewer Connected, Underground Utilities, Water Connected
Vegetation: Mature Landscaping
Water: Public
Water Access Y/N: No
Water View: Pond
Zoning: PUD
Construction: Block,Stucco

Room Sizes

Foyer: 12x6
Kitchen: 15x10
Dining Room: 11x10
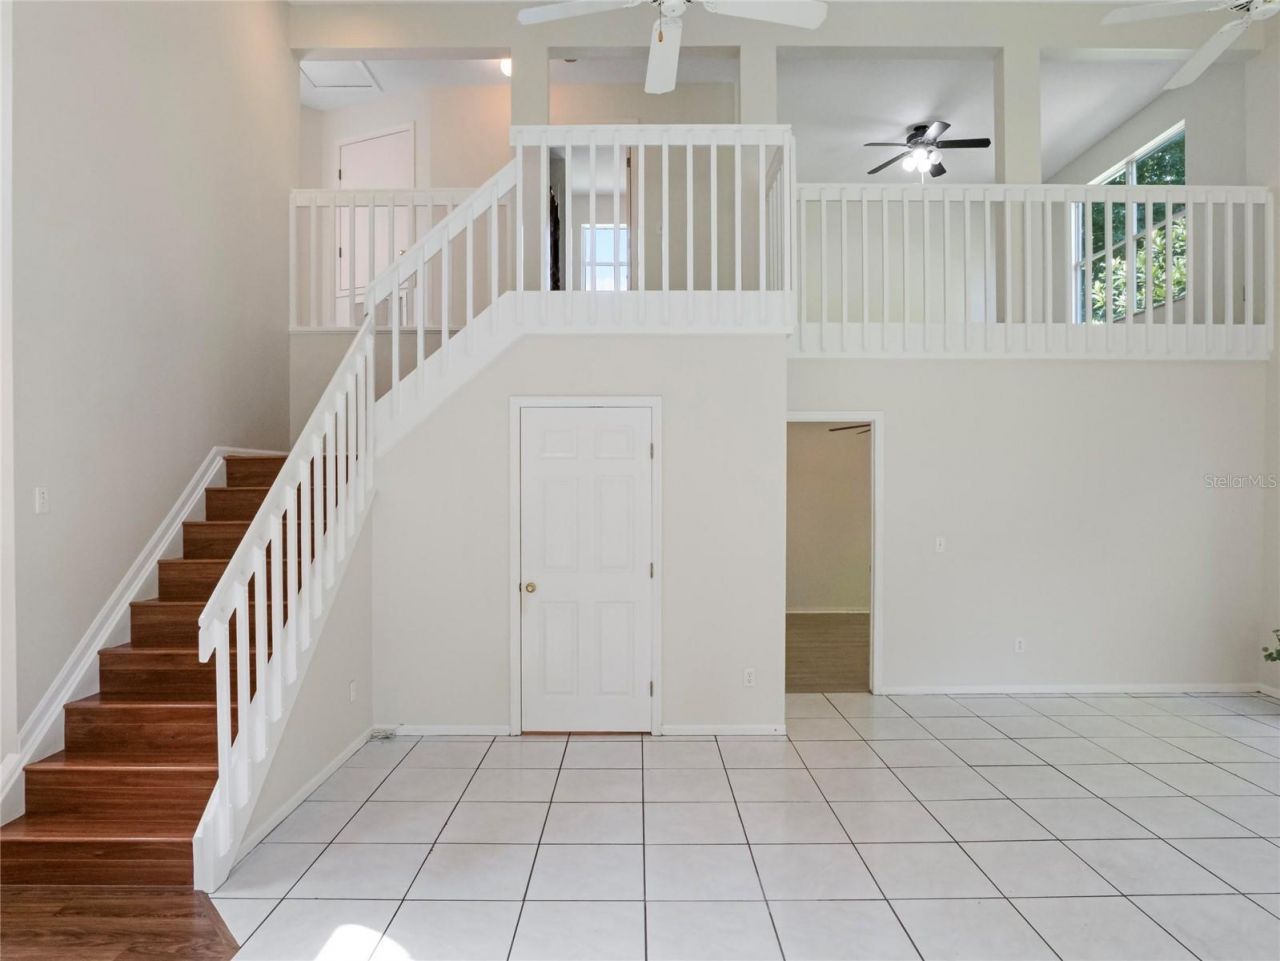
Great Room: 20x15
Primary Bedroom: 15x12
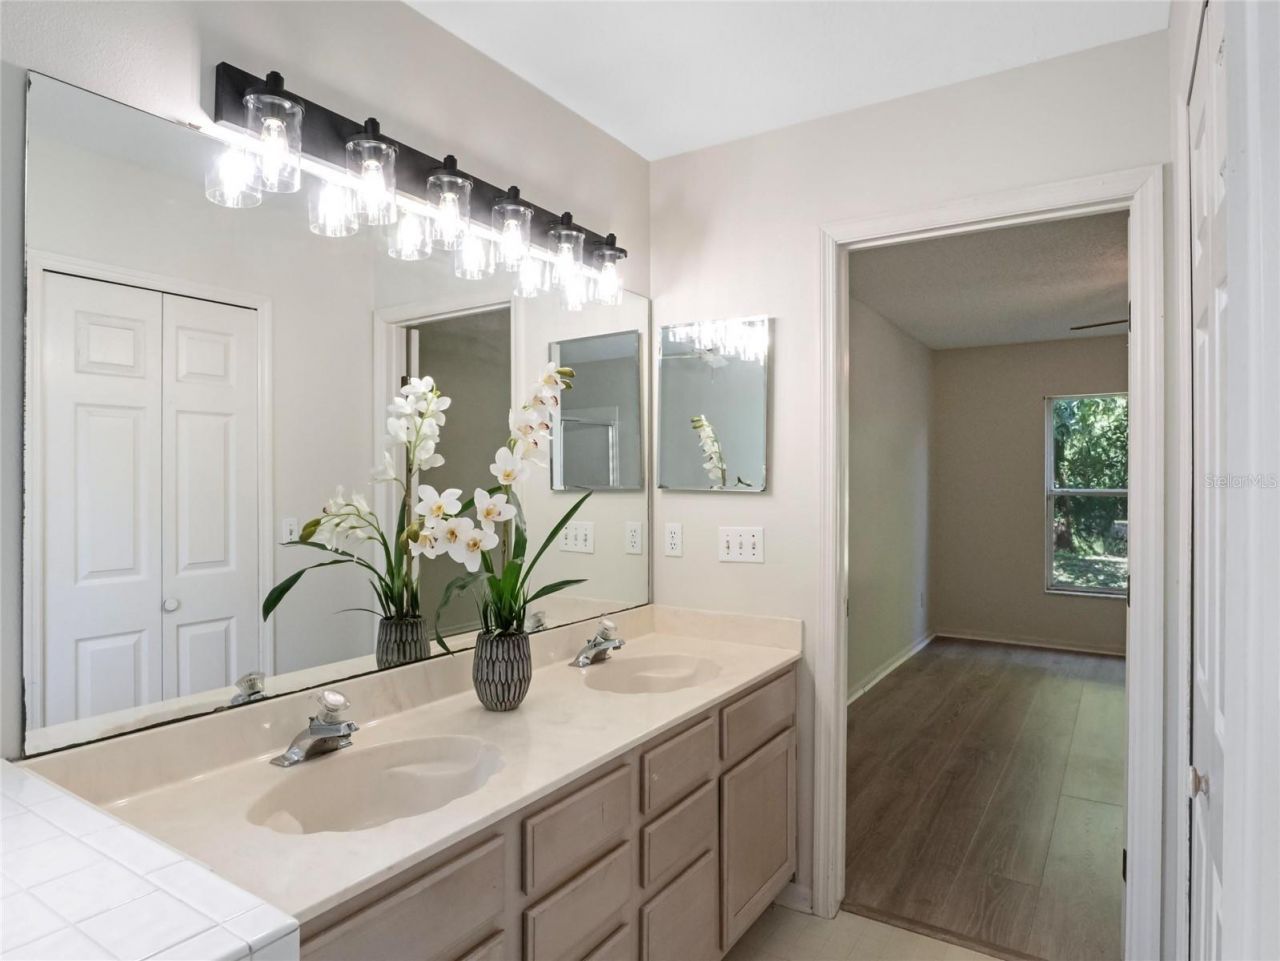
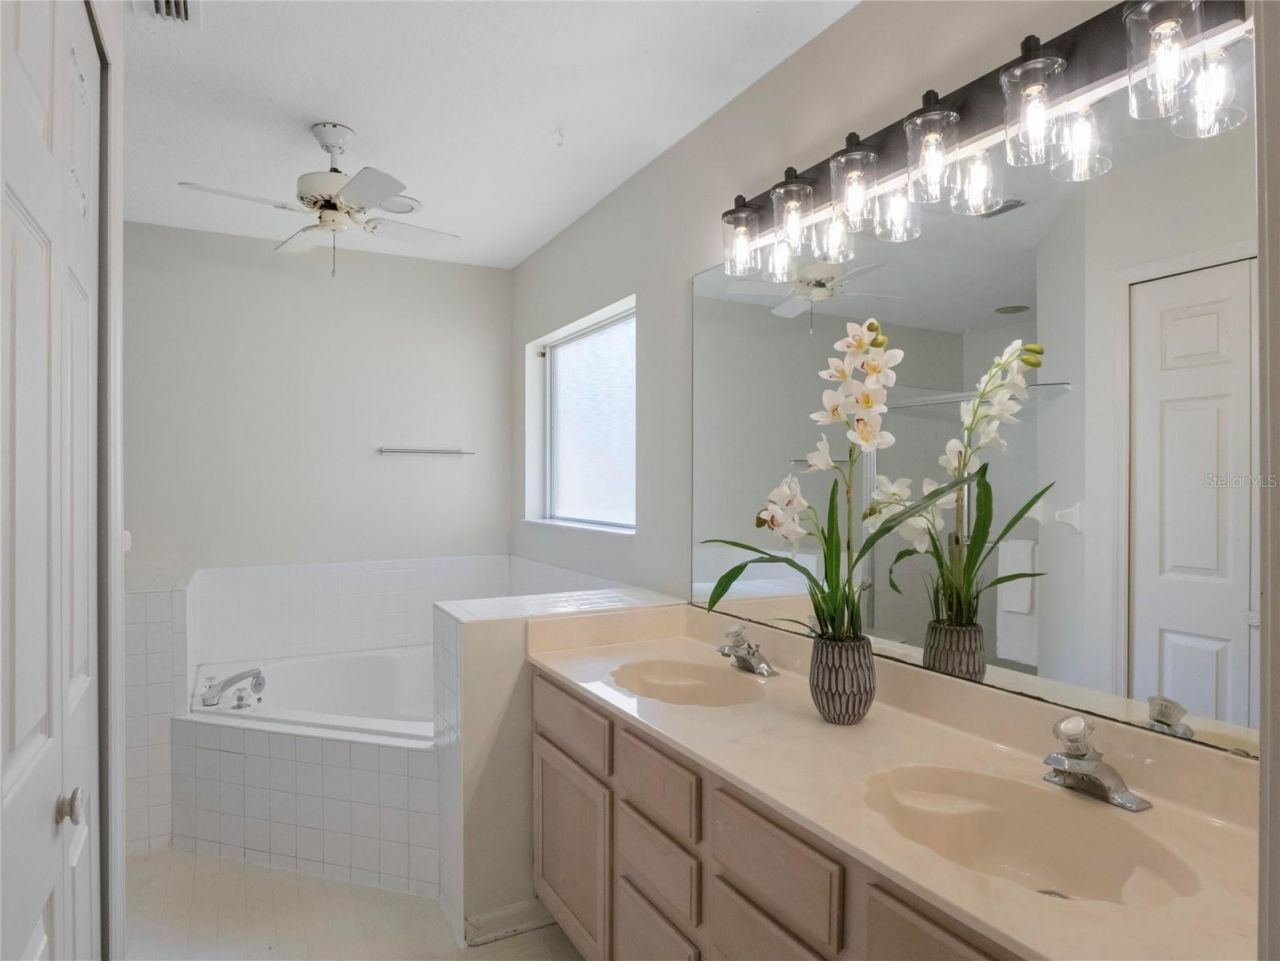
Primary Bathroom: 12x12
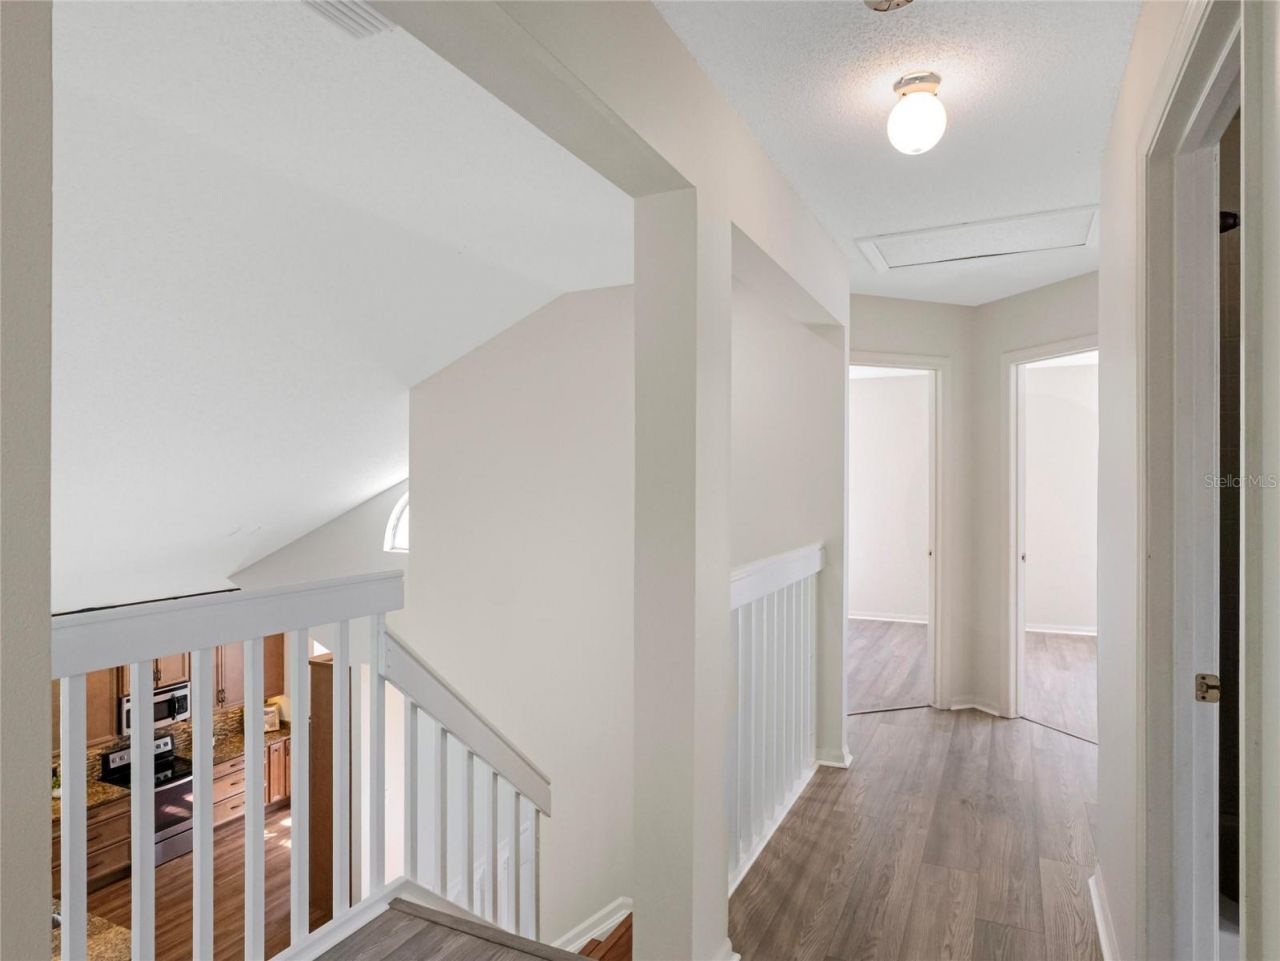
Loft: 13x13
Bedroom 2: 12x10
Bedroom 3: 11x10
Balcony/Porch/Lanai: 16x16

Local Schools

High School: Lake Mary High
Middle School: Greenwood Lakes Middle
Elementary School: Highlands Elementary

Neighborhood Information

Neighborhood Map

Neighborhood Hero

Neighborhood Highlights

Neighborhood Characteristics

Neighborhood Market Trend

Neighborhood Schools

Courtesy of

Agency Name: PREMIER SOTHEBYS INT'L REALTY
Agency Contact: 407-333-1900
Agent Name: Mel Bernstein

agent picture

Presented by

Agent Name: Claudia Paradeda PA
Agent Phone: 305.978.7598
Agency Title: The Keyes Company
Request Info

IDX logo

Claudia Paradeda PA
keyes.com
Agent Cell:
305.978.7598
Office Phone:
305.978.7598

Mortgage Calculator

%
years/fixed
yearly
yearly (est.)

Estimated Payment

$ 2,526.73 Principal & Interest $2,258.17 Property Tax $134.42 Homeowner's Insurance $134.14
Mortgage Logo

Login to My Keyes Account

Pixel


