
100 Keyes, 1926 - 2026
SIGN UP Login/Register
4204 Heron Way , Unit B304, Bradenton, FL 34205 Photo
New - 12 Hours Ago
4204 Heron Way , Unit B304, Bradenton, FL 34205 Photo
New - 12 Hours Ago
4204 Heron Way , Unit B304, Bradenton, FL 34205 Photo

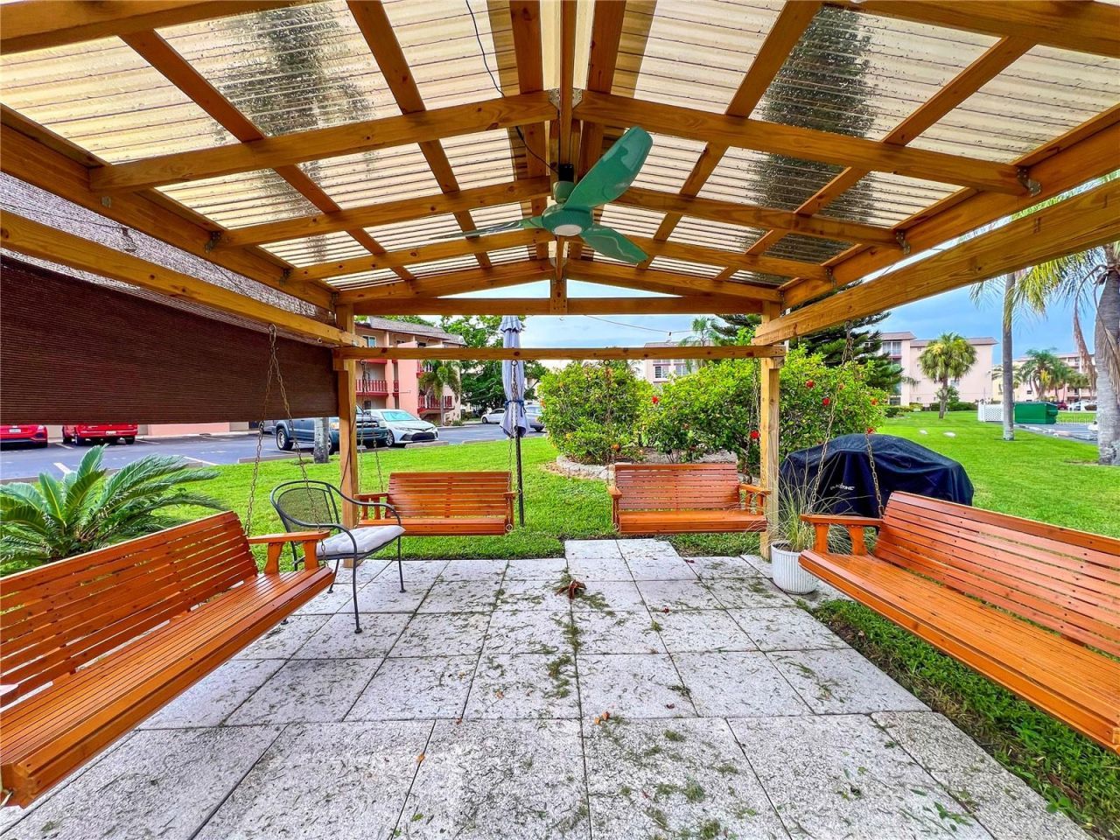
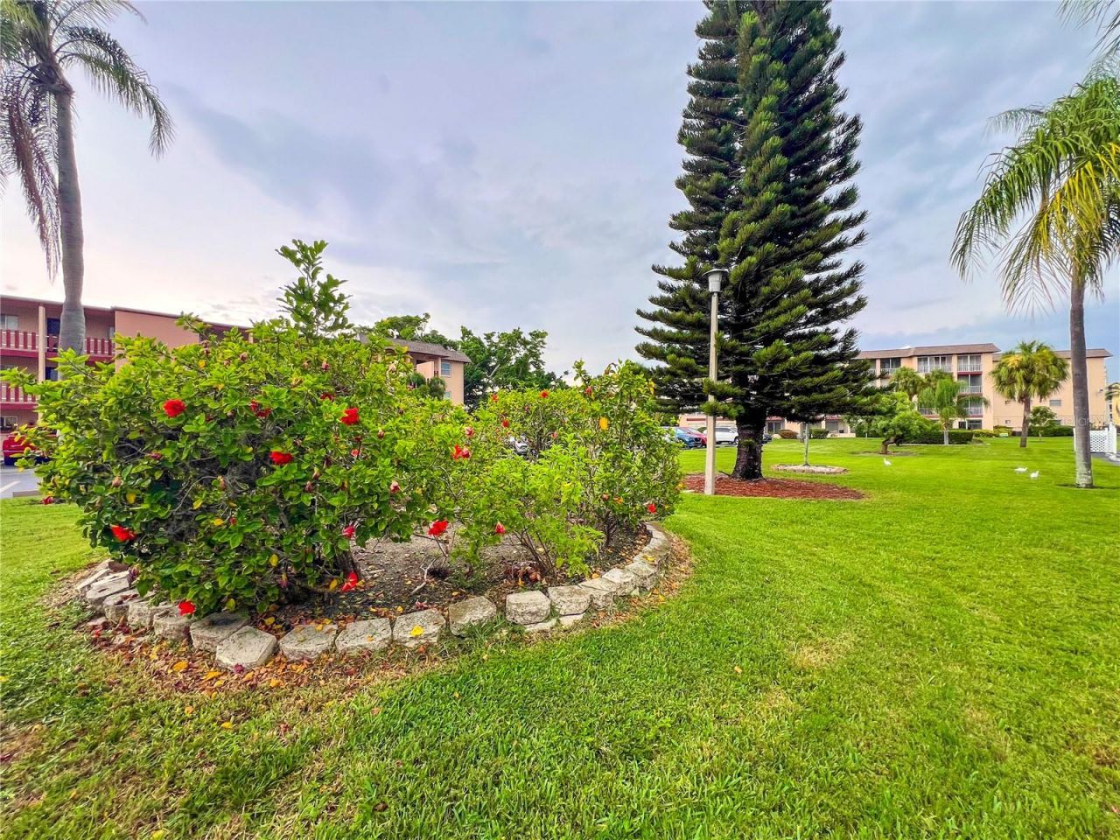
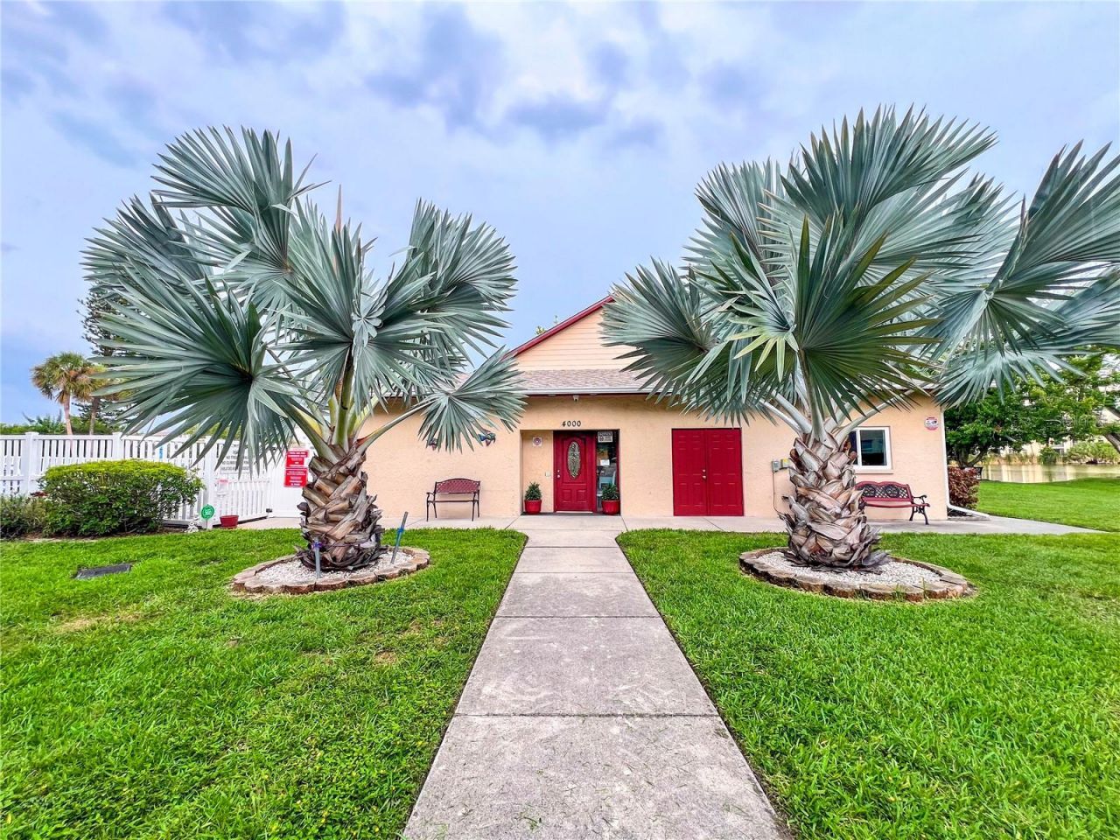
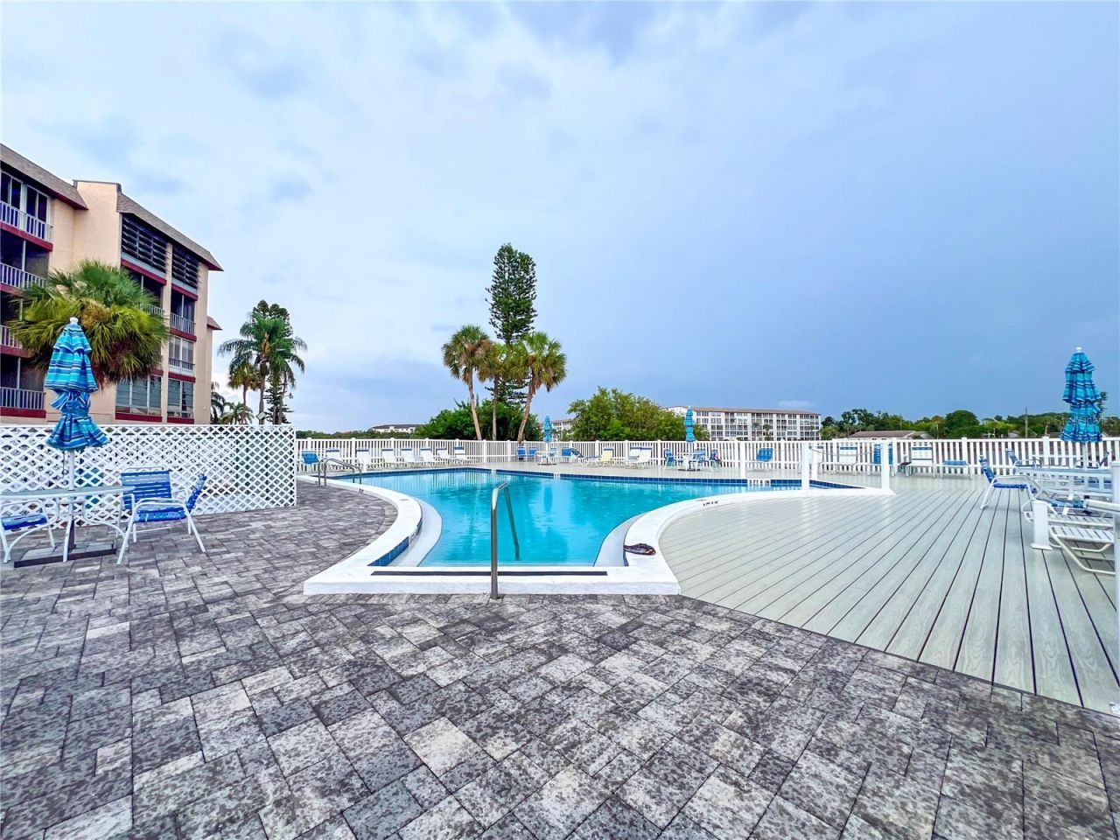
24 Total Photos [Click to View All]

4204 Heron Way , B304 Bradenton, FL 34205
$99,900
  • Beds
    2
  • Baths
    1 full
  • Total Square Feet
    912

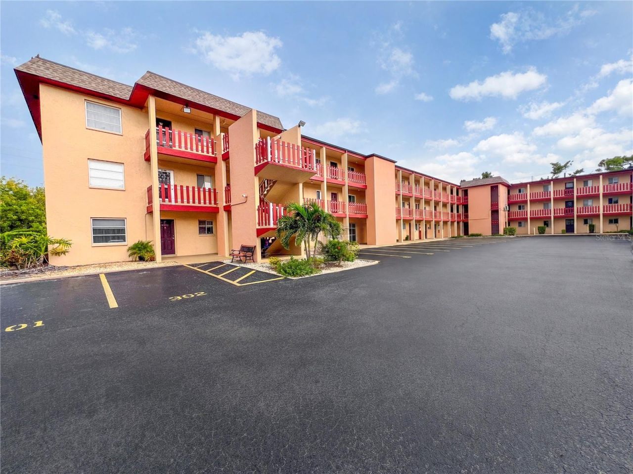
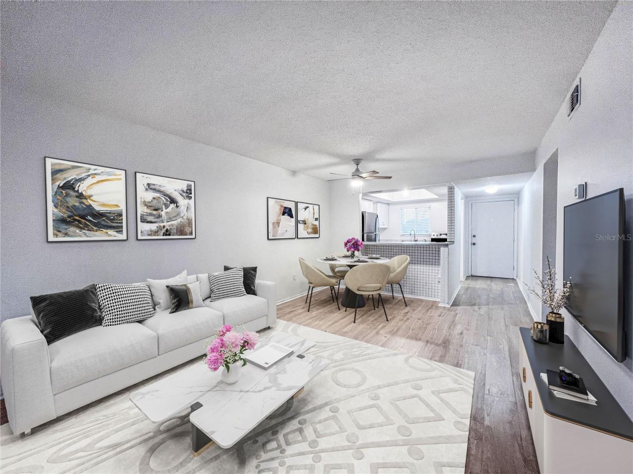
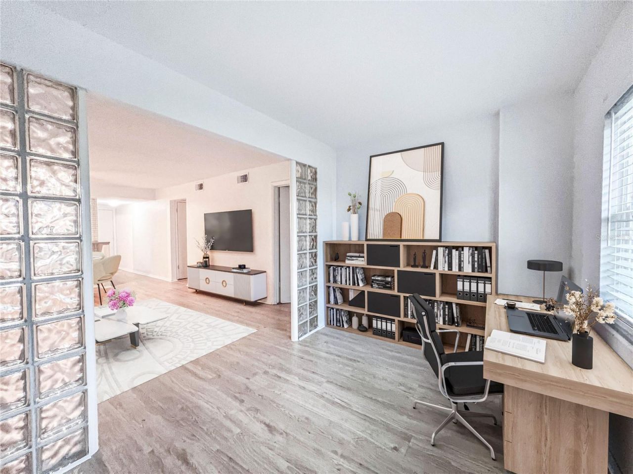
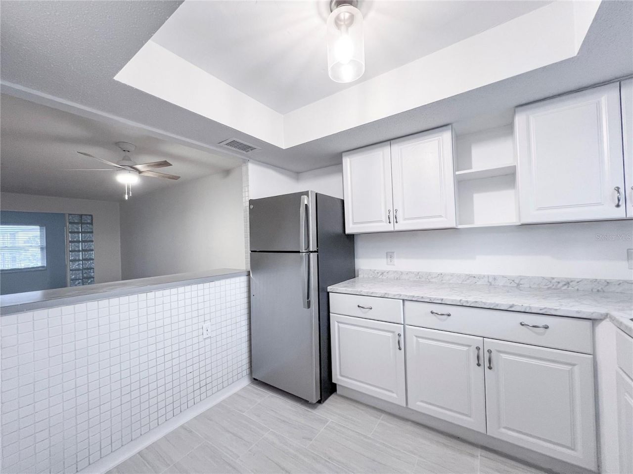
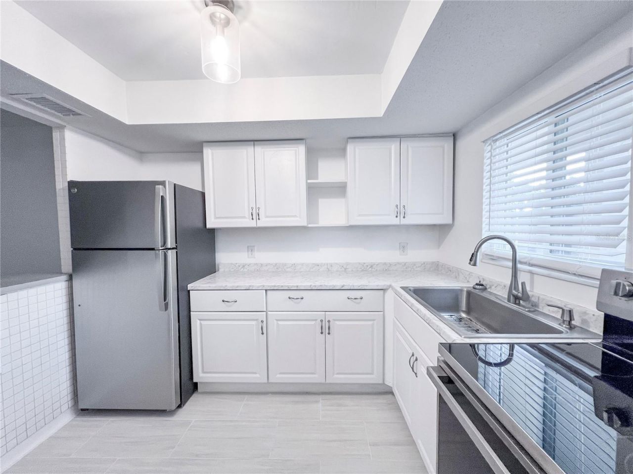
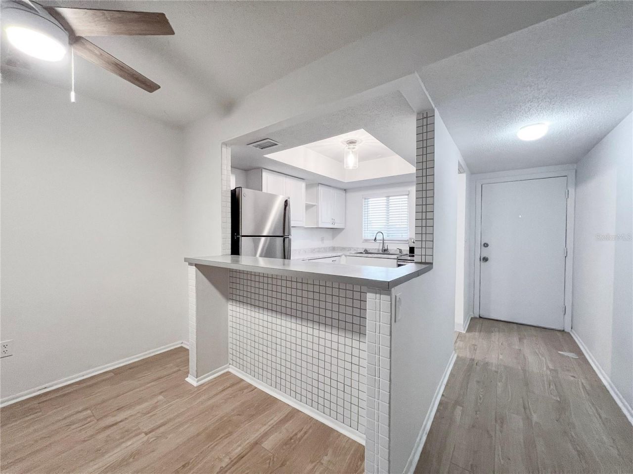
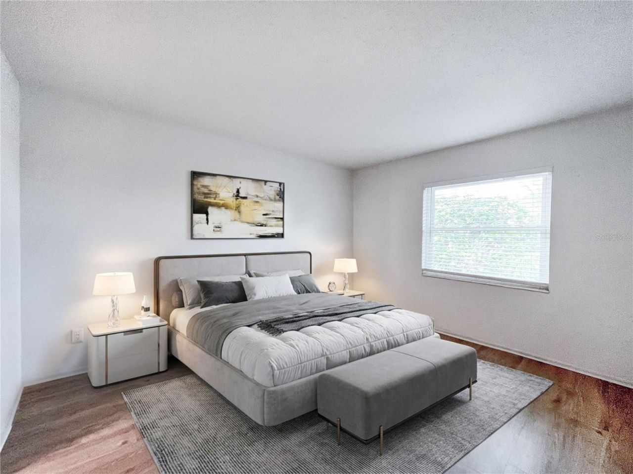
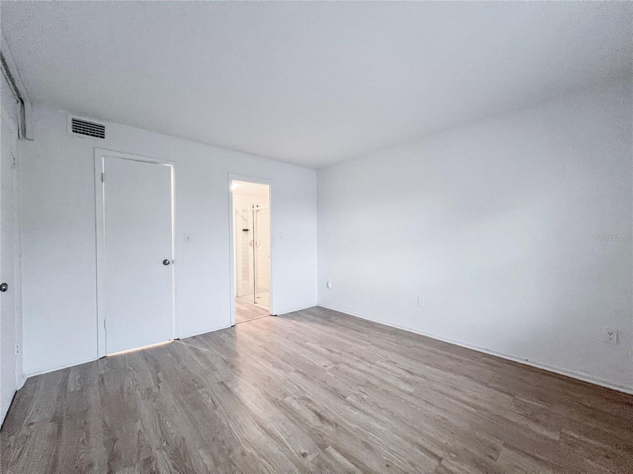
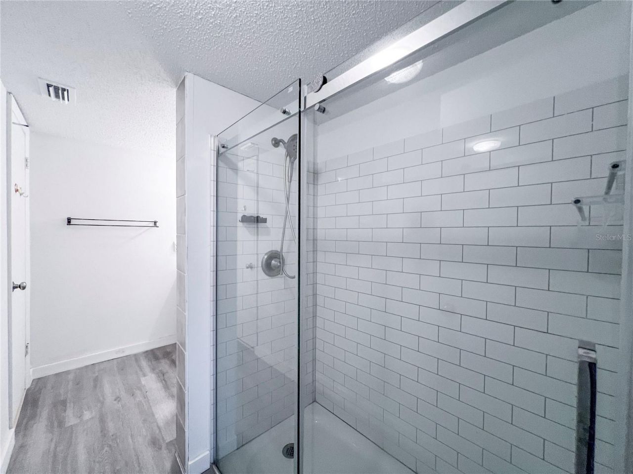
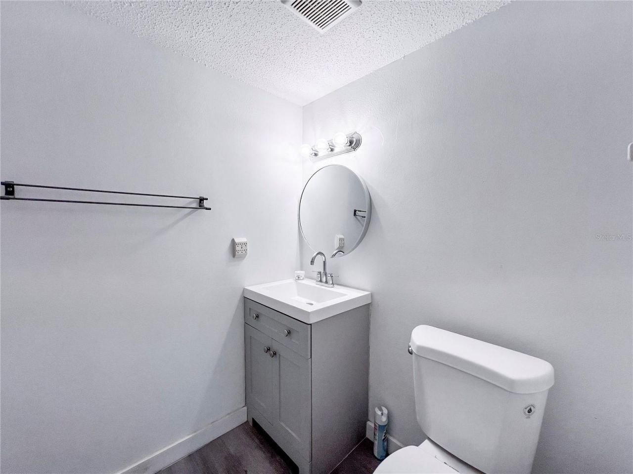
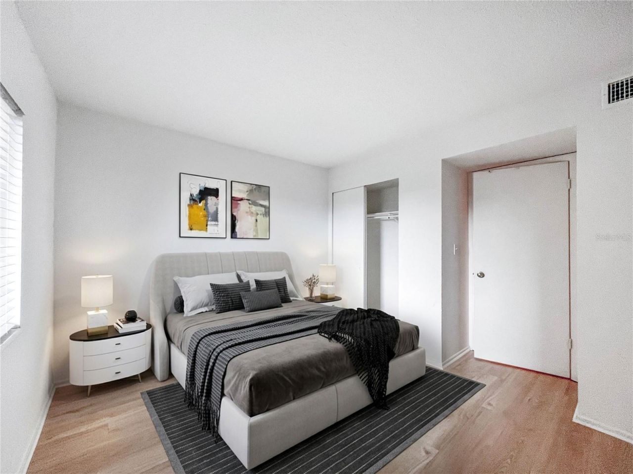
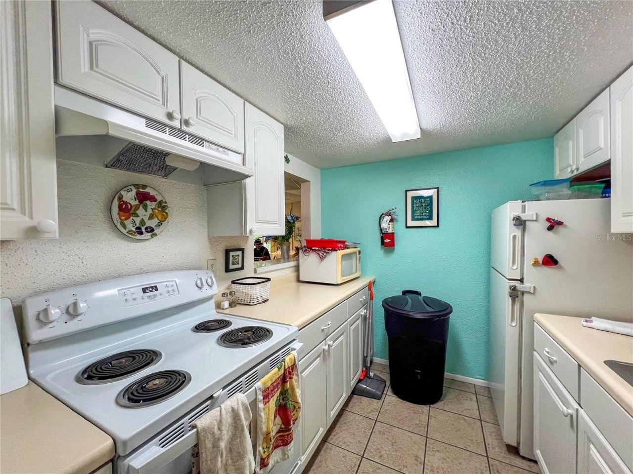
Virtually Staged. Beautifully updated 2 bedroom, 1-bath TOP FLOOR condo offers a bright and inviting living space designed for comfort and low-maintenance living. Packed with updates... including NEW IMPACT WINDOWS (2023), NEWER AC (2023), NEW FLOORING, APPLIANCES, AND WALK-IN SHOWER W/ NEW VANITY! Offering both peace of mind and energy efficiency. The open floor plan is filled with natural light and features an updated kitchen with stainless steel appliances and a convenient breakfast bar overl...

View More

Property Summary

MLS Number: A4700471
Status: Active
Subdivision: BAYSHORE ON THE LAKE
County: Manatee
Bedrooms: 2
Total Square Feet: 912
Price Per Sq. Ft.: $110
Style: Traditional
New Constuction: No
Waterfront: No
Property Type: Residential - Condominium
Cooling: Central Air
Heating: Central, Electric
Roof Type: Built-Up
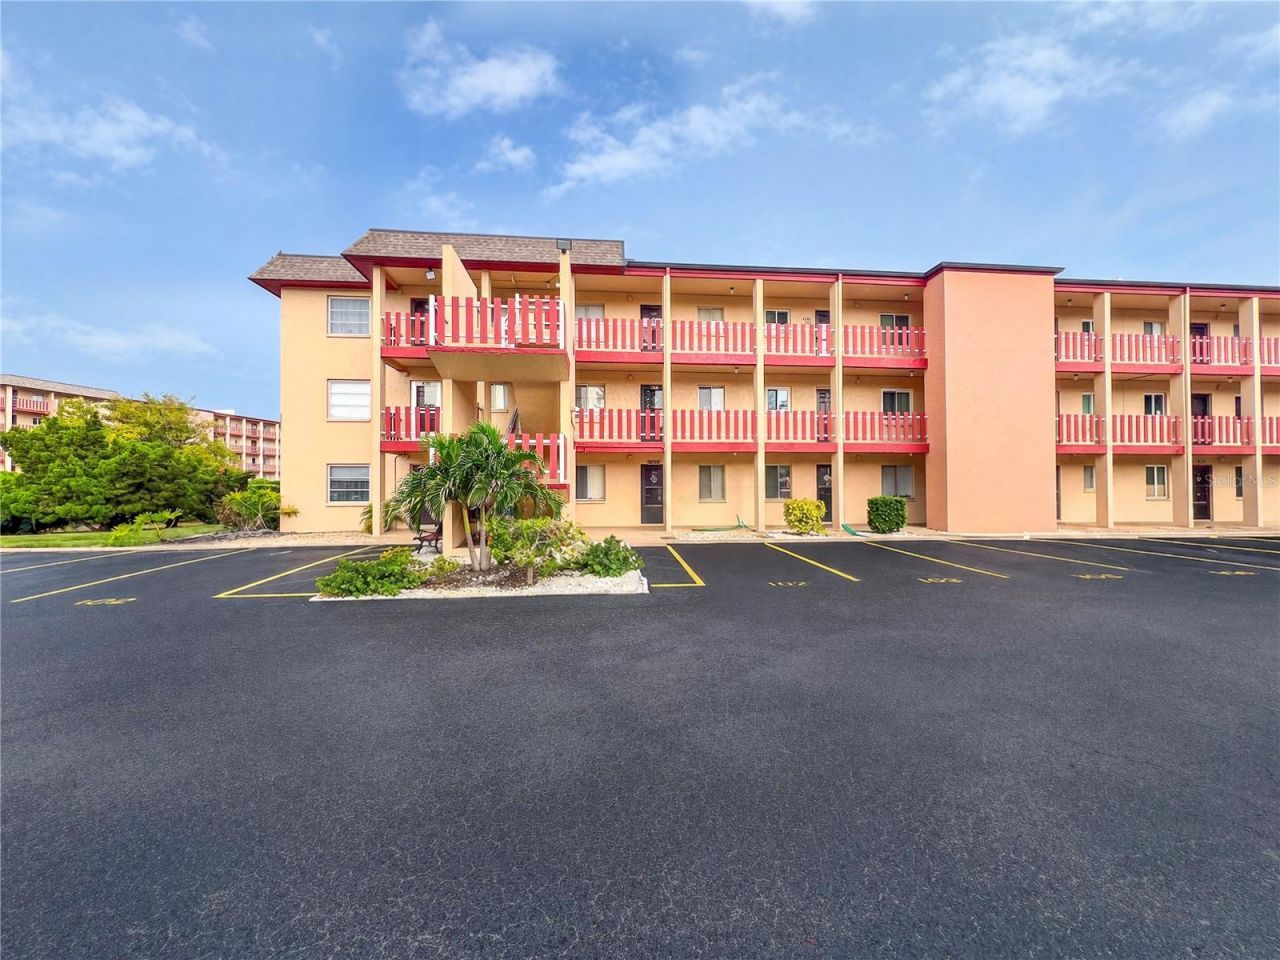
Stories: 3.0
Year Built: 1974
Taxes: $1,417
HOA Y/N: Yes

Featured Amenities

Ceiling Fans(s)
Open Floorplan
Split Bedroom
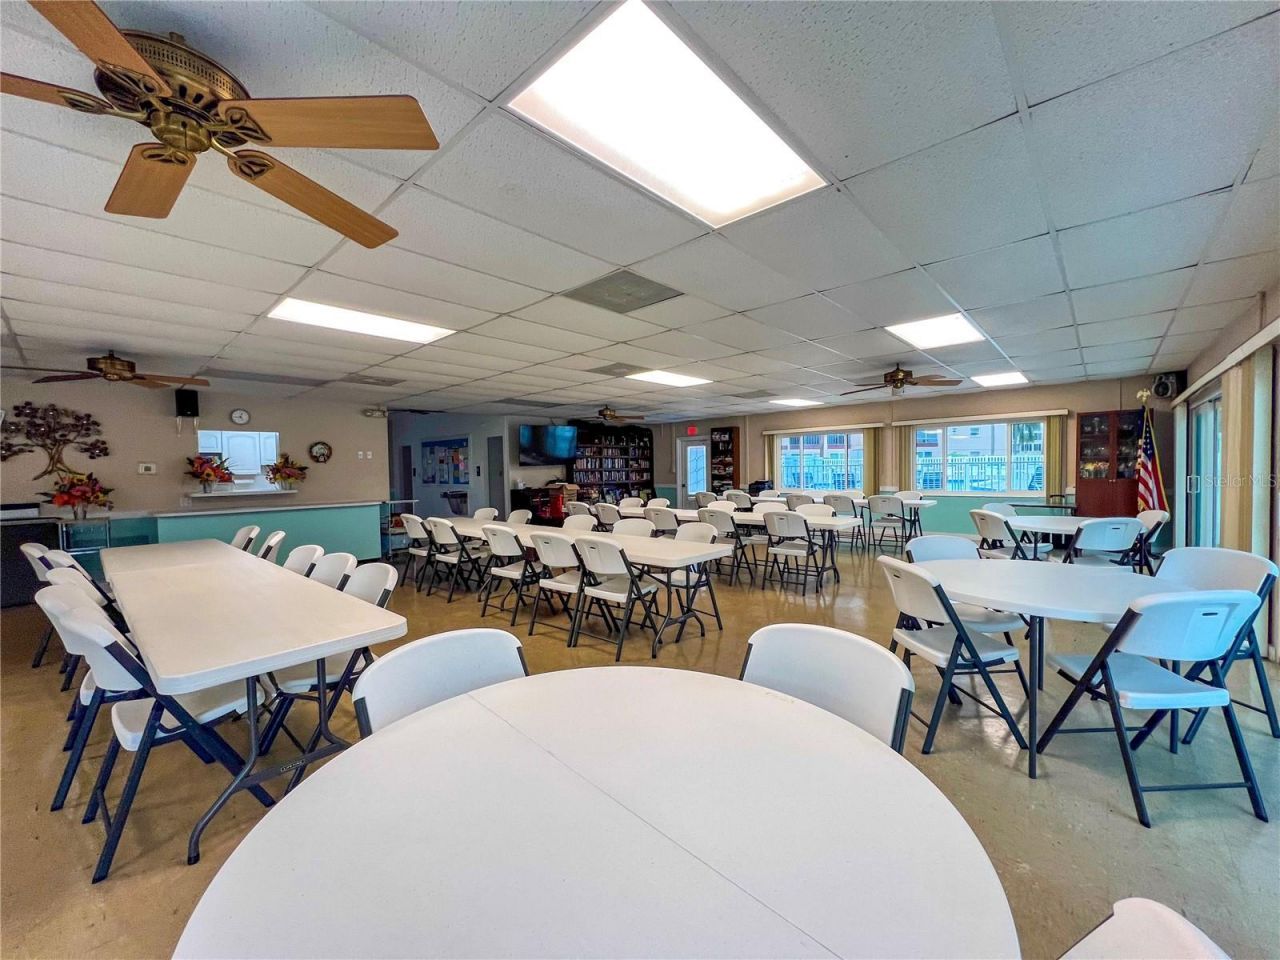
Clubhouse
Maintenance
Pool
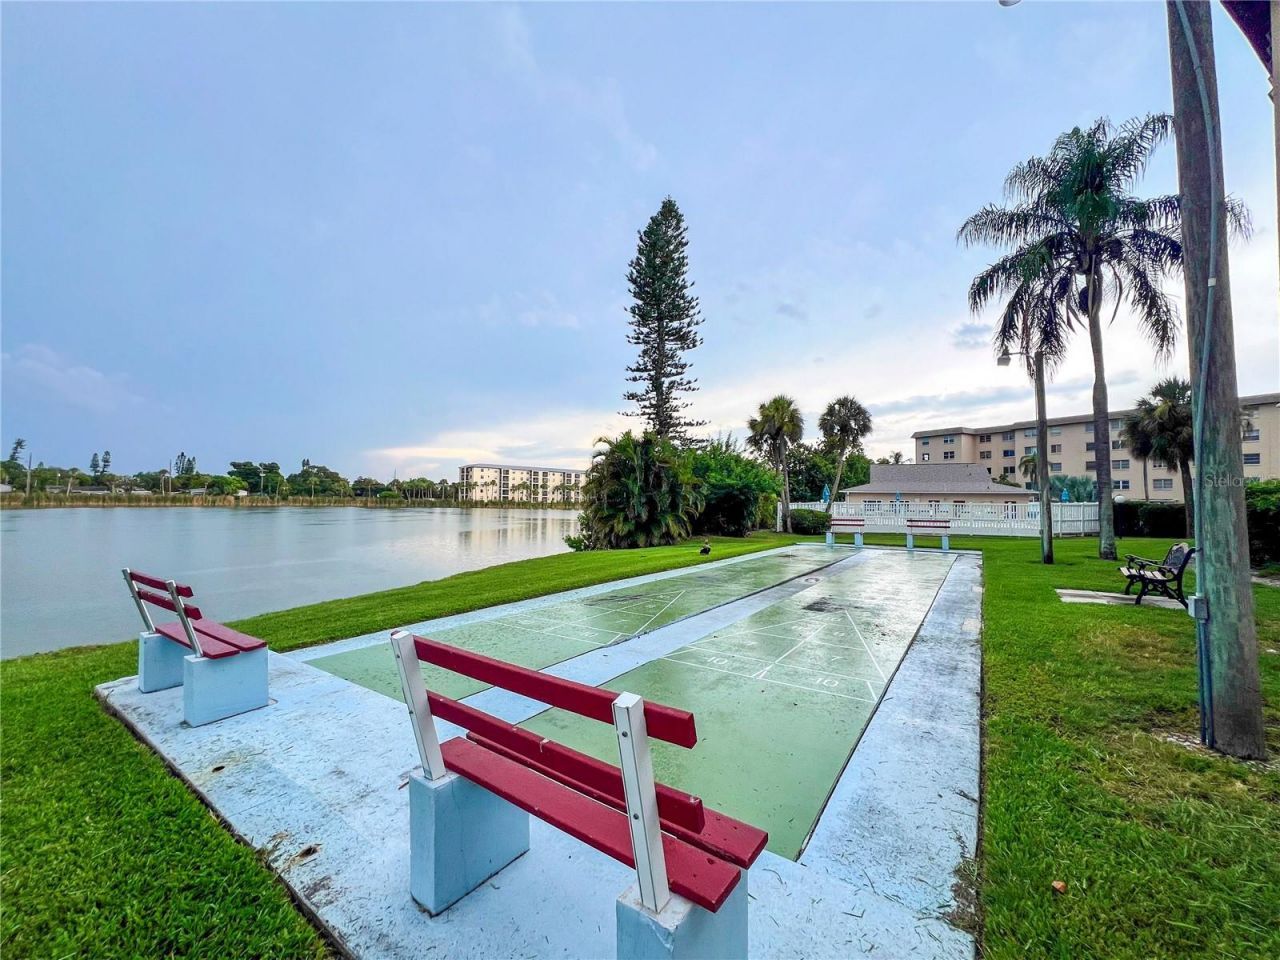
Recreation Facilities

Property Details

Additional Rooms: Bonus Room, Den/Library/Office
Appliances: Electric Water Heater, Range, Refrigerator
Community Features: Association Recreation - Owned, Buyer Approval Required, Clubhouse, Community Mailbox, Deed Restrictions, Pool, Sidewalks
Directions: From Cortez Rd W, turn on to 20th St W, then turn on to Lake Bayshore Dr, then turn on to Heron Way. The destination is on your right.
Exterior: Block, Stucco
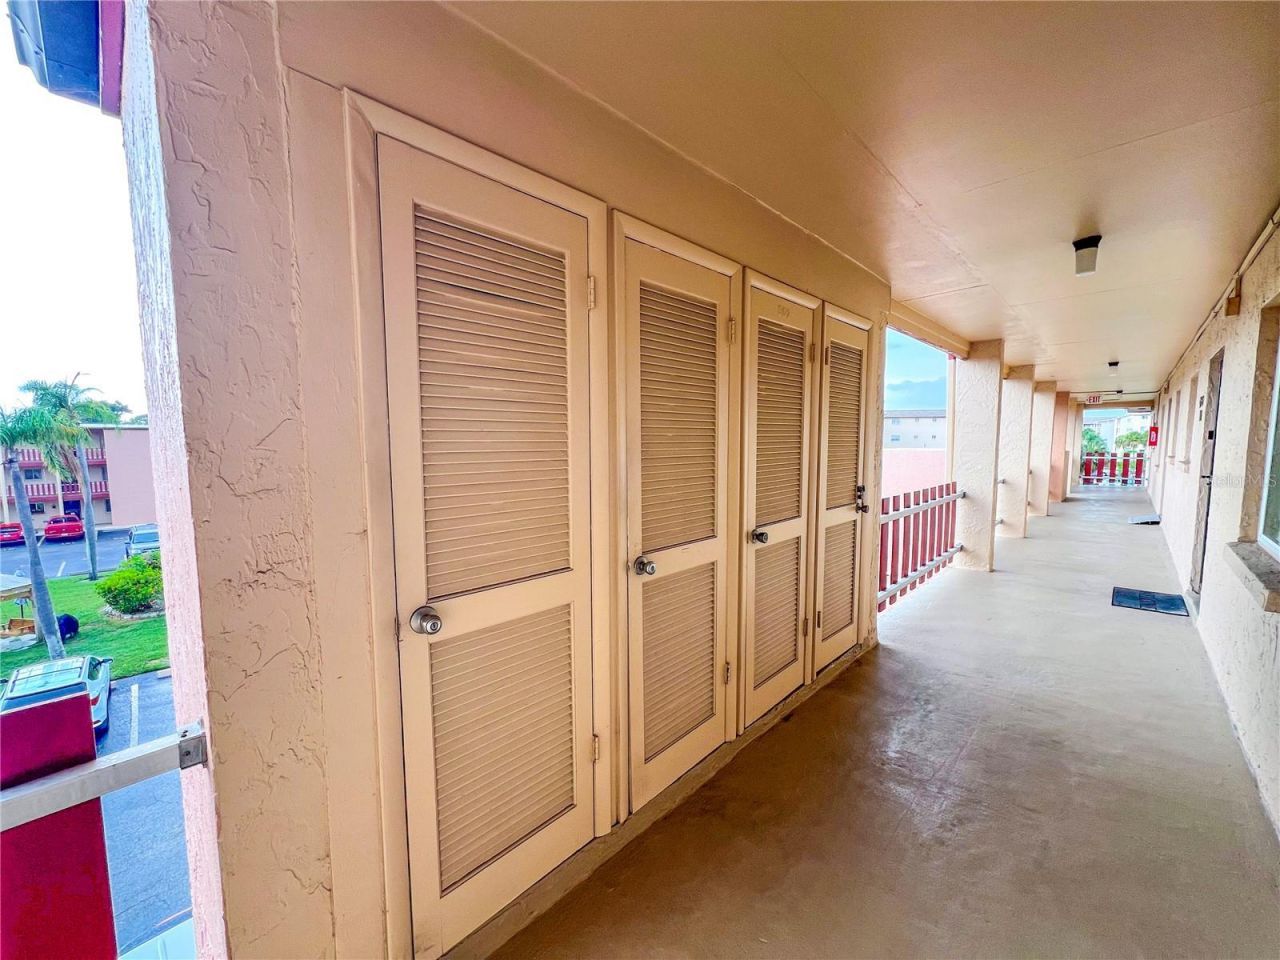
Outdoor Features: Outdoor Grill, Sidewalk, Storage
Flood Zone Code: X
Flooring: Laminate, Vinyl
Foundation: Other
Home Style: Traditional
Home Warranty Y/N: No
Listing Terms: Cash, Conventional
Other Structures: Shed(s), Storage
Ownership: Condominium
Parking: Assigned
Parking Notes: Assigned
Pets Allowed: No
Pool: Deck, Heated, In Ground, Lighting
Property Attached Y/N: Yes
Property Sub-Type: Condominium
Senior Community: Yes
Sewer: Public Sewer
Showing Instructions: Go Direct, ShowingTime
Special Sale Provisions: None
Utilities: Cable Connected, Electricity Connected, Sewer Connected, Water Connected
Vegetation: Fruit Trees, Mature Landscaping, Oak Trees, Trees/Landscaped
Water: Public
Water Access Y/N: No
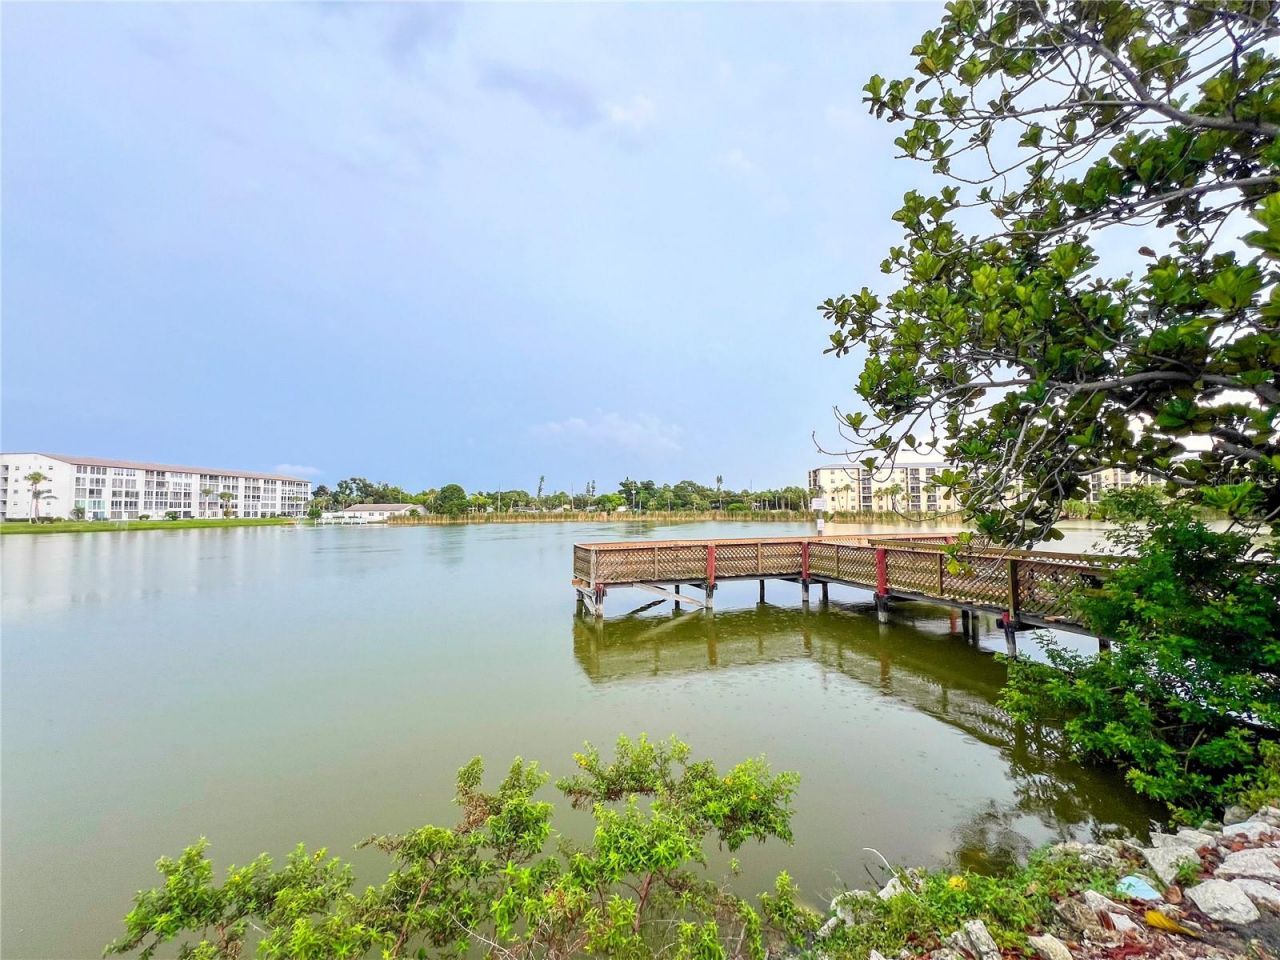
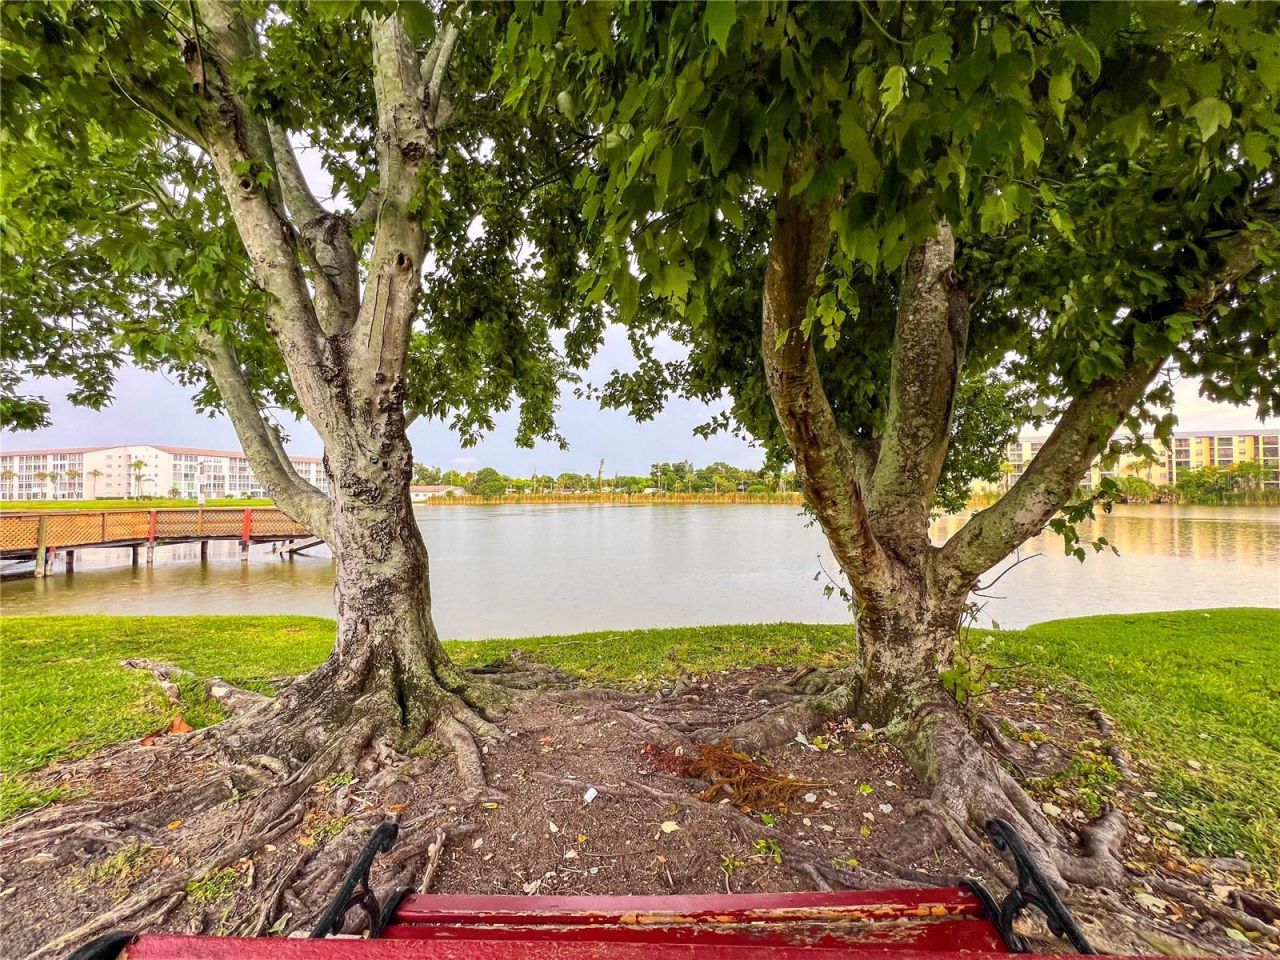
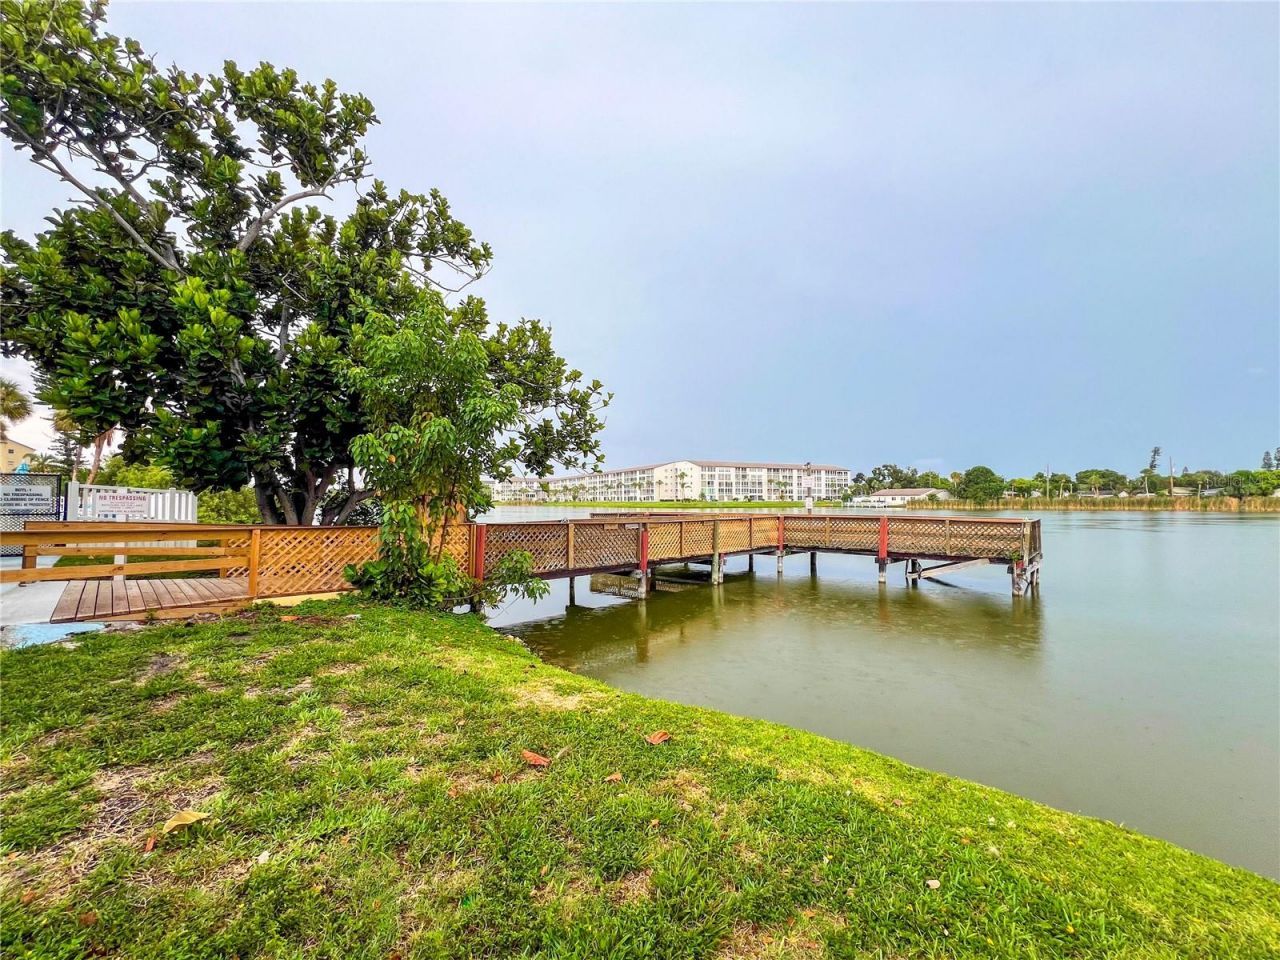
Waterfront Features: Fishing Pier
Windows: Blinds, Window Treatments
Zoning: PDR
Construction: Block,Stucco

Room Sizes

Living Room: 20x18
Kitchen: 10x8
Primary Bedroom: 15x12
Bedroom 2: 12x9

Neighborhood Information

Neighborhood Map

Neighborhood Hero

Neighborhood Highlights

Neighborhood Characteristics

Neighborhood Market Trend

Neighborhood Schools

Courtesy of

Agency Name: FINE PROPERTIES
Agency Contact: 941-782-0000
Agent Name: Michael Cook

agent picture

Presented by

Agent Name: Claudia Paradeda PA
Agent Phone: 305.978.7598
Agency Title: The Keyes Company
Request Info

IDX logo

Claudia Paradeda PA
keyes.com
Agent Cell:
305.978.7598
Office Phone:
305.978.7598

Mortgage Calculator

%
years/fixed
yearly
yearly (est.)

Estimated Payment

$ 637.74 Principal & Interest $490.52 Property Tax $118.08 Homeowner's Insurance $29.14
Mortgage Logo

Login to My Keyes Account

Pixel


