
100 Keyes, 1926 - 2026
SIGN UP Login/Register
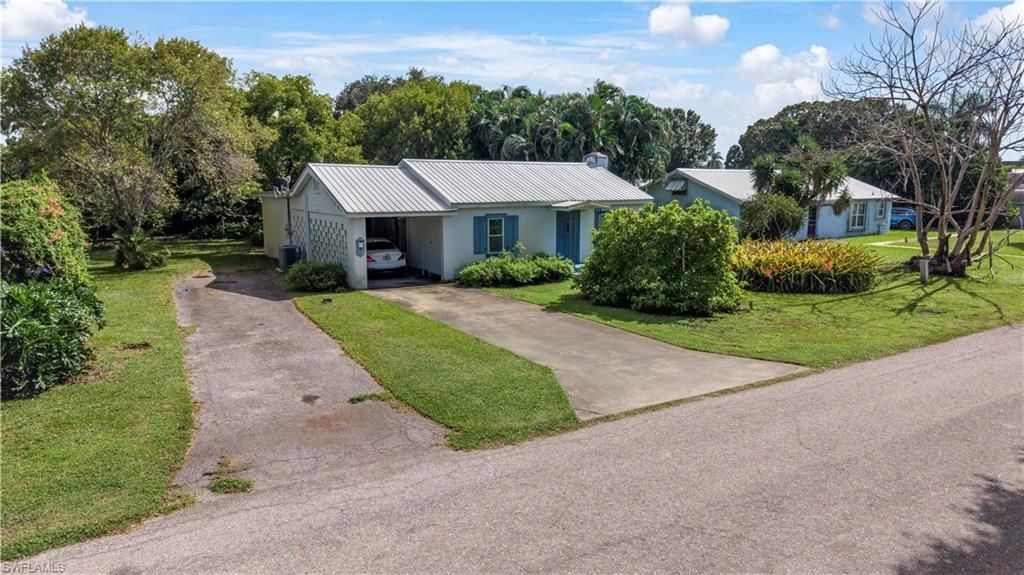
426 W Crescent Dr , Clewiston, FL 33440 Photo
New - 32 Hours Ago
Virtual Tour
426 W Crescent Dr , Clewiston, FL 33440 Photo
New - 32 Hours Ago
Virtual Tour
426 W Crescent Dr , Clewiston, FL 33440 Photo

33 Photos

426 W Crescent Dr Clewiston, FL 33440
$240,000
  • Beds
    2
  • Baths
    2 full
  • Total Square Feet
    1,258
  • Lot Size
    0.27 acre(s)

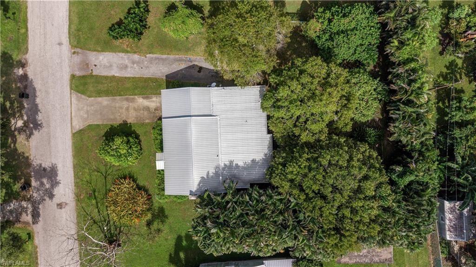
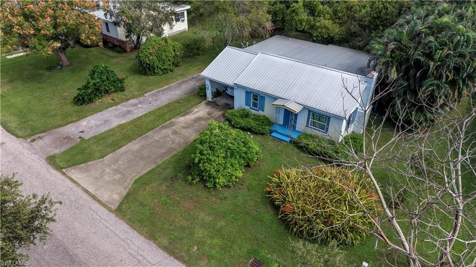
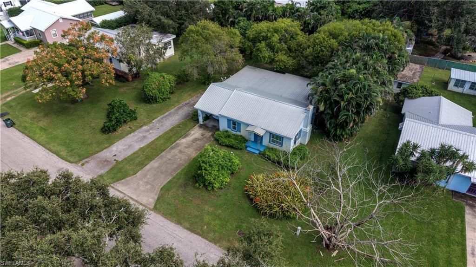
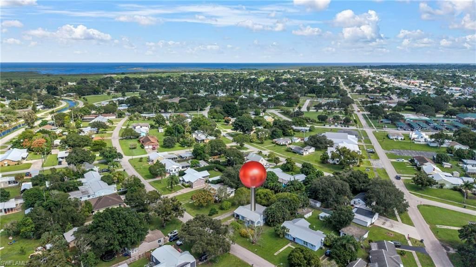
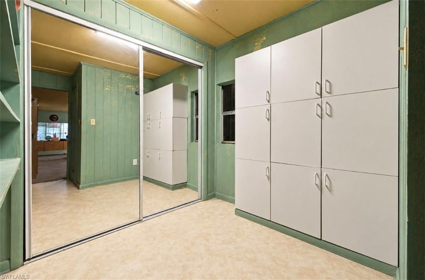
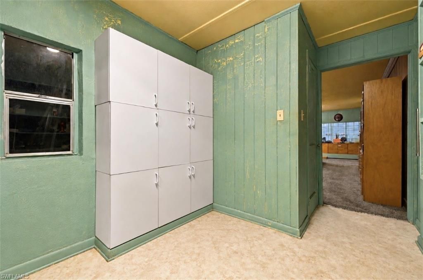
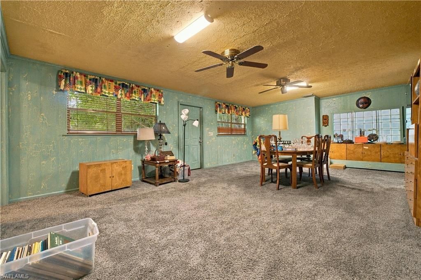
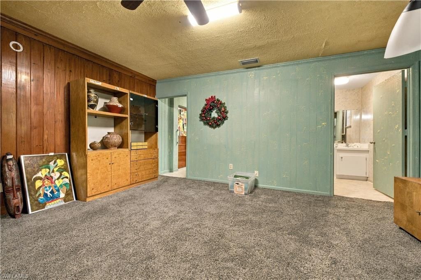
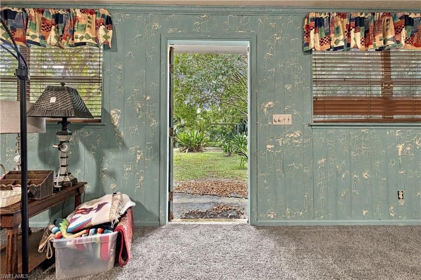
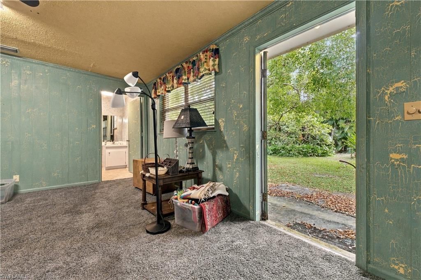
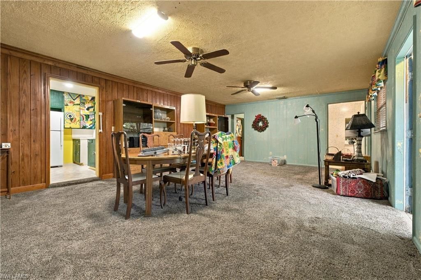
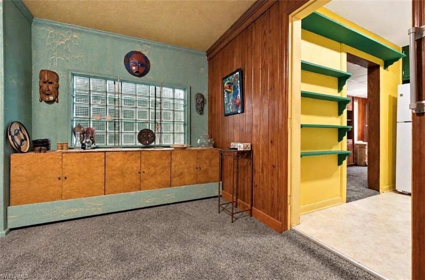
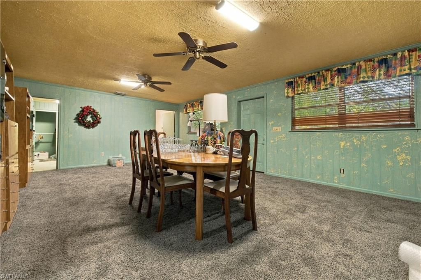
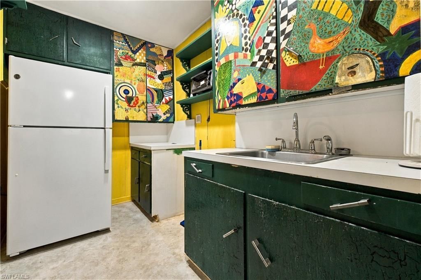
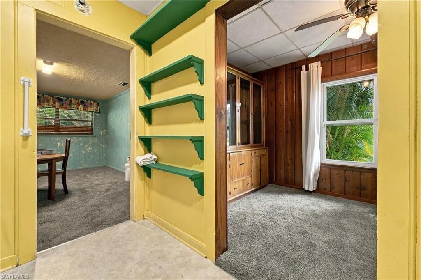
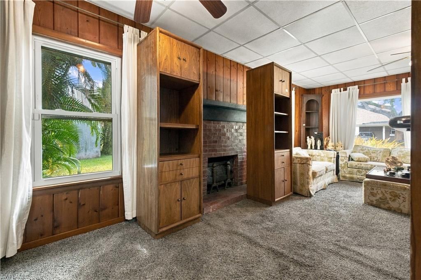
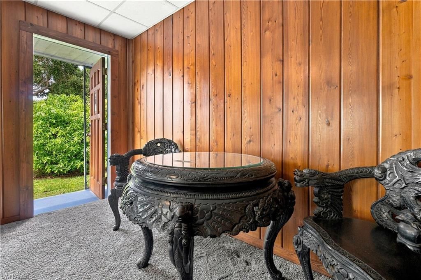
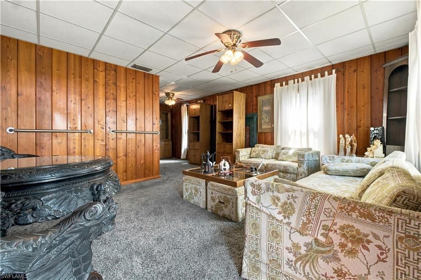
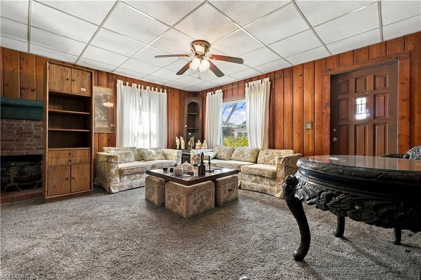
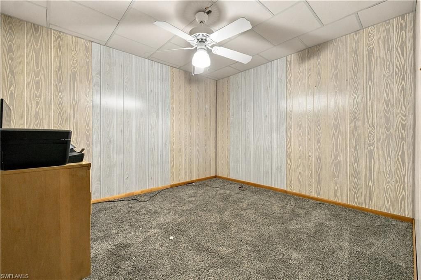
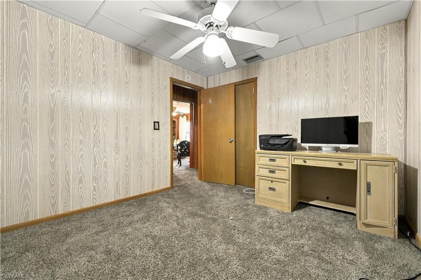
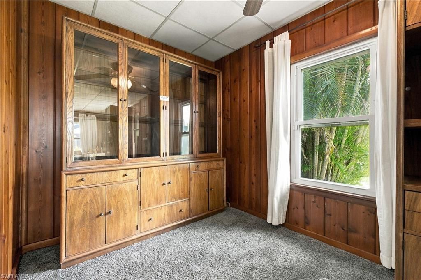
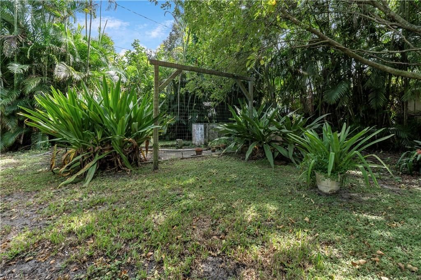
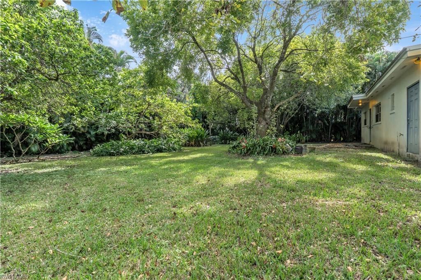
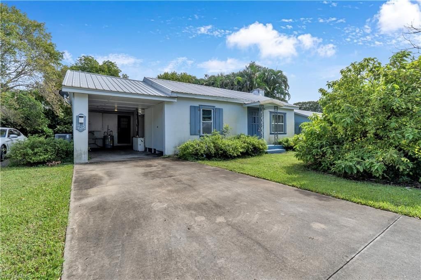
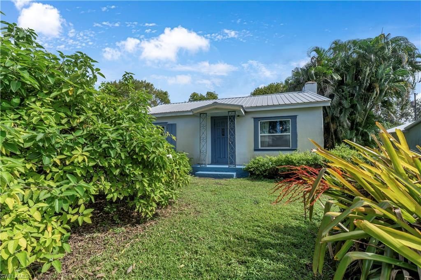
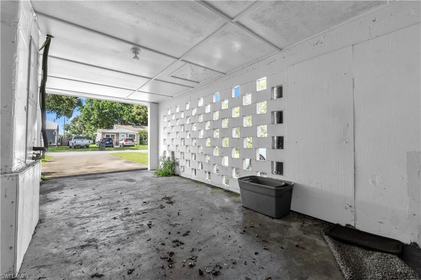
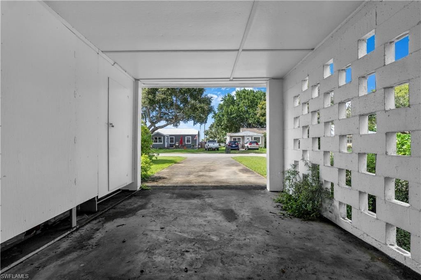
Welcome to 426 W Crescent Drive, located in the heart of Clewiston! This 2-bedroom, 2-bathroom single-family home offers 1,258 square feet of living space on a spacious 0.27-acre lot. The property features a metal roof, central A/C, an attached carport, and a covered front porch. Built in 1945, this home offers character and plenty of potential for buyers looking to add their personal touch. Whether you're searching for your next home or an investment opportunity, this property offers possibilit...

View More

Property Summary

MLS Number: 2026044039
Status: Active
Days on Market: 1
Subdivision: CLEWISTON
County: Hendry
Bedrooms: 2
Total Square Feet: 1,258
Price Per Sq. Ft.: $191
New Construction: No
Waterfront: No
Property Type: Residential - Single Family
Cooling: Central Electric
Heating: Central Electric, Fireplace(s)
Lot Size: 0.27 Acres
Roof Type: Metal
Stories: 1.0
Year Built: 1968
Taxes: $988

Property Details

Bedroom/Den: 2 - Den
Bedroom: 2+Den
Carport: 1
Construction: Concrete Block, Stucco
Days on Site: 1
Den: Yes
Dining: Dining - Family
Directions: GPS
Exterior: Concrete Block, Stucco
Flooring: Carpet
Furnished: Unfurnished
GEO Area: HD03 - Northeast Hen
Home Warranty Y/N: No
Interior: Den - Study
Laundry: Washer/Dryer Hookup
Lease Considered Y/N: No
Listing Terms: Cash
Lot: Irregular Lot
Ownership: Single Family
Parcel #: 3-34-43-01-010-0204-008.0
Parking: Attached Carport
Pets: No Approval Needed
Property Attached Y/N: No
Property Sub-Type: Single Family Residence
Sewer: Central
SQFT Total: 1258
Transfer Fee: 0
Units in Building: Square Feet
View: Partial Buildings
Water: Central
Windows: Double Hung
Construction: Concrete Block,Stucco

Neighborhood Information

Neighborhood Map

Neighborhood Hero

Neighborhood Highlights

Neighborhood Characteristics

Neighborhood Market Trend

Neighborhood Schools

Courtesy of

Agency Name: Sugar Realty, Inc.
Agent Name: Stephanie Gomez
Agency Phone: 863-983-2933

agent picture

Presented by

Agent Name: Claudia Paradeda PA
Agent Phone: 305.978.7598
Agency Title: The Keyes Company
Request Info

IDX logo

Claudia Paradeda PA
keyes.com
Agent Cell:
305.978.7598
Office Phone:
305.978.7598

Mortgage Calculator

%
years/fixed
yearly
yearly (est.)

Estimated Payment

$ 1,330.77 Principal & Interest $1,178.43 Property Tax $82.33 Homeowner's Insurance $70.00
Mortgage Logo

Login to My Keyes Account


