
100 Keyes, 1926 - 2026
SIGN UP Login/Register

31 Total Photos [Click to View All]

4321 SW 19th Ave Cape Coral, FL 33914
$275,000
  • Beds
    3
  • Baths
    2 full
  • Total Square Feet
    1,751
  • Lot Size
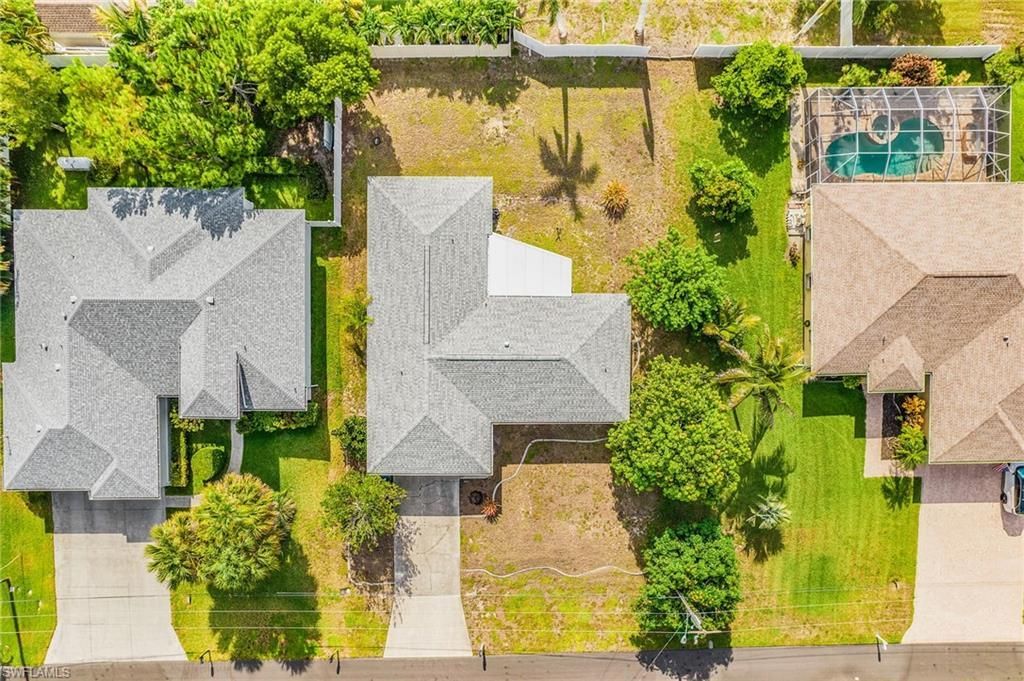
    0.23 acre(s)

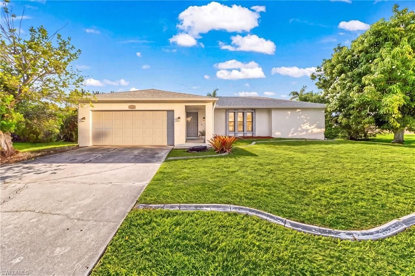
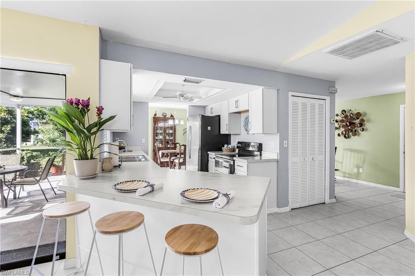
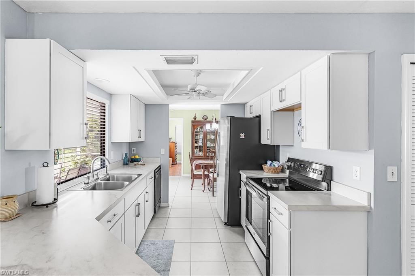
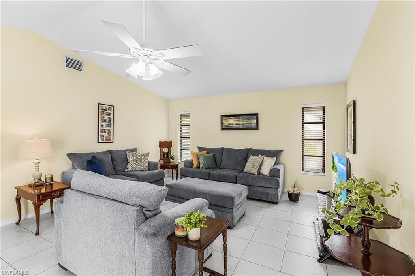
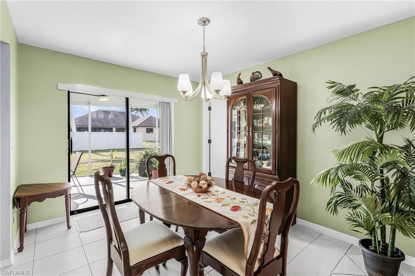
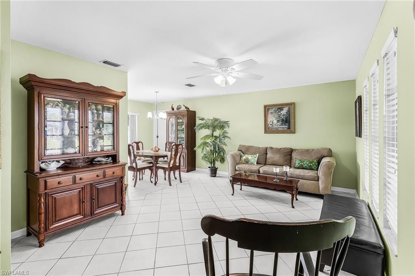
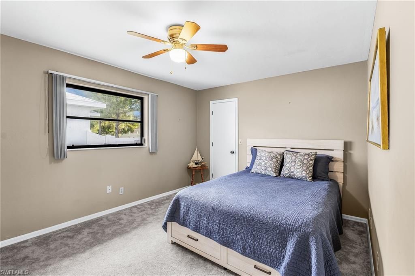
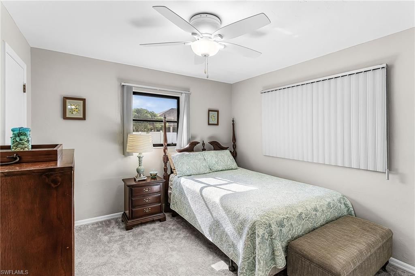
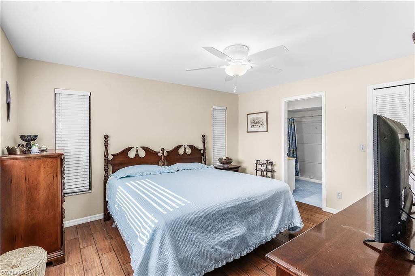
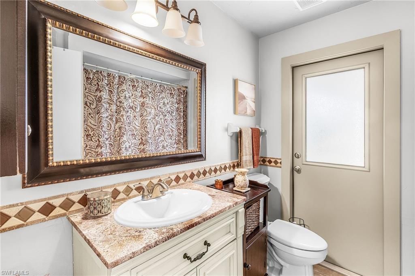
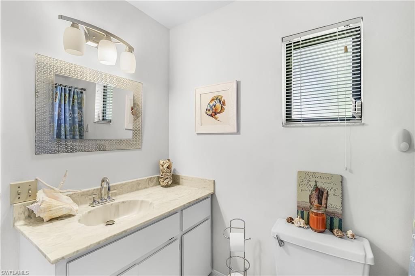
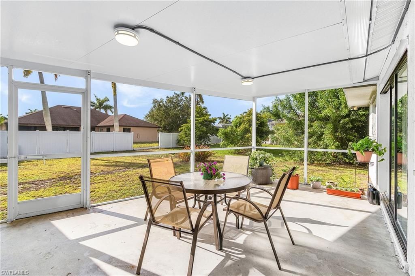
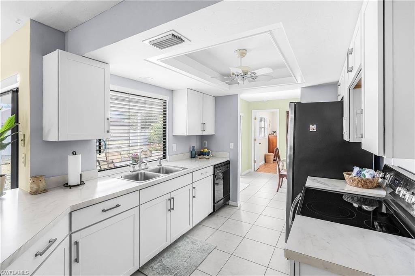
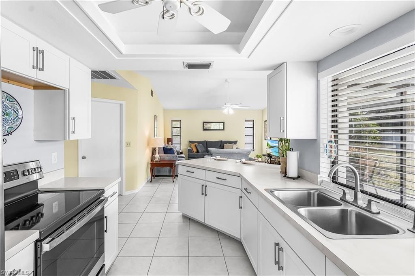
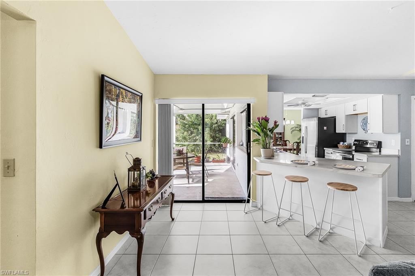
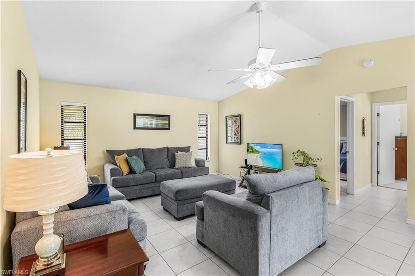
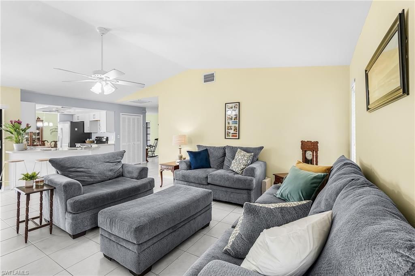
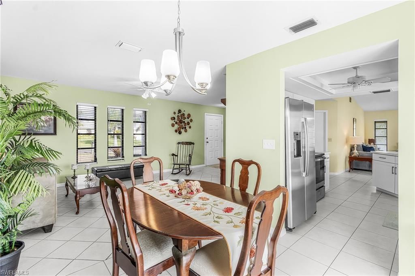
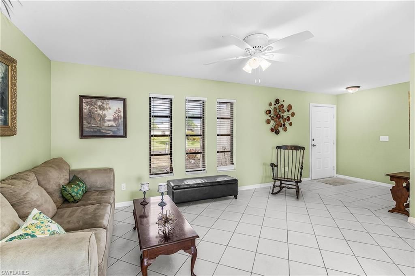
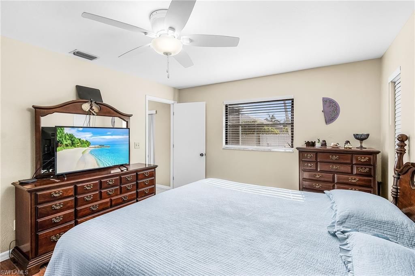
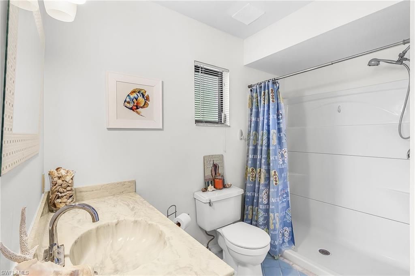
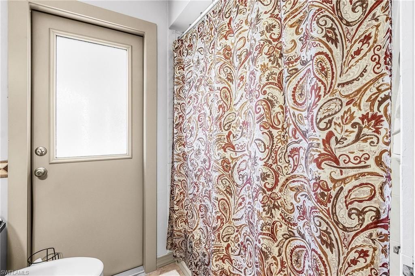
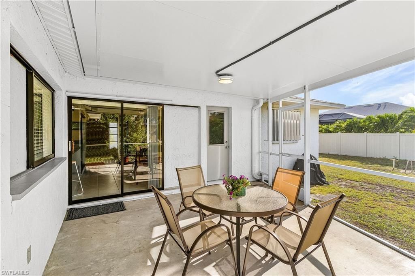
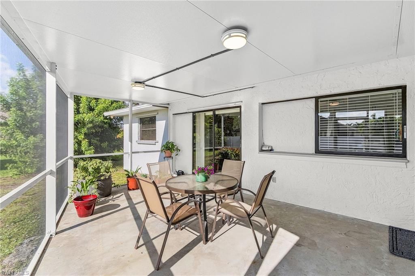
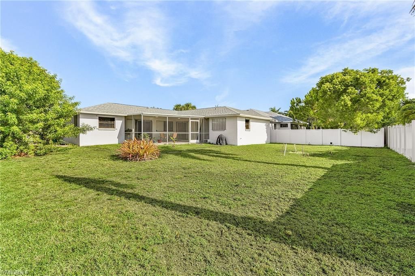
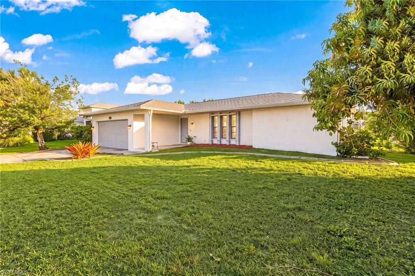
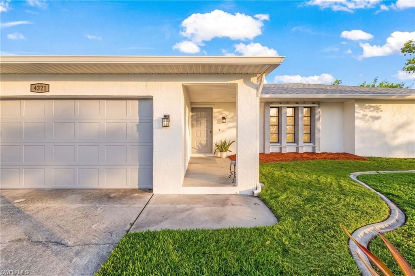
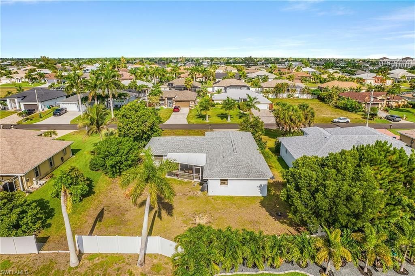
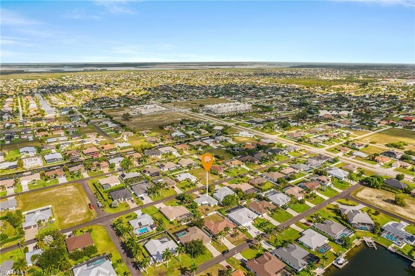
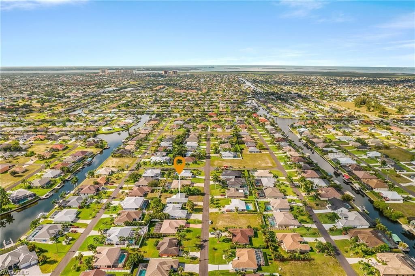
SW Cape Charmer at an Outstanding Price! NO FLOODING, NO HOA, ALL ASSESSMENTS PAID. Discover the perfect blend of comfort, quality, and location in this beautifully maintained CBS home nestled in one of Southwest Cape Coral's most established and desirable neighborhoods. Offering 1,751 square feet of thoughtfully designed living space, this three-bedroom, two-bath residence has been lovingly cared for and is ready for its next chapter.The spacious floor plan is designed for comfortable everyday ...

View More

Property Summary

MLS Number: 2026030820
Status: Active
Days on Market: 2
Subdivision: CAPE CORAL
County: Lee
Bedrooms: 3
Total Square Feet: 1,751
Price Per Sq. Ft.: $157
New Constuction: No
Waterfront: No
Property Type: Residential - Single Family
Cooling: Ceiling Fan(s), Central Electric
Garage: 2 car attached
Heating: Central Electric
Lot Size: 0.23 Acres
Road Frontage: Public Road
Road Surface: Paved
Roof Type: Shingle
Stories: 1.0
Year Built: 1989
Taxes: $1,660

Property Details

Bedroom: 3 Bed
Construction: Concrete Block, Stucco
Days on Site: 2
Dining: Breakfast Bar, Dining - Family, Formal
Exterior: Concrete Block, Stucco
Flooring: Carpet, Tile
Furnished: Unfurnished
GEO Area: CC22 - Cape Coral Unit 69,70,72-
Home Warranty Y/N: No
Interior: Split Bedrooms, Family Room, Vaulted Ceiling(s), Walk-In Closet(s)
Irrigation: Assessment Paid, None
Kitchen: Dome Kitchen, Pantry
Lease Considered Y/N: No
Listing Terms: Buyer Finance/Cash, FHA, VA Loan
Lot: Regular
Ownership: Single Family
Parcel #: 09-45-23-C2-04755.0060
Parking: Driveway Paved, Attached
Pets: No Approval Needed
Property Attached Y/N: No
Property Sub-Type: Single Family Residence
Sewer: Assessment Paid, Central
SQFT Total: 2171
Transfer Fee: 0
Units in Building: Square Feet
View: Landscaped Area
Water: Assessment Paid, Central
Windows: Jalousie, Sliding, Window Coverings
Construction: Concrete Block,Stucco

Local Schools

High School: SCHOOL OF CHOICE
Middle School: SCHOOL OF CHOICE
Elementary School: SCHOOL OF CHOICE

Neighborhood Information

Neighborhood Map

Neighborhood Hero

Neighborhood Highlights

Neighborhood Characteristics

Neighborhood Market Trend

Neighborhood Schools

Courtesy of

Agency Name: John R. Wood Properties
Agent Name: Cecilia Sculthorpe
Agency Phone: 239-333-2411

agent picture

Presented by

Agent Name: Claudia Paradeda PA
Agent Phone: 305.978.7598
Agency Title: The Keyes Company
Request Info

IDX logo

Claudia Paradeda PA
keyes.com
Agent Cell:
305.978.7598
Office Phone:
305.978.7598

Mortgage Calculator

%
years/fixed
yearly
yearly (est.)

Estimated Payment

$ 1,568.83 Principal & Interest $1,350.29 Property Tax $138.33 Homeowner's Insurance $80.21
Mortgage Logo

Login to My Keyes Account

Pixel


