
100 Keyes, 1926 - 2026
SIGN UP Login/Register
439 Madison Drive, Sarasota, FL 34236 Photo
New - 12 Hours Ago
439 Madison Drive, Sarasota, FL 34236 Photo
New - 12 Hours Ago
439 Madison Drive, Sarasota, FL 34236 Photo

7 Photos

439 Madison Drive Sarasota, FL 34236
$5,490,000
  • Beds
    4
  • Baths
    4 full 2 partial
  • Total Square Feet
    4,036
  • Lot Size
    0.30 acre(s)

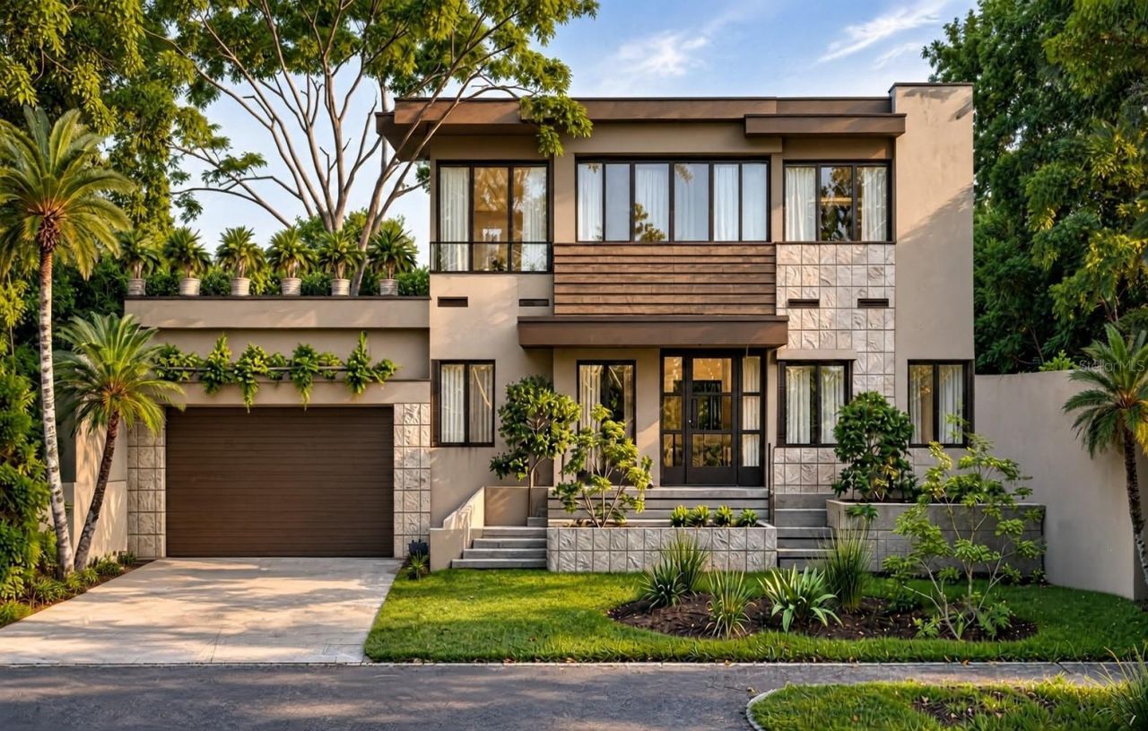
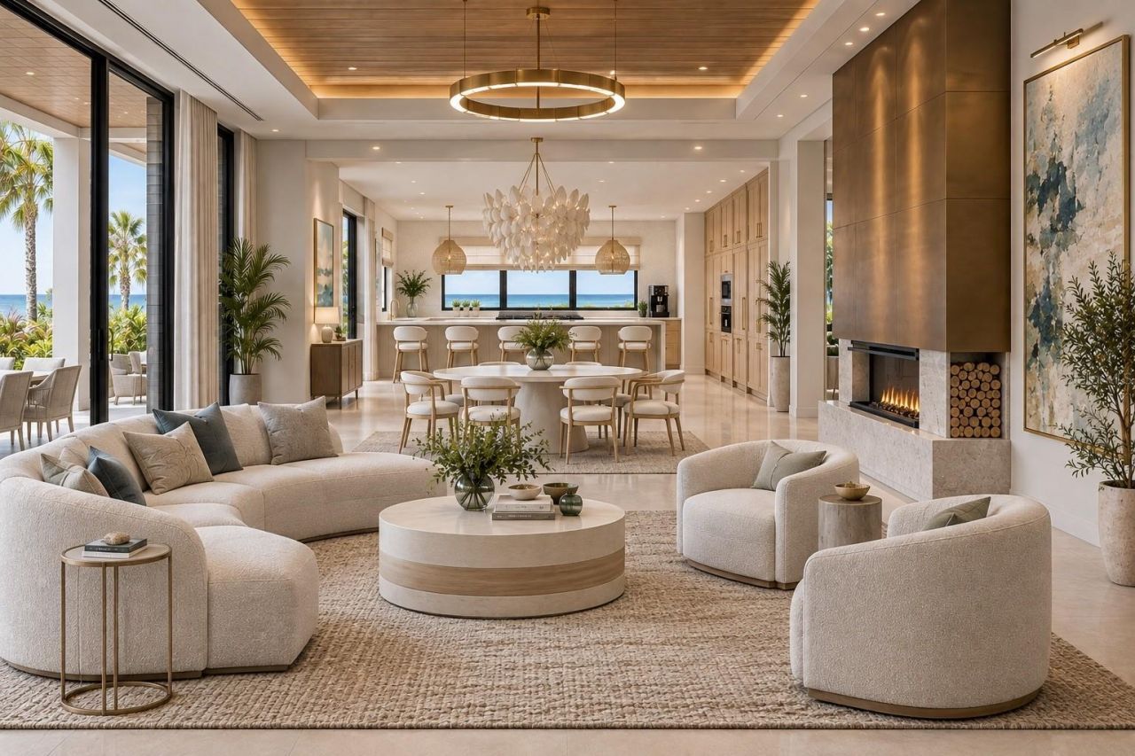
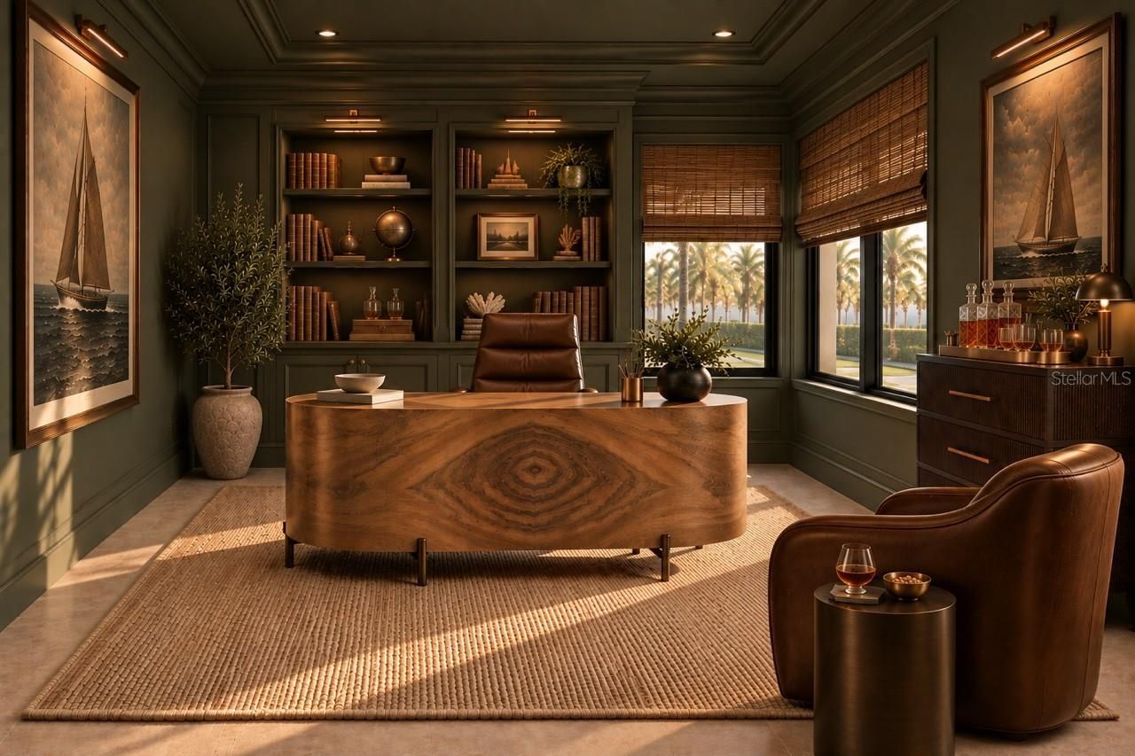
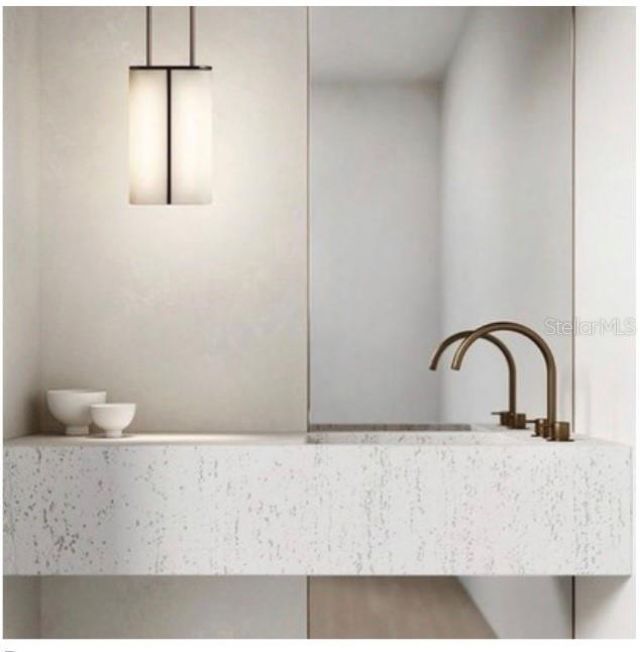
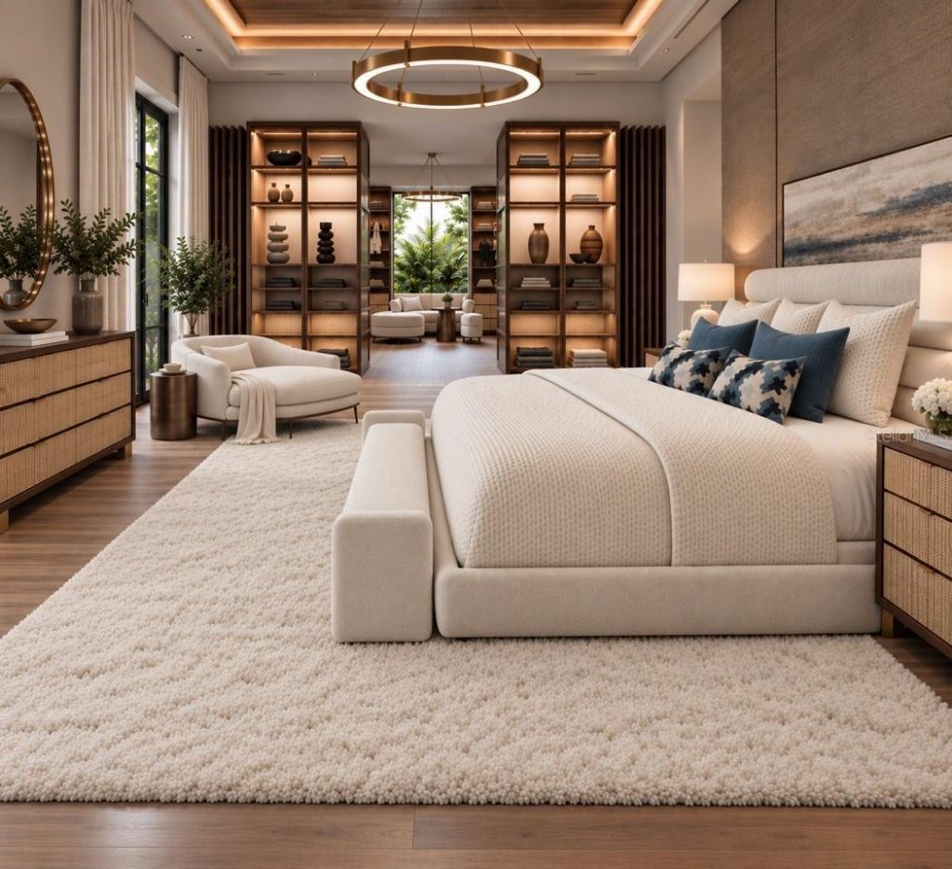
Under Construction. EXCEPTIONAL NEW CONSTRUCTION ON ST. ARMANDS KEY 45 days out for move in! Discover an extraordinary opportunity to own a beautifully designed luxury residence in one of Sarasota's most sought-after neighborhoods. Thoughtfully conceived with an emphasis on modern elegance, sophisticated finishes, and effortless indoor-outdoor living, this exceptional home offers the perfect balance of architectural style, comfort, and functionality.Designed for both everyday living and entertai...

View More

Property Summary

MLS Number: A4708581
Status: Active
Subdivision: SAINT ARMANDS DIV JOHN RINGLING ESTATES
County: Sarasota
Bedrooms: 4
Total Square Feet: 4,036
Price Per Sq. Ft.: $1,360
Style: Contemporary, Custom
New Construction: Yes
Waterfront: No
Property Type: Residential - Single Family
Cooling: Central Air
Garage: 2 car attached
Heating: Central, Electric
Lot Size: 0.30 Acres
Roof Type: Shingle
Stories: 2.0
Year Built: 2026
Taxes: $21,020

Featured Amenities

Accessibility Features
Built-in Features
Ceiling Fans(s)
Eat-in Kitchen
Elevator
Open Floorplan
Primary Bedroom Main Floor
Smart Home
Thermostat
Walk-In Closet(s)

Property Details

Accessibility Features: Accessible Elevator Installed
Additional Rooms: Den/Library/Office, Family Room
Appliances: Cooktop, Dishwasher, Disposal, Exhaust Fan, Microwave, Range Hood, Refrigerator
Builder: Banyan Tree Construction
Directions: John Ringling to N Adams to Madison house is on the right.
Energy Efficient: Insulation
Exterior: Concrete, HardiPlank Type, Stucco
Outdoor Features: Balcony, Sprinkler Metered
Flood Zone Code: AE
Flooring: Tile, Wood
Foundation: Slab
Home Style: Contemporary, Custom
Home Warranty Y/N: No
Listing Terms: Cash, Conventional
Lot Dimensions: 0.3
Model: Sable
Ownership: Fee Simple
Parking: Driveway
Parking Notes: Driveway
Pool: In Ground, Chlorine Free, Gunite, Lighting, Salt Water, Screen Enclosure
Property Attached Y/N: No
Property Sub-Type: Single Family Residence
Sewer: Public Sewer
Showing Instructions: Appointment Only
Spa: Heated, In Ground
Special Sale Provisions: None
Swimming Pool: Yes
Utilities: Electricity Connected, Sewer Connected, Water Connected
Vegetation: Trees/Landscaped
Water: Public
Water Access Y/N: No
Windows: Low-Emissivity Windows
Zoning: RSF2
Construction: Concrete,HardiPlank Type,Stucco

Room Sizes

Primary Bedroom: 20x14
Primary Bathroom: 20x9
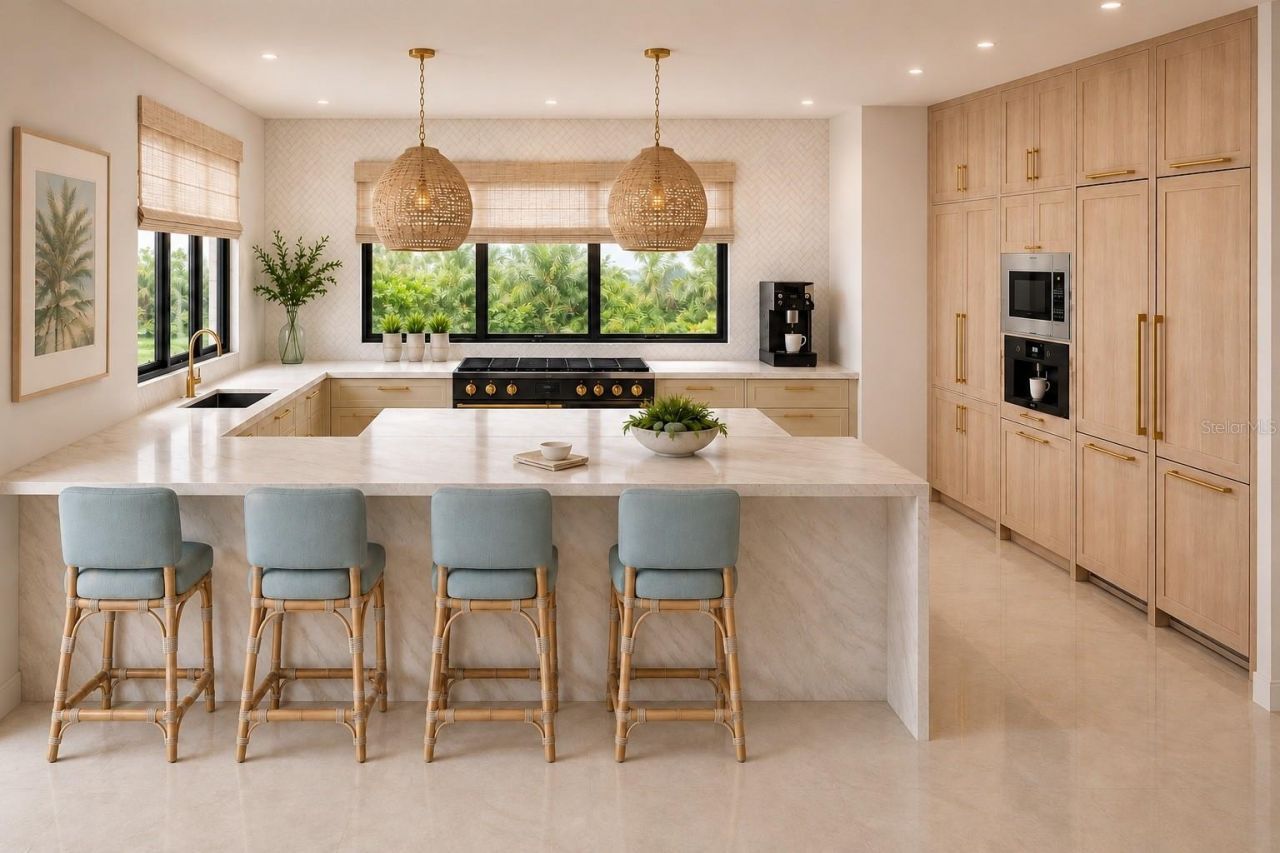
Kitchen: 14x16
Great Room: 27x32
Bedroom 2: 15x12
Bedroom 3: 13x14
Bedroom 4: 12x14
Media Room: 18x13

Neighborhood Information

Neighborhood Map

Neighborhood Hero

Neighborhood Highlights

Neighborhood Characteristics

Neighborhood Market Trend

Neighborhood Schools

Courtesy of

Agency Name: LEGACY BAY PARTNERS
Agency Contact: 941-702-3635
Agent Name: Frank Golio Jr., PLLC

agent picture

Presented by

Agent Name: Claudia Paradeda PA
Agent Phone: 305.978.7598
Agency Title: The Keyes Company
Request Info

IDX logo

Claudia Paradeda PA
keyes.com
Agent Cell:
305.978.7598
Office Phone:
305.978.7598

Mortgage Calculator

%
years/fixed
yearly
yearly (est.)

Estimated Payment

$ 30,309.58 Principal & Interest $26,956.66 Property Tax $1,751.67 Homeowner's Insurance $1,601.25
Mortgage Logo

Login to My Keyes Account


