
100 Keyes, 1926 - 2026
SIGN UP Login/Register
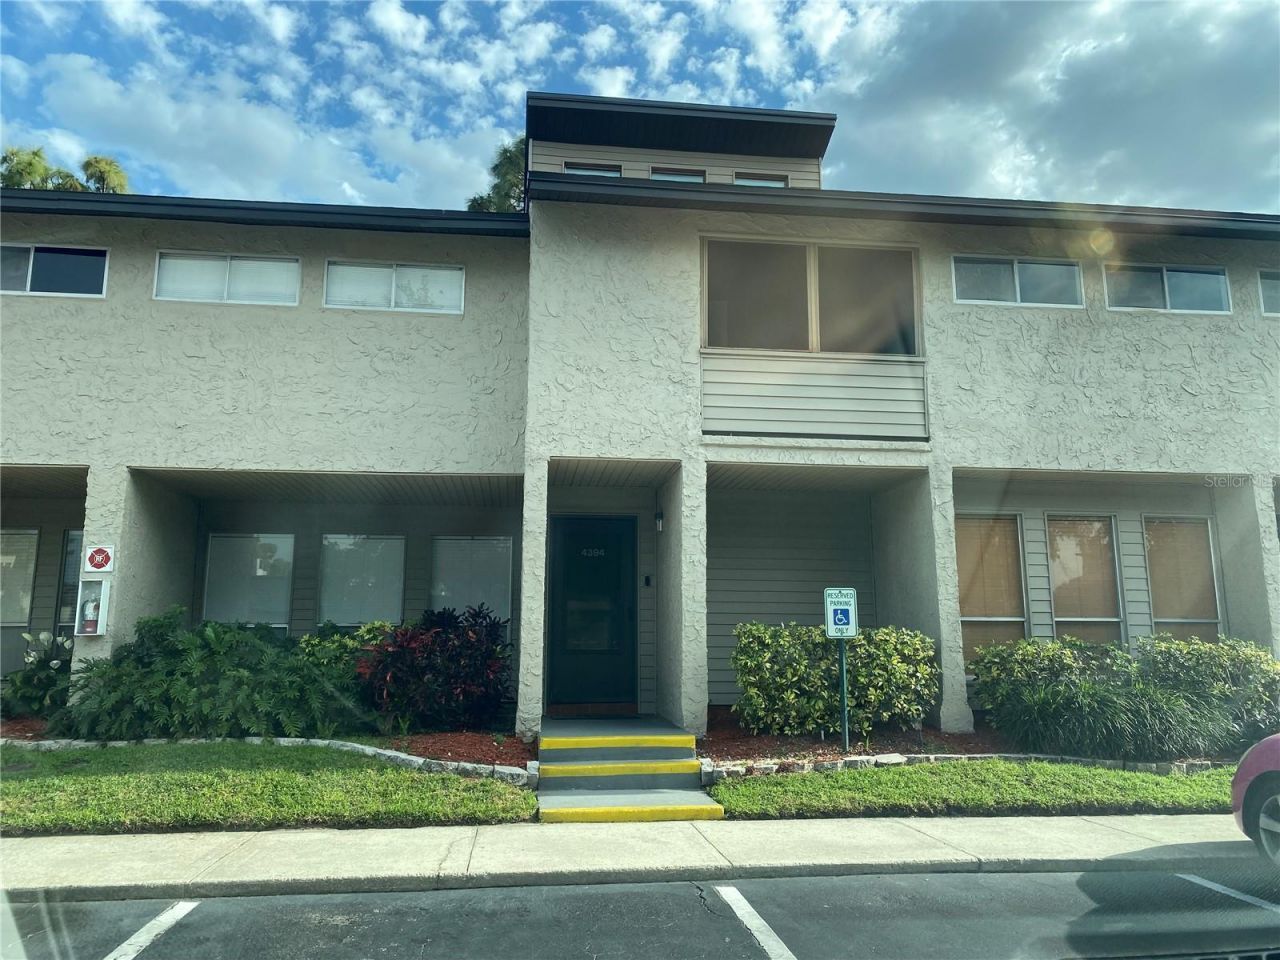
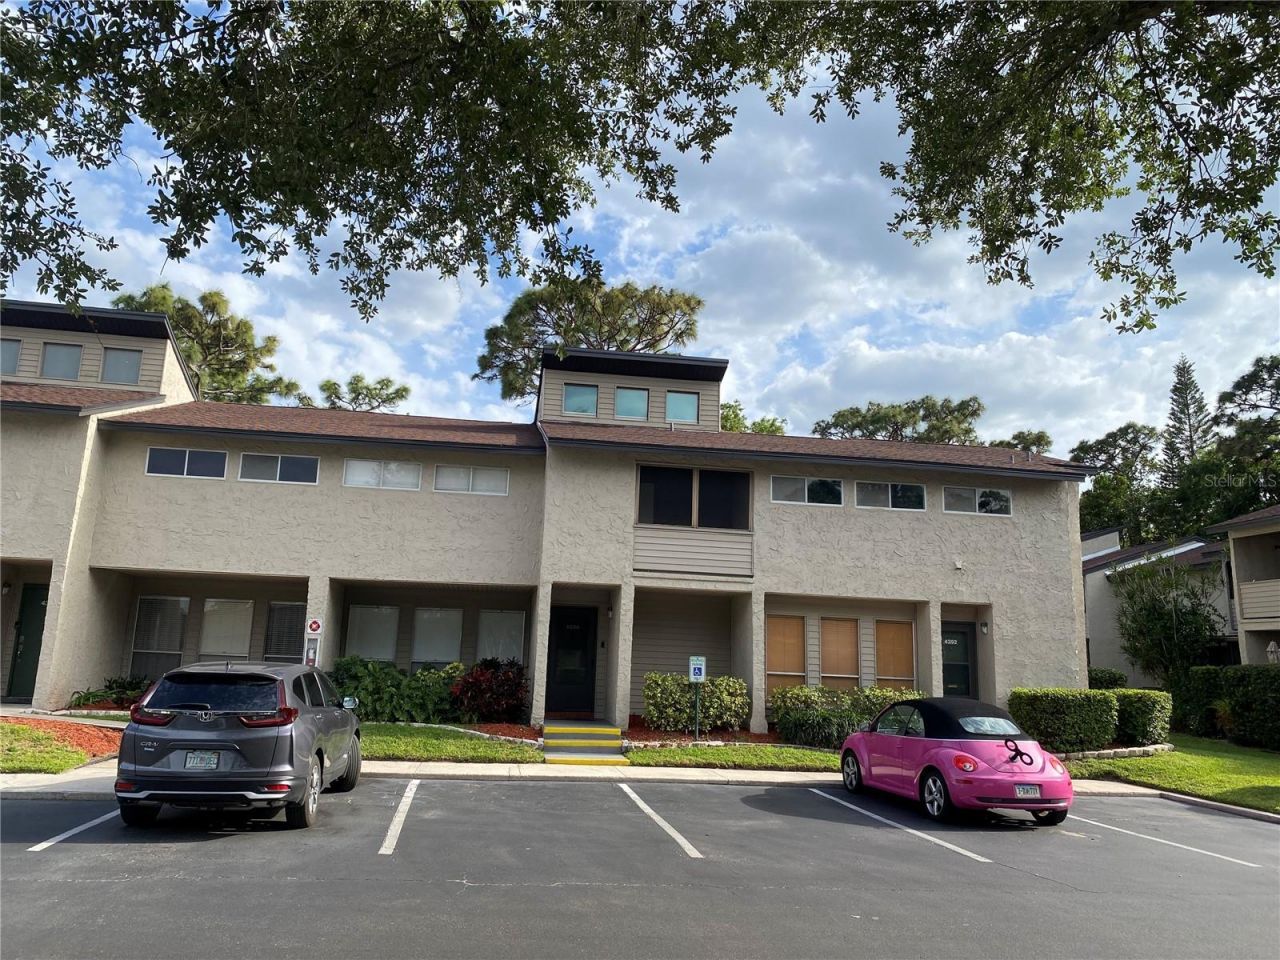
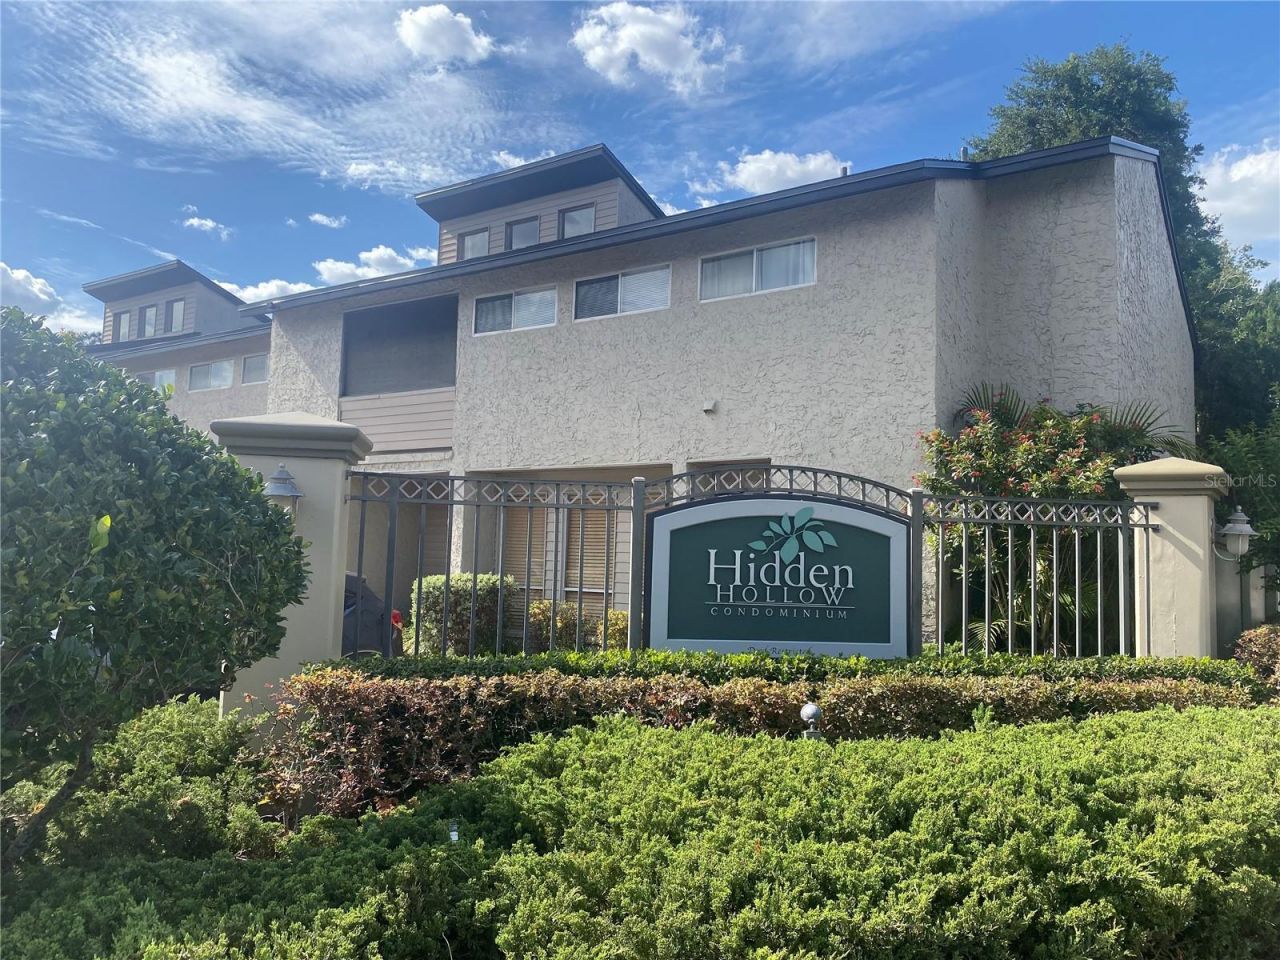
4394 Sandner Drive, Sarasota, FL 34243 Photo

57 Photos

4394 Sandner Drive Sarasota, FL 34243
$245,000
  • Beds
    3
  • Baths
    2 full 1 partial
  • Total Square Feet
    1,500
  • Lot Size
    0.03 acre(s)

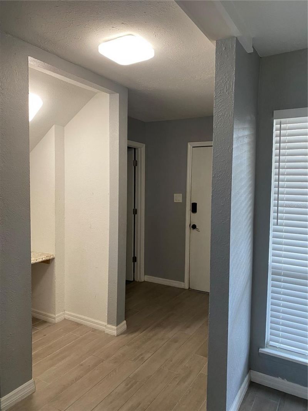
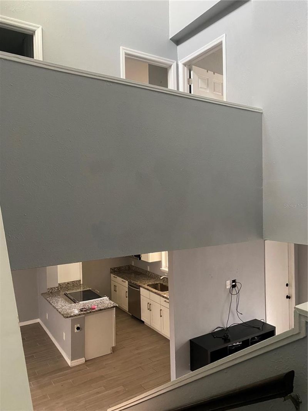
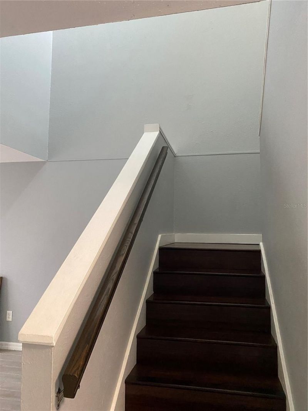
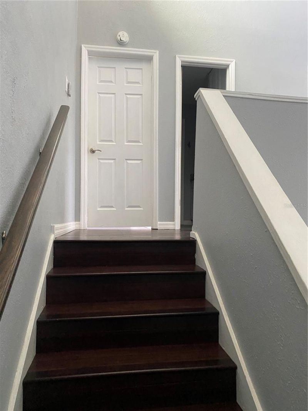
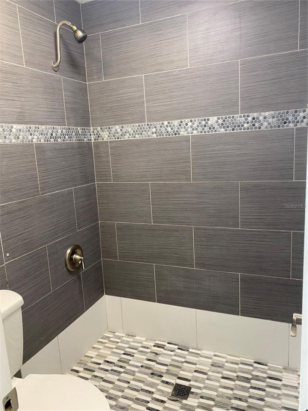
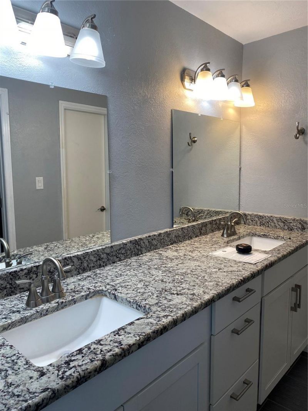
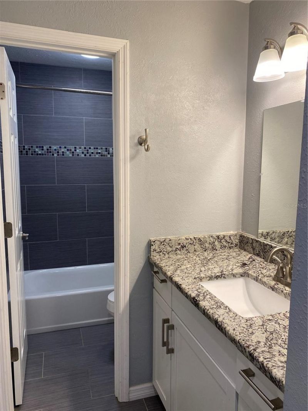
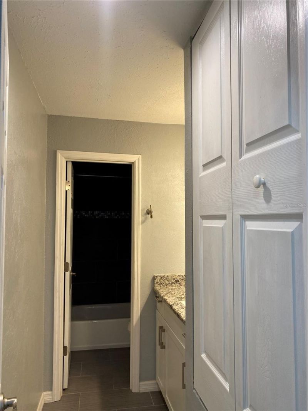
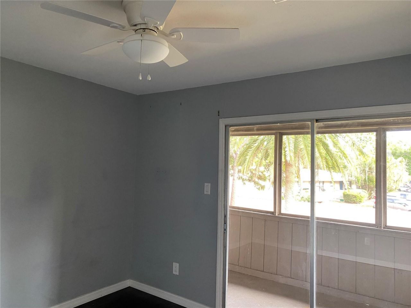
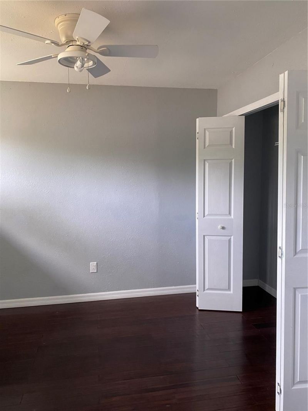
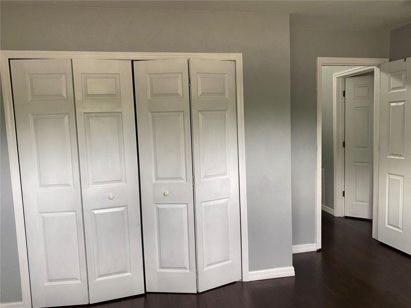
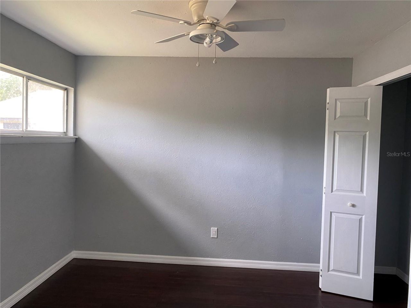
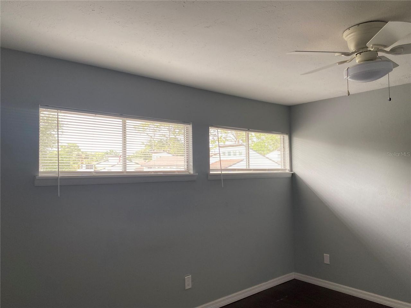
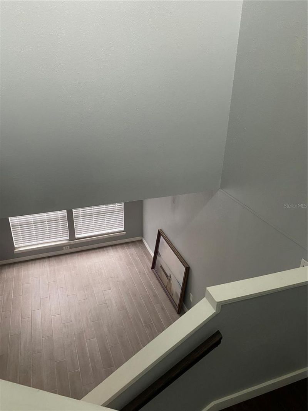
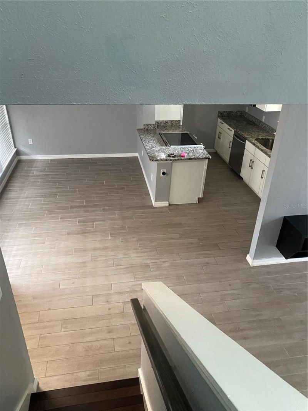
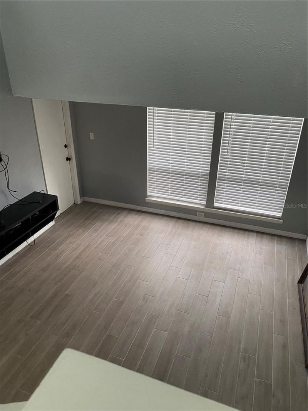
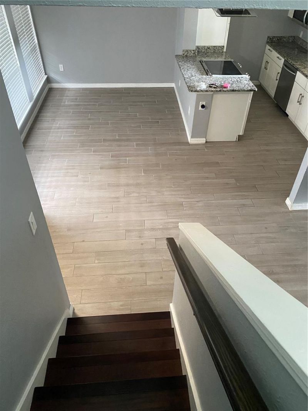
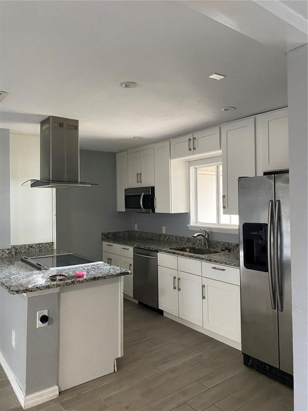
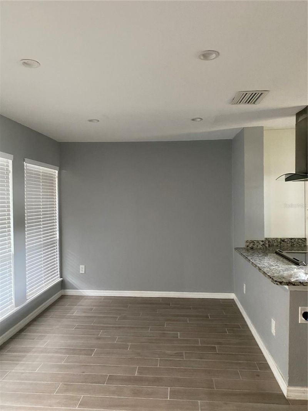
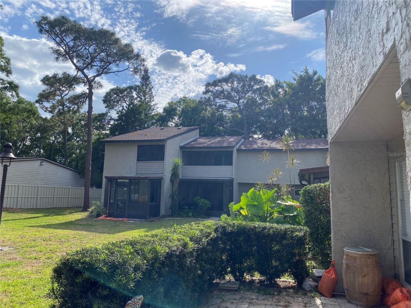
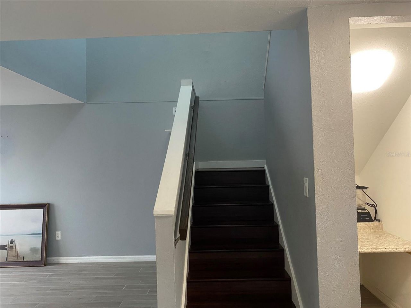
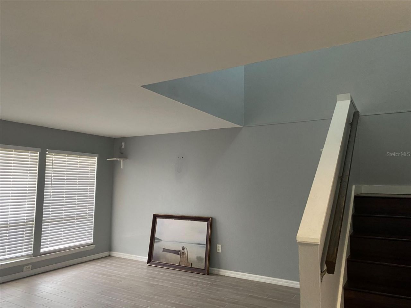
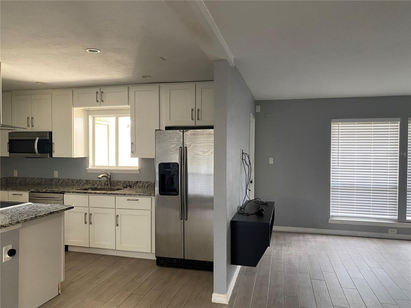
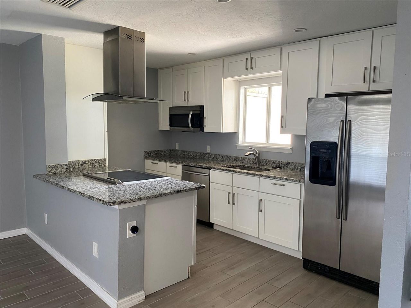
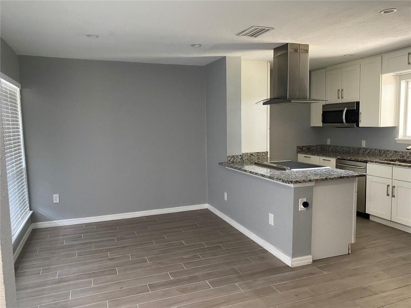
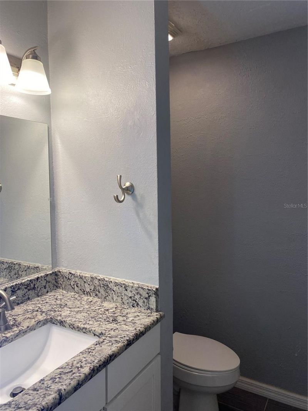
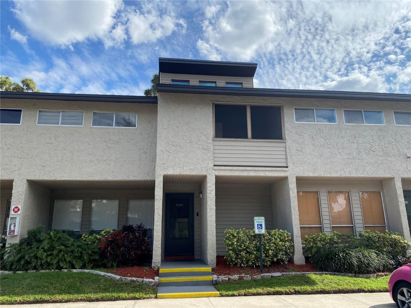
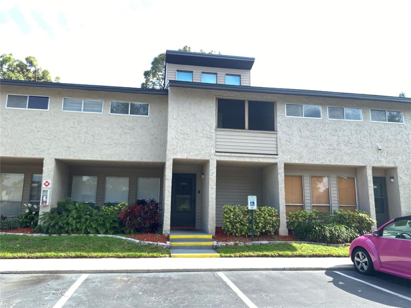
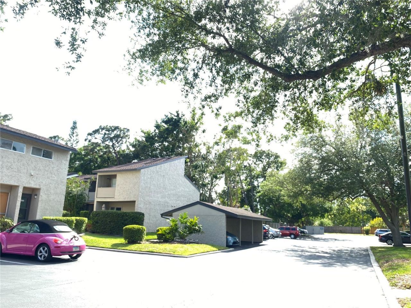
BEAUTIFUL TOWNHOUSE TOTALLY REMODELED EXCELLENT LOCATION. VERY WELL MAINTAINED. COME AND SEE IT.

Property Summary

MLS Number: A4696512
Status: Active
Days on Market: 137
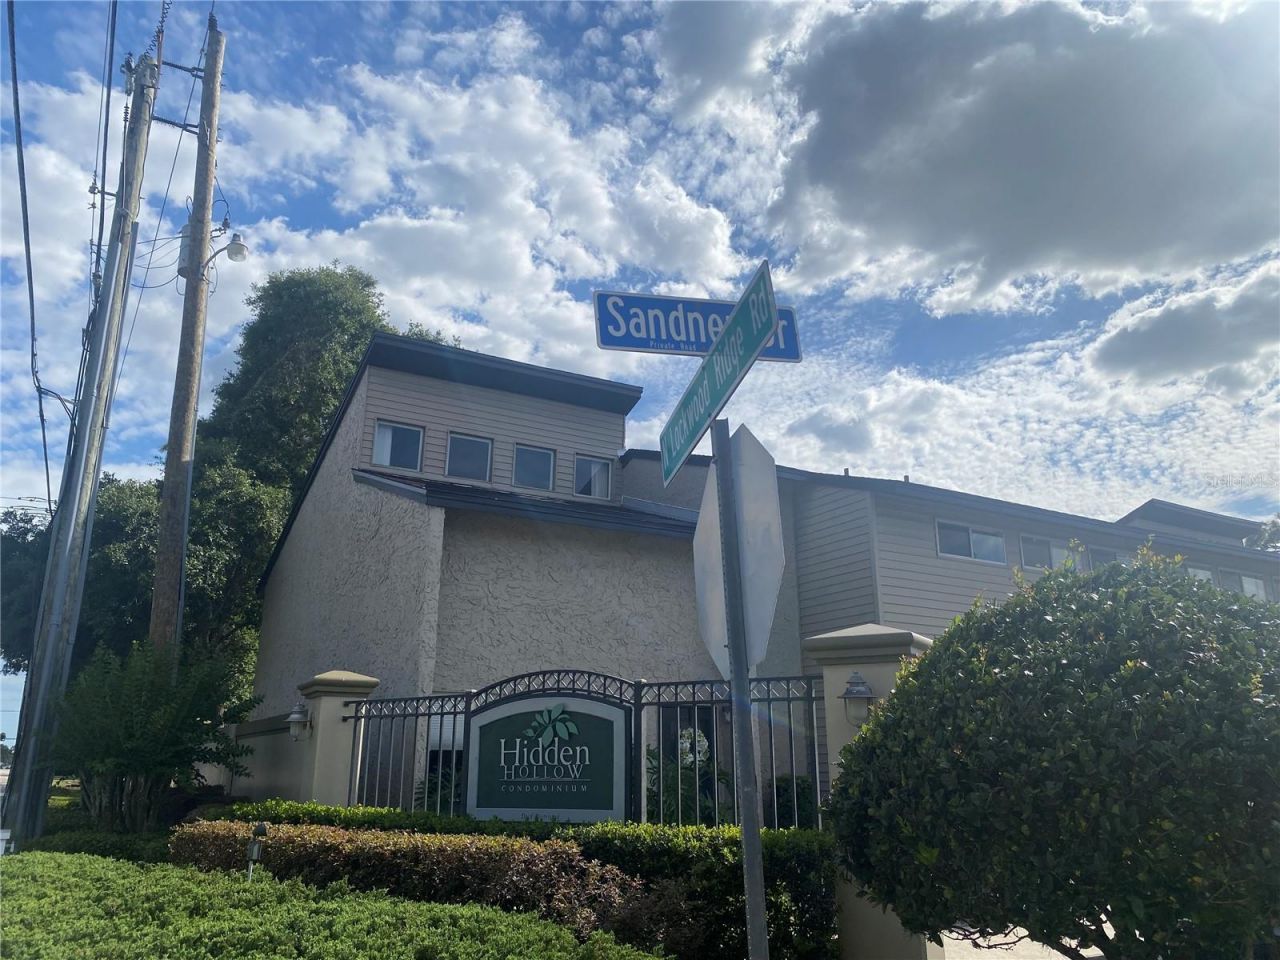
Subdivision: HIDDEN HOLLOW CONDO
County: Manatee
Bedrooms: 3
Total Square Feet: 1,500
Price Per Sq. Ft.: $163
New Construction: No
Waterfront: No
Property Type: Residential - Townhouse
Cooling: Central Air
Heating: Electric
Lot Size: 0.03 Acres
Roof Type: Shingle
Stories: 2.0
Year Built: 1974
Taxes: $3,224
HOA Y/N: Yes

Featured Amenities

Built-in Features
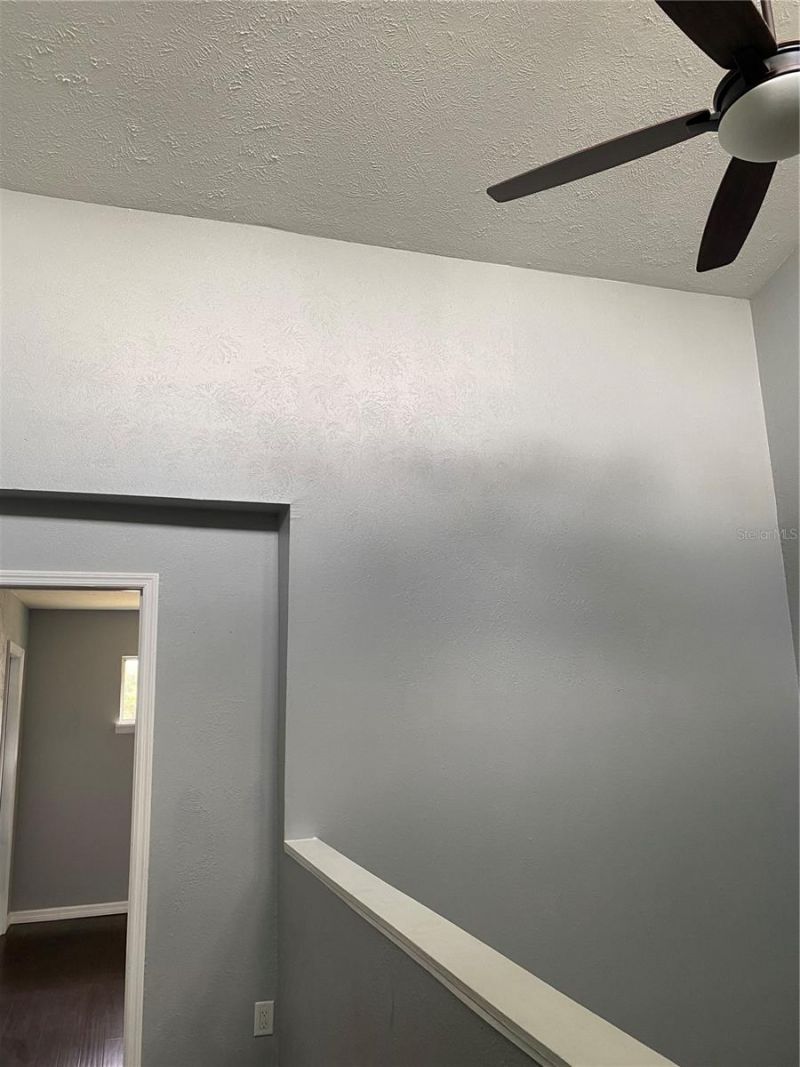
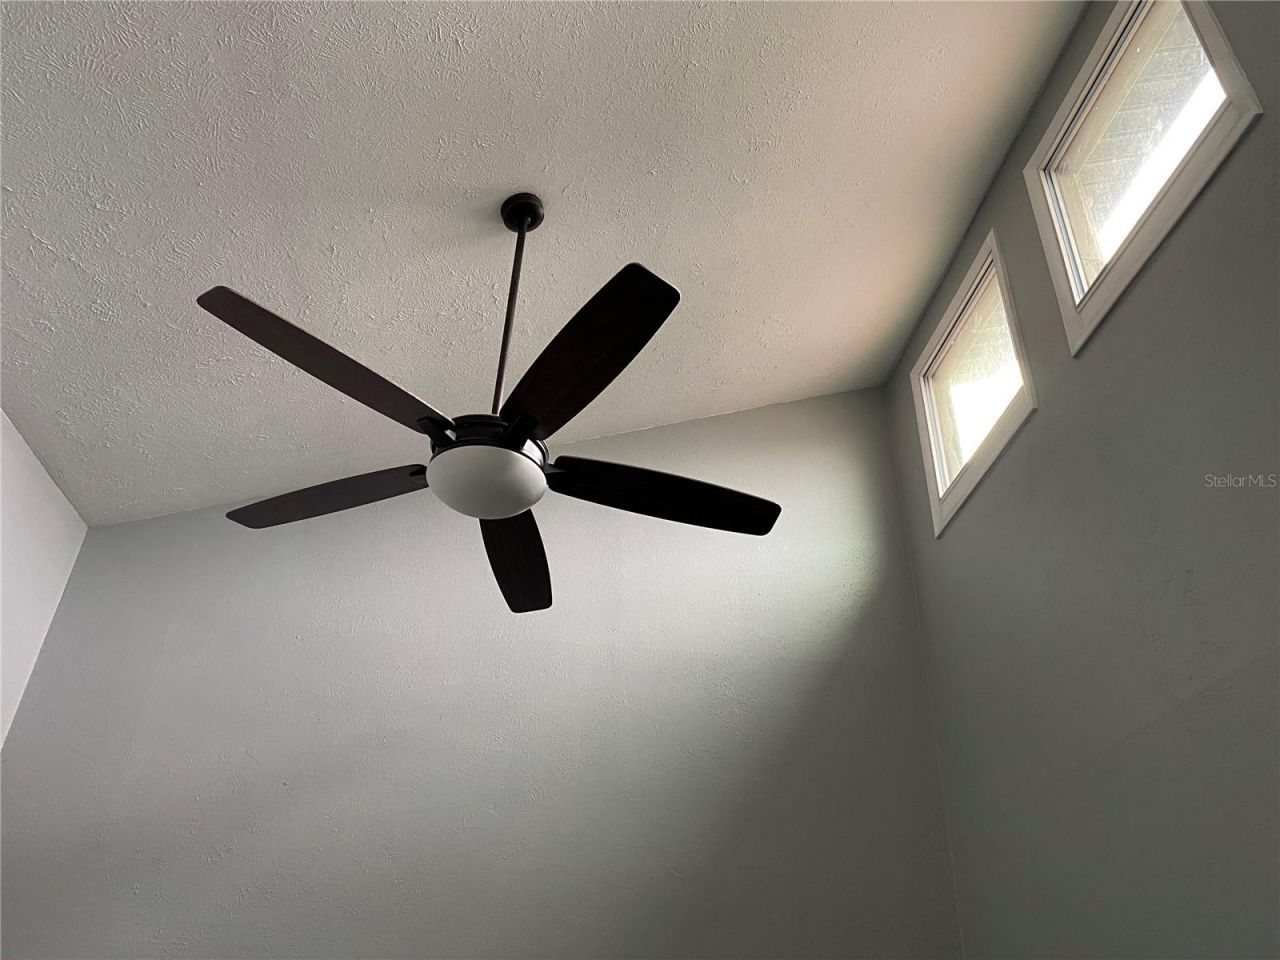
Cathedral Ceiling(s)
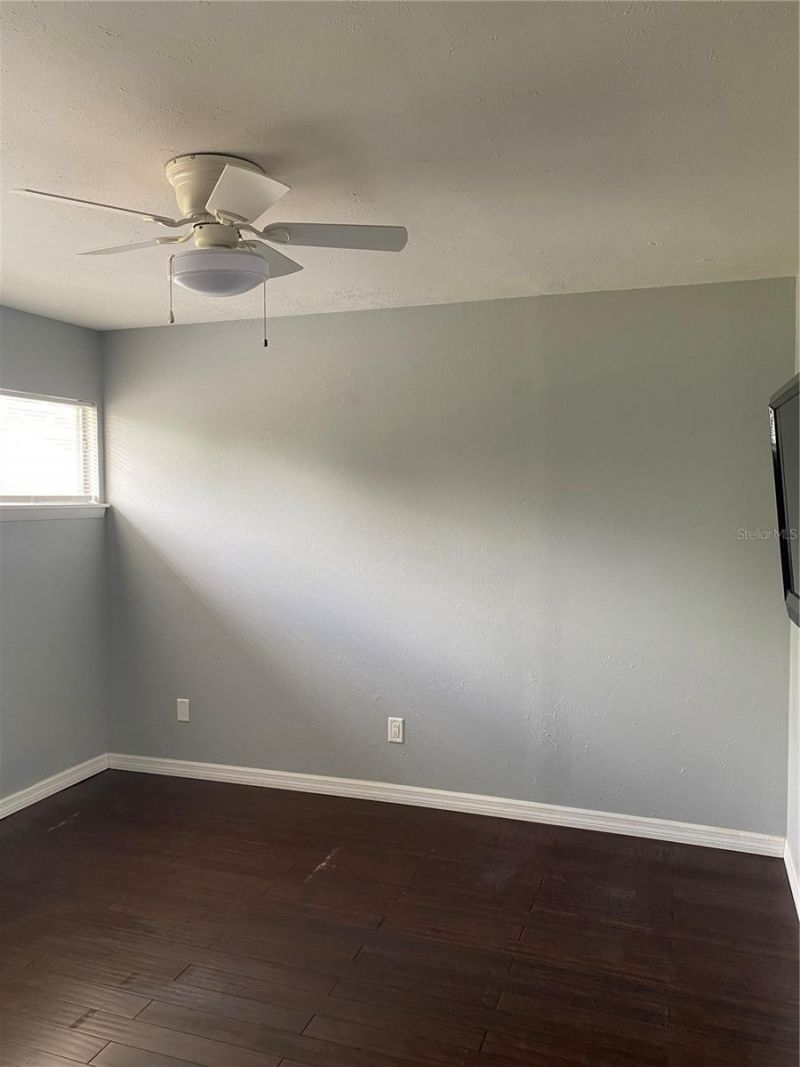
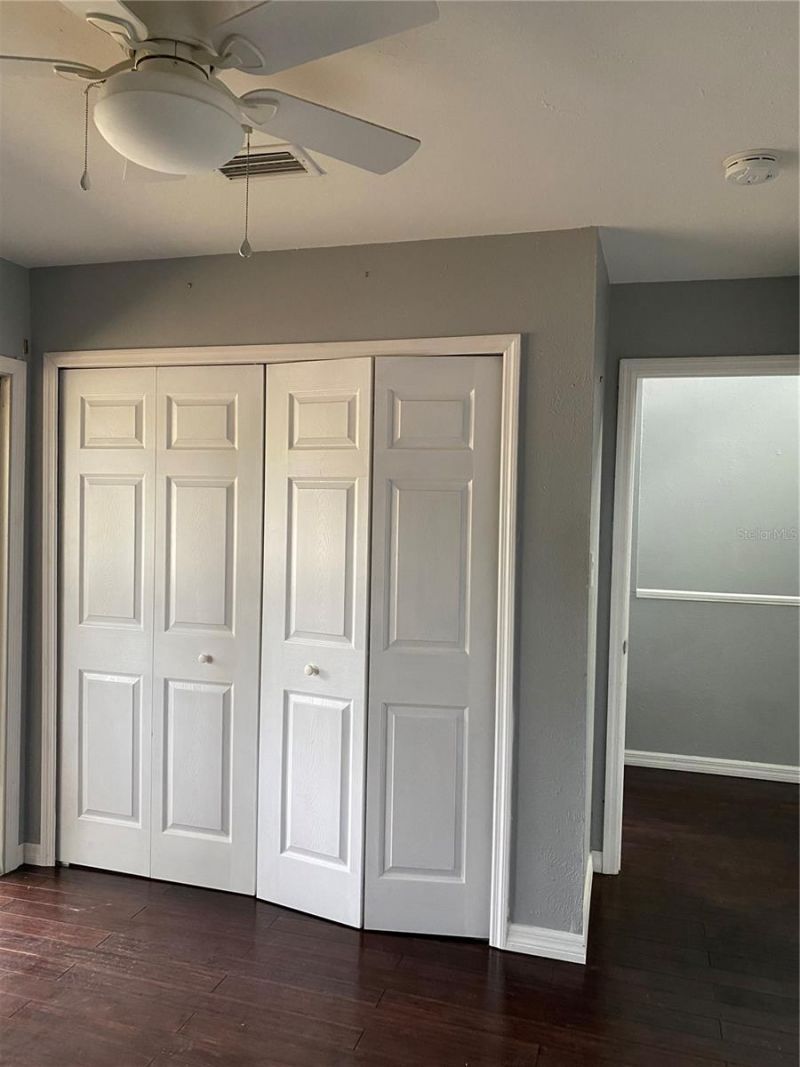
Ceiling Fans(s)
Crown Molding
High Ceilings
L Dining
Open Floorplan
PrimaryBedroom Upstairs
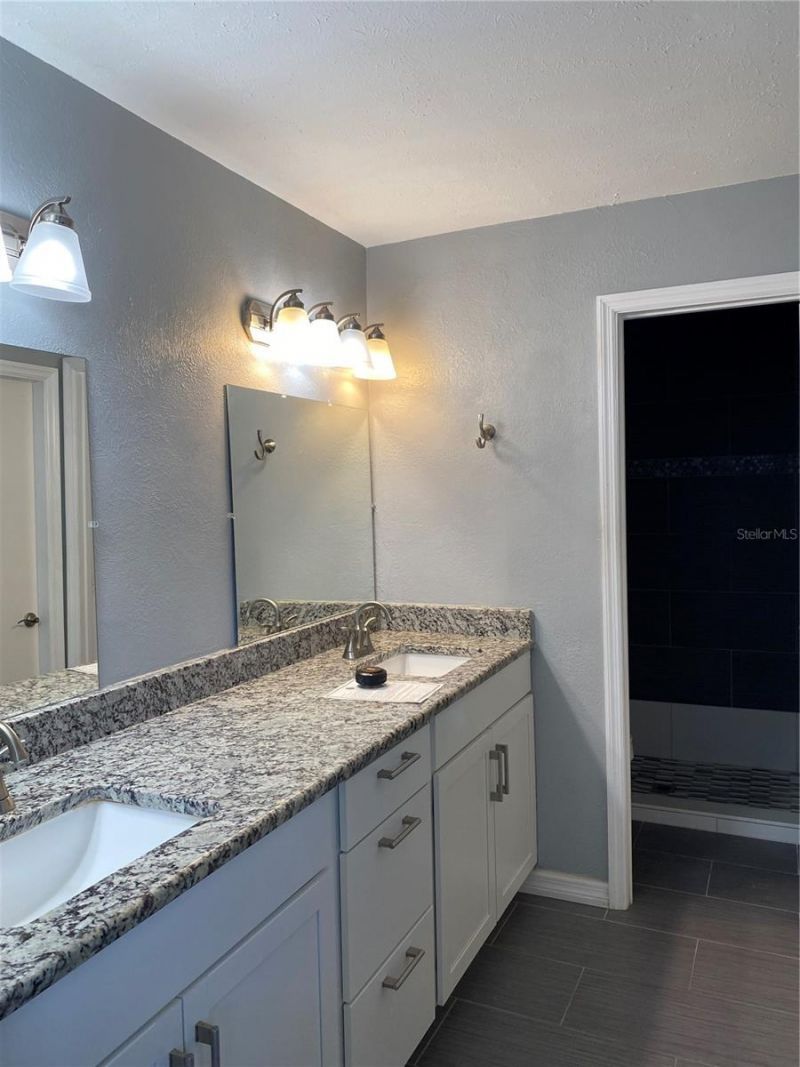
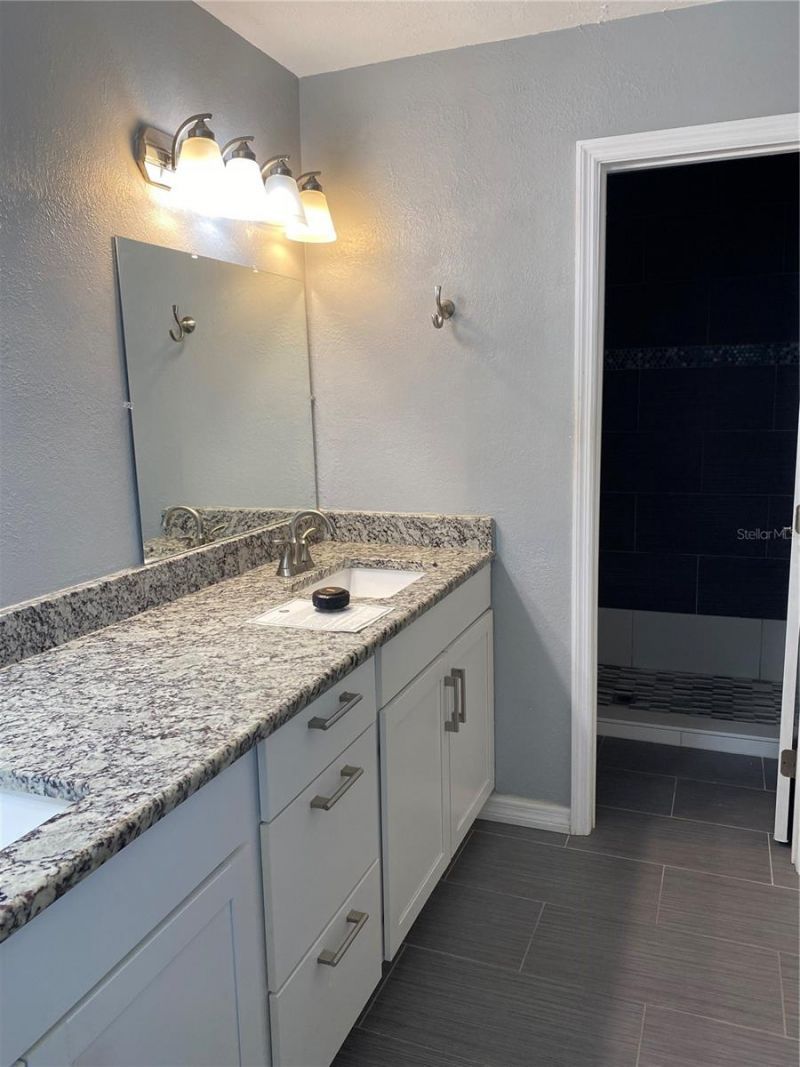
Solid Wood Cabinets
Stone Counters
Vaulted Ceiling(s)
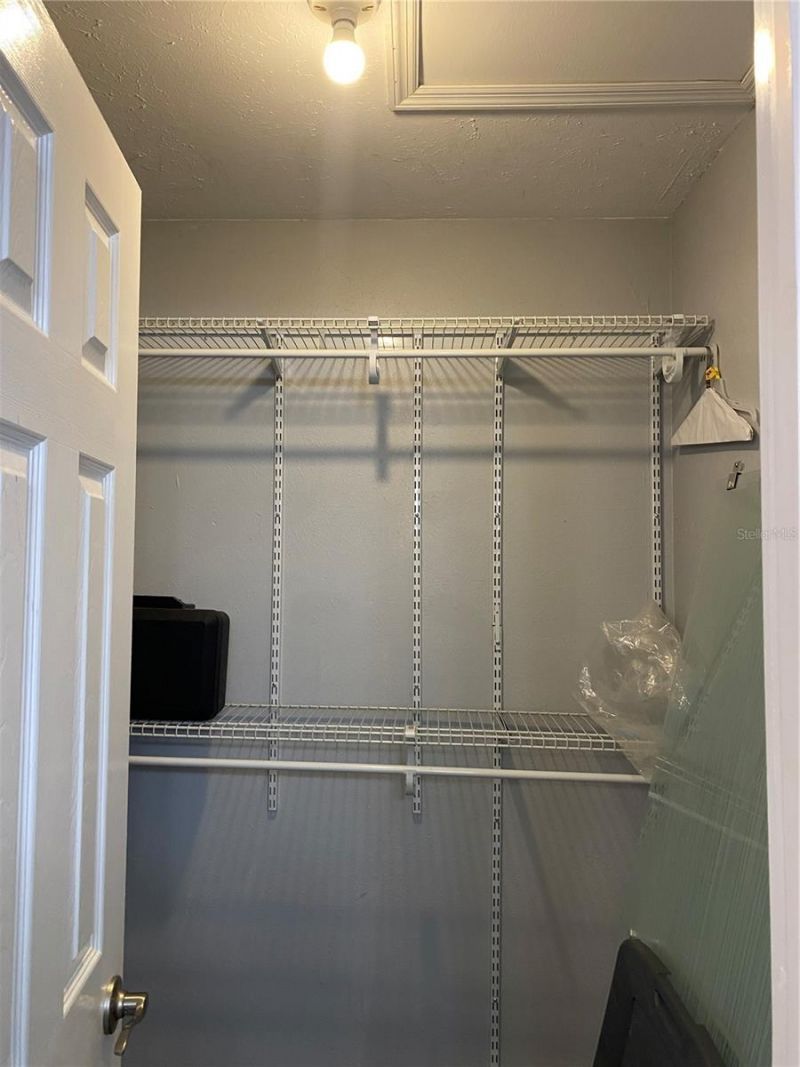
Walk-In Closet(s)
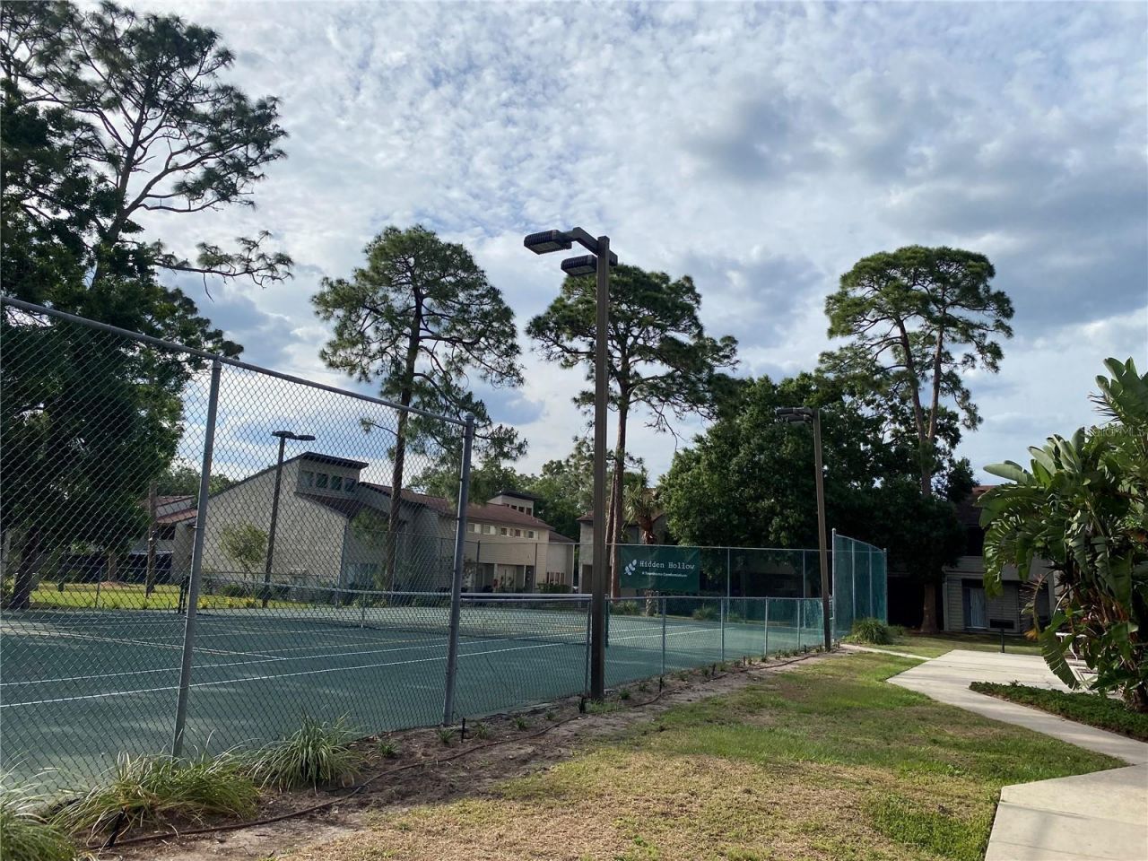
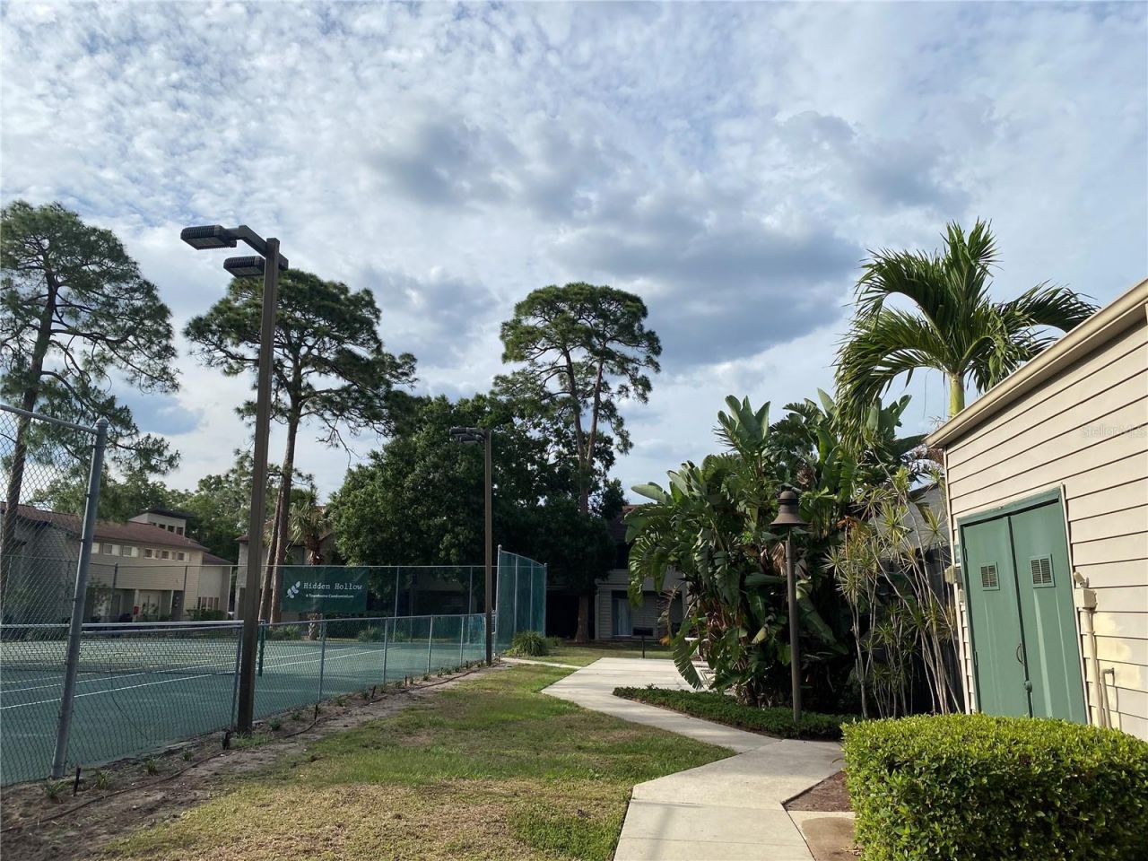
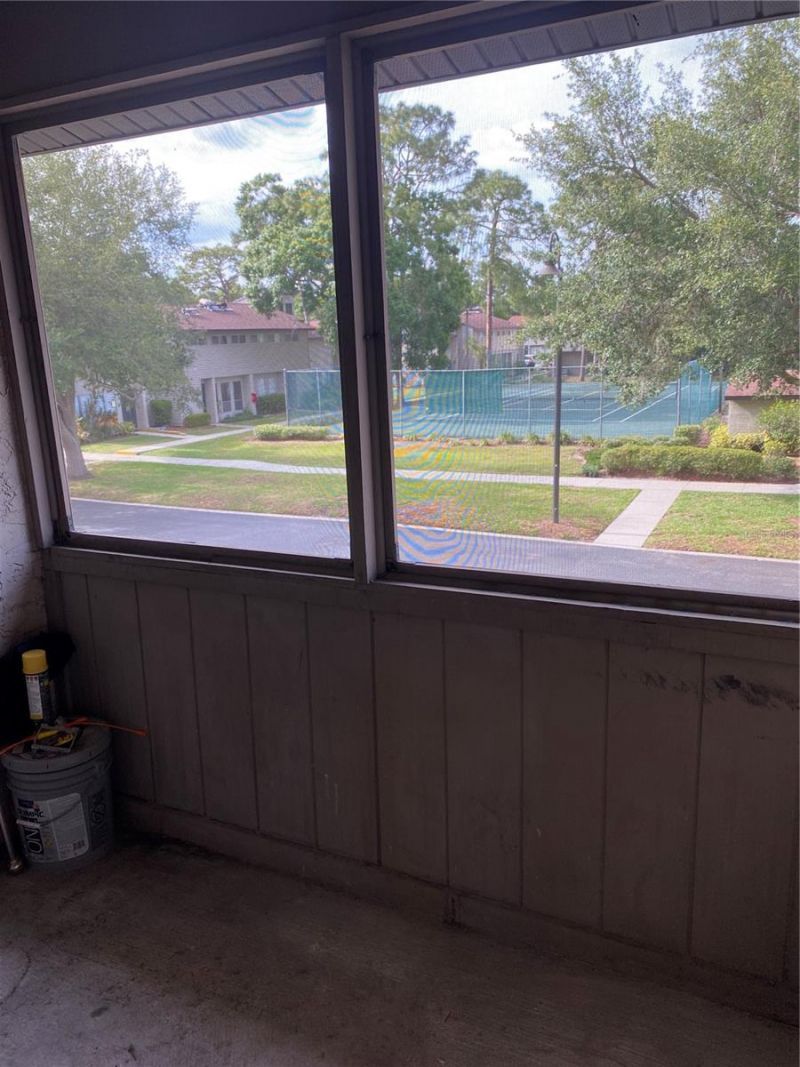
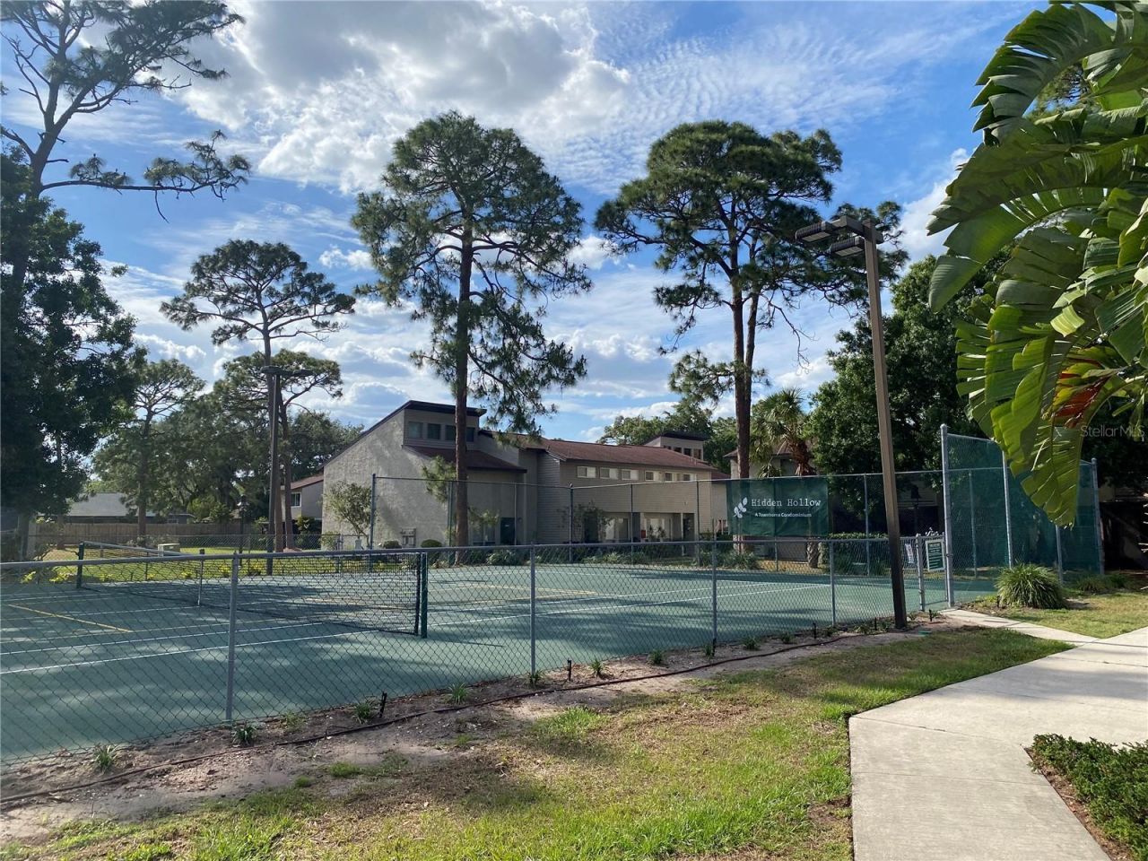
Tennis Court(s)

Property Details

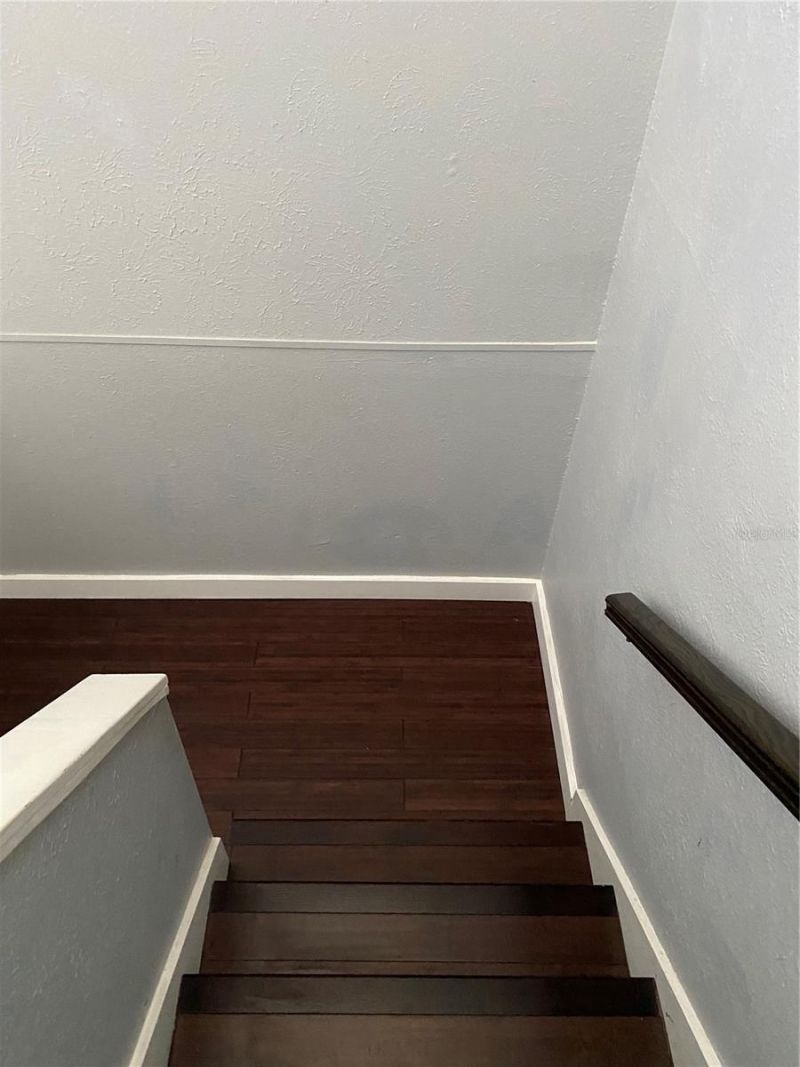
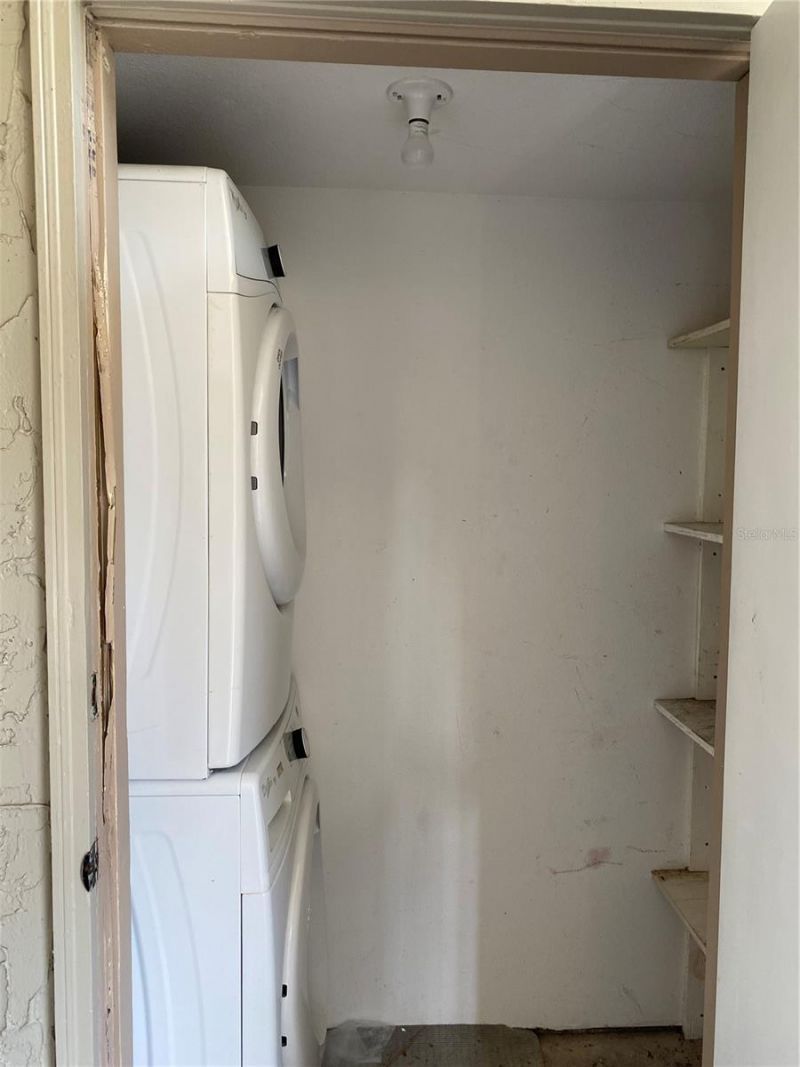
Accessibility Features: Accessible Approach with Ramp, Accessible Closets, Accessible Electrical and Environmental Controls, Accessible Entrance, Accessible Full Bath, Visitor Bathroom, Accessible Hallway(s), Accessible Kitchen, Accessible Kitchen Appliances, Accessible Central Living Area, Accessible Stairway, Accessible Washer/Dryer, Central Living Area
Additional Rooms: Formal Dining Room Separate, Formal Living Room Separate
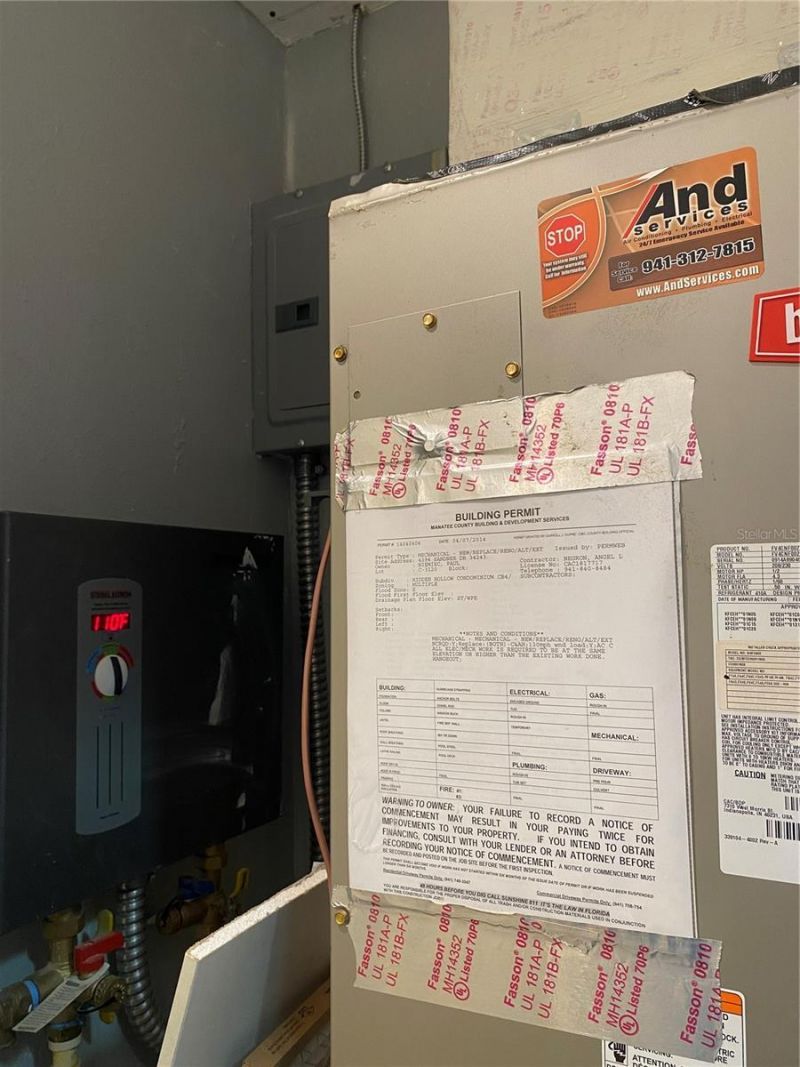
Appliances: Convection Oven, Cooktop, Dishwasher, Disposal, Dryer, Electric Water Heater, Exhaust Fan, Freezer, Microwave, Range, Range Hood, Refrigerator
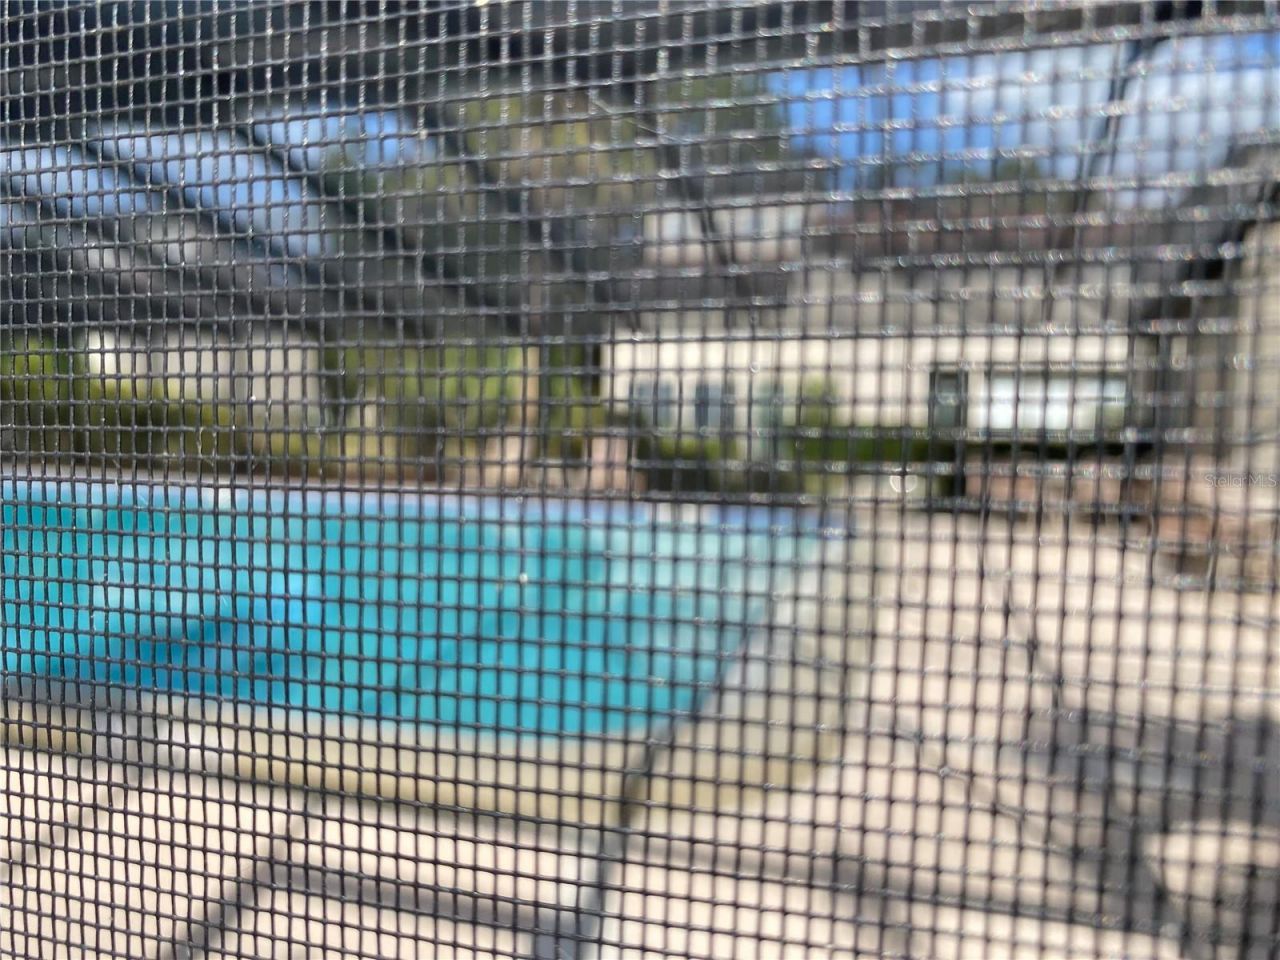
Community Features: Deed Restrictions, Pool, Tennis Court(s), Street Lights
Days on Site: 137
Directions: FROM I-75 SOUTH, TAKE EXIT 213 FOR UNIVERSITY PARKWAY TOWARD SARASOTA. KEEP RIGHT AT THE END OF THE EXIT RAMP AND CONTINUE WEST ON UNIVERSITY PARKWAY FOR APPROXIMATELY 3.3 MILES. TURN RIGHT ONTO LOCKWOOD RIDGE RD AND CONTINUE FOR ABOUT 1.2 MILES. THEN. TU
Exterior: Concrete
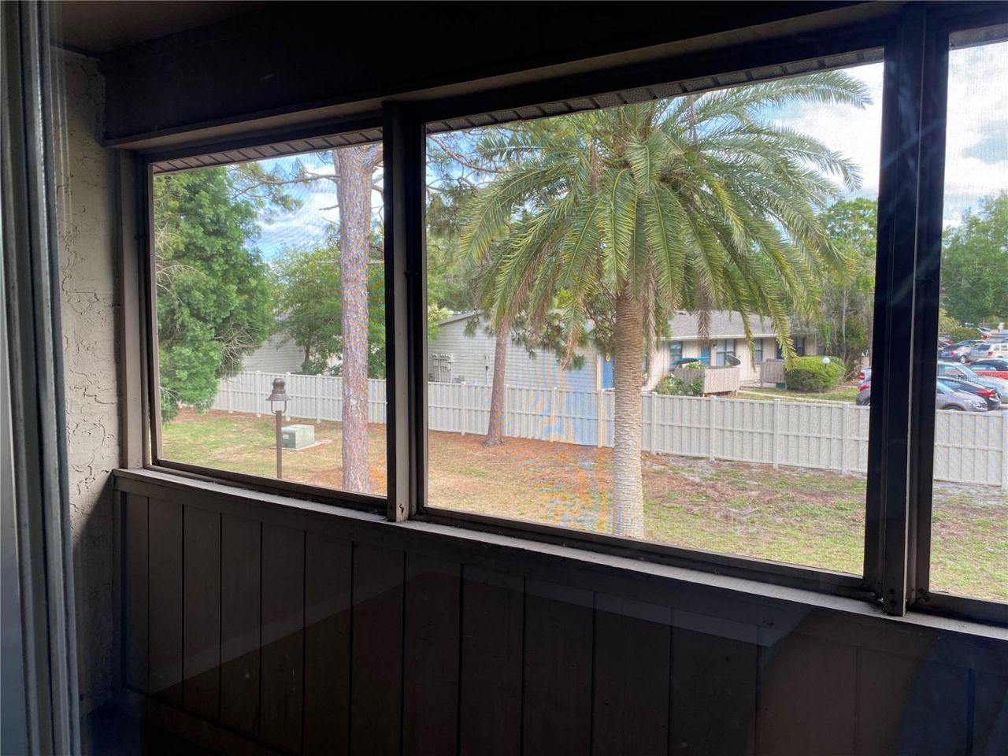
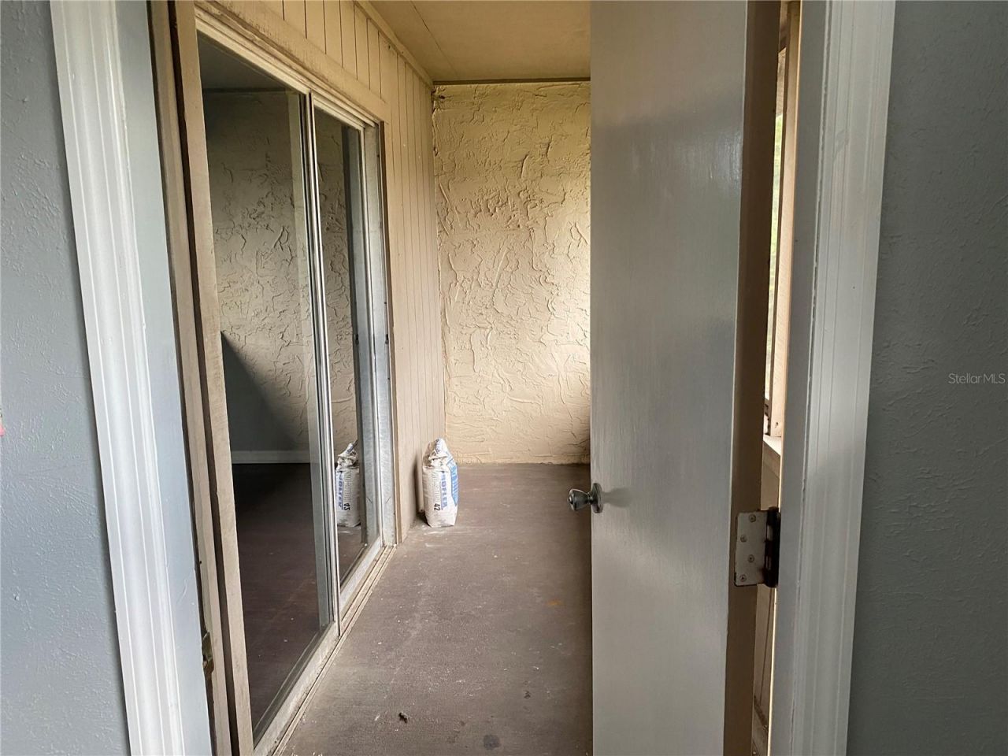
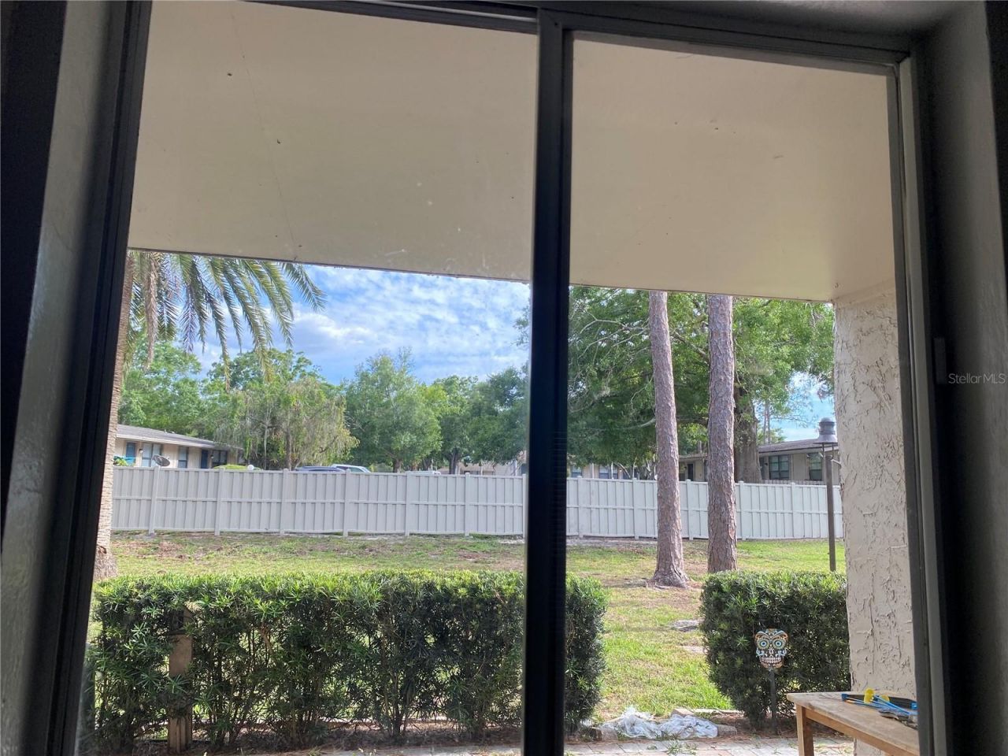
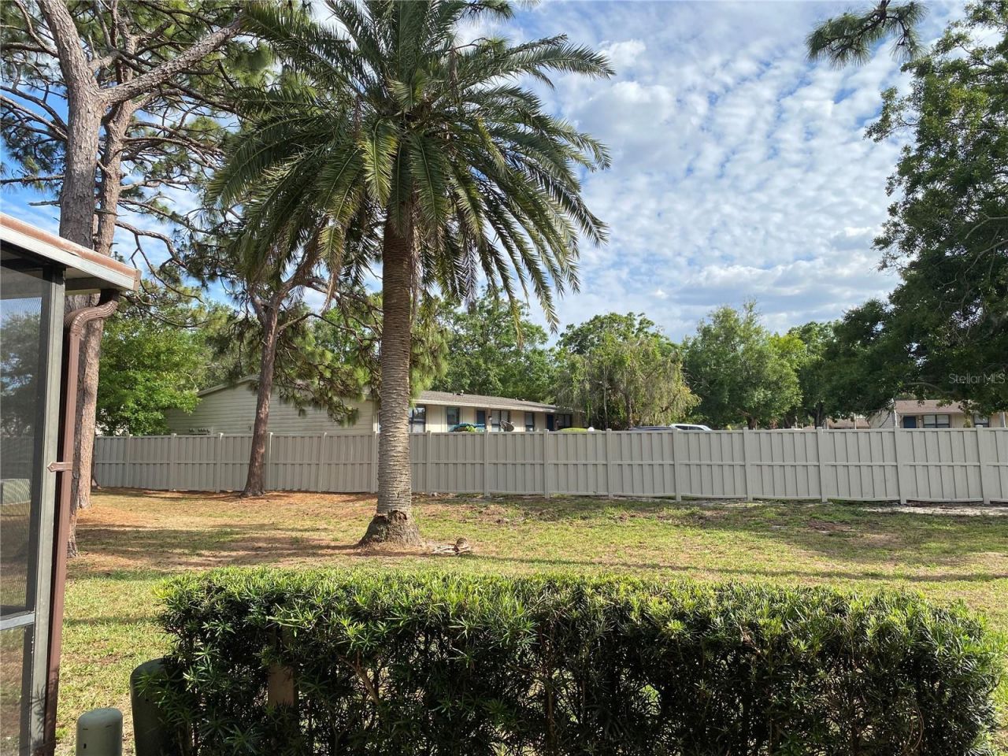
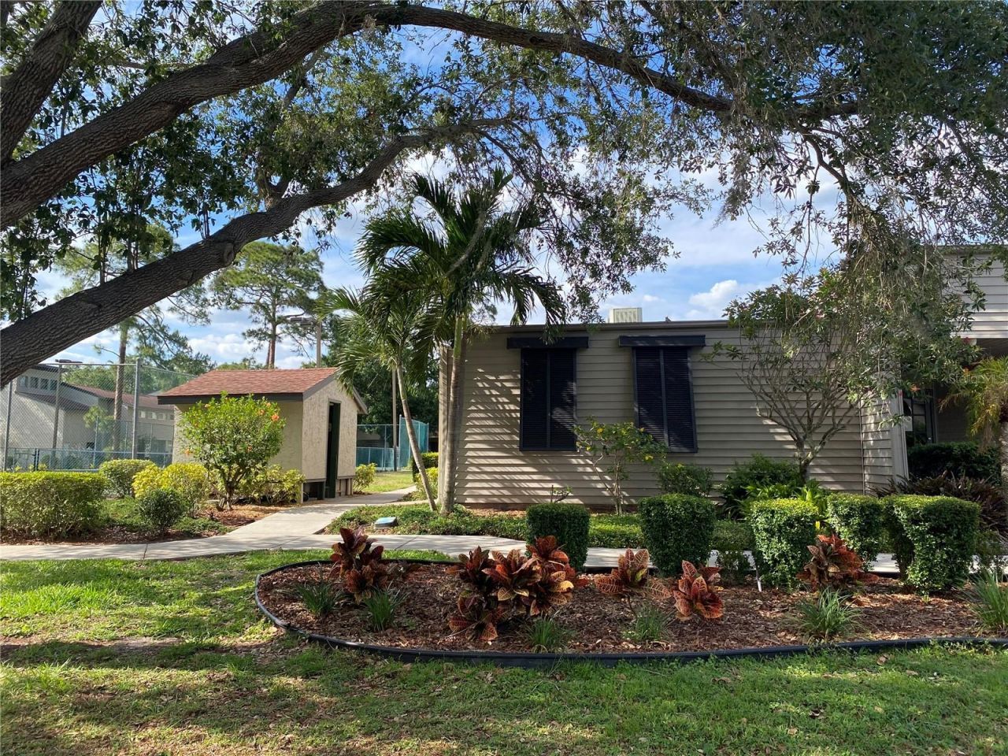
Outdoor Features: Balcony, Courtyard, Lighting
Flood Zone Code: X
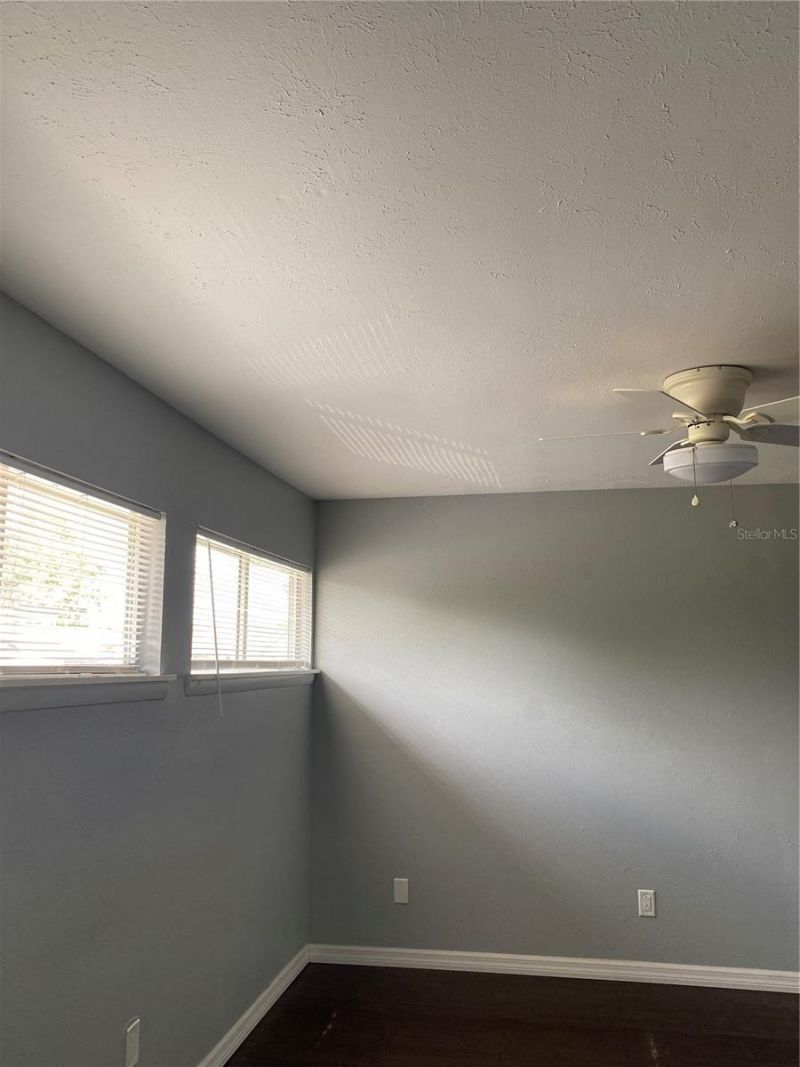
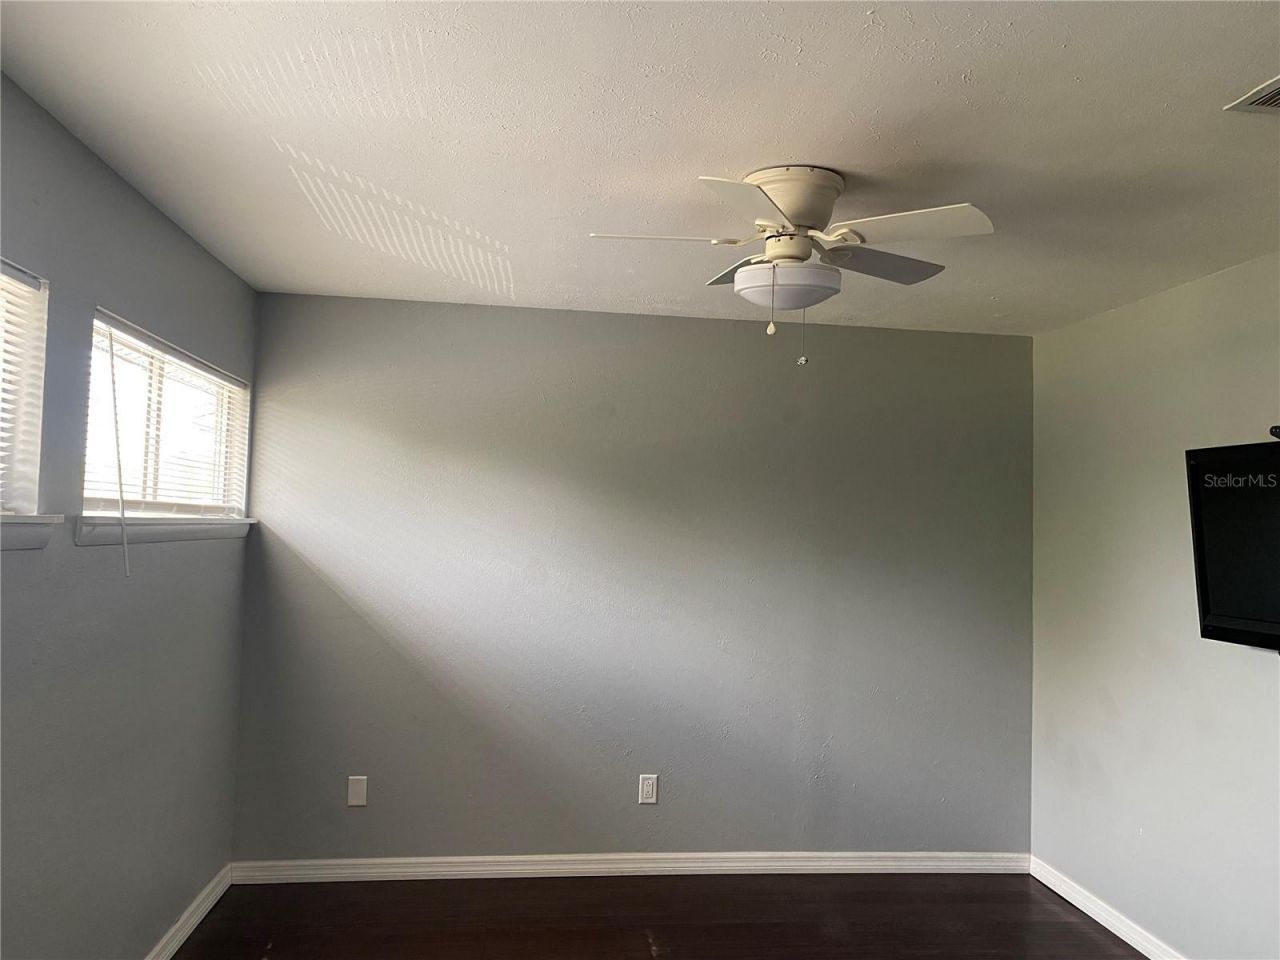
Flooring: Bamboo, Ceramic Tile, Tile
Foundation: Concrete Perimeter
Home Warranty Y/N: No
Lot: Near Public Transit, Unincorporated
Lot Dimensions: 0.03
Ownership: Condominium
Parking: None, Open
Parking Notes: None, Open
Patio/Porch: Covered, Deck, Patio, Porch
Pets Allowed: Size Limit, Yes
Pets Restrictions: cats ok dogs to 30lbs
Pets Size: Small (16-35 Lbs.)
Pets Weight (Max): 30
Pool: Above Ground
Property Attached Y/N: No
Property Sub-Type: Townhouse
Security: Fire Alarm, Security Lights, Smoke Detector(s)
Sewer: Public Sewer
Showing Instructions: 24 Hour Notice, Appointment Only, Call Before Showing, Call Listing Agent, See Remarks
Special Sale Provisions: None
Utilities: Cable Connected, Electricity Connected, Private, Underground Utilities
Water: Public
Water Access Y/N: No
Windows: Skylight(s), Blinds, Storm Window(s), Insulated Windows
Zoning: RMF-6
Construction: Concrete

Room Sizes

Bedroom 2: 12x12
Bedroom 3: 12x12
Kitchen: 14x8
Living Room: 14x15
Primary Bedroom: 15x14

Local Schools

High School: Braden River High
Middle School: Braden River Middle
Elementary School: Barbara A. Harvey Elementary

Neighborhood Information

Neighborhood Map

Neighborhood Hero

Neighborhood Highlights

Neighborhood Characteristics

Neighborhood Market Trend

Neighborhood Schools

Courtesy of

Agency Name: WHITE SANDS REALTY GROUP FL
Agency Contact: 941-923-5835
Agent Name: Gloria Insua Massa

agent picture

Presented by

Agent Name: Claudia Paradeda PA
Agent Phone: 305.978.7598
Agency Title: The Keyes Company
Request Info

IDX logo

Claudia Paradeda PA
keyes.com
Agent Cell:
305.978.7598
Office Phone:
305.978.7598

Mortgage Calculator

%
years/fixed
yearly
yearly (est.)

Estimated Payment

$ 1,543.11 Principal & Interest $1,202.98 Property Tax $268.67 Homeowner's Insurance $71.46
Mortgage Logo

Login to My Keyes Account