
100 Keyes, 1926 - 2026
SIGN UP Login/Register
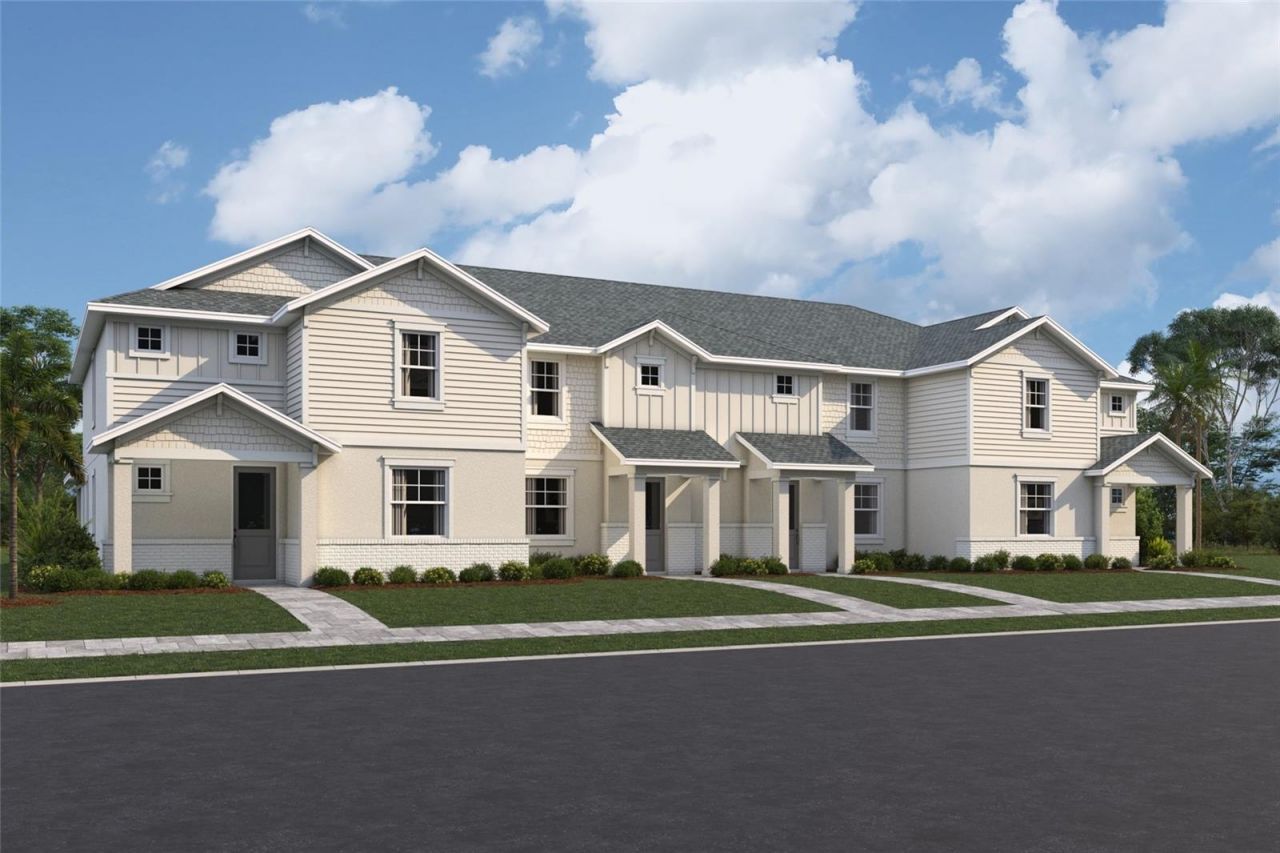
4426 Sunset Garden Street, Bradenton, FL 34210 Photo
New
4426 Sunset Garden Street, Bradenton, FL 34210 Photo
New

1 Total Photos [Click to View All]

4426 Sunset Garden Street Bradenton, FL 34210
$399,999
  • Beds
    3
  • Baths
    2 full 1 partial
  • Total Square Feet
    1,694
  • Lot Size
    0.05 acre(s)

Under Construction. ****SPECIAL FINANCING AVAILABLE FOR A LIMITED TIME ONLY FROM PREFERRED LENDER. RESTRICTIONS APPLY, FOR QUALIFIED BUYERS, SUBJECT TO APPLICABLE TERMS AND CONDITIONS. SUBJECT TO CHANGE WITHOUT NOTICE****Welcome to the Carmel. This gorgeous townhome includes 1,702 square feet of living space with 3 bedrooms, 2.5 bathrooms, and a rear-load, 2-car garage.Enter the foyer and be greeted by the dreamy kitchen overlooking the rest of the home. The kitchen features plenty of counterspa...

View More

Property Summary

MLS Number: R4911671
Status: Active
Days on Market: 4
Subdivision: SEAFLOWER
County: Manatee
Bedrooms: 3
Total Square Feet: 1,694
Price Per Sq. Ft.: $236
New Constuction: Yes
Waterfront: No
Property Type: Residential - Townhouse
Cooling: Central Air
Garage: 2
Heating: Heat Pump
Lot Size: 0.05 Acres
Roof Type: Shingle
Stories: 2.0
Year Built: 2026
Taxes: $500
HOA Y/N: Yes

Featured Amenities

PrimaryBedroom Upstairs
Walk-In Closet(s)

Property Details

Appliances: Dishwasher, Disposal, Microwave, Range, Tankless Water Heater
Builder: M/I HOMES
Community Features: Dog Park
Days on Site: 4
Directions: From I-75, take exit 217 for FL-70 toward Bradenton/Arcadia, head West toward FL-70 W. Continue onto 53rd Avenue West. Take the first exit of the traffic circle to head North on 75th St. West. Take a Left on to Cortez Rd. W, then a Left onto Reflections P
Exterior: Block
Flood Zone Code: X
Flooring: Carpet, Tile
Foundation: Slab
Home Warranty Y/N: No
Lot Dimensions: 0.05
Model: Carmel
Other Equipment: Irrigation Equipment
Ownership: Fee Simple
Pets Allowed: Yes
Property Attached Y/N: No
Property Sub-Type: Townhouse
Sewer: Public Sewer
Showing Instructions: Contact Call Center
Special Sale Provisions: None
Utilities: Cable Available, Electricity Available, Natural Gas Available, Sewer Available, Water Available
Water: Public
Water Access Y/N: No
Zoning: PD-MU
Construction: Block

Room Sizes

Kitchen: 11x17
Great Room: 15x11
Primary Bedroom: 17x13
Bedroom 2: 10x10

Local Schools

High School: Bayshore High
Middle School: W.D. Sugg Middle
Elementary School: Sea Breeze Elementary

Neighborhood Information

Neighborhood Map

Neighborhood Hero

Neighborhood Highlights

Neighborhood Characteristics

Neighborhood Market Trend

Neighborhood Schools

Courtesy of

Agency Name: FLORIWEST REALTY GROUP, LLC
Agency Contact: 941-334-4934
Agent Name: Elizabeth Stephens

agent picture

Presented by

Agent Name: Claudia Paradeda PA
Agent Phone: 305.978.7598
Agency Title: The Keyes Company
Request Info

IDX logo

Claudia Paradeda PA
keyes.com
Agent Cell:
305.978.7598
Office Phone:
305.978.7598

Mortgage Calculator

%
years/fixed
yearly
yearly (est.)

Estimated Payment

$ 2,122.39 Principal & Interest $1,964.06 Property Tax $41.67 Homeowner's Insurance $116.67
Mortgage Logo

Login to My Keyes Account

Pixel


