
100 Keyes, 1926 - 2026
SIGN UP Login/Register
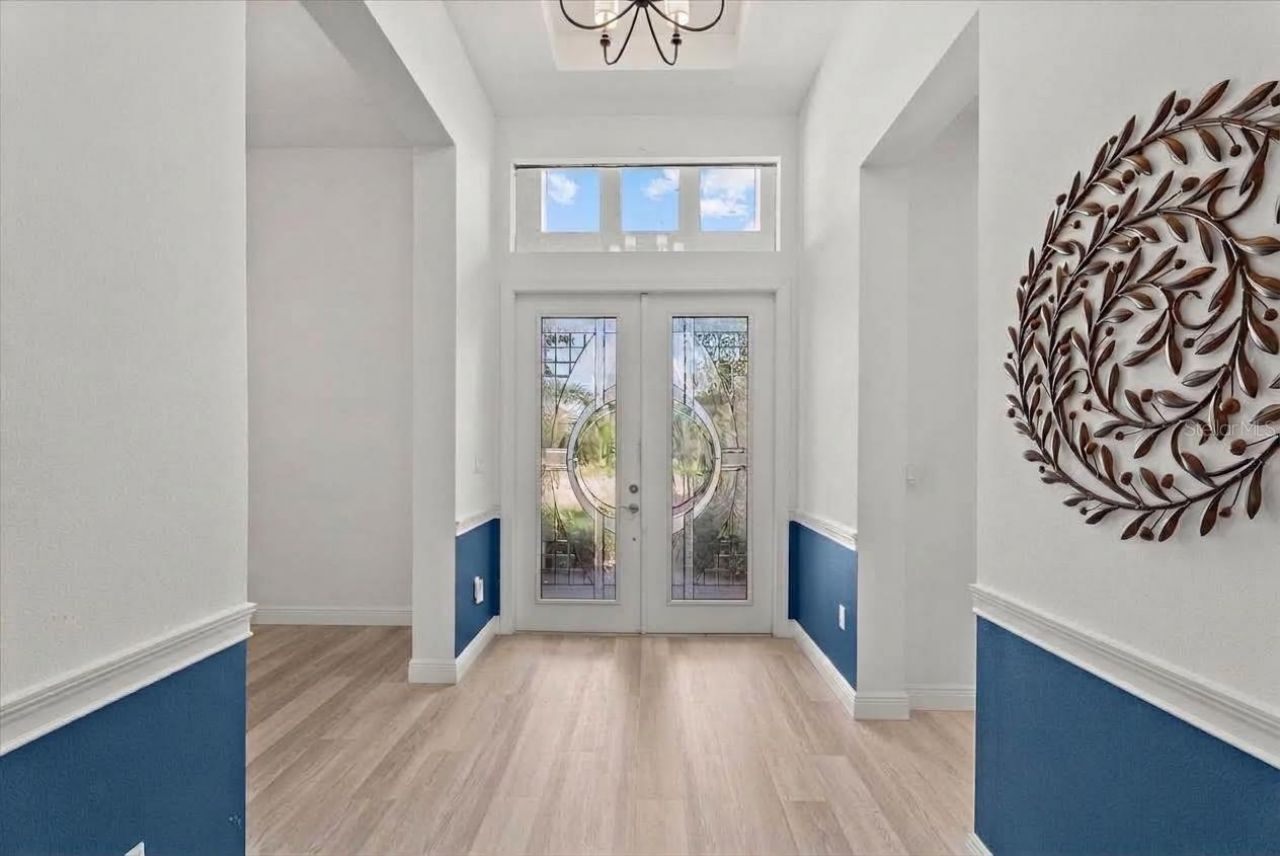
4823 Pastel Court, Sarasota, FL 34240 Photo
Reduced
4823 Pastel Court, Sarasota, FL 34240 Photo
Reduced
4823 Pastel Court, Sarasota, FL 34240 Photo

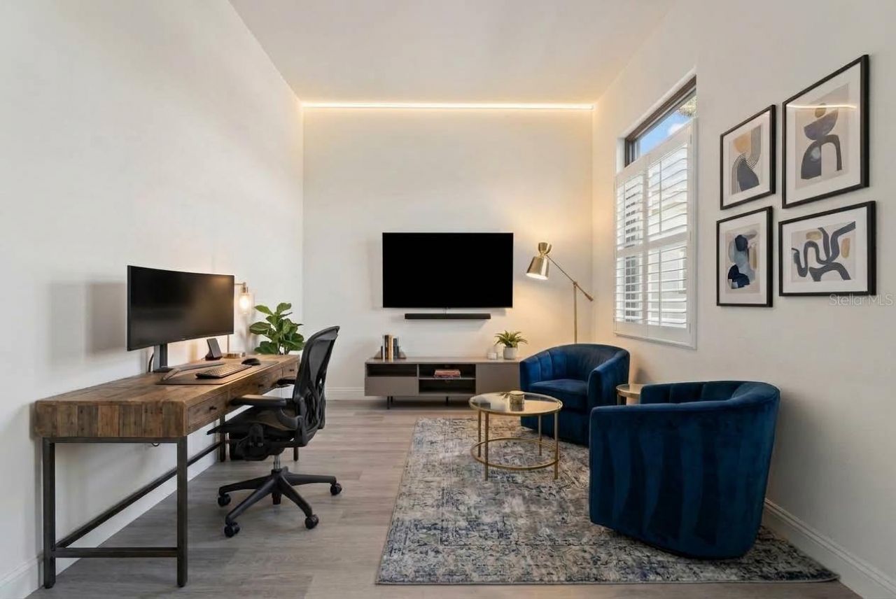
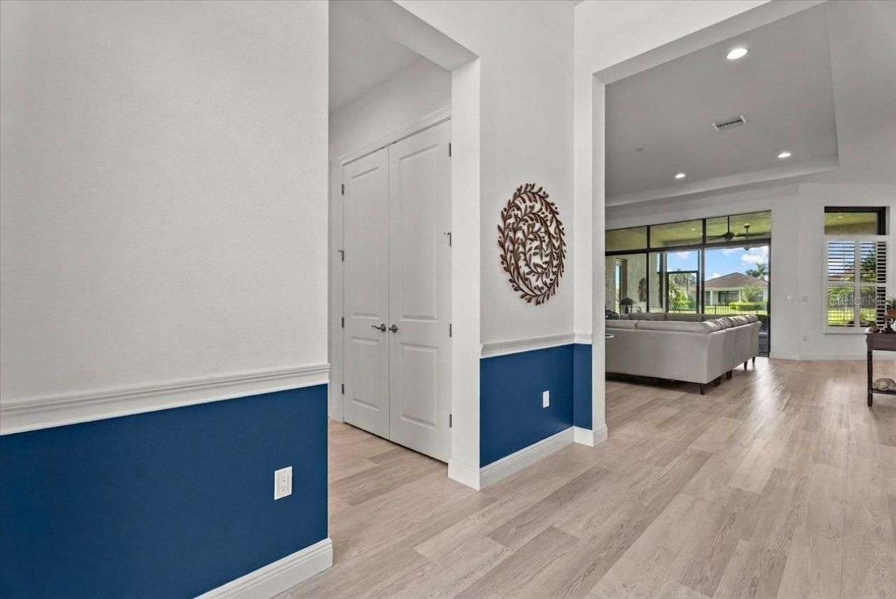
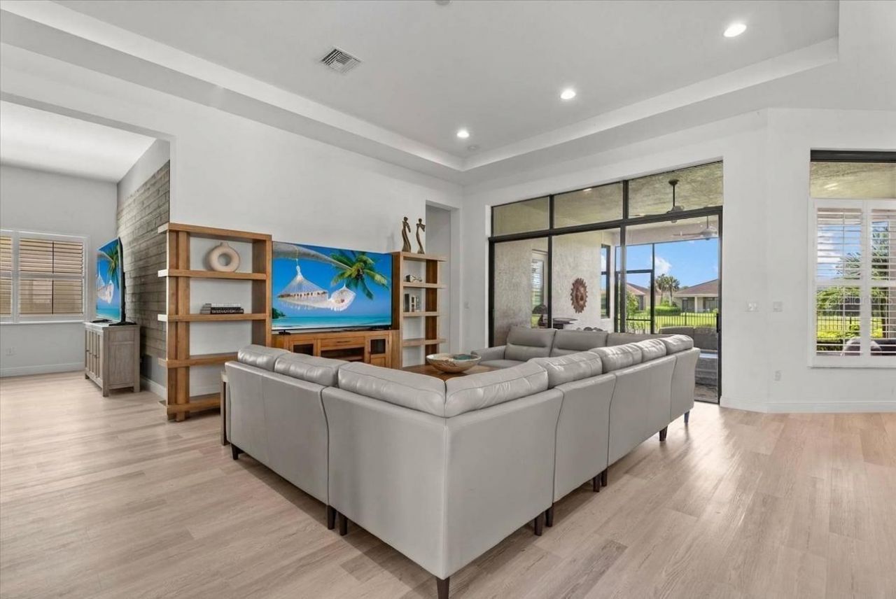
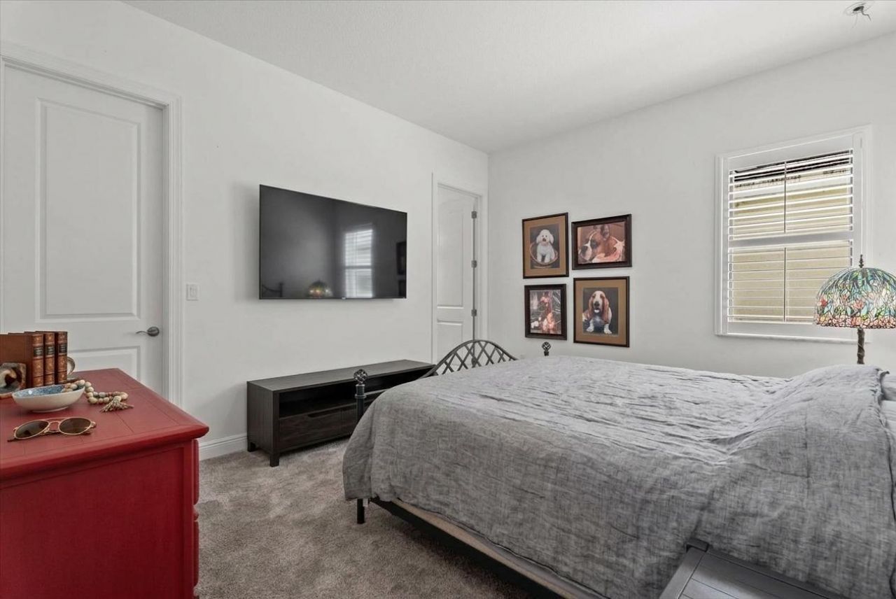
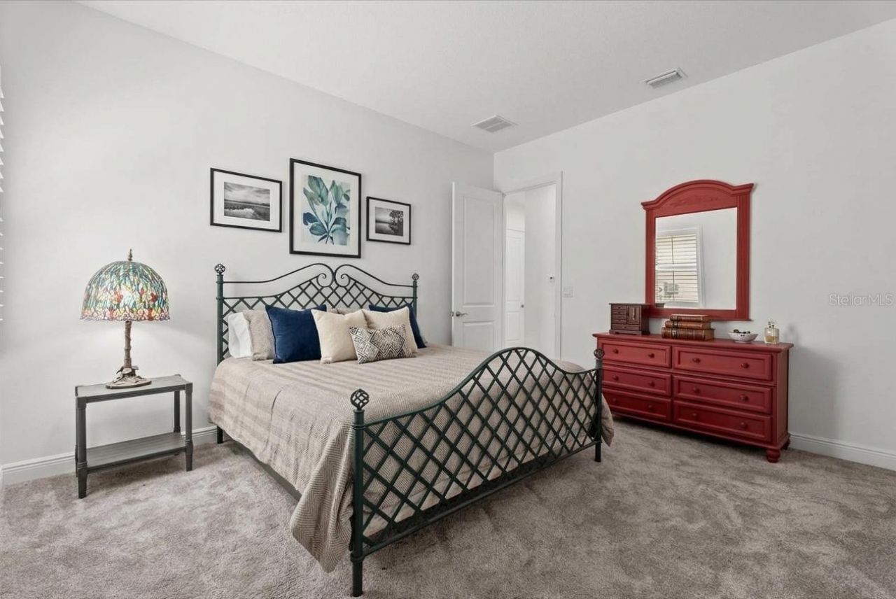
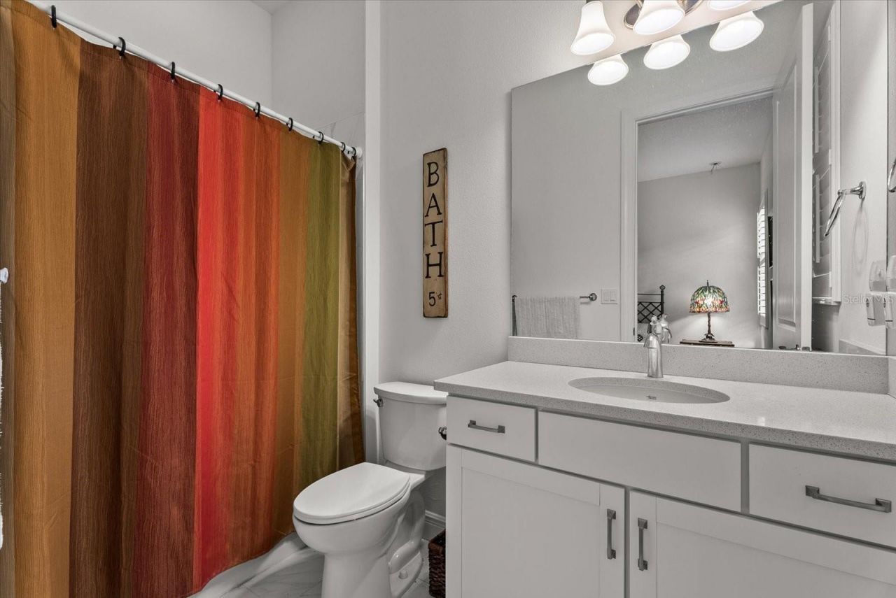
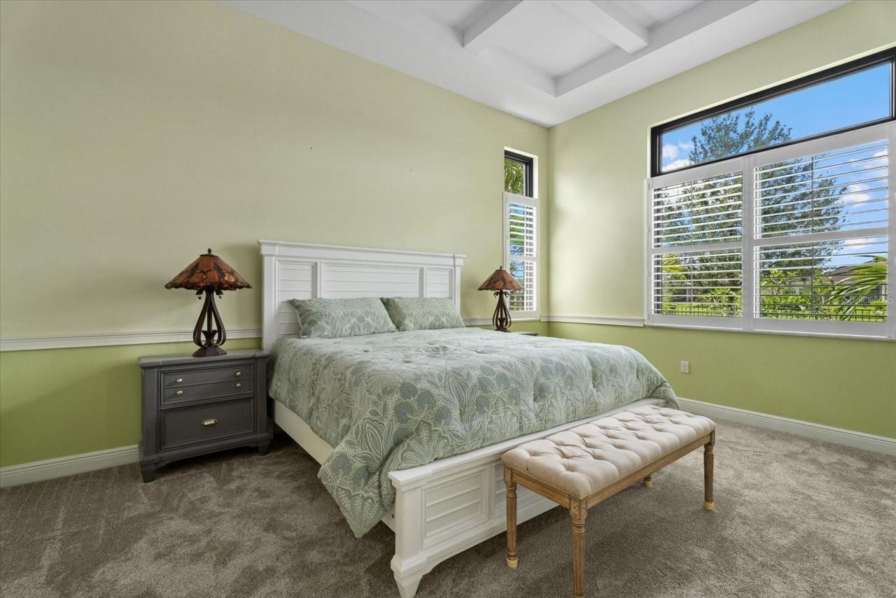
43 Photos

4823 Pastel Court Sarasota, FL 34240
$799,990
  • Beds
    2
  • Baths
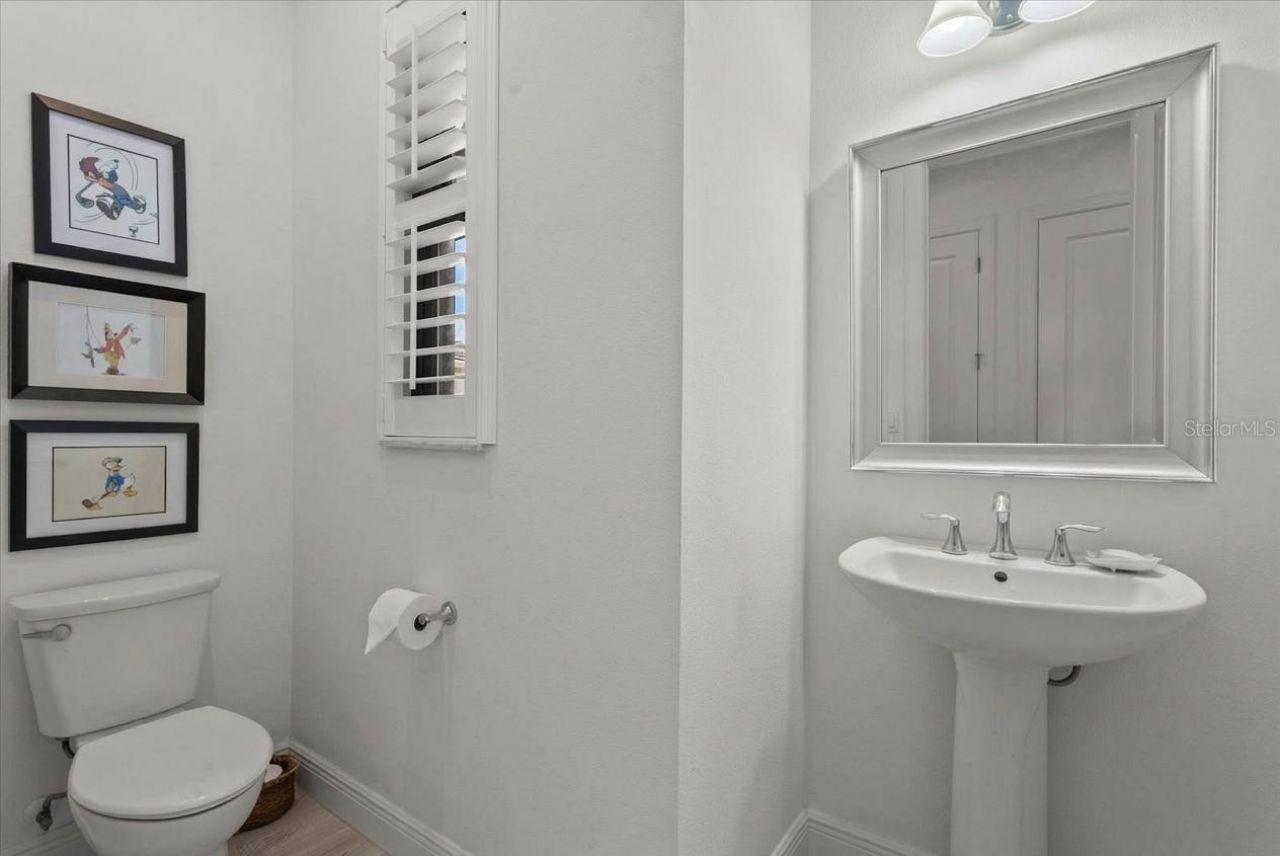
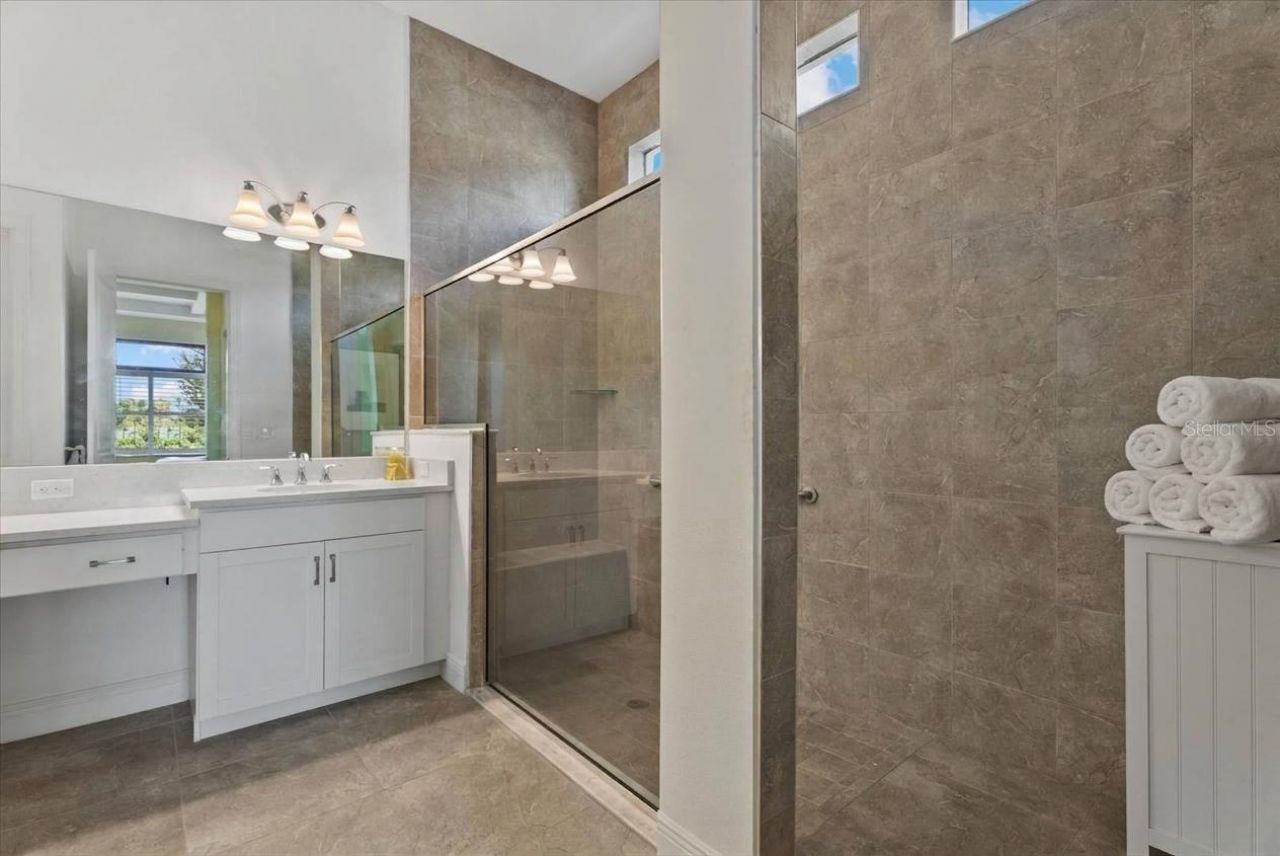
    2 full 1 partial
  • Total Square Feet
    2,758
  • Lot Size
    0.22 acre(s)

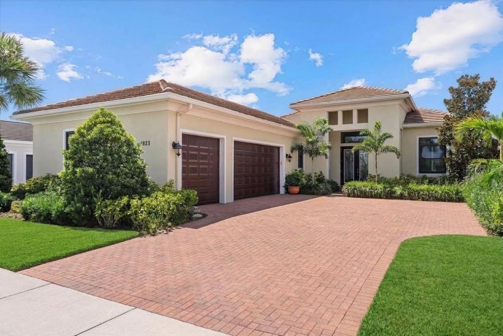
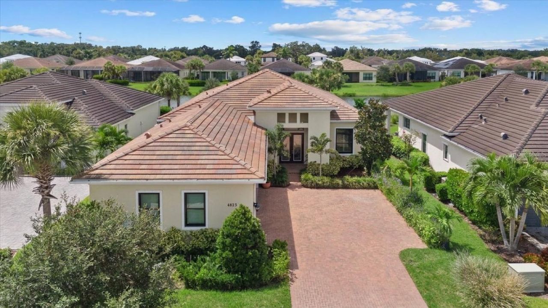
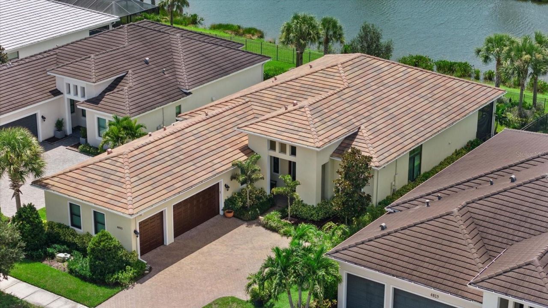
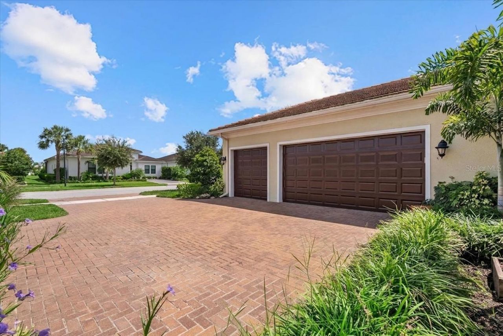
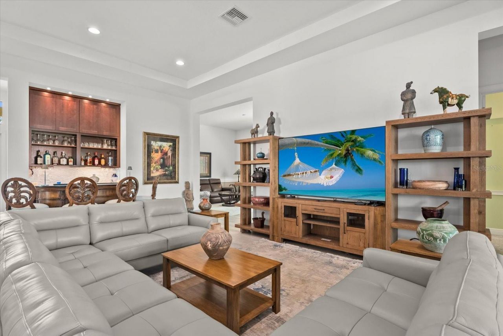
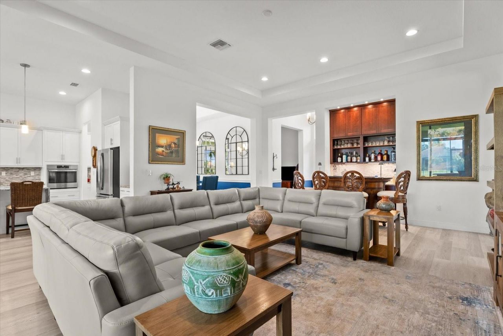
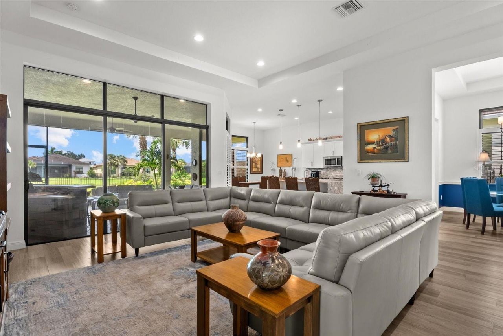
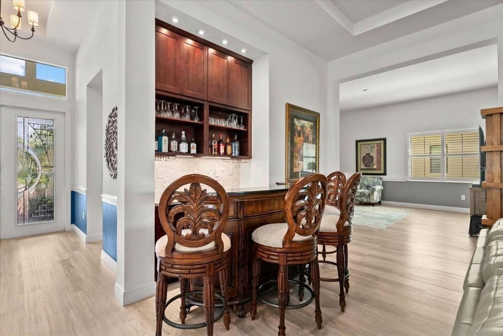
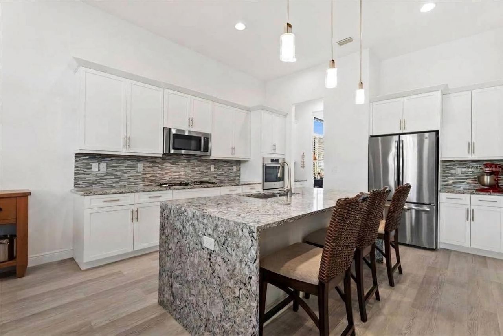
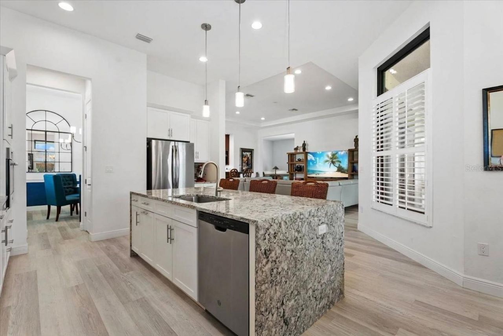
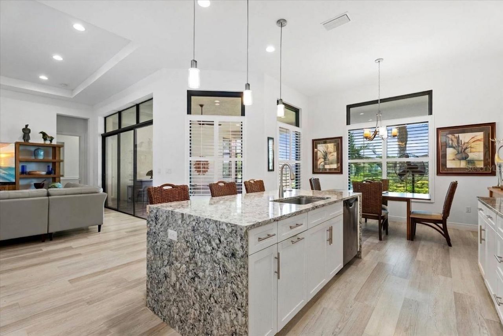
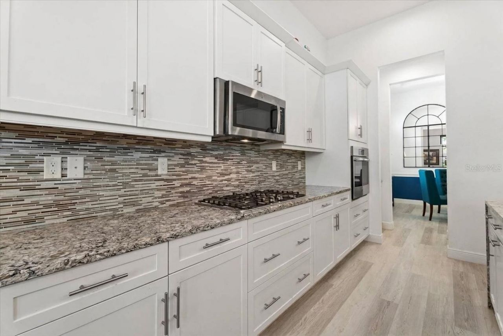
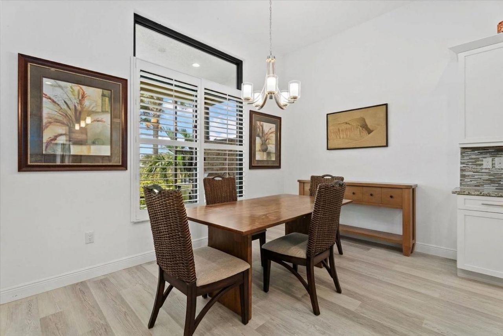
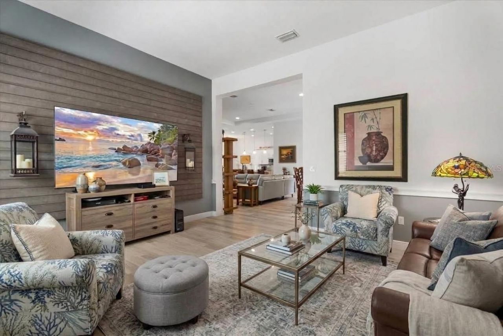
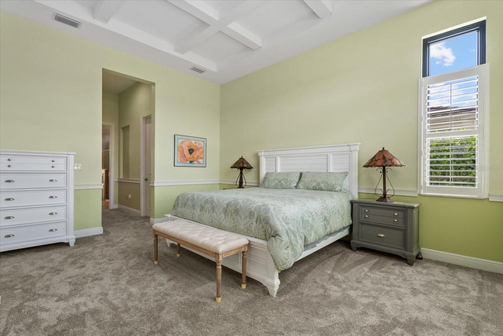
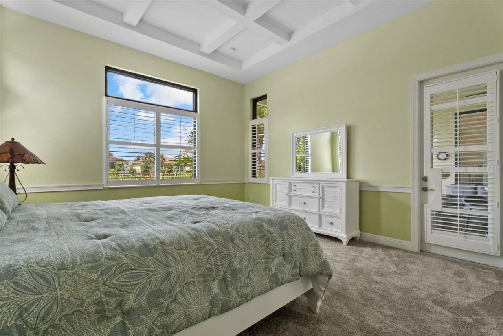
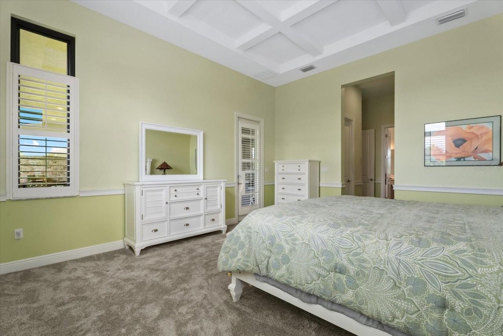
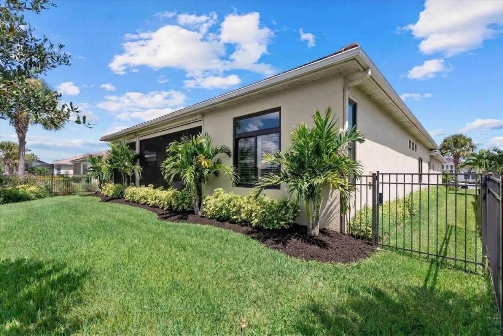
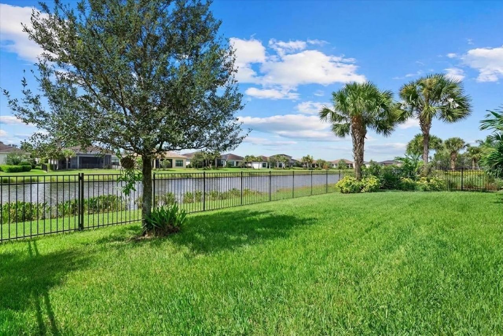
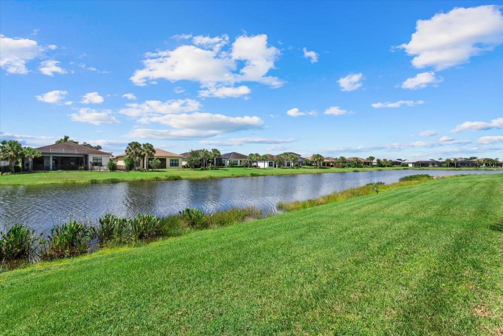
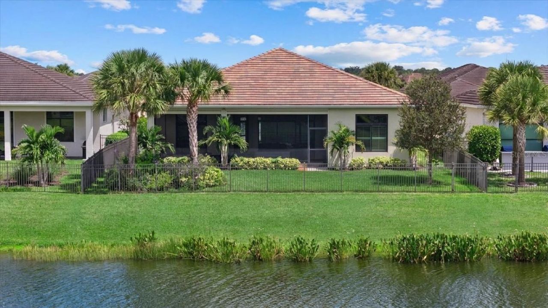
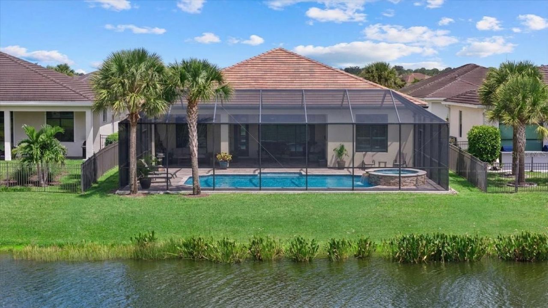
The best luxury is not simply having a beautiful home. It is having the freedom to enjoy it exactly the way you want, with room to host family, pursue your own interests, and live an active Sarasota lifestyle without the constant maintenance and worry of a larger estate home.Welcome to 4823 Pastel Court, a beautifully designed 2-bedroom plus den, 2.5-bath residence offering 2,758 square feet of flexible, comfortable living space, a 3-car garage, peaceful lake views, and a floor plan that gives e...

View More

Property Summary

MLS Number: A4705347
Status: Reduced
Days on Market: 37
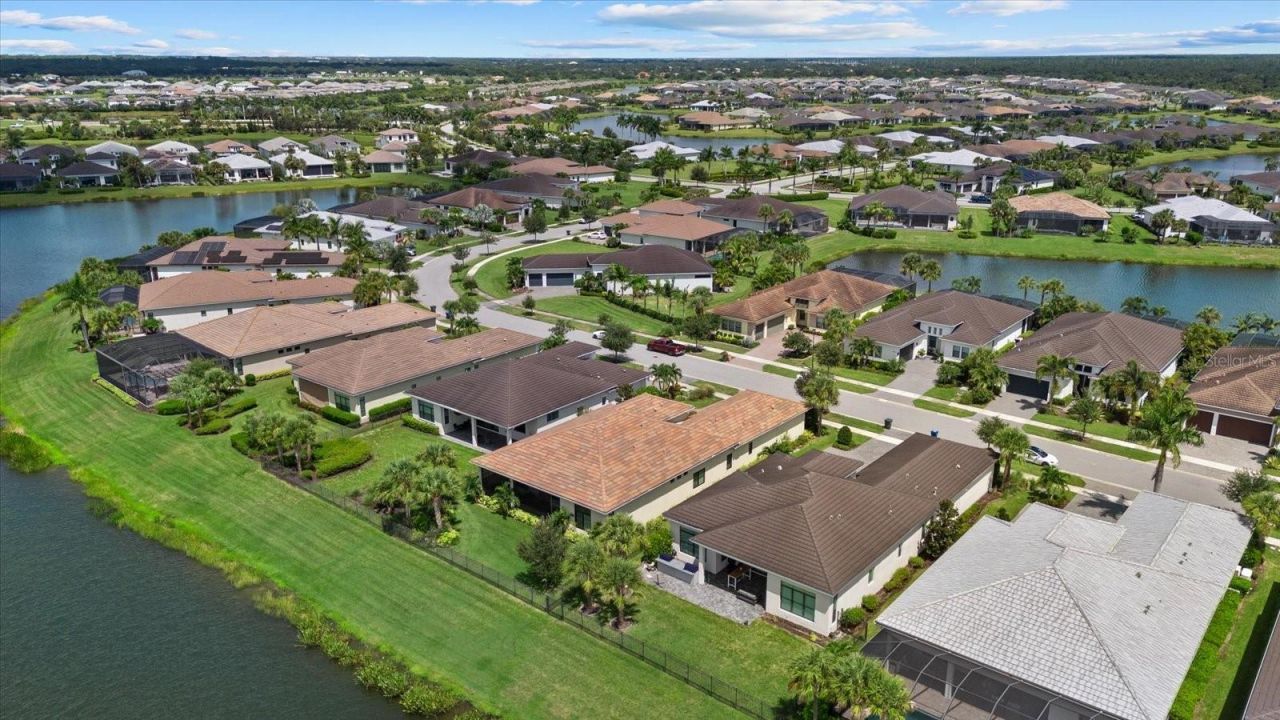
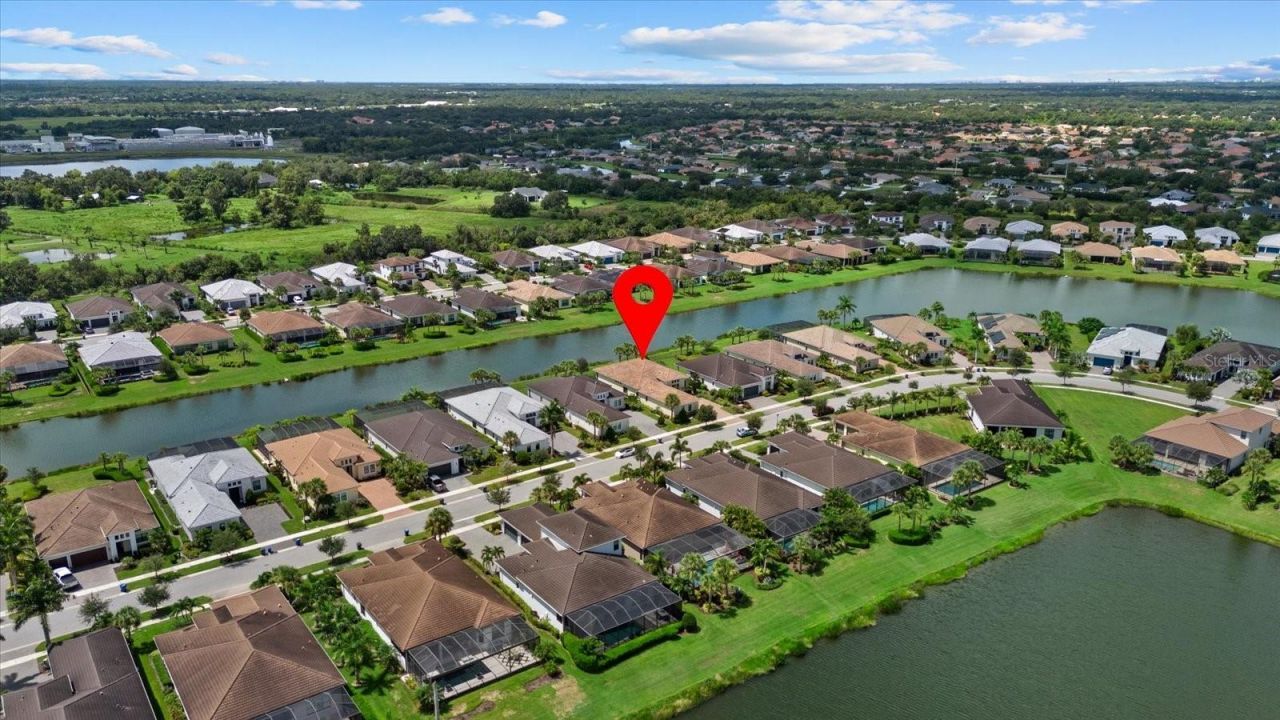
Subdivision: ARTISTRY
County: Sarasota
Bedrooms: 2
Total Square Feet: 2,758
Price Per Sq. Ft.: $290
Style: Contemporary, Mediterranean
New Construction: No
Waterfront: No
Property Type: Residential - Single Family
Cooling: Central Air
Garage: 3 car attached
Heating: Electric
Lot Size: 0.22 Acres
Roof Type: Tile
Stories: 1.0
Year Built: 2018
Taxes: $5,685
HOA Y/N: Yes

Featured Amenities

Built-in Features
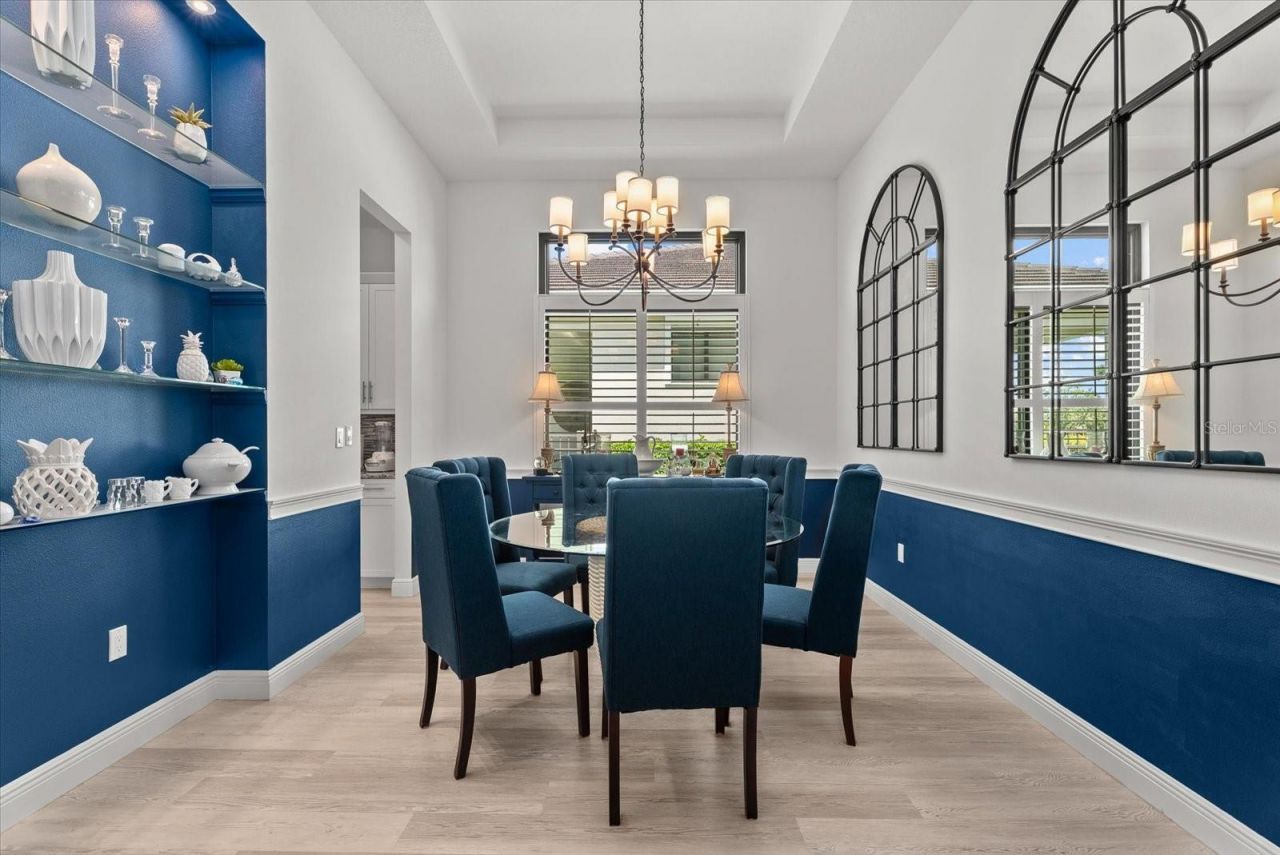
Chair Rail
Coffered Ceiling(s)
Crown Molding
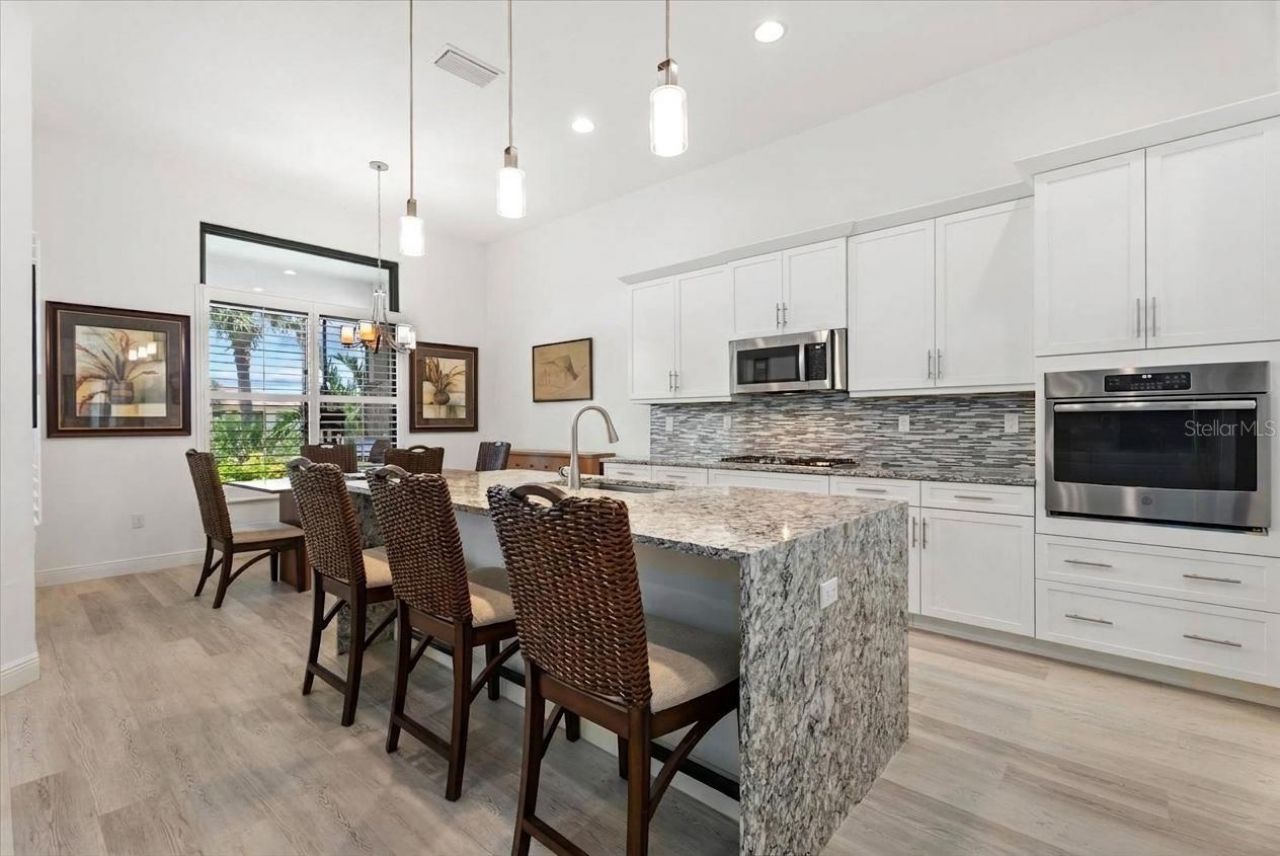
Eat-in Kitchen
High Ceilings
Kitchen/Family Room Combo
Open Floorplan
Primary Bedroom Main Floor
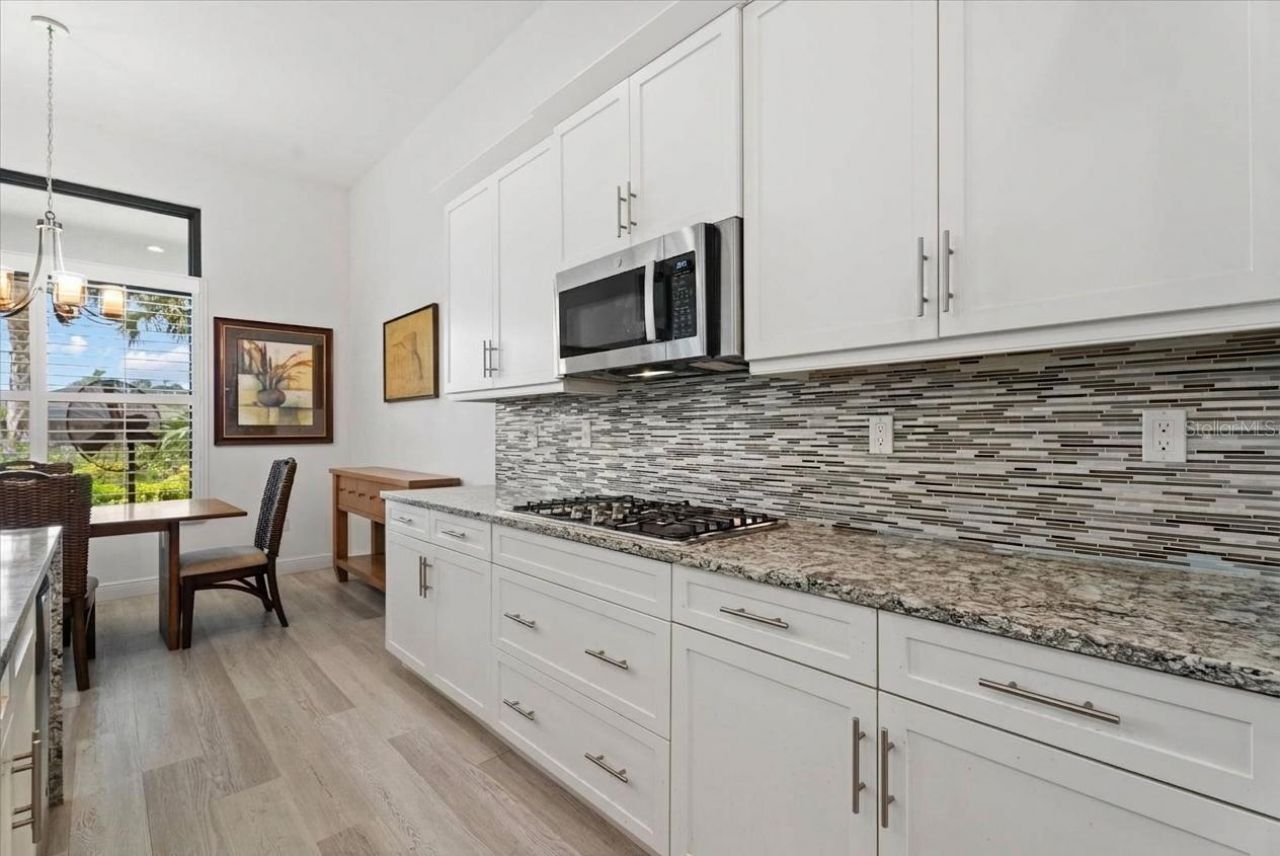
Solid Wood Cabinets
Stone Counters
Thermostat
Walk-In Closet(s)
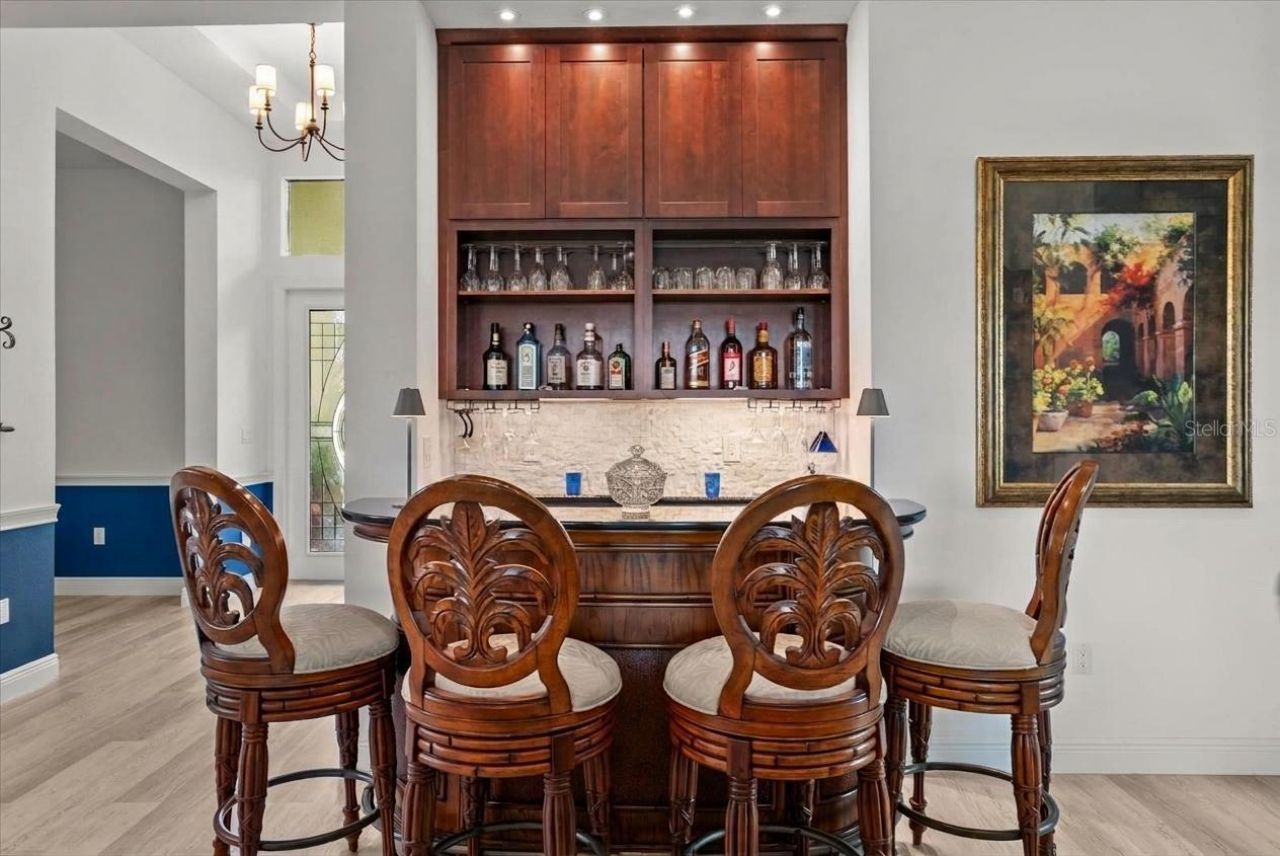
Wet Bar
Window Treatments

Property Details

Additional Rooms: Den/Library/Office, Family Room
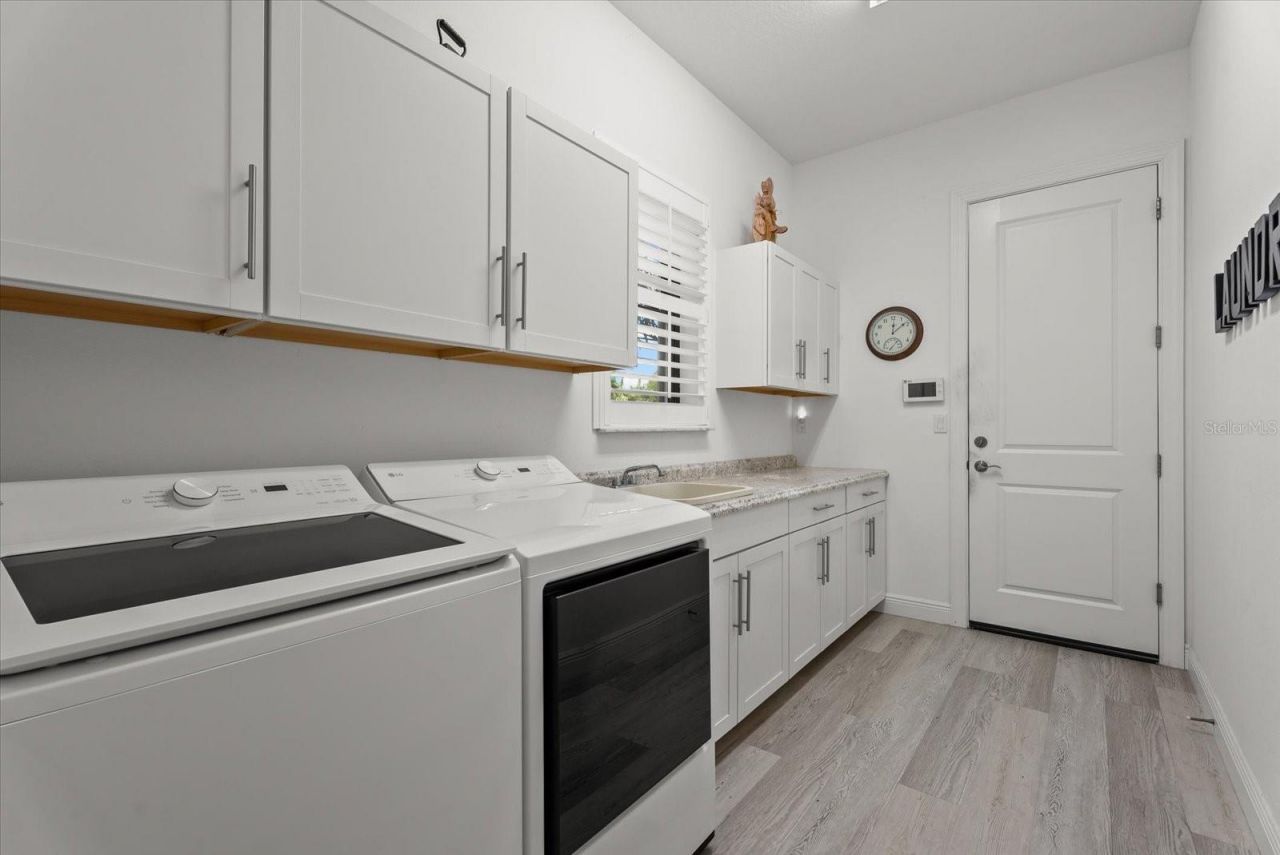
Appliances: Bar Fridge, Built-In Oven, Cooktop, Dishwasher, Dryer, Microwave, Refrigerator, Washer
Builder: Kolter Homes
Community Features: Association Recreation - Owned, Clubhouse, Deed Restrictions, Fitness Center, Gated Community - No Guard, Golf Carts OK, Playground, Pool, Sidewalks, Street Lights
Days on Site: 37
Directions: Take I-75 to Exit 207 â?? Bee Ridge Road (FL-758).Head east on Bee Ridge Road.Continue through the traffic circles and take the exit for Lorraine Road, heading north.Artistry Sarasota will be on your right near Lorraine Road and Palmer Boulevard.Enter thr
Exterior: Block, Stucco
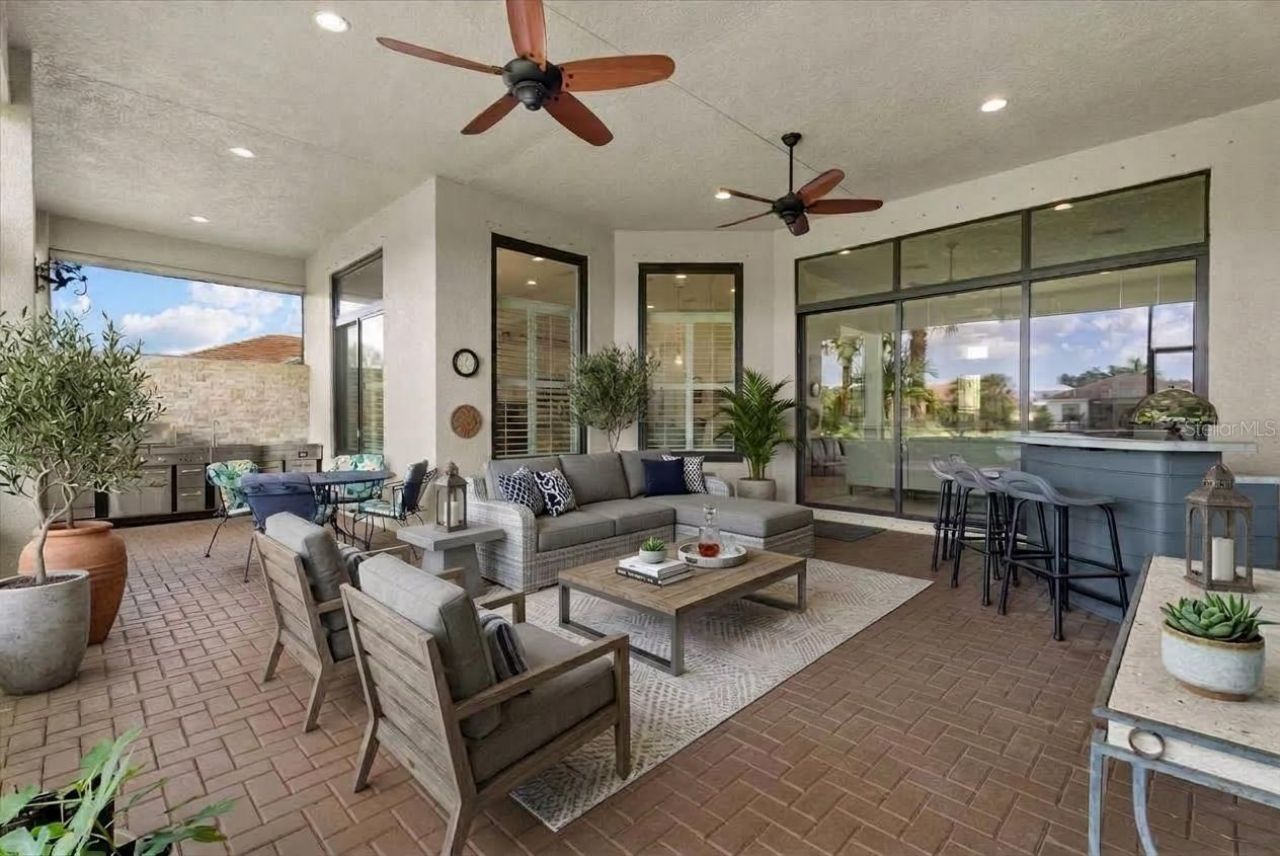
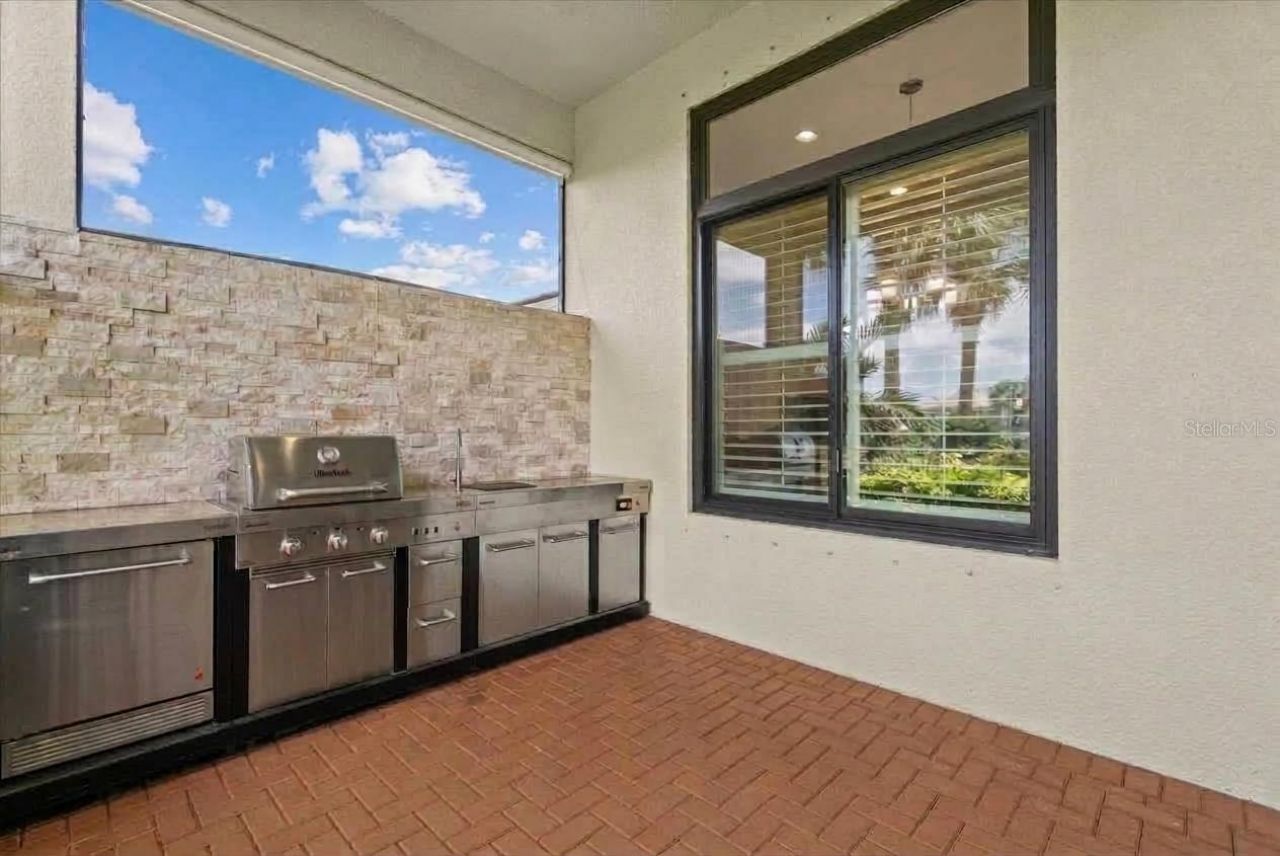
Outdoor Features: Other, Outdoor Grill, Outdoor Kitchen, Private Yard, Sidewalk
Flood Zone Code: X
Flooring: Vinyl
Foundation: Slab
Garage Dimensions: 20x30
Home Style: Contemporary, Mediterranean
Home Warranty Y/N: No
Listing Terms: Cash, Conventional
Lot Dimensions: 0.22
Model: Renior
Other Equipment: Irrigation Equipment, Private Yard
Ownership: Fee Simple
Parking: Garage Door Opener, Garage Faces Side, Golf Cart Garage, Golf Cart Parking
Parking Notes: Garage Door Opener, Garage Faces Side, Golf Cart Gar
Pets Allowed: Yes
Pets Restrictions: See HOA docs
Property Attached Y/N: No
Property Sub-Type: Single Family Residence
Sewer: Public Sewer
Showing Instructions: Appointment Only, Listing Agent Must Accompany, ShowingTime
Special Sale Provisions: None
Utilities: Cable Connected, Electricity Connected, Fiber Optics, Fire Hydrant, Natural Gas Connected, Phone Available, Public, Sewer Connected, Sprinkler Recycled, Underground Utilities, Water Connected
Water: Public
Water Access Y/N: No
Water View: Pond
Windows: Storm Window(s)
Zoning: RSF1
Construction: Block,Stucco

Room Sizes

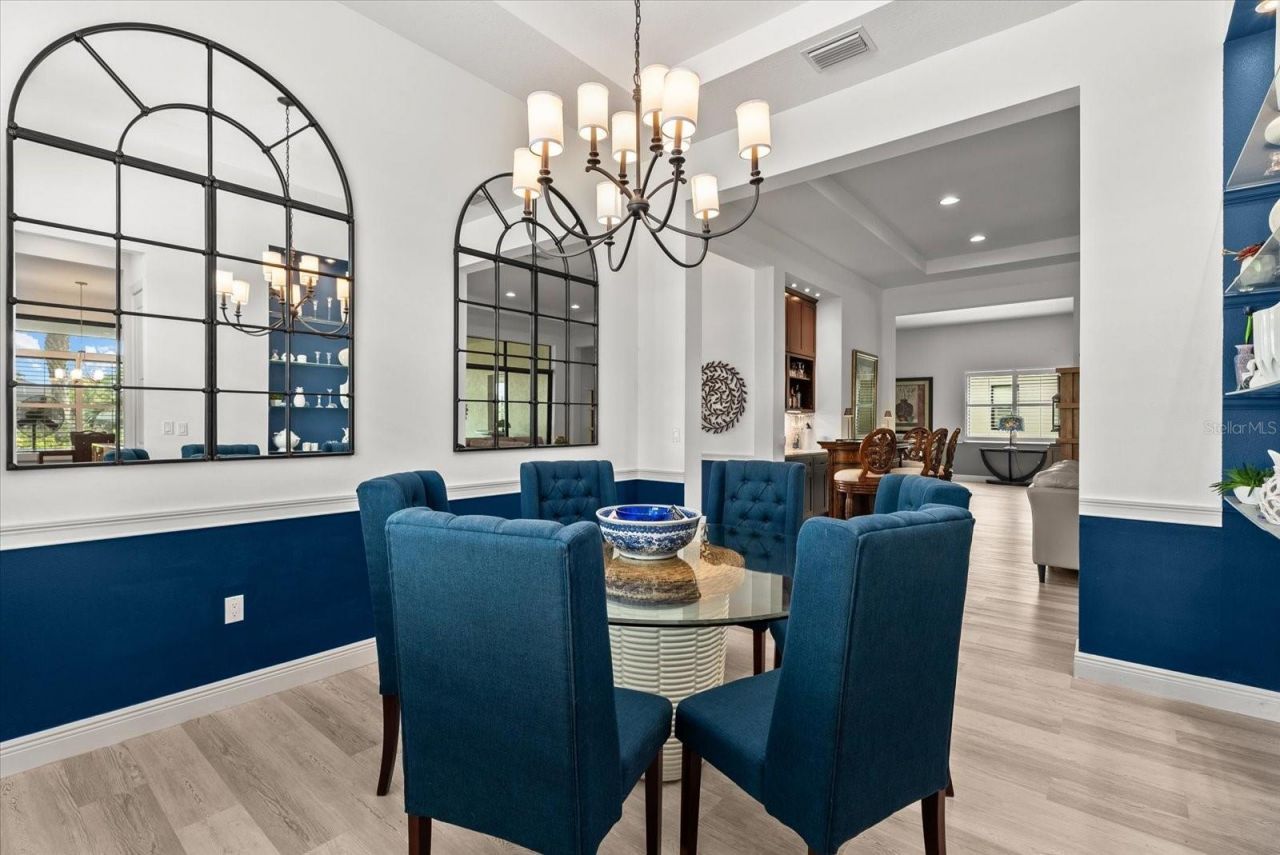
Dining Room: 12x11
Living Room: 34x27
Office: 11x10
Foyer: 7x10
Kitchen: 13x15
Primary Bedroom: 15x17
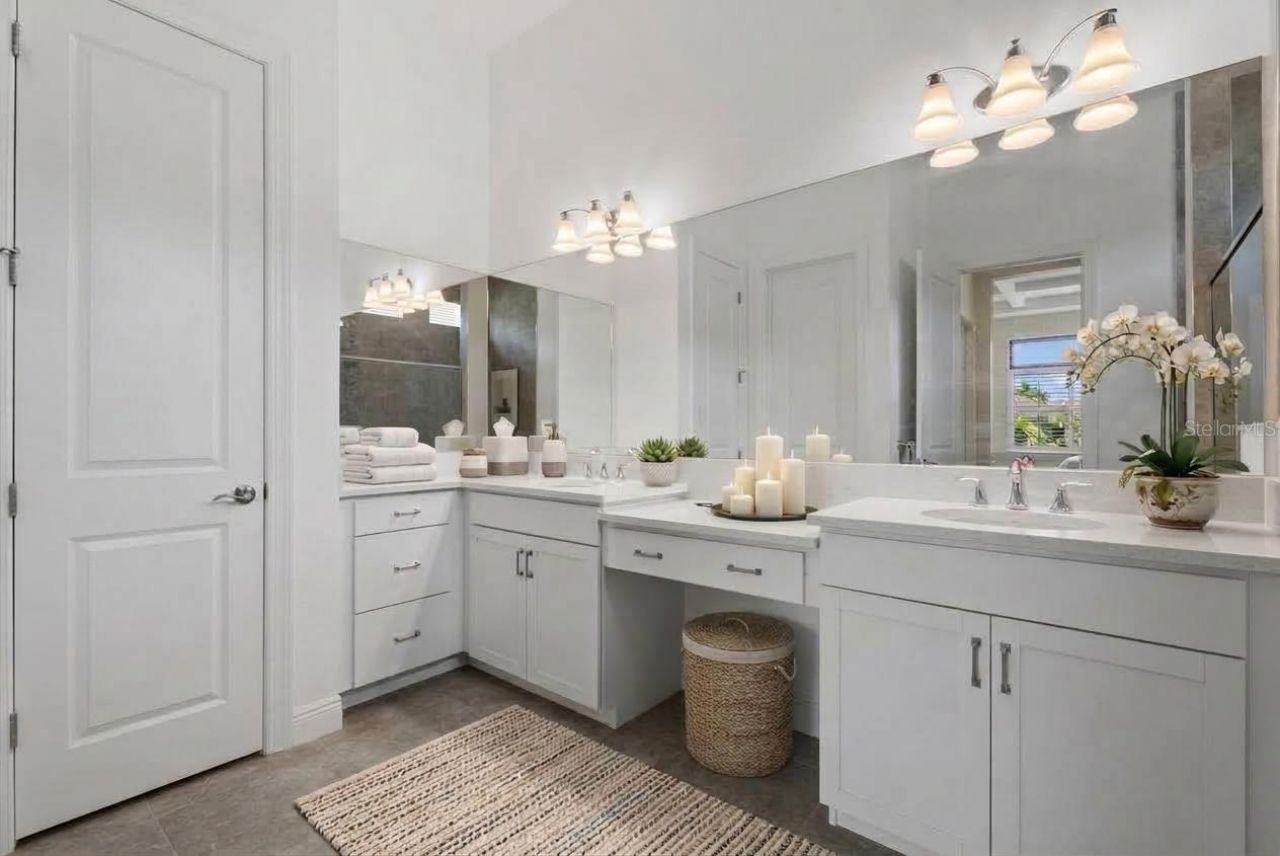
Primary Bathroom: 15x10
Bedroom 2: 14x12
Bathroom 2: 7x6
Balcony/Porch/Lanai: 30x21

Local Schools

High School: Riverview High
Middle School: McIntosh Middle
Elementary School: Tatum Ridge Elementary

Neighborhood Information

Neighborhood Map

Neighborhood Hero

Neighborhood Highlights

Neighborhood Characteristics

Neighborhood Market Trend

Neighborhood Schools

Courtesy of

Agency Name: EXP REALTY LLC
Agency Contact: 800-486-1794
Agent Name: Mark Coppens

agent picture

Presented by

Agent Name: Claudia Paradeda PA
Agent Phone: 305.978.7598
Agency Title: The Keyes Company
Request Info

IDX logo

Claudia Paradeda PA
keyes.com
Agent Cell:
305.978.7598
Office Phone:
305.978.7598

Mortgage Calculator

%
years/fixed
yearly
yearly (est.)

Estimated Payment

$ 4,635.14 Principal & Interest $3,928.06 Property Tax $473.75 Homeowner's Insurance $233.33
Mortgage Logo

Login to My Keyes Account


