
100 Keyes, 1926 - 2026
SIGN UP Login/Register
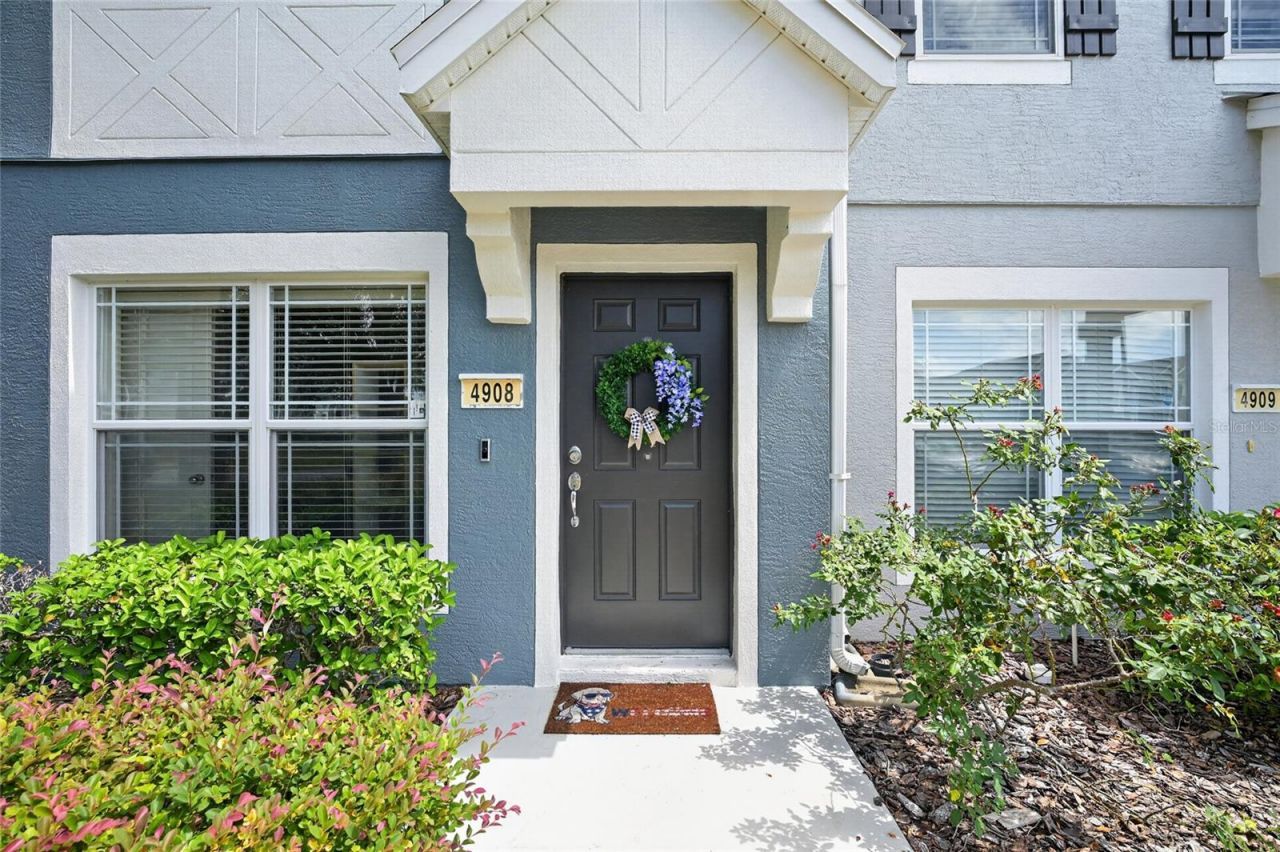
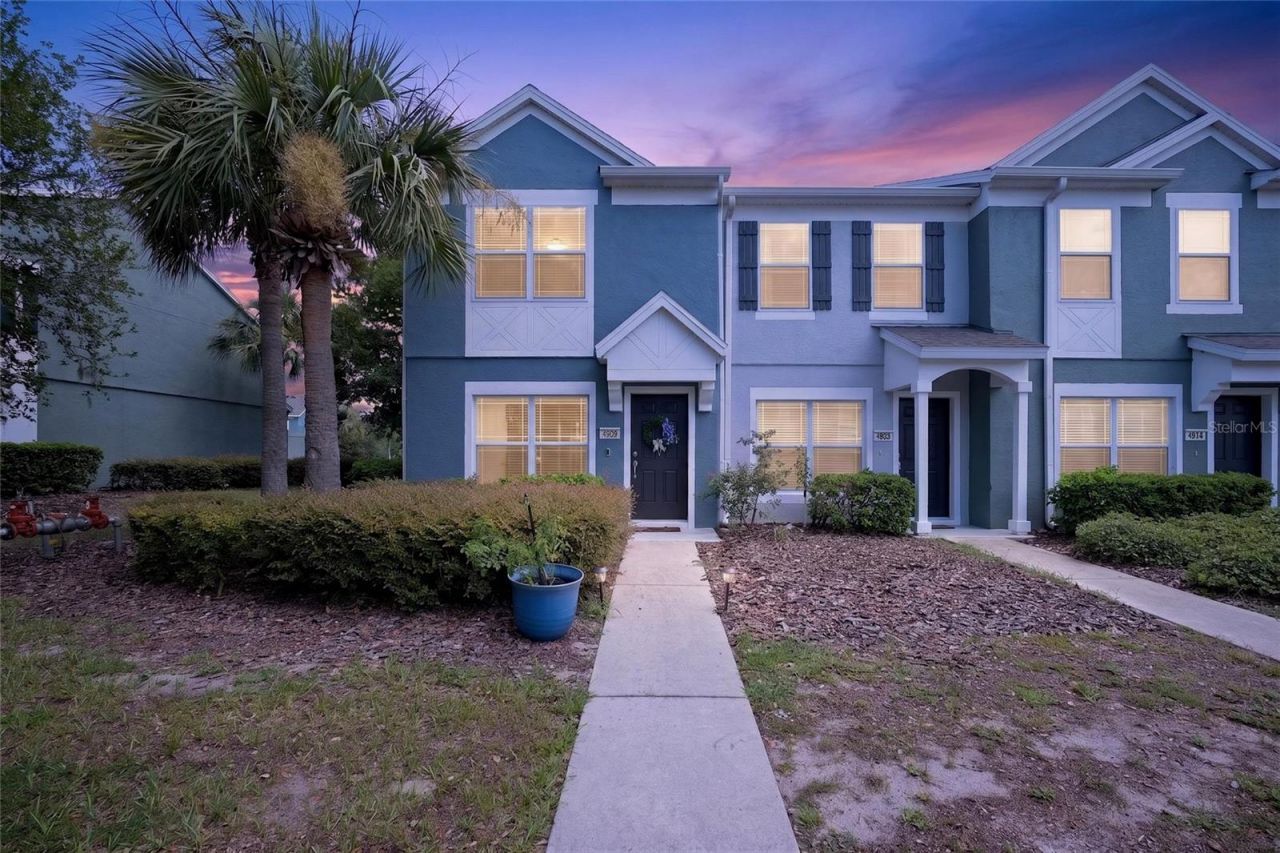
4908 SW 45th Circle , Ocala, FL 34474 Photo
New - 6 Hours Ago
4908 SW 45th Circle , Ocala, FL 34474 Photo
New - 6 Hours Ago
4908 SW 45th Circle , Ocala, FL 34474 Photo

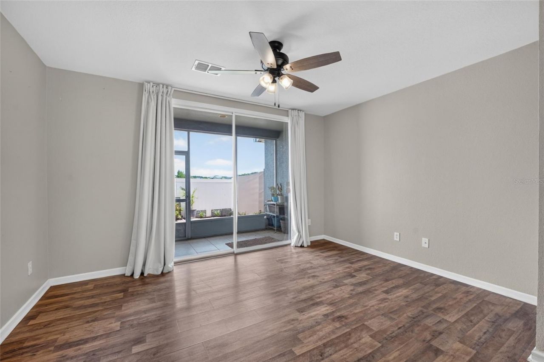
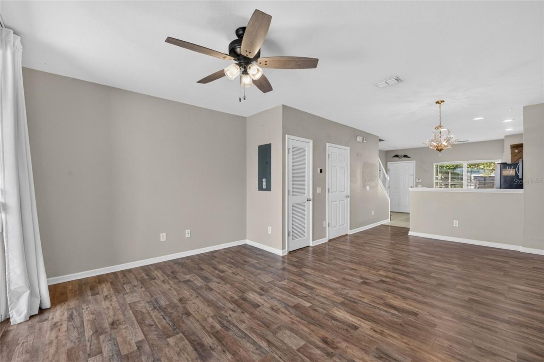
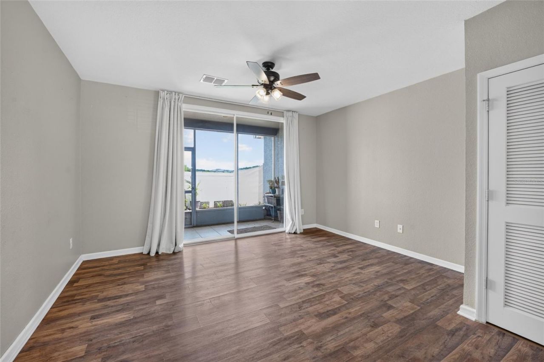
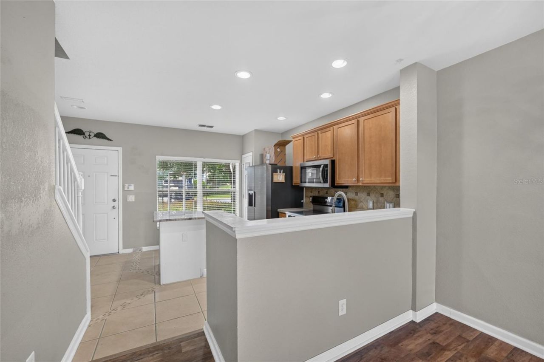
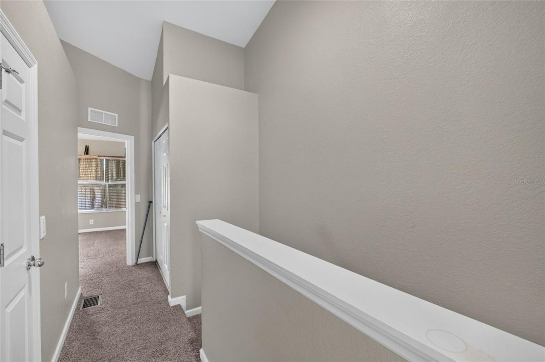
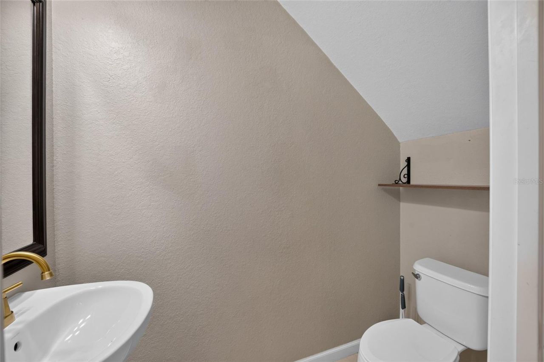
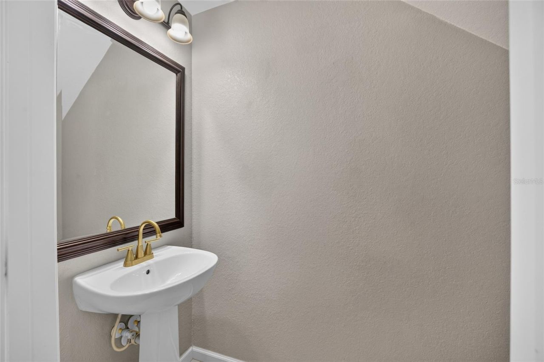
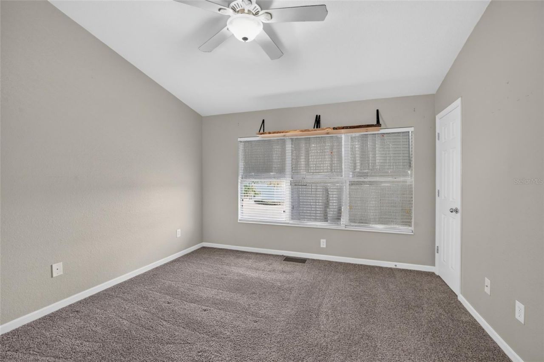
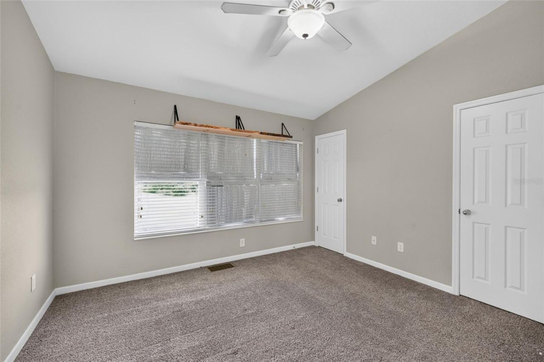
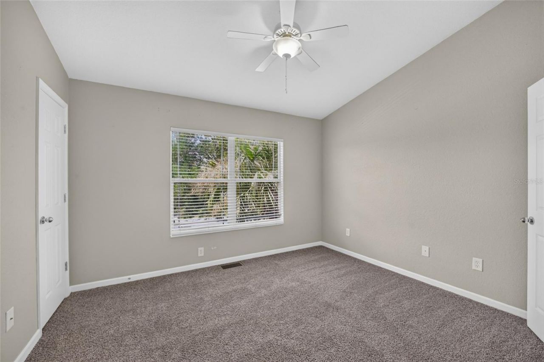
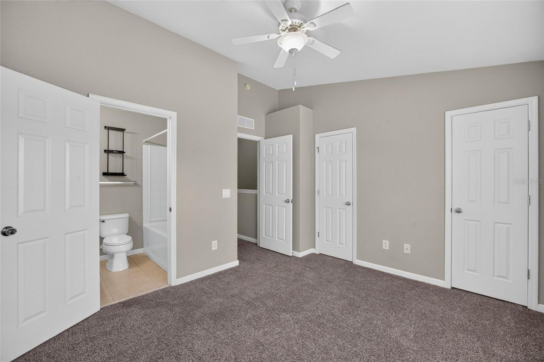
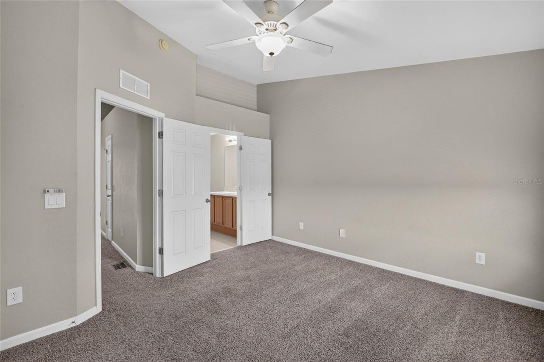
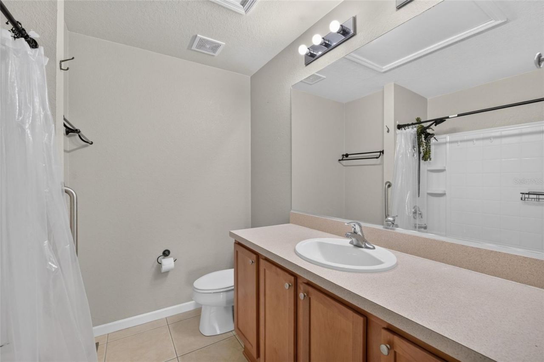
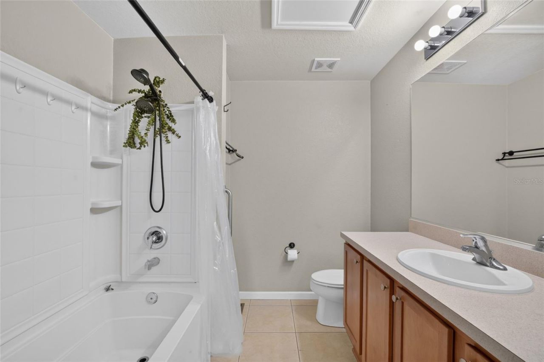
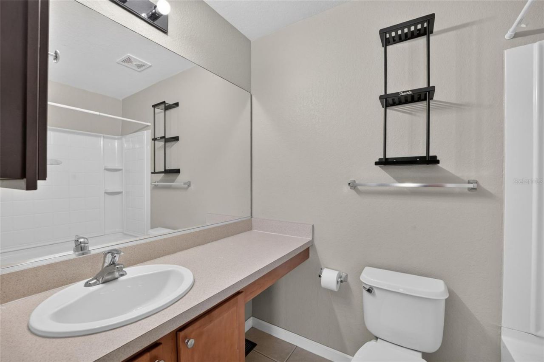
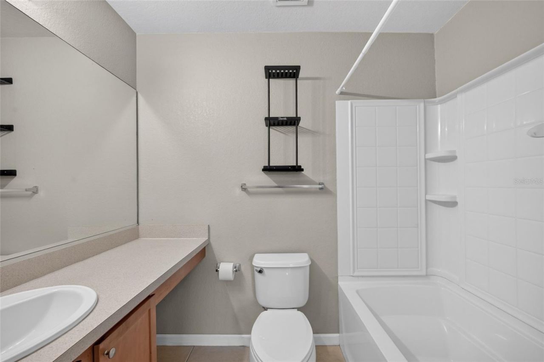
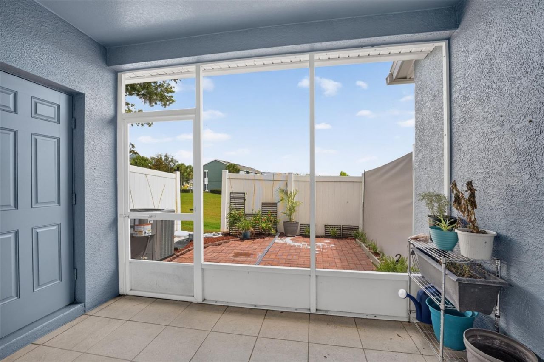
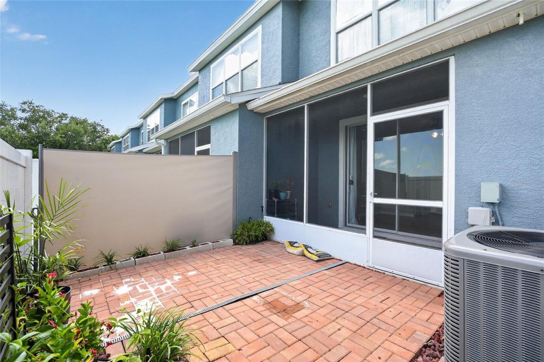
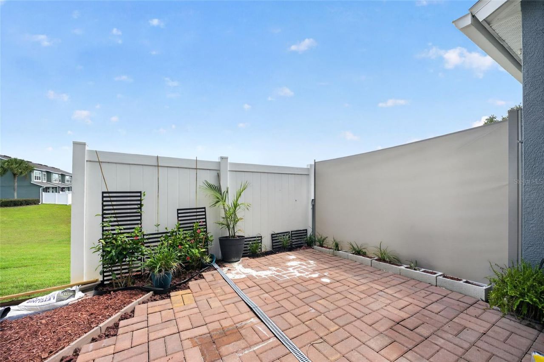
39 Total Photos [Click to View All]

4908 SW 45th Circle Ocala, FL 34474
$159,900
  • Beds
    2
  • Baths
    2 full 1 partial
  • Total Square Feet
    1,161
  • Lot Size
    0.02 acre(s)

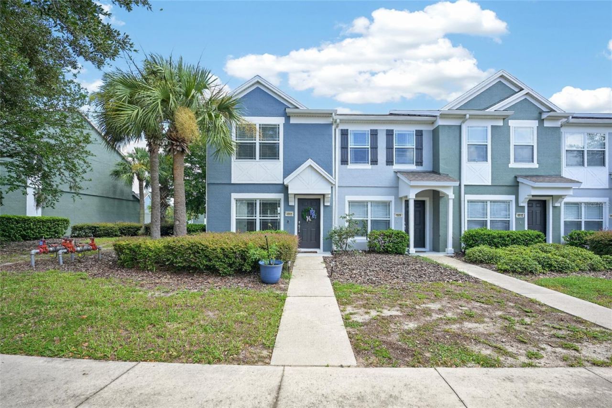
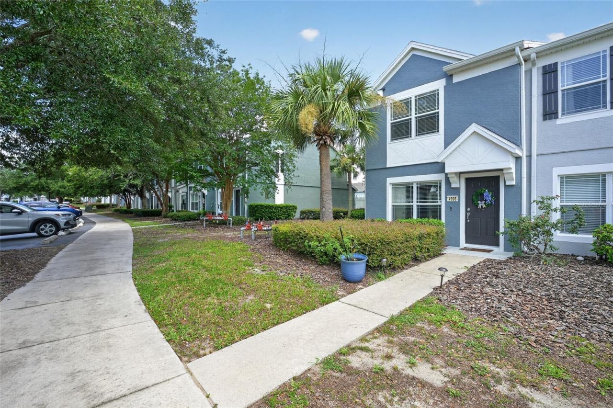
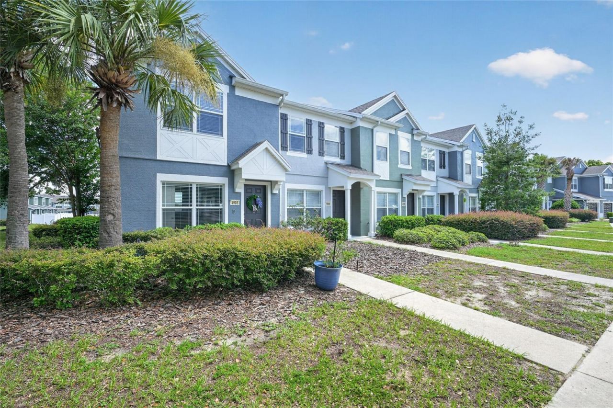
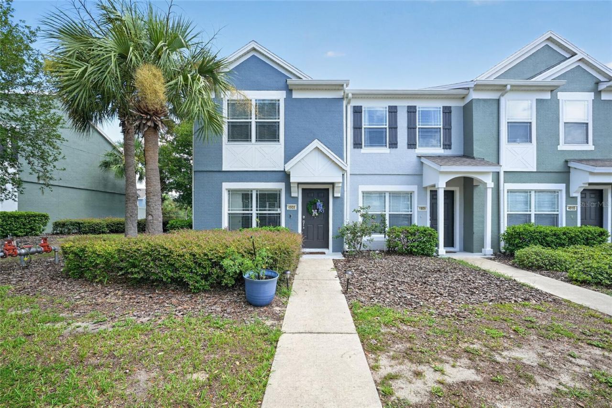
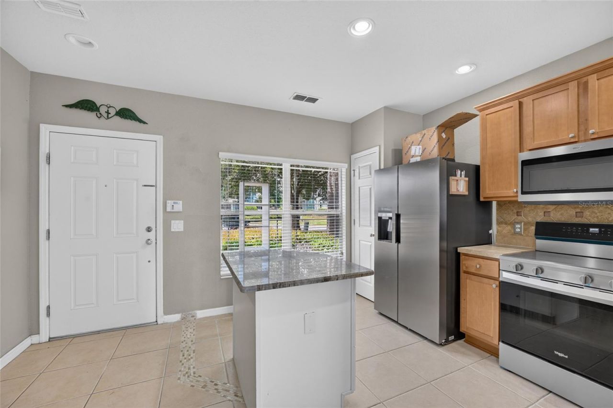
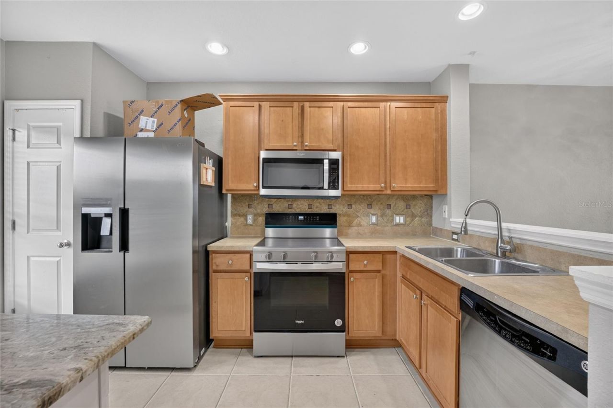
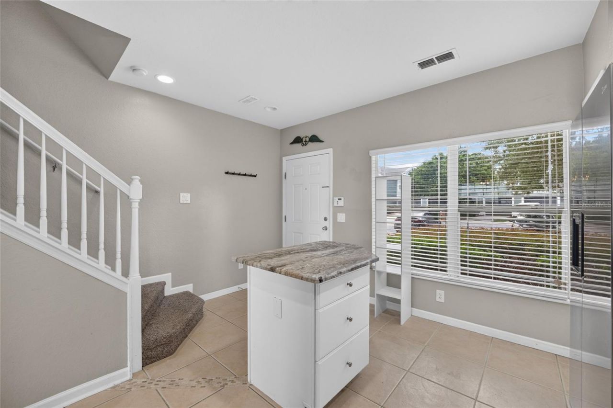
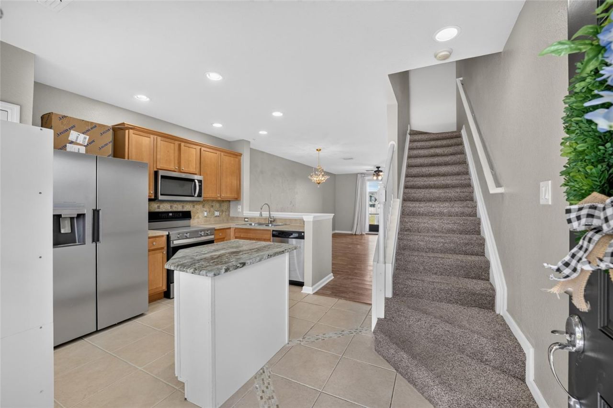
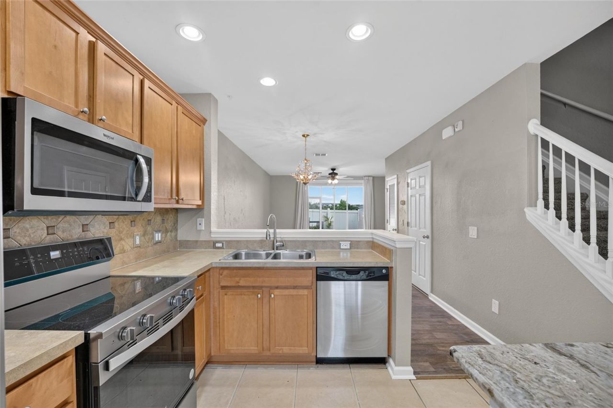
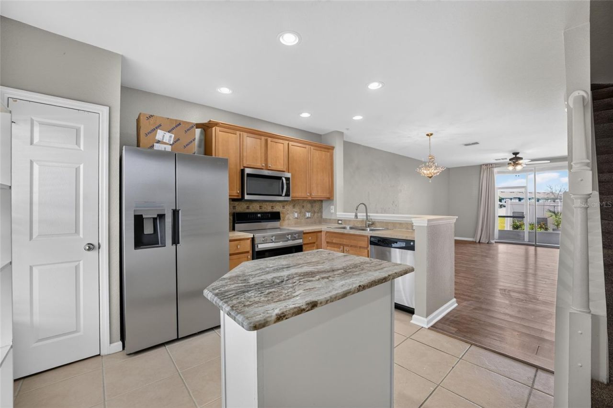
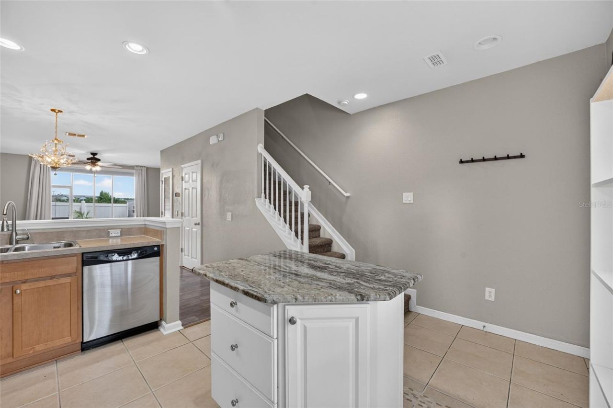
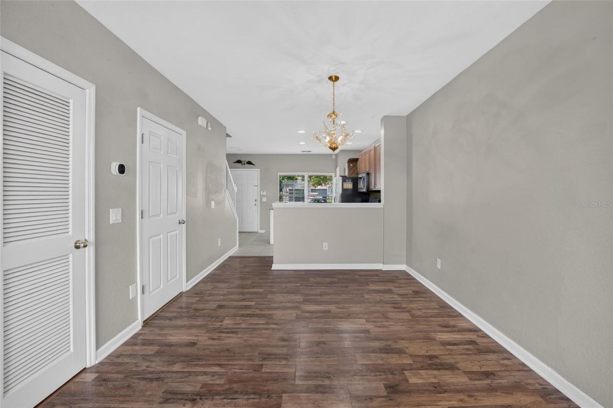
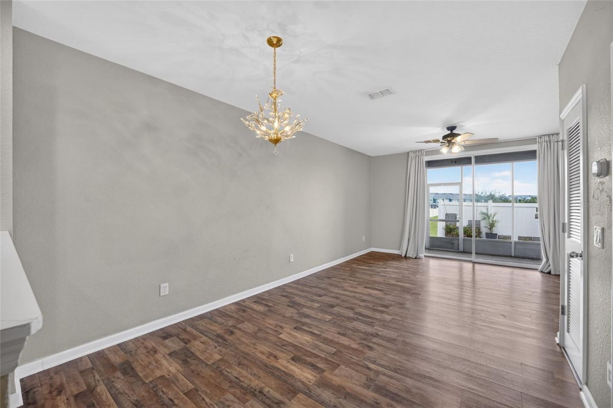
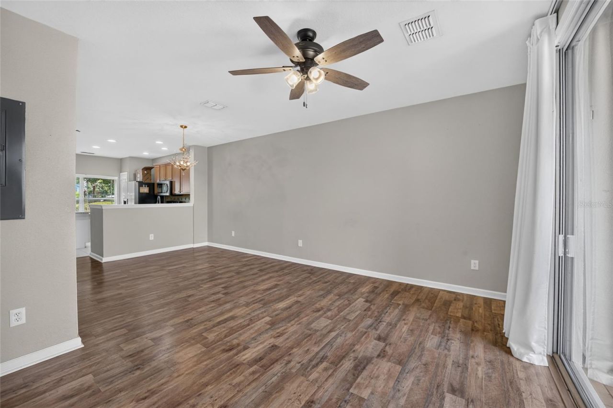
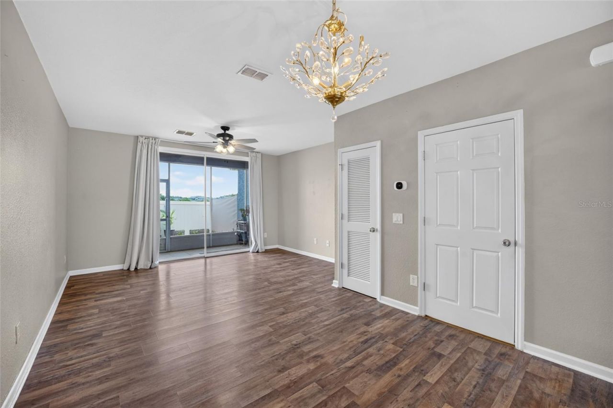
Welcome to this meticulously maintained, move-in ready 2-bedroom, 2.5-bath townhome located in the sought-after gated, all-ages community of Wynchase at Fore Ranch. Offering 1,134 square feet of thoughtfully designed living space, this beautiful home combines comfort, style, and low-maintenance living in an unbeatable location. Step inside to a light-filled, open-concept floor plan featuring a modern kitchen complete stainless appliances, prep island, ample cabinetry, a convenient breakfast bar,...

View More

Property Summary

MLS Number: OM728904
Status: Active
Subdivision: WYNCHASE TWNHMS REP
County: Marion
Bedrooms: 2
Total Square Feet: 1,161
Price Per Sq. Ft.: $138
New Constuction: No
Waterfront: No
Property Type: Residential - Townhouse
Cooling: Central Air
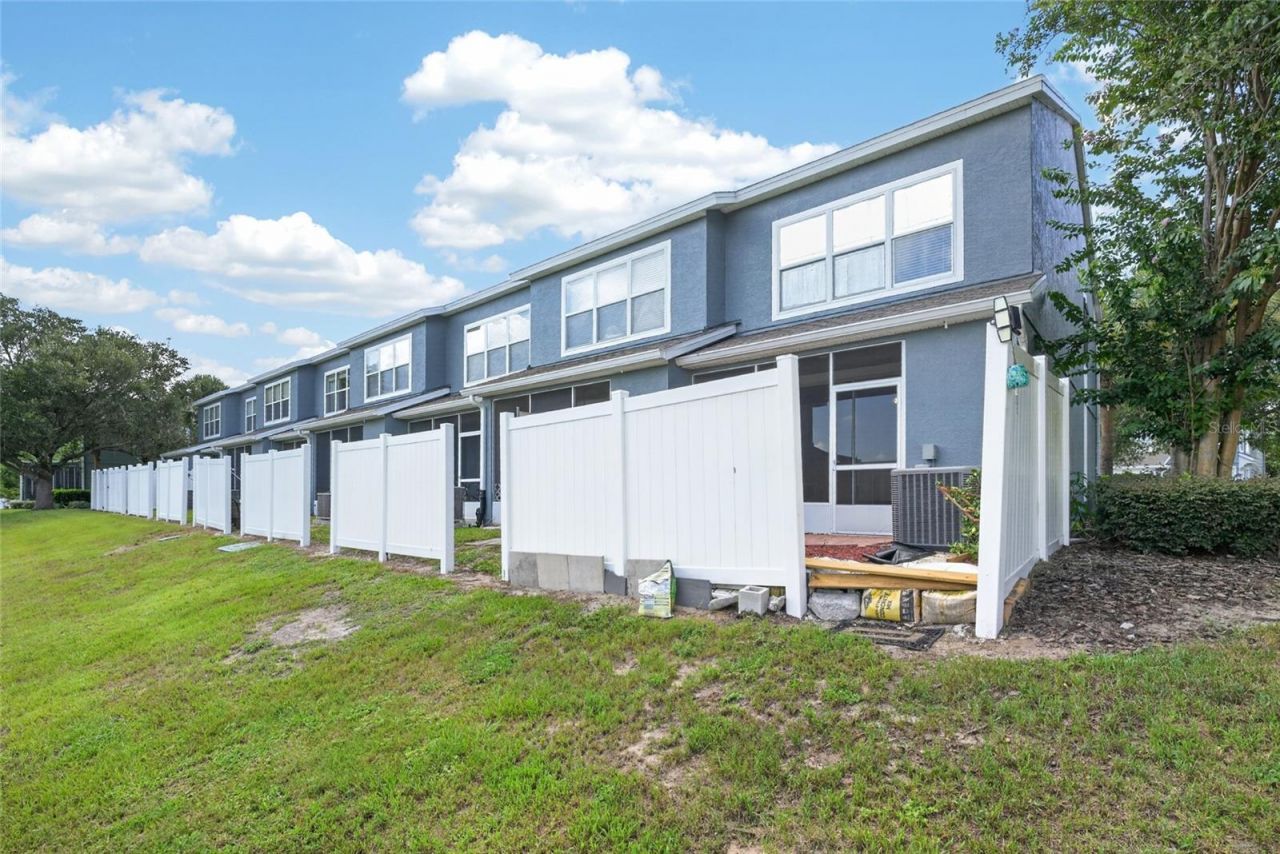
Fenced: Yes
Heating: Central
Lot Size: 0.02 Acres
Roof Type: Shingle
Stories: 2.0
Year Built: 2008
Taxes: $2,286
HOA Y/N: Yes

Featured Amenities

Ceiling Fans(s)
High Ceilings
Open Floorplan
PrimaryBedroom Upstairs
Thermostat
Walk-In Closet(s)

Property Details

Appliances: Dishwasher, Dryer, Microwave, Range, Refrigerator, Washer
Community Features: Clubhouse, Deed Restrictions, Fitness Center, Gated Community - No Guard, Pool, Street Lights
Directions: From SR 200 and 48th Avenue (Chick-fil-a and Walgreens), turn into Fore Ranch. Take the third turn of the round about (42nd). Take first left into the Wynchase gate. Turn right on 45th Street then turn into 45th Circle to 4908.
Exterior: Block, Stucco
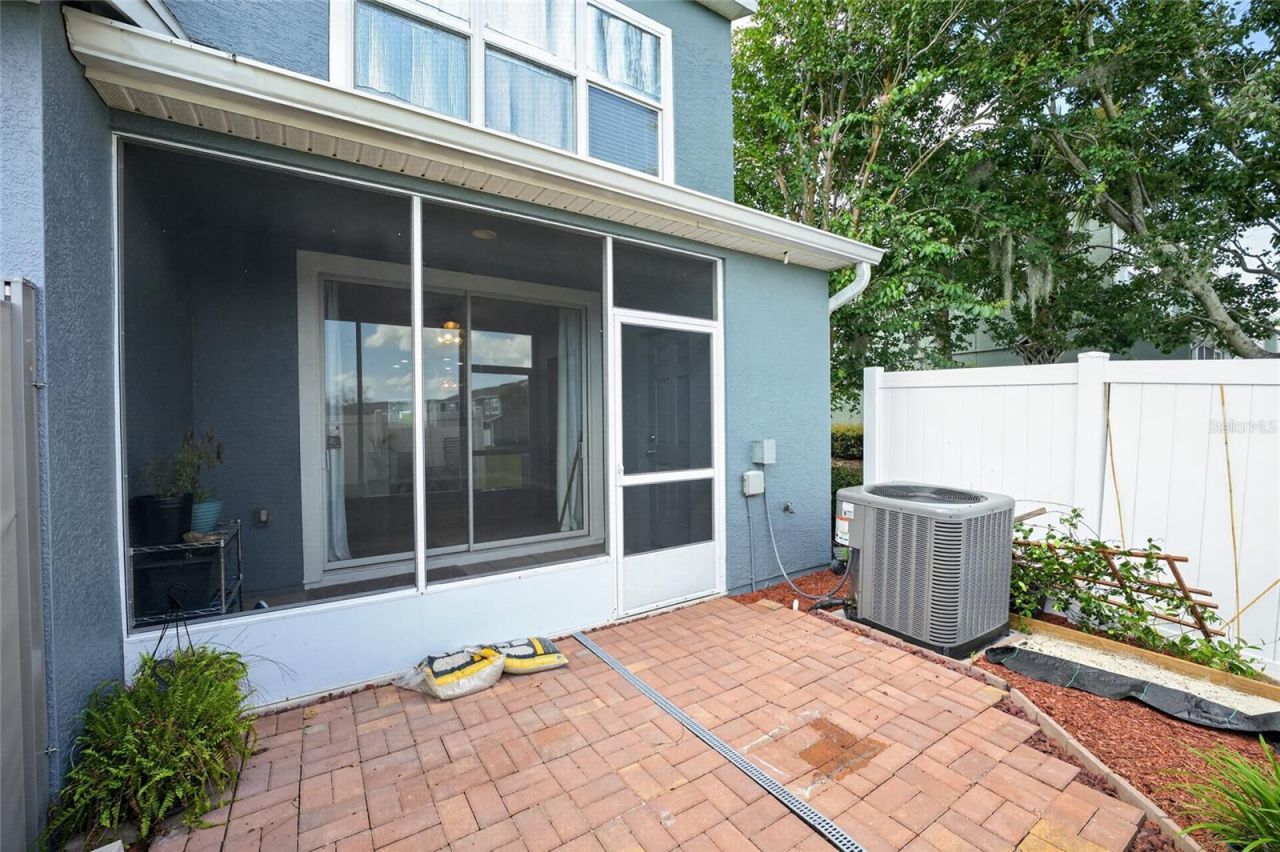
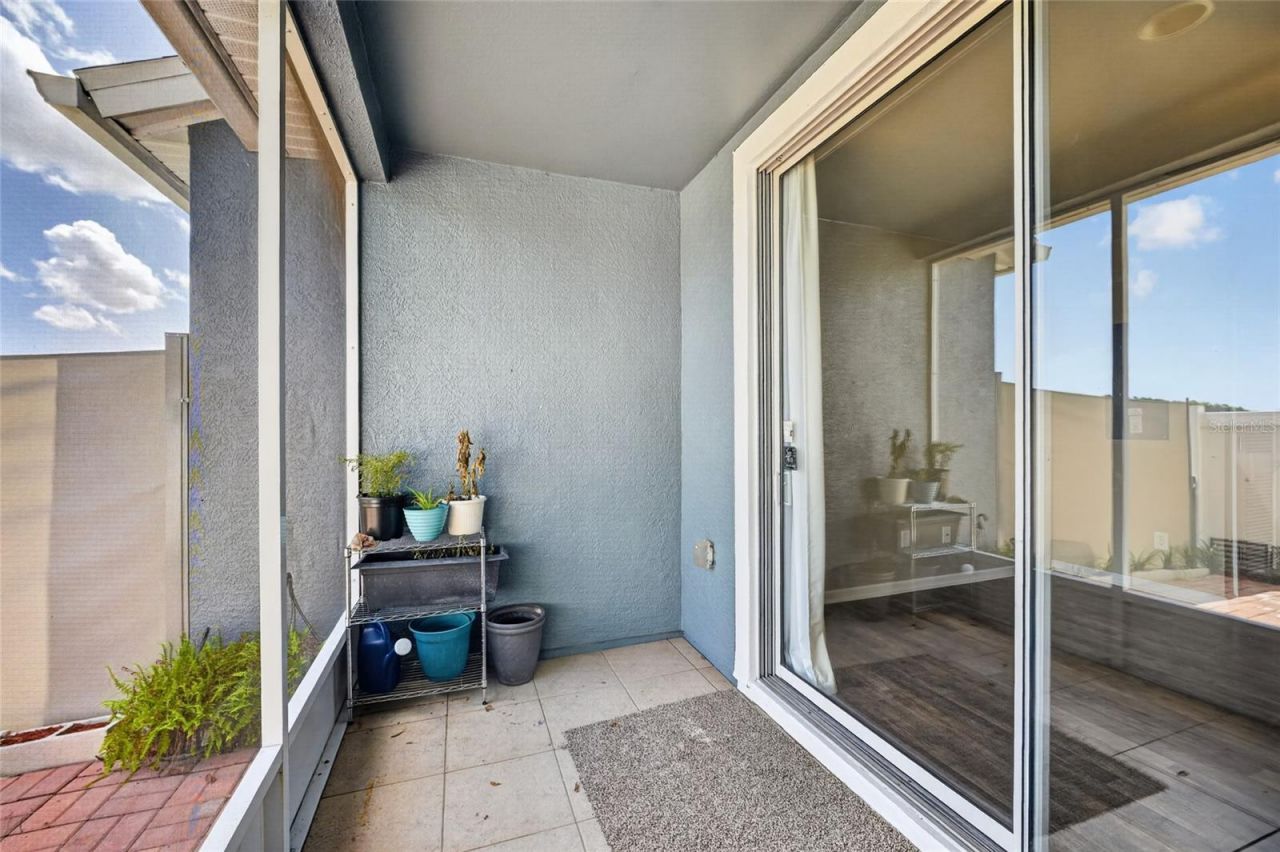
Outdoor Features: Lighting, Sidewalk, Sliding Doors
Fencing: Vinyl
Flood Zone Code: X
Flooring: Carpet, Ceramic Tile, Laminate
Foundation: Slab
Home Warranty Y/N: No
Listing Terms: Cash, Conventional, FHA, VA Loan
Lot: Level, Paved
Lot Dimensions: 0.02
Number of Pets: 2
Ownership: Fee Simple
Parking: Assigned, Ground Level, Guest, Open
Parking Notes: Assigned, Ground Level, Guest, Open
Pets Allowed: Breed Restrictions, Yes
Pets Restrictions: No aggressive breeds
Pets Size: Small (16-35 Lbs.)
Property Attached Y/N: No
Property Sub-Type: Townhouse
Sewer: Public Sewer
Showing Instructions: Other, See Remarks
Special Sale Provisions: None
Utilities: Electricity Connected, Public, Water Connected
Water: Public
Water Access Y/N: No
Zoning: PUD
Construction: Block,Stucco

Room Sizes

Kitchen: 13.2x7.6
Living Room: 14.3x21
Primary Bedroom: 12.4x12.6

Local Schools

High School: West Port High School
Middle School: Liberty Middle School
Elementary School: Saddlewood Elementary School

Neighborhood Information

Neighborhood Map

Neighborhood Hero

Neighborhood Highlights

Neighborhood Characteristics

Neighborhood Market Trend

Neighborhood Schools

Courtesy of

Agency Name: TCT REALTY GROUP LLC
Agency Contact: 352-895-9044
Agent Name: Jorge Barreiro

agent picture

Presented by

Agent Name: Claudia Paradeda PA
Agent Phone: 305.978.7598
Agency Title: The Keyes Company
Request Info

IDX logo

Claudia Paradeda PA
keyes.com
Agent Cell:
305.978.7598
Office Phone:
305.978.7598

Mortgage Calculator

%
years/fixed
yearly
yearly (est.)

Estimated Payment

$ 1,022.27 Principal & Interest $785.13 Property Tax $190.50 Homeowner's Insurance $46.64
Mortgage Logo

Login to My Keyes Account

Pixel


