
100 Keyes, 1926 - 2026
SIGN UP Login/Register
4947 N Royal Ct N , West Palm Beach, FL 33415 Photo

11 Photos

4947 N Royal Ct N West Palm Beach, FL 33415
$480,000
  • Beds
    3
  • Baths
    2 full
  • Total Square Feet
    884
  • Lot Size
    0.16 acre(s)

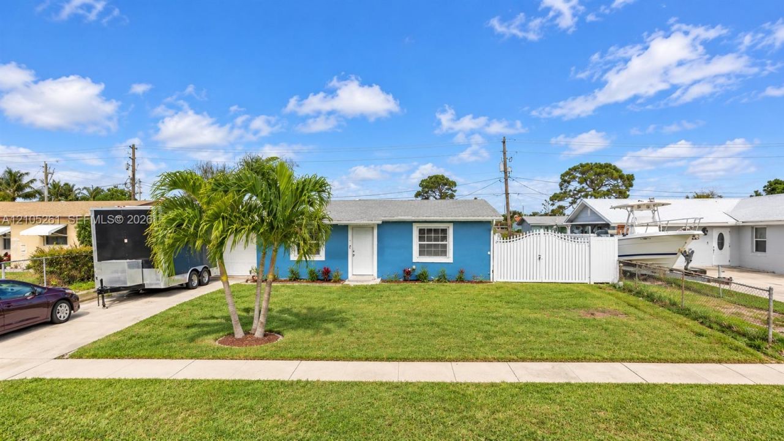
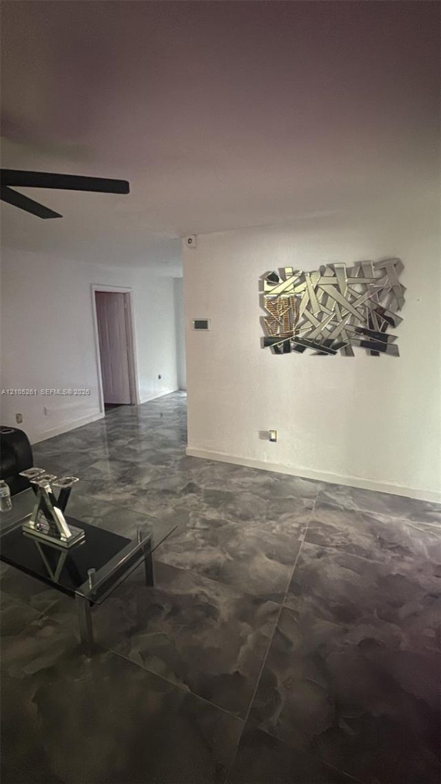
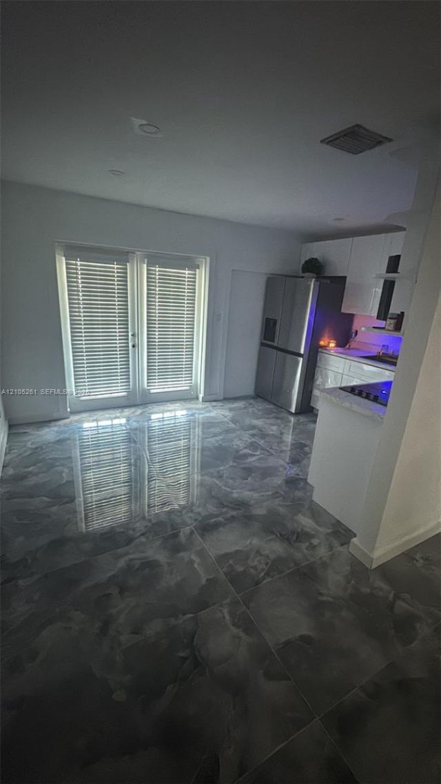
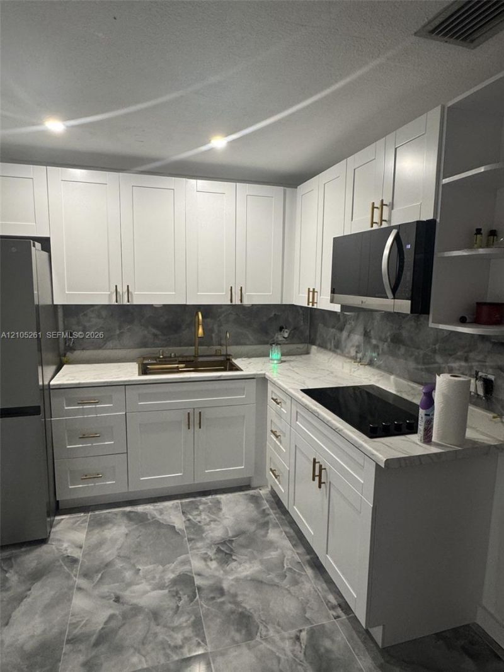
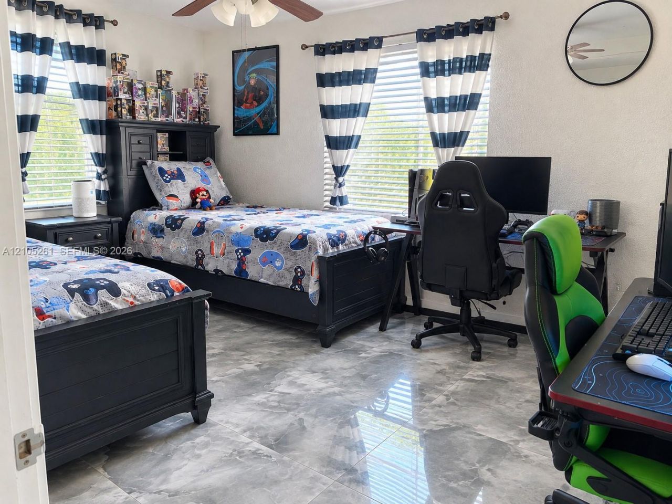
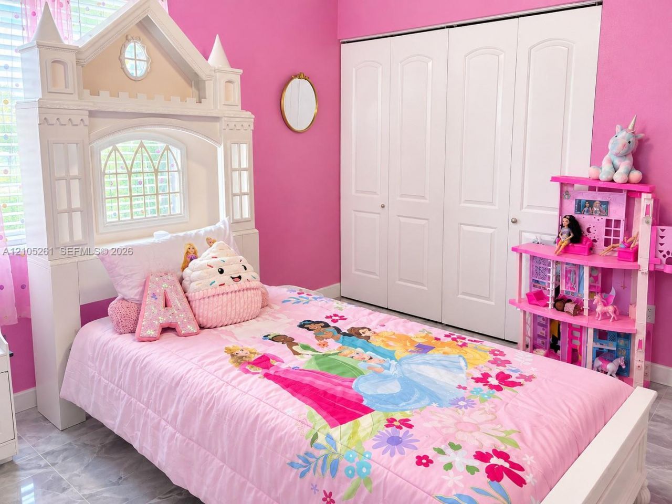
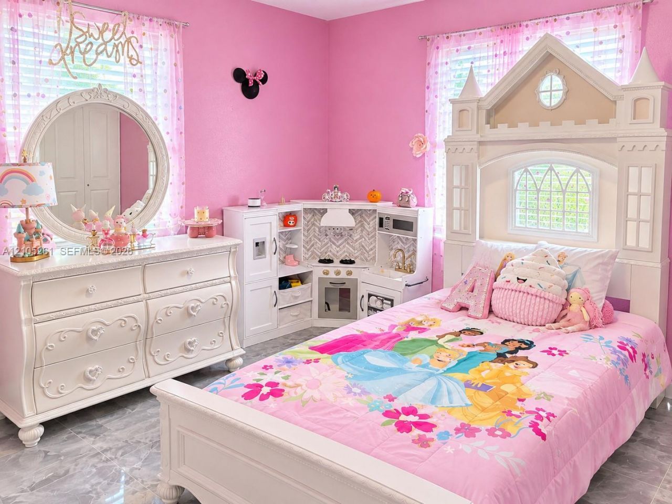
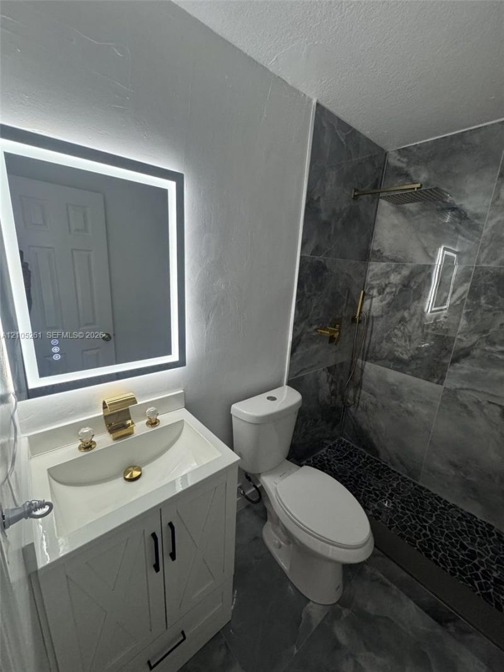
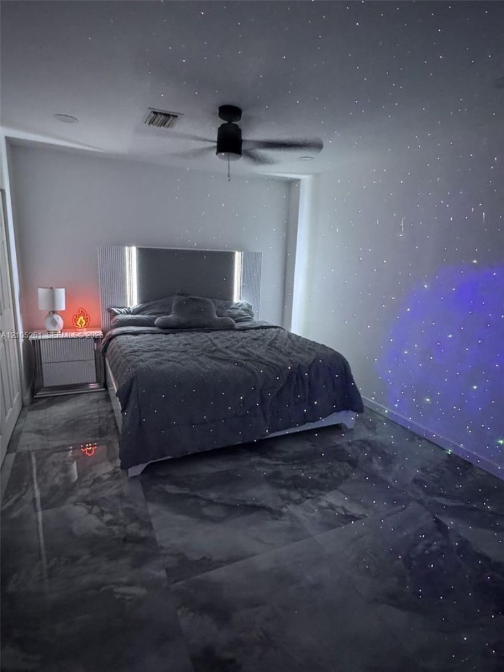
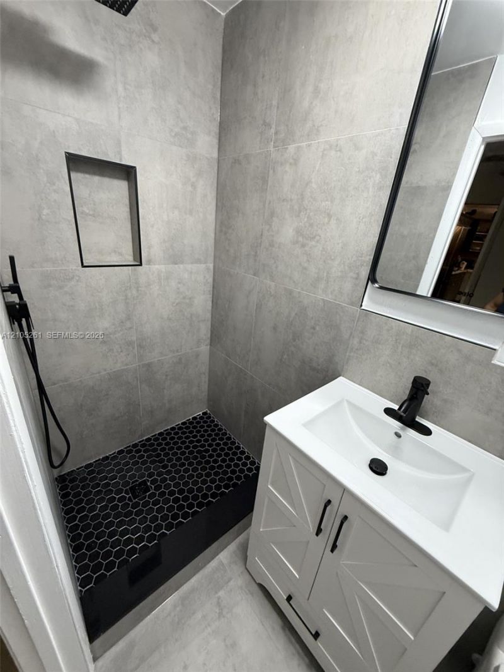
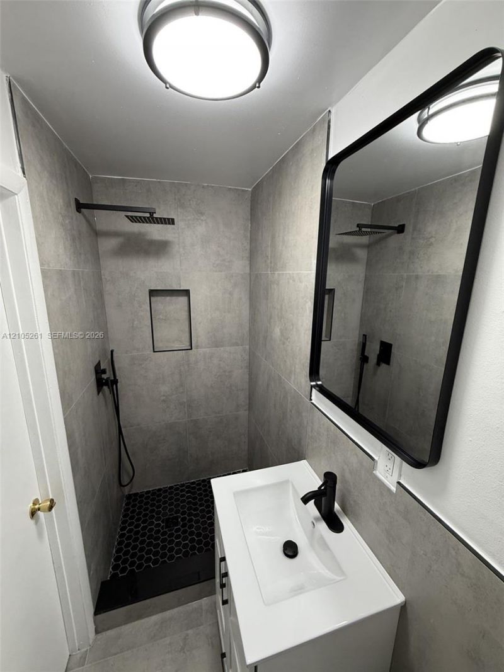
Fully renovated 3 bedroom, 2 bath residence in West Palm Beach, offered turnkey on a 7,000 SqFt lot. French doors off the kitchen provide abundant natural light and an easy connection to the outdoors. Polished, large-format marble-look flooring extends through the living area, kitchen, and bedrooms, creating a cohesive, modern interior that is simple to maintain. The kitchen features white shaker cabinetry, stone-look countertops, stainless steel appliances, a cooktop, and under-cabinet lighting...

View More

Property Summary

MLS Number: A12105261
Status: Active
Days on Market: 13
Subdivision: ROYAL PINES
County: Palm Beach
Bedrooms: 3
Total Square Feet: 884
Price Per Sq. Ft.: $543
Style: Detached, One Story
New Construction: No
Waterfront: No
Property Type: Residential - Single Family
Cooling: Central Air
Garage: 1
Heating: Electric
Lot Size: 0.16 Acres
Roof Type: Shingle
Year Built: 1967
Taxes: $4,618

Featured Amenities

First Floor Entry
Family Room

Property Details

Appliances: Dryer, Electric Range, Microwave, Refrigerator, Wall Oven, Washer
Community Features: None
Crops Included Y/N: No
Days on Site: 13
Exterior: Stucco
Outdoor Features: Other
Flooring: Tile
Home Style: Detached, One Story
Home Warranty Y/N: No
Lease Considered Y/N: No
Listing Terms: All Cash, Conventional, FHA, VA Loan
Lot: Less Than 1/4 Acre Lot
Parcel#: 00424401160000040
Parking: Driveway
Parking Notes: Driveway
Property Attached Y/N: No
Property Sub-Type: Single Family Residence
Sewer: Public Sewer
Special View Info: None
Water: Municipal Water
Construction: Stucco

Local Schools

High School: John I Leonard
Middle School: Palm Springs
Elementary School: Melaleuca

Neighborhood Information

Neighborhood Map

Neighborhood Hero

Neighborhood Highlights

Neighborhood Characteristics

Neighborhood Market Trend

Neighborhood Schools

Courtesy of

Agency Name: Luxe Properties
Agent Name: Denise Pires
Agency Phone: 305-809-7650

agent picture

Presented by

Agent Name: Claudia Paradeda PA
Agent Phone: 305.978.7598
Agency Title: The Keyes Company
Request Info

IDX logo

Claudia Paradeda PA
keyes.com
Agent Cell:
305.978.7598
Office Phone:
305.978.7598

Mortgage Calculator

%
years/fixed
yearly
yearly (est.)

Estimated Payment

$ 2,881.70 Principal & Interest $2,356.87 Property Tax $384.83 Homeowner's Insurance $140.00
Mortgage Logo

Login to My Keyes Account


