
100 Keyes, 1926 - 2026
SIGN UP Login/Register
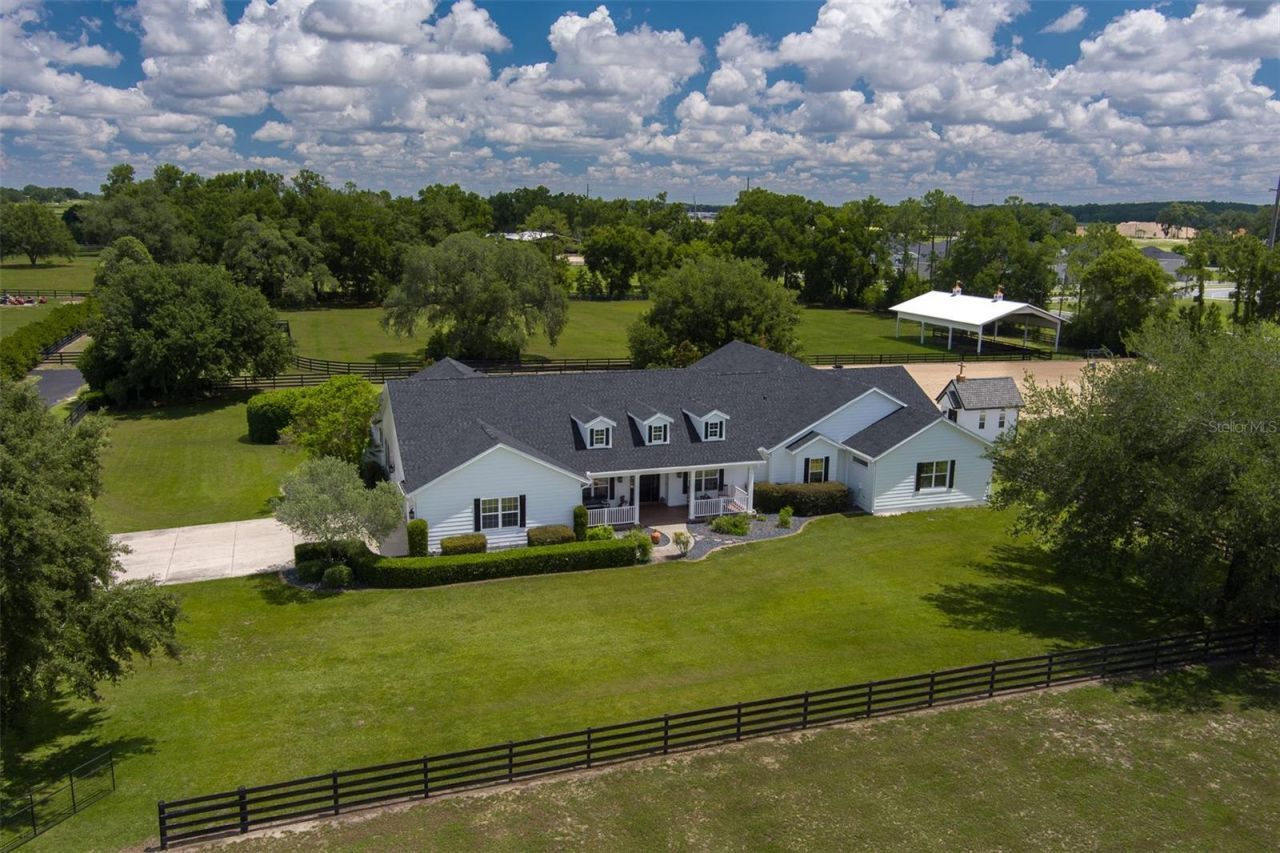
4985 SW 85th Street , Ocala, FL 34476 Photo
New - 5 Hours Ago
4985 SW 85th Street , Ocala, FL 34476 Photo
New - 5 Hours Ago
4985 SW 85th Street , Ocala, FL 34476 Photo

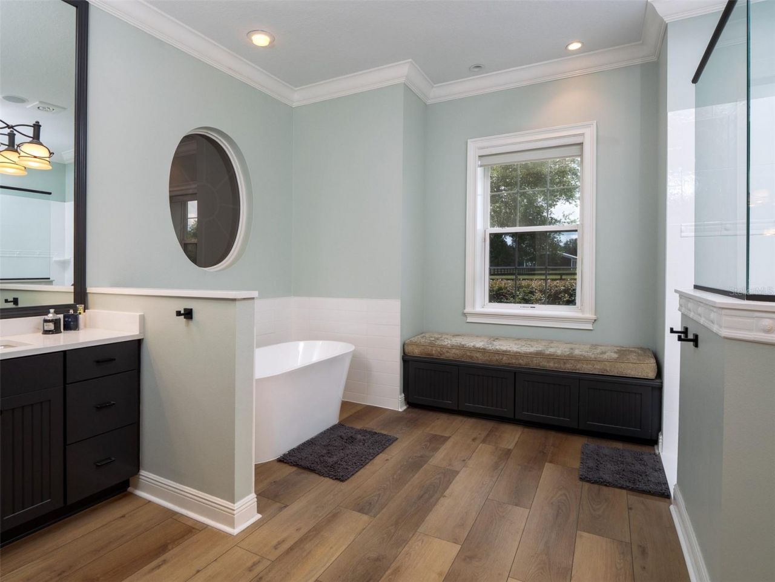
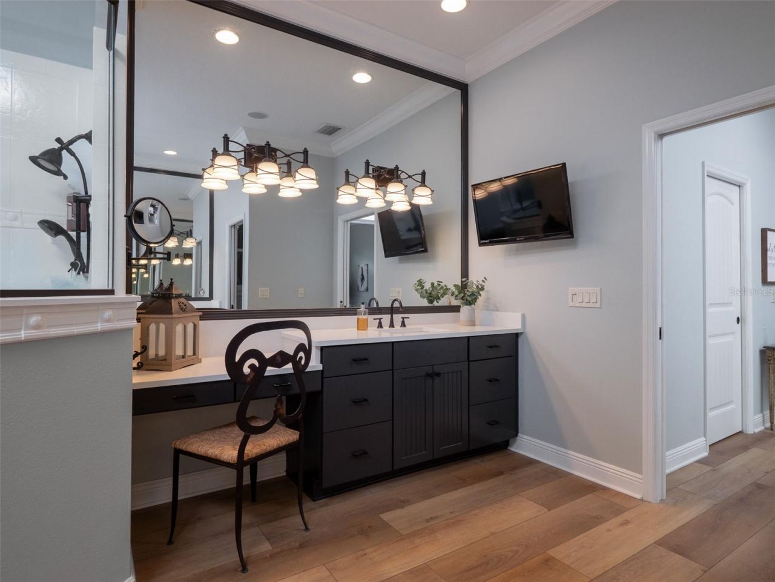
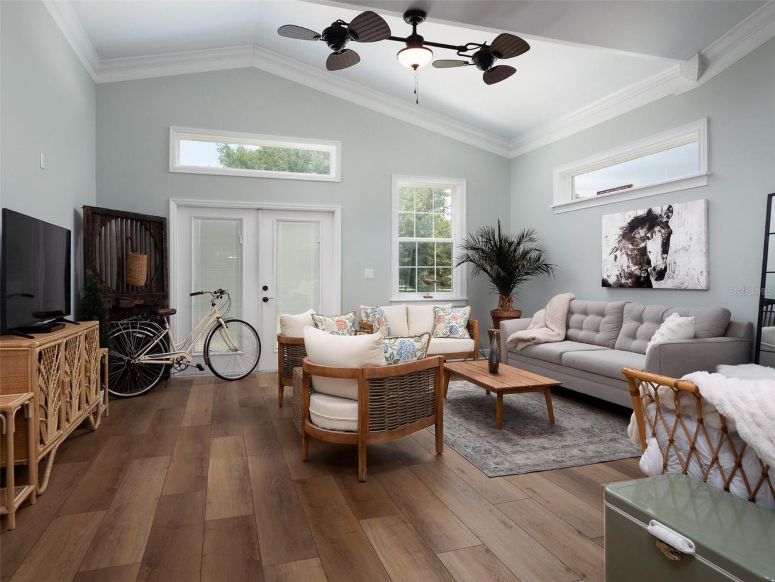
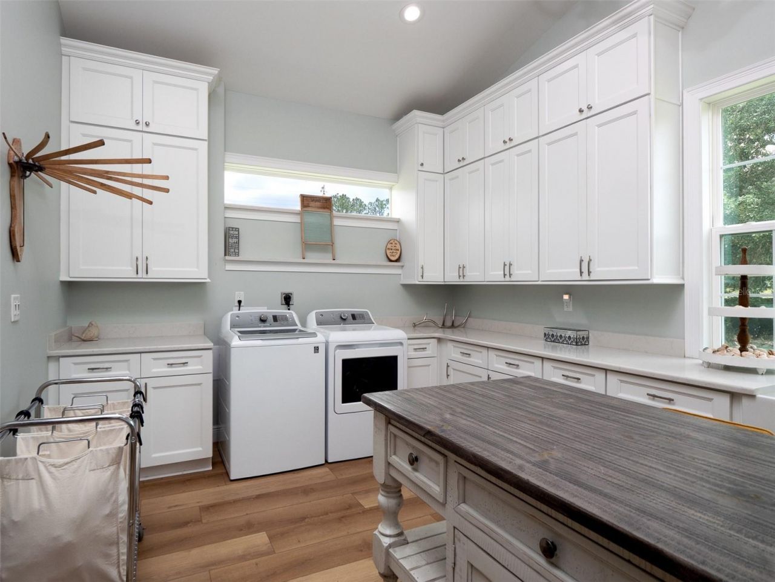
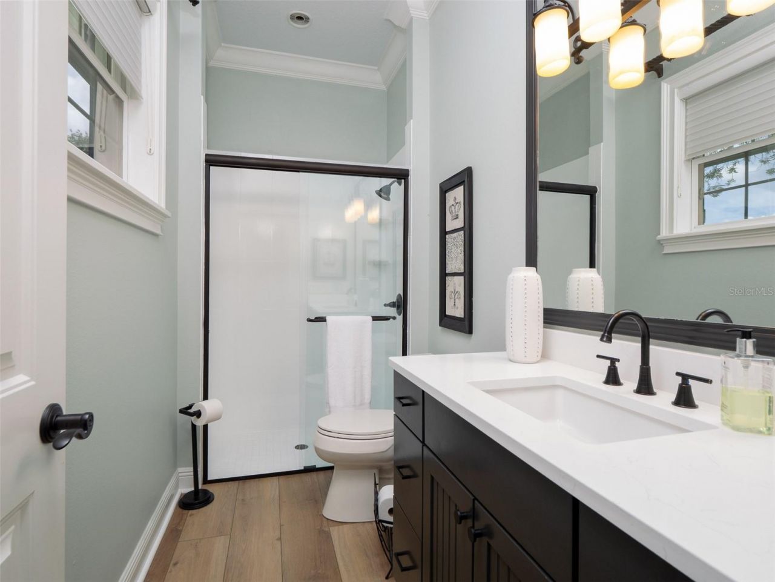
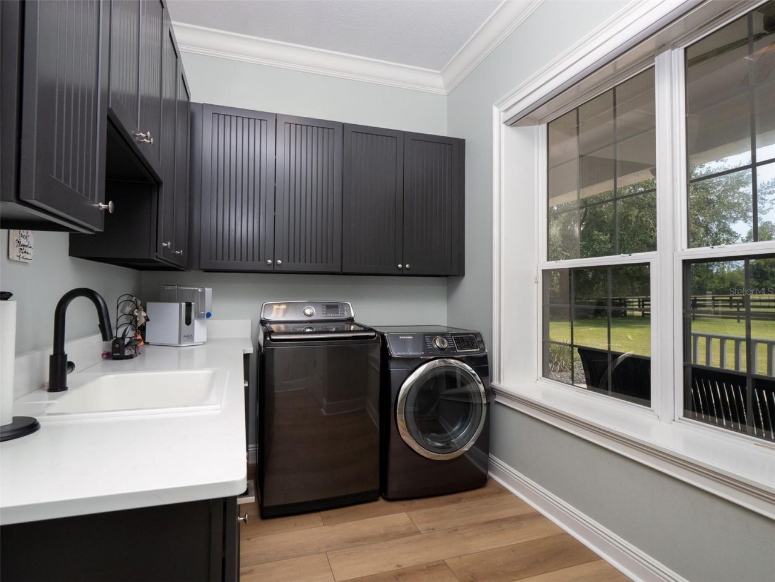
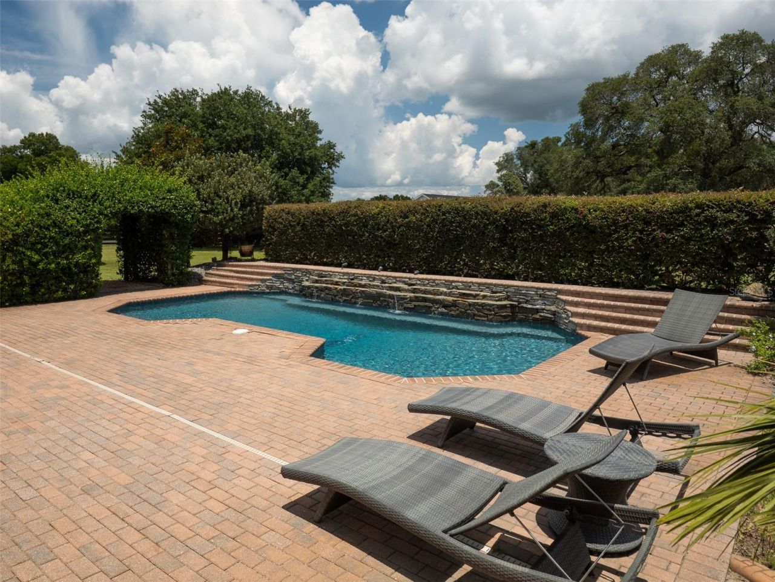
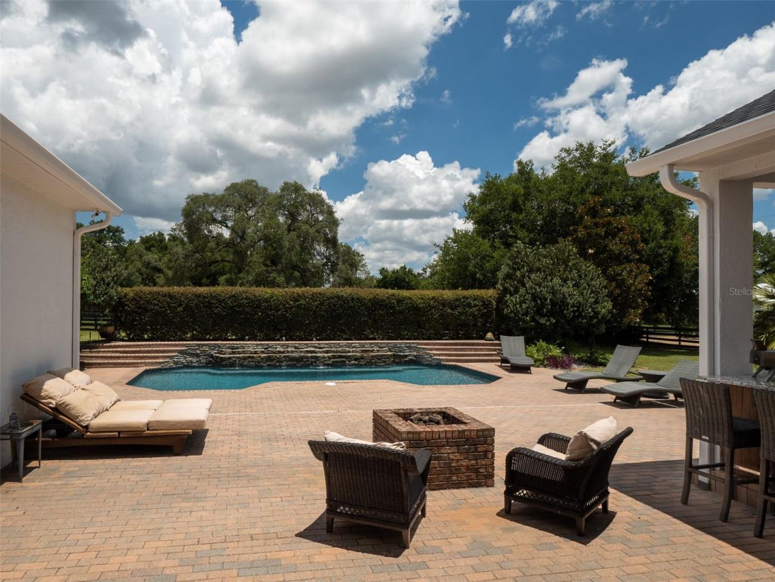
42 Total Photos [Click to View All]

4985 SW 85th Street Ocala, FL 34476
$2,095,000
  • Beds
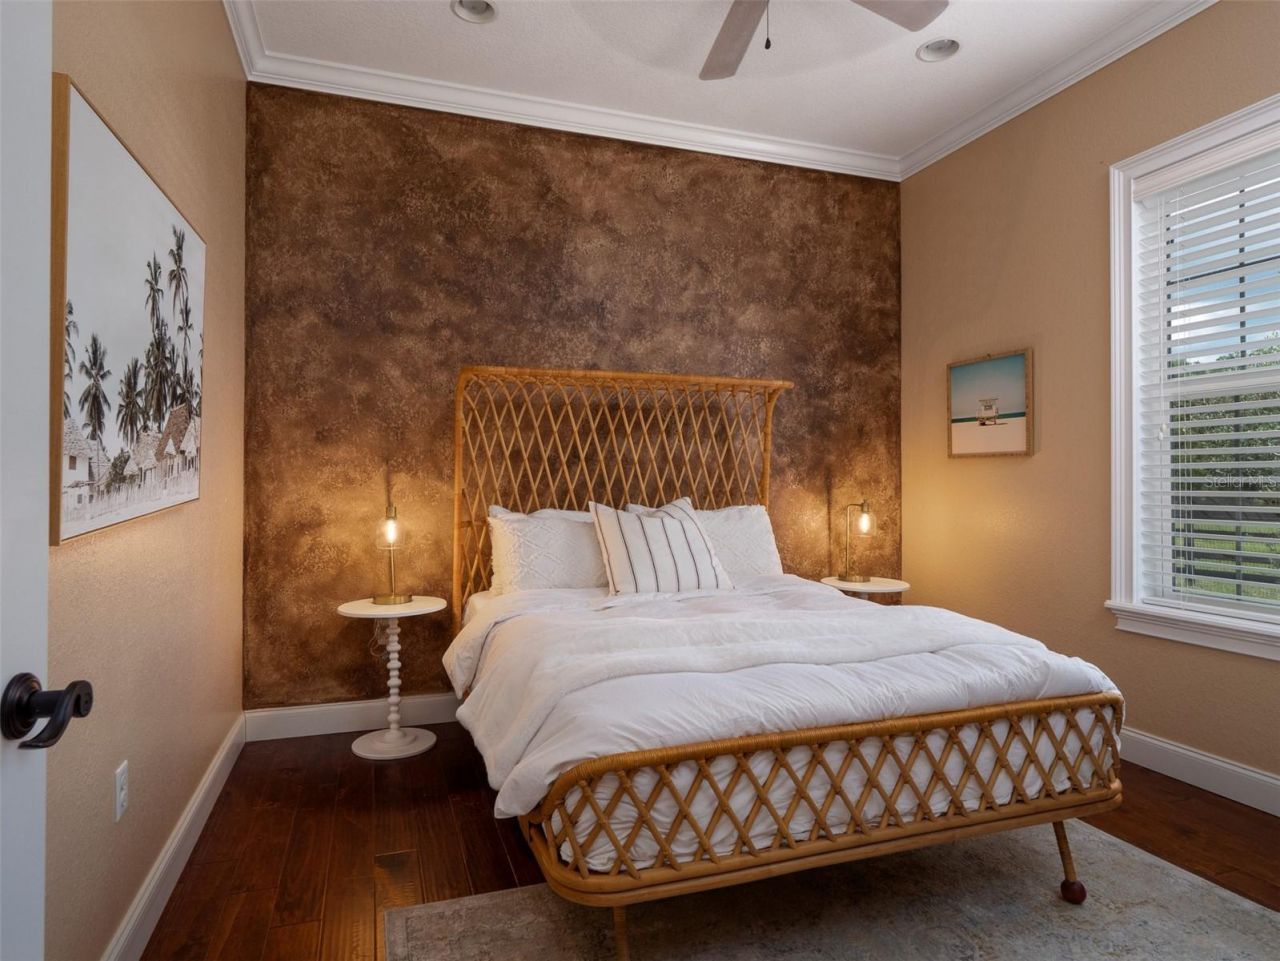
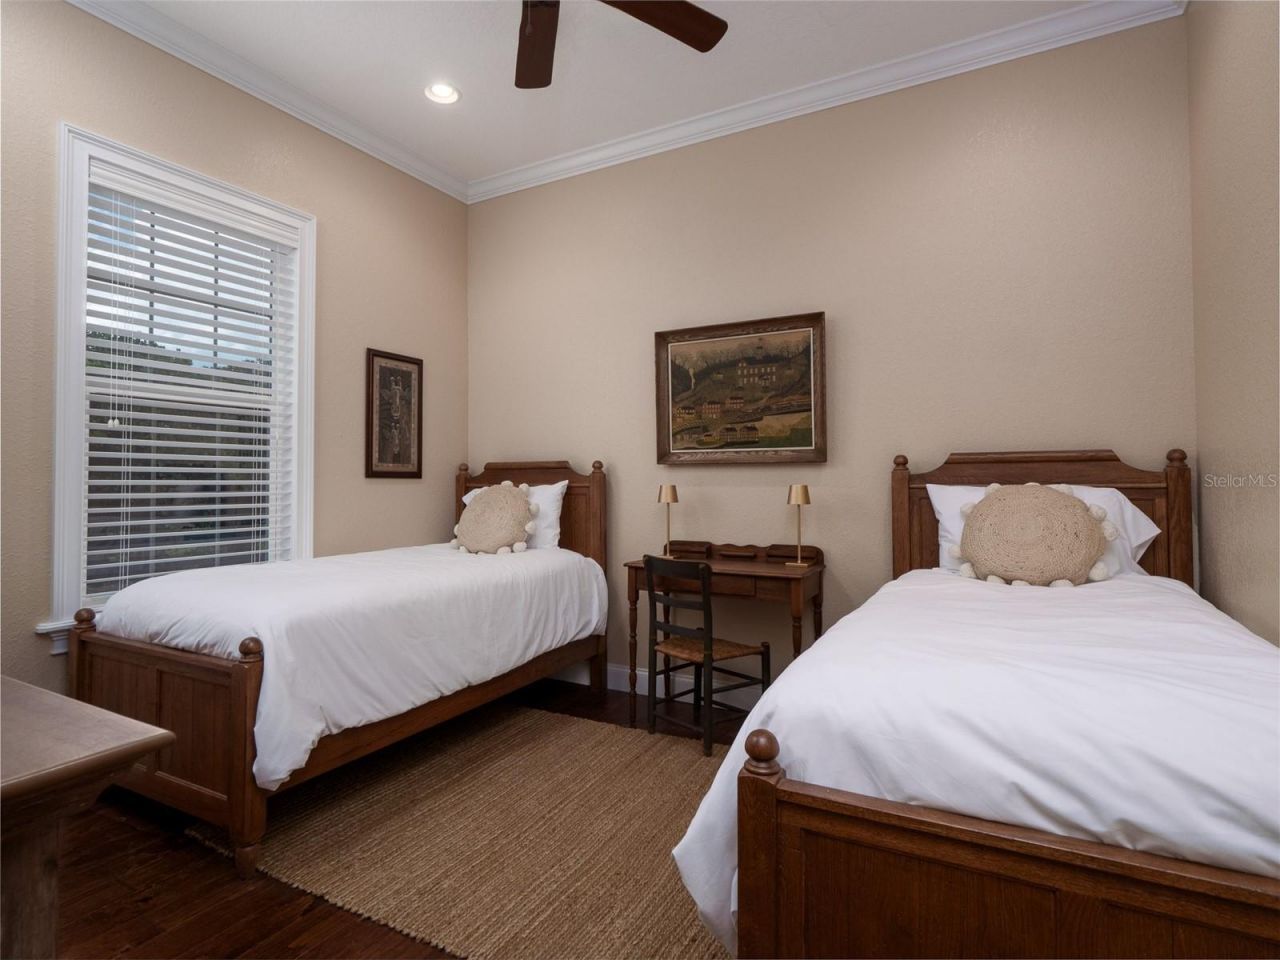
    4
  • Baths
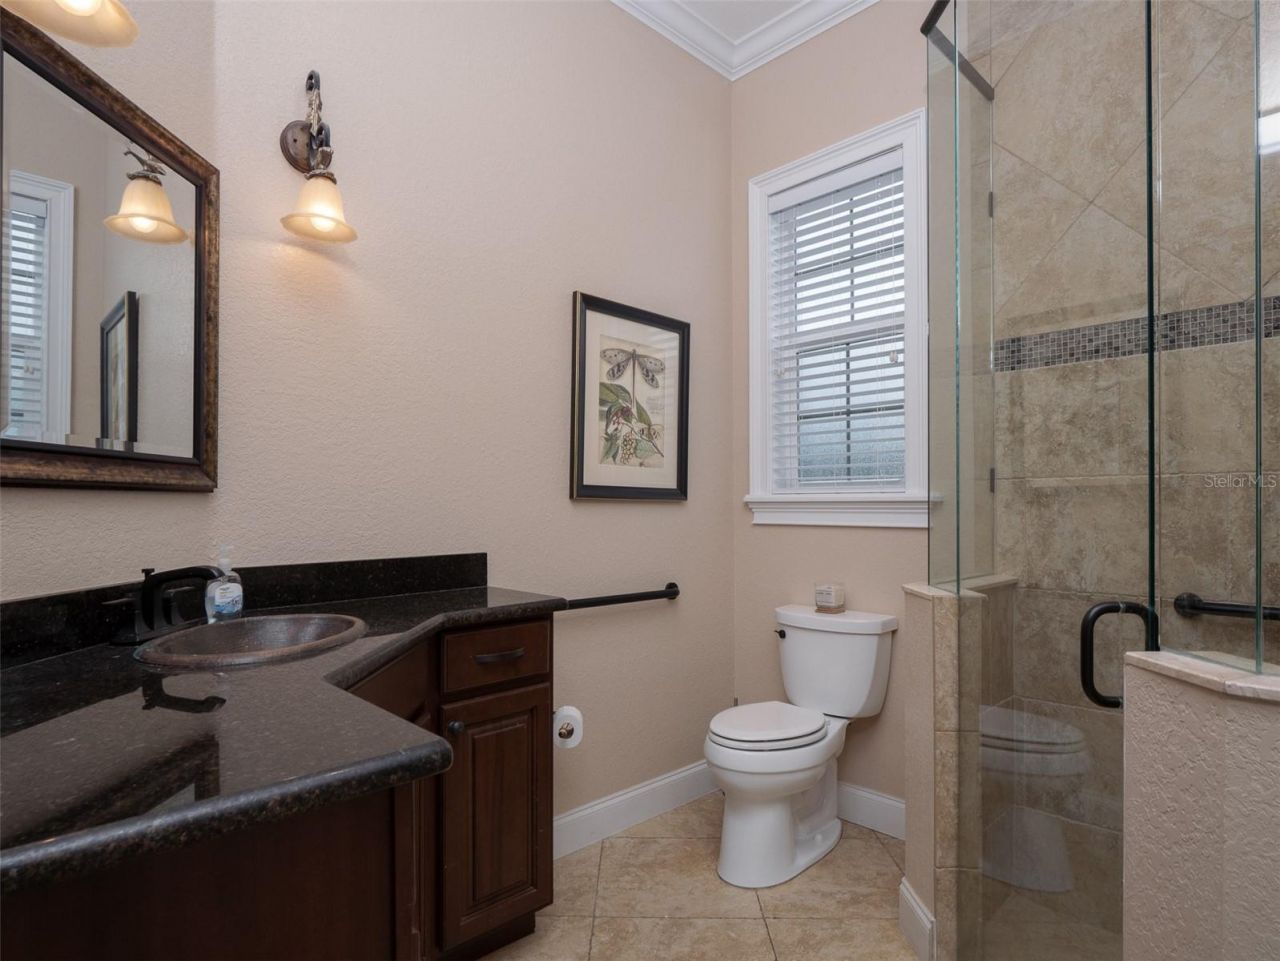
    3 full 1 partial
  • Total Square Feet
    4,895
  • Lot Size
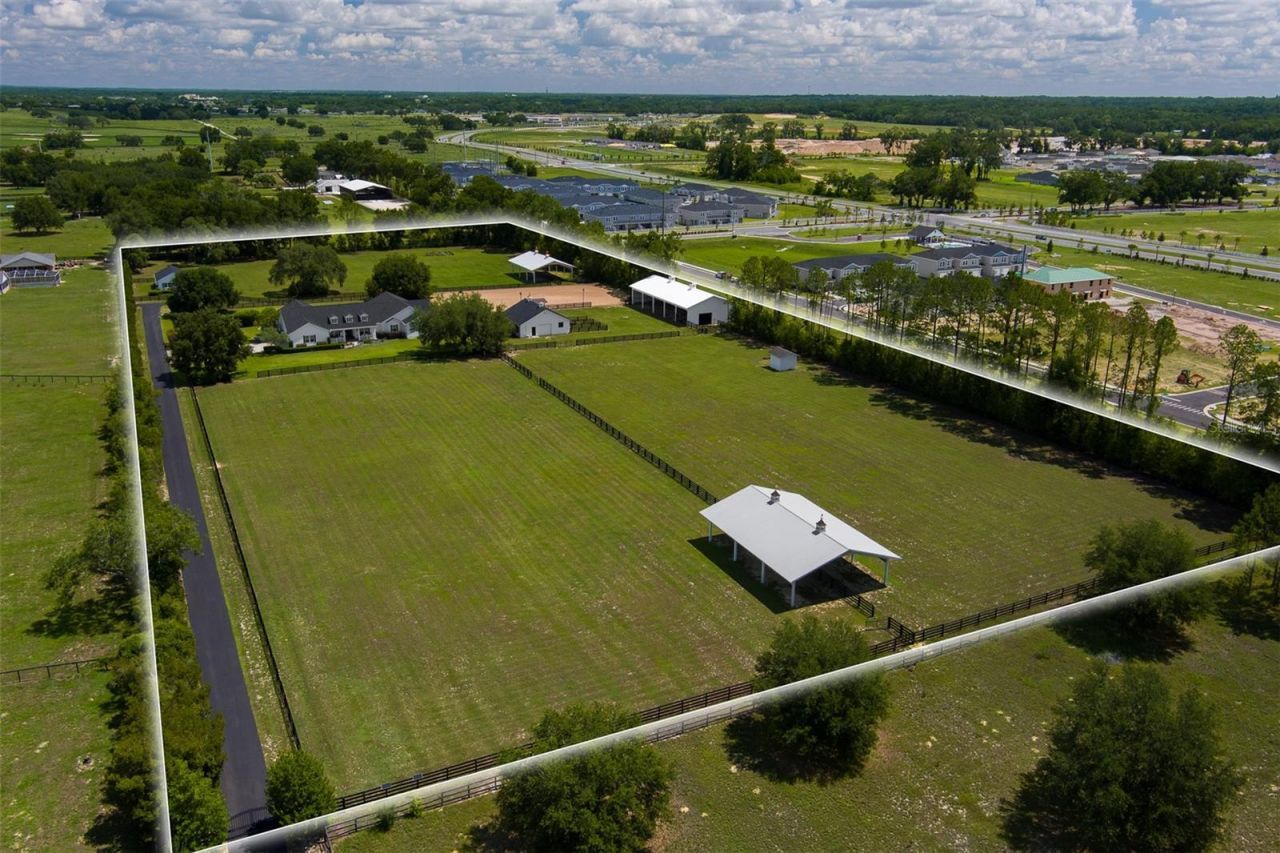
    10.00 acre(s)

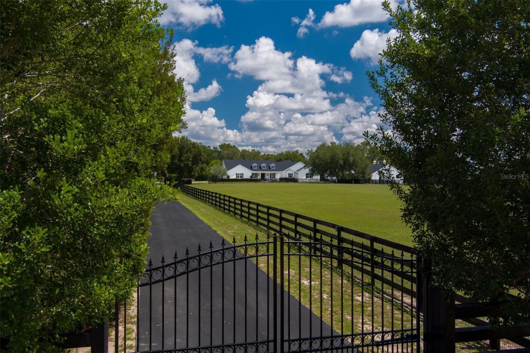
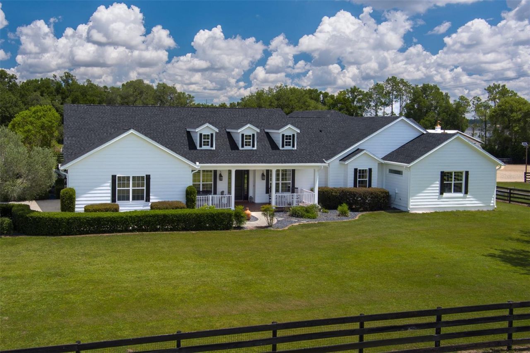
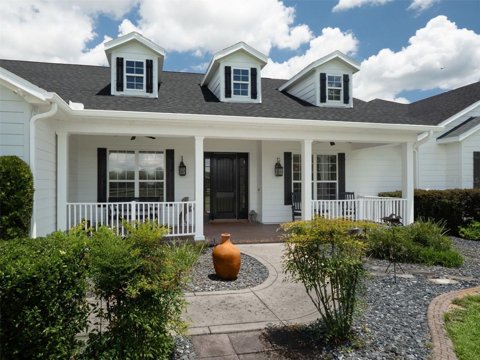
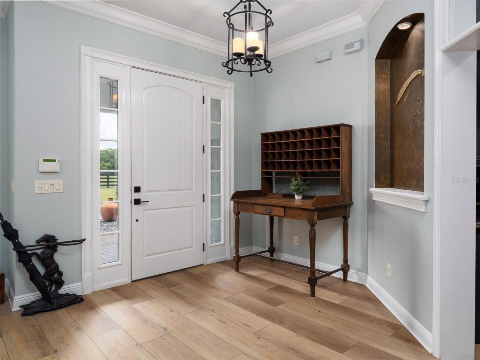
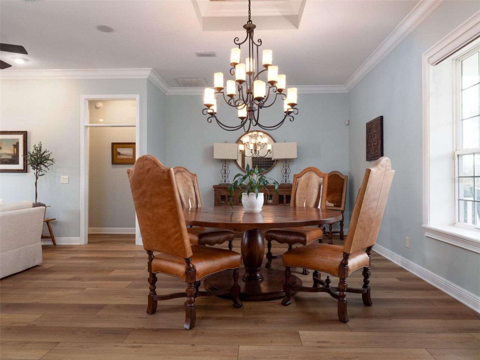
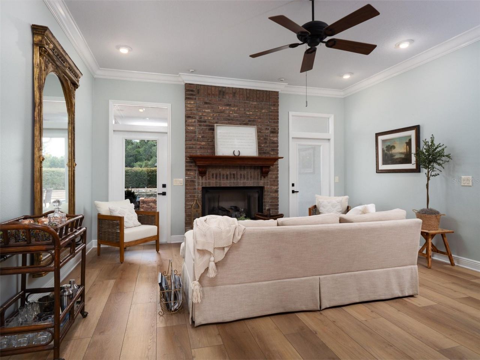
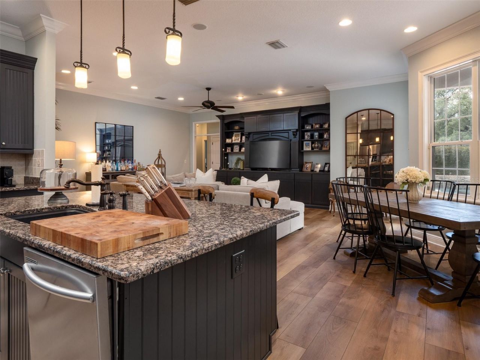
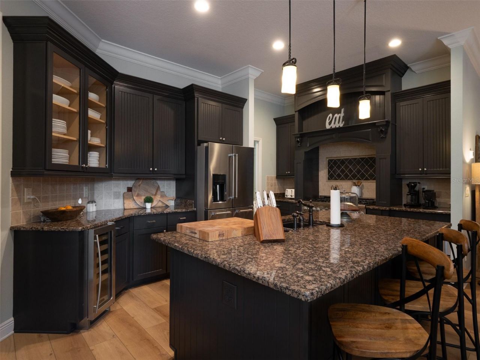
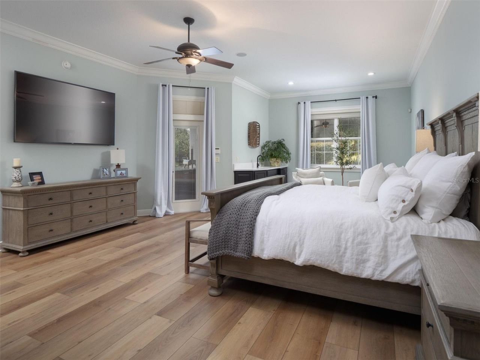
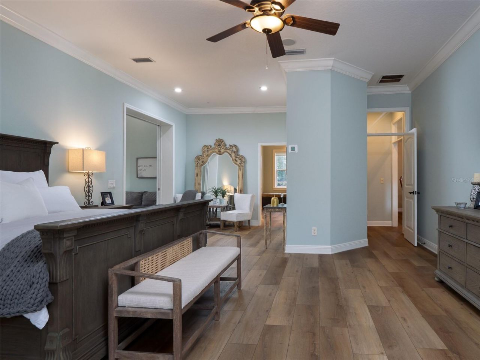
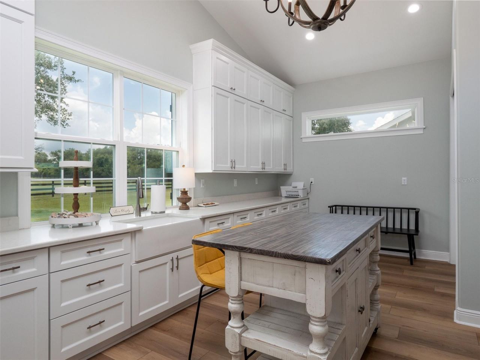
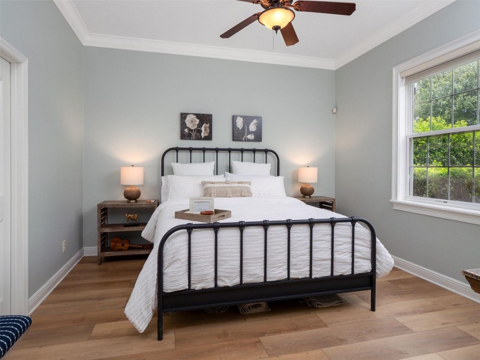
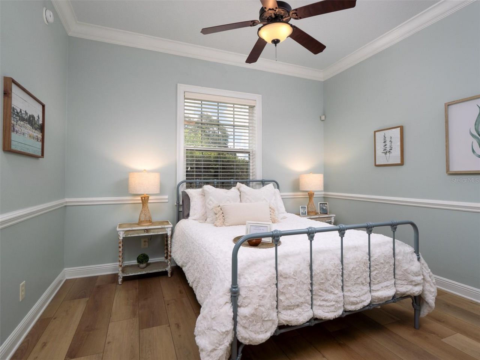
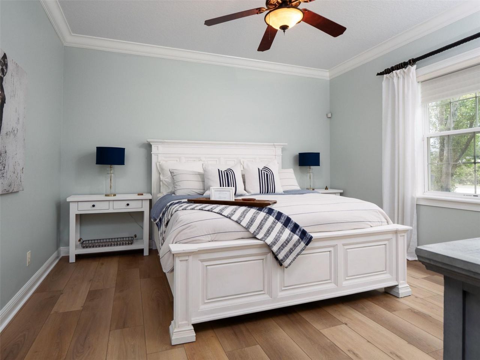
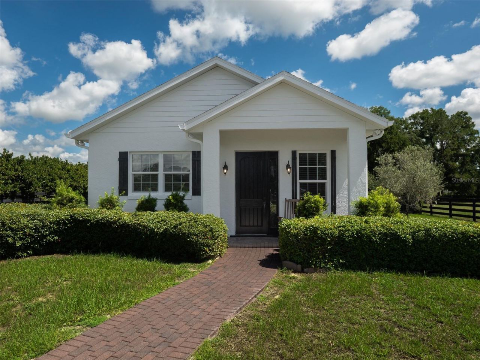
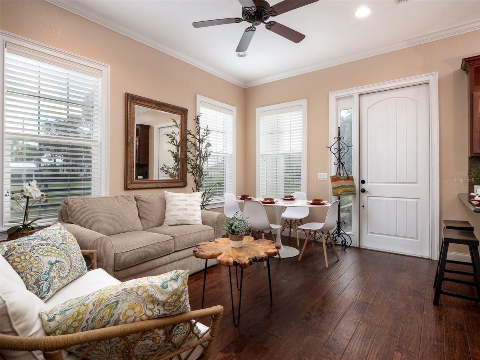
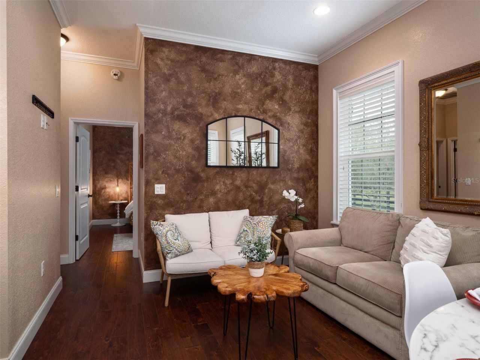
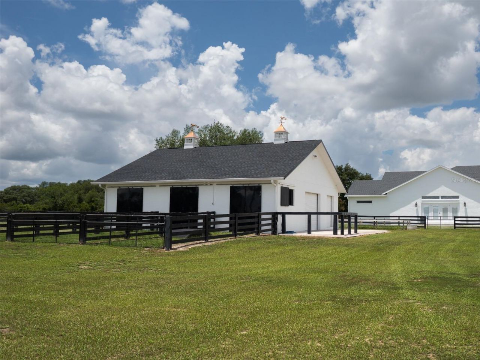
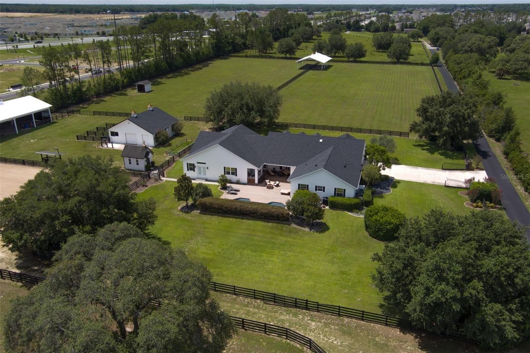
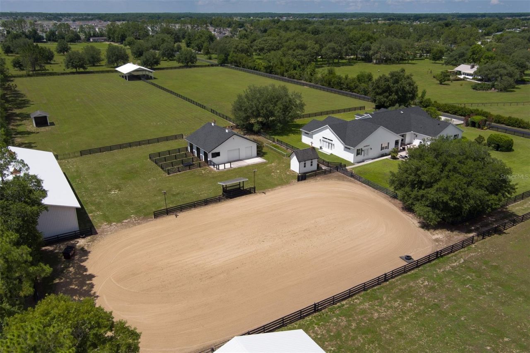
Welcome to this exceptional 10-acre equestrian estate in Southwest Ocala, just 15 minutes from the World Equestrian Center, offering the perfect blend of comfortable living, thoughtful amenities, and exceptional equestrian features in one beautiful setting. With new roofs installed on the main home, guest house, and barn in 2026, this meticulously maintained property is ready for its next owner. The 4-bedroom, 3.5-bath home features a 3-car garage, spacious living areas, a cozy fireplace, and a ...

View More

Property Summary

MLS Number: OM728868
Status: Active
Subdivision: WINGSPREAD FARMS
County: Marion
Bedrooms: 4
Total Square Feet: 4,895
Price Per Sq. Ft.: $428
Style: Ranch, Traditional
New Constuction: No
Waterfront: No
Property Type: Residential -
Cooling: Central Air
Fenced: Yes
Garage: 3 car attached
Heating: Central, Electric, Exhaust Fan, Heat Pump
Lot Size: 10.00 Acres
Roof Type: Shingle
Stories: 1.0
Year Built: 2007
Taxes: $10,680

Featured Amenities

Ceiling Fans(s)
Chair Rail
Crown Molding
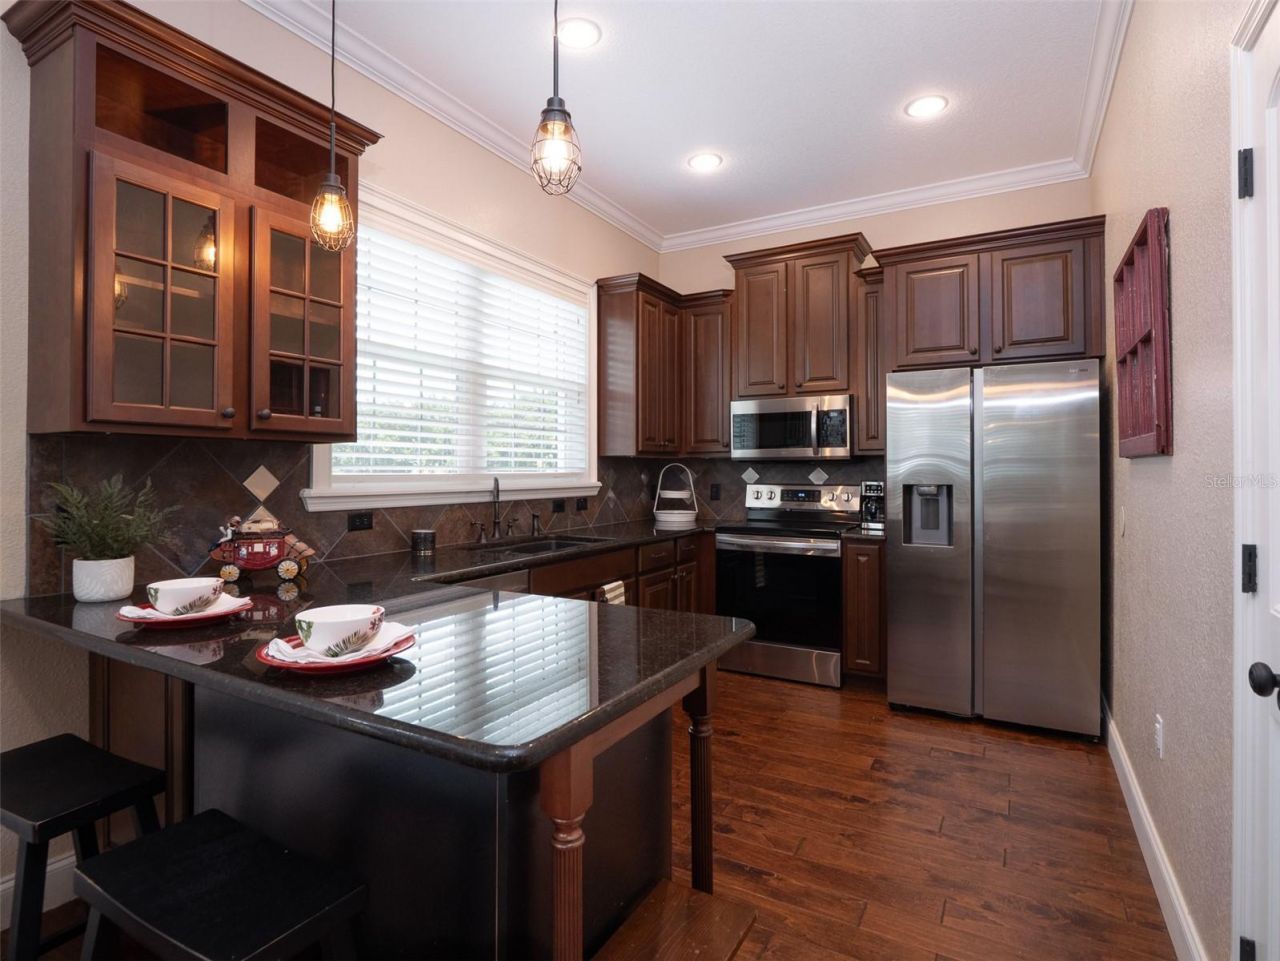
Eat-in Kitchen
High Ceilings
Kitchen/Family Room Combo
Living Room/Dining Room Combo
Pest Guard System
Primary Bedroom Main Floor
Solid Surface Counters
Solid Wood Cabinets
Stone Counters
Thermostat
Walk-In Closet(s)
Wet Bar
Window Treatments
Arena
Stable(s)

Property Details

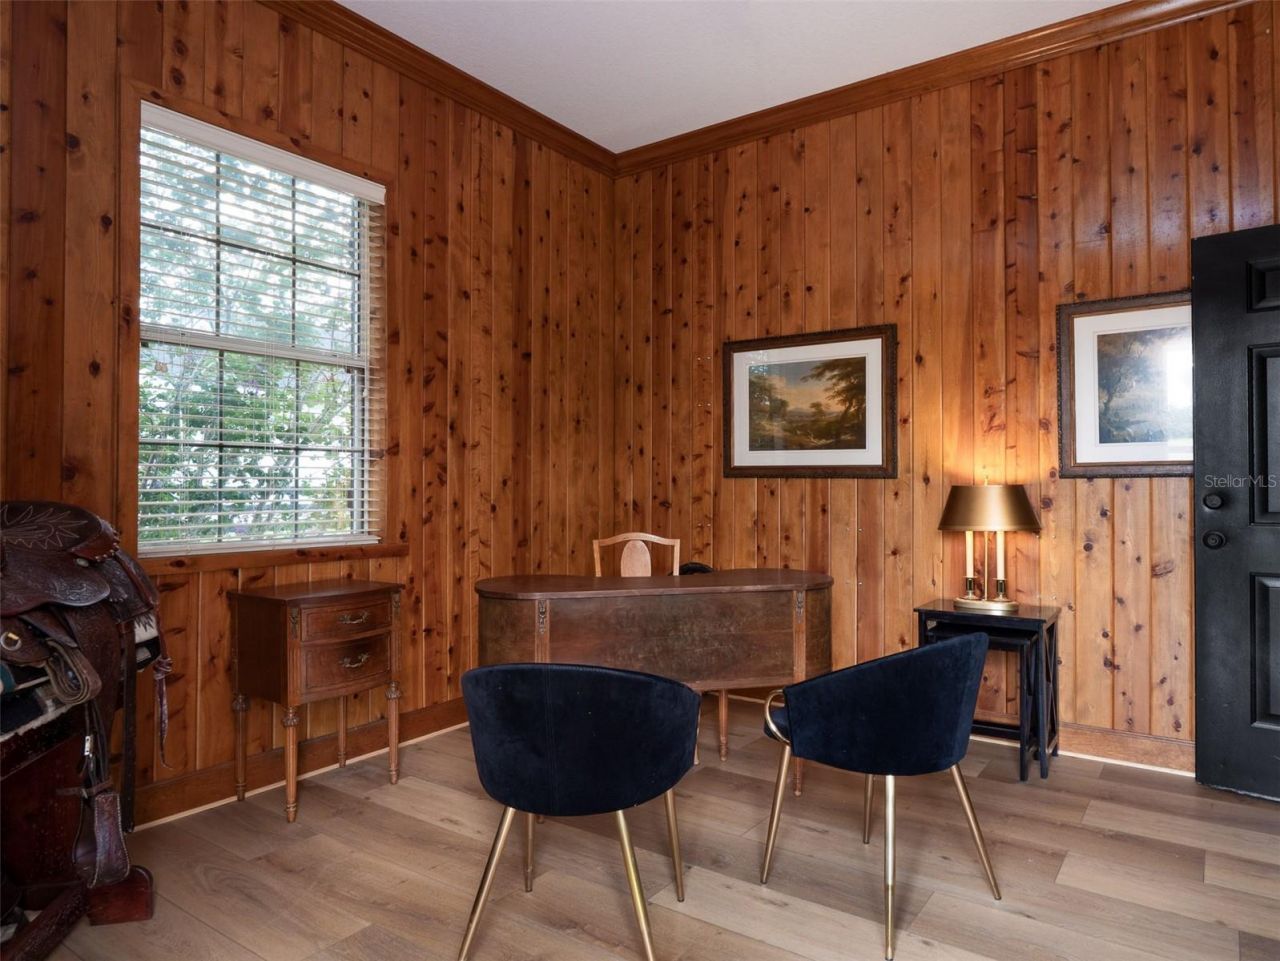
Additional Rooms: Bonus Room, Den/Library/Office, Family Room, Formal Dining Room Separate, Formal Living Room Separate, Inside Utility
Appliances: Bar Fridge, Built-In Oven, Convection Oven, Cooktop, Dishwasher, Disposal, Dryer, Electric Water Heater, Exhaust Fan, Freezer, Gas Water Heater, Ice Maker, Microwave, Range, Range Hood, Refrigerator, Tankless Water Heater, Washer, Water Filtration System, Water Softener, Wine Refrigerator
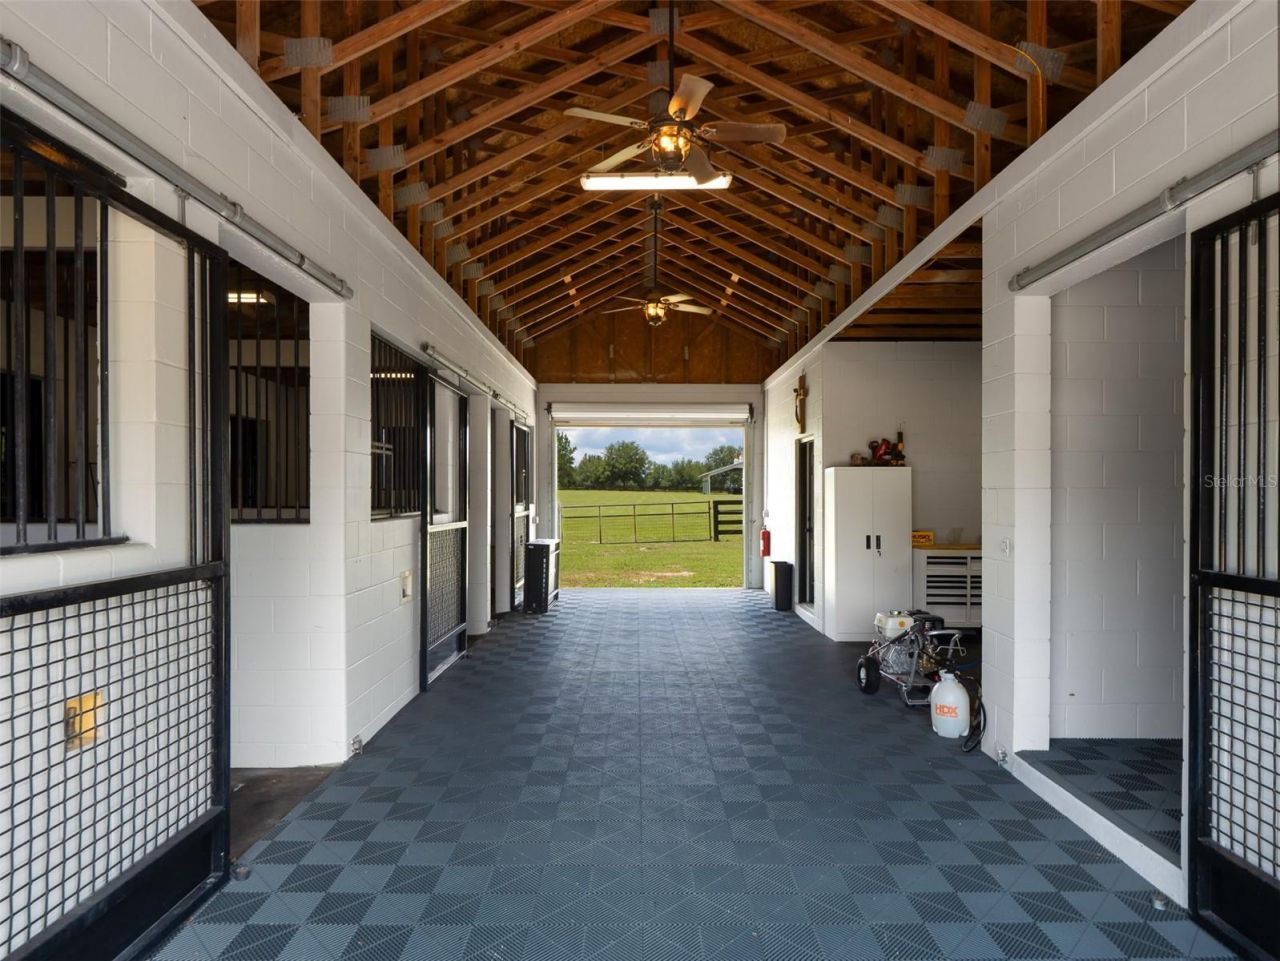
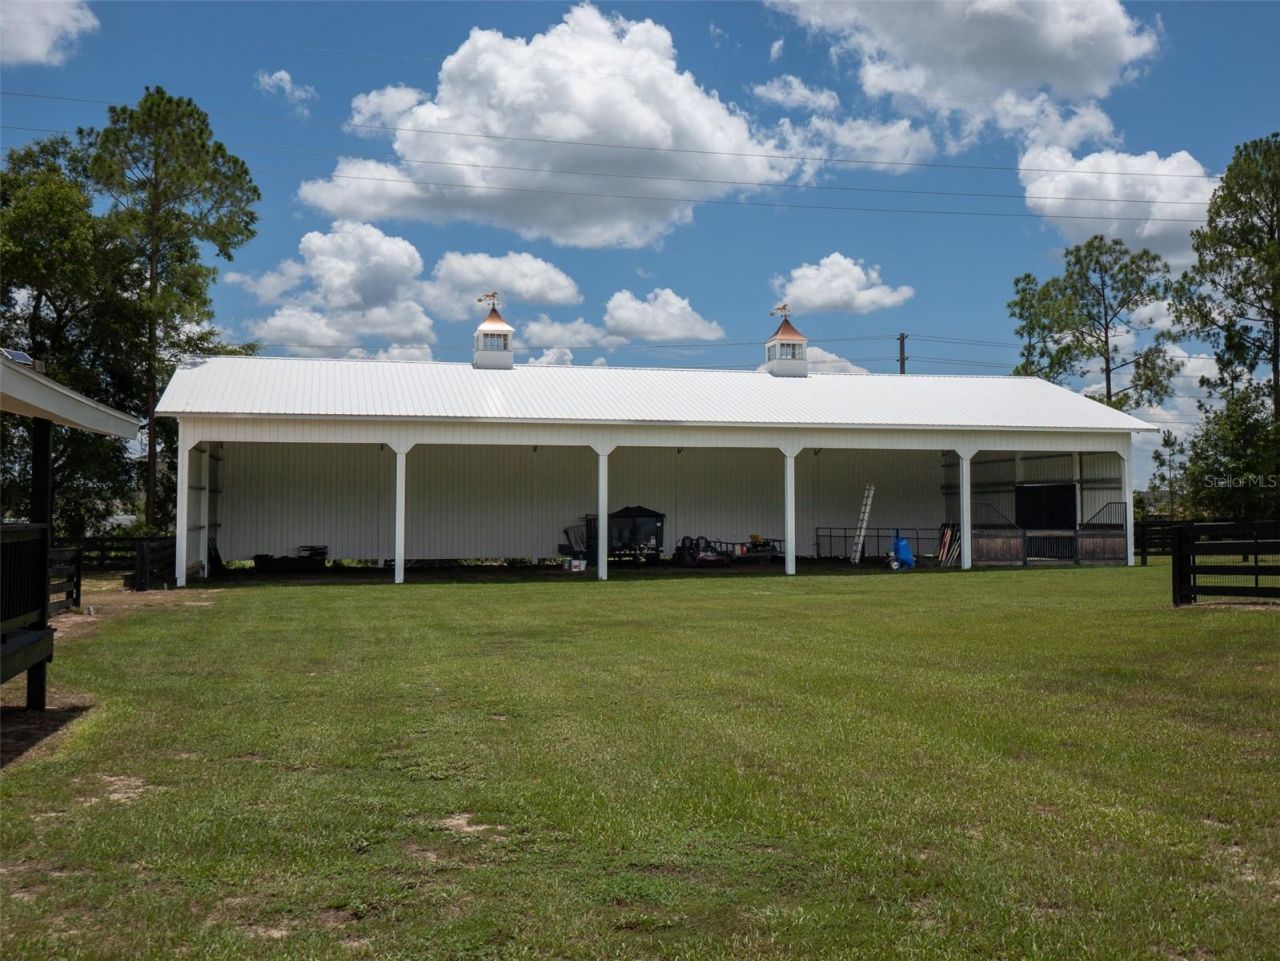
Barn Features: Barn Office, Block, Hay, Horse Barn, Pole Barn, Tack Room, Washrack
Directions: Head south on SW 60th AveTurn left onto SW 80th StTurn right onto SW 52nd CtTurn left onto SW 85th StTurn leftPartial restricted usage roadDestination will be on the right
Disaster Mitigation: Fire Resistant Exterior, Fire/Smoke Detection Integration
Exterior: Concrete, HardiPlank Type, Stucco
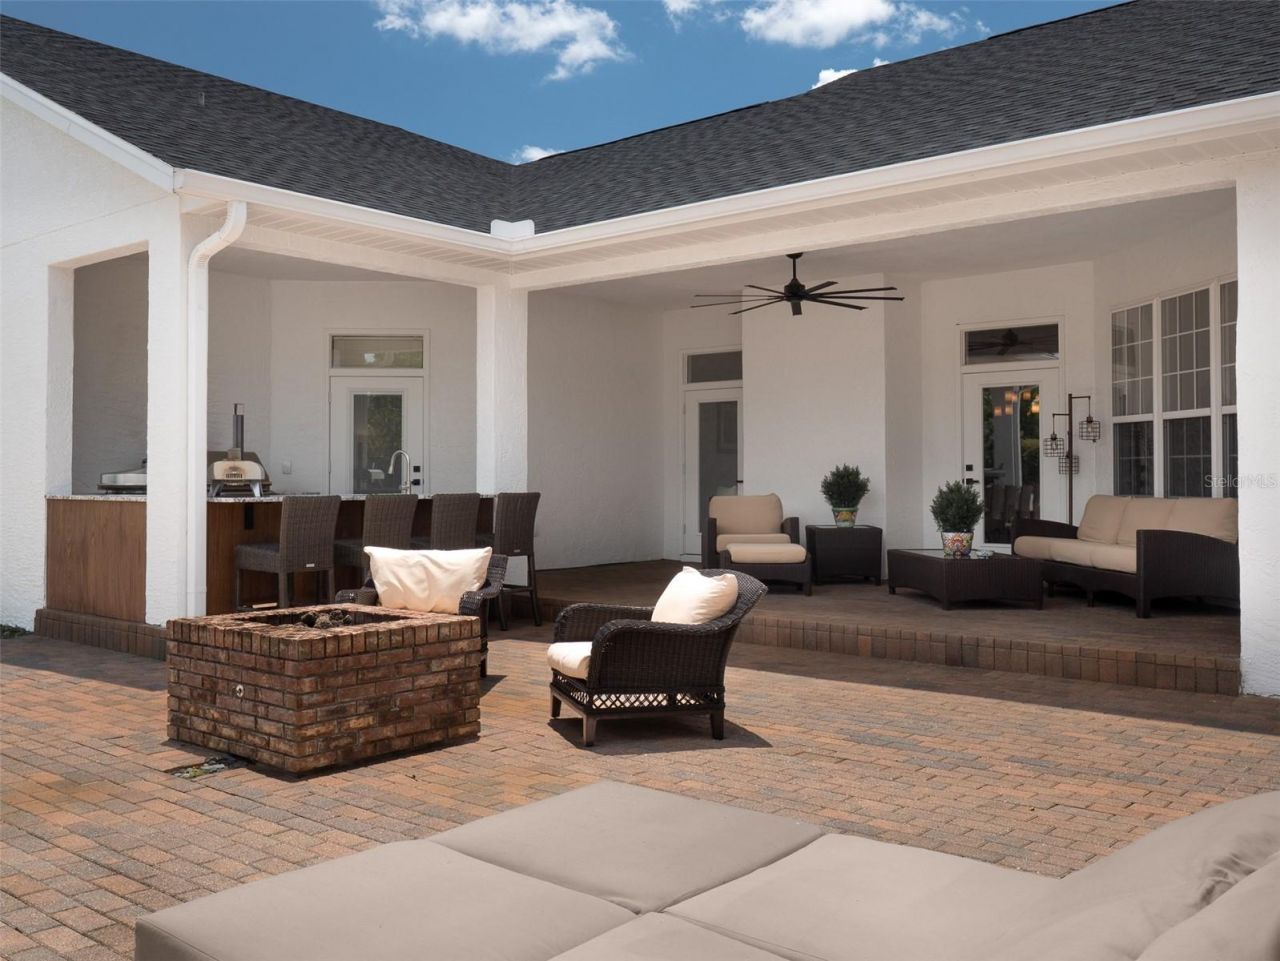
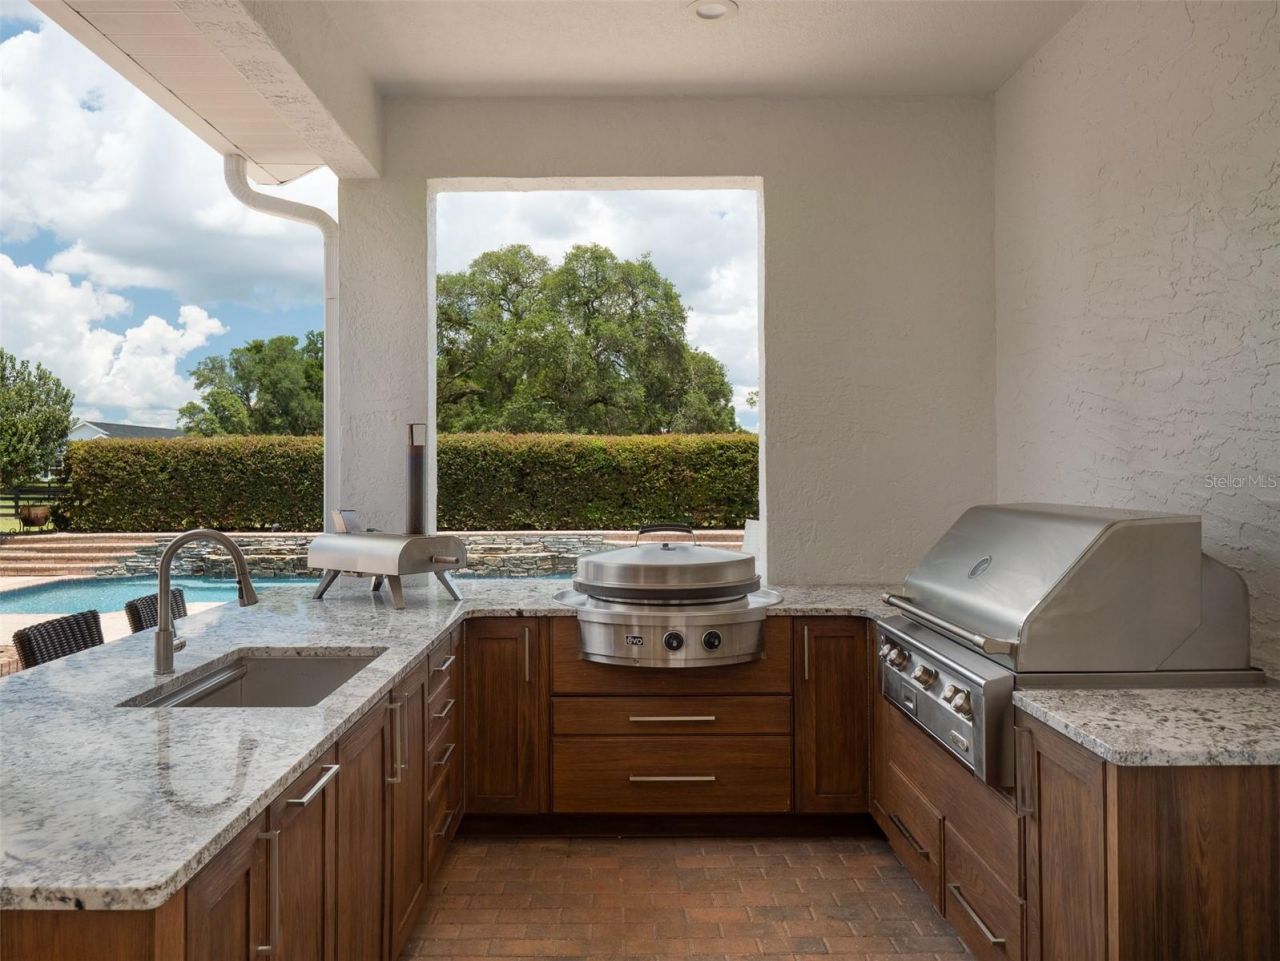
Outdoor Features: Fire Pit, French Doors, Garden, Lighting, Outdoor Grill, Outdoor Kitchen, Private Entrance, Private Yard
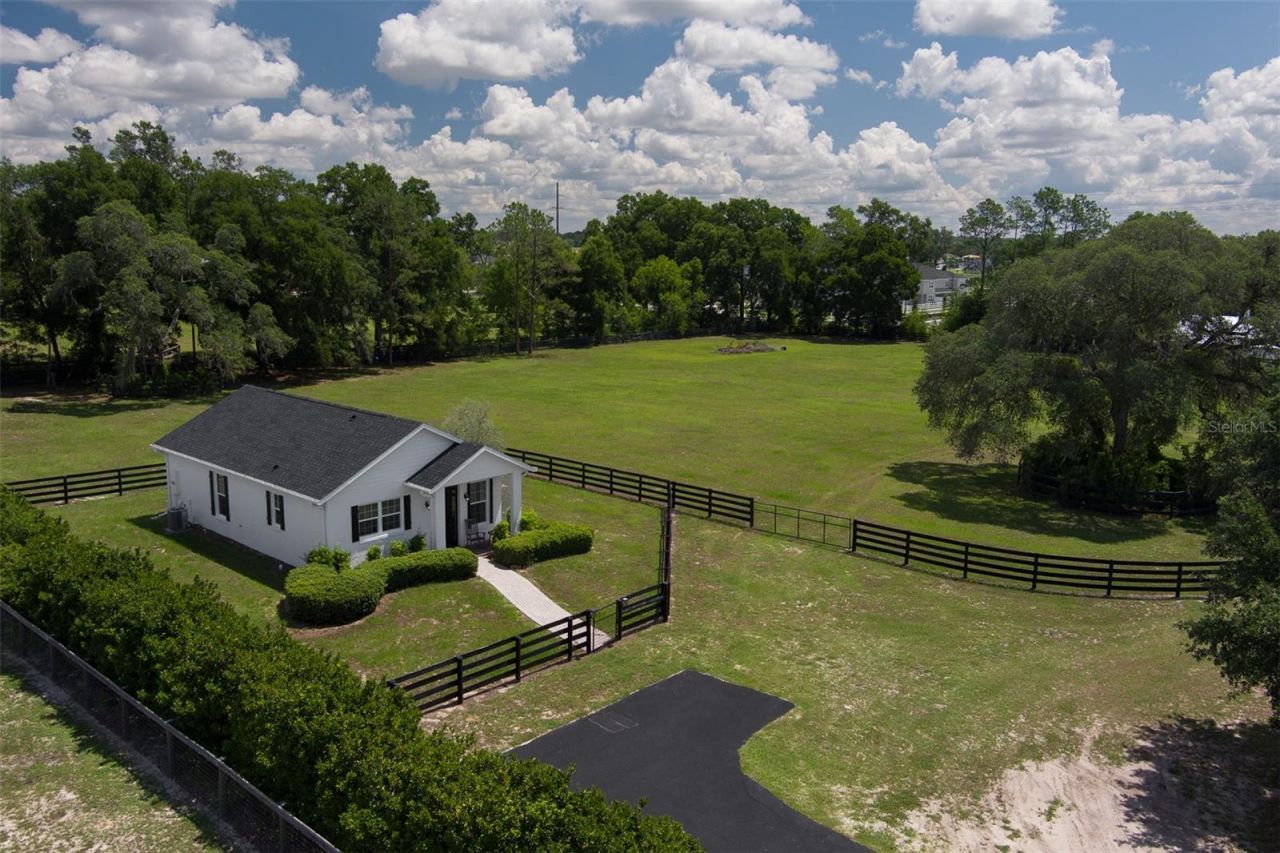
Fencing: Fenced, Wood
Fireplace: Gas, Living Room, Non Wood Burning
Fireplace Y/N: Yes
Flood Zone Code: X
Flooring: Luxury Vinyl
Foundation: Slab
Home Style: Ranch, Traditional
Home Warranty Y/N: No
Lot: Farm, Landscaped, Level, Oversized Lot, Pasture, Private, Street Dead-End, Zoned for Horses
Lot Dimensions: 10
Number of Septics: 2
Number of Stalls: 3
Number of Wells: 2
Other Equipment: Fire Pit, Irrigation Equipment, Private Entrance, Private Yard, Feeding Station(s), Generator
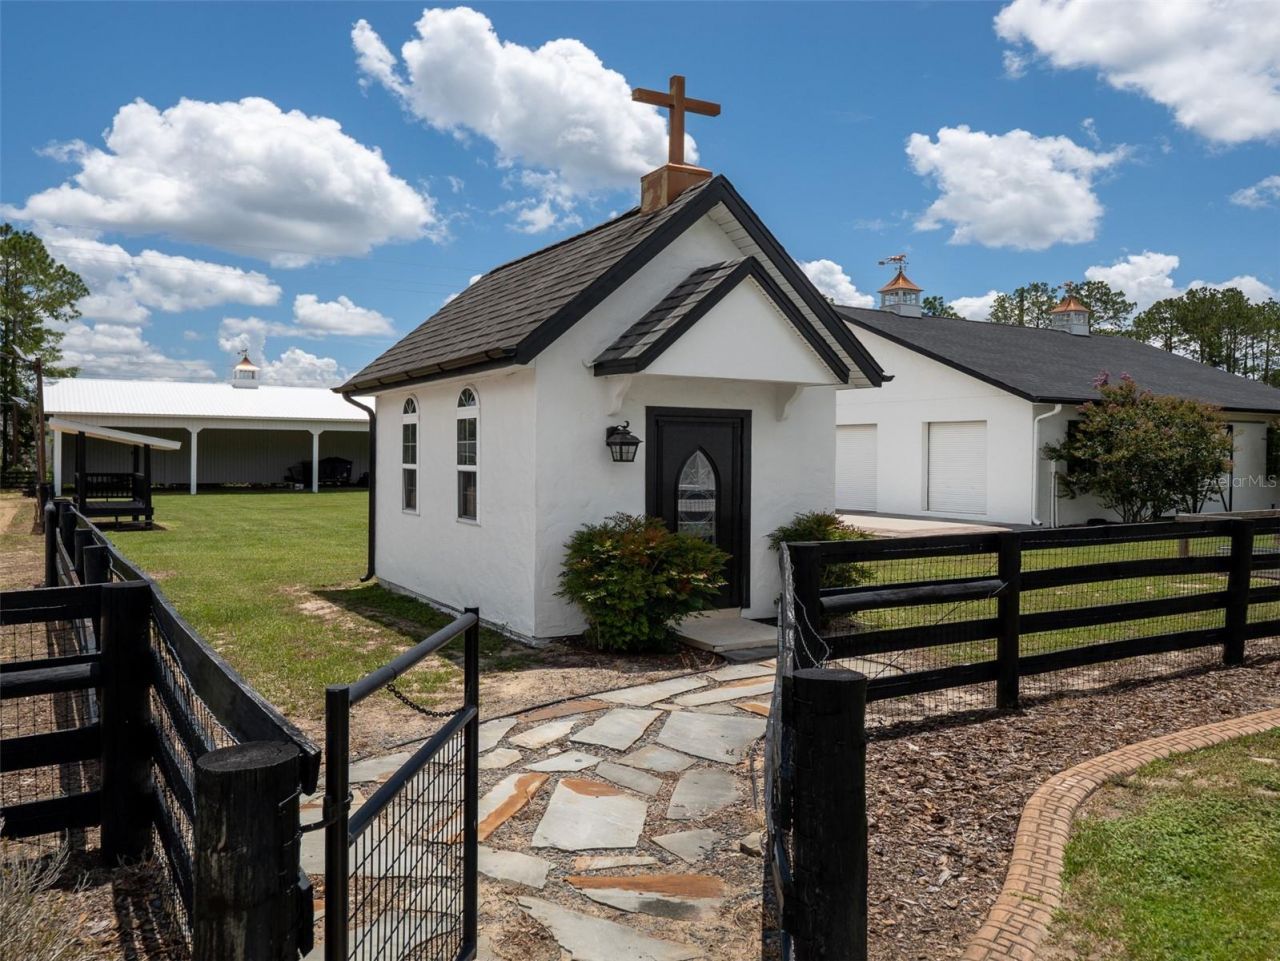
Other Structures: Additional Single Family Home, Barn(s), Corral(s), Outdoor Kitchen, Shed(s), Storage, Workshop
Ownership: Fee Simple
Parking: Driveway, Garage Door Opener, Guest, Open
Parking Notes: Driveway, Garage Door Opener, Guest, Open
Patio/Porch: Covered, Front Porch, Patio, Rear Porch
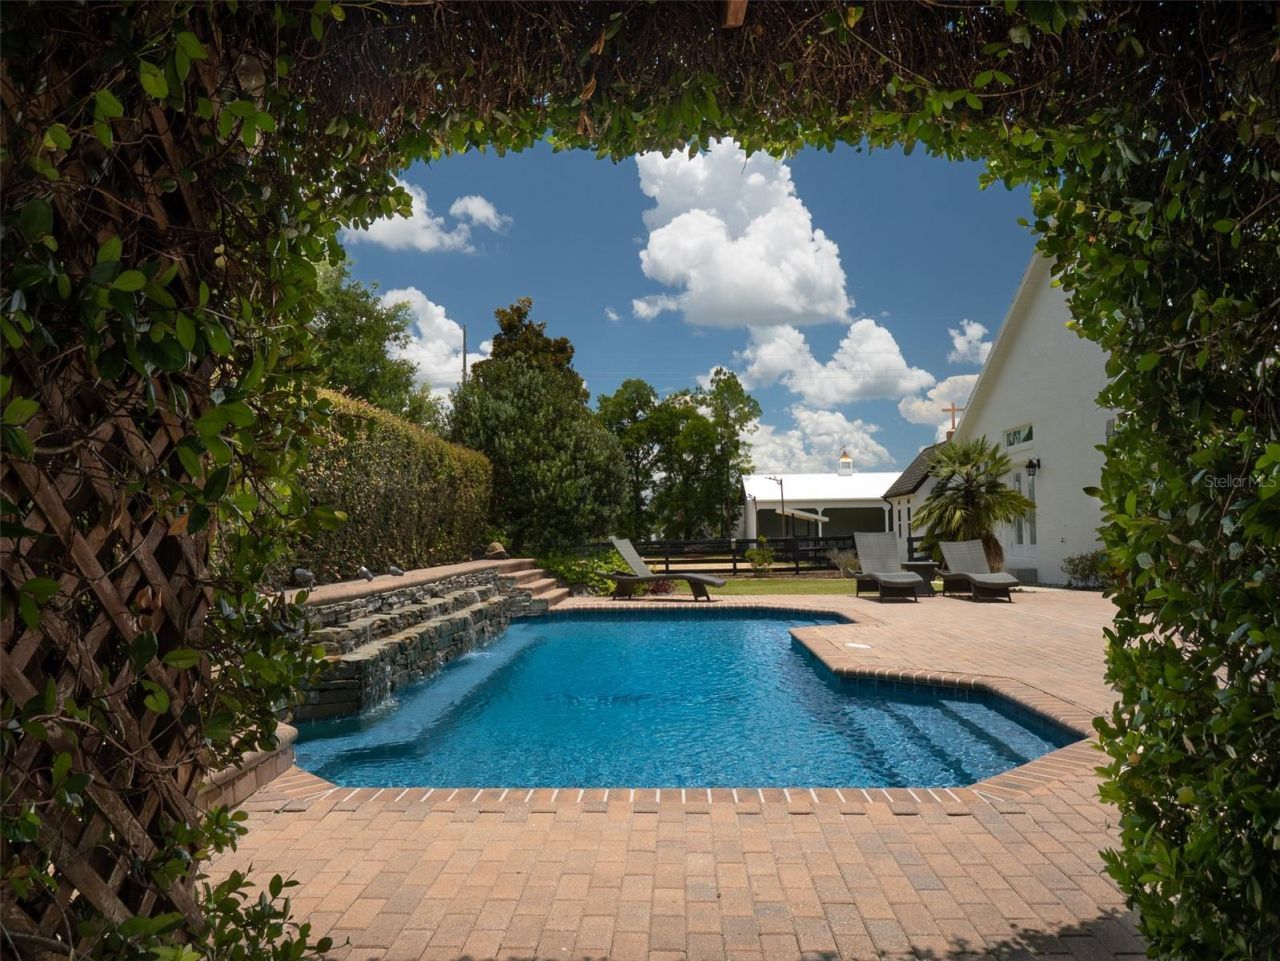
Pool: Chlorine Free, Gunite, Heated, In Ground, Lighting, Salt Water, Tile
Property Attached Y/N: No
Property Sub-Type: Farm
Security: Security Gate, Security Lights, Smoke Detector(s)
Sewer: Septic Tank
Showing Instructions: 24 Hour Notice, Appointment Only, Call Before Showing, Call Listing Agent, Call Listing Office, See Remarks
Special Sale Provisions: None
Swimming Pool: Yes
Utilities: Electricity Available, Propane, Underground Utilities, Water Available
Vegetation: Mature Landscaping, Oak Trees, Trees/Landscaped
Water: Well
Water Access Y/N: No
Windows: Blinds, Double Pane Windows, Drapes, Insulated Windows, Rods, Window Treatments
Zoning: A1
Construction: Concrete,HardiPlank Type,Stucco

Neighborhood Information

Neighborhood Map

Neighborhood Hero

Neighborhood Highlights

Neighborhood Characteristics

Neighborhood Market Trend

Neighborhood Schools

Courtesy of

Agency Name: OCALA HORSE PROPERTIES, LLC
Agency Contact: 352-620-0643
Agent Name: Matt Varney

agent picture

Presented by

Agent Name: Claudia Paradeda PA
Agent Phone: 305.978.7598
Agency Title: The Keyes Company
Request Info

IDX logo

Claudia Paradeda PA
keyes.com
Agent Cell:
305.978.7598
Office Phone:
305.978.7598

Mortgage Calculator

%
years/fixed
yearly
yearly (est.)

Estimated Payment

$ 11,787.78 Principal & Interest $10,286.74 Property Tax $890.00 Homeowner's Insurance $611.04
Mortgage Logo

Login to My Keyes Account

Pixel


