
100 Keyes, 1926 - 2026
SIGN UP Login/Register
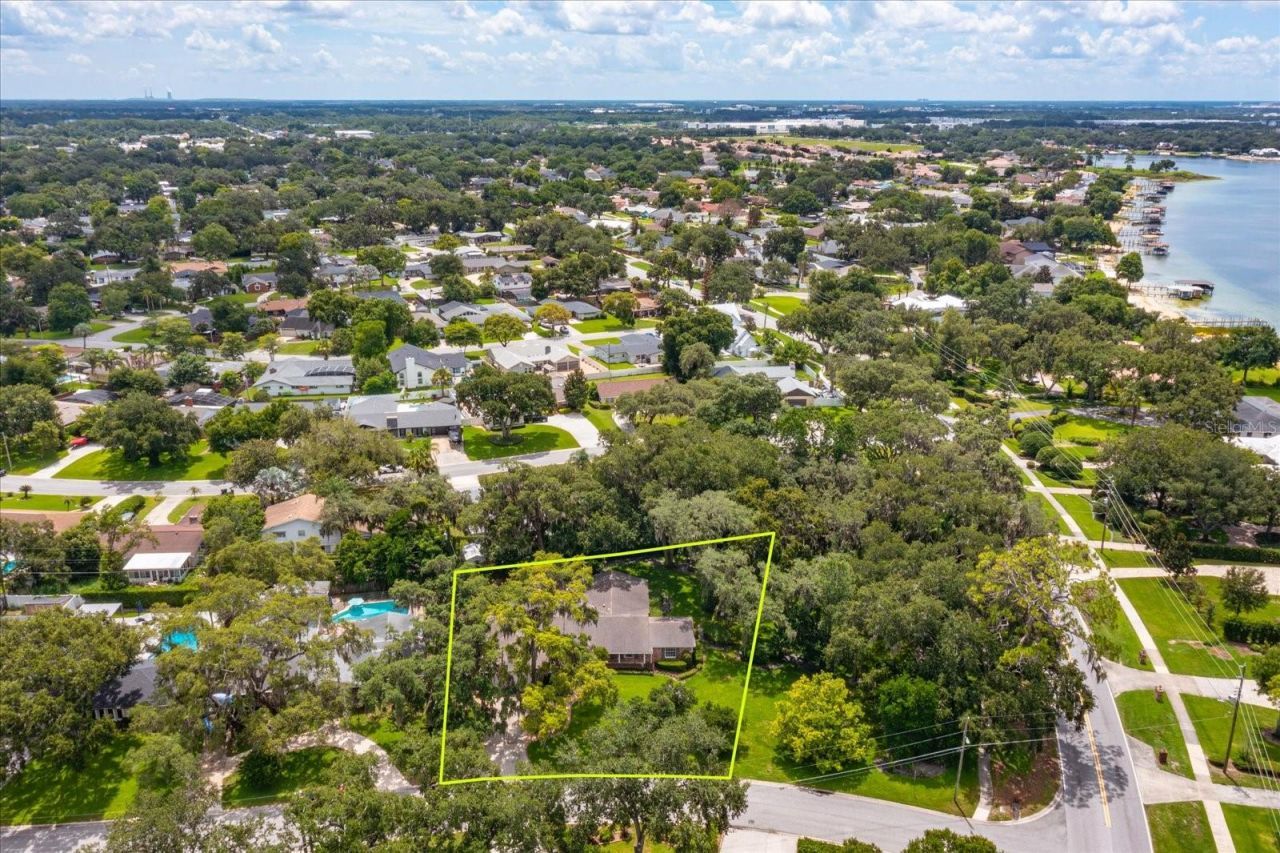
5019 Gran Lac Avenue, Orlando, FL 32812 Photo

46 Total Photos [Click to View All]

5019 Gran Lac Avenue Orlando, FL 32812
$779,000
  • Beds
    4
  • Baths
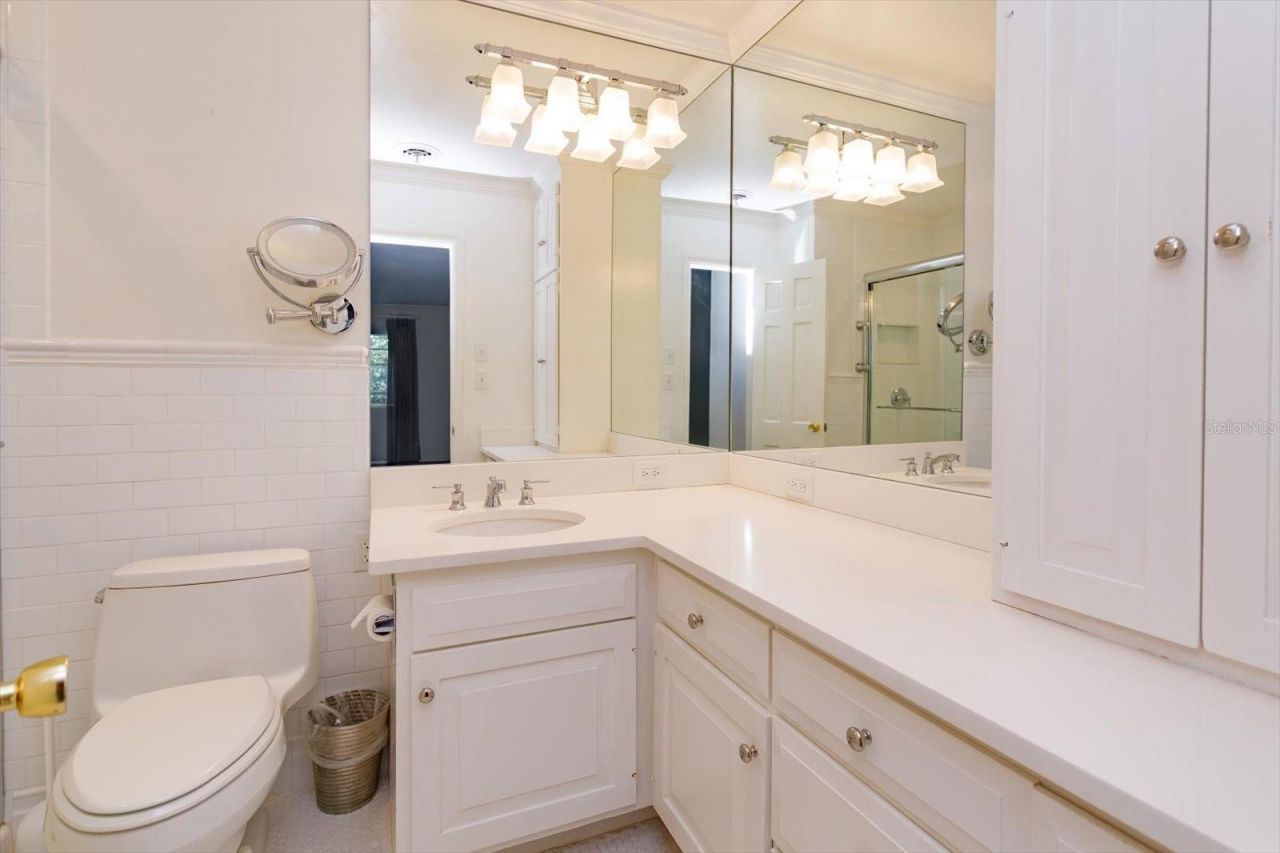
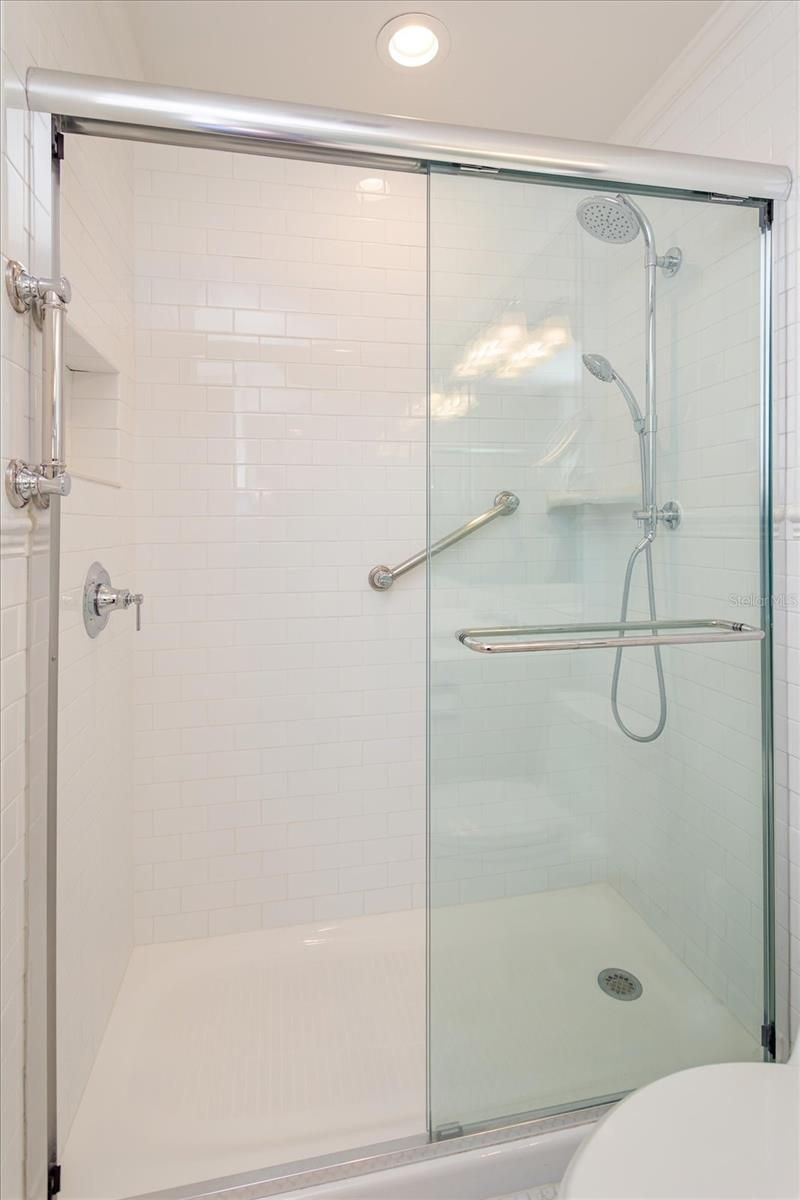
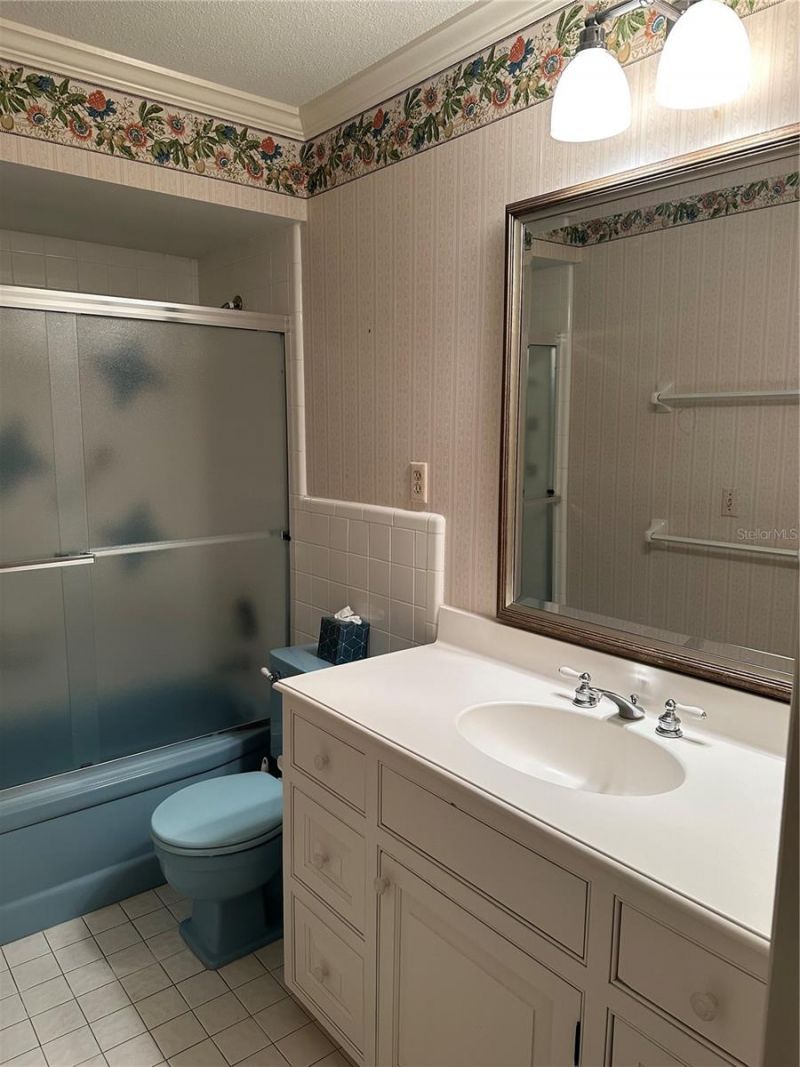
    3 full 1 partial
  • Total Square Feet
    3,291
  • Lot Size
    0.40 acre(s)

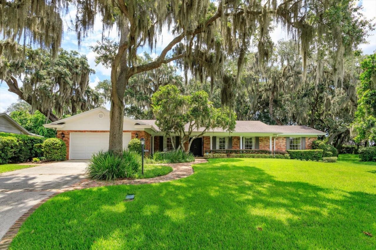
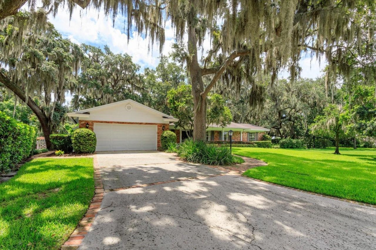
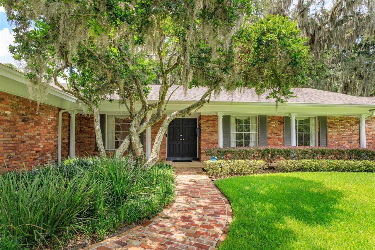
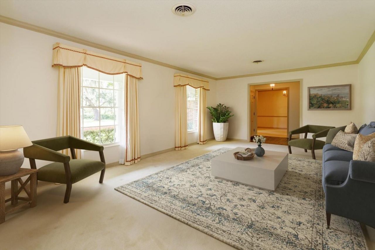
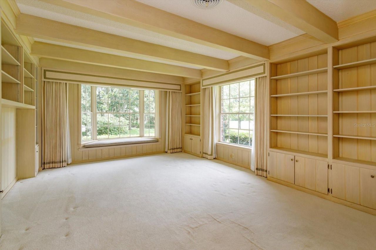
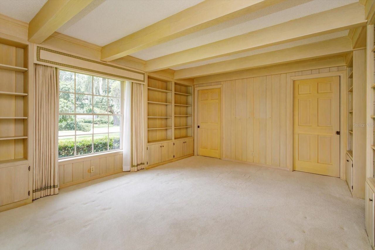
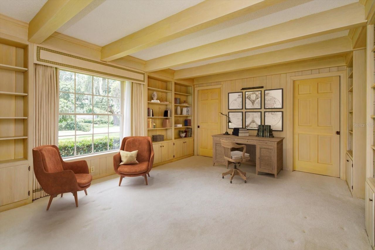
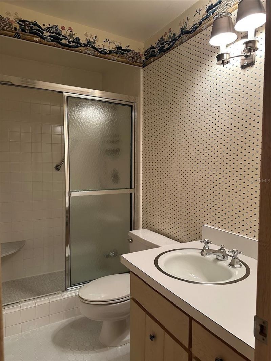
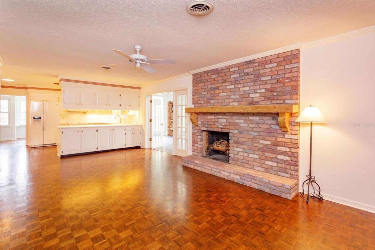
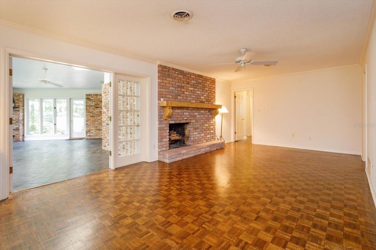
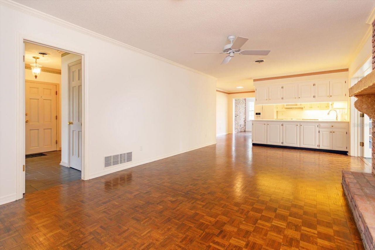
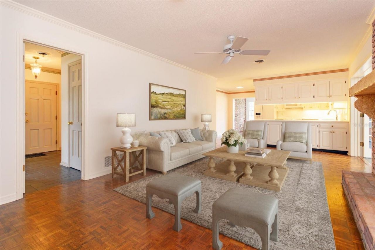
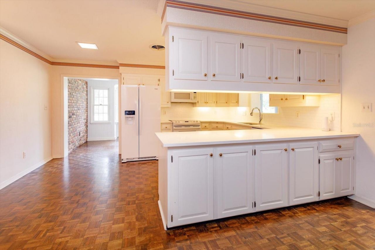
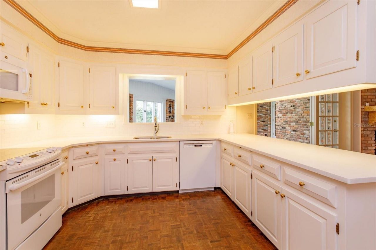
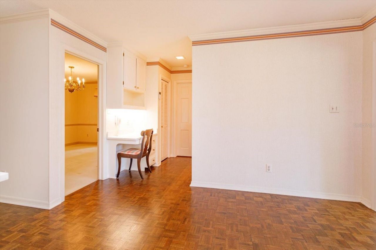
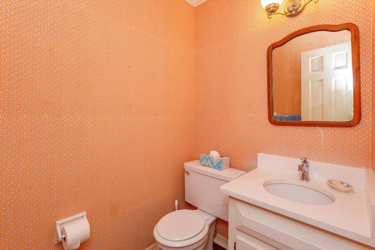
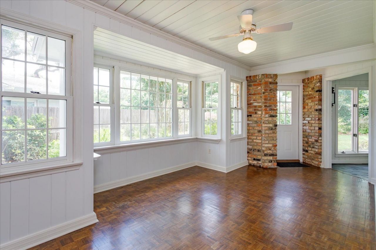
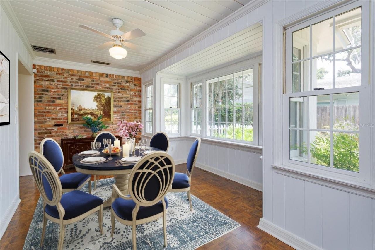
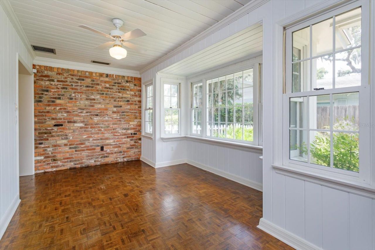
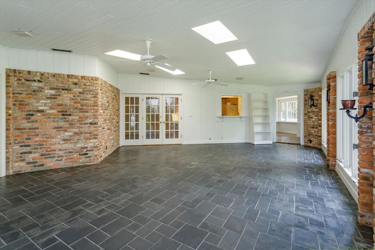
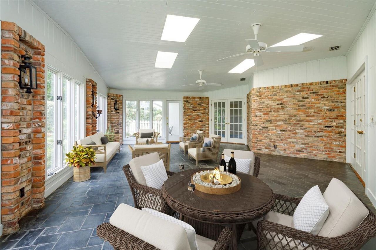
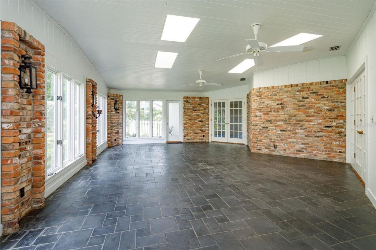
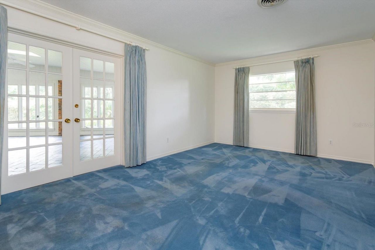
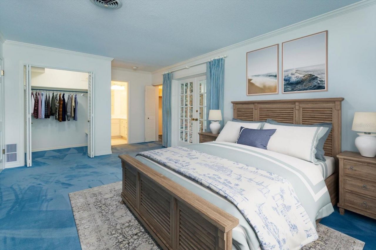
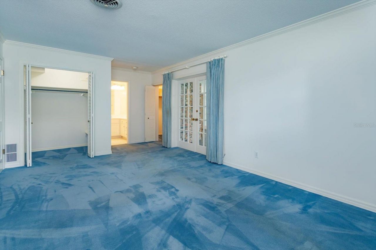
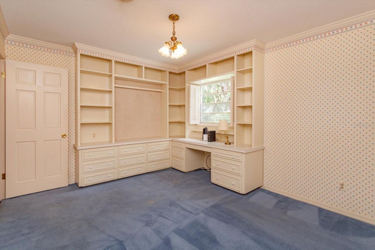
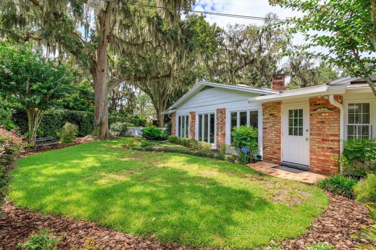
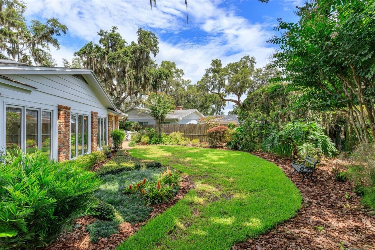
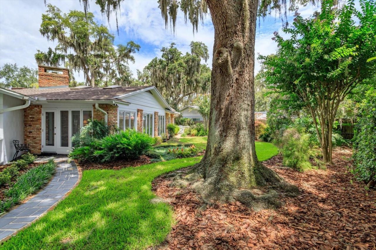
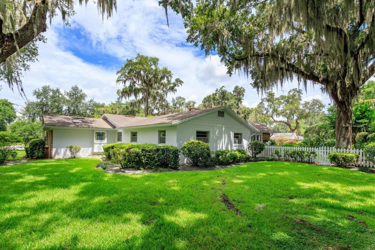
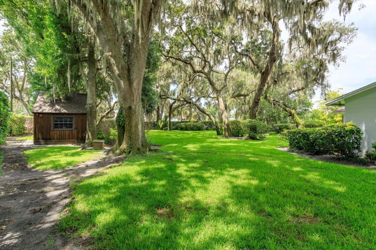
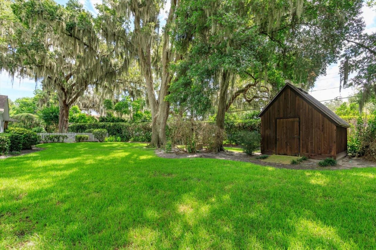
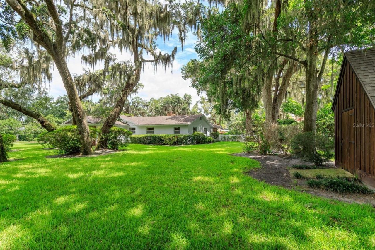
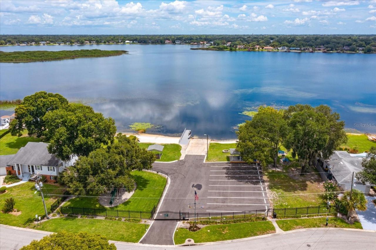
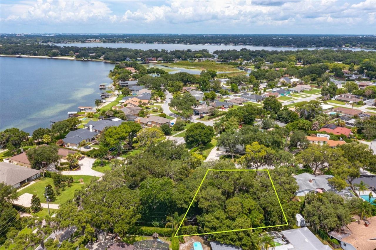
Virtually Staged. Well maintained legacy home in desirable Lake Conway Estates/Belle Isle, featuring a generous 3291 SF, 4 bedrooms 3.5 bath designed for comfortable living, plus den/office with full bath and closet that could serve as a 2nd primary suite/5th bedroom for multi-generational living. Situated on an oversized lot with manicured landscaping and mature live oaks, deeded access to the Conway Chain of Lakes via voluntary Lake Conway Estates Residents Association ($175 annual dues) for a...

View More

Property Summary

MLS Number: O6424821
Status: Active
Days on Market: 7
Subdivision: LAKE CONWAY ESTATES
County: Orange
Bedrooms: 4
Total Square Feet: 3,291
Price Per Sq. Ft.: $237
New Constuction: No
Waterfront: No
Property Type: Residential - Single Family
Cooling: Central Air
Fenced: Yes
Garage: 2 car attached
Heating: Central, Electric, Heat Pump
Lot Size: 0.40 Acres
Roof Type: Shingle
Stories: 1.0
Year Built: 1964
Taxes: $11,409
HOA Y/N: Yes

Featured Amenities

Ceiling Fans(s)
Crown Molding
Kitchen/Family Room Combo
L Dining
Primary Bedroom Main Floor
Solid Surface Counters
Solid Wood Cabinets
Walk-In Closet(s)
Window Treatments
Playground
Tennis Court(s)

Property Details

Additional Rooms: Den/Library/Office, Family Room, Florida Room, Formal Dining Room Separate, Formal Living Room Separate
Appliances: Dishwasher, Disposal, Electric Water Heater, Microwave, Range, Refrigerator
Body of Water: LAKE CONWAY
Days on Site: 7
Directions: Heading south on Conway Rd, take a right onto Hoffner Ave (West). Take a right (Heading North) onto Gran Lac Ave. Home on the right. Or from Orange Ave go East on Hoffner. Take a left on Gran Lac Ave. Home on the right.
Exterior: Block, Brick
Outdoor Features: Rain Gutters
Fencing: Wood
Fireplace: Family Room
Fireplace Y/N: Yes
Flood Zone Code: X
Flooring: Carpet, Ceramic Tile, Slate, Wood
Foundation: Slab
Home Warranty Y/N: No
Listing Terms: Cash
Lot: City Limits, Landscaped
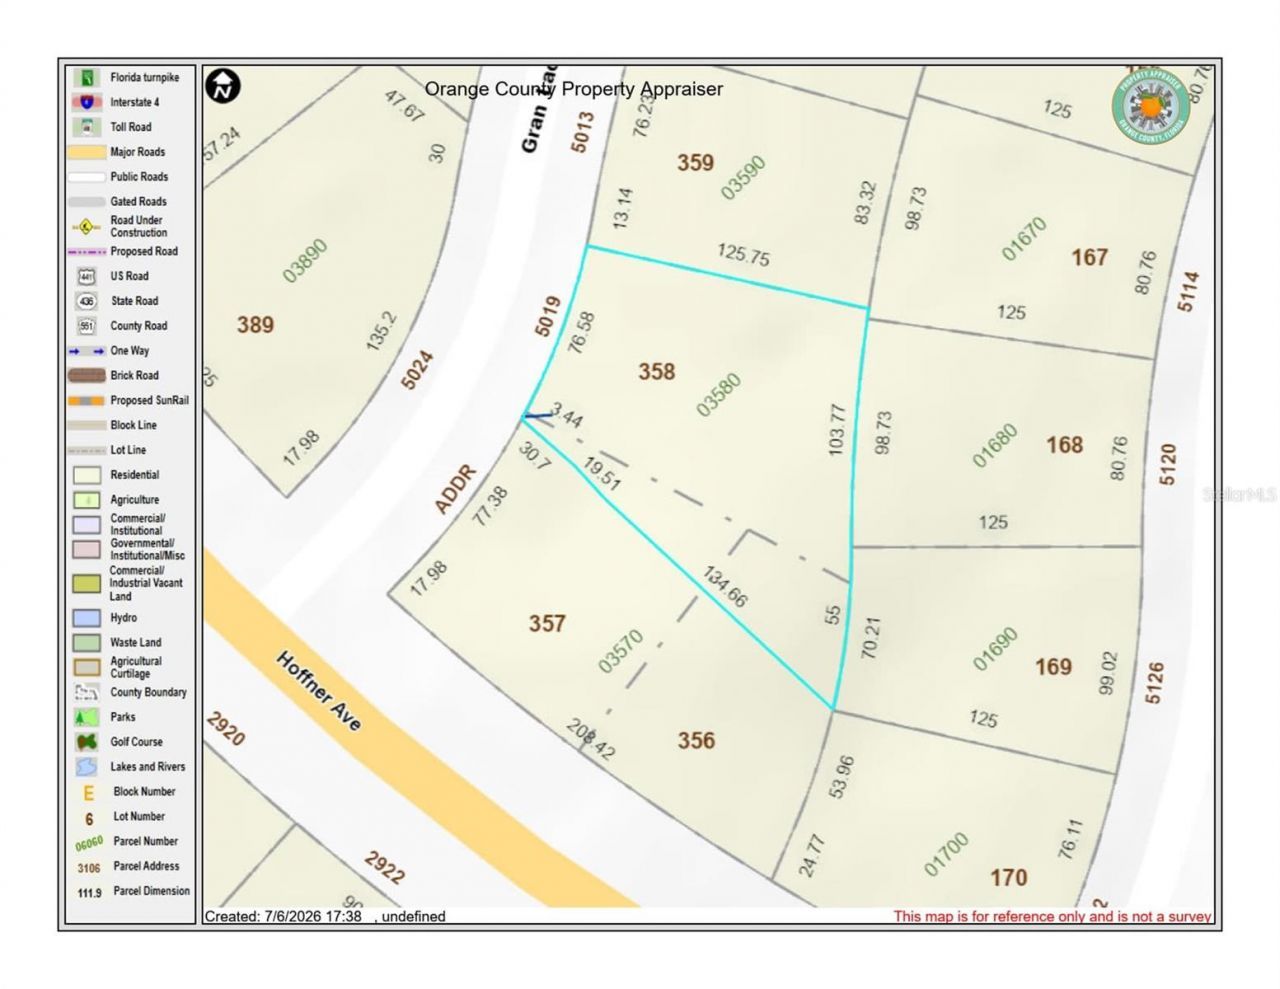
Lot Dimensions: 0.4
Other Equipment: Irrigation Equipment
Other Structures: Shed(s)
Ownership: Fee Simple
Parking: Garage Door Opener
Parking Notes: Garage Door Opener
Patio/Porch: Front Porch
Pets Allowed: Yes
Property Attached Y/N: No
Property Sub-Type: Single Family Residence
Sewer: Public Sewer
Showing Instructions: Sentri Lock Box
Special Sale Provisions: None
Special View Info: Water
Utilities: Cable Connected, Electricity Connected, Sewer Connected, Sprinkler Well, Water Connected
Vegetation: Mature Landscaping, Oak Trees, Trees/Landscaped
Water: Public
Water Access: Lake - Chain of Lakes
Water Access Y/N: Yes
Windows: Skylight(s)
Zoning: R-1-AA
Construction: Block,Brick

Room Sizes

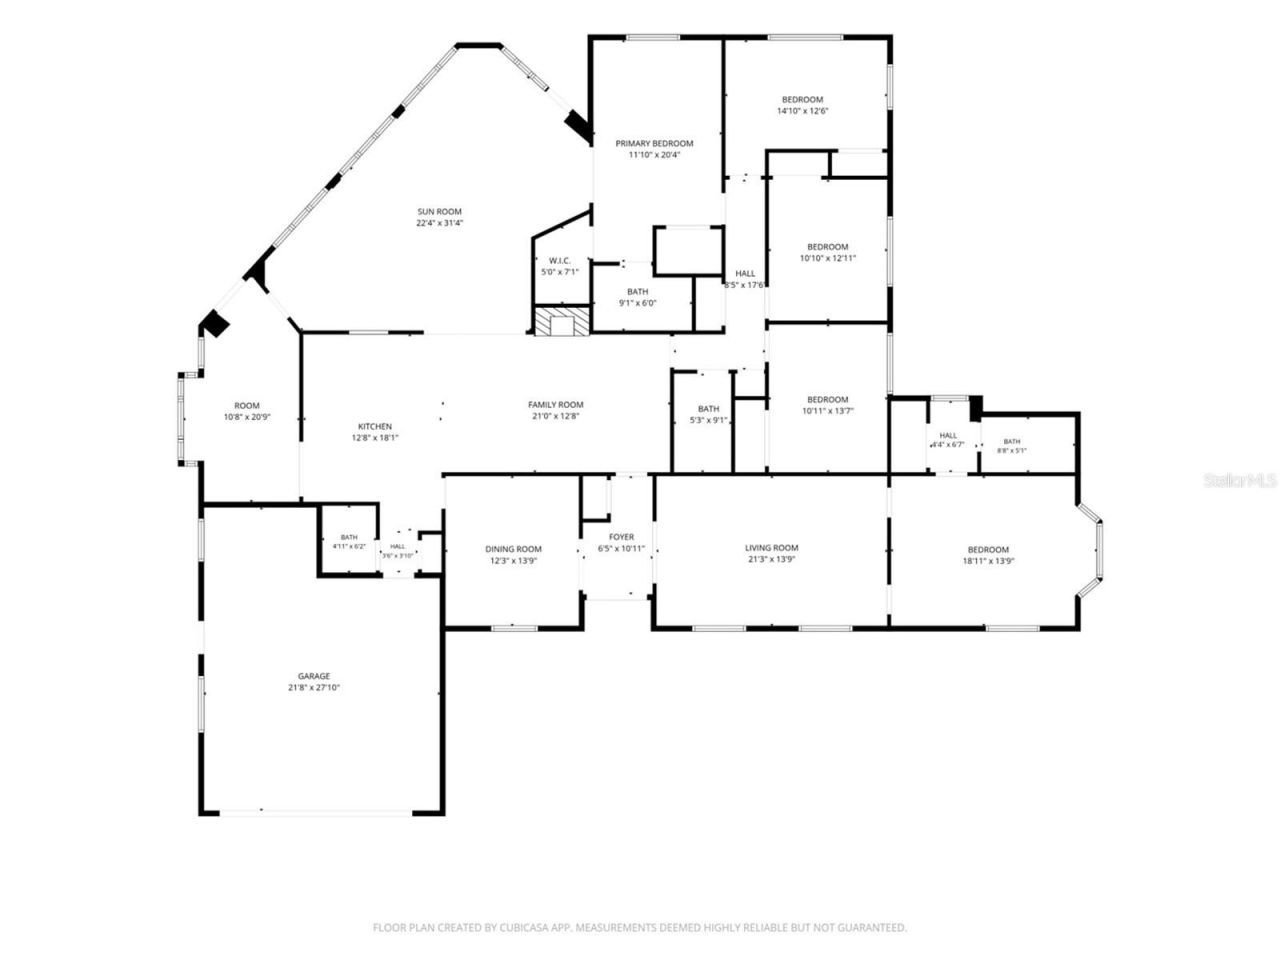
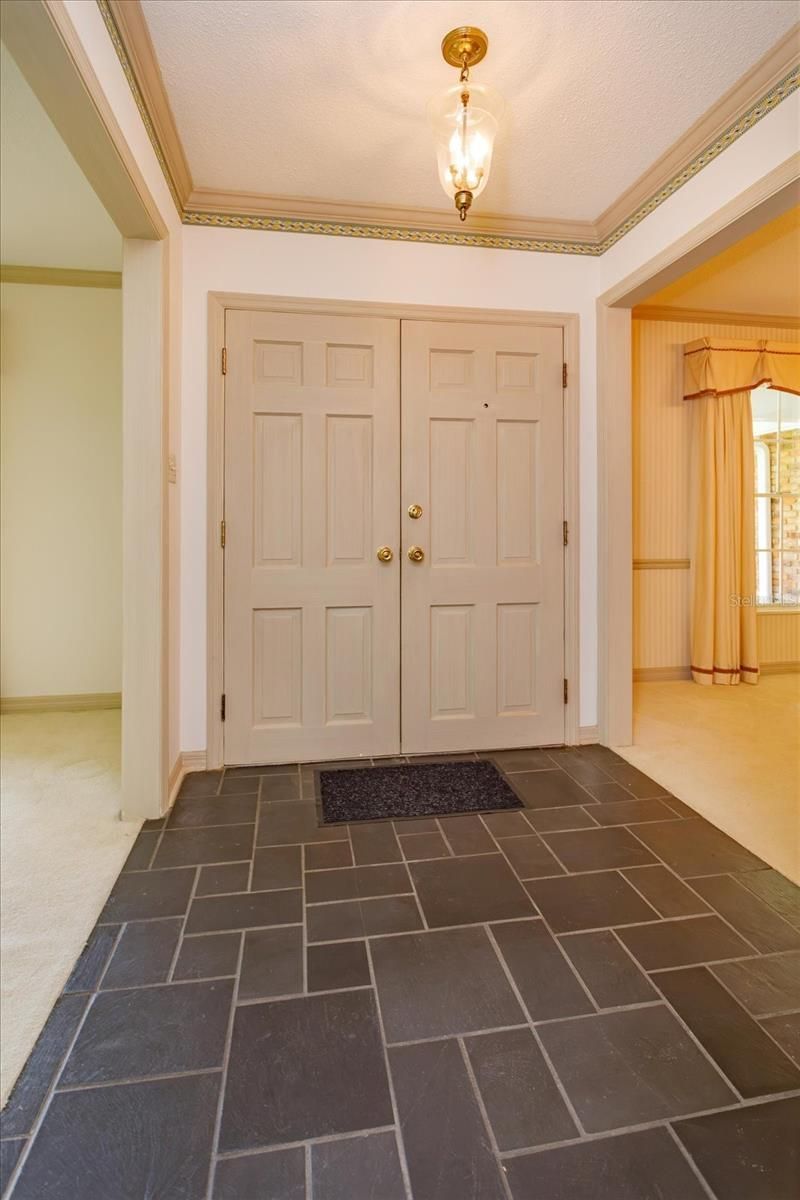
Foyer: 6x10
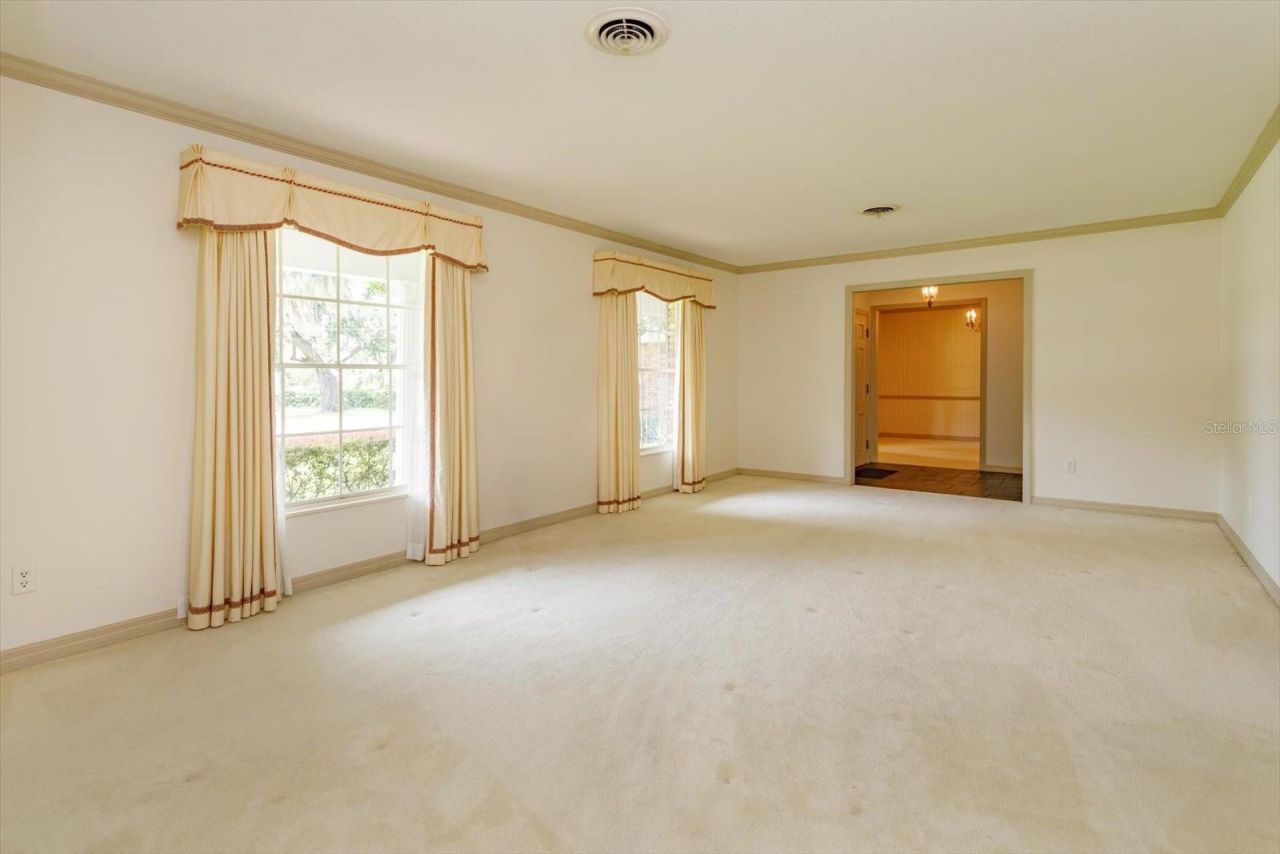
Living Room: 14x21
Den: 18x13
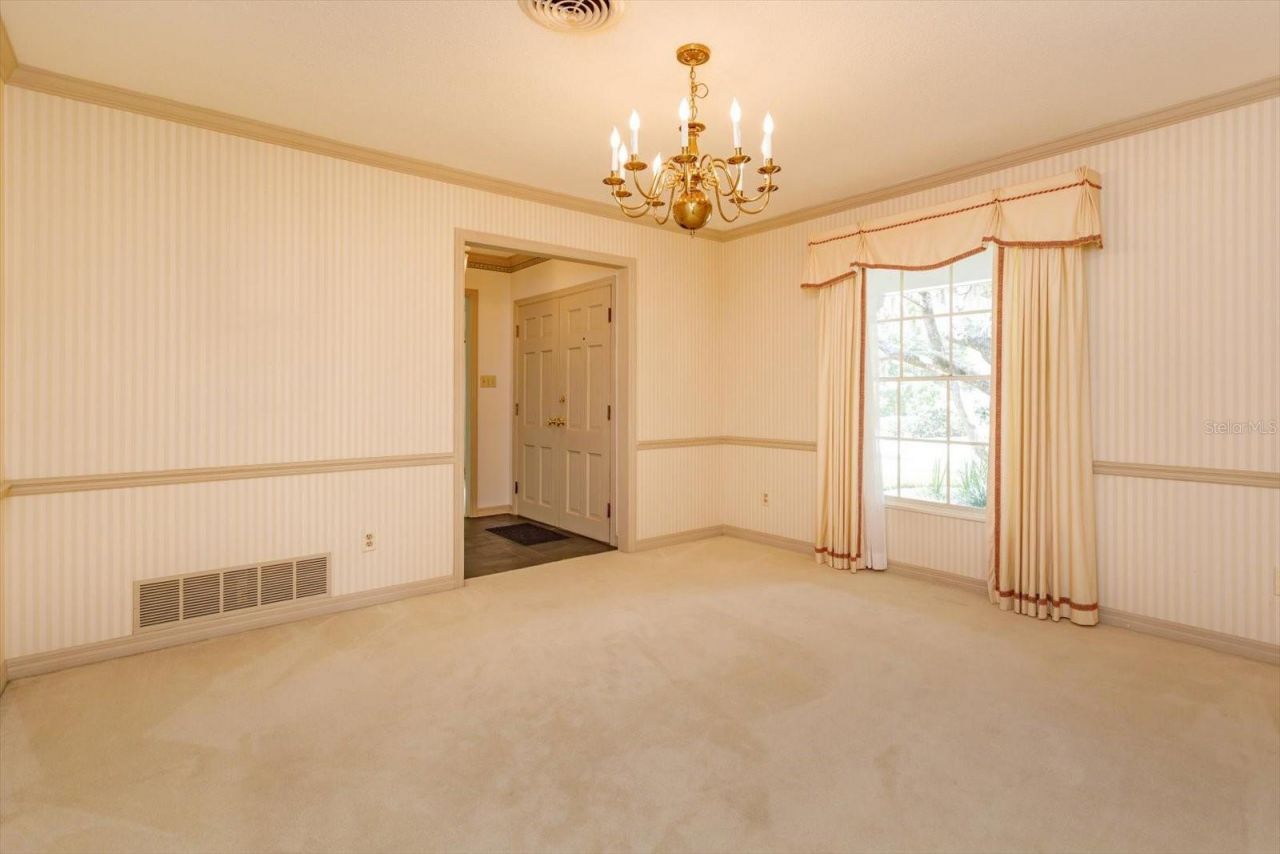
Dining Room: 12x13
Family Room: 12x22
Kitchen: 13x18
Dinette: 10x20
Florida Room: 22x31
Primary Bedroom: 11x20
Bathroom 1: 12x14
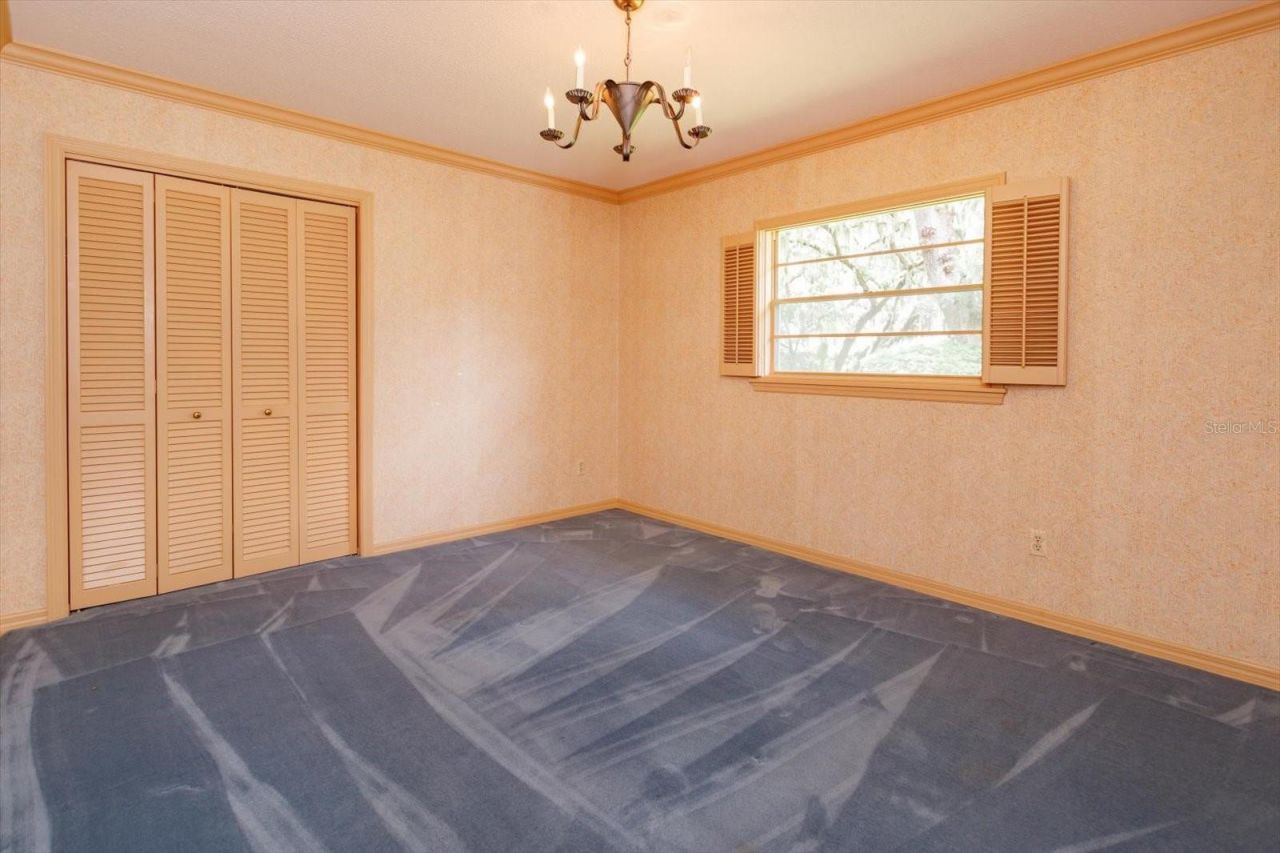
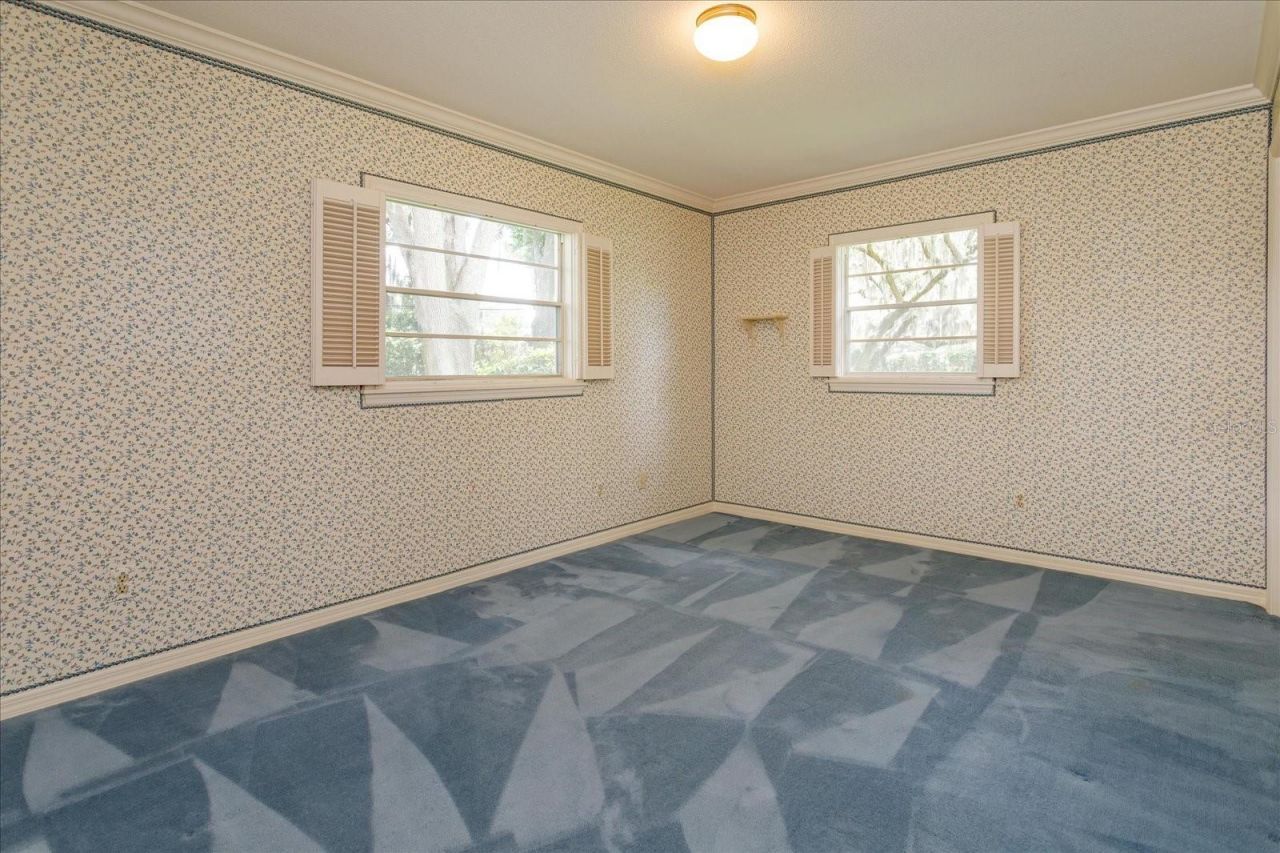
Bedroom 2: 11x13
Bedroom 3: 11x13

Local Schools

High School: Oak Ridge High
Middle School: Conway Middle
Elementary School: Shenandoah Elem

Neighborhood Information

Neighborhood Map

Neighborhood Hero

Neighborhood Highlights

Neighborhood Characteristics

Neighborhood Market Trend

Neighborhood Schools

Courtesy of

Agency Name: CHARLES RUTENBERG REALTY ORLANDO
Agency Contact: 407-622-2122
Agent Name: Peter Lindemann

agent picture

Presented by

Agent Name: Claudia Paradeda PA
Agent Phone: 305.978.7598
Agency Title: The Keyes Company
Request Info

IDX logo

Claudia Paradeda PA
keyes.com
Agent Cell:
305.978.7598
Office Phone:
305.978.7598

Mortgage Calculator

%
years/fixed
yearly
yearly (est.)

Estimated Payment

$ 5,002.96 Principal & Interest $3,825.00 Property Tax $950.75 Homeowner's Insurance $227.21
Mortgage Logo

Login to My Keyes Account

Pixel


