
100 Keyes, 1926 - 2026
SIGN UP Login/Register
5119 Pelleport Avenue , Belle Isle, FL 32812 Photo
New - 16 Hours Ago
5119 Pelleport Avenue , Belle Isle, FL 32812 Photo
New - 16 Hours Ago
5119 Pelleport Avenue , Belle Isle, FL 32812 Photo

24 Photos

5119 Pelleport Avenue Belle Isle, FL 32812
$524,900
  • Beds
    3
  • Baths
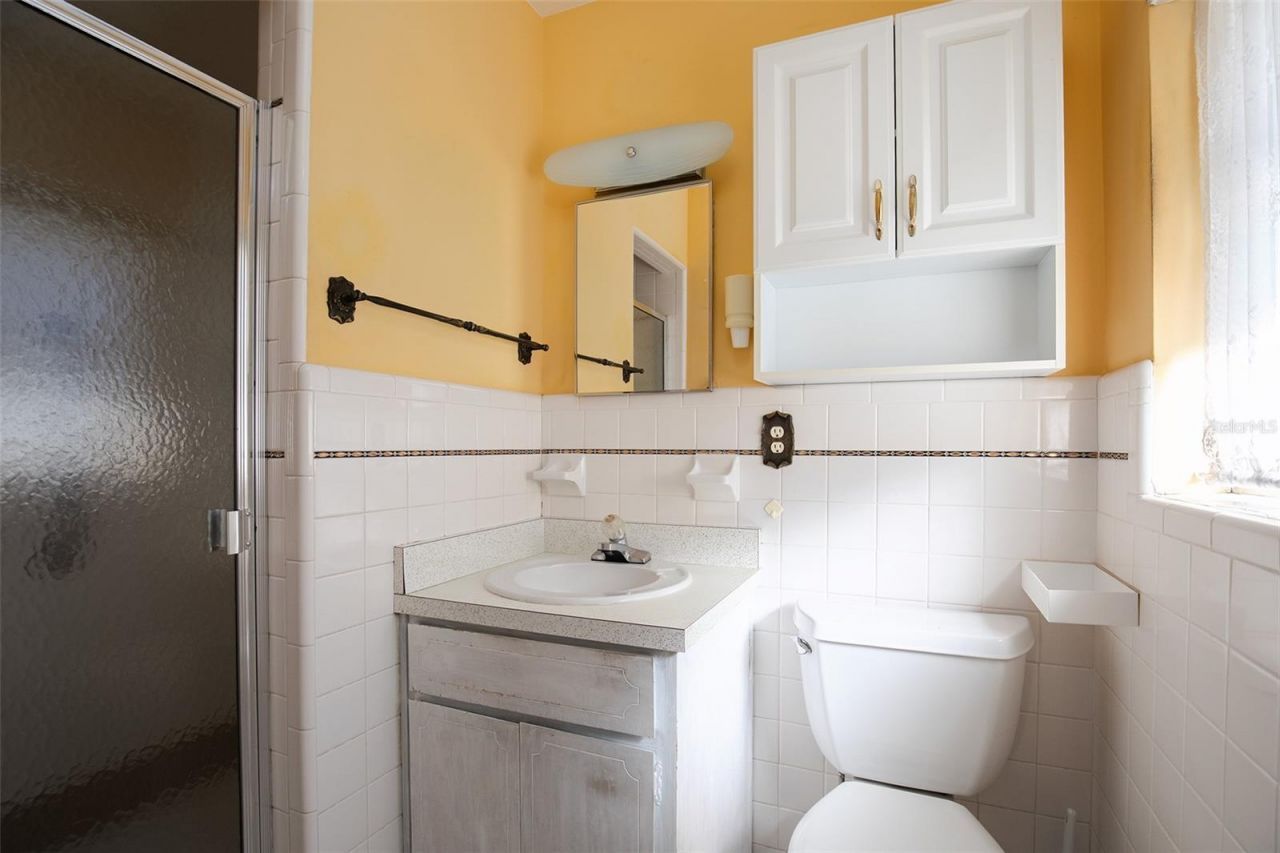
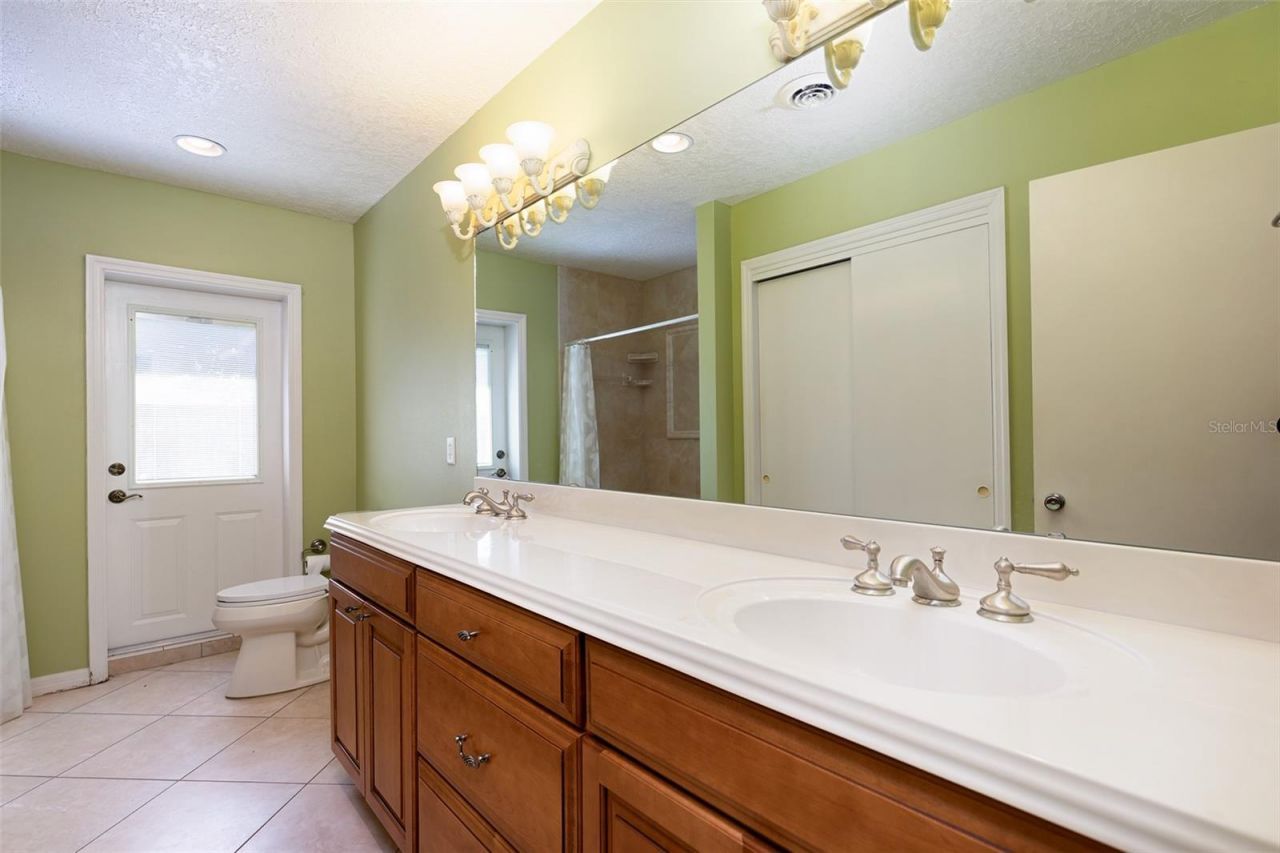
    2 full 1 partial
  • Total Square Feet
    2,159
  • Lot Size
    0.26 acre(s)

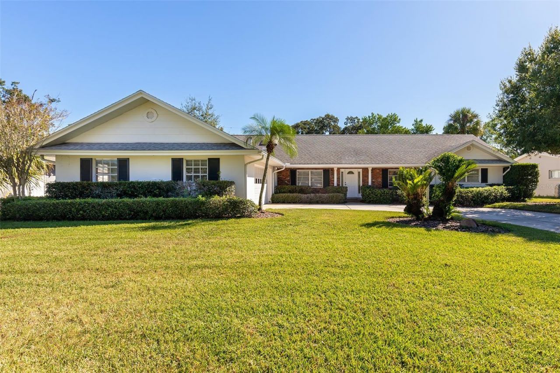
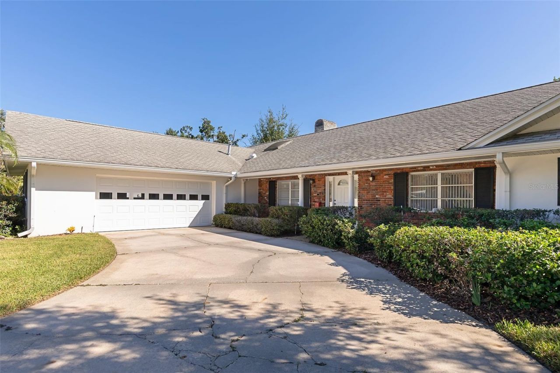
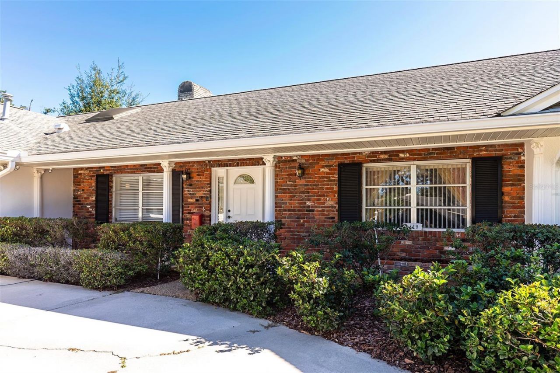
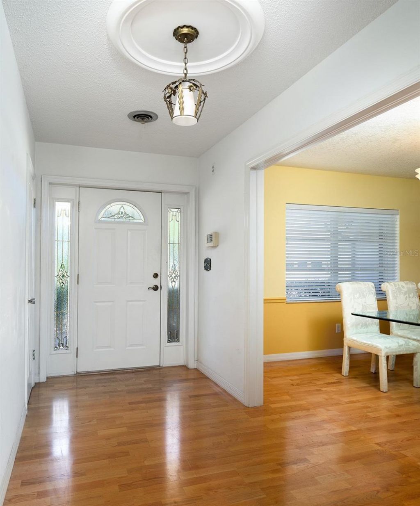
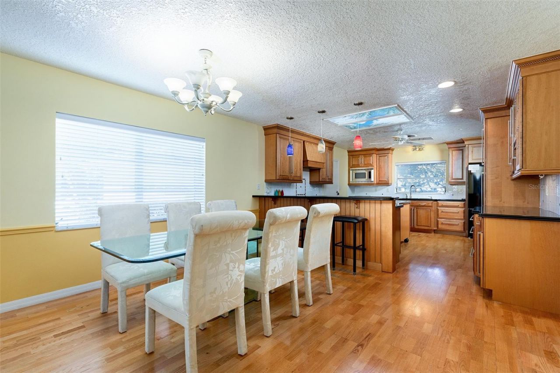
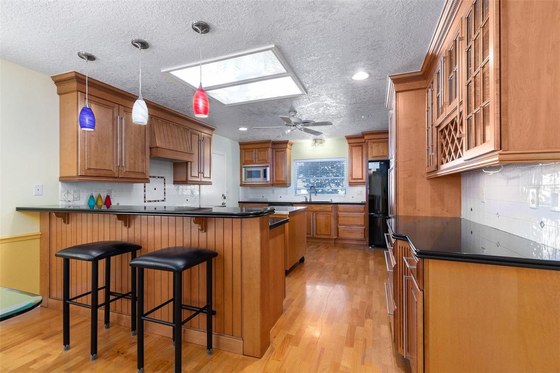
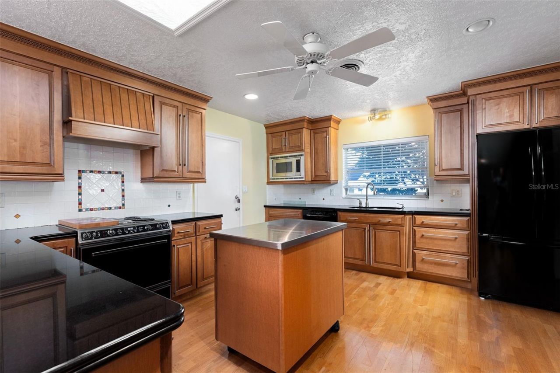
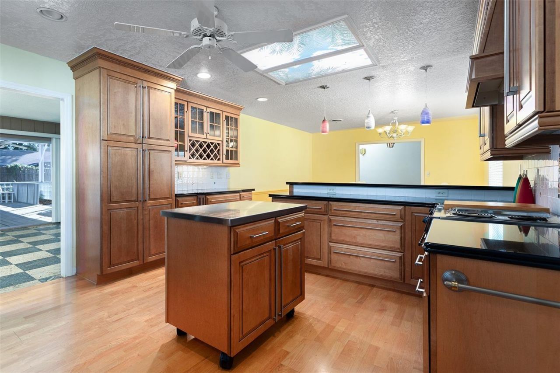
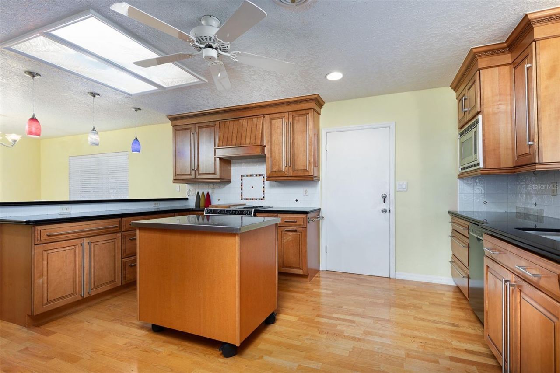
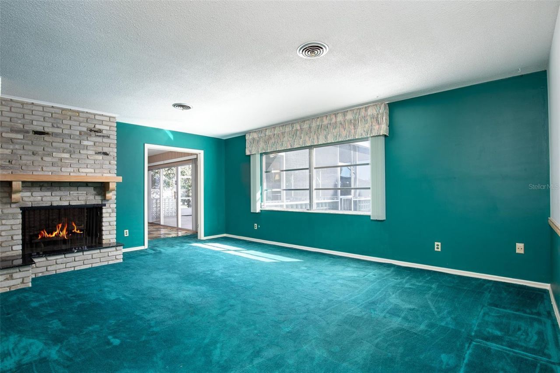
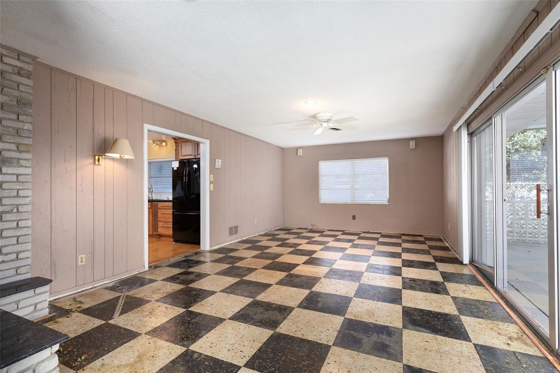
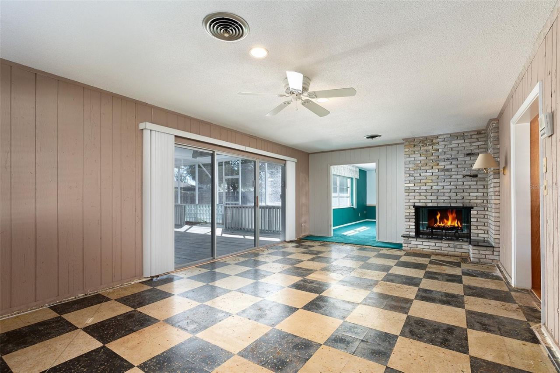
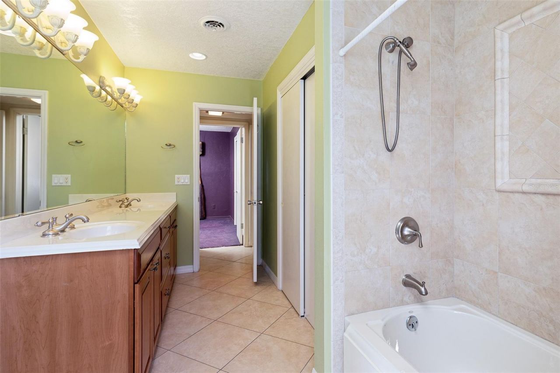
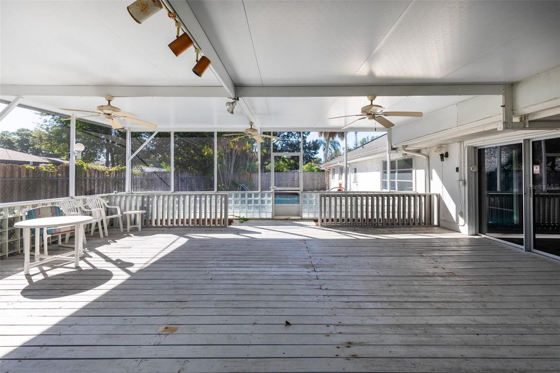
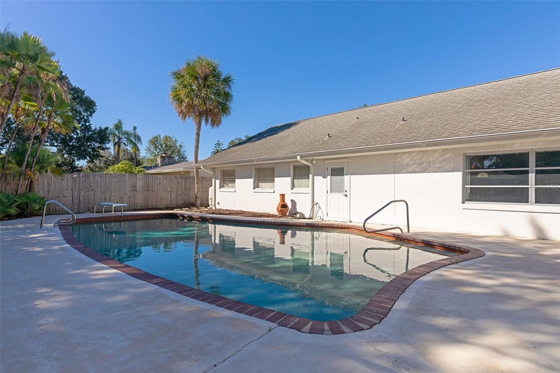
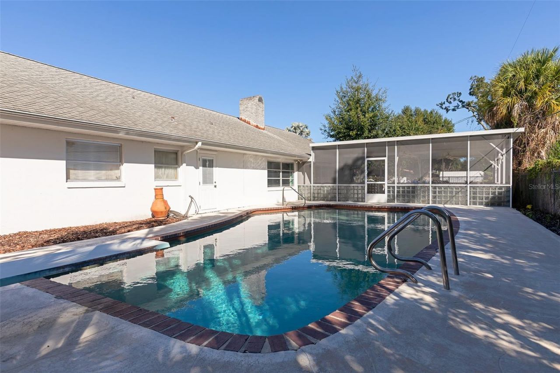
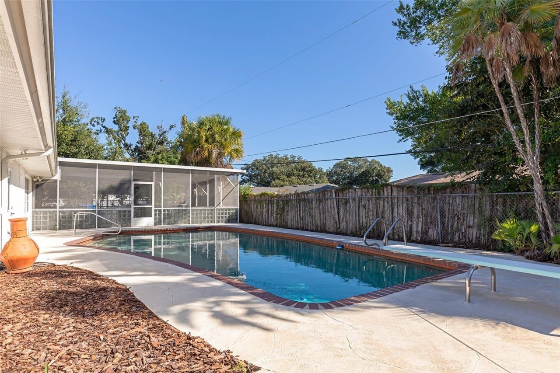
A timeless gem in Belle Isle! This charming 3/2.5 Pool home offers incredible potential, a spacious cozy layout, and many importantupdates already completed! Major improvements include a NEW ROOF, NEW WATER HEATER, NEW ELECTRICAL PANEL, 2024HVAC and updated plumbing, providing peace of mind to the next owner. Inside, you'll find a functional floorplan featuring a livingroom with a split fireplace leading into a family room, along with a formal dining room and a fully remodeled kitchen with grani...

View More

Property Summary

MLS Number: O6452492
Status: Active
Subdivision: LAKE CONWAY ESTATES
County: Orange
Bedrooms: 3
Total Square Feet: 2,159
Price Per Sq. Ft.: $243
Style: Traditional
New Construction: No
Waterfront: No
Property Type: Residential - Single Family
Cooling: Central Air
Fenced: Yes
Garage: 2 car attached
Heating: Heat Pump
Lot Size: 0.26 Acres
Roof Type: Shingle
Stories: 1.0
Year Built: 1963
Taxes: $3,349
HOA Y/N: Yes

Featured Amenities

Eat-in Kitchen
Primary Bedroom Main Floor
Solid Wood Cabinets
Stone Counters
Thermostat
Walk-In Closet(s)
Window Treatments
Recreation Facilities
Tennis Court(s)

Property Details

Additional Rooms: Family Room, Formal Dining Room Separate, Formal Living Room Separate
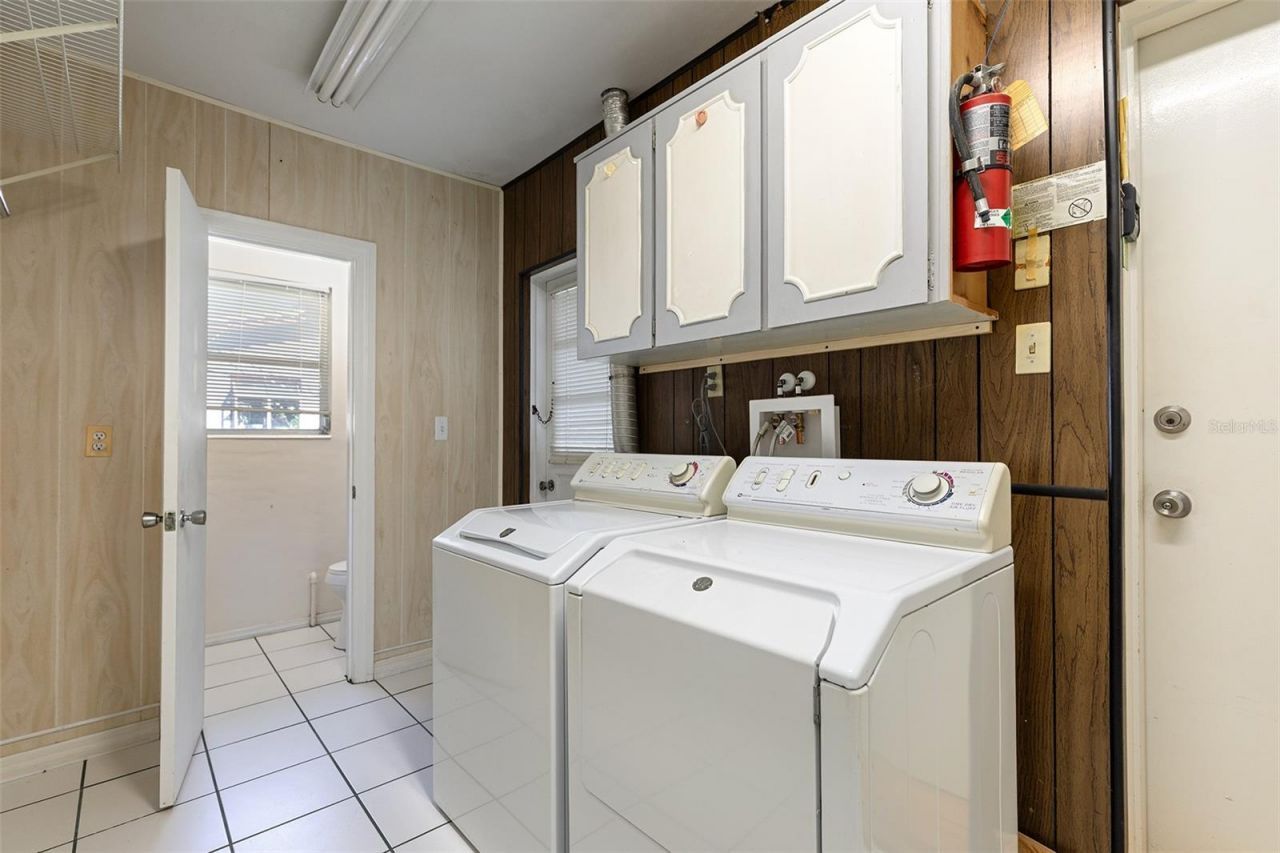
Appliances: Dishwasher, Dryer, Electric Water Heater, Range, Refrigerator, Washer
Body of Water: LAKE CONWAY
Community Features: None
Directions: From SR 408 (East-West Expressway), take the Conway Rd exit and head south on Conway Rd. Turn right(west) onto Hoffner Ave and continue into the Lake Conway Estates neighborhood. Turn onto Pelleport Ave. House is located on the right hand side.
Exterior: Block, Brick, Stucco
Outdoor Features: Lighting, Private Mailbox, Rain Gutters
Fencing: Fenced
Fireplace: Family Room, Living Room, Wood Burning
Fireplace Y/N: Yes
Flood Zone Code: X
Flooring: Carpet, Terrazzo, Wood
Foundation: Slab
Home Style: Traditional
Home Warranty Y/N: No
Listing Terms: Cash, Conventional, FHA, VA Loan
Lot Dimensions: 0.26
Ownership: Fee Simple
Patio/Porch: Covered, Deck, Patio
Pets Allowed: Yes
Pool: In Ground, Diving Board
Property Attached Y/N: No
Property Sub-Type: Single Family Residence
Sewer: Public Sewer
Showing Instructions: Combination Lock Box
Special Sale Provisions: None
Special View Info: Water
Swimming Pool: Yes
Utilities: Cable Connected, Electricity Connected
Vegetation: Mature Landscaping
Water: Public
Water Access: Lake - Chain of Lakes
Water Access Y/N: Yes
Windows: Window Treatments
Zoning: R-1-AA
Construction: Block,Brick,Stucco

Room Sizes

Dining Room: 13x13
Kitchen: 15x13
Living Room: 19x13
Family Room: 23x13
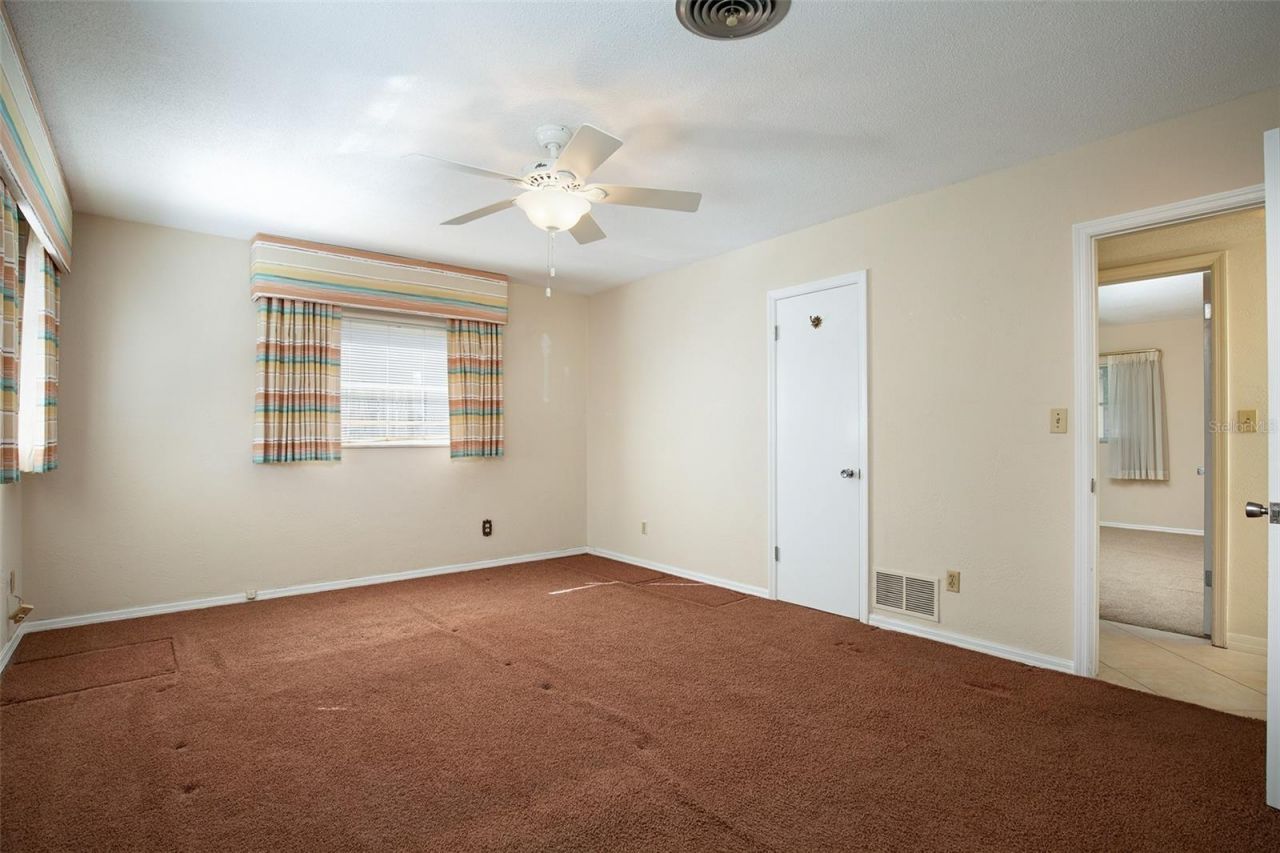
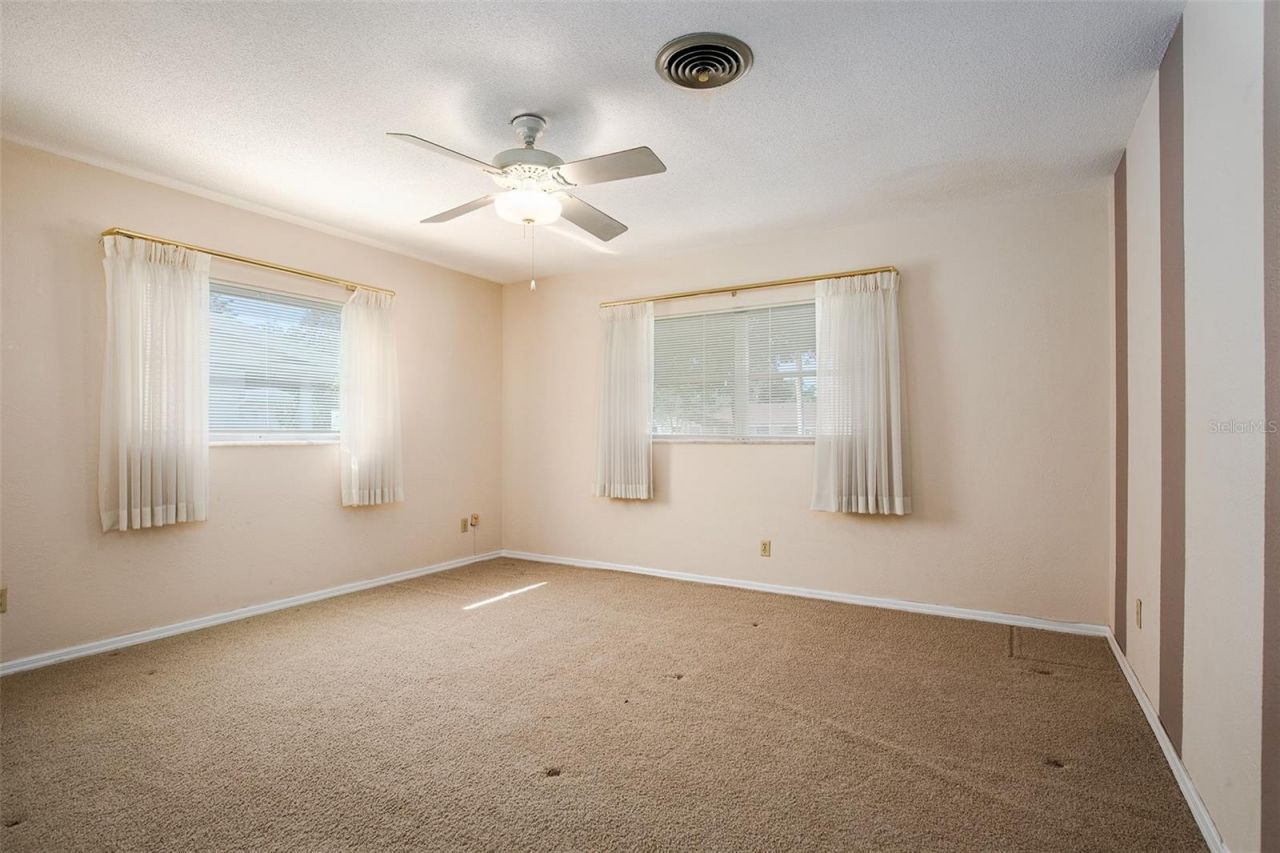
Primary Bedroom: 16x12
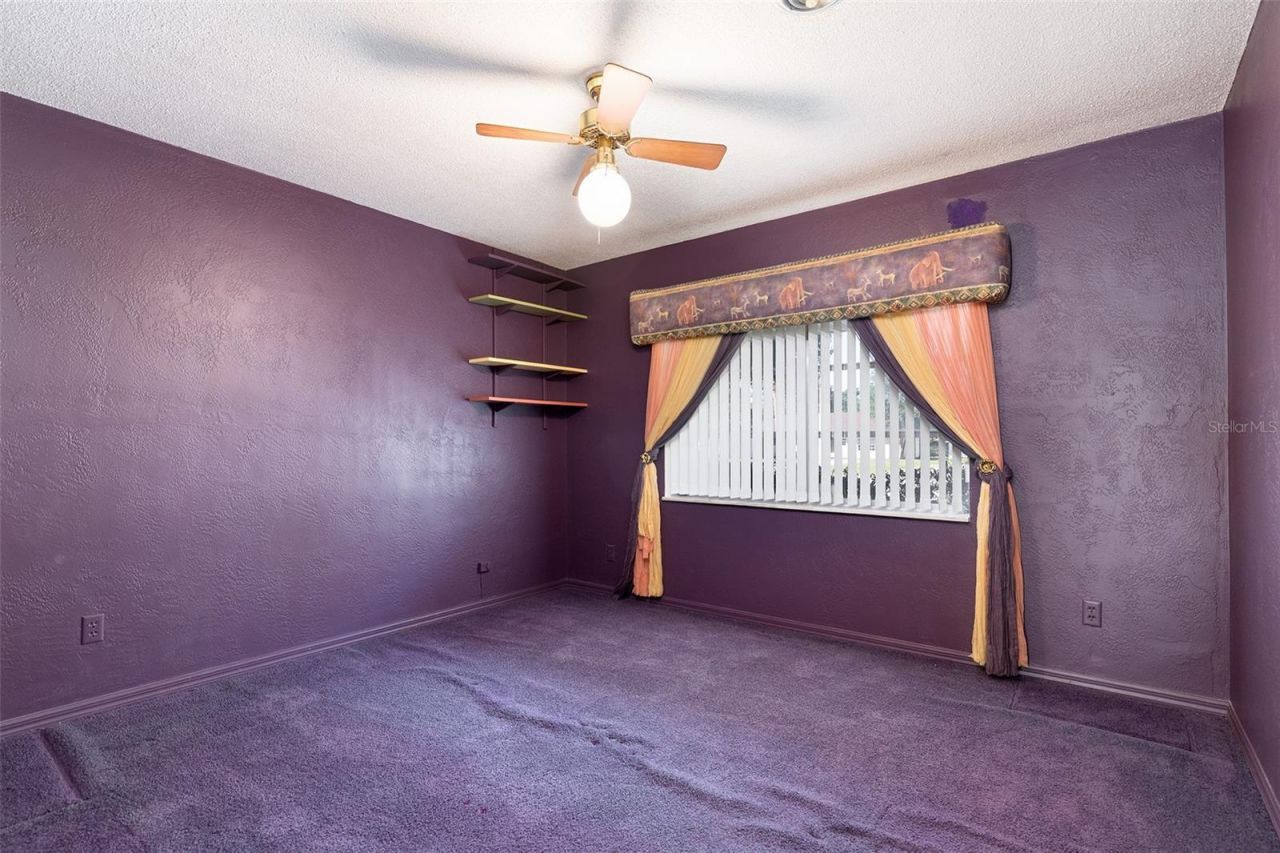
Bedroom 2: 11x12
Bedroom 3: 13x14

Local Schools

High School: Oak Ridge High
Middle School: Conway Middle
Elementary School: Shenandoah Elem

Neighborhood Information

Neighborhood Map

Neighborhood Hero

Neighborhood Highlights

Neighborhood Characteristics

Neighborhood Market Trend

Neighborhood Schools

Courtesy of

Agency Name: BHHS FLORIDA REALTY
Agency Contact: 407-876-2090
Agent Name: Catherine Lambert PA

agent picture

Presented by

Agent Name: Claudia Paradeda PA
Agent Phone: 305.978.7598
Agency Title: The Keyes Company
Request Info

IDX logo

Claudia Paradeda PA
keyes.com
Agent Cell:
305.978.7598
Office Phone:
305.978.7598

Mortgage Calculator

%
years/fixed
yearly
yearly (est.)

Estimated Payment

$ 3,009.51 Principal & Interest $2,577.33 Property Tax $279.08 Homeowner's Insurance $153.10
Mortgage Logo

Login to My Keyes Account


