
100 Keyes, 1926 - 2026
SIGN UP Login/Register
513 Oakcrest Street , Altamonte Springs, FL 32714 Photo
New - 8 Hours Ago
513 Oakcrest Street , Altamonte Springs, FL 32714 Photo
New - 8 Hours Ago
513 Oakcrest Street , Altamonte Springs, FL 32714 Photo

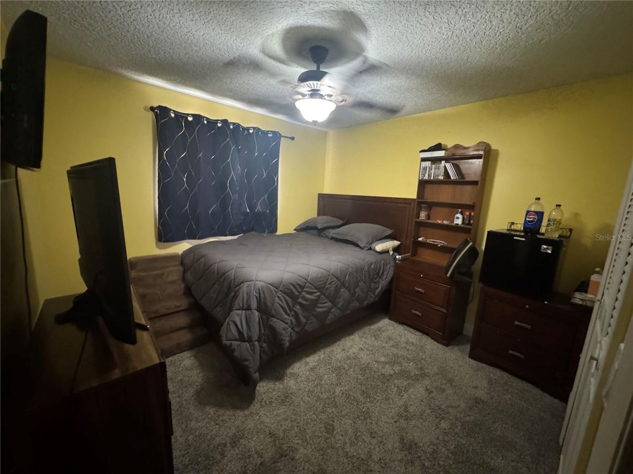
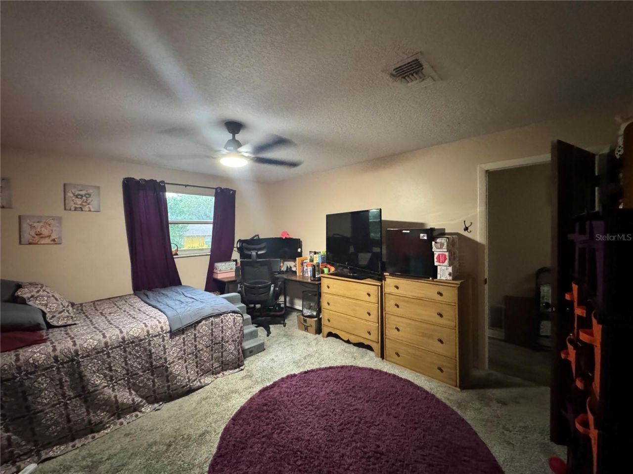
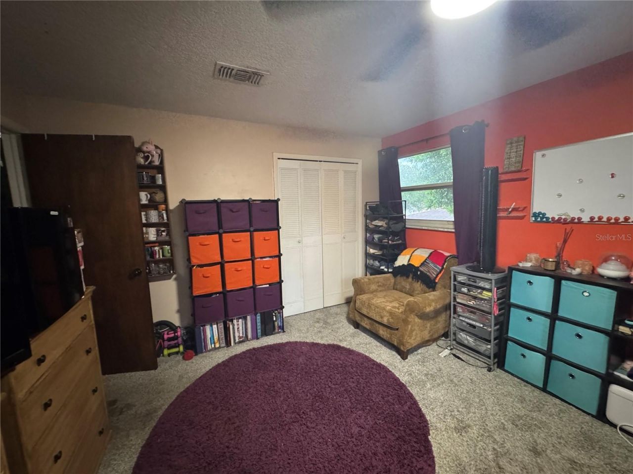
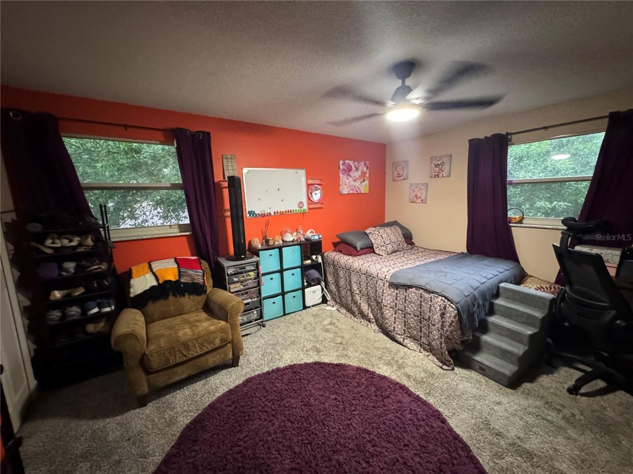
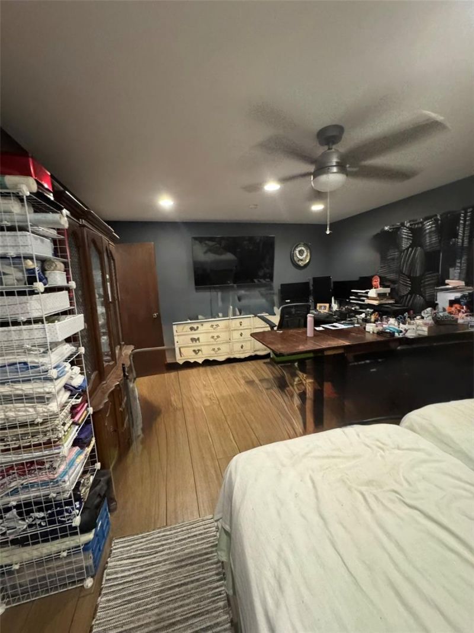
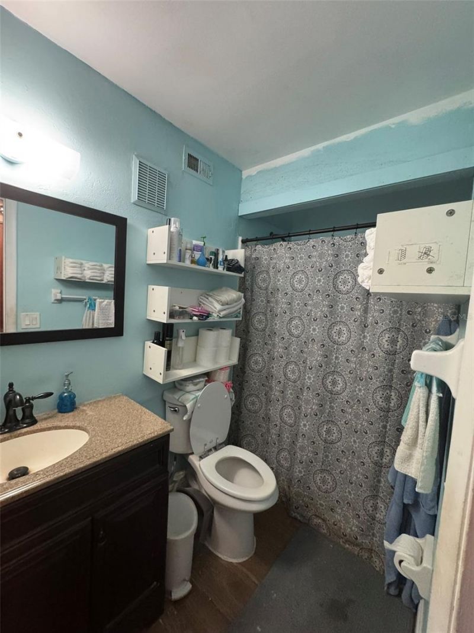
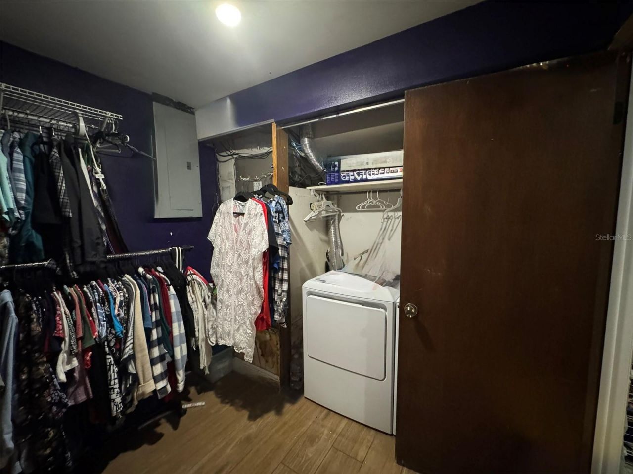
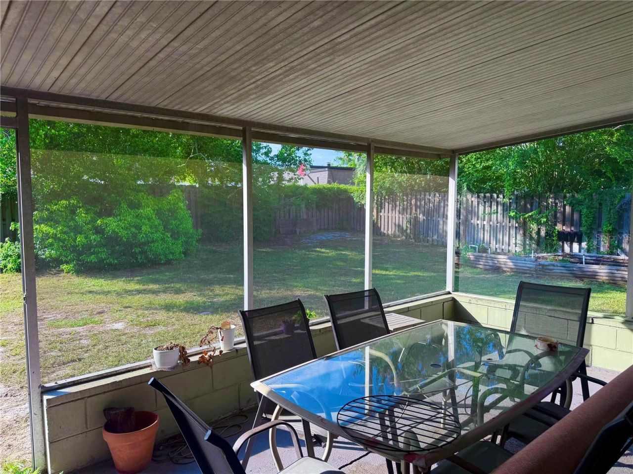
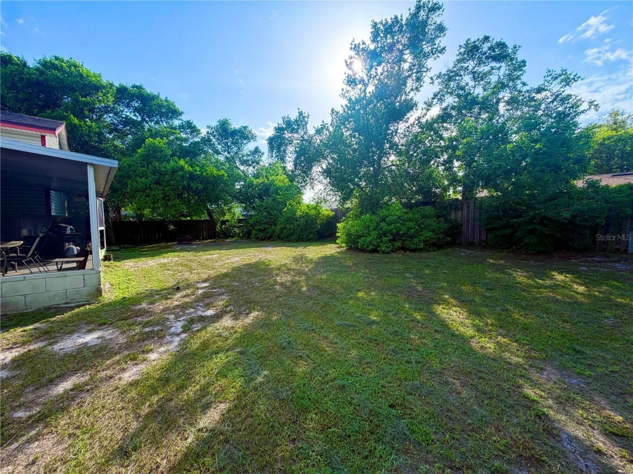
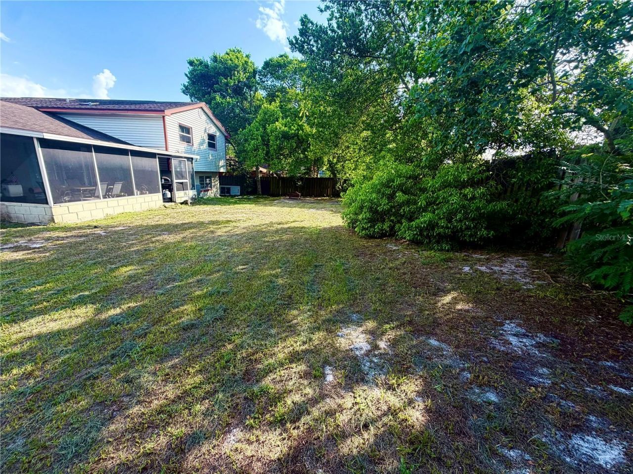
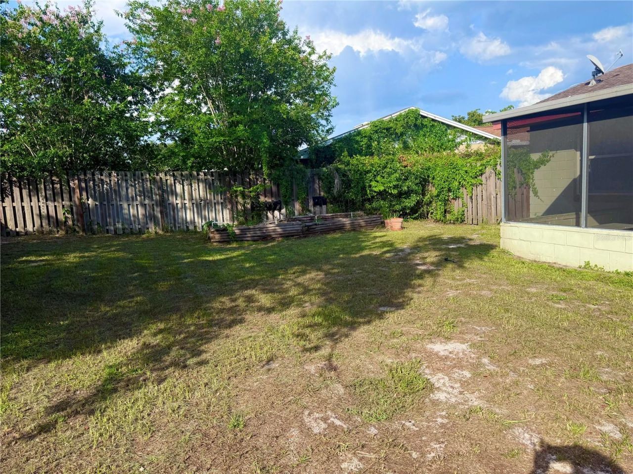
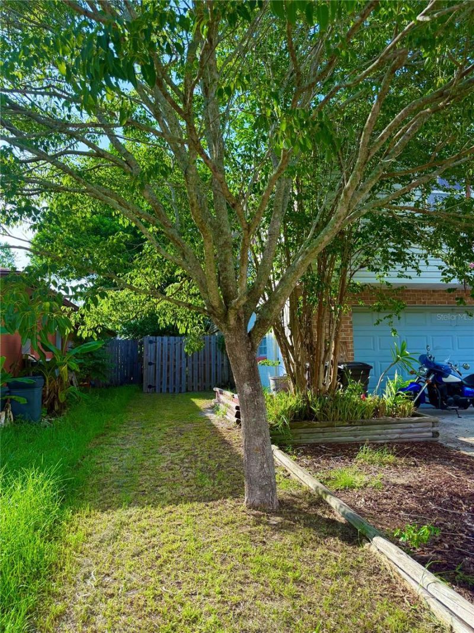
20 Total Photos [Click to View All]

513 Oakcrest Street Altamonte Springs, FL 32714
$490,000
  • Beds
    4
  • Baths
    3 full
  • Total Square Feet
    2,400
  • Lot Size
    0.21 acre(s)

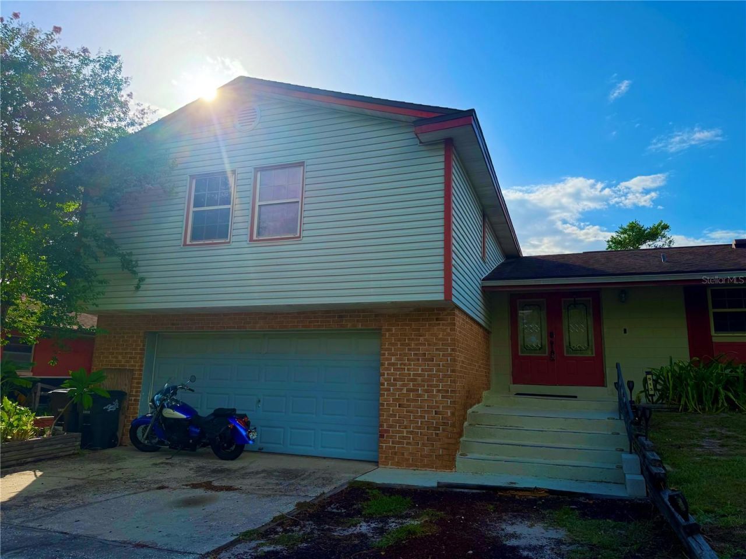
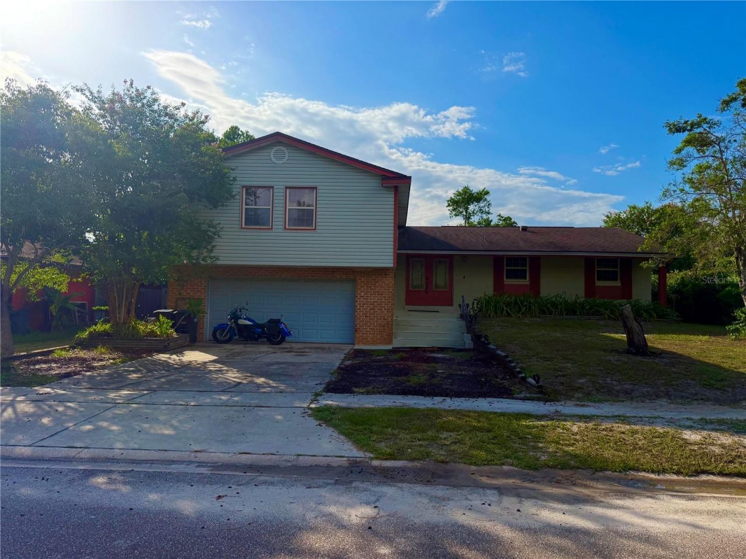
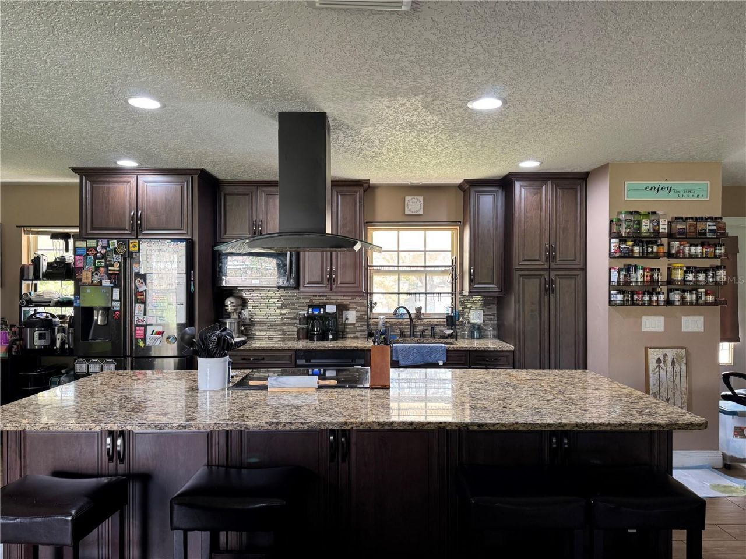
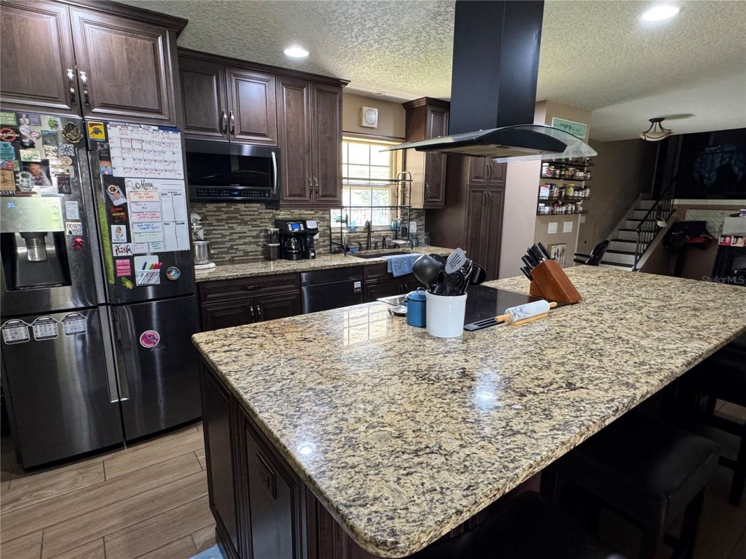
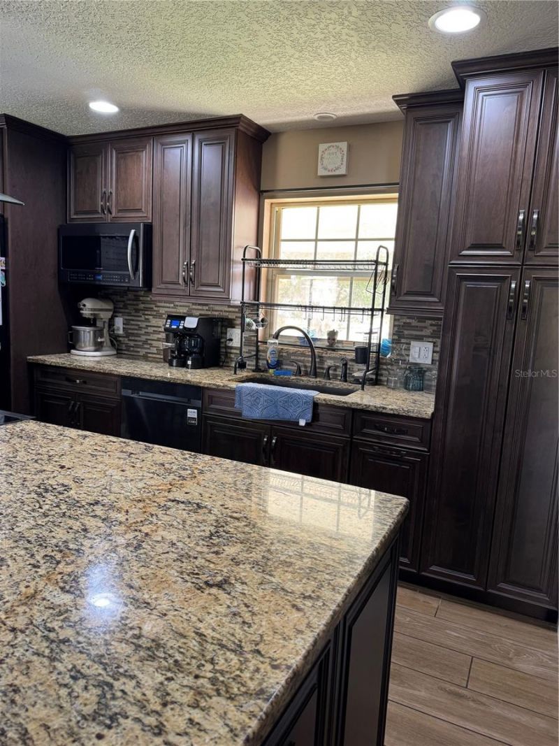
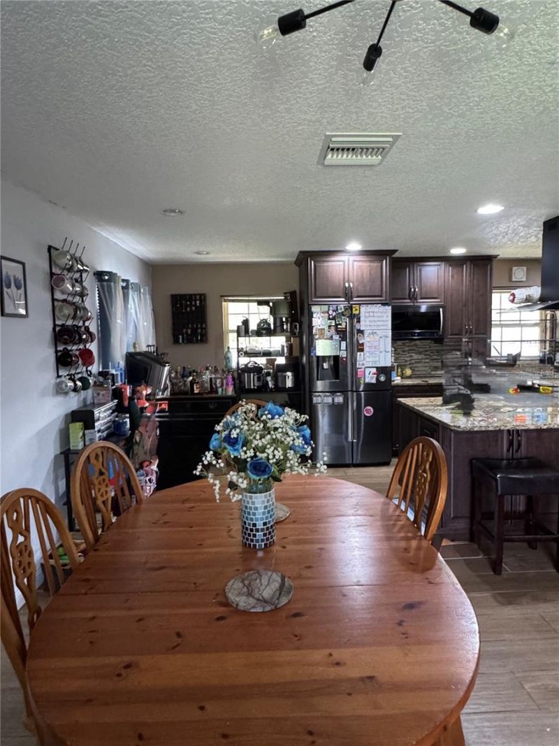
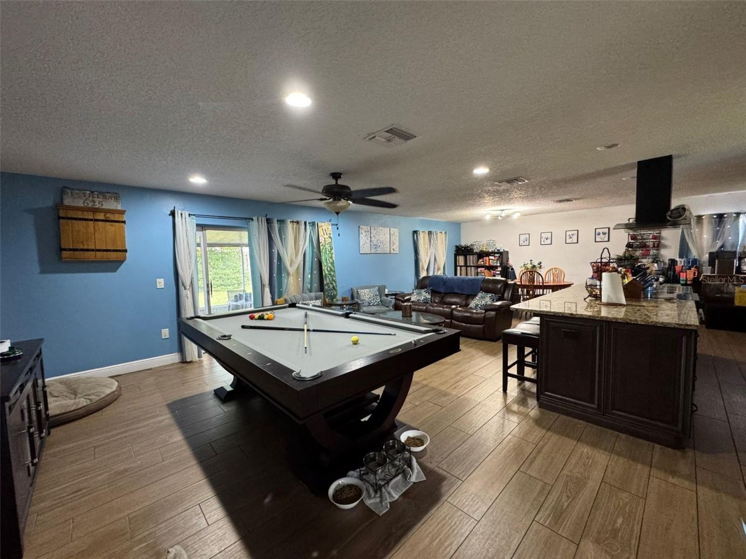
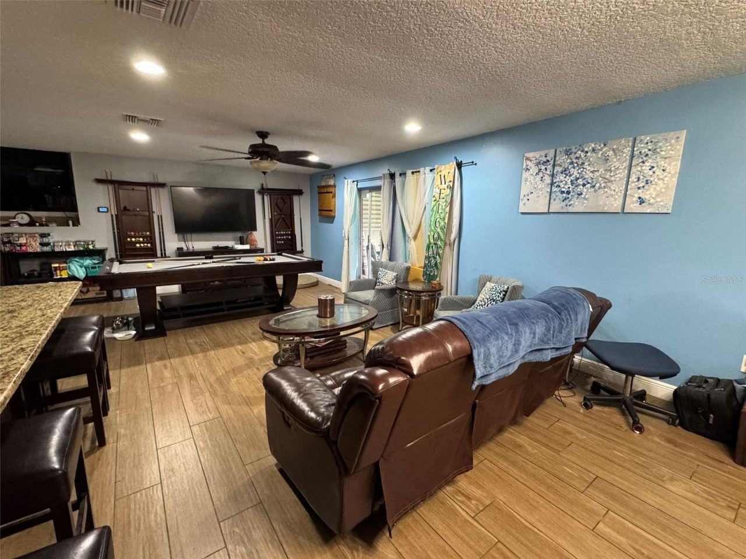
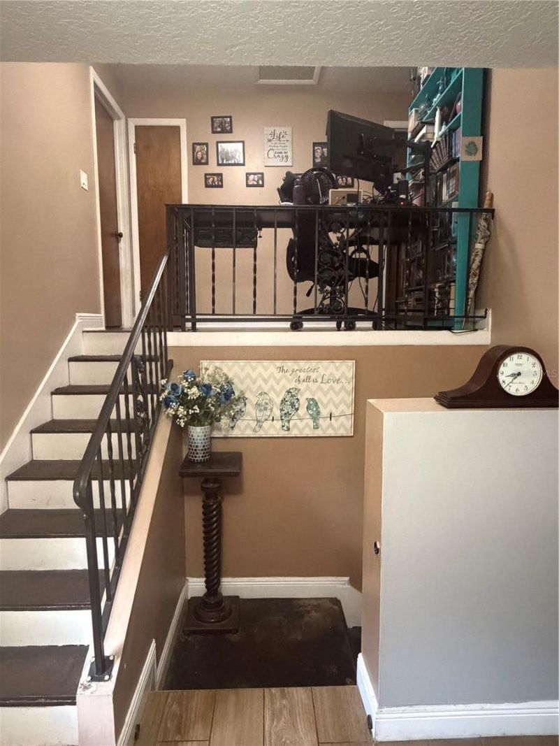
Welcome to your new home in the Spring Oaks subdivision! This great split level home has been completely remodeled when the seller bought in 2017. An open floor plan allows you to entertain while enjoying your completely remodeled kitchen. The cabinets are solid wood with granite counter tops. The large island allows for plenty of space when entertaining and keeps you face to face with your guests! Appliances were all replaced and upgraded when the home was remodeled in 2017. There is tile throu...

View More

Property Summary

MLS Number: O6426435
Status: Active
Subdivision: SPRING OAKS
County: Seminole
Bedrooms: 4
Total Square Feet: 2,400
Price Per Sq. Ft.: $204
New Constuction: No
Waterfront: No
Property Type: Residential - Single Family
Cooling: Central Air
Garage: 2 car attached
Heating: Central, Electric
Lot Size: 0.21 Acres
Roof Type: Shingle
Stories: 2.0
Year Built: 1972
Taxes: $4,034
HOA Y/N: Yes

Featured Amenities

Eat-in Kitchen
Open Floorplan
PrimaryBedroom Upstairs
Smart Home

Property Details

Appliances: Built-In Oven, Dishwasher, Dryer, Electric Water Heater, Range Hood, Refrigerator, Washer
Directions: From I-4 Longwood exit head towards Wekiva. Take a left onto Montgomery. Turn right onto Greenbriar Blvd then left onto Oakcrest St. The house will be on your right
Exterior: Block, Brick
Outdoor Features: Sliding Doors
Flood Zone Code: X
Flooring: Carpet, Tile
Foundation: Slab
Home Warranty Y/N: No
Listing Terms: Cash, Conventional, FHA, VA Loan
Lot Dimensions: 0.21
Ownership: Fee Simple
Parking: Driveway
Parking Notes: Driveway
Pets Allowed: Yes
Pets Restrictions: Buyer to verify with the city/county.
Property Attached Y/N: No
Property Sub-Type: Single Family Residence
Sewer: Public Sewer
Showing Instructions: Sentri Lock Box, Appointment Only
Special Sale Provisions: None
Utilities: Cable Connected, Electricity Connected, Sewer Connected
Water: Public
Water Access Y/N: No
Zoning: R-1AA
Construction: Block,Brick

Room Sizes

Kitchen: 17x11
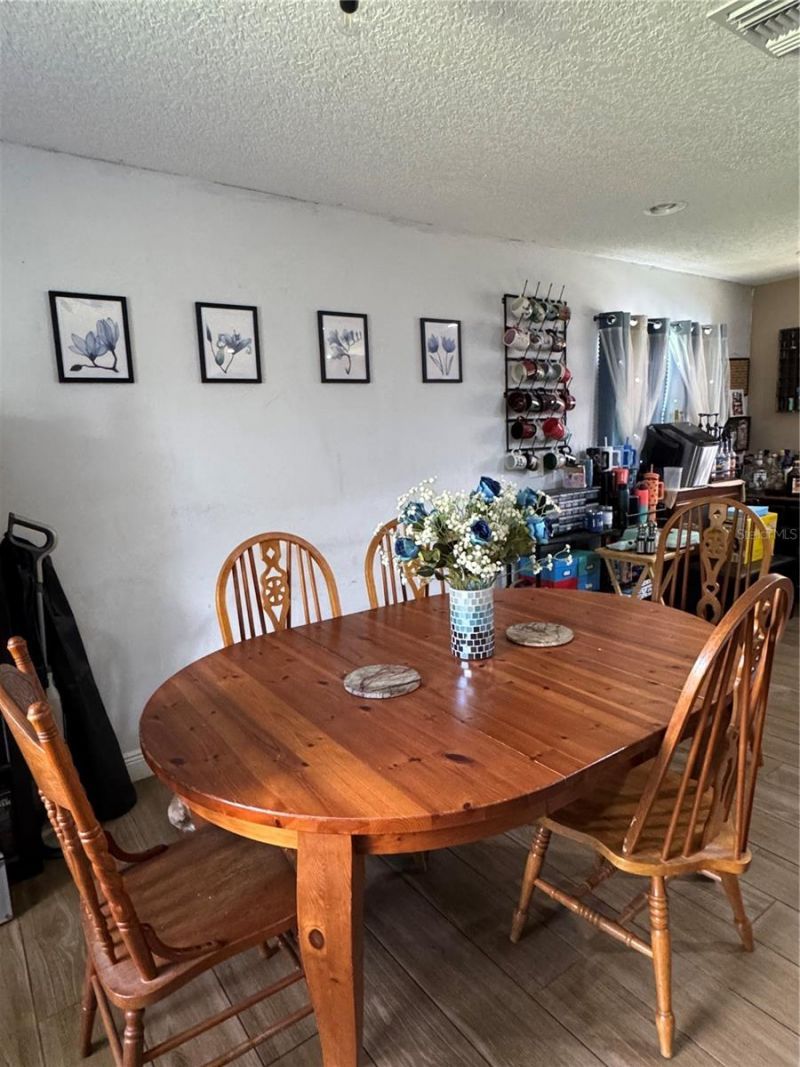
Dining Room: 22x8.5
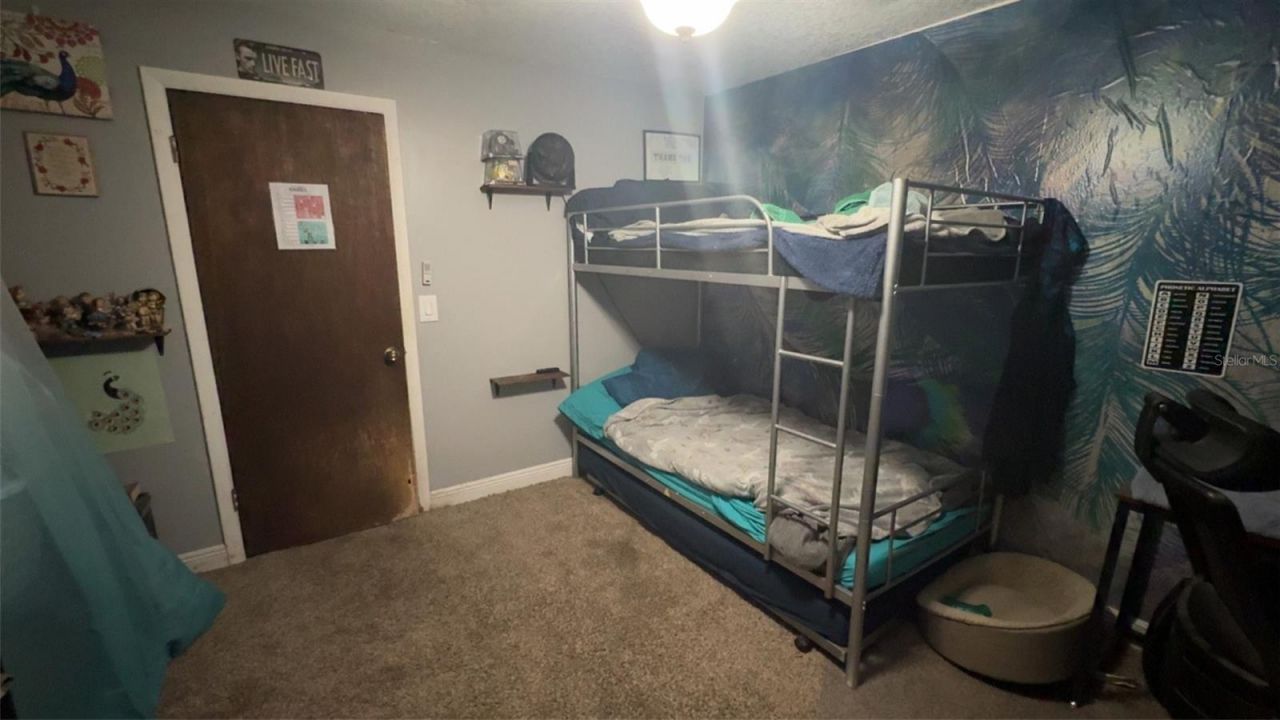
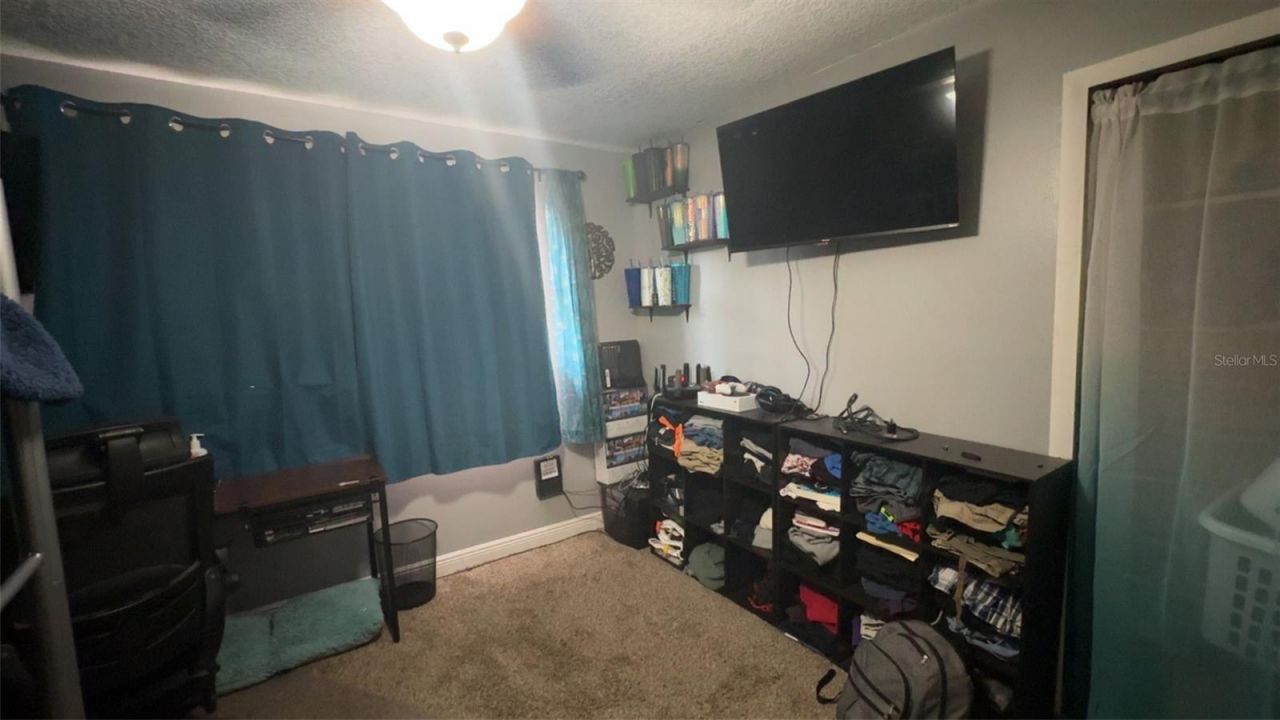
Bedroom 1: 12x11
Bedroom 2: 10x10
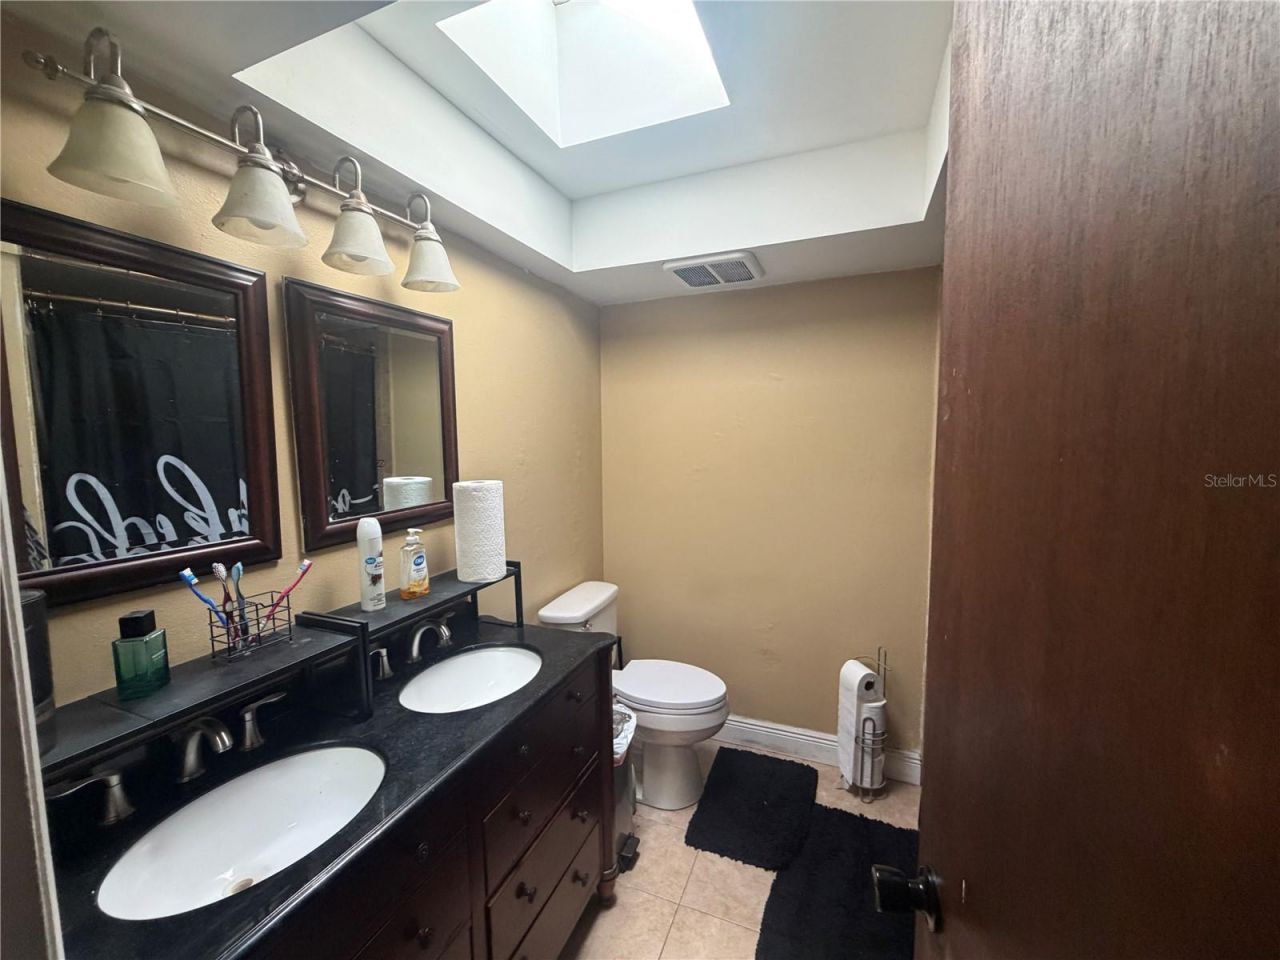
Bathroom 1: 7.5x7.5
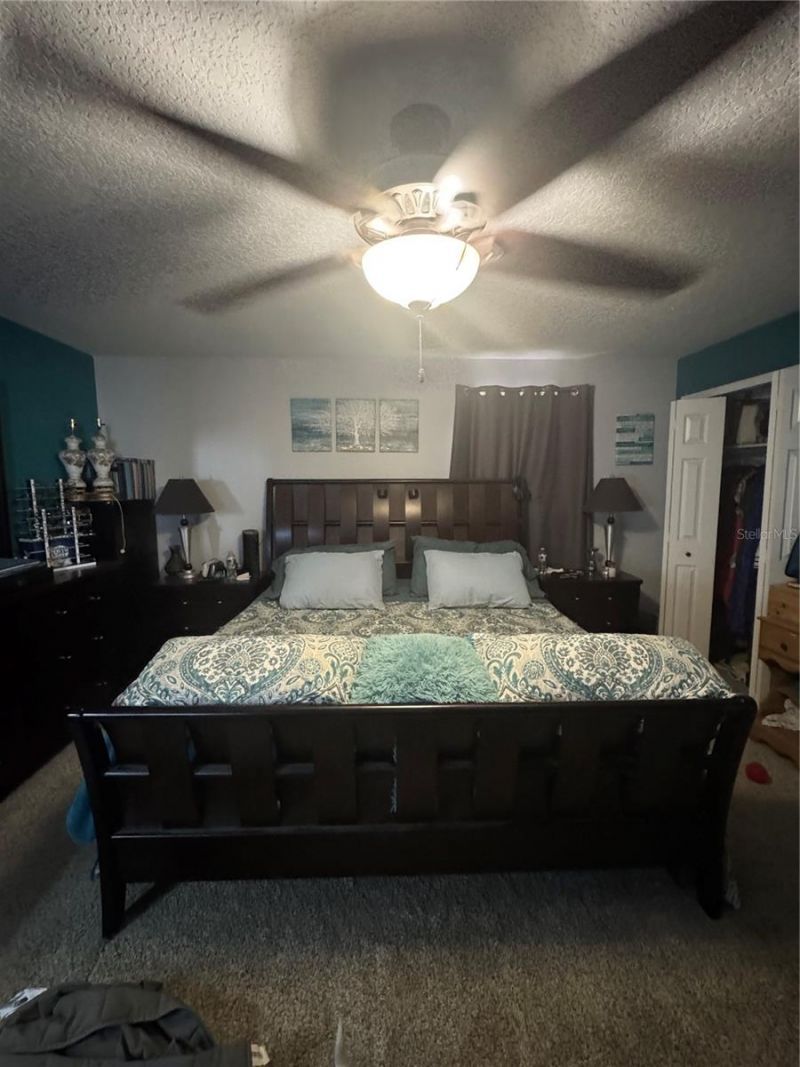
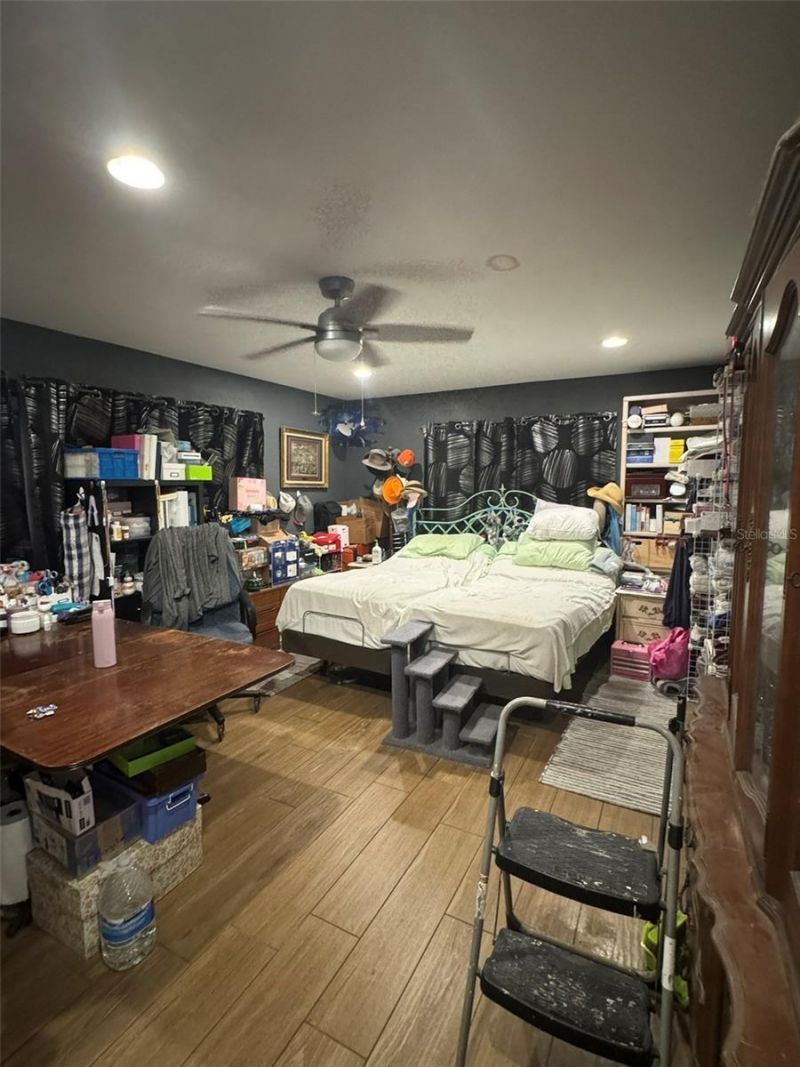
Primary Bedroom: 15.5x14.5
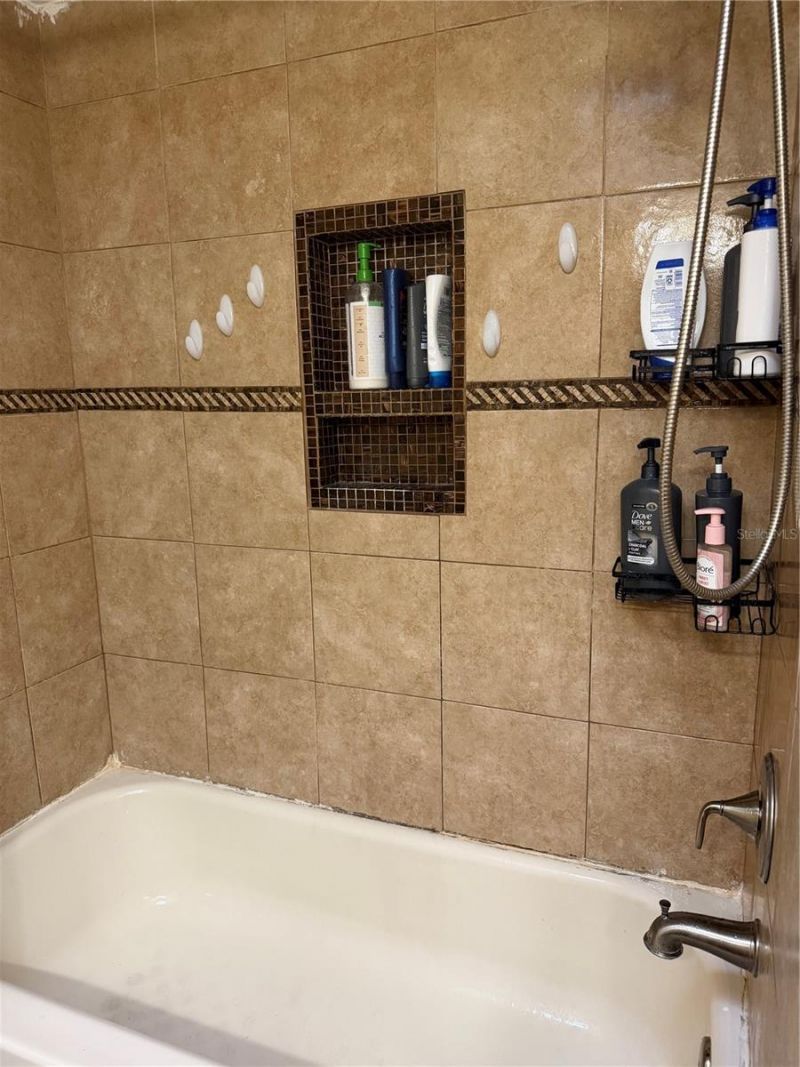
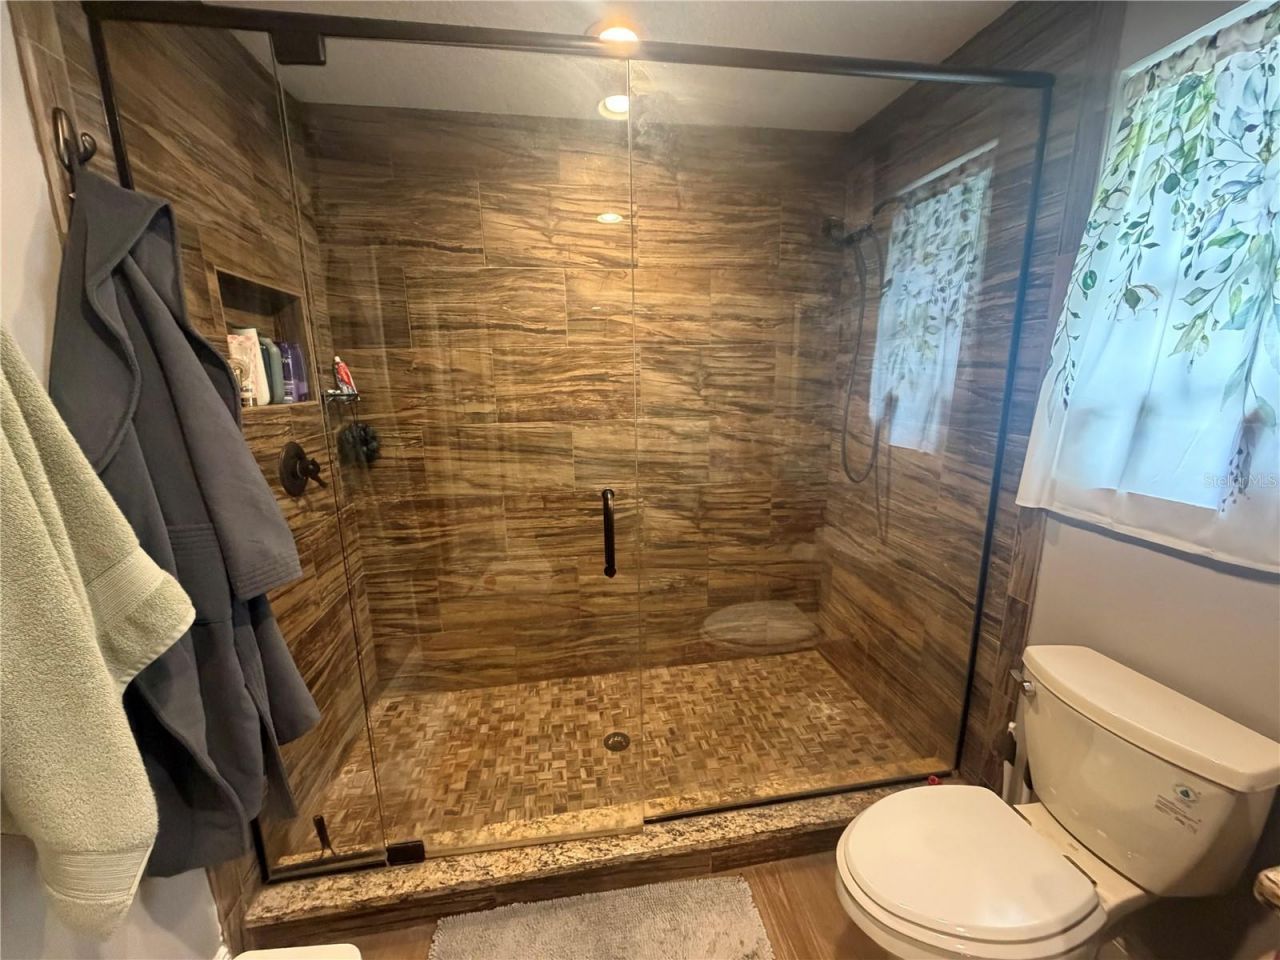
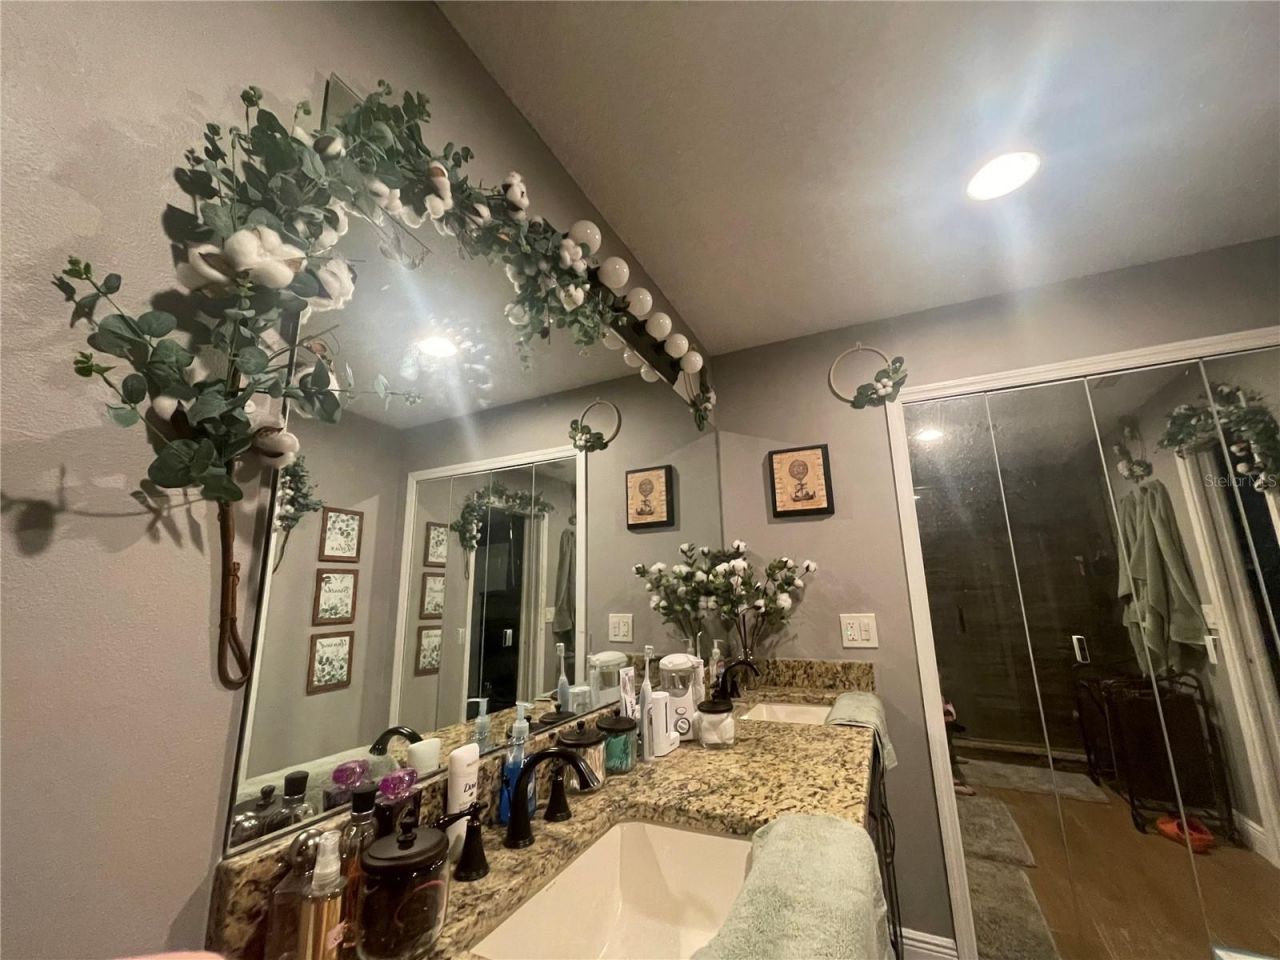
Primary Bathroom: 12x7.5
Family Room: 20x11
Laundry: 9x10
Bedroom 3: 12x14
Family Room: 19x13
Bathroom 2: 9x5
Balcony/Porch/Lanai: 23x12

Local Schools

High School: Lake Brantley High
Middle School: Rock Lake Middle
Elementary School: Forest City Elementary

Neighborhood Information

Neighborhood Map

Neighborhood Hero

Neighborhood Highlights

Neighborhood Characteristics

Neighborhood Market Trend

Neighborhood Schools

Courtesy of

Agency Name: COLDWELL BANKER REALTY
Agency Contact: 407-647-1211
Agent Name: Ashley Fisak

agent picture

Presented by

Agent Name: Claudia Paradeda PA
Agent Phone: 305.978.7598
Agency Title: The Keyes Company
Request Info

IDX logo

Claudia Paradeda PA
keyes.com
Agent Cell:
305.978.7598
Office Phone:
305.978.7598

Mortgage Calculator

%
years/fixed
yearly
yearly (est.)

Estimated Payment

$ 2,885.05 Principal & Interest $2,405.97 Property Tax $336.17 Homeowner's Insurance $142.92
Mortgage Logo

Login to My Keyes Account

Pixel


