
100 Keyes, 1926 - 2026
SIGN UP Login/Register
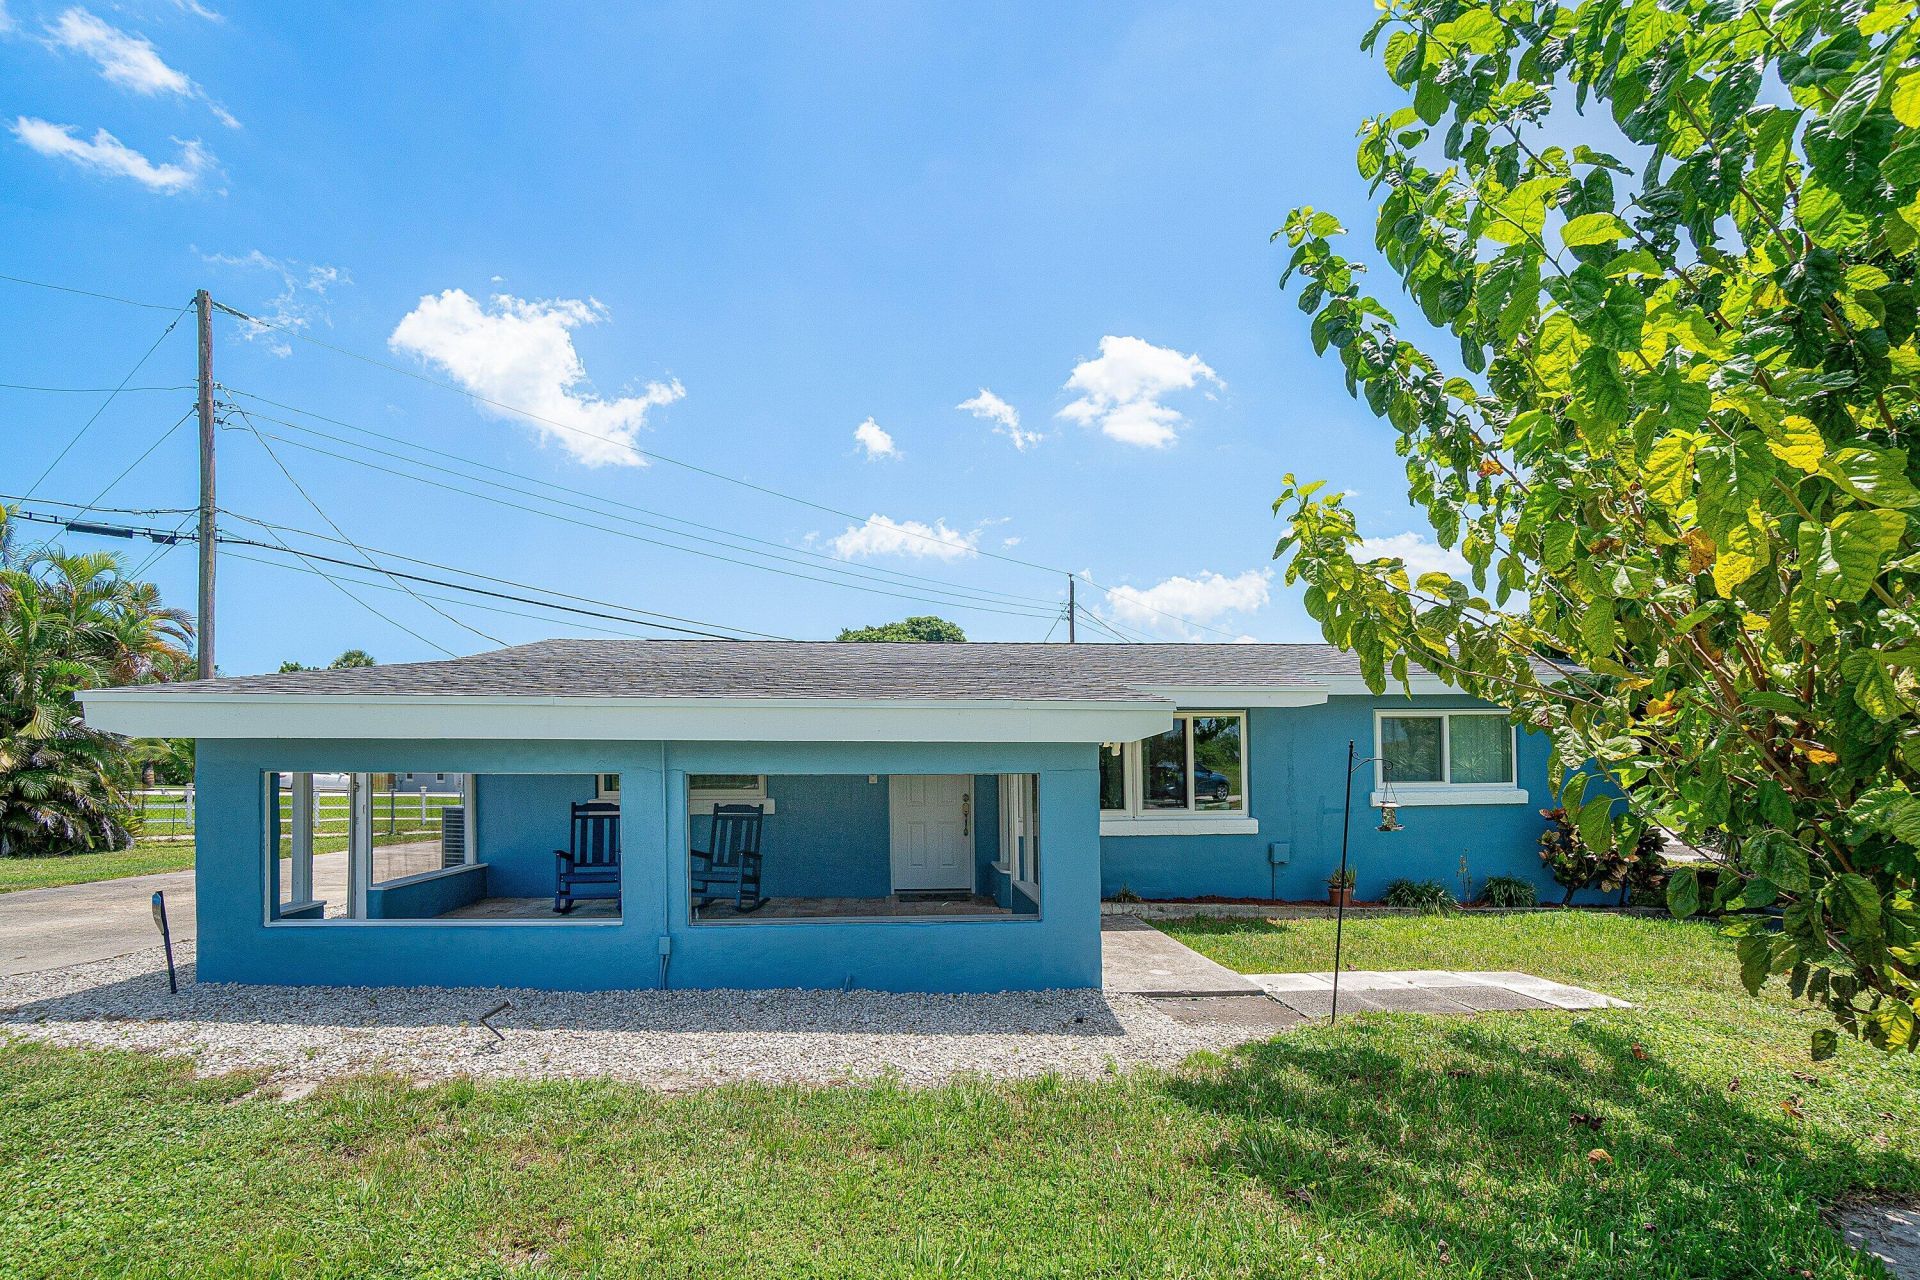
5134 Canal Road, West Palm Beach, FL 33415 Photo
Pending
5134 Canal Road, West Palm Beach, FL 33415 Photo
Pending

1 Photos

5134 Canal Road West Palm Beach, FL 33415
$499,000
  • Beds
    3
  • Baths
    2 full
  • Total Square Feet
    1,736
  • Lot Size
    0.22 acre(s)

Welcome to this beautifully maintained 3-bedroom, 2-bathroom home in the heart of Palm Beach County with NO HOA! This move-in-ready home features a newer roof, impact windows, new water heater, and the cast-iron plumbing under the home was replaced two years ago. The master bedroom offers a new shower and new bedroom flooring. Plenty of space for your RV, boat, and other recreational vehicles. Conveniently located near I-95 and the Florida Turnpike, making commuting throughout Palm Beach County ...

View More

Property Summary

MLS Number: B26066400
Status: Pending
Days on Market: 66
Subdivision: Unincorporated
County: Palm Beach
Bedrooms: 3
Total Square Feet: 1,736
Price Per Sq. Ft.: $287
Style: Ranch
New Construction: No
Waterfront: No
Property Type: Residential - Single Family
Cooling: Central Air, Ceiling Fan(s)
Fenced: Yes
Heating: Central
Lot Size: 0.22 Acres
Roof Type: Composition, Shingle
Stories: 1.0
Year Built: 1961
Taxes: $3,146

Featured Amenities

Pantry
Walk-In Closet(s)
Bedroom Layout - Split

Property Details

Appliances: Electric Water Heater, Dryer, Disposal, Dishwasher, Electric Range, Ice Maker, Microwave, Refrigerator, Water Heater, Washer, Range
Days on Site: 66
Exterior: Stucco, CBS
Outdoor Features: Storage
Fencing: Back Yard, Chain Link, Fenced, Front Yard, Gate
Fireplace: Wood Burning
Flooring: Laminate
Furnished: Unfurnished
Guest House Y/N: No
Home Style: Ranch
Laundry: Inside, Laundry Room, Main Level
Parcel#: 00424402000001033
Parking: Driveway, RV Access/Parking, Boat Access/Parking
Parking Notes: Driveway, RV Access/Parking, Boat Access/Parking
Patio/Porch: Patio - Open, Porch - Screened, Patio, Porch
Pets Allowed: Yes, No Restrictions
Pool: Above Ground, Fenced, Private
Restrictions: No Restrictions
Security: Smoke Detector(s), Motion Detector(s), None
Sewer: Septic Tank
Special View Info: Garden, Canal
Sprinkler: Well Sprinkler
SQFT Living: 1425
Structure Type: House
Swimming Pool: Yes
Total Rooms: 4
Utilities: Electricity Connected, Water Connected
Water: Public
Waterfront Features: None
Windows: Blinds, Storm Window(s)
Construction: Stucco,CBS

Room Sizes

Living Room: 20 X 12 Level First
Kitchen: 20 X 8 Level First
Primary Bedroom: 12 X 12 Level First

Local Schools

High School: John I. Leonard
Middle School: Okeeheelee
Elementary School: Melaleuca

Neighborhood Information

Neighborhood Map

Neighborhood Hero

Neighborhood Highlights

Neighborhood Characteristics

Neighborhood Market Trend

Neighborhood Schools

Courtesy of

Agency Name: Sandals Realty Group, Inc.
Agent Name: Nichole Inge Ludemann
Agency Phone: 561-651-4159

agent picture

Presented by

Agent Name: Claudia Paradeda PA
Agent Phone: 305.978.7598
Agency Title: The Keyes Company
Request Info

IDX logo

Claudia Paradeda PA
keyes.com
Agent Cell:
305.978.7598
Office Phone:
305.978.7598

Mortgage Calculator

%
years/fixed
yearly
yearly (est.)

Estimated Payment

$ 2,857.87 Principal & Interest $2,450.16 Property Tax $262.17 Homeowner's Insurance $145.54
Mortgage Logo

Login to My Keyes Account


