
100 Keyes, 1926 - 2026
SIGN UP Login/Register
5174 Mockingbird Sound Court , Sanford, FL 32773 Photo
New
5174 Mockingbird Sound Court , Sanford, FL 32773 Photo
New

1 Total Photos [Click to View All]

5174 Mockingbird Sound Court Sanford, FL 32773
$739,990
  • Beds
    4
  • Baths
    3 full
  • Total Square Feet
    3,097
  • Lot Size
    0.18 acre(s)

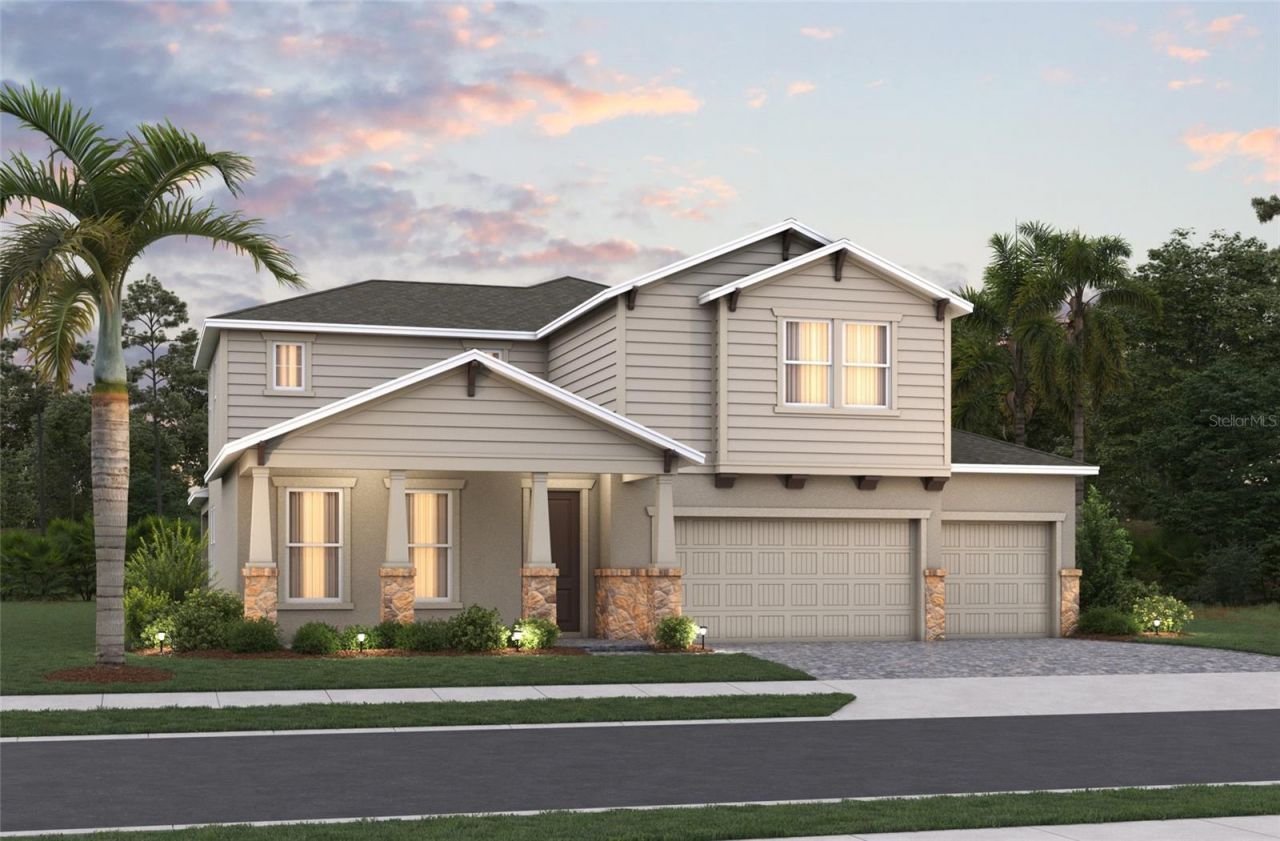
Under Construction. Welcome to the **Canterbury** in the highly sought-after **Estates at Lake Jesup** by Beazer Homes. This beautifully designed two-story home offers **4 bedrooms, 3 full bathrooms, and 3,097 square feet** of thoughtfully crafted living space, combining modern style with everyday functionality. The open-concept floor plan features a spacious great room, an elegant dining area, and a gourmet kitchen complete with **quartz countertops, 42-inch cabinetry, a large center island, an...

View More

Property Summary

MLS Number: O6425676
Status: Active
Days on Market: 4
Subdivision: ESTATES AT LAKE JESUP NORTH
County: Seminole
Bedrooms: 4
Total Square Feet: 3,097
Price Per Sq. Ft.: $239
New Constuction: Yes
Waterfront: No
Property Type: Residential - Single Family
Cooling: Central Air
Garage: 3 car attached
Heating: Central, Electric
Lot Size: 0.18 Acres
Roof Type: Shingle
Stories: 2.0
Year Built: 2026
Taxes: $978
HOA Y/N: Yes

Featured Amenities

Eat-in Kitchen
Living Room/Dining Room Combo
PrimaryBedroom Upstairs
Solid Surface Counters
Stone Counters
Thermostat
Walk-In Closet(s)

Property Details

Appliances: Dishwasher, Microwave, Range
Builder: BEAZER HOMES
Community Features: Community Mailbox, Sidewalks
Days on Site: 4
Directions: From Toll 417 North, Take exit 49 for County Road 427 toward Lake Mary Boulevard, Turn left onto County Road 427/Ronald Reagan Boulevard, Turn left onto Nolan Road, Turn left onto Myrtle Street, Community will be ahead on the right
Exterior: Stucco
Outdoor Features: Lighting, Rain Gutters, Sidewalk, Sliding Doors
Flood Zone Code: X
Flooring: Carpet, Laminate, Tile
Foundation: Slab
Garage Dimensions: 28x19
Home Warranty Y/N: No
Lot Dimensions: 0.18
Model: Canterbury II
Ownership: Fee Simple
Pets Allowed: Yes
Pets Restrictions: Please check HOA and County for all information and restrictions
Property Attached Y/N: No
Property Sub-Type: Single Family Residence
Sewer: Public Sewer
Showing Instructions: See Remarks, ShowingTime
Special Sale Provisions: None
Utilities: Electricity Connected, Sewer Connected, Water Connected
Water: Public
Water Access Y/N: No
Zoning: A-1
Construction: Stucco

Room Sizes

Kitchen: 18x20
Primary Bedroom: 18x14
Great Room: 18x12

Neighborhood Information

Neighborhood Map

Neighborhood Hero

Neighborhood Highlights

Neighborhood Characteristics

Neighborhood Market Trend

Neighborhood Schools

Courtesy of

Agency Name: KELLER WILLIAMS ADVANTAGE REALTY
Agency Contact: murraycoleman@kw.com
Agent Name: Larissa Suggs

agent picture

Presented by

Agent Name: Claudia Paradeda PA
Agent Phone: 305.978.7598
Agency Title: The Keyes Company
Request Info

IDX logo

Claudia Paradeda PA
keyes.com
Agent Cell:
305.978.7598
Office Phone:
305.978.7598

Mortgage Calculator

%
years/fixed
yearly
yearly (est.)

Estimated Payment

$ 3,930.78 Principal & Interest $3,633.45 Property Tax $81.50 Homeowner's Insurance $215.83
Mortgage Logo

Login to My Keyes Account

Pixel


