
100 Keyes, 1926 - 2026
SIGN UP Login/Register
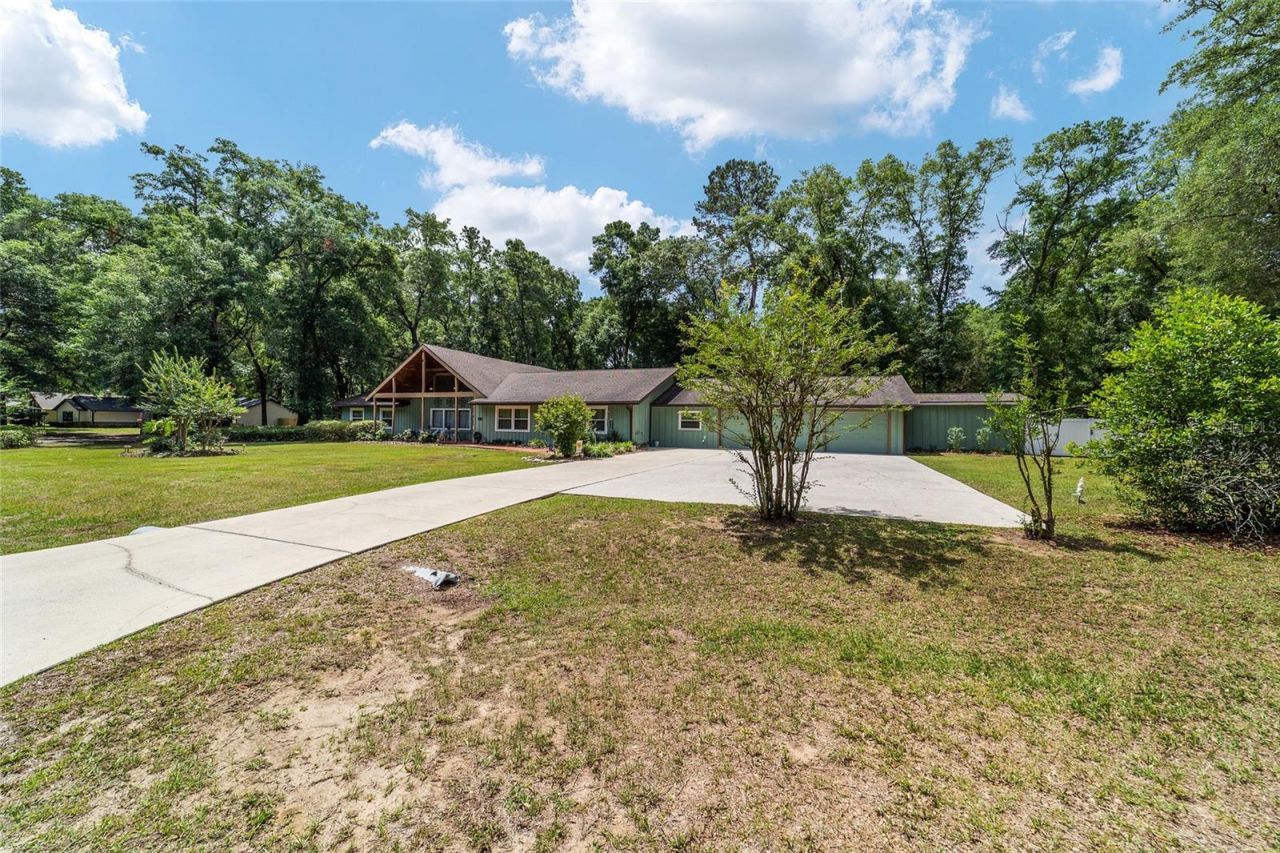
5300 NE 2nd Lane, Ocala, FL 34470 Photo

45 Total Photos [Click to View All]

5300 NE 2nd Lane Ocala, FL 34470
$649,900
  • Beds
    4
  • Baths
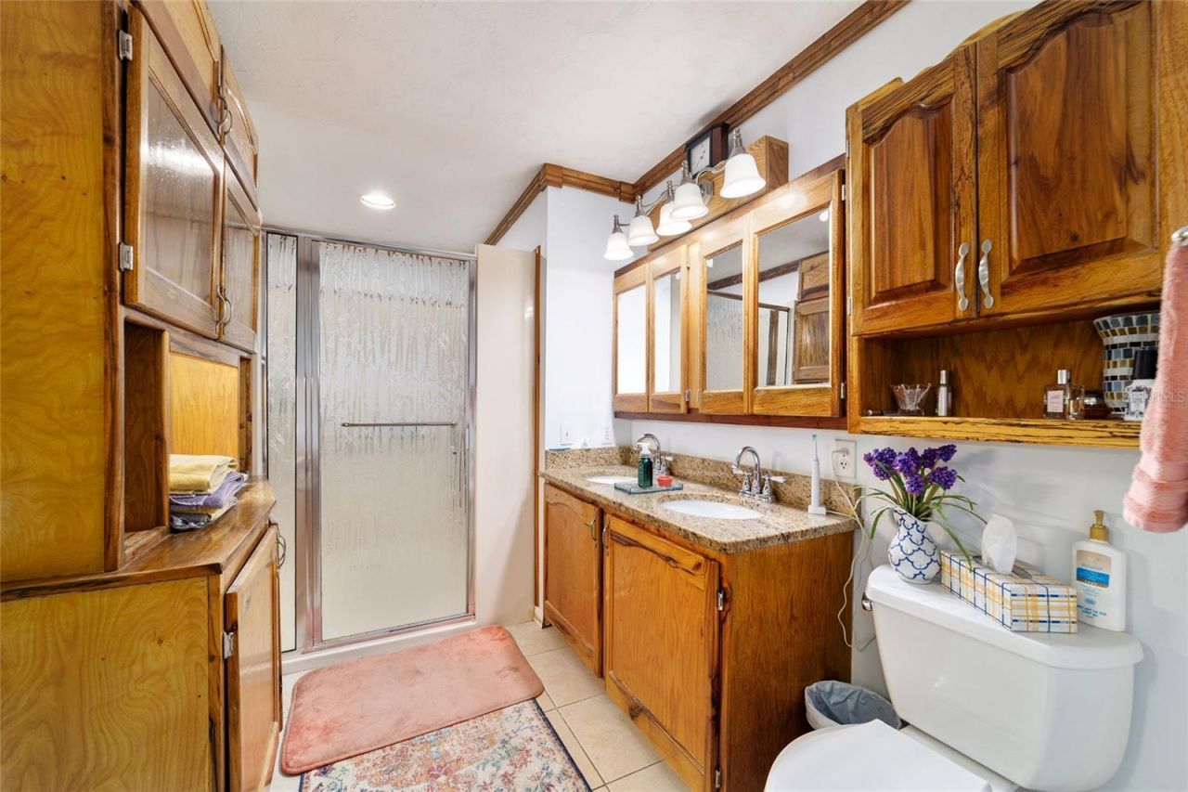
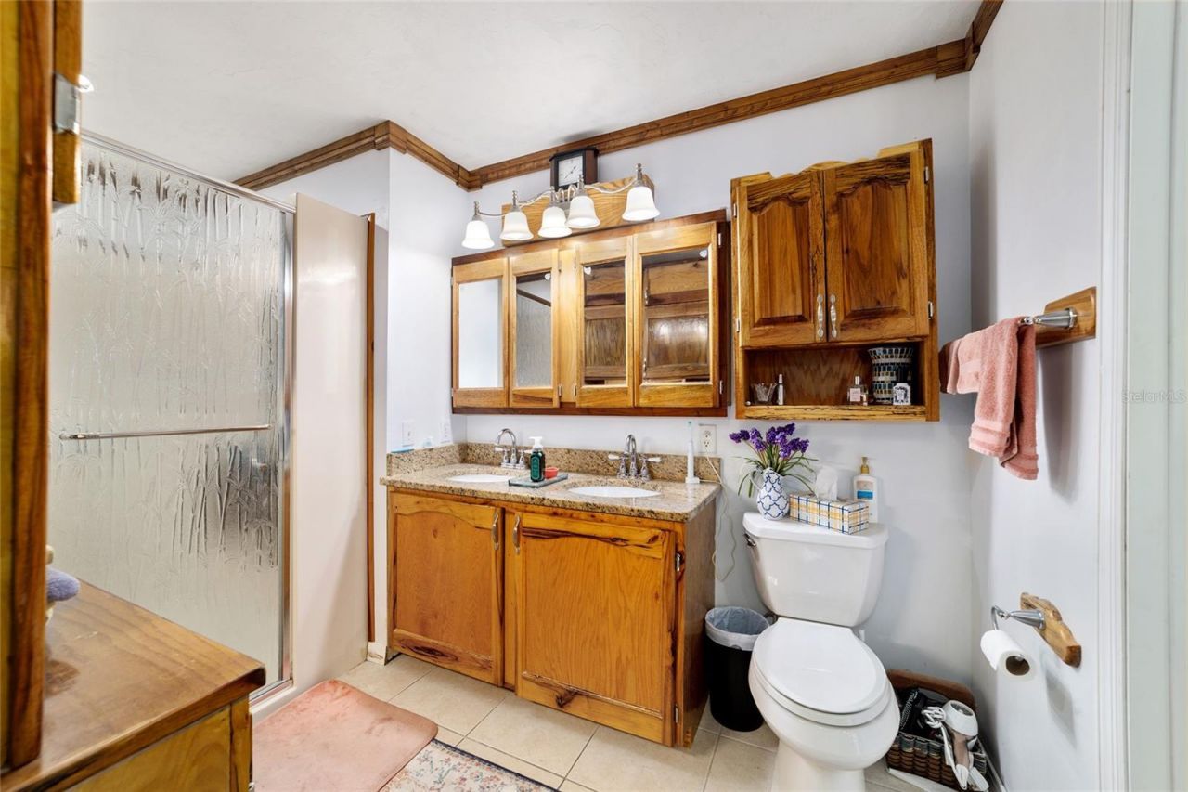
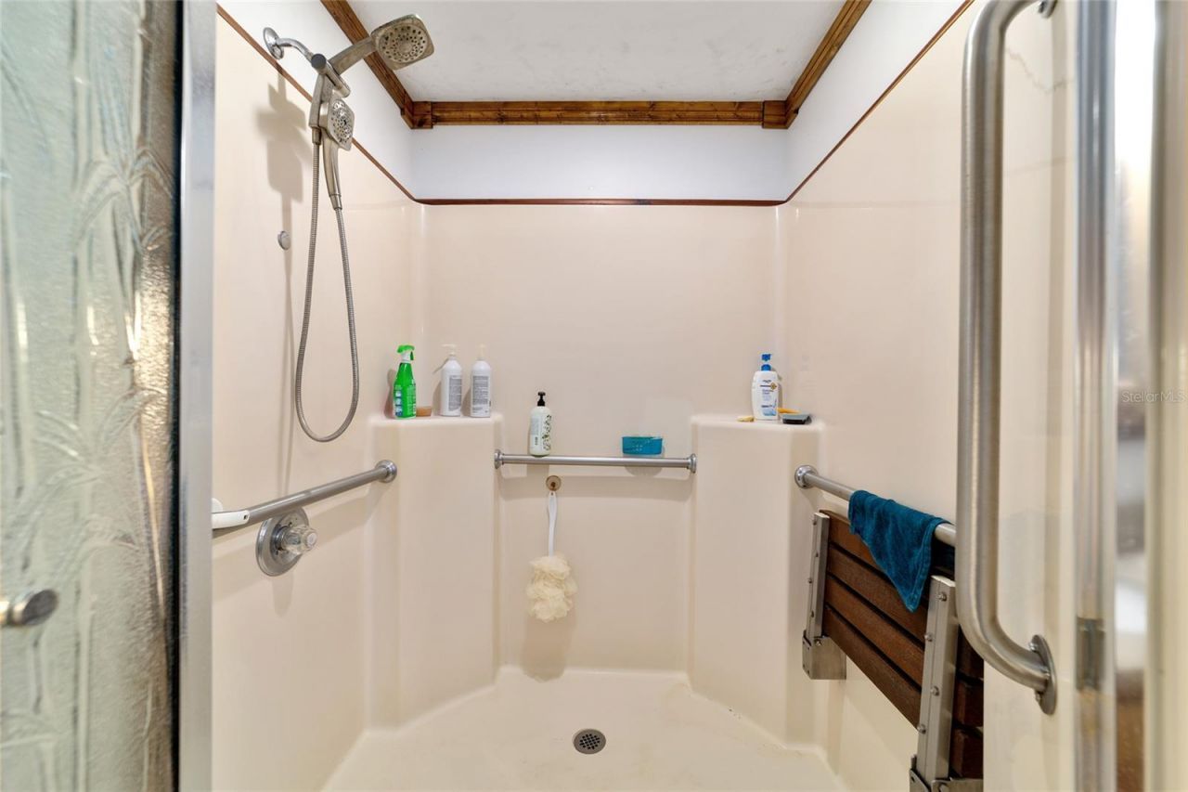
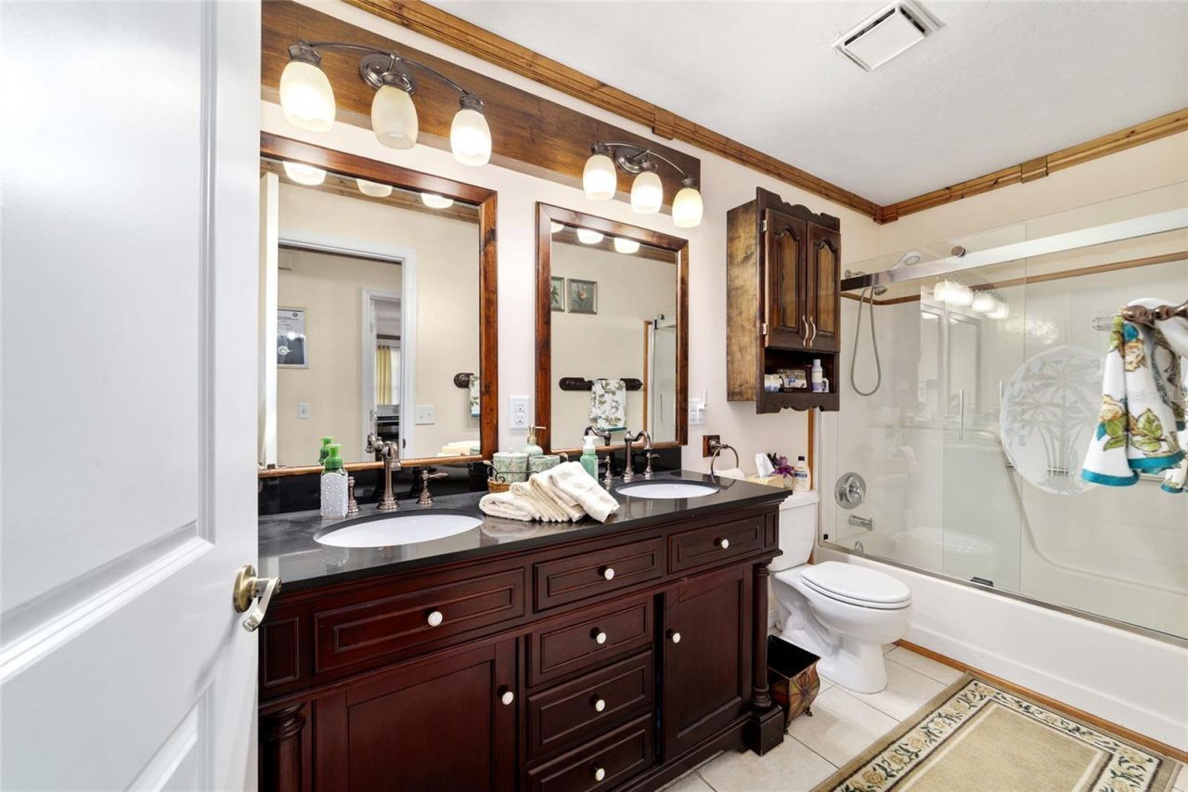
    2 full
  • Total Square Feet
    3,750
  • Lot Size
    1.01 acre(s)

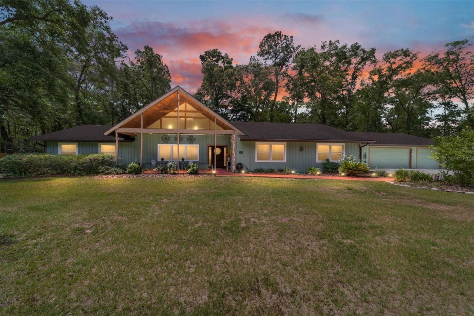
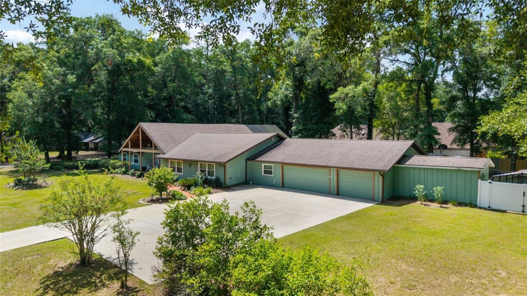
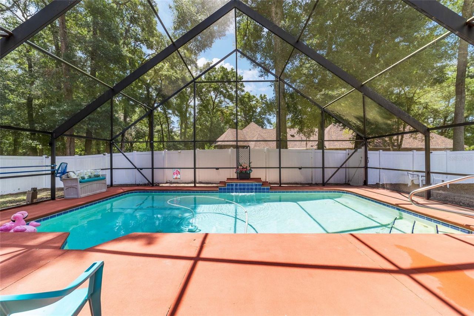
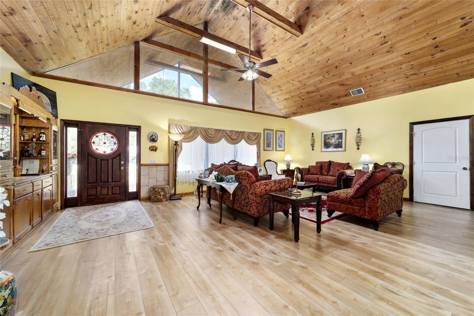
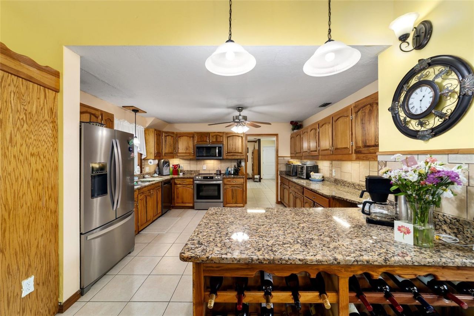
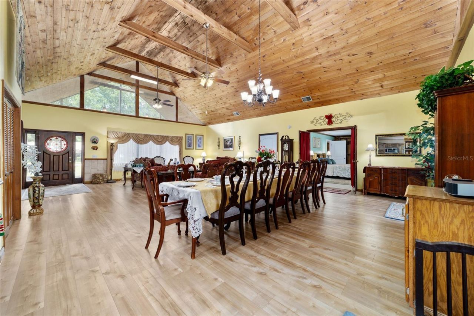
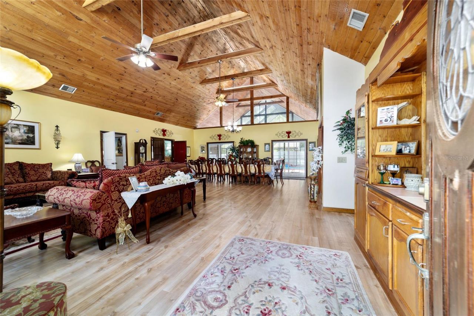
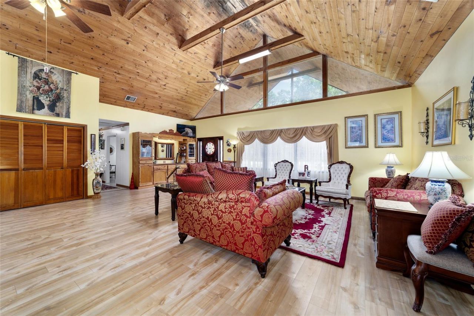
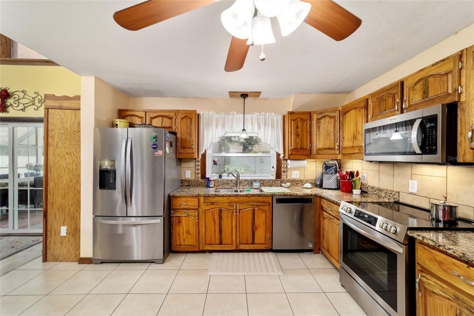
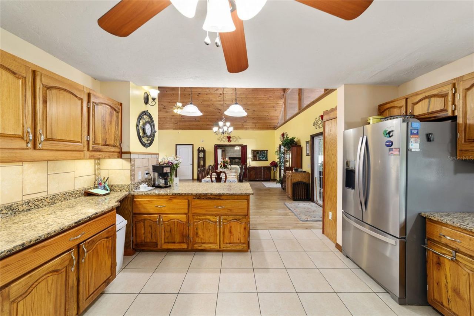
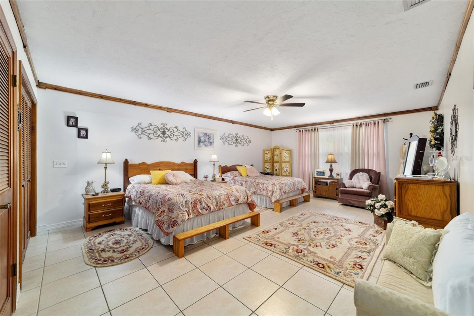
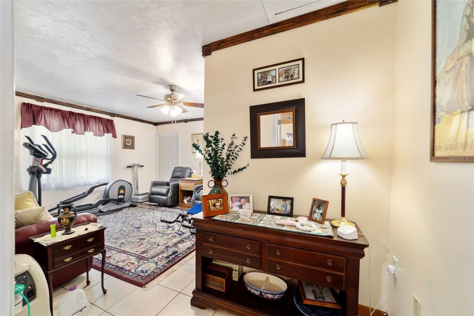
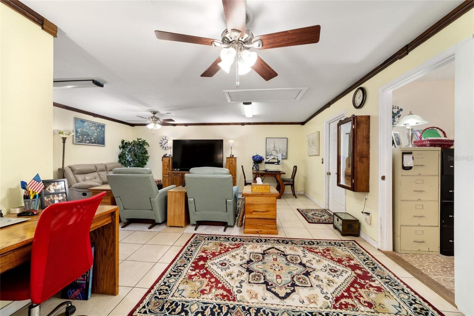
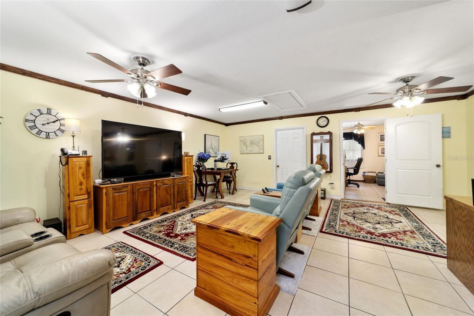
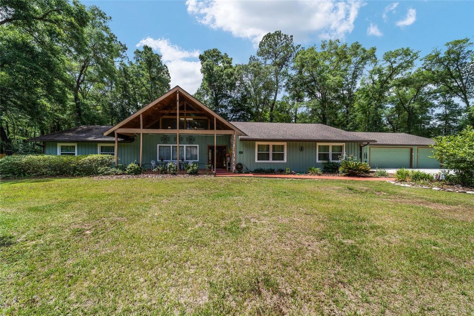
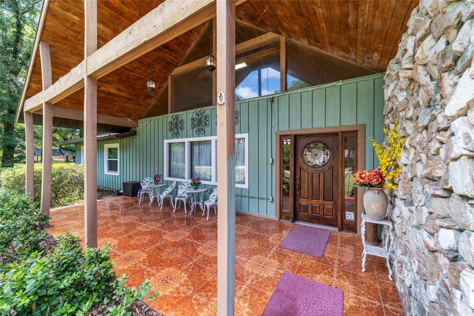
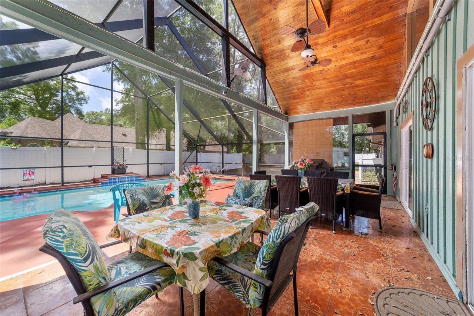
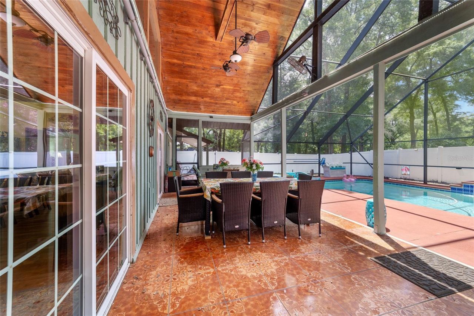
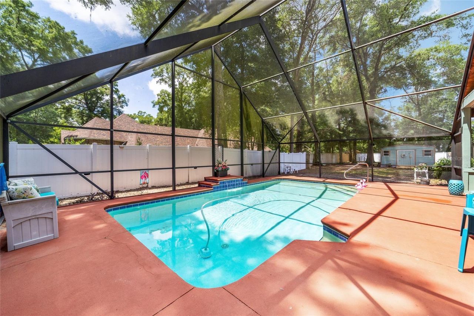
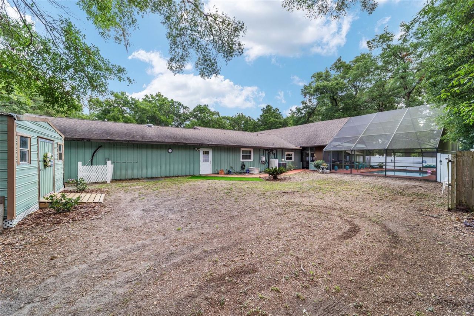
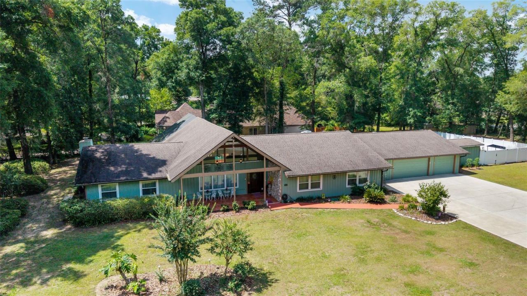
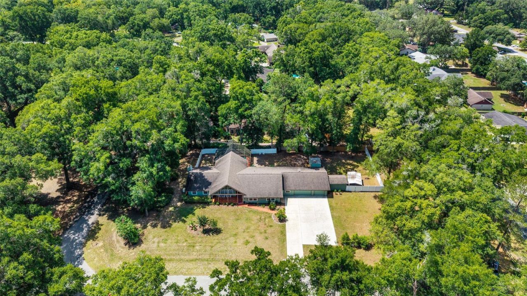
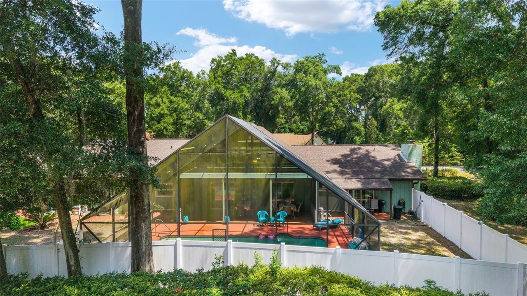
PRICE IMPROVEMENT! Exceptional Value in Oronoque on 1.1 Private Acres. Don't miss this incredible opportunity to own a beautifully maintained custom home in the desirable Oronoque community. Situated on a private 1.1-acre lot at the end of a quiet dead-end street, this spacious residence offers 3,750 living square feet, 4 bedrooms, 2 baths, a 3-car garage, screened pool, and over $100,000 in valuable upgrades. Major improvements provide peace of mind, including a new roof and A/C (2020), Generac...

View More

Property Summary

MLS Number: OM724686
Status: Active
Days on Market: 67
Subdivision: ORONOQUE
County: Marion
Bedrooms: 4
Total Square Feet: 3,750
Price Per Sq. Ft.: $173
Style: Contemporary
New Constuction: No
Waterfront: No
Property Type: Residential - Single Family
Cooling: Central Air
Fenced: Yes
Garage: 3 car attached
Heating: Electric, Heat Pump
Lot Size: 1.01 Acres
Roof Type: Shingle
Stories: 1.0
Year Built: 1984
Taxes: $513
HOA Y/N: Yes

Featured Amenities

Ceiling Fans(s)
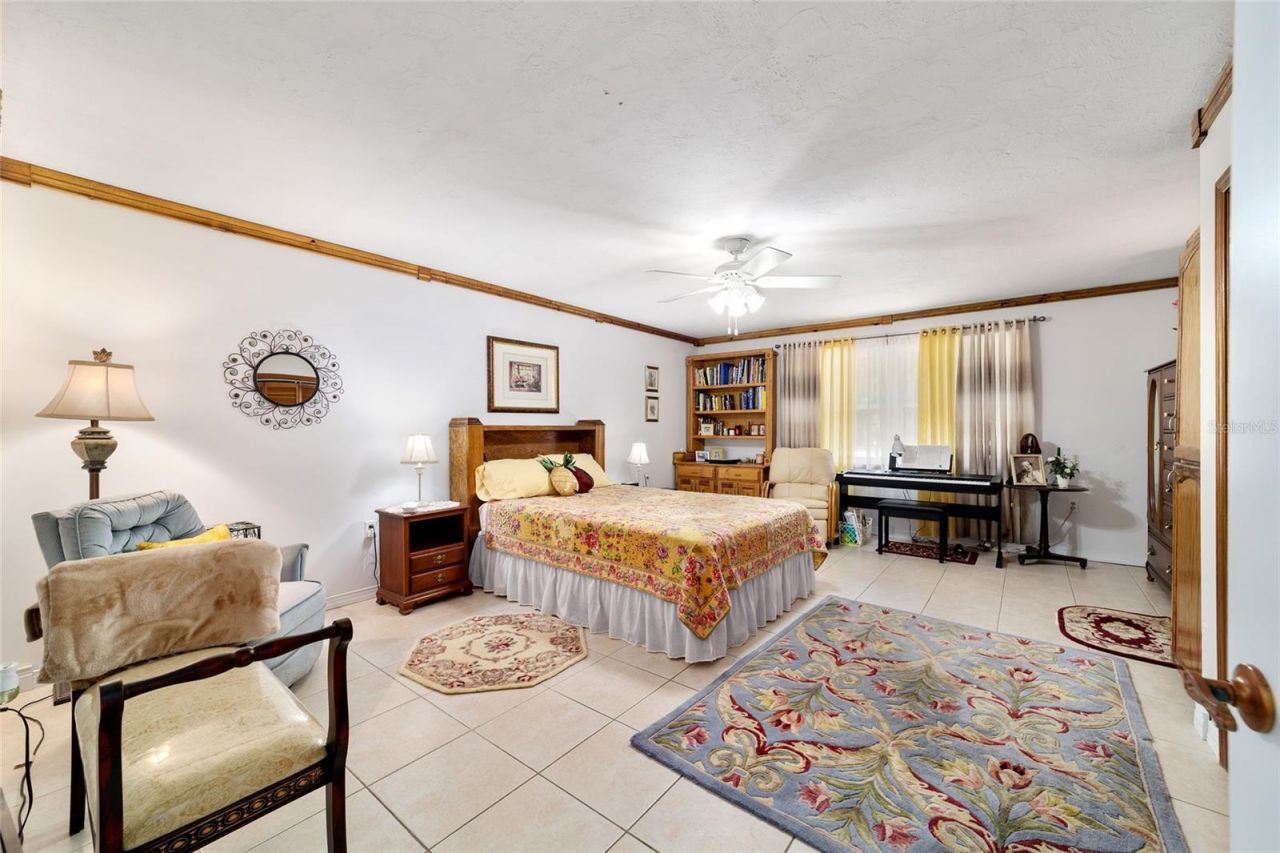
Crown Molding
High Ceilings
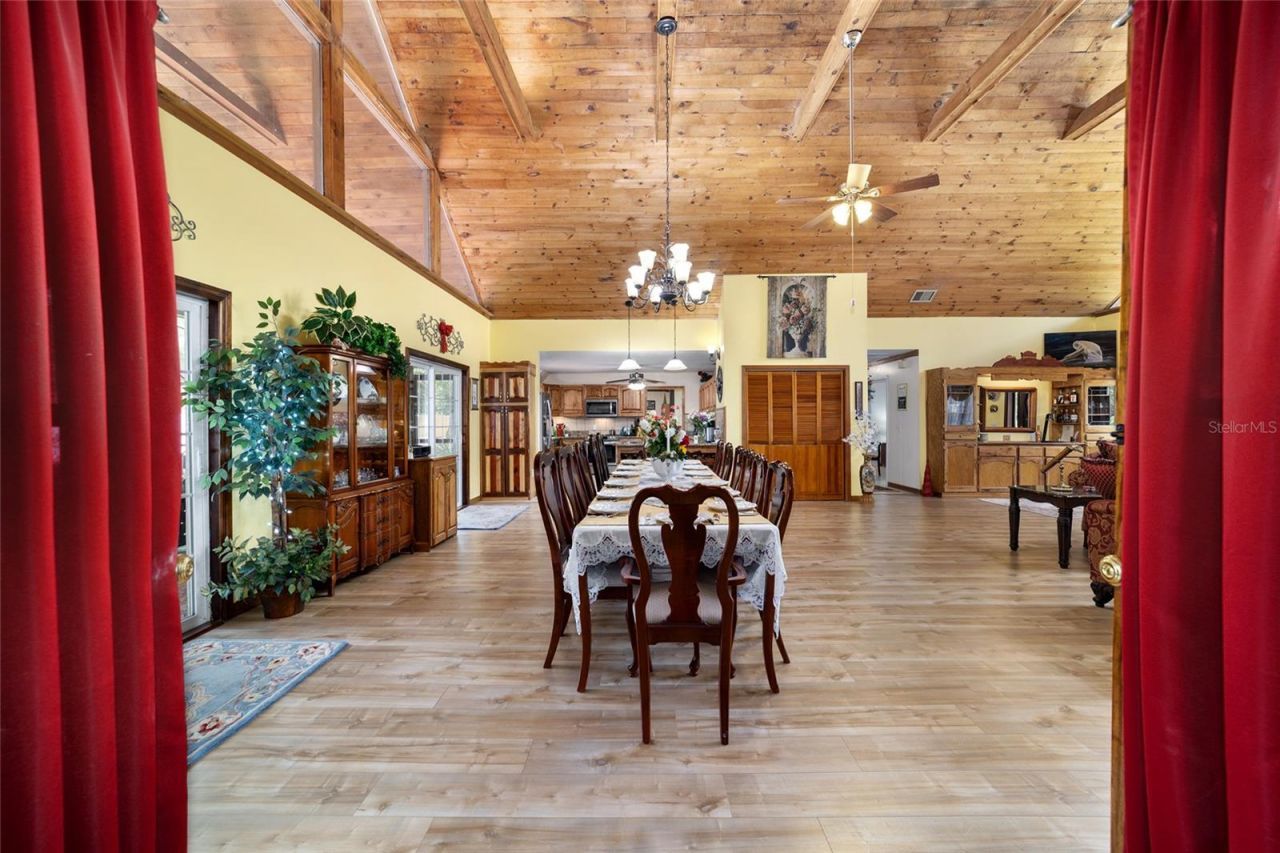
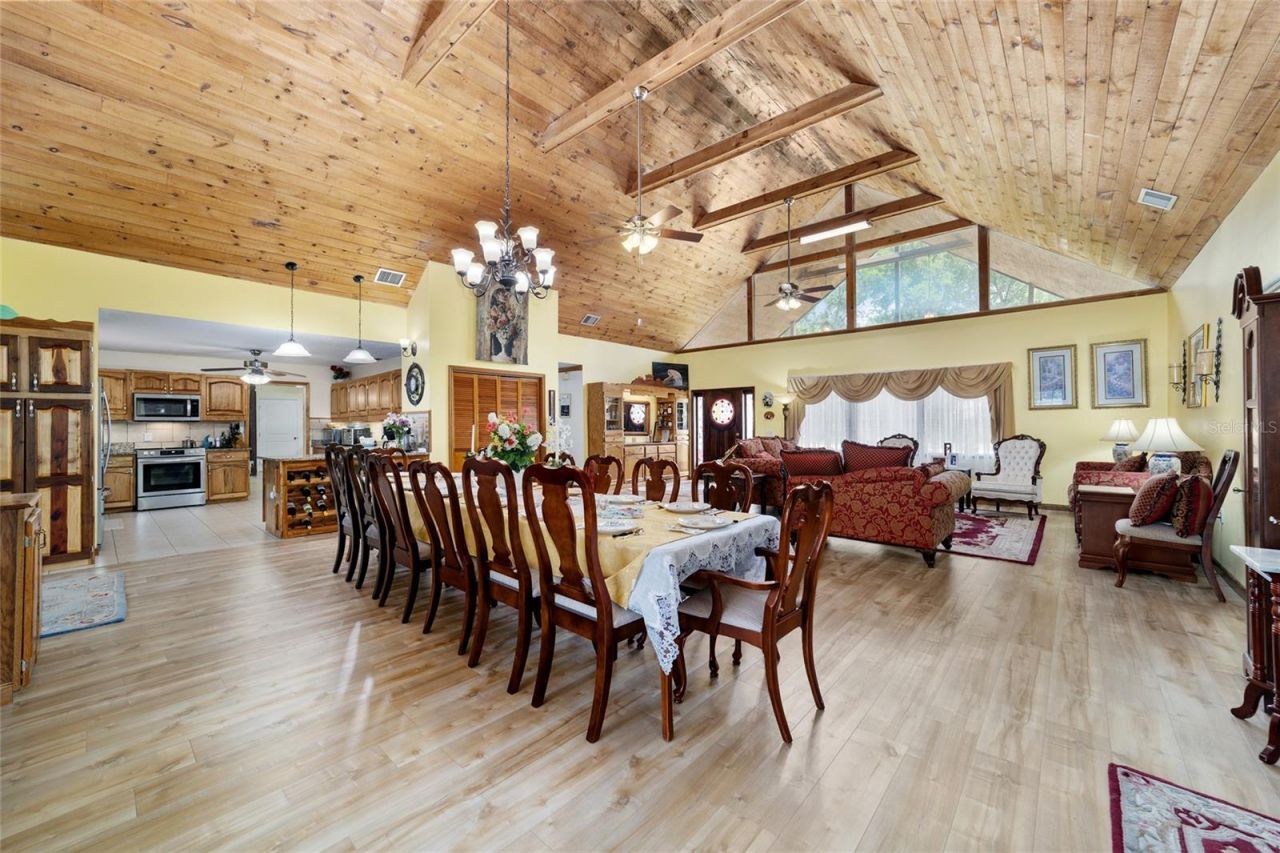
Living Room/Dining Room Combo
Open Floorplan
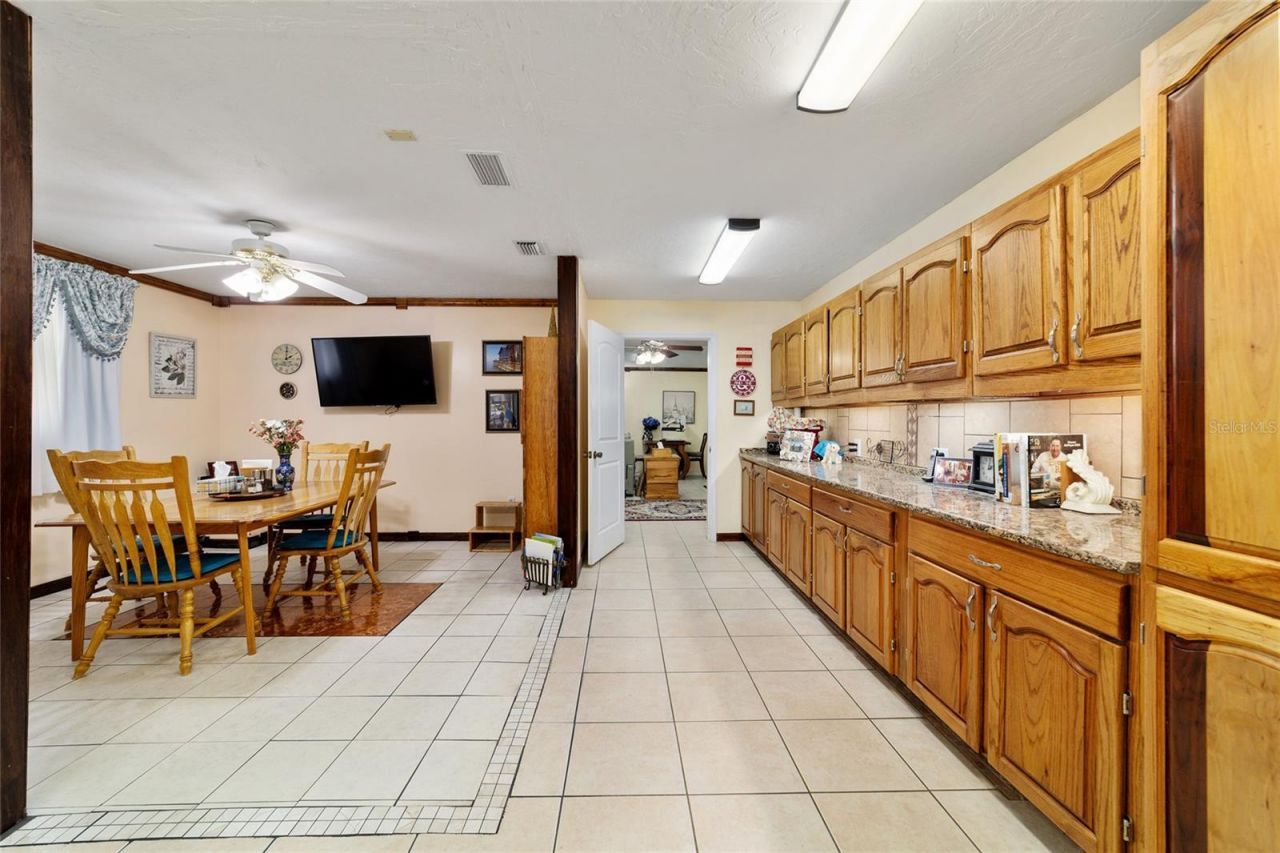
Solid Wood Cabinets
Split Bedroom
Stone Counters
Vaulted Ceiling(s)
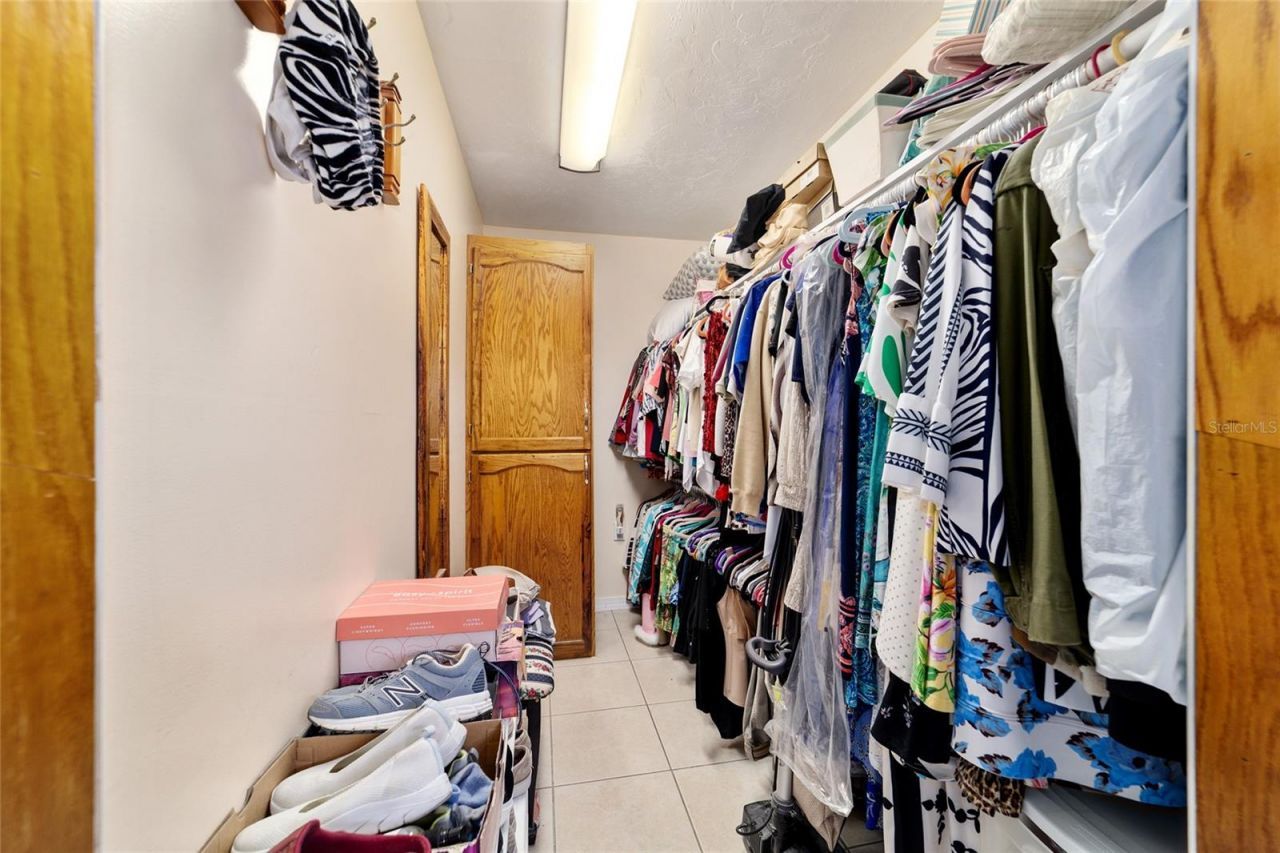
Walk-In Closet(s)
Window Treatments

Property Details

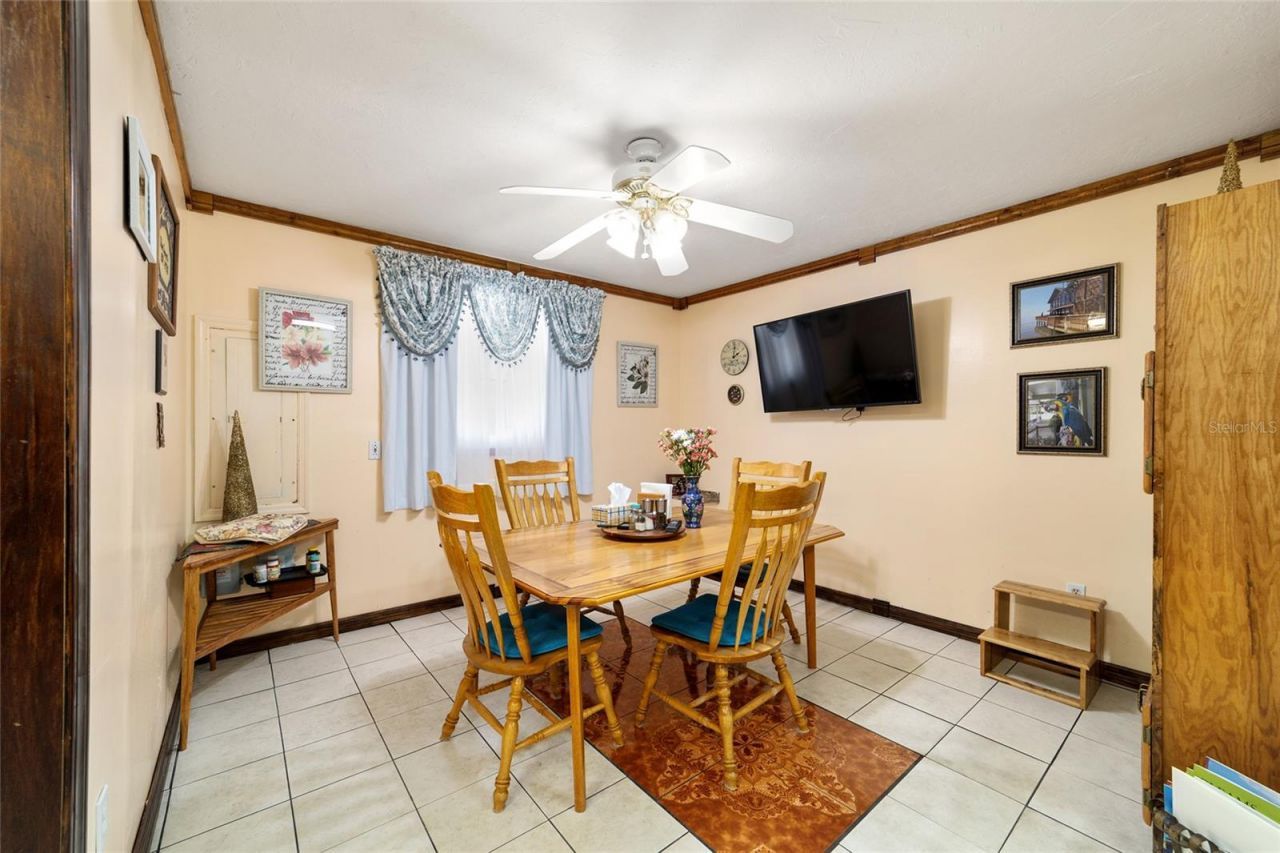
Additional Rooms: Bonus Room, Breakfast Room Separate, Den/Library/Office, Family Room, Great Room
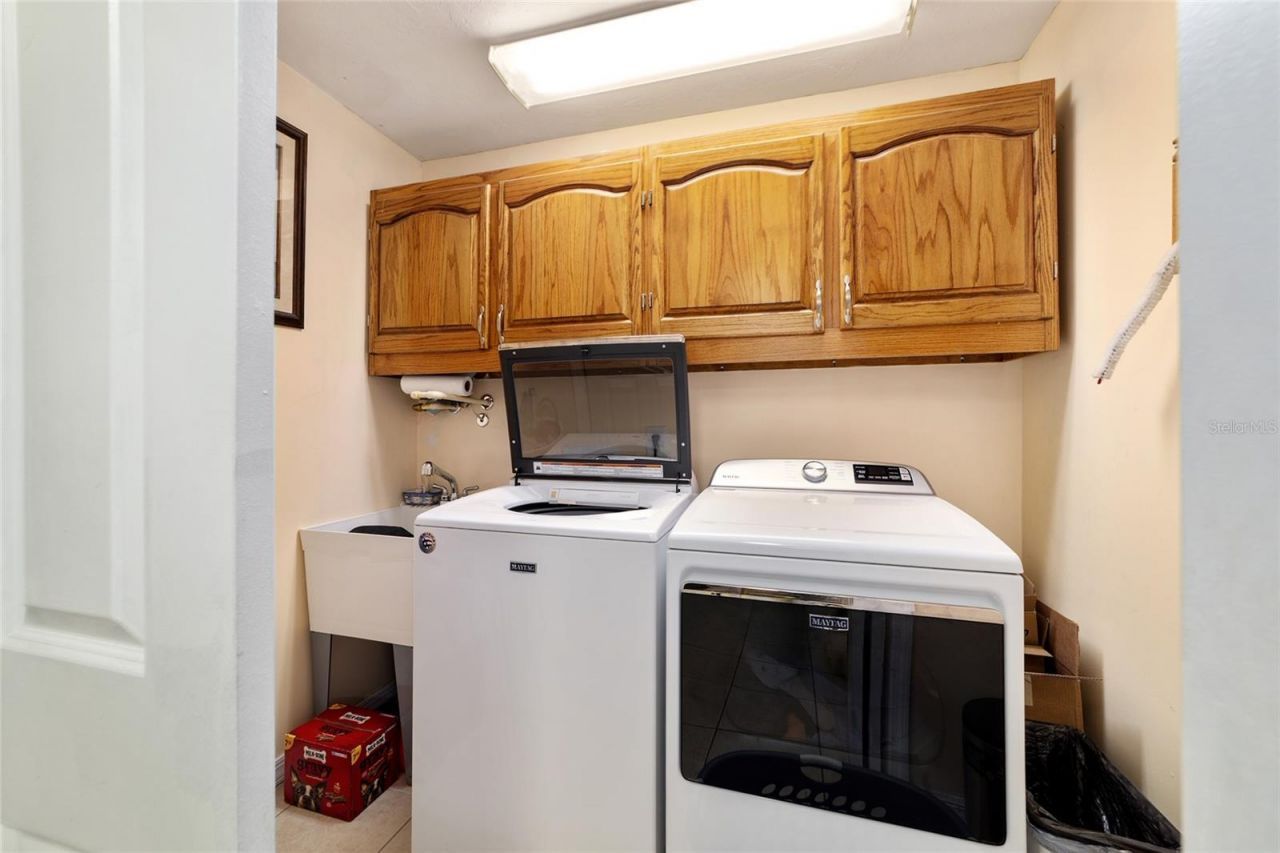
Appliances: Built-In Oven, Convection Oven, Cooktop, Dishwasher, Disposal, Dryer, Gas Water Heater, Ice Maker, Microwave, Range Hood, Refrigerator, Tankless Water Heater, Washer
Days on Site: 67
Directions: Fort King Street East, left onto NE 55th Ave. (Oronoque), left onto NE 2nd Ave, to last home on left.
Energy Efficient: Windows
Exterior: Cedar
Outdoor Features: French Doors, Rain Gutters, Sliding Doors
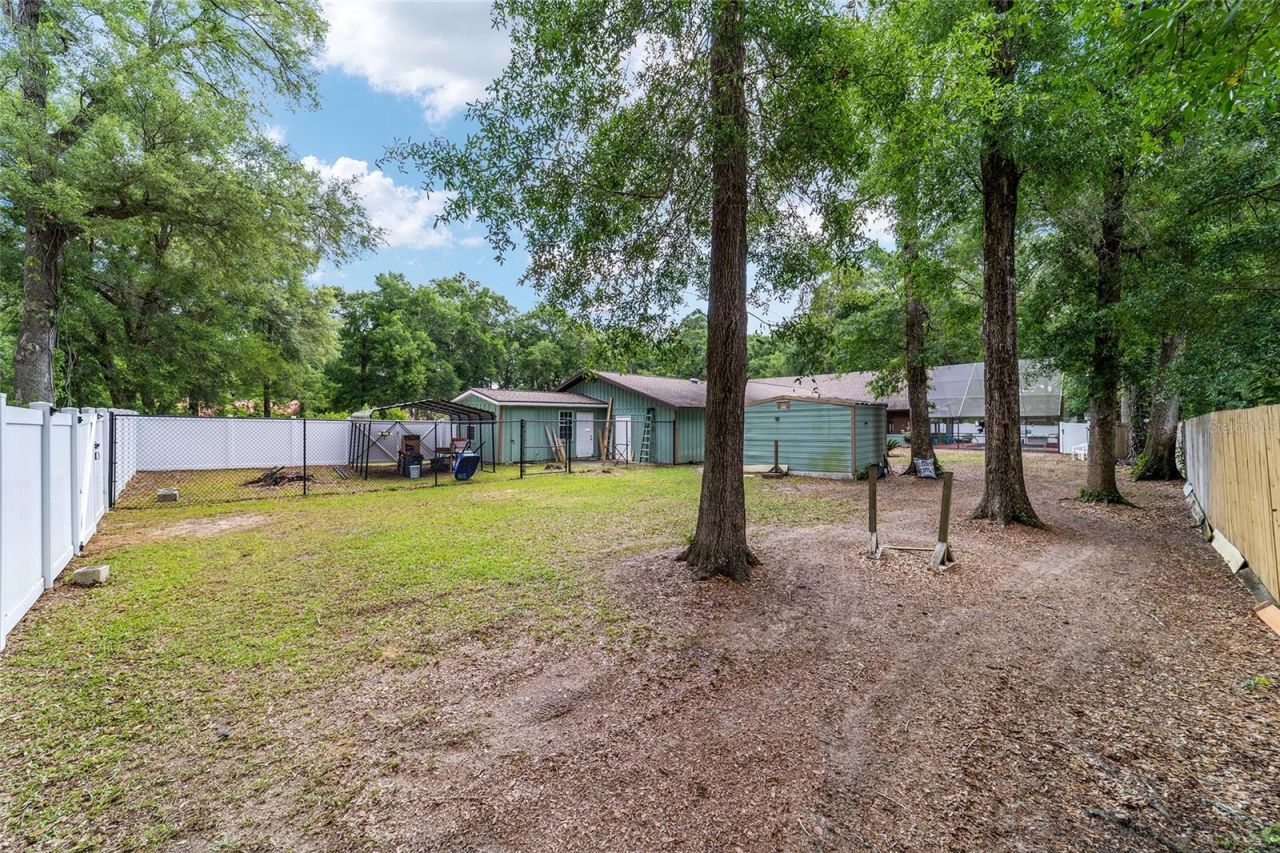
Fencing: Vinyl, Wood
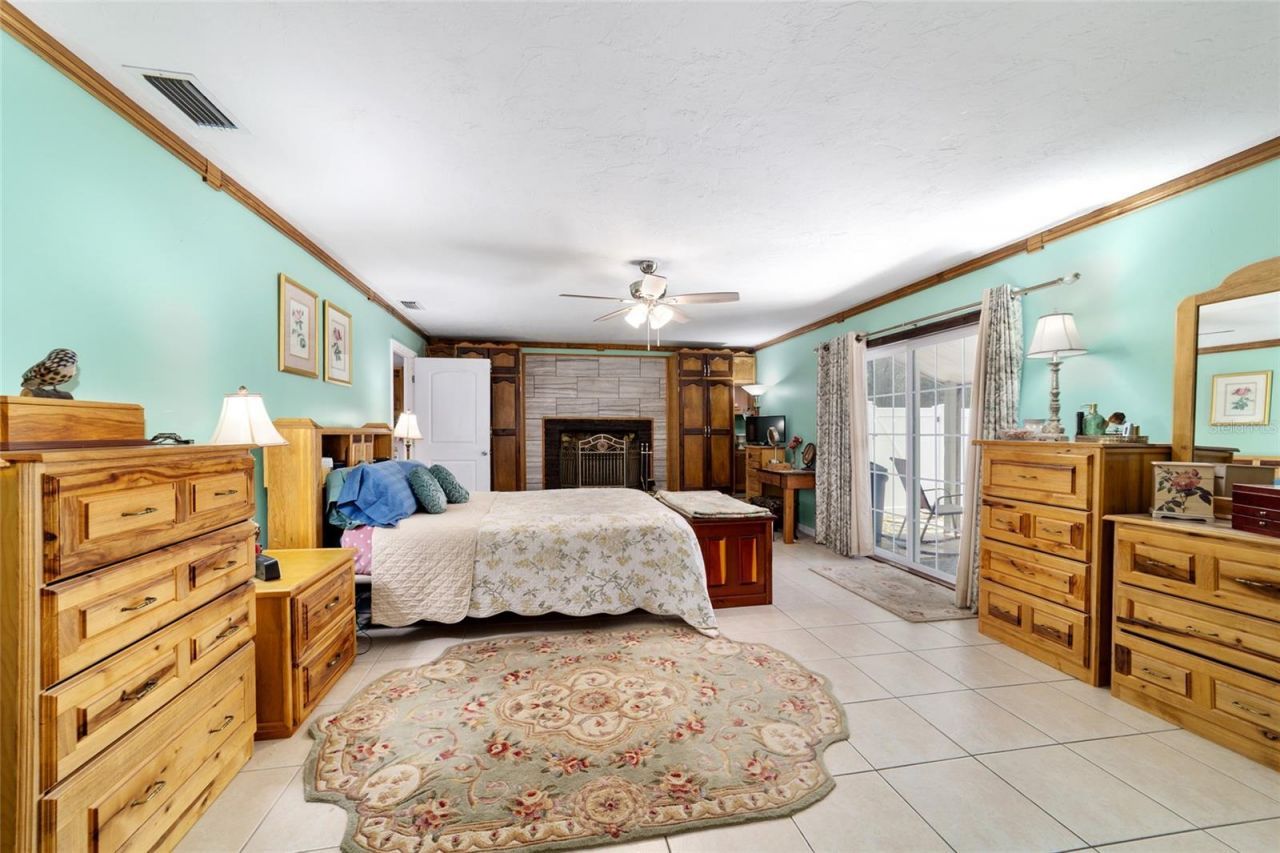
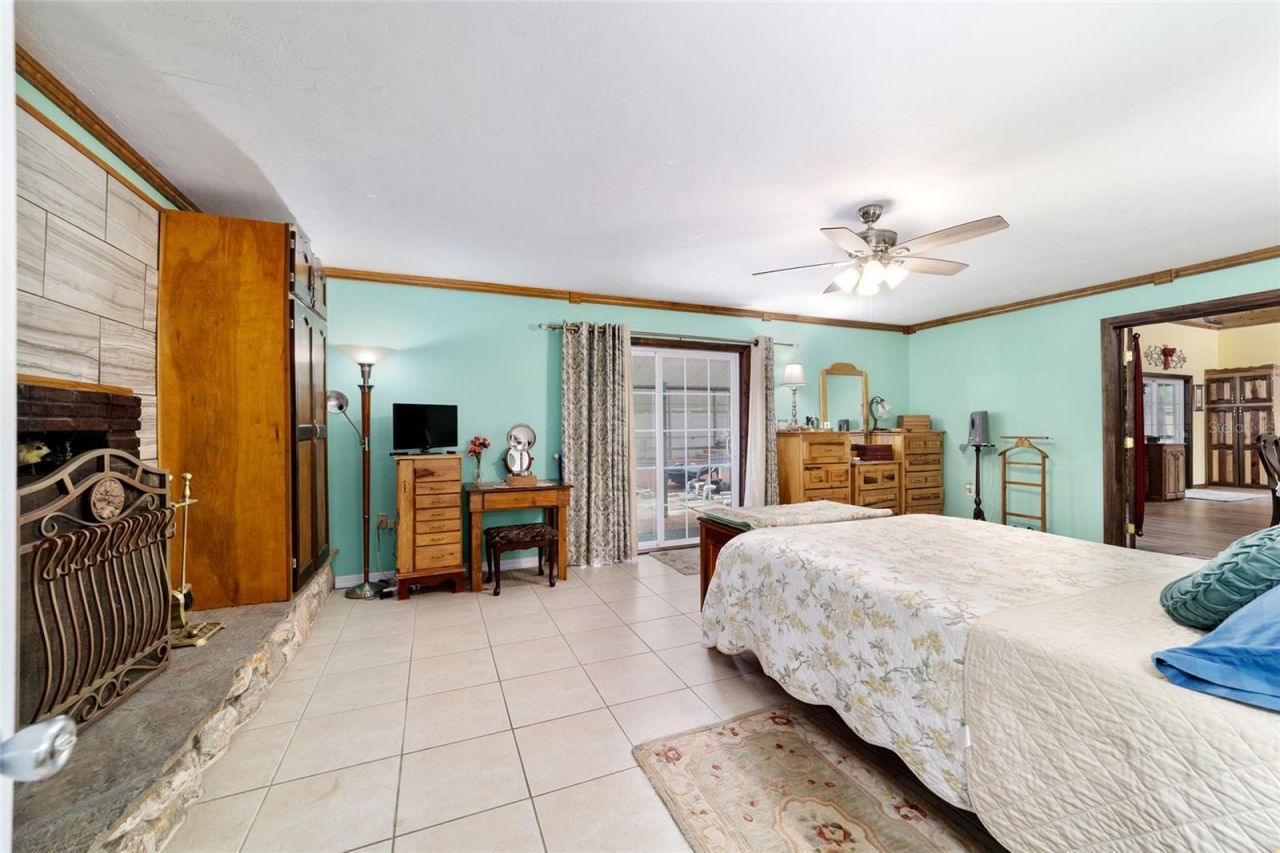
Fireplace: Primary Bedroom, Wood Burning
Fireplace Y/N: Yes
Flood Zone Code: X
Flooring: Ceramic Tile
Foundation: Slab
Home Style: Contemporary
Home Warranty Y/N: No
Listing Terms: Cash, Conventional, FHA, VA Loan
Lot: Cleared, Street Dead-End, Paved
Lot Dimensions: 1.01
Other Equipment: Generator
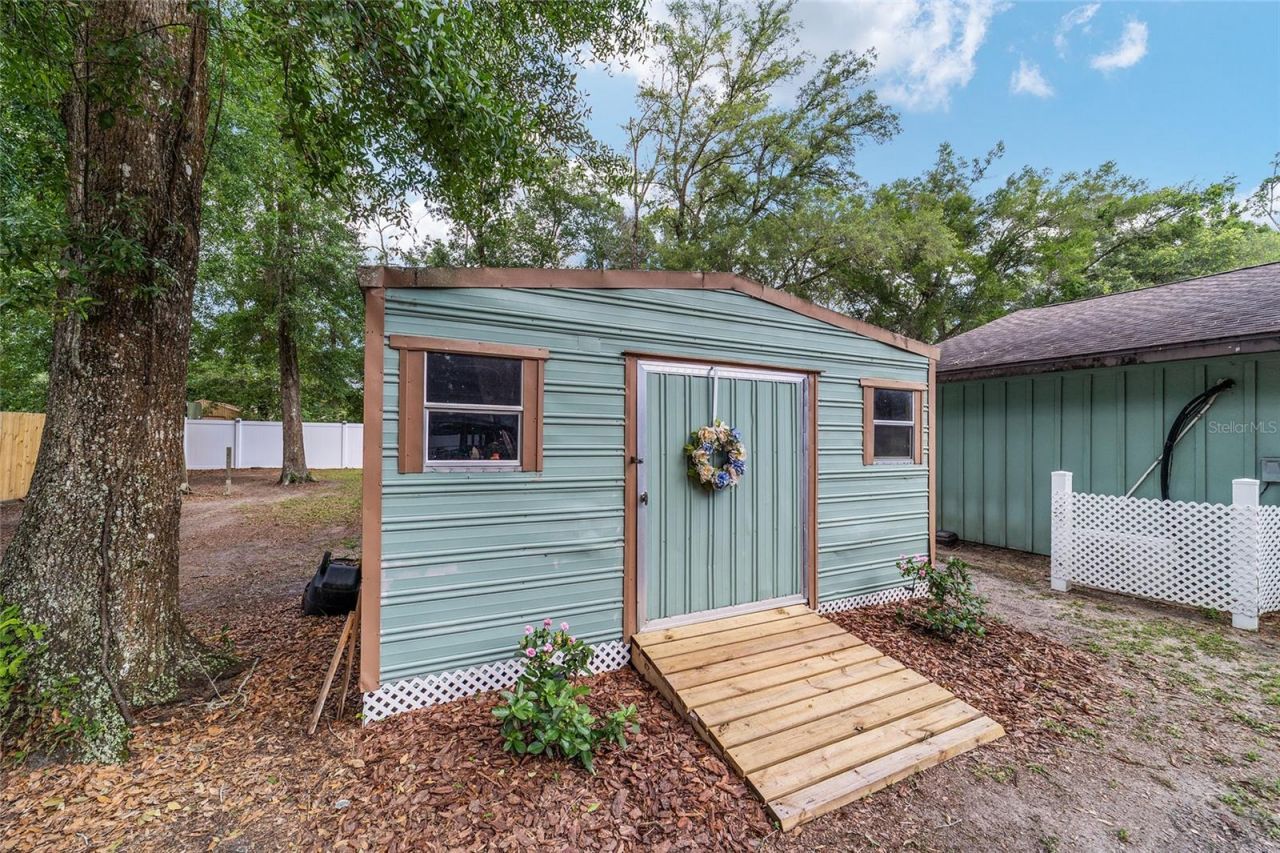
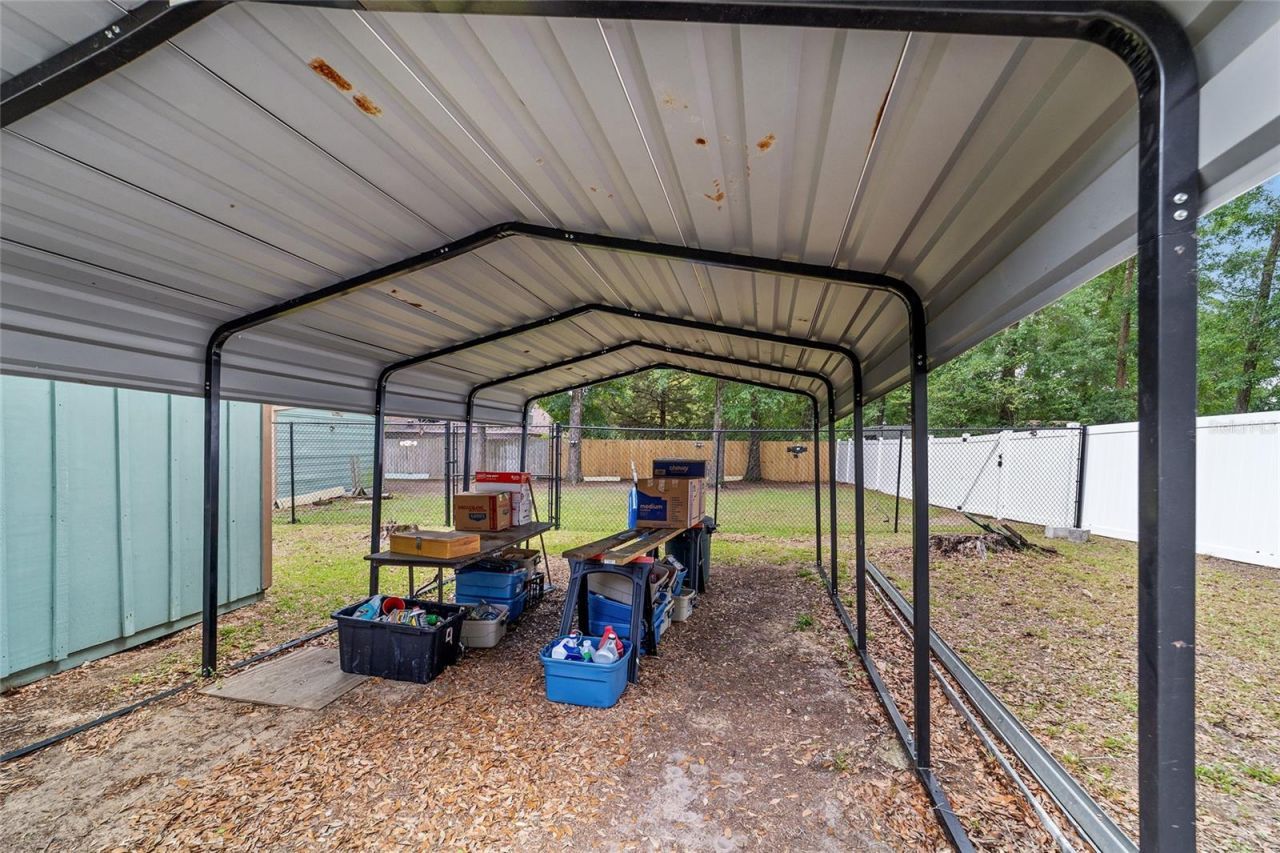
Other Structures: Shed(s)
Ownership: Fee Simple
Parking: Driveway, Garage Door Opener, Guest, Workshop in Garage
Parking Notes: Driveway, Garage Door Opener, Guest, Workshop in Gara
Patio/Porch: Front Porch, Patio
Pets Allowed: Yes
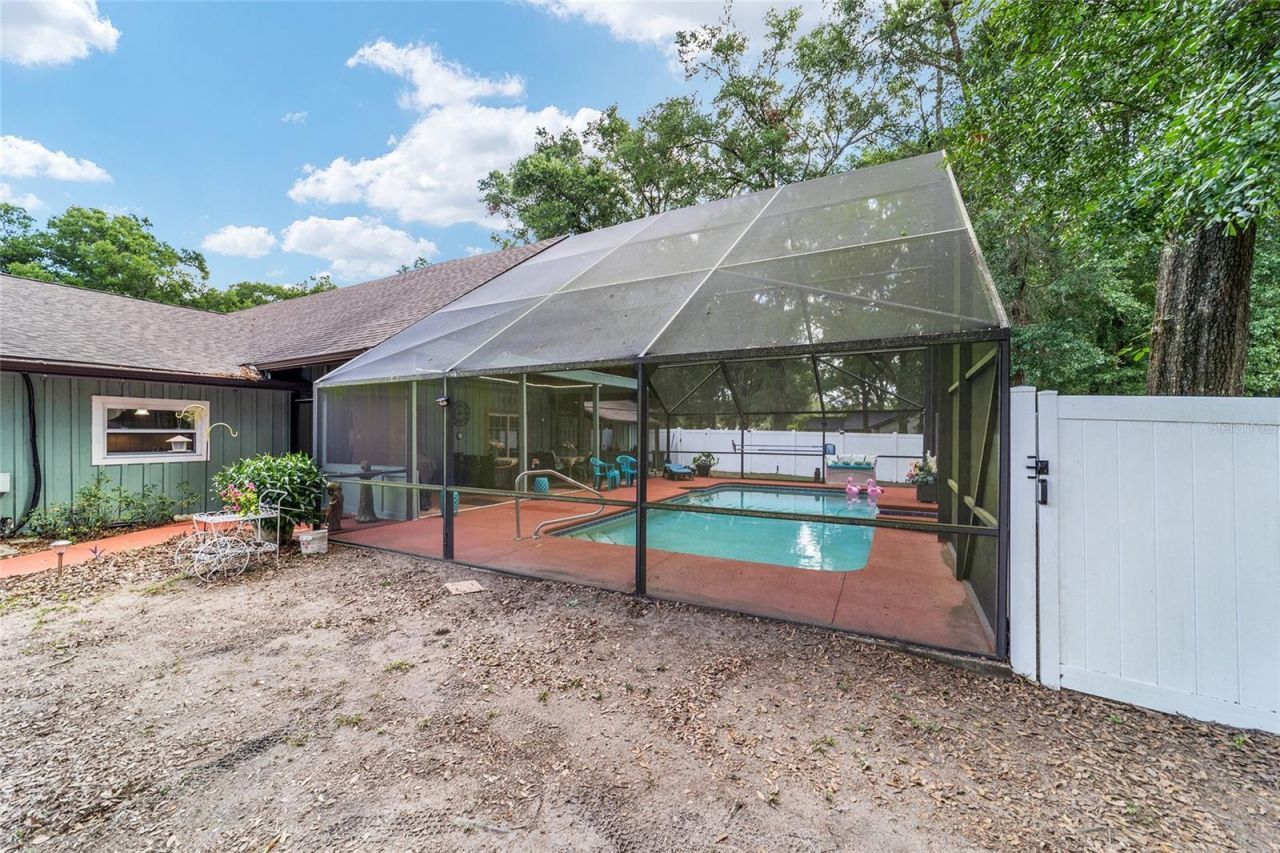
Pool: Auto Cleaner, Gunite, In Ground, Screen Enclosure
Property Attached Y/N: No
Property Sub-Type: Single Family Residence
Sewer: Septic Tank
Showing Instructions: Supra Lock Box, ShowingTime
Special Sale Provisions: None
Swimming Pool: Yes
Utilities: Cable Connected, Electricity Connected, Natural Gas Connected
Water: Well
Water Access Y/N: No
Windows: ENERGY STAR Qualified Windows, Window Treatments
Zoning: R1
Construction: Cedar

Room Sizes

Great Room: 24.5x26.5
Kitchen: 14.8x14.1
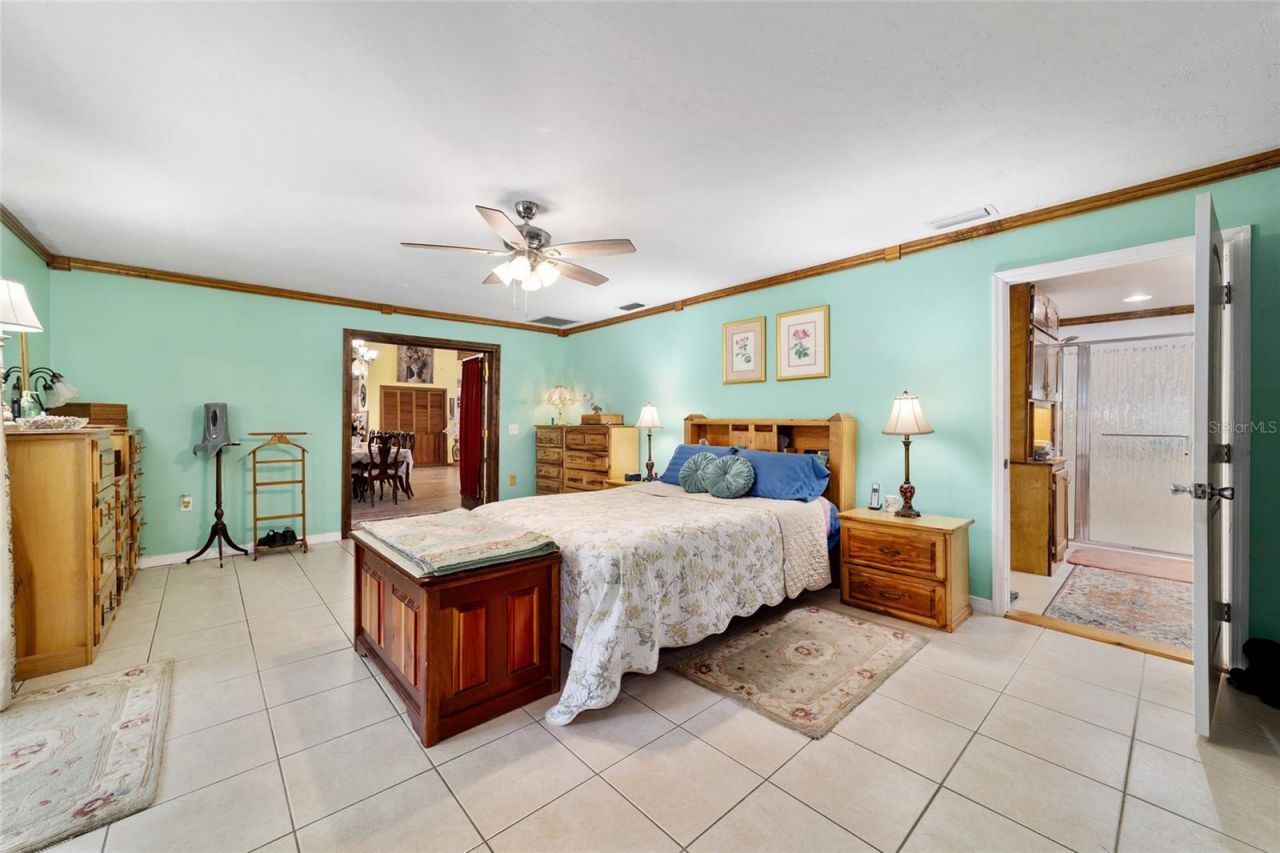
Primary Bedroom: 22.3x15.06
Bedroom 2: 14.7x18.2
Bedroom 3: 16.1x19.7
Bedroom 4: 15.3x24.5
Family Room: 20.2x19.3
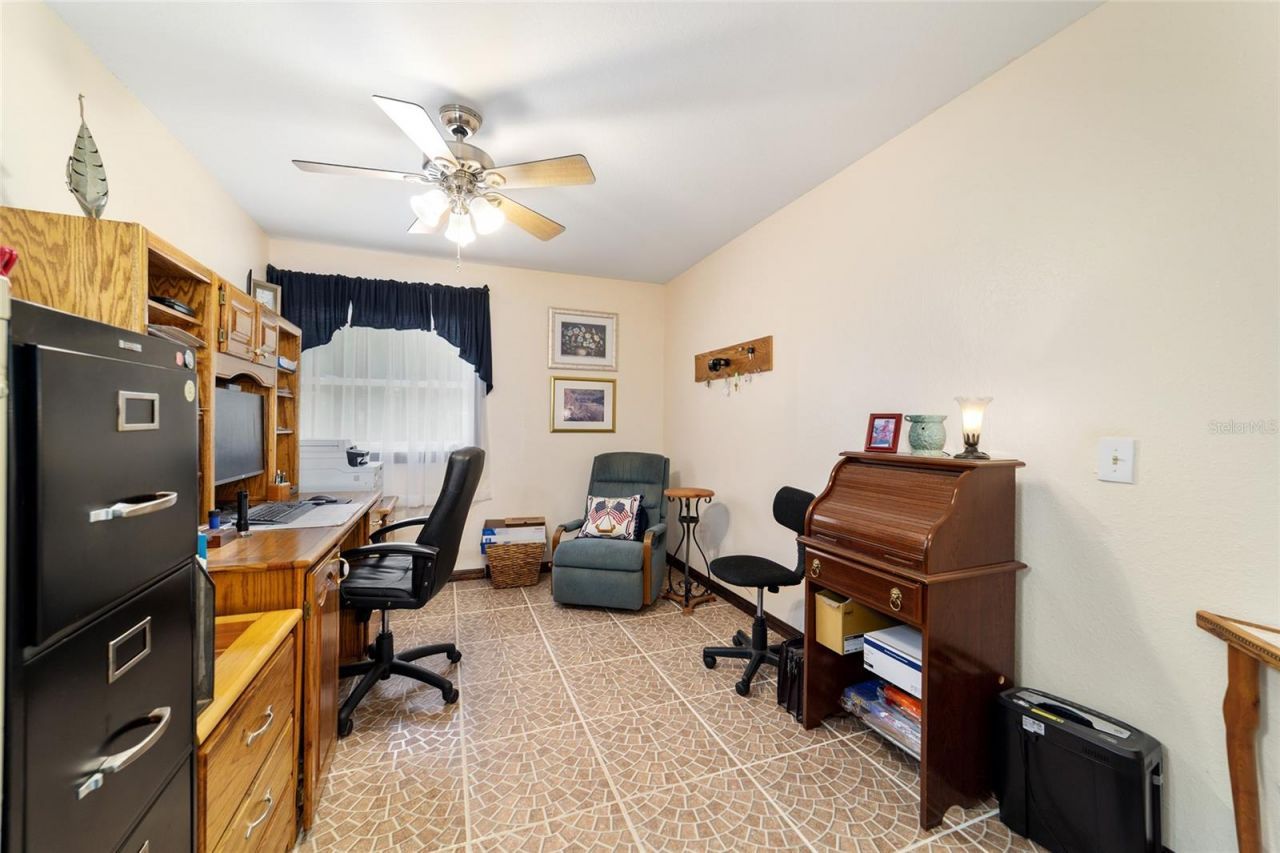
Office: 9.5x12.7
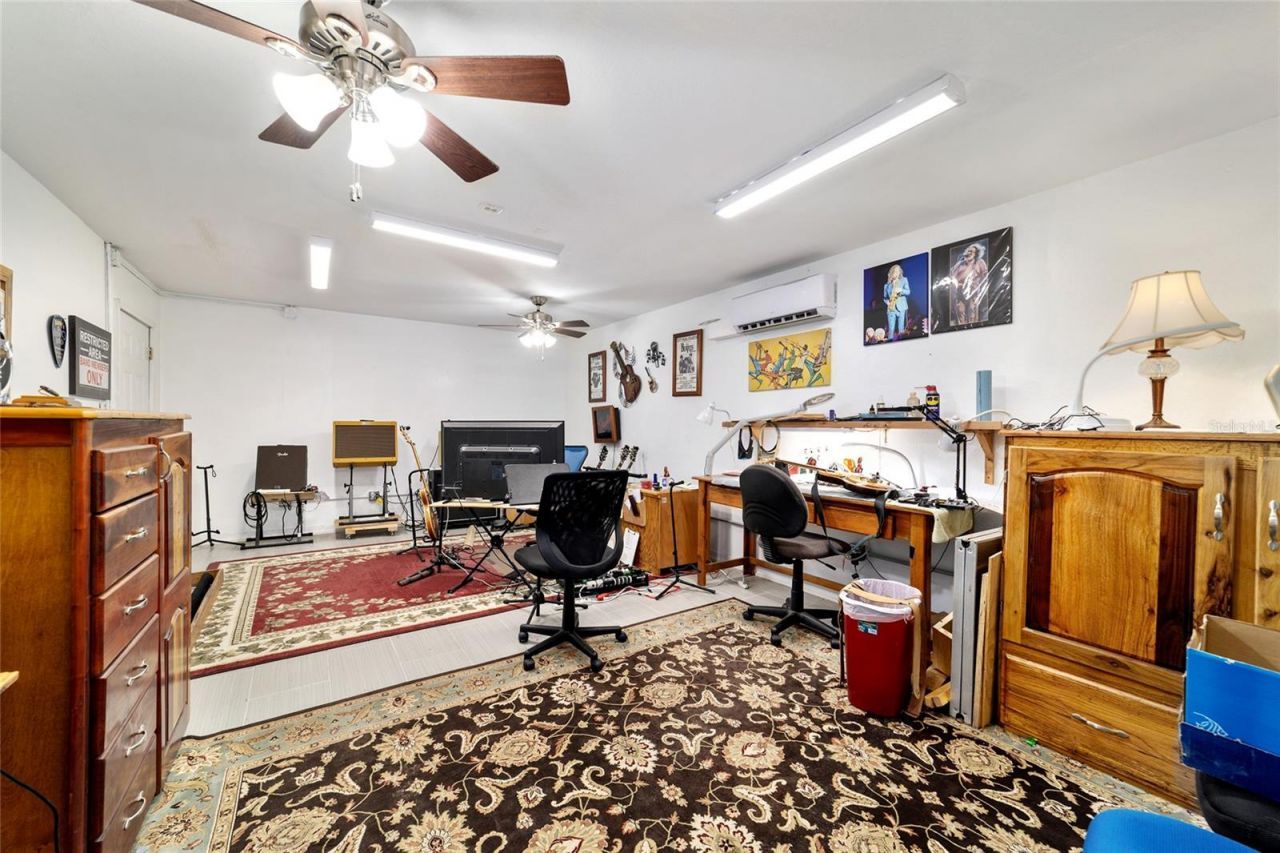
Bonus Room: 22x14

Neighborhood Information

Neighborhood Map

Neighborhood Hero

Neighborhood Highlights

Neighborhood Characteristics

Neighborhood Market Trend

Neighborhood Schools

Courtesy of

Agency Name: FONTANA REALTY
Agency Contact: 352-817-3574
Agent Name: Eileen Spinosa

agent picture

Presented by

Agent Name: Claudia Paradeda PA
Agent Phone: 305.978.7598
Agency Title: The Keyes Company
Request Info

IDX logo

Claudia Paradeda PA
keyes.com
Agent Cell:
305.978.7598
Office Phone:
305.978.7598

Mortgage Calculator

%
years/fixed
yearly
yearly (est.)

Estimated Payment

$ 3,423.40 Principal & Interest $3,191.10 Property Tax $42.75 Homeowner's Insurance $189.55
Mortgage Logo

Login to My Keyes Account

Pixel


