
100 Keyes, 1926 - 2026
SIGN UP Login/Register
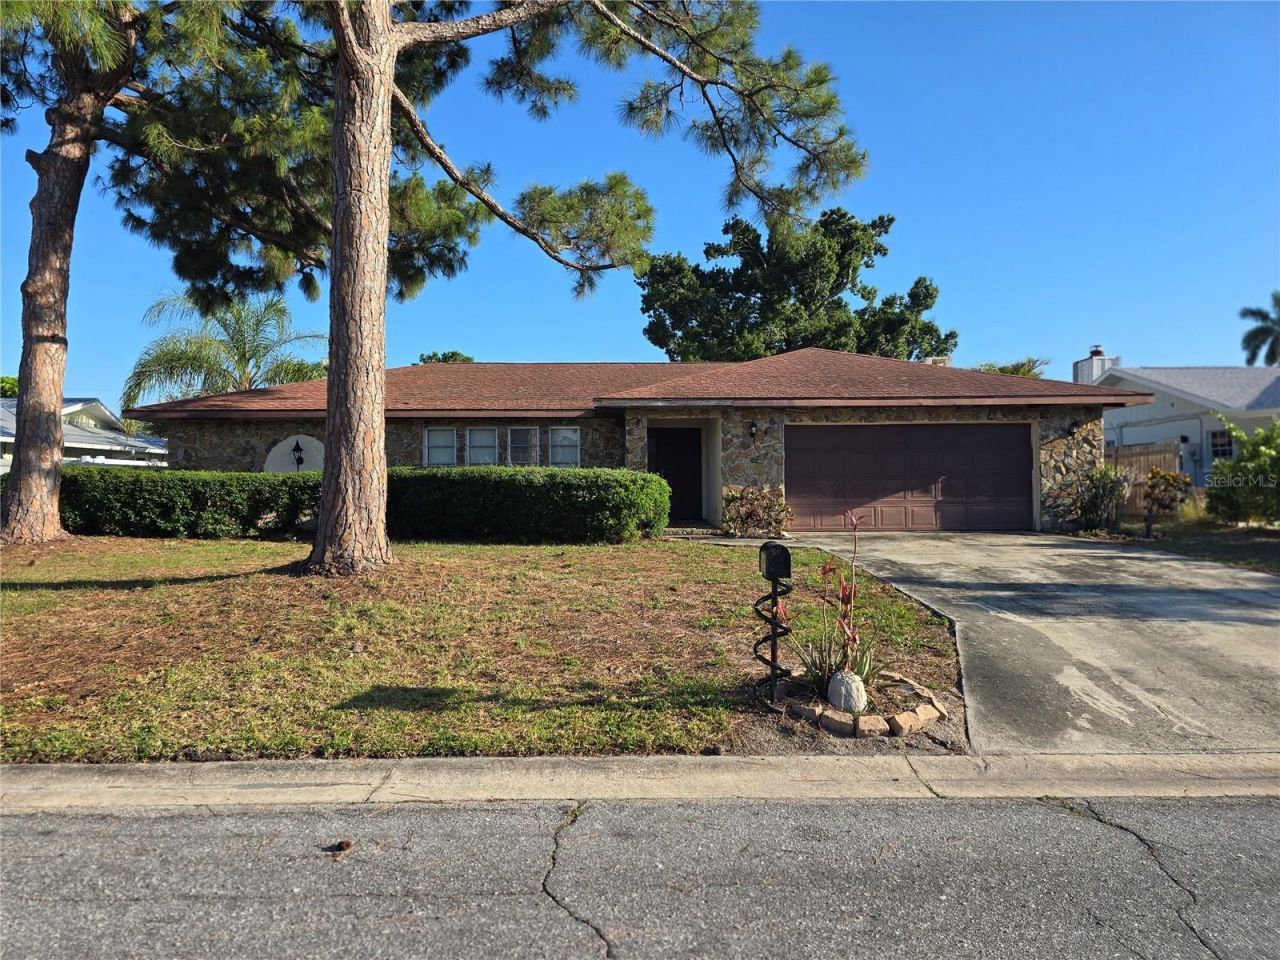
5403 2nd Avenue Dr Nw, Bradenton, FL 34209 Photo
Pending
5403 2nd Avenue Dr Nw, Bradenton, FL 34209 Photo
Pending
5403 2nd Avenue Dr Nw, Bradenton, FL 34209 Photo

26 Total Photos [Click to View All]

5403 2nd Avenue Dr Nw Bradenton, FL 34209
$424,900
  • Beds
    3
  • Baths
    2 full
  • Total Square Feet
    1,816
  • Lot Size
    0.19 acre(s)

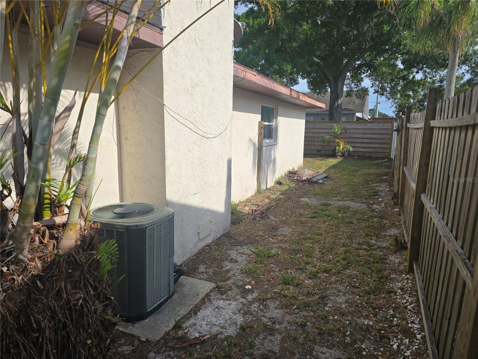
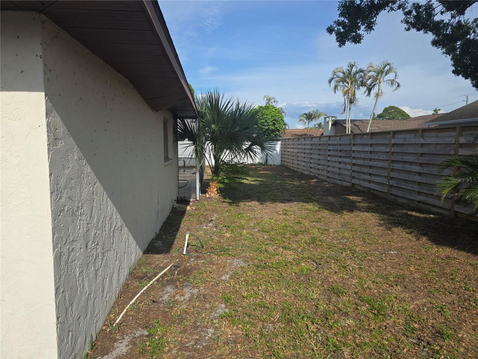
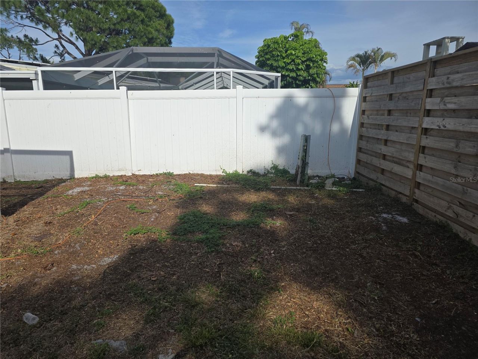
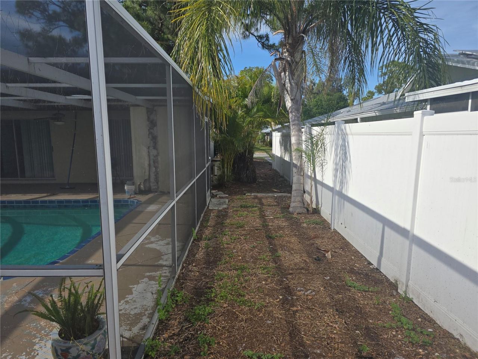
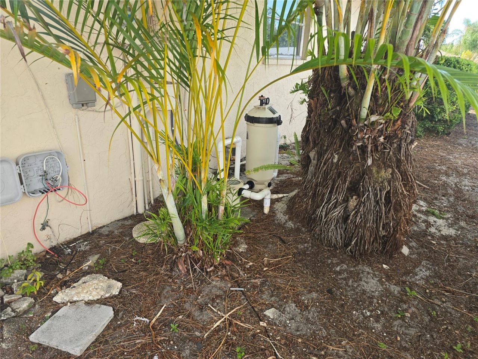
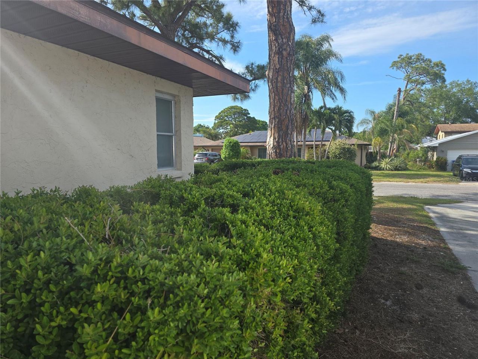
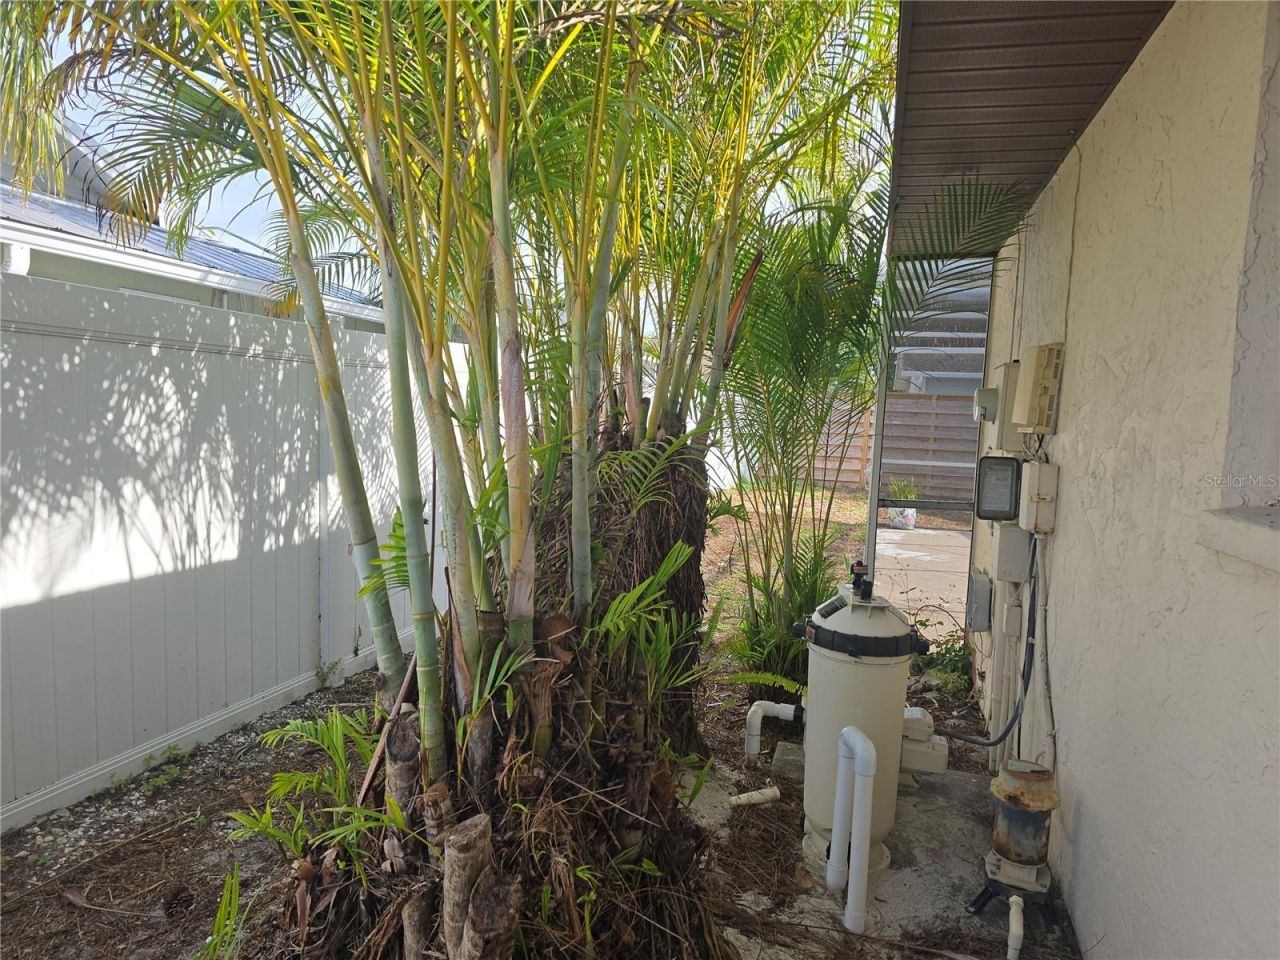
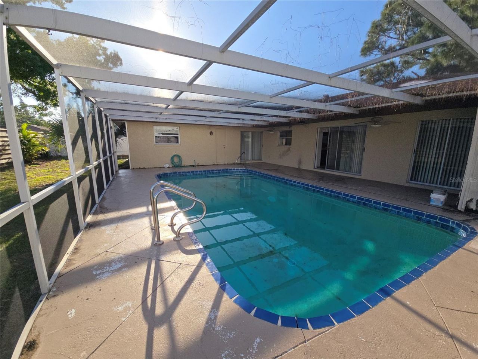
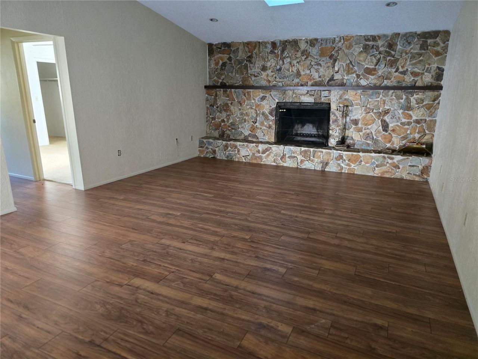
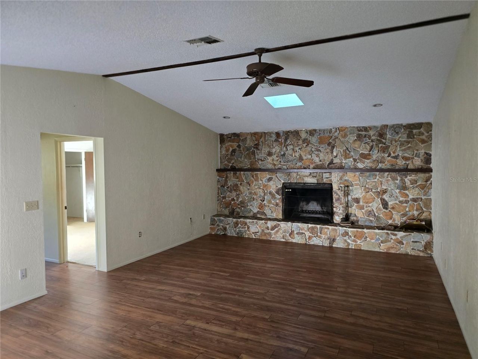
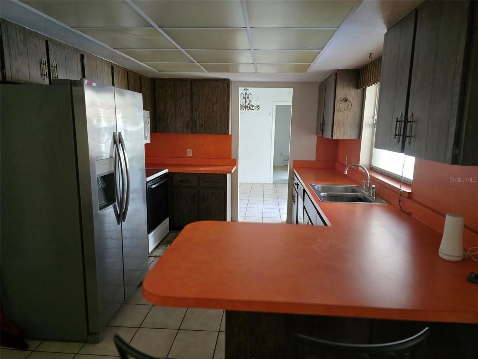
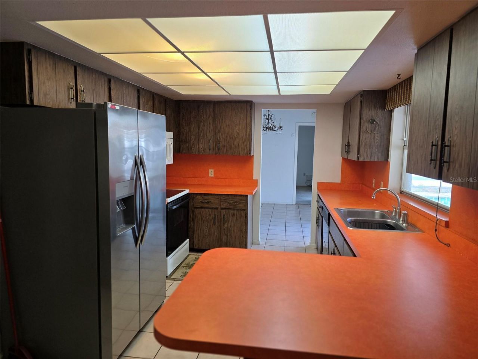
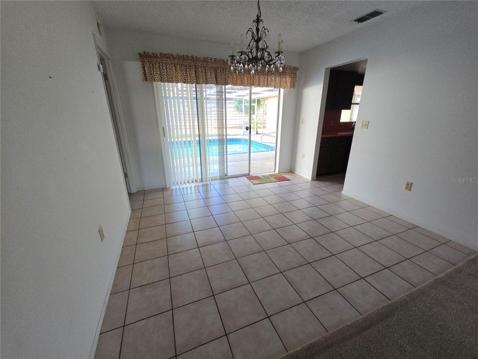
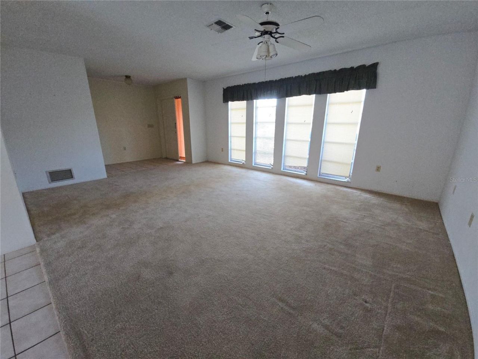
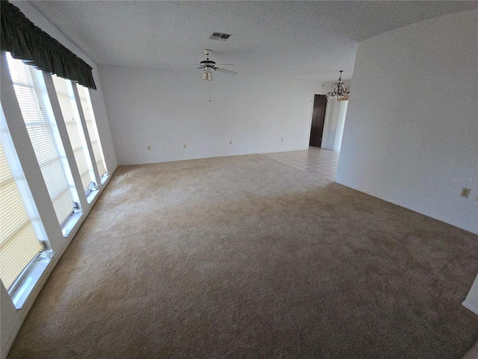
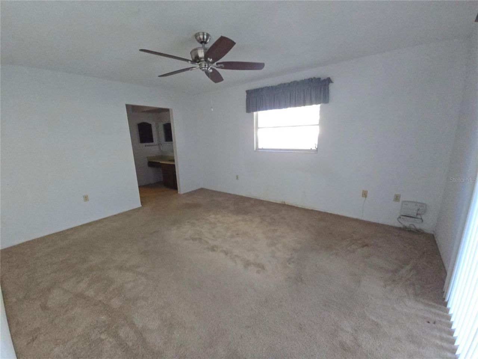
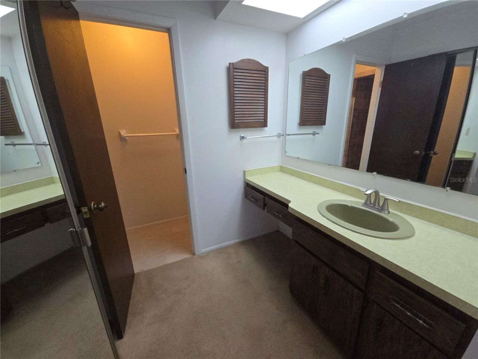
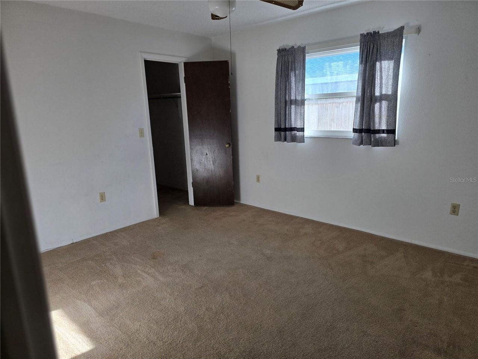
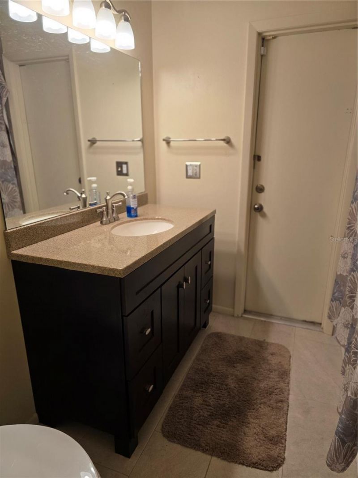
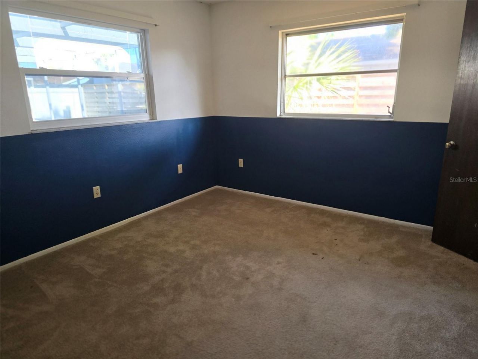
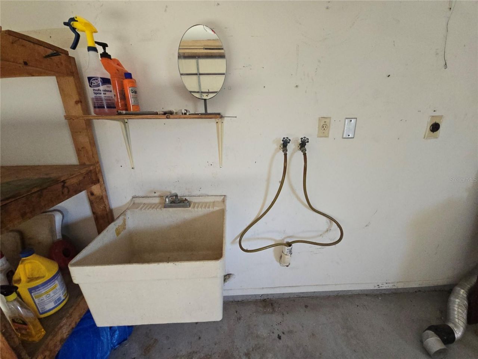
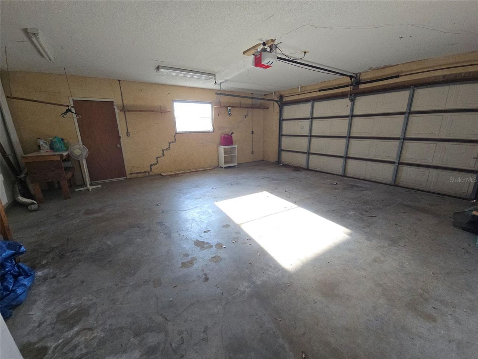
Under contract-accepting backup offers. Renovation Opportunity in desireable NW BRADENTON! This 3-bedroom, 2-bath pool home offers 1,816 sq. ft. of living area and is tucked away on a quiet cul-de-sac in Harbor Woods. Featuring a split-bedroom floor plan, living room with fireplace, family room, screened lanai, fenced backyard, and an oversized 2-car garage, this home has great bones and tremendous potential. The property needs updating and repairs and is being sold As-Is for cash buyers only. T...

View More

Property Summary

MLS Number: A4697935
Status: Pending
Days on Market: 28
Subdivision: HARBOR WOODS
County: Manatee
Bedrooms: 3
Total Square Feet: 1,816
Price Per Sq. Ft.: $234
New Constuction: No
Waterfront: No
Property Type: Residential - Single Family
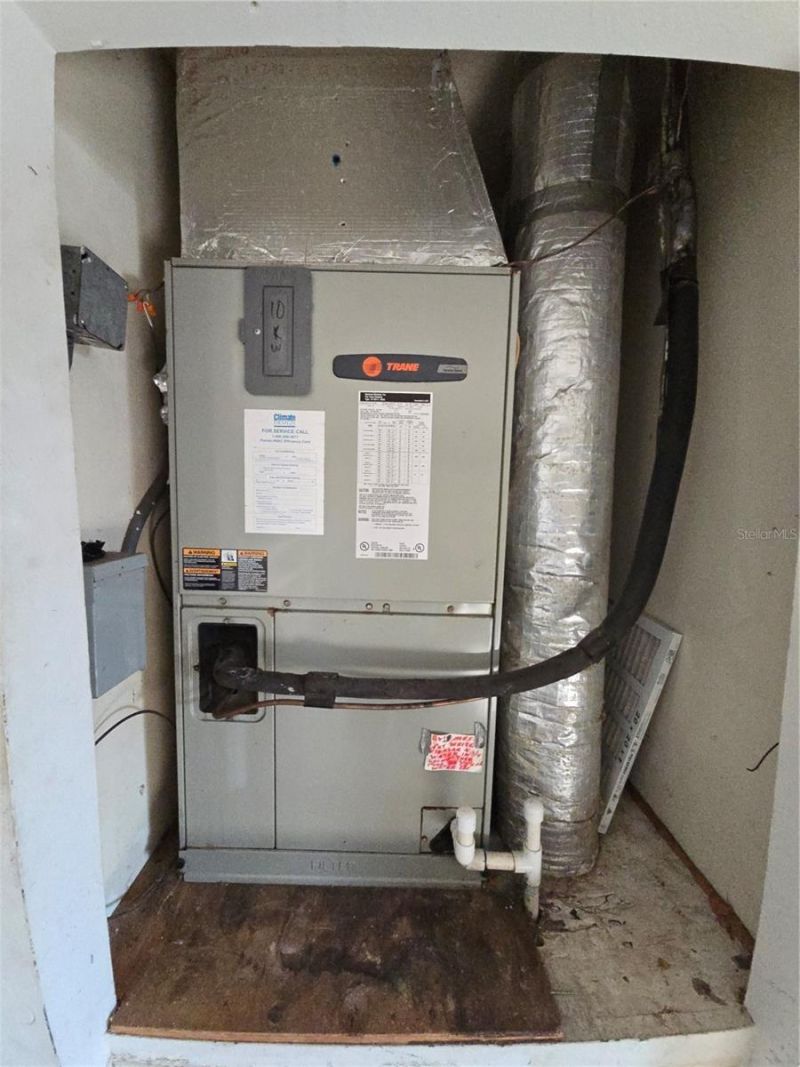
Cooling: Central Air
Fenced: Yes
Garage: 2 car attached
Heating: Central, Electric
Lot Size: 0.19 Acres
Roof Type: Shingle
Stories: 1.0
Year Built: 1977
Taxes: $5,505

Featured Amenities

Primary Bedroom Main Floor
Split Bedroom
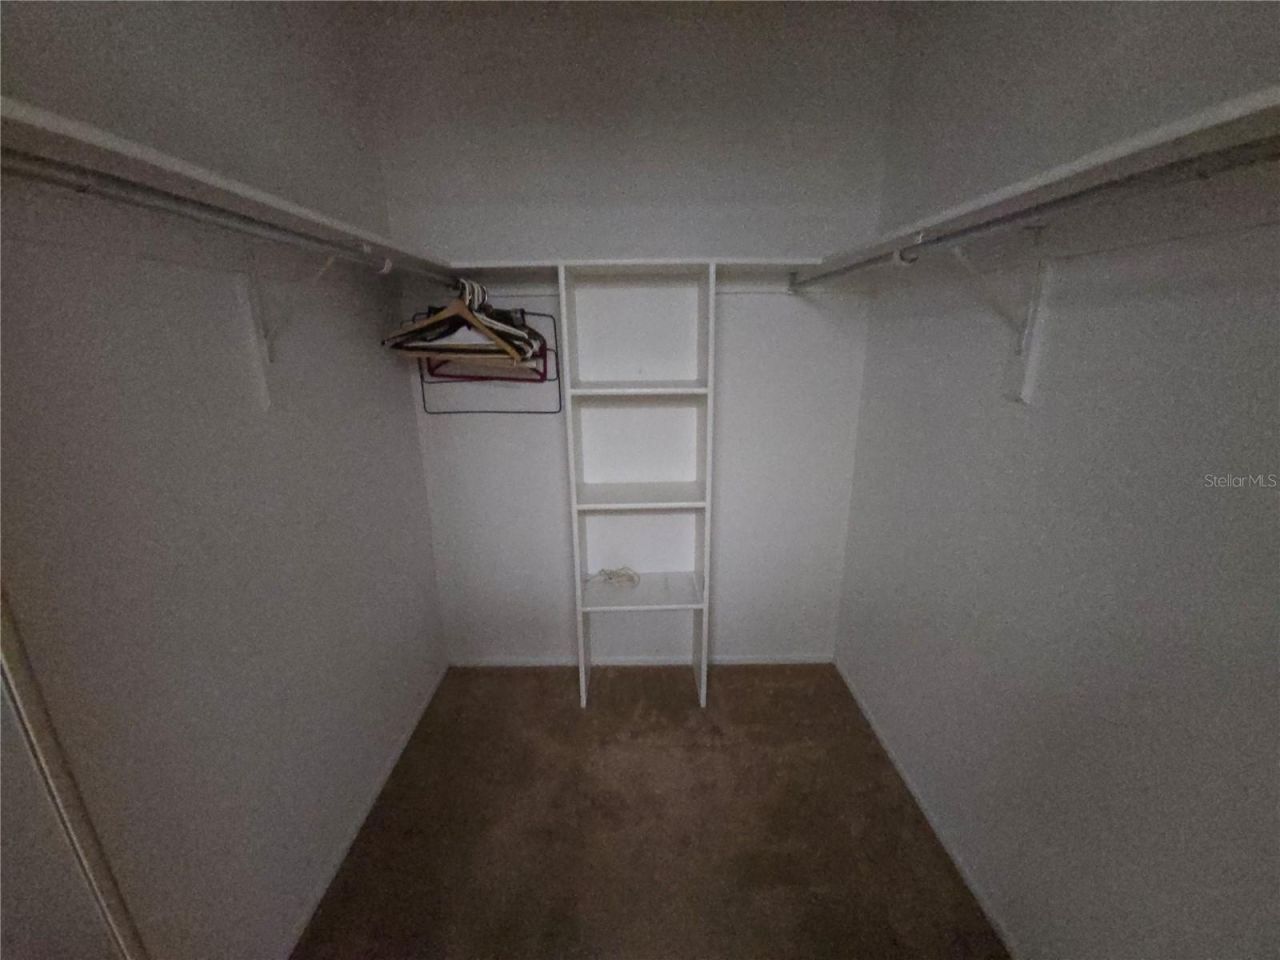
Walk-In Closet(s)

Property Details

Additional Rooms: Family Room
Appliances: Range, Refrigerator
Days on Site: 28
Directions: Going west on Manatee Ave W turn right (north) onto 57th St W;then turn right on 1st Ave Dr NW; then left on 55th St NW; then right onto 2nd Ave Dr NW... go to 5403 on the right.
Exterior: Block, Stucco
Outdoor Features: Private Mailbox, Sliding Doors
Fencing: Board, Fenced
Fireplace: Living Room
Fireplace Y/N: Yes
Flood Zone Code: x
Flooring: Tile
Foundation: Slab
Home Warranty Y/N: No
Listing Terms: Cash
Lot: Cul-De-Sac, In County, Near Golf Course, Street Dead-End, Paved
Lot Dimensions: 0.19
Number of Pets: 10+
Ownership: Fee Simple
Parking: Driveway
Parking Notes: Driveway
Patio/Porch: Deck, Patio, Screened
Pets Allowed: Cats OK, Dogs OK, Yes
Pets Restrictions: County rules apply
Pets Size: Extra Large (101+ Lbs.)
Pool: Gunite, In Ground, Lighting
Property Attached Y/N: No
Property Sub-Type: Single Family Residence
Sewer: Public Sewer
Showing Instructions: Contact Call Center, ShowingTime
Special Sale Provisions: None
Swimming Pool: Yes
Utilities: Cable Connected, Electricity Connected, Sewer Connected, Water Connected
Vegetation: Mature Landscaping
Water: Public
Water Access Y/N: No
Zoning: RSF4.5
Construction: Block,Stucco

Neighborhood Information

Neighborhood Map

Neighborhood Hero

Neighborhood Highlights

Neighborhood Characteristics

Neighborhood Market Trend

Neighborhood Schools

Courtesy of

Agency Name: WAGNER REALTY
Agency Contact: 941-727-2800
Agent Name: Ed Kinkopf

agent picture

Presented by

Agent Name: Claudia Paradeda PA
Agent Phone: 305.978.7598
Agency Title: The Keyes Company
Request Info

IDX logo

Claudia Paradeda PA
keyes.com
Agent Cell:
305.978.7598
Office Phone:
305.978.7598

Mortgage Calculator

%
years/fixed
yearly
yearly (est.)

Estimated Payment

$ 2,669.00 Principal & Interest $2,086.32 Property Tax $458.75 Homeowner's Insurance $123.93
Mortgage Logo

Login to My Keyes Account

Pixel


