
100 Keyes, 1926 - 2026
SIGN UP Login/Register
5425 Shearwater Dr, Sanibel, FL 33957 Photo
New - 11 Hours Ago
5425 Shearwater Dr, Sanibel, FL 33957 Photo
New - 11 Hours Ago
5425 Shearwater Dr, Sanibel, FL 33957 Photo

8 Total Photos [Click to View All]

5425 Shearwater Dr Sanibel, FL 33957
$1,295,000
  • Beds
    3
  • Baths
    2 full 1 partial
  • Total Square Feet
    2,288
  • Lot Size
    0.07 acre(s)

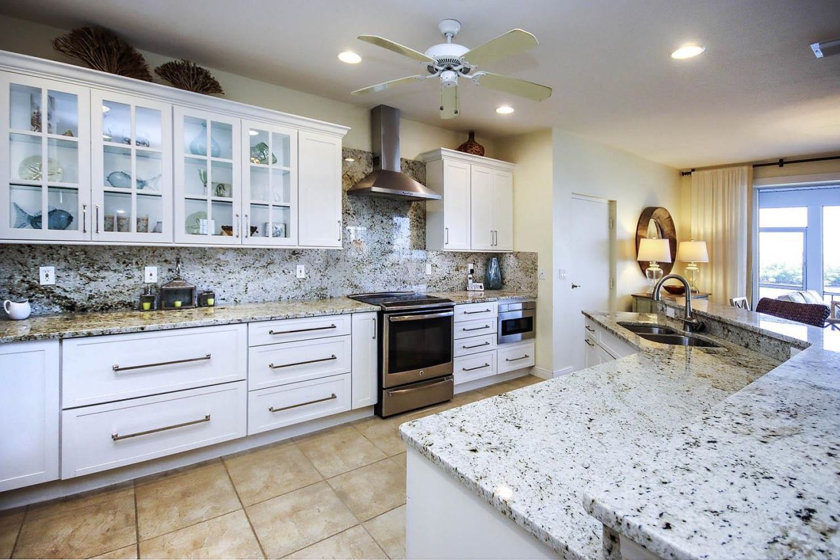
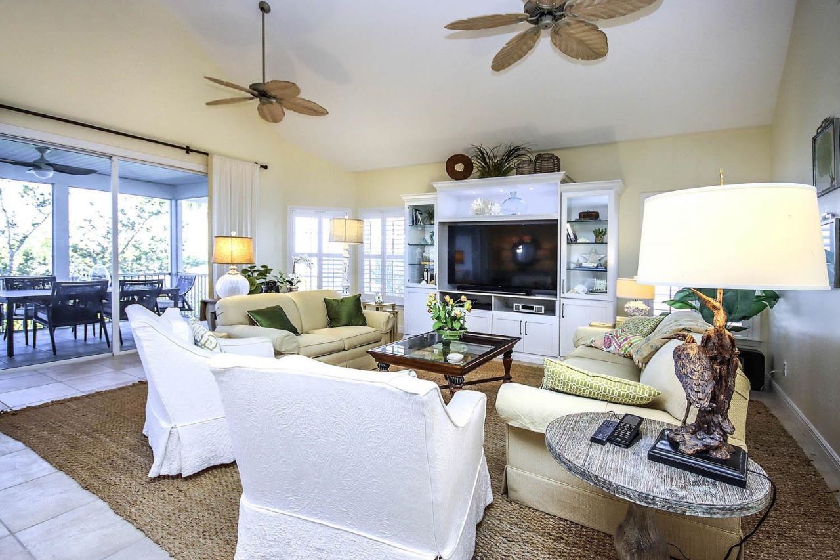
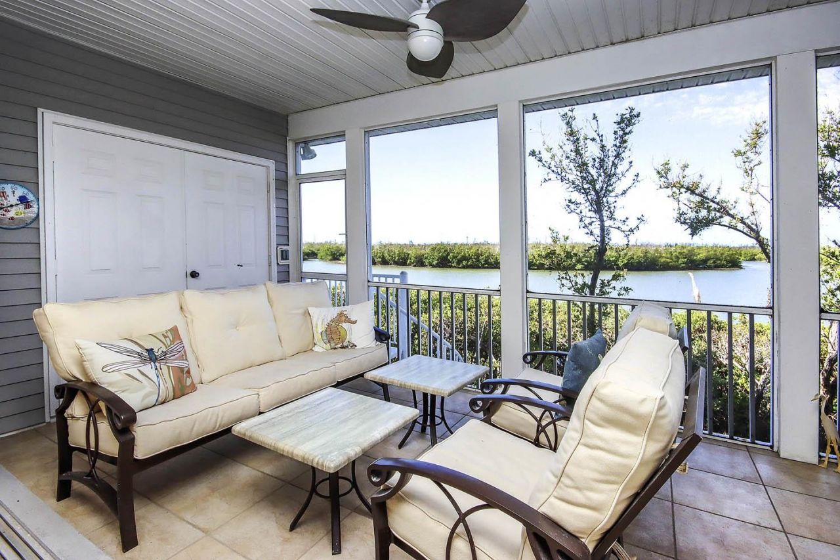
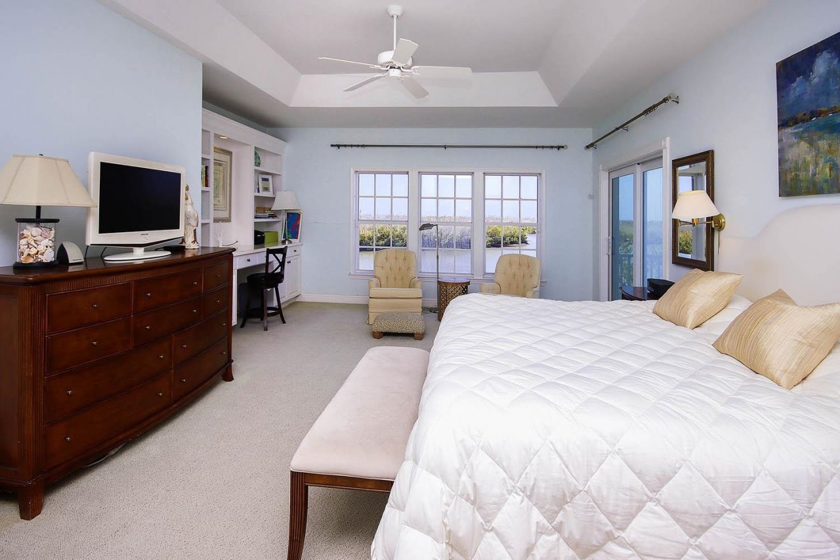
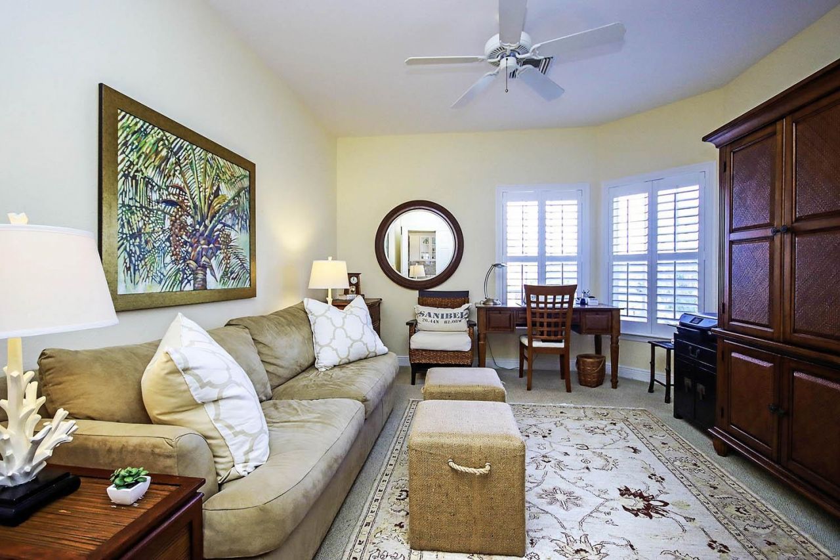
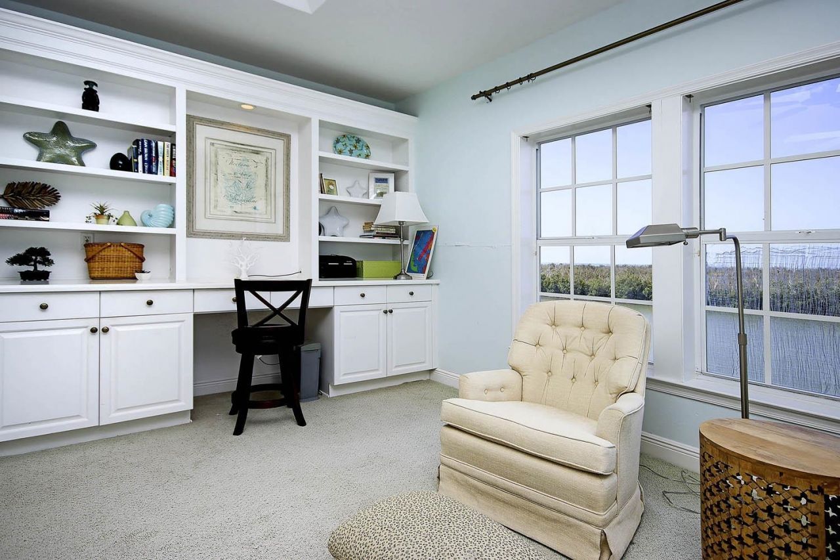
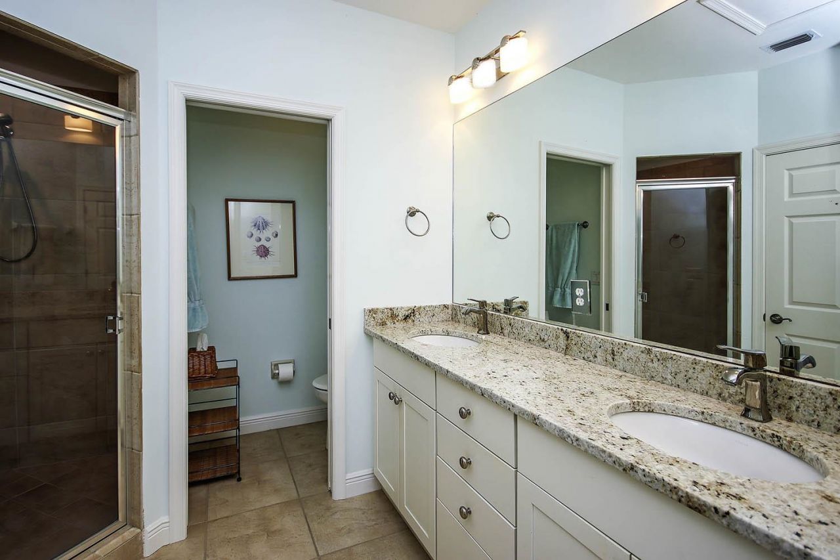
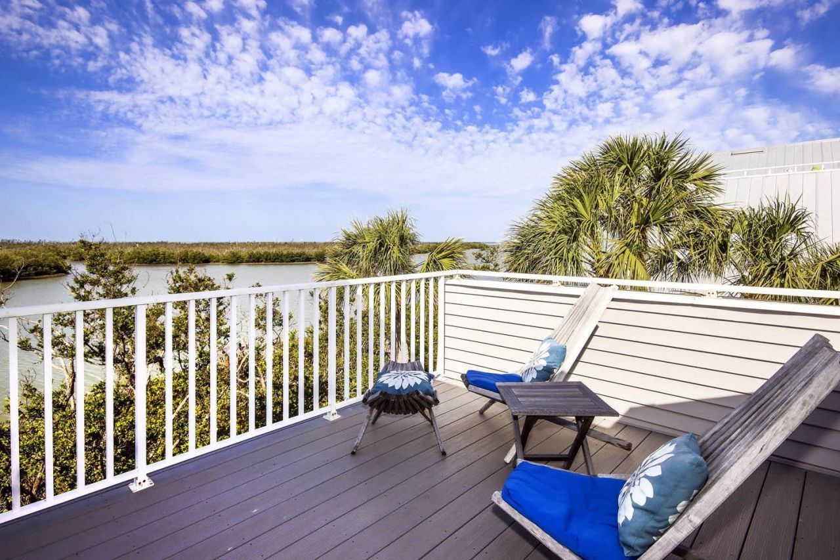
This one will make you smile . . . Experience island living in this exceptional, fully furnished residence offering breathtaking views of Clam Bayou and the Gulf of Mexico. This impeccably maintained home features two levels of beautifully designed living space, including a screened lanai, open sun porch, and expansive west-facing deck ? perfect for enjoying sunsets. Turnkey-ready, this 3-bedroom,2.5 bathroom home includes an elevator servicing all floors, including the top-level primary suite....

View More

Property Summary

MLS Number: 2260583
Status: Active
Subdivision: Herons Landing II
County: Lee
Bedrooms: 3
Total Square Feet: 2,288
Price Per Sq. Ft.: $566
New Constuction: No
Waterfront: No
Property Type: Multi Unit - Multiple
Cooling: Central Air/Cooling, Ceiling Fan(s)
Garage: 2
Heating: Central Heat
Lot Size: 0.07 Acres
Roof Type: Metal
Year Built: 2002
Taxes: $19,477
HOA Y/N: Yes

Property Details

Appliances: Dishwasher, Dryer, Internet Ready, Microwave, Range Electric, Refrigerator, Smoke Detector(s), Washer, Water Heater
Ceiling: Tray Ceiling, Vaulted Ceiling
Construction: Elevated
Doors: Sliding
Elevator: Yes
Exterior: Vinyl
Financing: BTF/Cash
Flooring: Carpet, Tile Floor
Furnished: Yes
Furnishing: Fully Furnished
Island Location: West End
Parking: Double Garage
Rooms: Breakfast Bar, DR/LR Combo, Kitchen, Living Room, Open Porch, Screened Porch, Storage Exterior
Secondary Location: Bayou
Sewer: City
Special View Info: Bayou, Part Gulf View
SQ FT Total: 4554
Water: City
Waterfront: Bayou
Windows: Single Hung
Construction: Vinyl

Neighborhood Information

Neighborhood Map

Neighborhood Hero

Neighborhood Highlights

Neighborhood Characteristics

Neighborhood Market Trend

Neighborhood Schools

Courtesy of

Agency Name: Royal Shell Real Estate, Inc.
Agent Name: Chuck Bergstrom

agent picture

Presented by

Agent Name: Claudia Paradeda PA
Agent Phone: 305.978.7598
Agency Title: The Keyes Company
Request Info

IDX logo

Claudia Paradeda PA
keyes.com
Agent Cell:
305.978.7598
Office Phone:
305.978.7598

Mortgage Calculator

%
years/fixed
yearly
yearly (est.)

Estimated Payment

$ 8,359.42 Principal & Interest $6,358.63 Property Tax $1,623.08 Homeowner's Insurance $377.71
Mortgage Logo

Login to My Keyes Account

Pixel


