
100 Keyes, 1926 - 2026
SIGN UP Login/Register

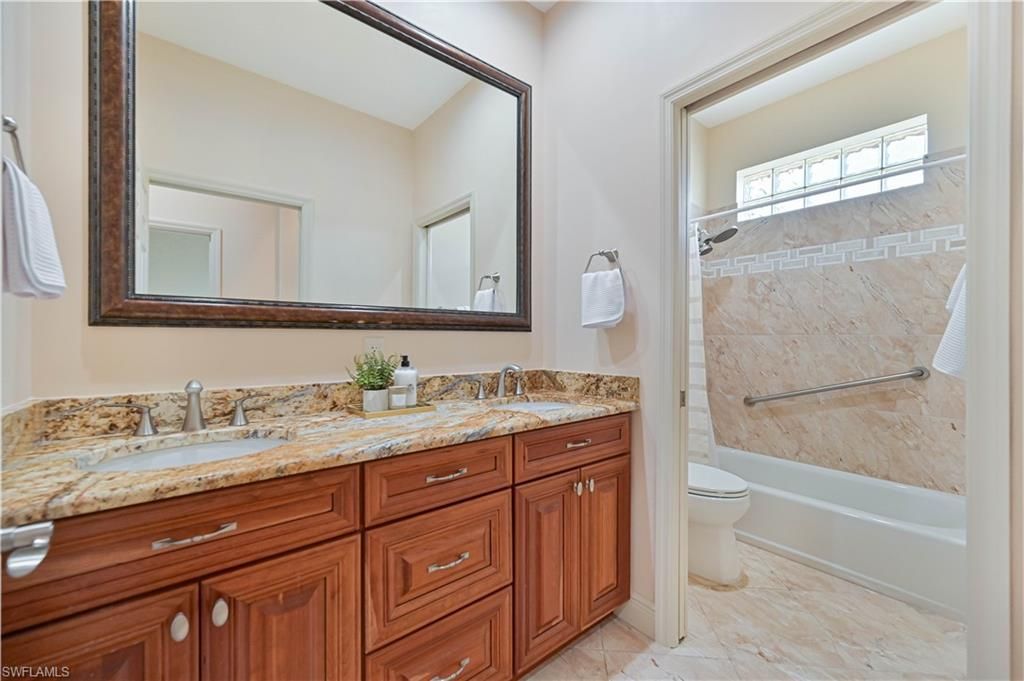
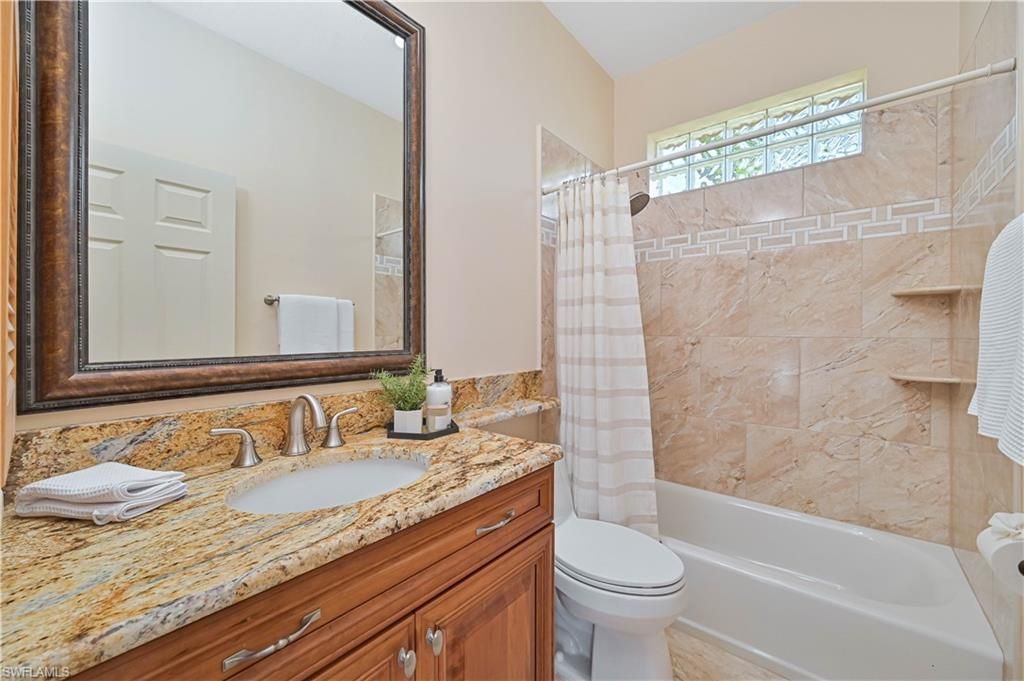
46 Total Photos [Click to View All]

5514 Merlyn Ln Cape Coral, FL 33914
$1,649,000
  • Beds
    3
  • Baths
    3 full
  • Total Square Feet
    2,669
  • Lot Size
    0.40 acre(s)

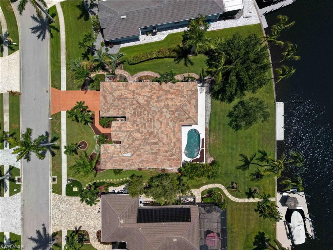
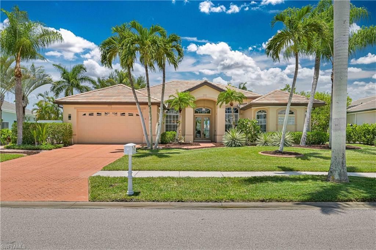
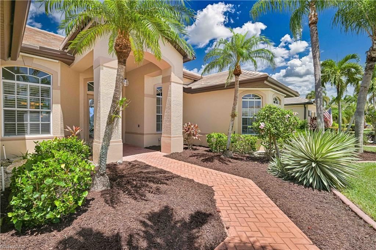
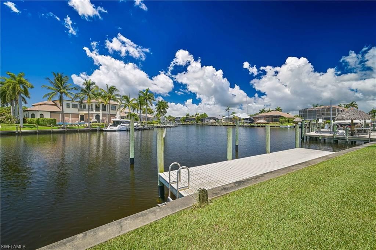
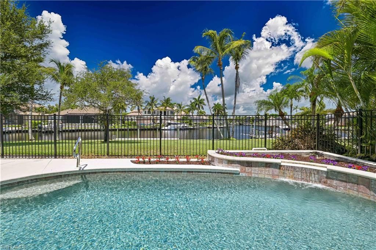
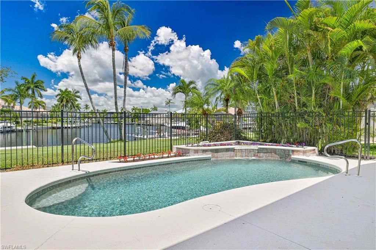
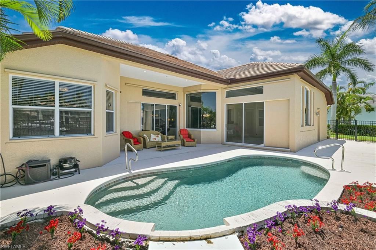
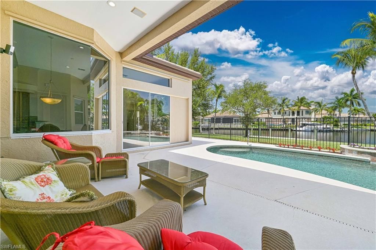
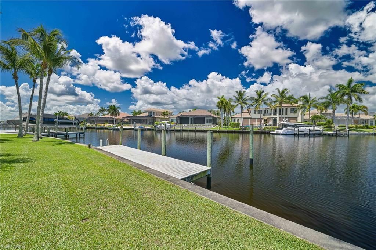
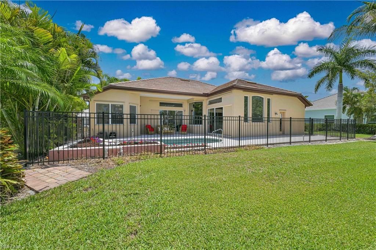
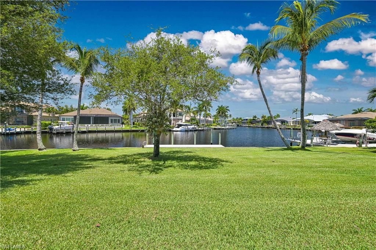
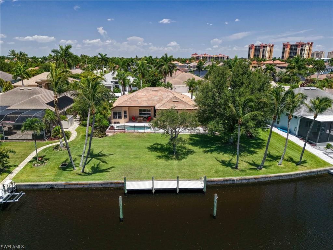
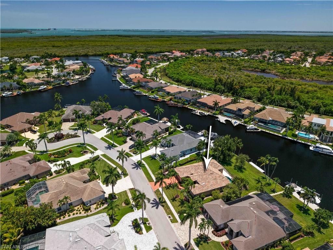
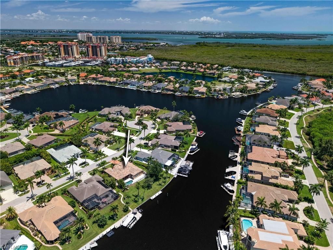
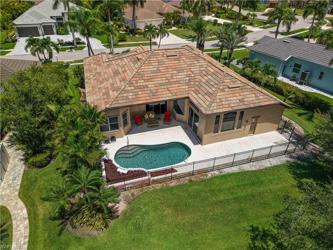
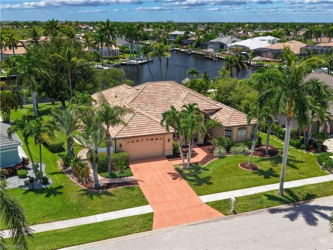
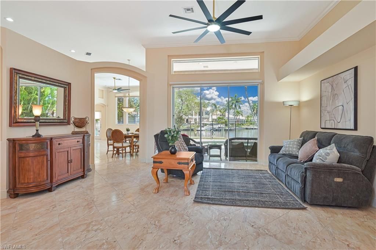
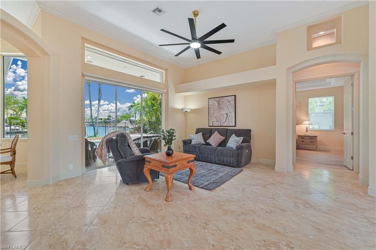
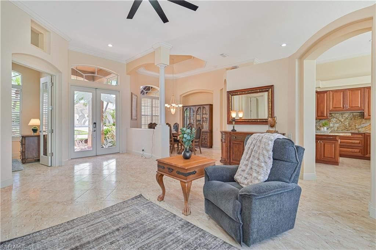
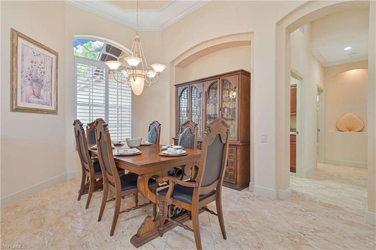
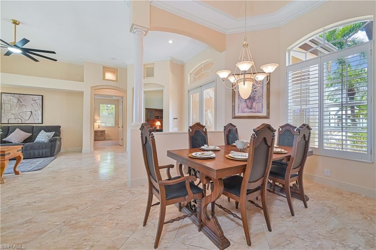
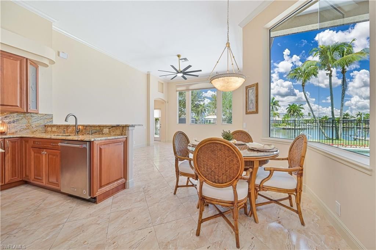
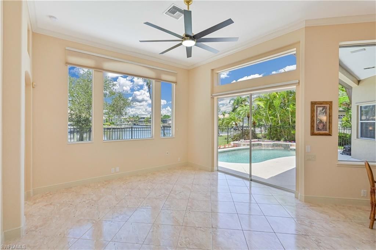
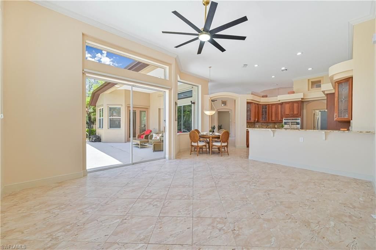
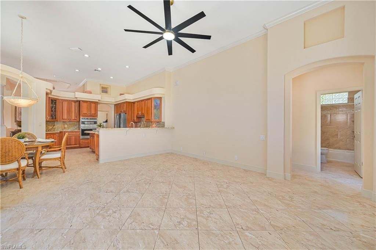
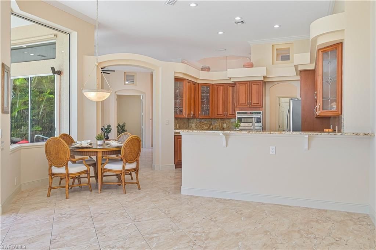
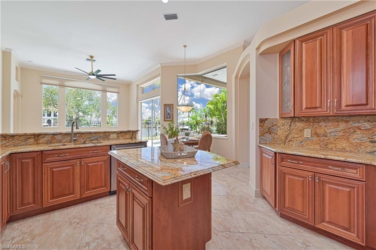
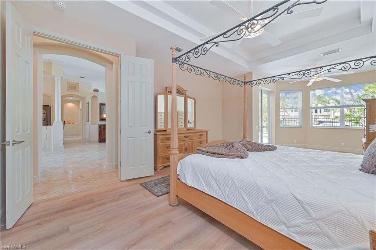
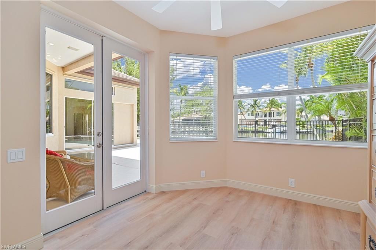
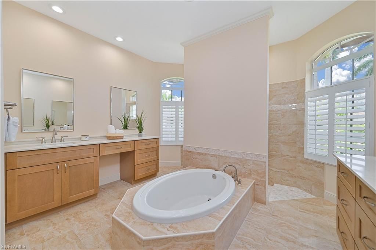
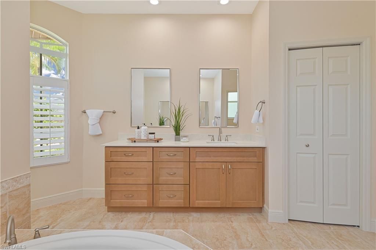
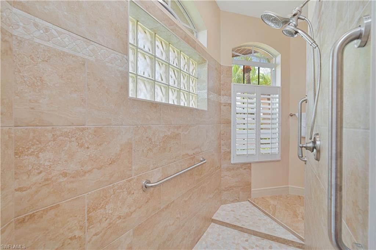
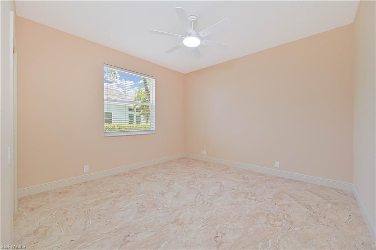
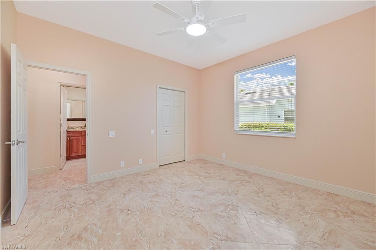
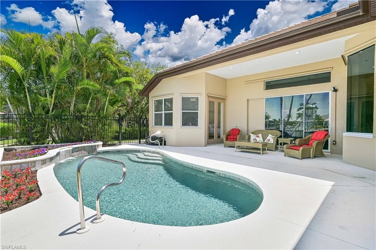
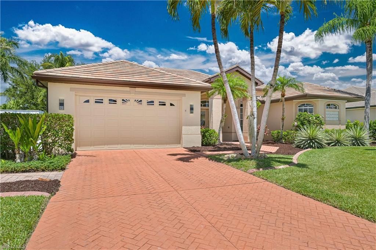
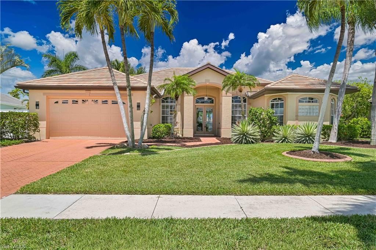
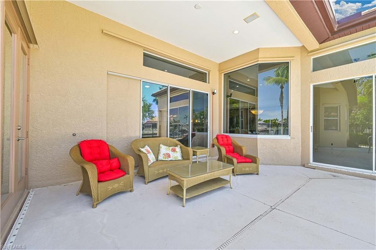
Welcome to the first-time offering of this exceptional waterfront home, perfectly positioned on a direct Gulf Access canal with **121 feet of seawall** and breathtaking **wide intersecting canal views** that create the perfect backdrop for unforgettable Southwest Florida sunsets. Designed with the boating enthusiast in mind, the expansive waterfront easily accommodates larger vessels, and **open water is just minutes away**, making every day an invitation to explore the Gulf.Lovingly maintained ...

View More

Property Summary

MLS Number: 2026030619
Status: Active
Days on Market: 3
Subdivision: CAPE HARBOUR
County: Lee
Bedrooms: 3
Total Square Feet: 2,669
Price Per Sq. Ft.: $618
New Constuction: No
Waterfront: Yes
Property Type: Residential - Single Family
Cooling: Ceiling Fan(s), Central Electric
Garage: 2 car attached
Heating: Central Electric
Lot Size: 0.40 Acres
Road Surface: Paved
Roof Type: Tile
Stories: 1.0
Year Built: 1997
Taxes: $6,396
Hoa Fee: $272/Monthly

Property Details

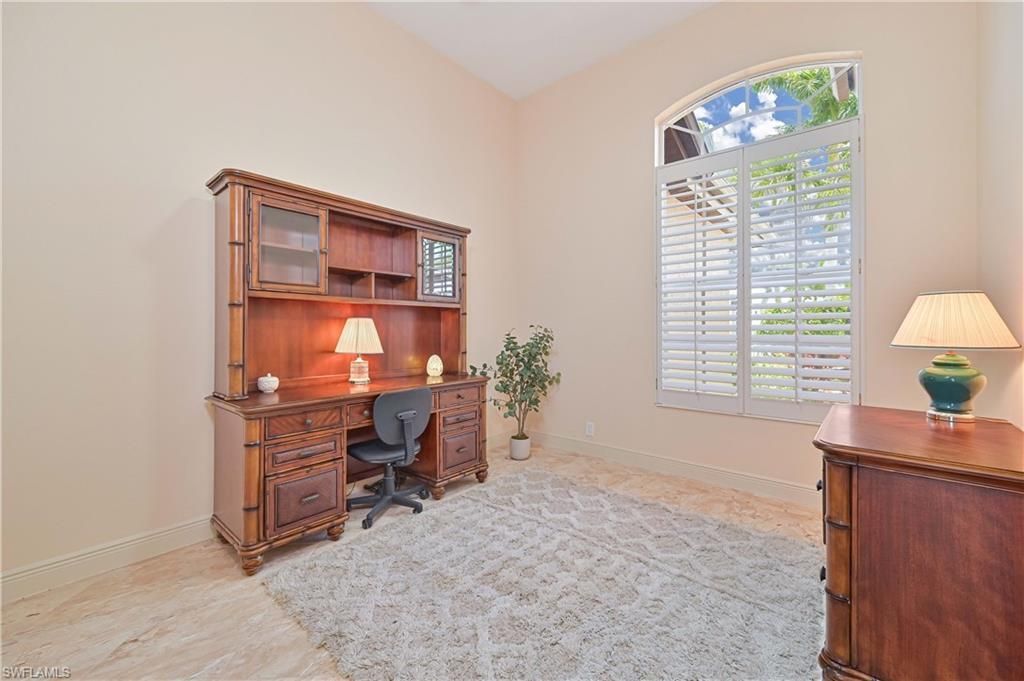
Bedroom/Den: 3 - Den
Bedroom: 3+Den
Canal Width: Canal Width 151-200
Construction: Concrete Block, Stucco
Days on Site: 3
Den: Yes
Dining: Eat-in Kitchen, Formal
Exterior: Concrete Block, Stucco
Outdoor Features: Dock, Dock Included, Wooden Dock, Sprinkler Auto
Flooring: Tile, Vinyl
Furnished: Unfurnished
GEO Area: CC22 - Cape Coral Unit 69,70,72-
Home Warranty Y/N: No
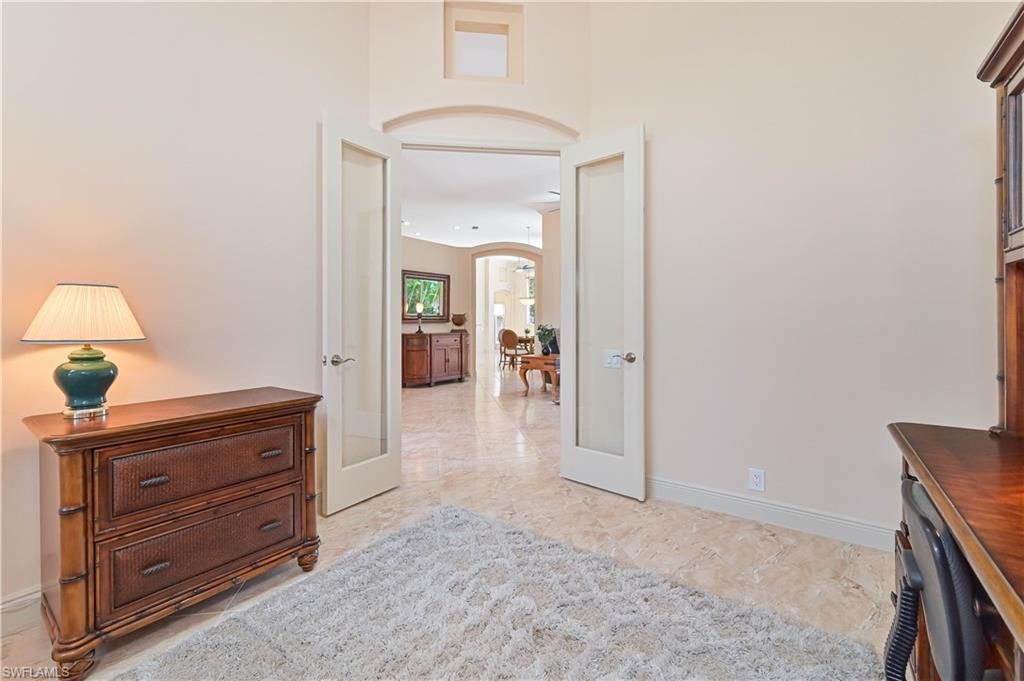
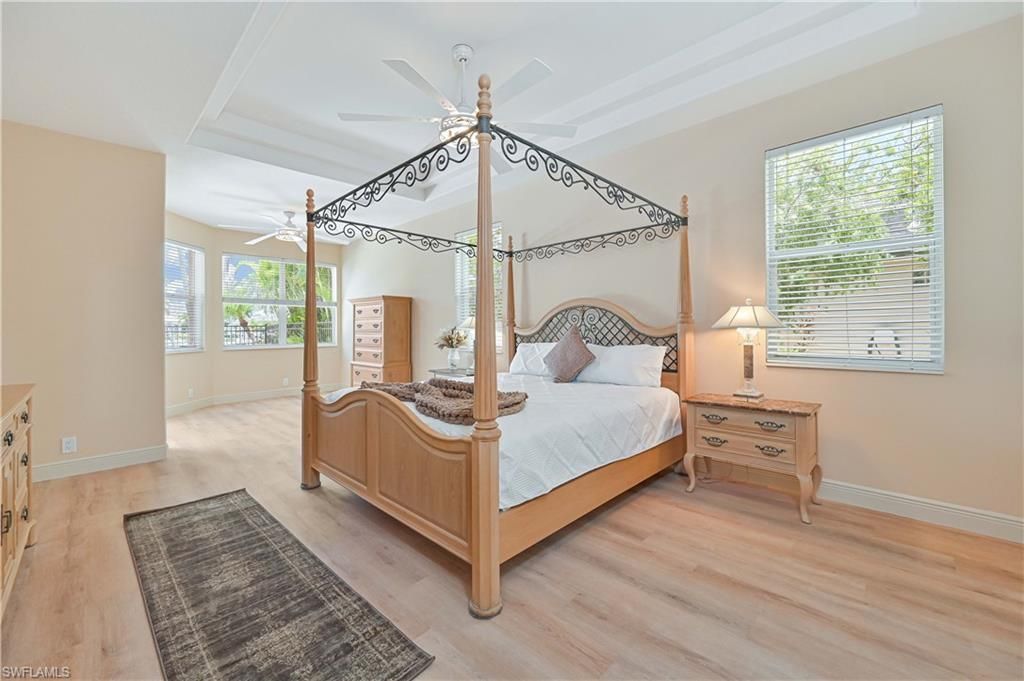
Interior: Central Vacuum, Split Bedrooms, Den - Study, Family Room, Guest Bath, Guest Room, Home Office, Wired for Data, Entrance Foyer, Pantry, Tray Ceiling(s), Volume Ceiling, Walk-In Closet(s)
Irrigation: Assessment Paid, Central
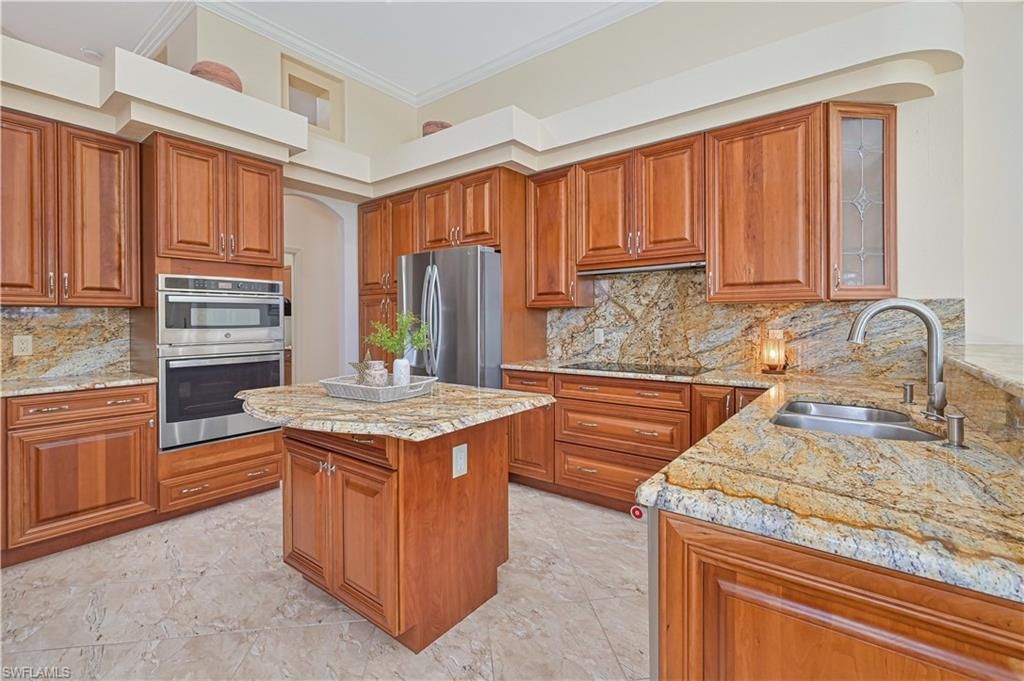
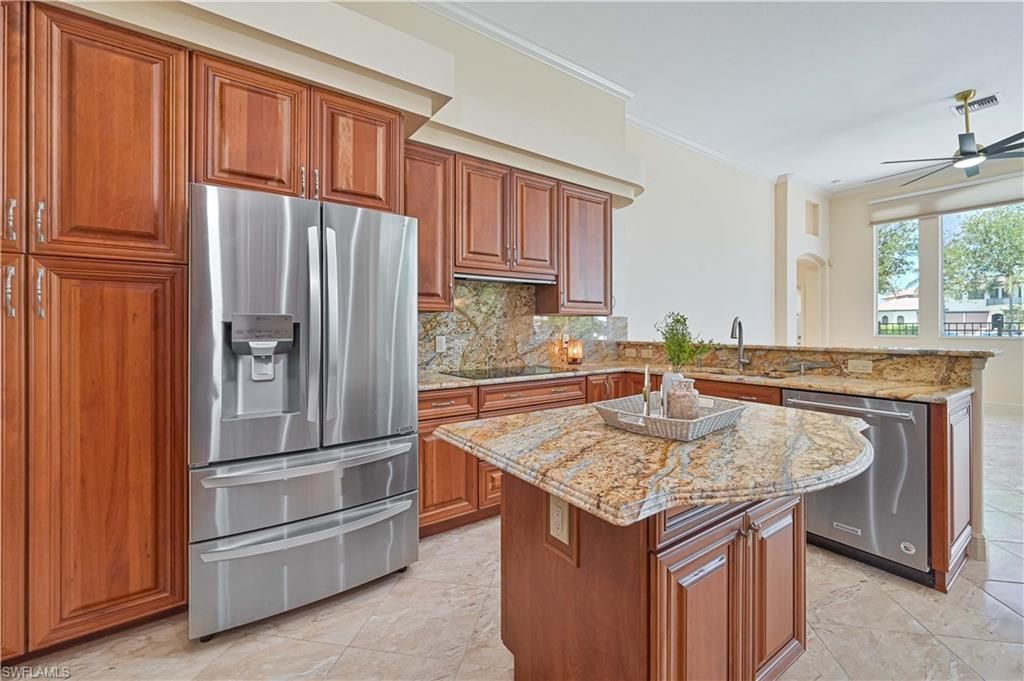
Kitchen: Kitchen Island, Pantry
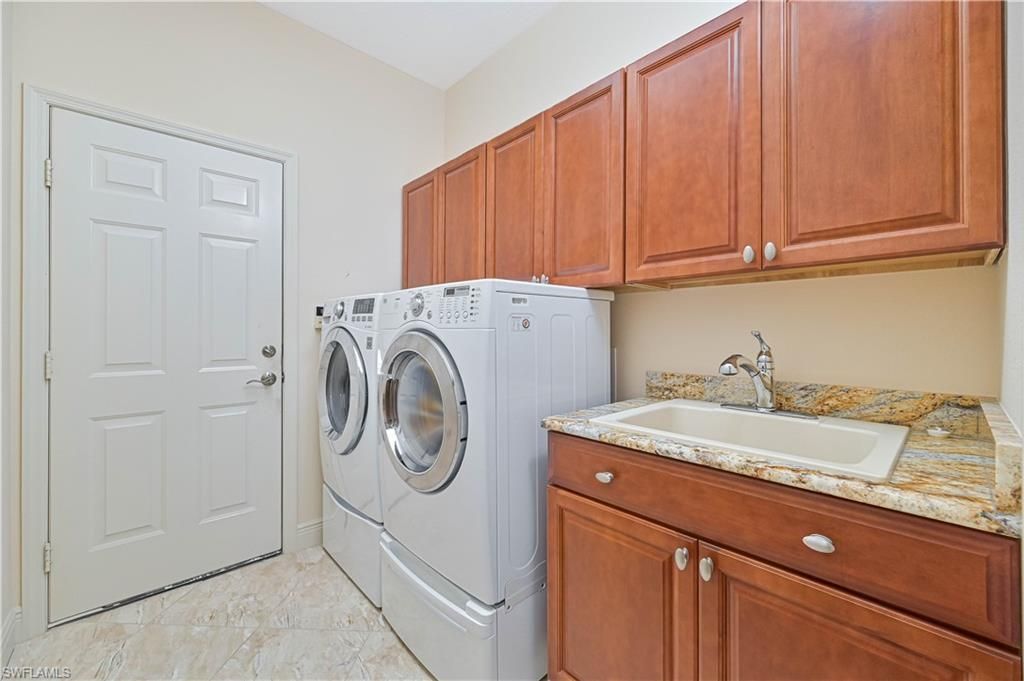
Laundry: Inside, Sink
Lease Considered Y/N: No
Listing Terms: Buyer Finance/Cash
Lot: Oversize
Management: Professional
Minimum Lease Days: 30
Ownership: Single Family
Parcel #: 21-45-23-C2-00101.0180
Parking: Driveway Paved, Garage Door Opener, Attached
Pets: No Approval Needed
Pool: In Ground, Concrete, Equipment Stays, Electric Heat
Property Attached Y/N: No
Property Sub-Type: Single Family Residence
Sewer: Assessment Paid, Central
SQFT Total: 3186
Swimming Pool: Yes
Transfer Fee: 2500
Units in Building: Square Feet
View: Canal, Intersecting Canal, Water
Water: Assessment Paid, Central
Waterfront: No Bridge(s)/Water Direct, Canal Front, Seawall
Windows: Single Hung, Sliding, Shutters - Manual, Window Coverings
Construction: Concrete Block,Stucco

Local Schools

High School: SCHOOL CHOICE
Middle School: SCHOOL CHOICE
Elementary School: SCHOOL CHOICE

Neighborhood Information

Neighborhood Map

Neighborhood Hero

Neighborhood Highlights

Neighborhood Characteristics

Neighborhood Market Trend

Neighborhood Schools

Courtesy of

Agency Name: Weichert Realtors Agency ONE
Agent Name: Megan Eister
Agency Phone: 239-415-6500

agent picture

Presented by

Agent Name: Claudia Paradeda PA
Agent Phone: 305.978.7598
Agency Title: The Keyes Company
Request Info

IDX logo

Claudia Paradeda PA
keyes.com
Agent Cell:
305.978.7598
Office Phone:
305.978.7598

Mortgage Calculator

%
years/fixed
yearly
yearly (est.)

Estimated Payment

$ 9,110.78 Principal & Interest $8,096.82 Property Tax $533.00 Homeowner's Insurance $480.96
Mortgage Logo

Login to My Keyes Account

Pixel


