
100 Keyes, 1926 - 2026
SIGN UP Login/Register
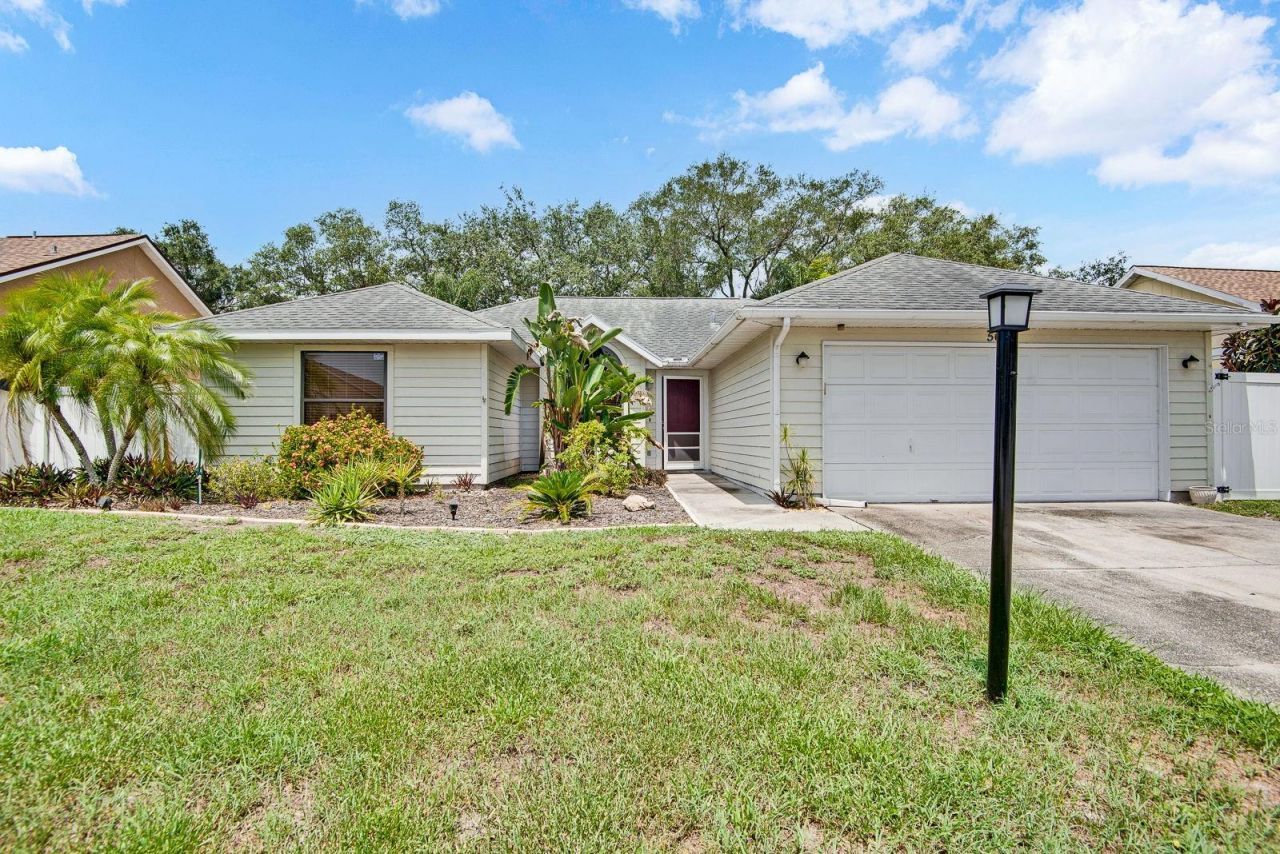
5610 33rd Lane E, Bradenton, FL 34203 Photo
New
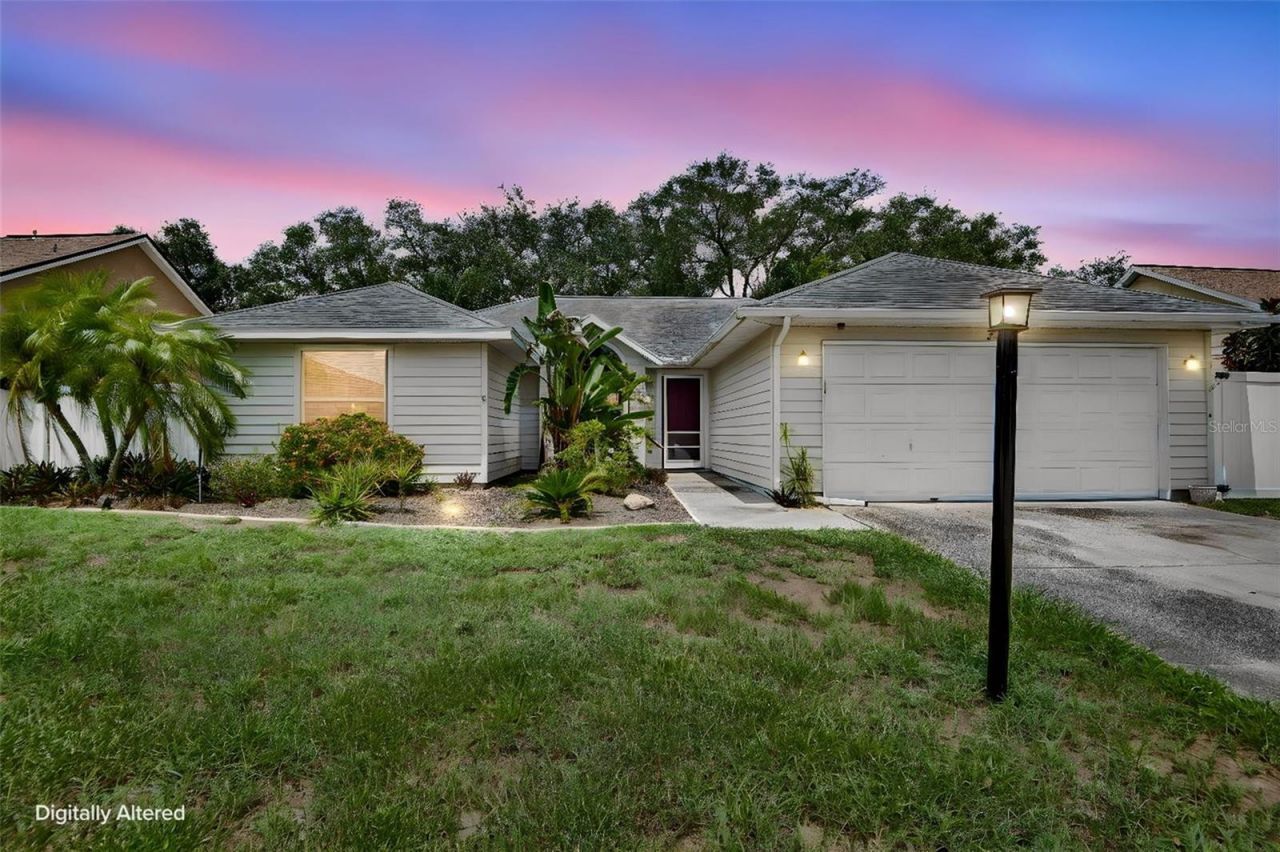
5610 33rd Lane E, Bradenton, FL 34203 Photo
New
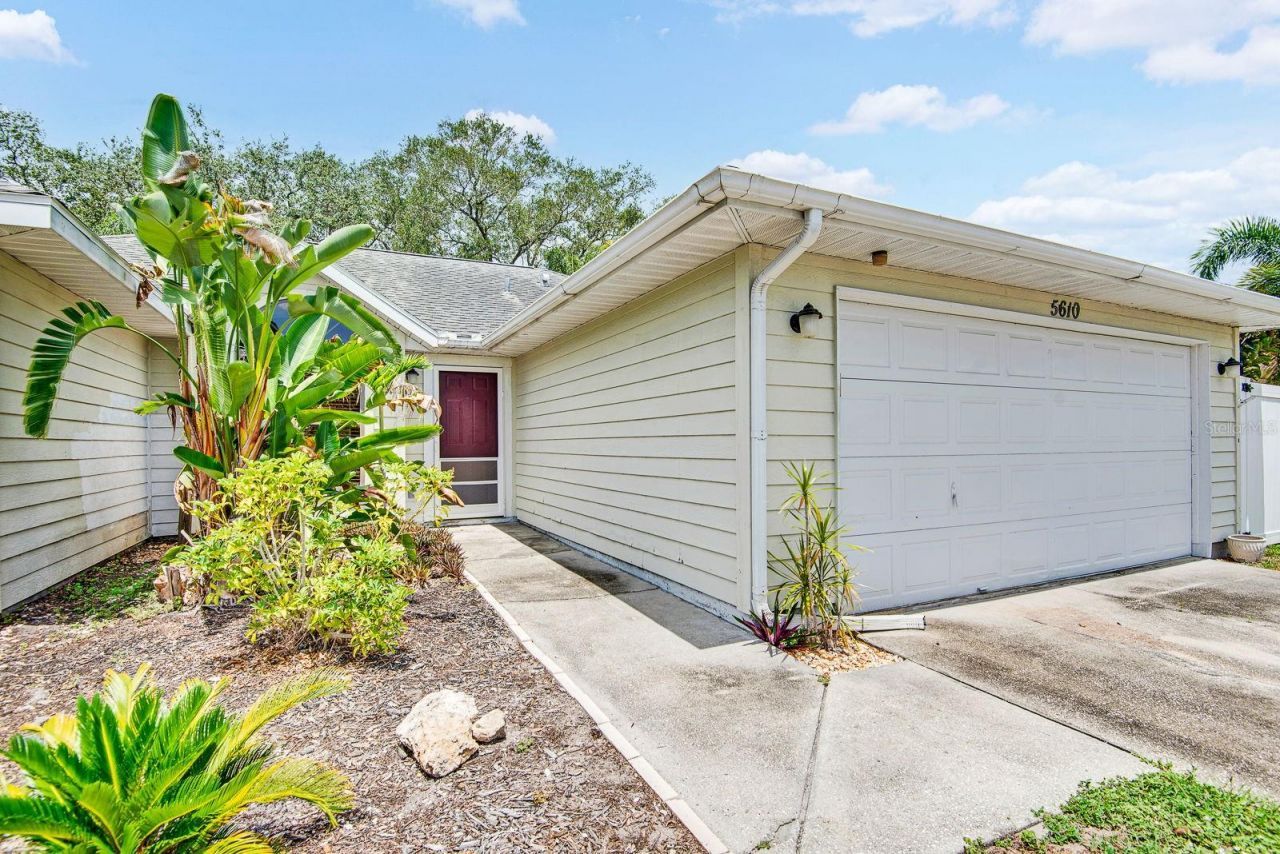
5610 33rd Lane E, Bradenton, FL 34203 Photo

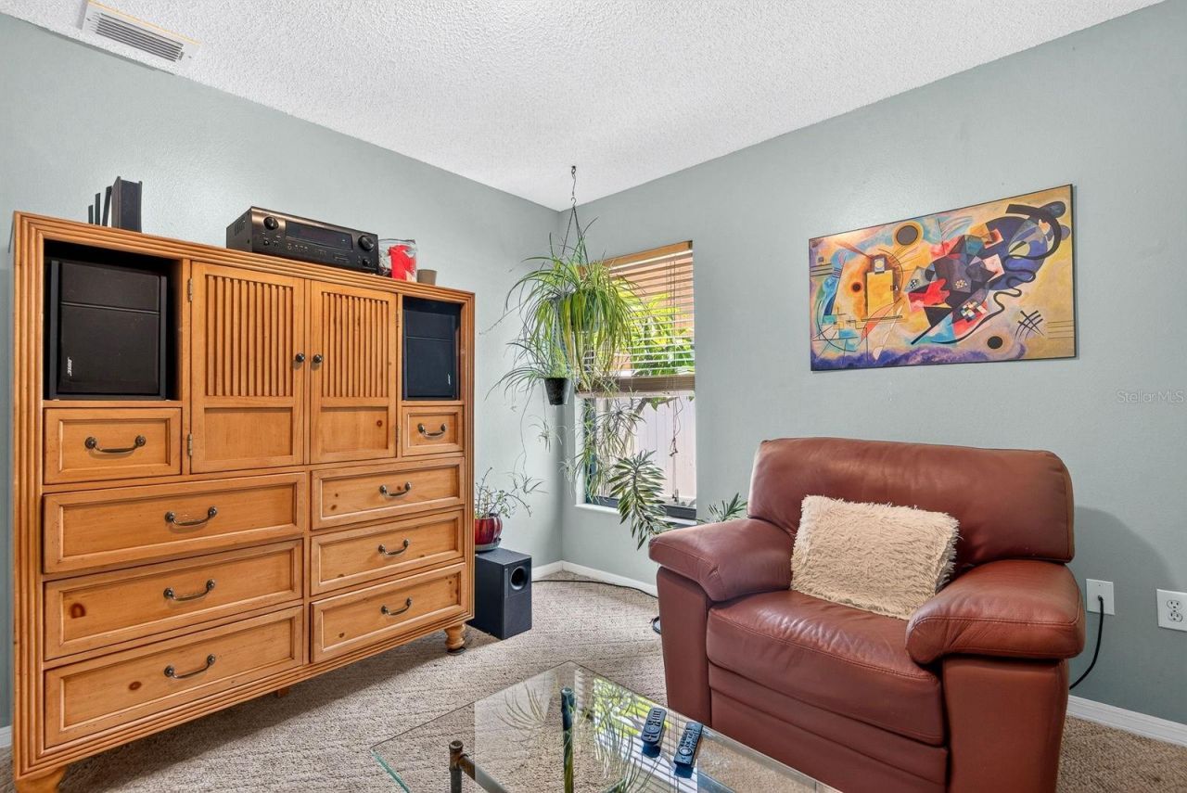
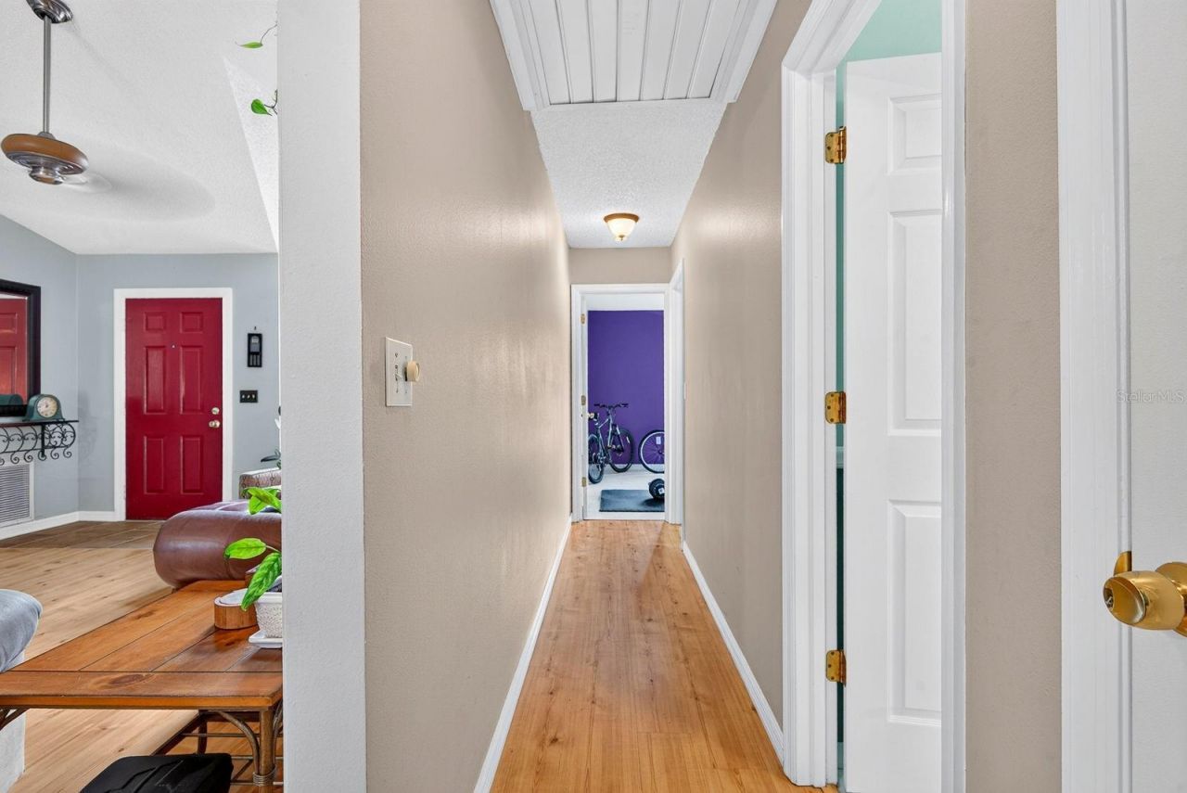
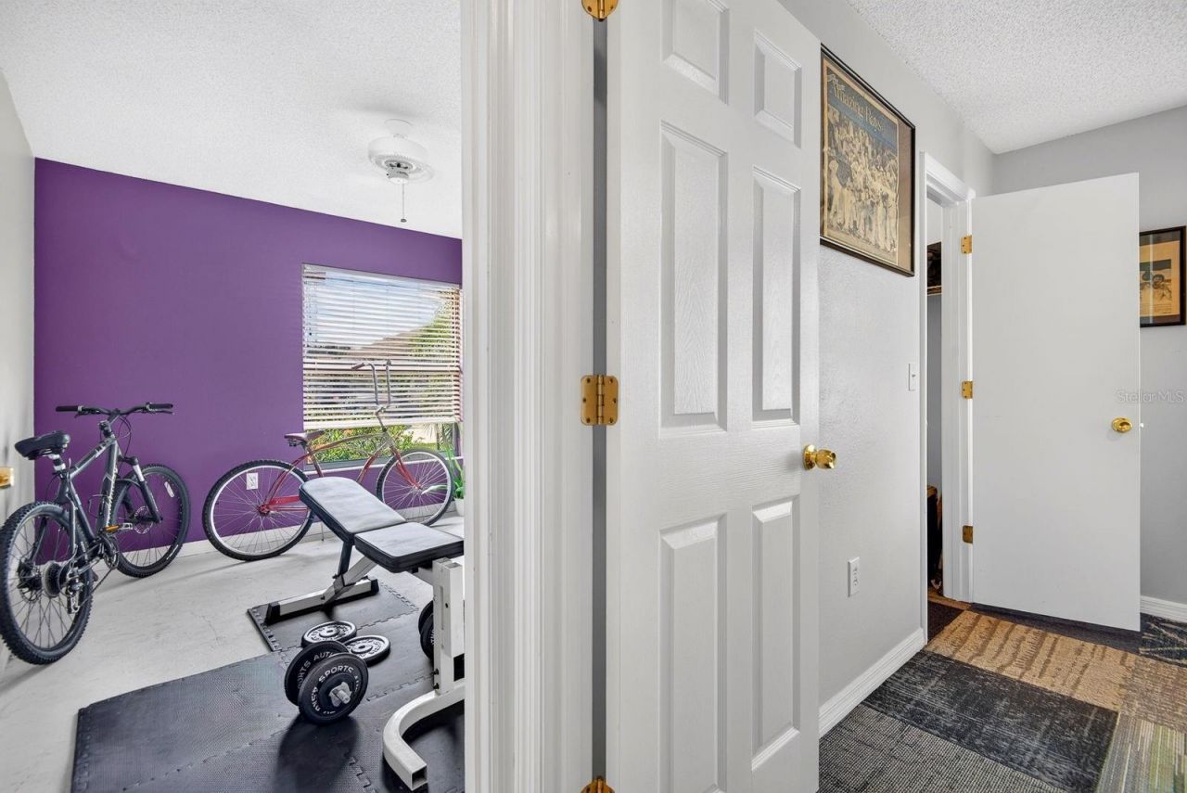
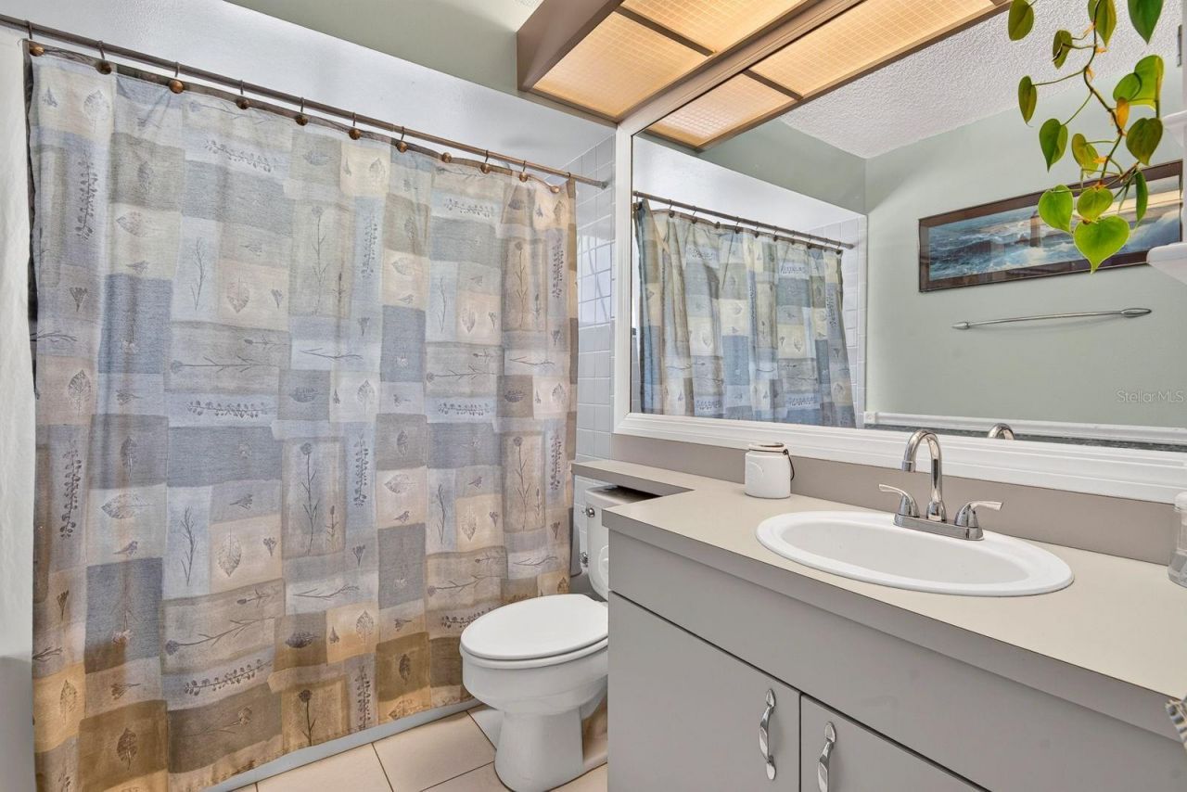
55 Total Photos [Click to View All]

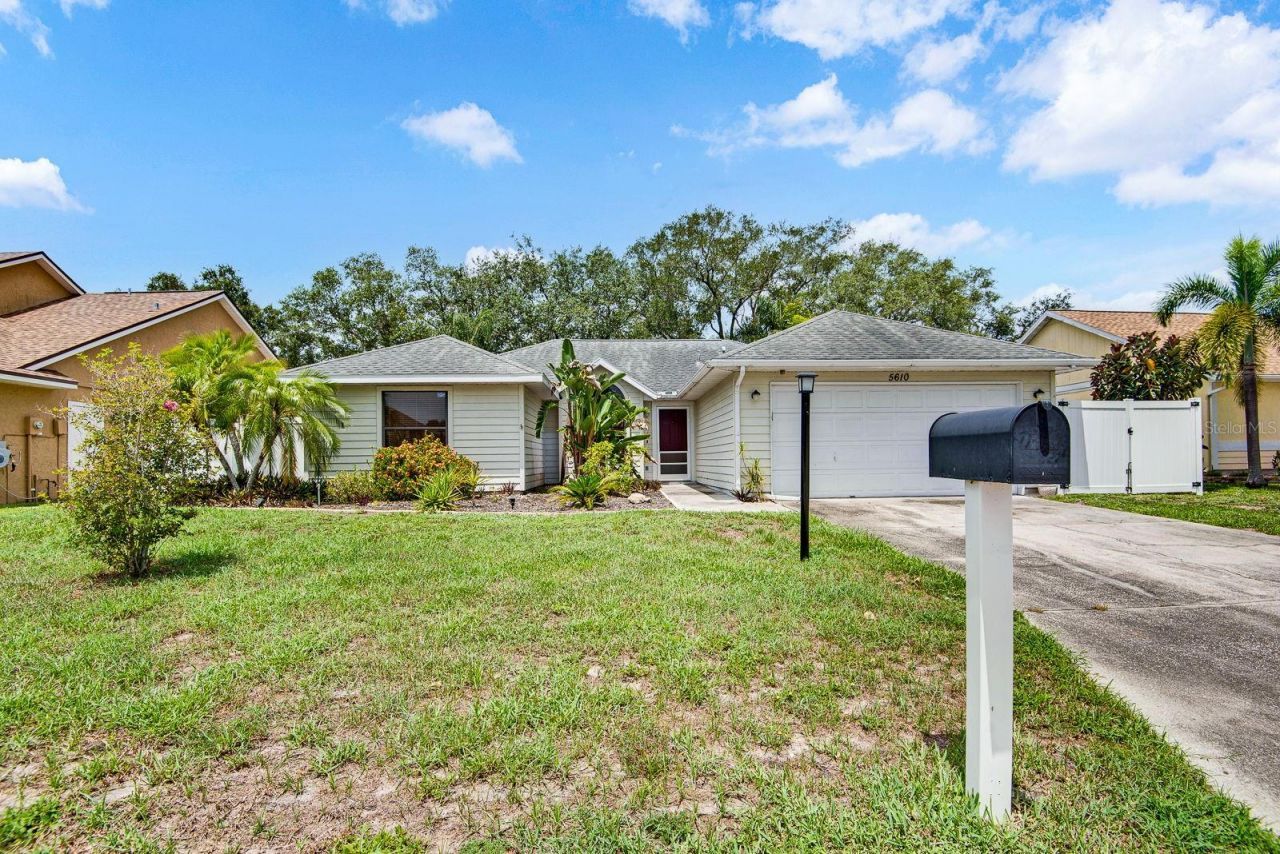
5610 33rd Lane E Bradenton, FL 34203
$350,000
  • Beds
    4
  • Baths
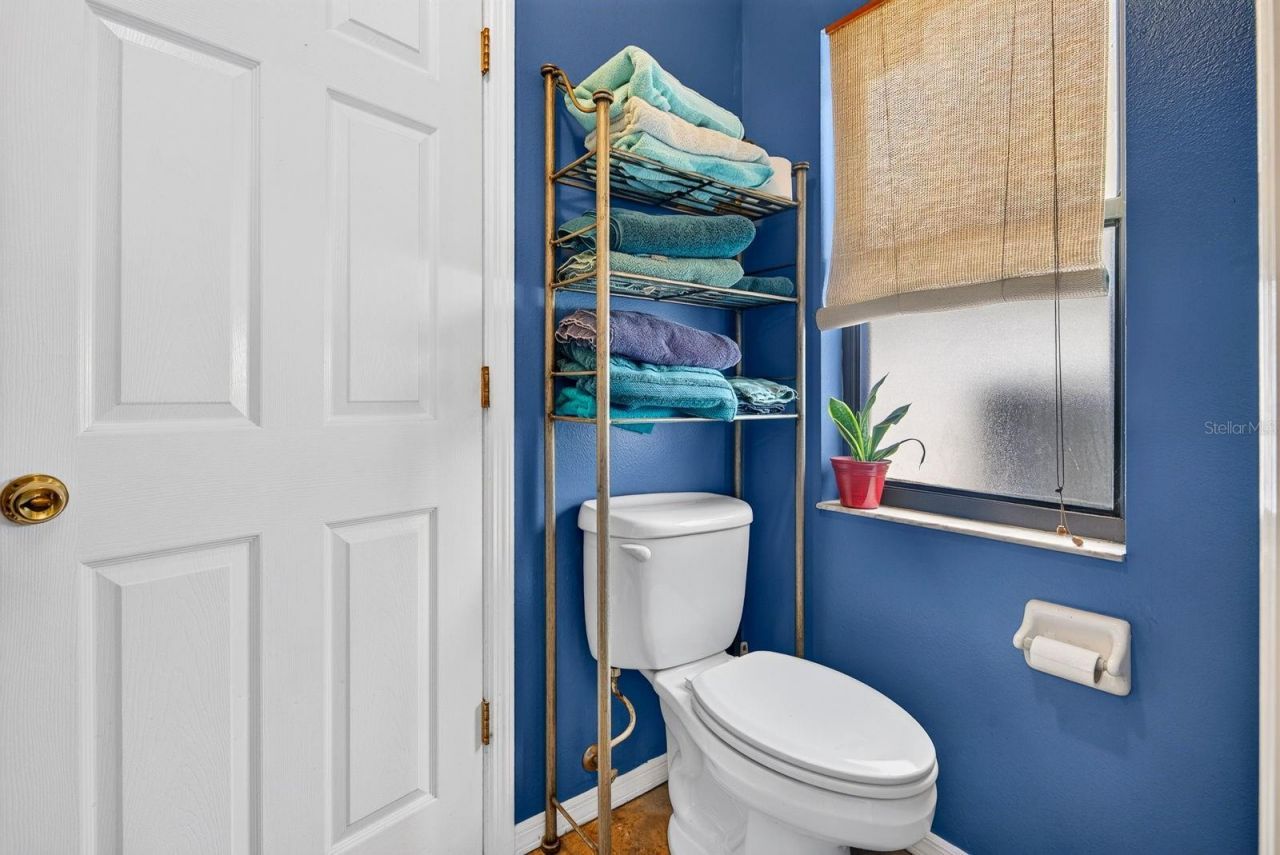
    2 full
  • Total Square Feet
    1,508
  • Lot Size
    0.17 acre(s)

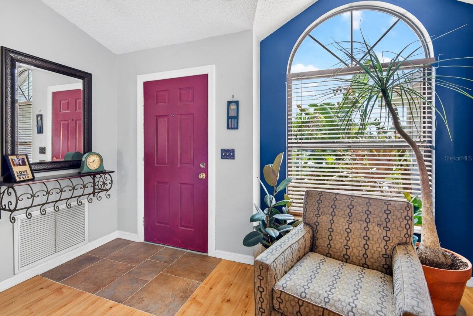
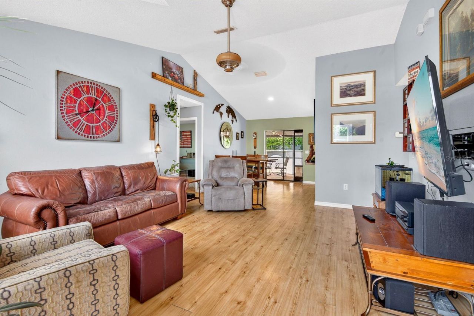
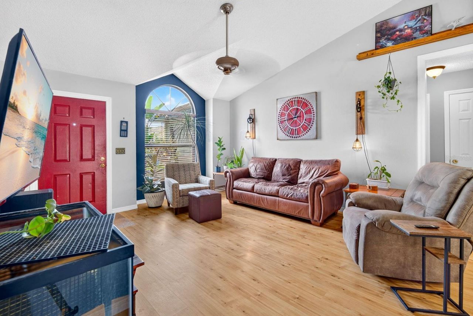
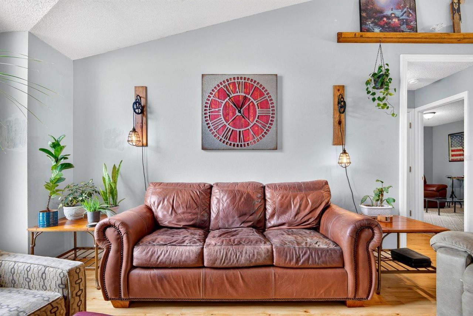
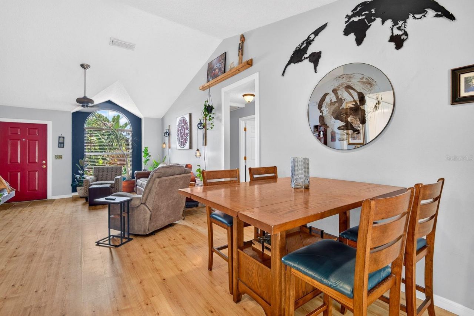
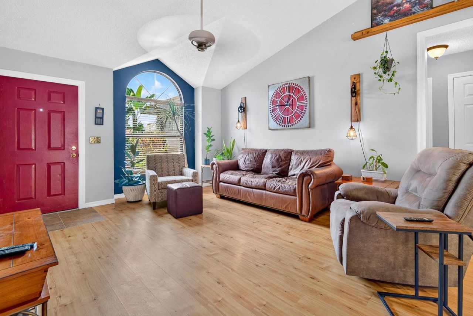
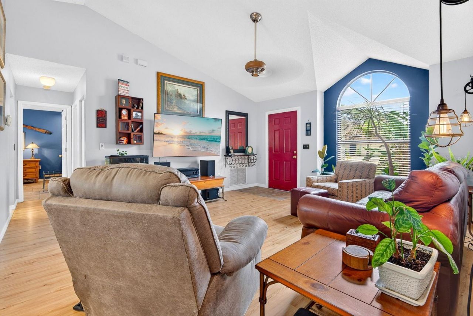
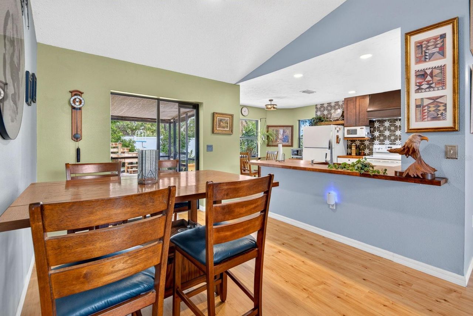
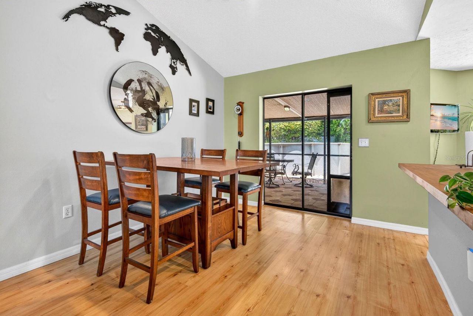
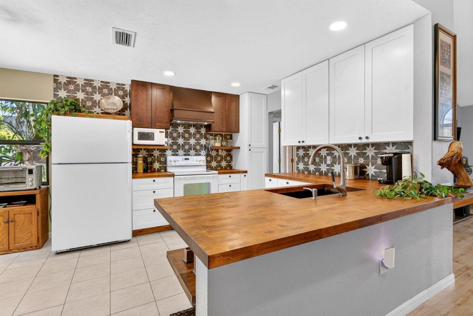
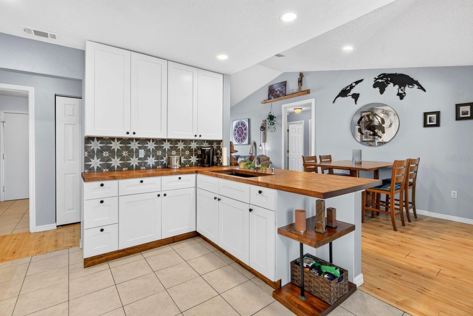
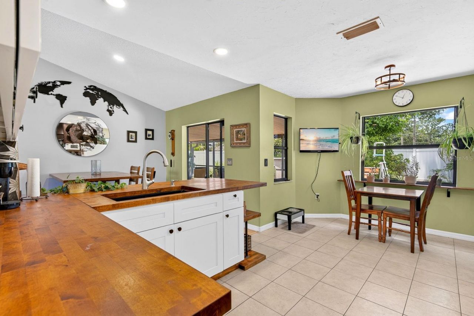
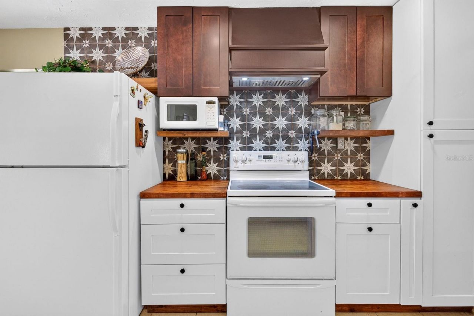
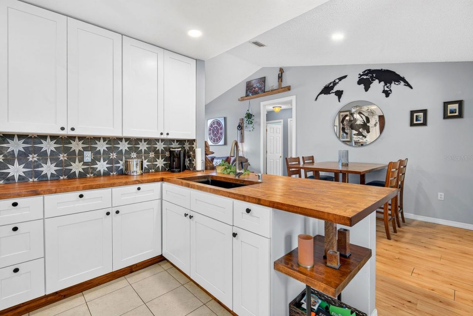
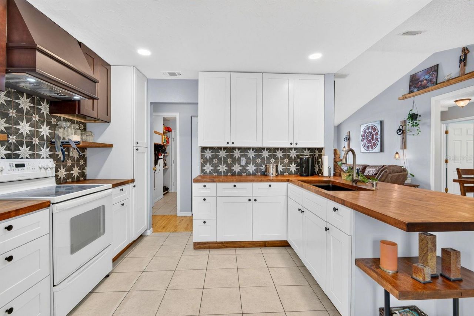
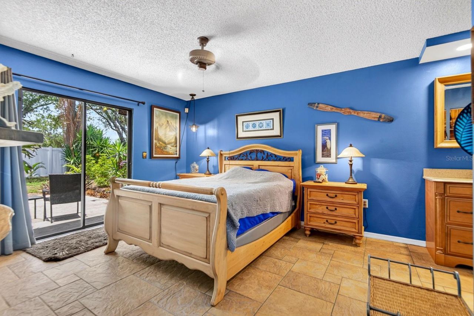
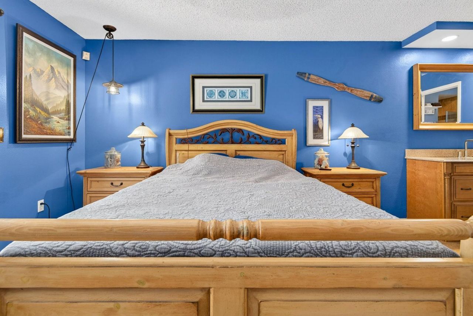
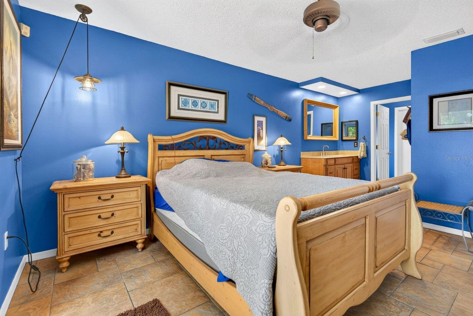
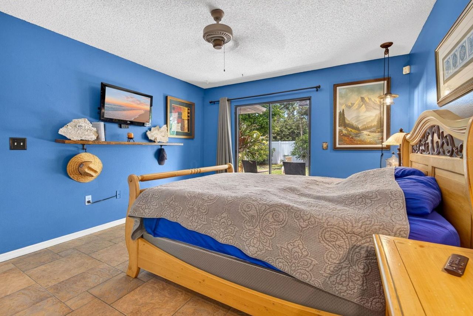
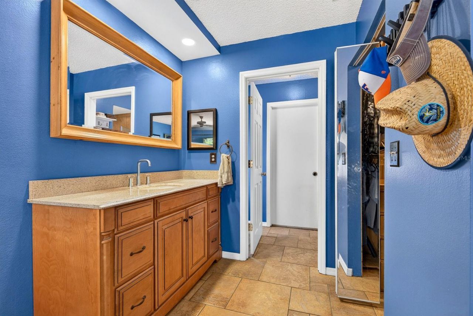
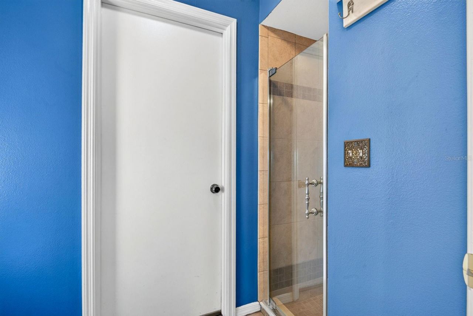
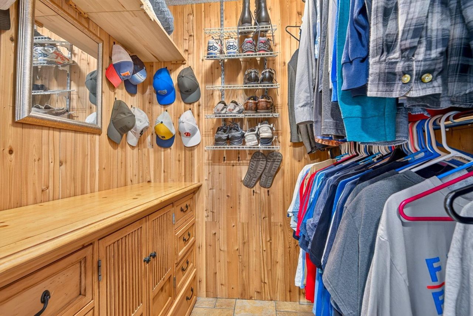
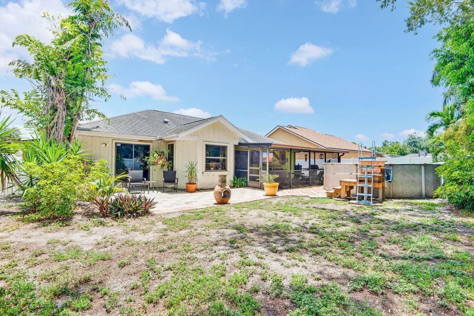
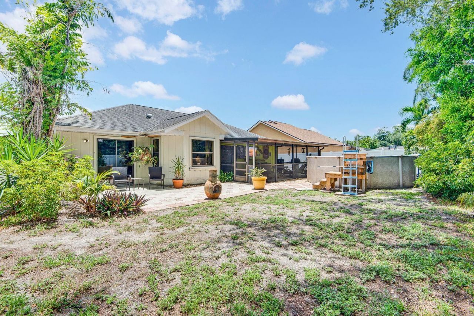
Welcome to Oak Terrace - a bright, beautifully designed 4-bedroom residence offering effortless Florida living. The split-plan layout features an inviting eat-in kitchen with butcher block countertops, a pass-thru window to the backyard, and a stylish bar overlooking the dining area. The great room rises with vaulted ceilings and natural light, creating an airy, coastal feel throughout.The primary suite offers a serene retreat with sliders to a private patio, a spacious walk-in closet, and a ref...

View More

Property Summary

MLS Number: A4700343
Status: Active
Days on Market: 4
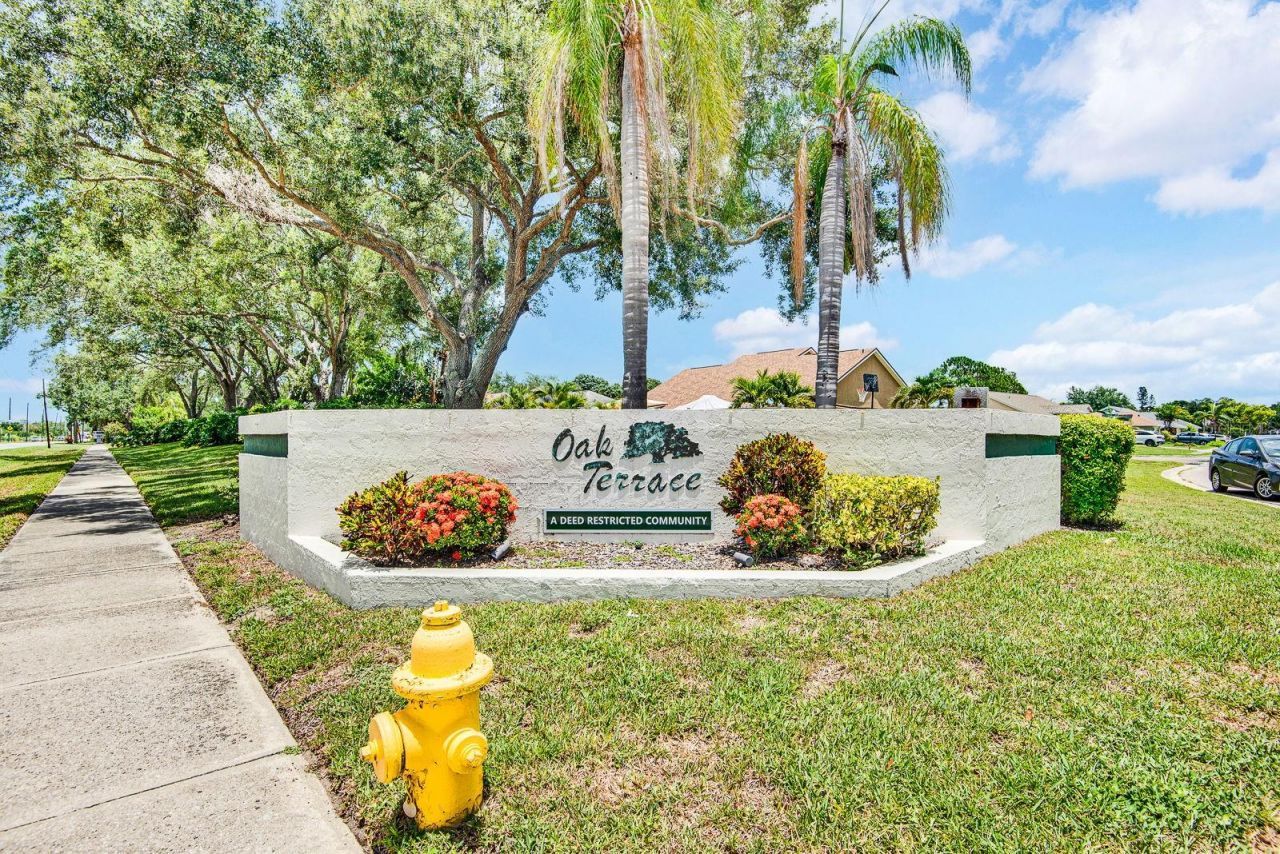
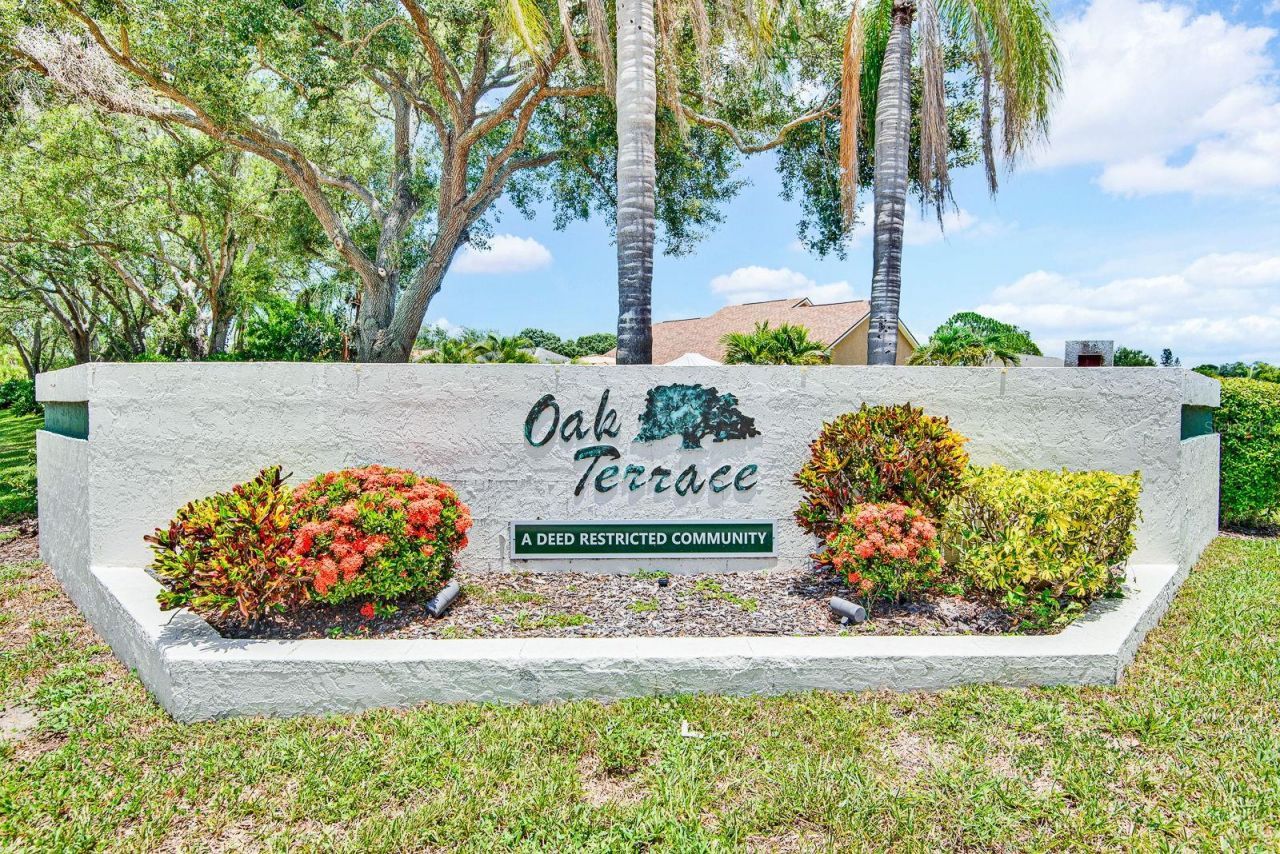
Subdivision: OAK TERRACE
County: Manatee
Bedrooms: 4
Total Square Feet: 1,508
Price Per Sq. Ft.: $232
Style: Contemporary
New Constuction: No
Waterfront: No
Property Type: Residential - Single Family
Cooling: Central Air
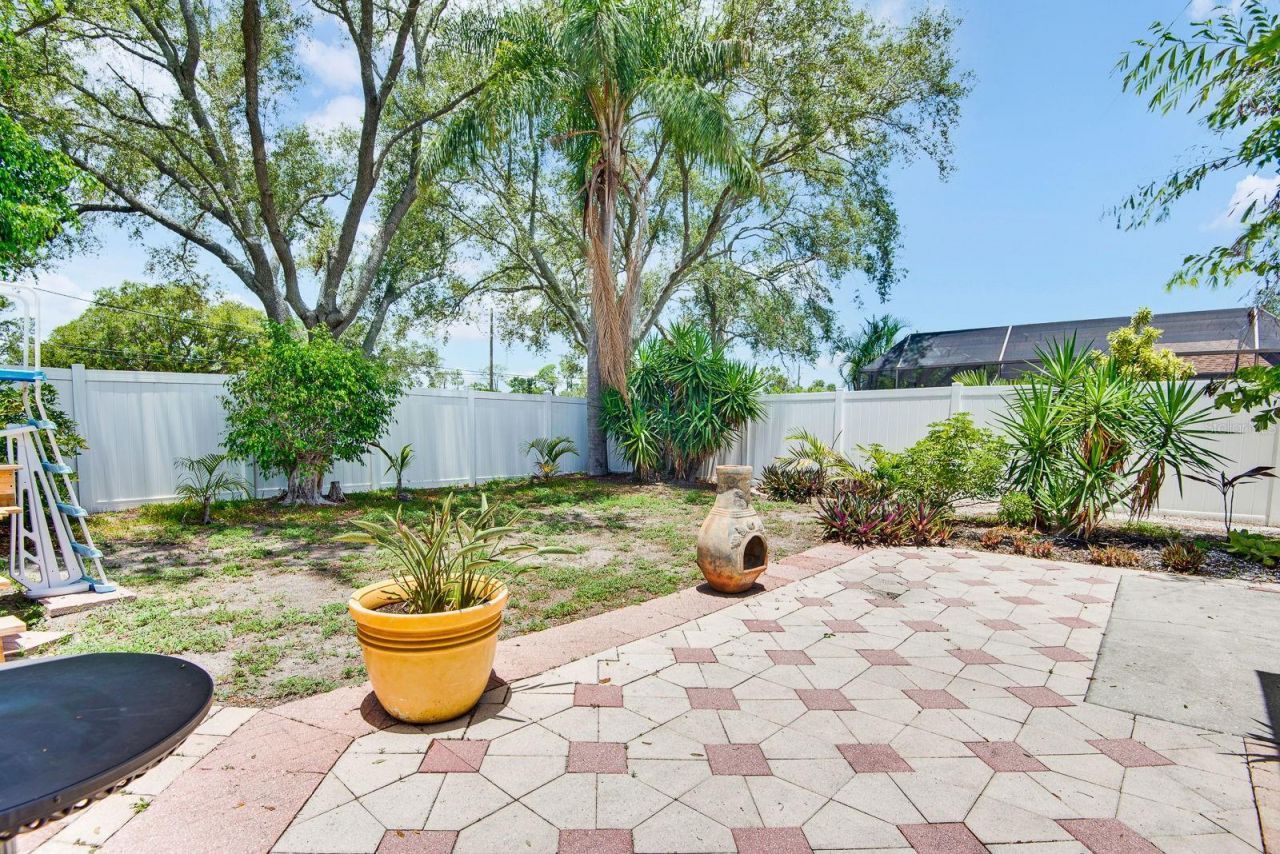
Fenced: Yes
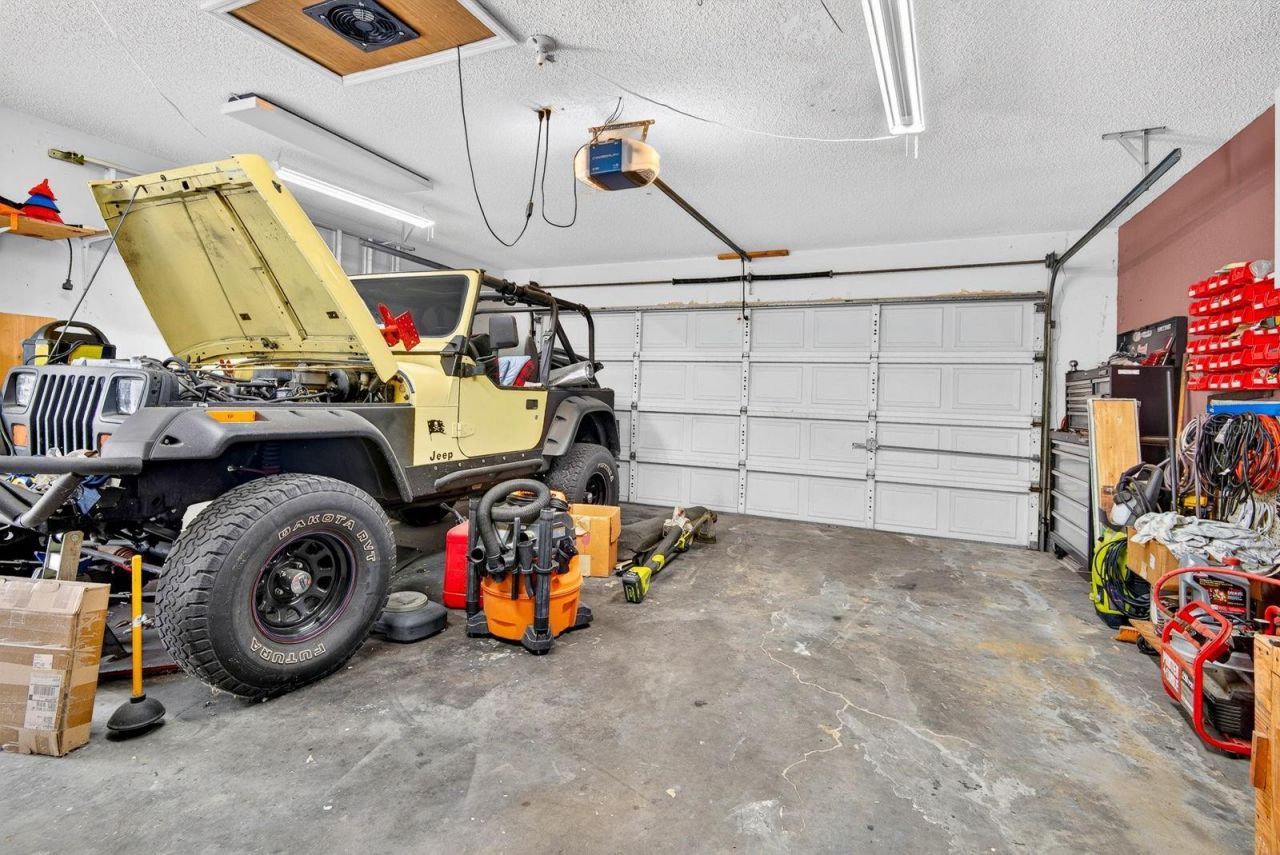
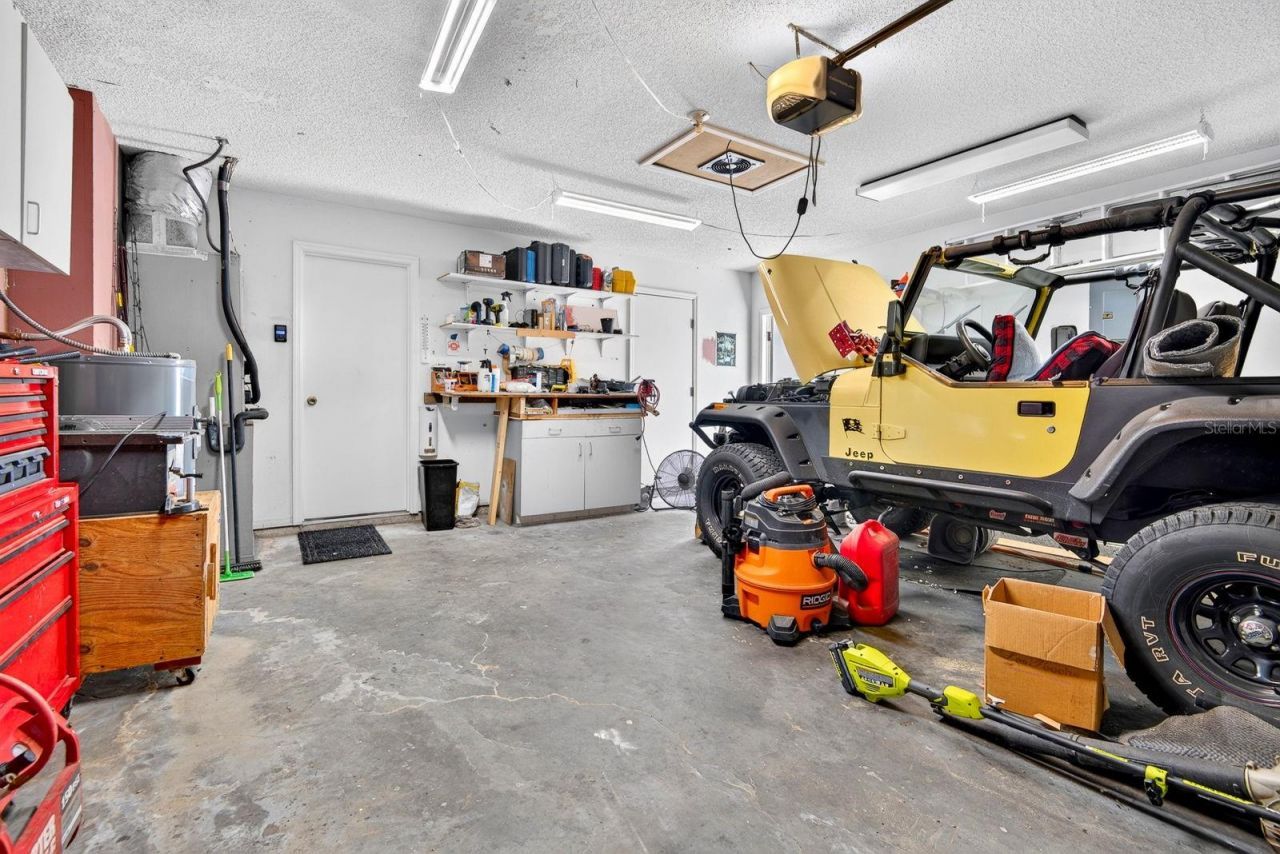
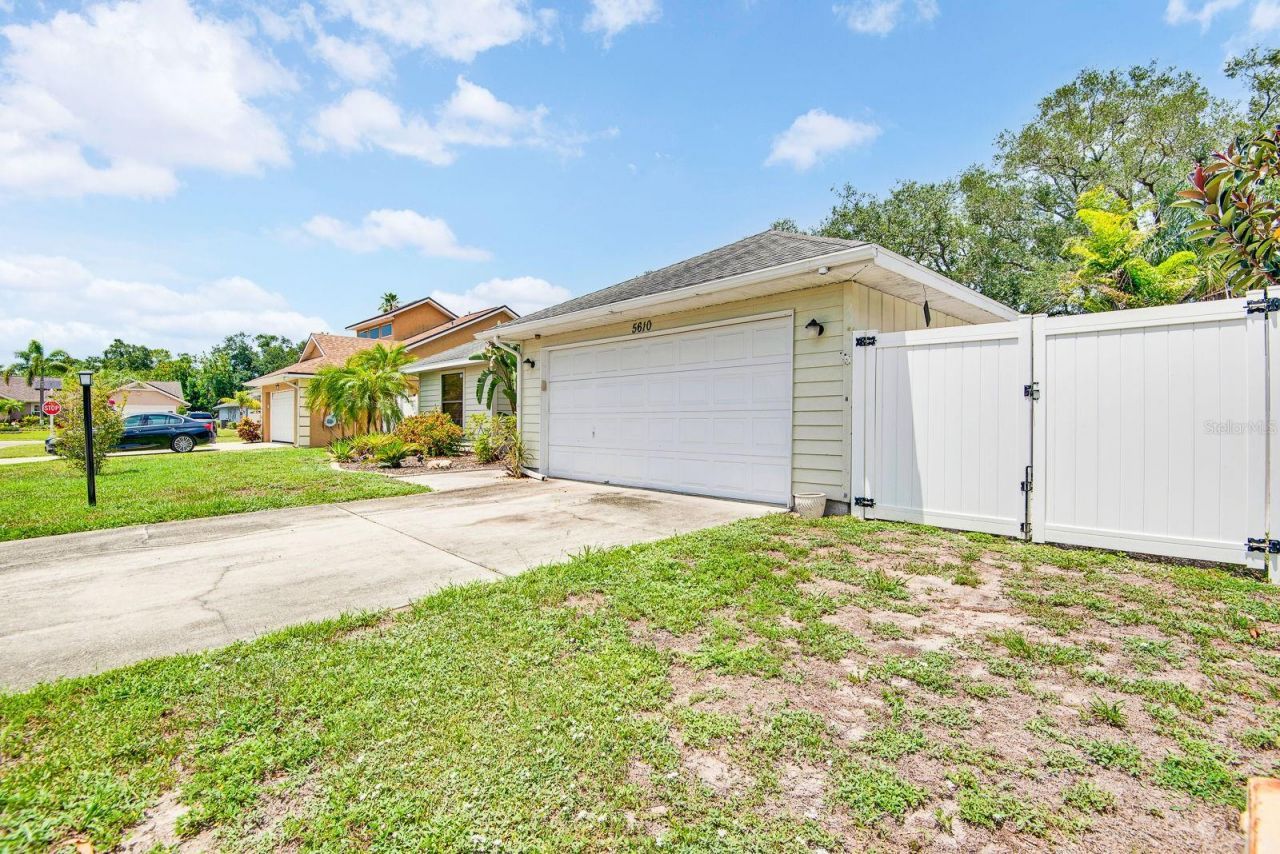
Garage: 2 car attached
Heating: Central
Lot Size: 0.17 Acres
Roof Type: Shingle
Stories: 1.0
Year Built: 1989
Taxes: $1,372
HOA Y/N: Yes

Featured Amenities

Ceiling Fans(s)
Eat-in Kitchen
High Ceilings
Kitchen/Family Room Combo
Living Room/Dining Room Combo
Open Floorplan
Primary Bedroom Main Floor
Split Bedroom
Thermostat
Walk-In Closet(s)
Window Treatments

Property Details

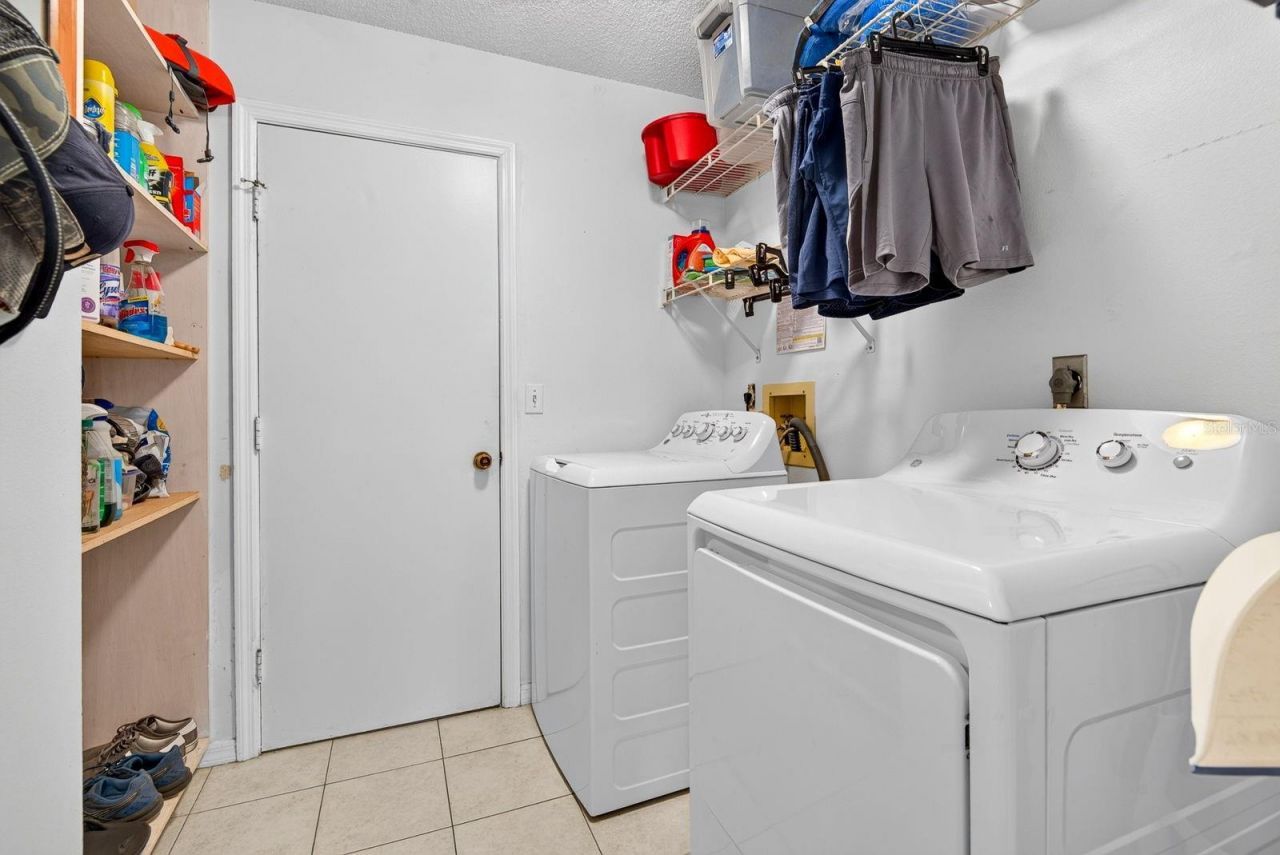
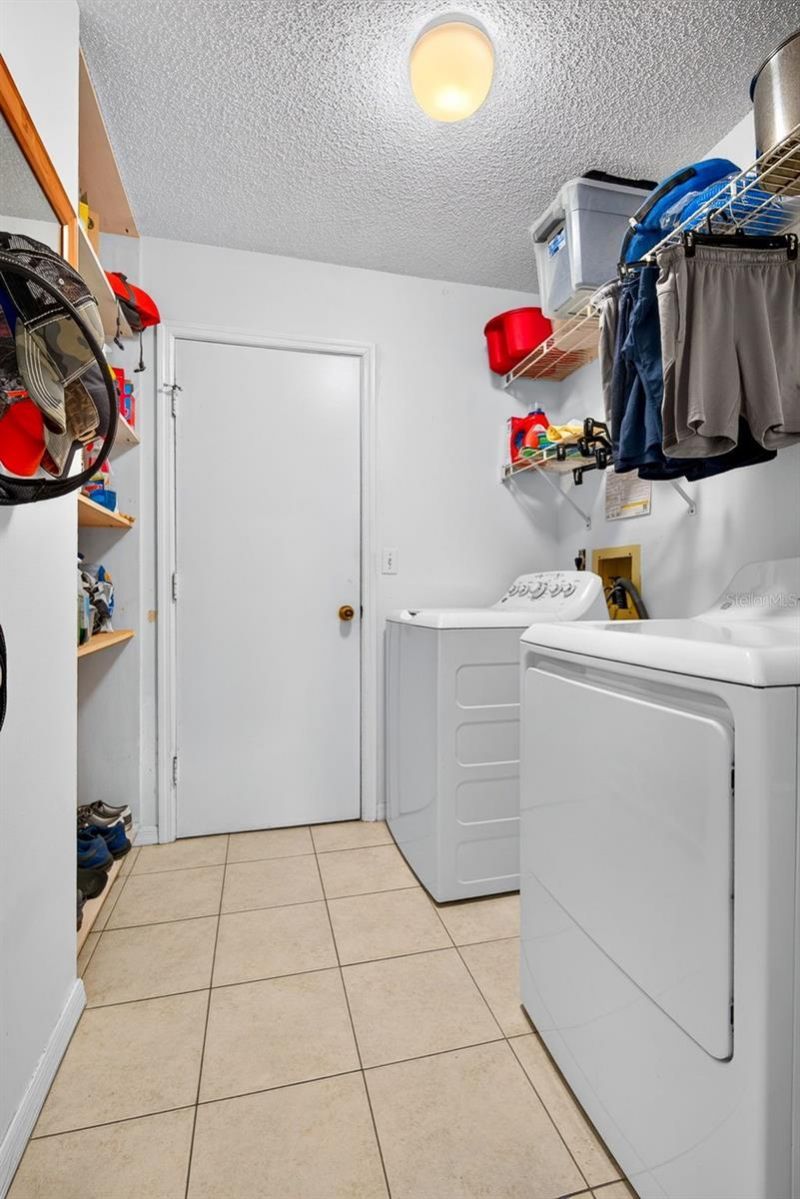
Additional Rooms: Inside Utility
Appliances: Cooktop, Dishwasher, Disposal, Electric Water Heater, Freezer, Microwave, Range, Refrigerator
Community Features: Buyer Approval Required, Deed Restrictions, Sidewalks, Street Lights
Days on Site: 4
Directions: ST RD 70 EAST OR WEST TURN SOUTH ON 33RD ST EAST GO ABOUT 31/4 MILE TO OAK TERRACE ENTRANCE TURN LEFT/EAST INTO SUBDIVISION THEN TAKE YOUR IMMEDIATE RIGHT/SOUTH HOUSE WILL BE ON YOUR RIGHT-SIDE.
Disaster Mitigation: Above Flood Plain
Exterior: Block, Wood Siding
Outdoor Features: Private Entrance, Private Mailbox, Private Yard, Rain Gutters, Sidewalk
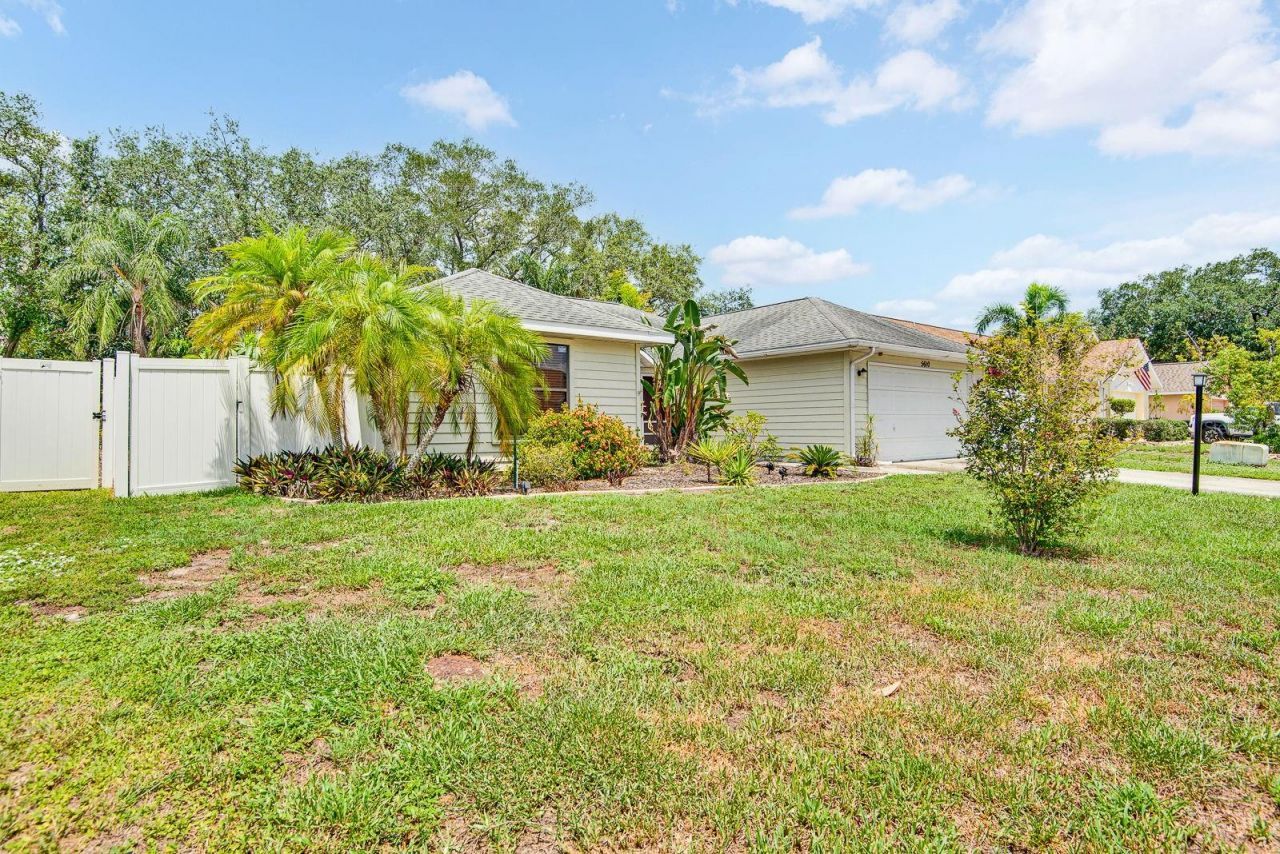
Fencing: Vinyl
Flood Zone Code: X
Flooring: Ceramic Tile, Concrete, Laminate
Foundation: Slab
Home Style: Contemporary
Home Warranty Y/N: No
Listing Terms: Cash, Conventional, FHA, VA Loan
Lot: In County, Landscaped, Level, Near Public Transit, Private, Sidewalk, Paved
Lot Dimensions: 0.17
Other Equipment: Private Entrance, Private Yard
Ownership: Fee Simple
Parking: Covered, Deeded, Driveway, Ground Level, Off Street, Workshop in Garage
Parking Notes: Covered, Deeded, Driveway, Ground Level, Off Street, Wo
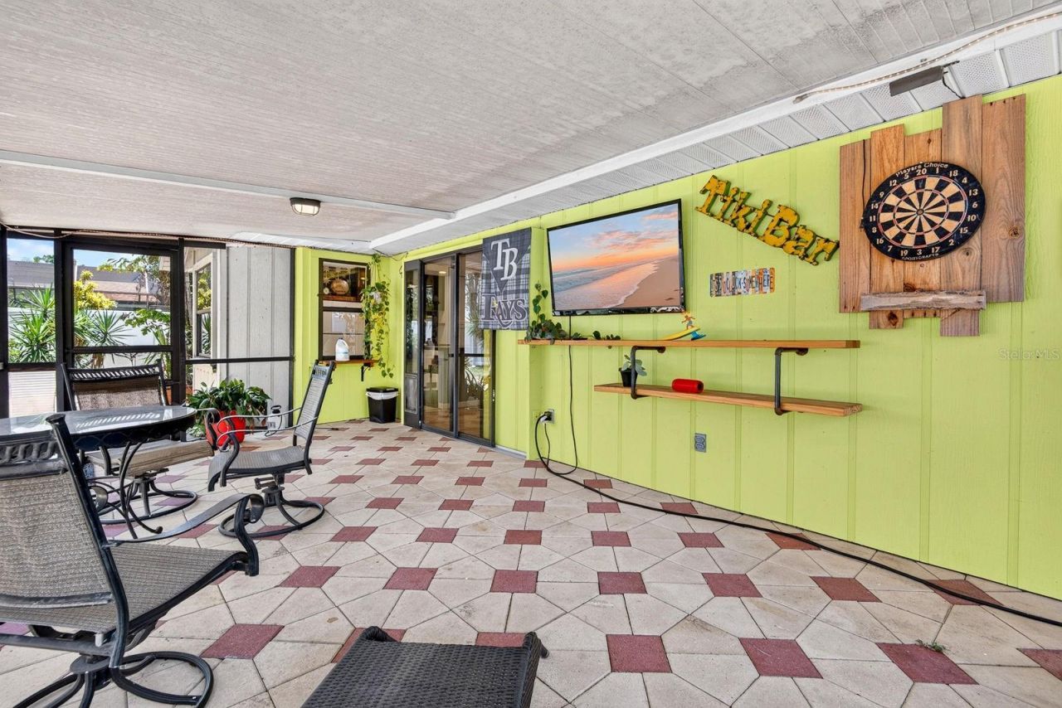
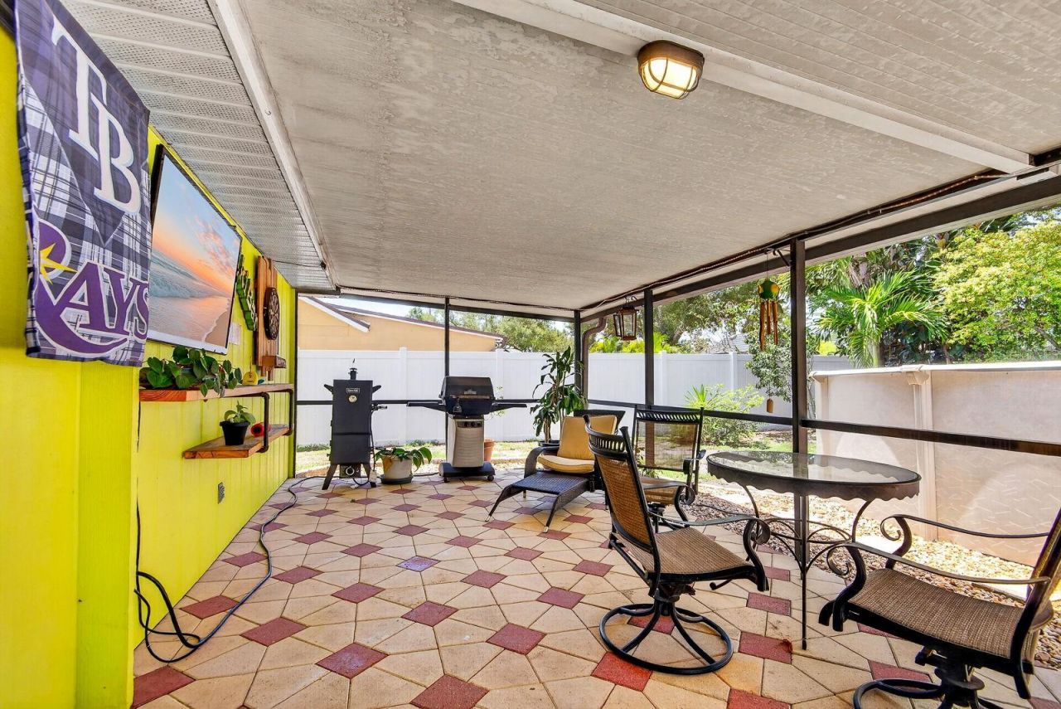
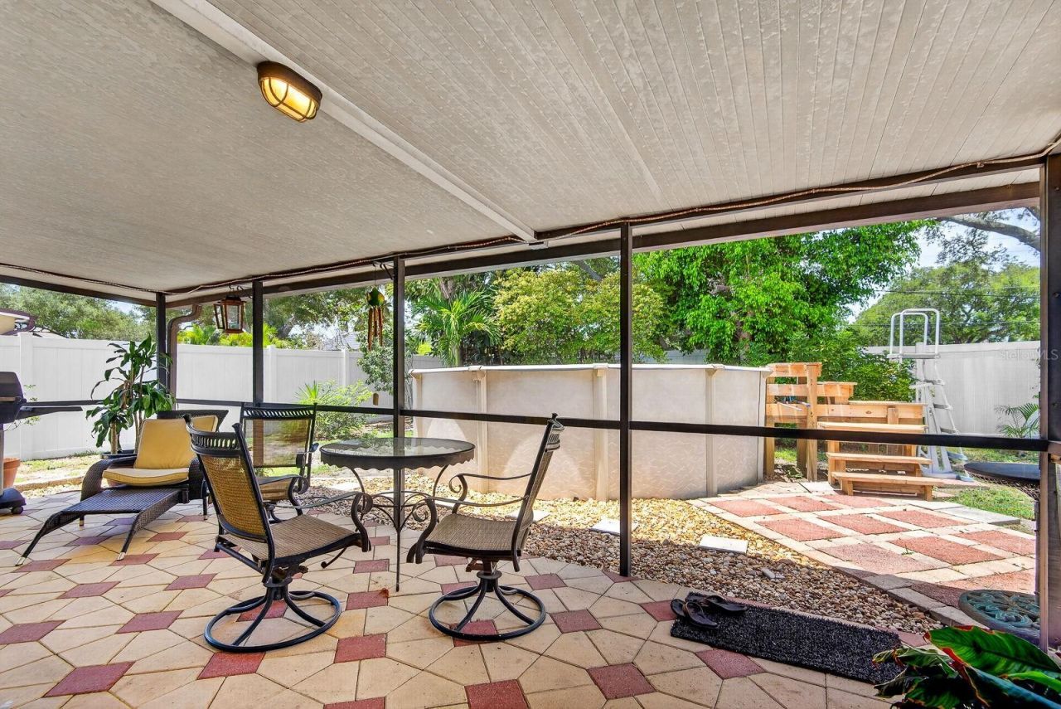
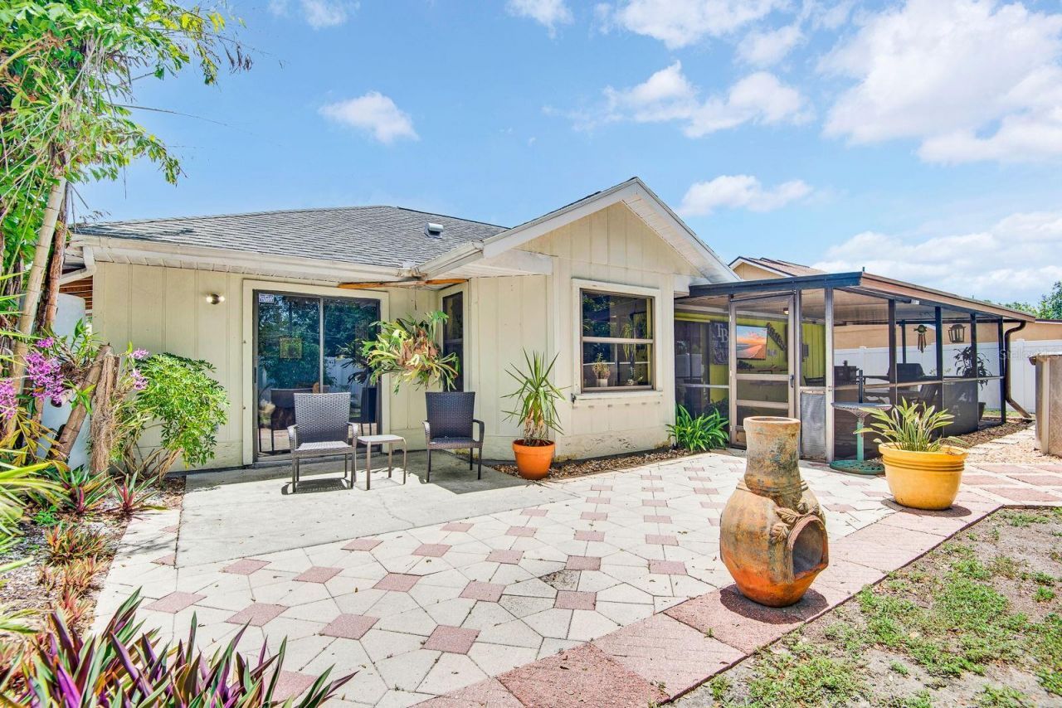
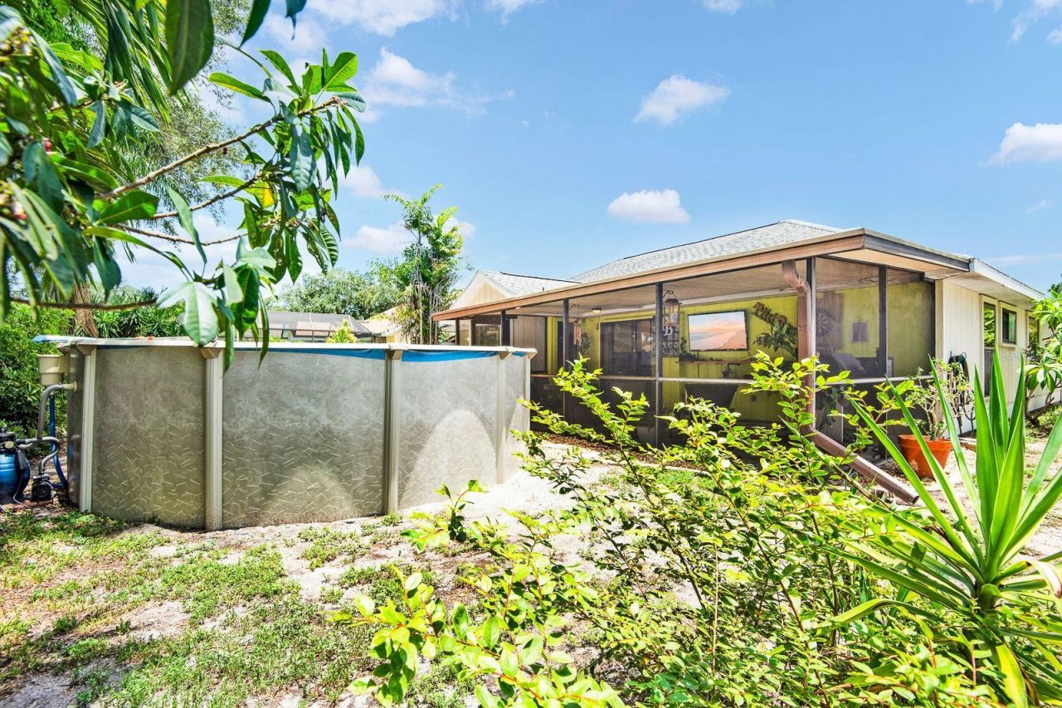
Patio/Porch: Covered, Enclosed, Patio, Rear Porch, Screened
Pets Allowed: Yes
Pets Restrictions: See HOa RULES AND REGULATIONS
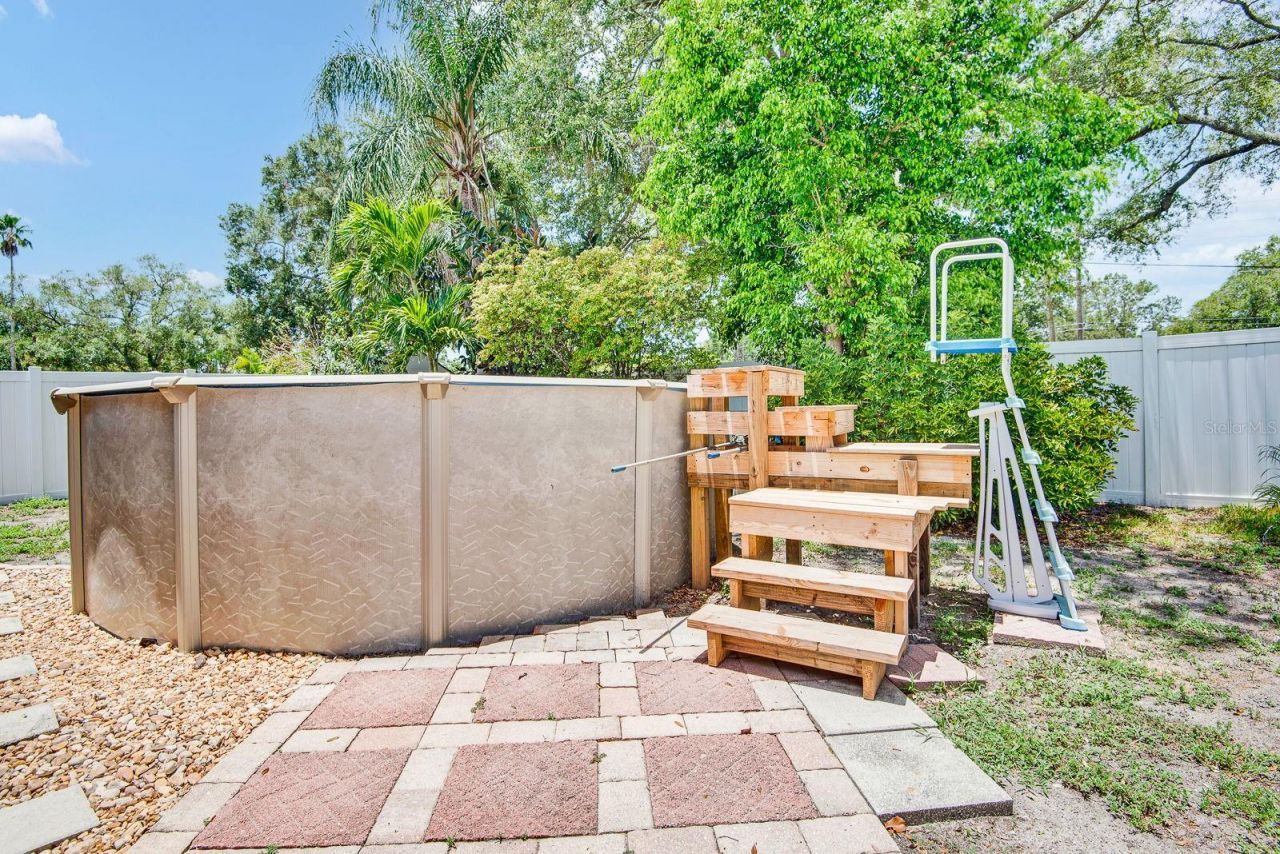
Pool: Above Ground
Property Attached Y/N: No
Property Sub-Type: Single Family Residence
Sewer: Public Sewer
Showing Instructions: Supra Lock Box, Lock Box Electronic, ShowingTime
Special Sale Provisions: None
Swimming Pool: Yes
Utilities: Cable Available, Electricity Connected, Private, Public, Sewer Connected, Water Connected
Vegetation: Mature Landscaping, Trees/Landscaped
Water: Public
Water Access Y/N: No
Zoning: RSF6
Construction: Block,Wood Siding

Room Sizes

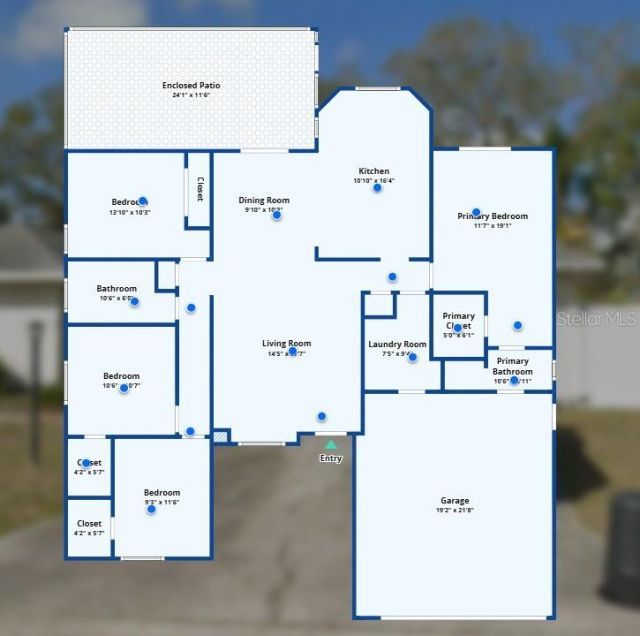
Balcony/Porch/Lanai: 38x11
Dinette: 8x11
Living Room: 11x15
Utility Room: 8x9
Primary Bedroom: 15x12
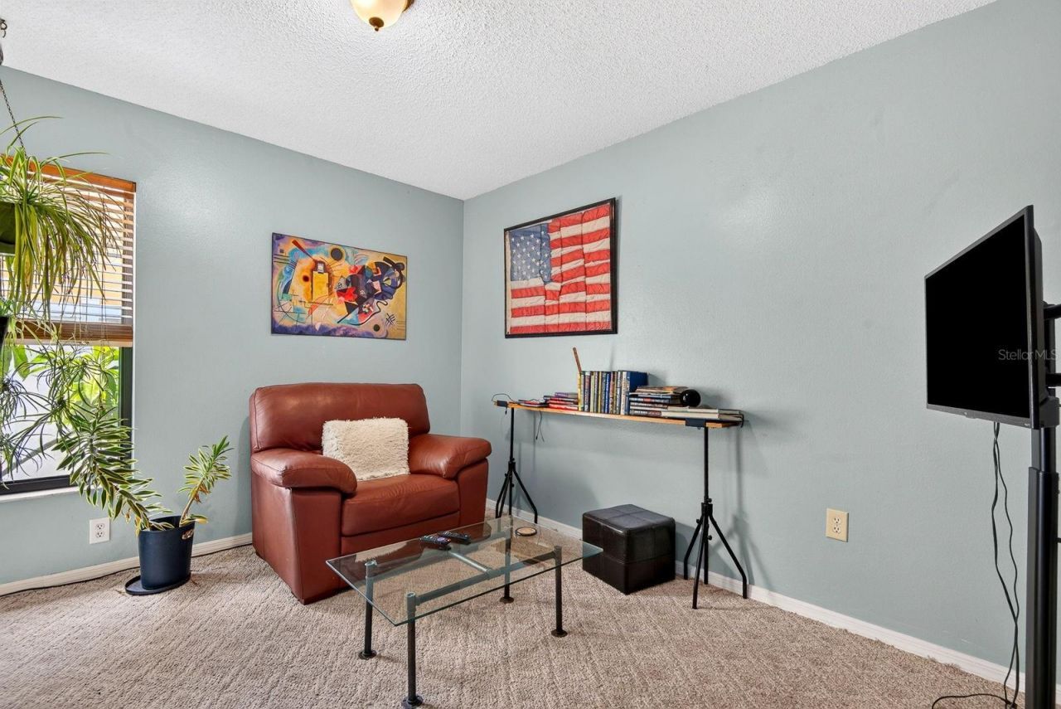
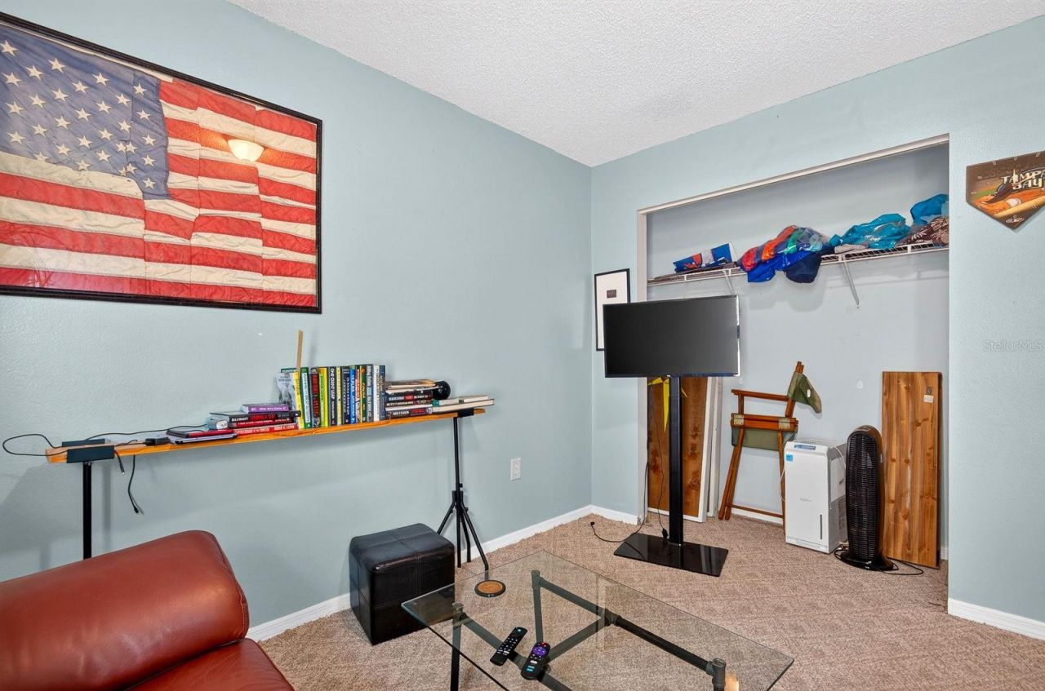
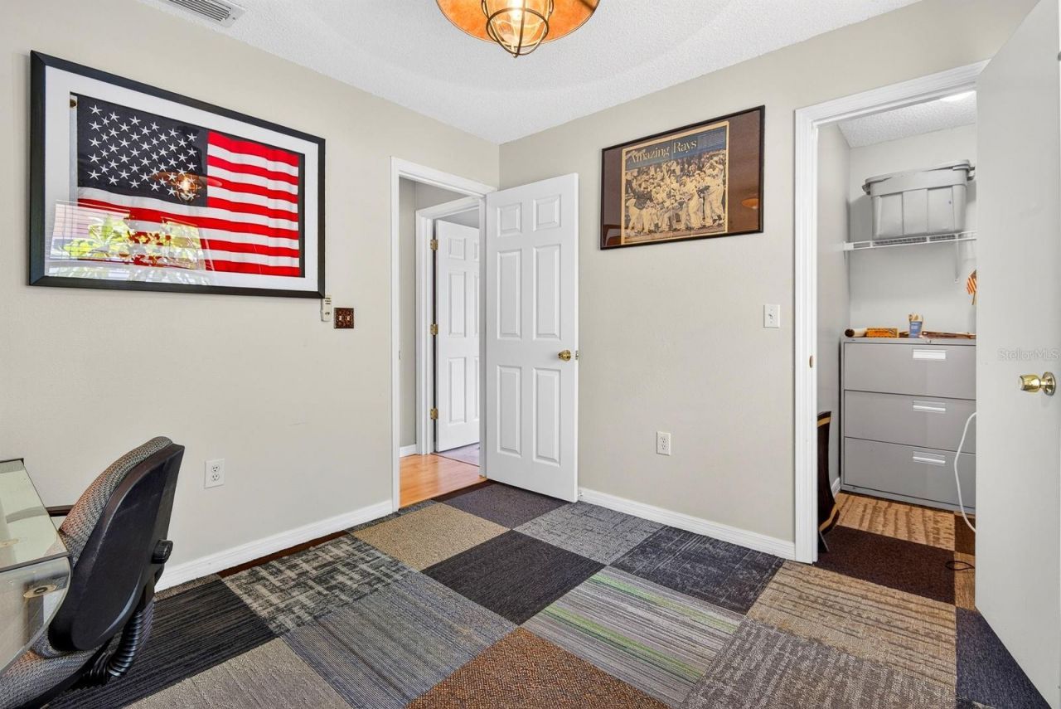
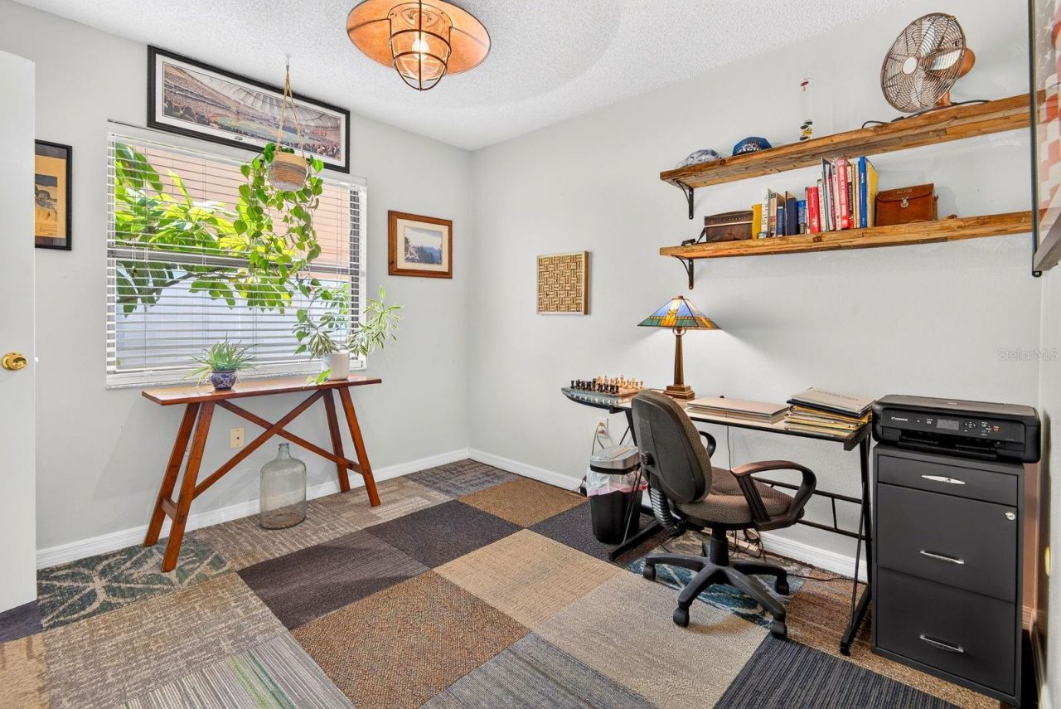
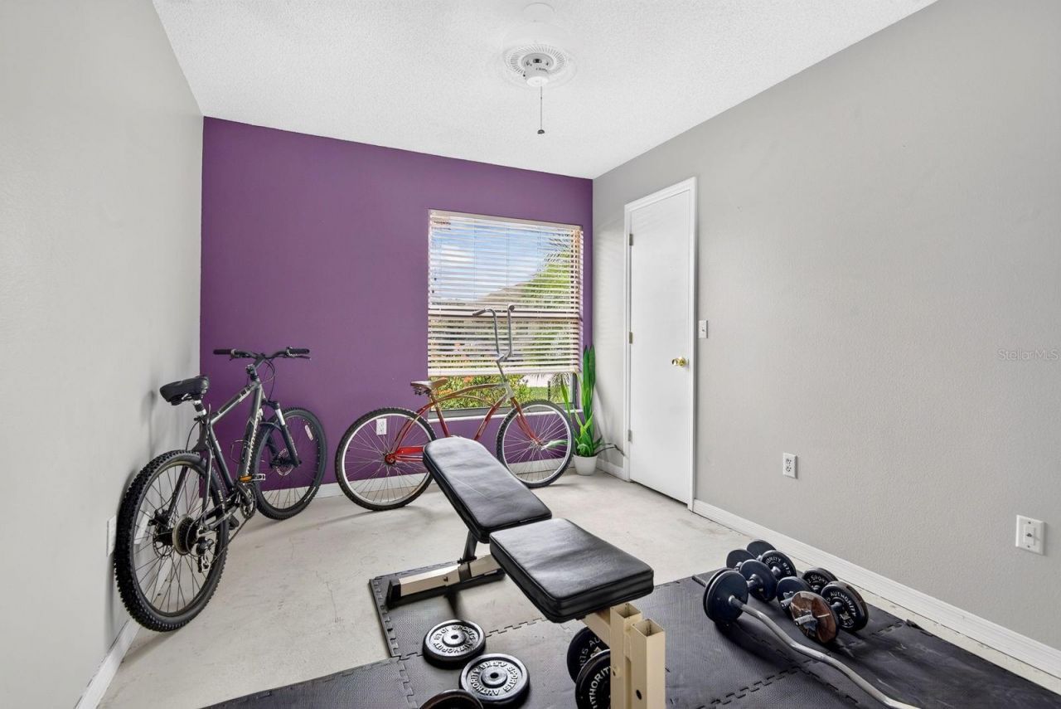
Bedroom 2: 10x11
Bedroom 3: 10x10
Bedroom 4: 10x10

Local Schools

High School: Braden River High
Middle School: Braden River Middle
Elementary School: Kinnan Elementary

Neighborhood Information

Neighborhood Map

Neighborhood Hero

Neighborhood Highlights

Neighborhood Characteristics

Neighborhood Market Trend

Neighborhood Schools

Courtesy of

Agency Name: MARCUS & COMPANY REALTY
Agency Contact: 941-932-8550
Agent Name: Elise Jakub

agent picture

Presented by

Agent Name: Claudia Paradeda PA
Agent Phone: 305.978.7598
Agency Title: The Keyes Company
Request Info

IDX logo

Claudia Paradeda PA
keyes.com
Agent Cell:
305.978.7598
Office Phone:
305.978.7598

Mortgage Calculator

%
years/fixed
yearly
yearly (est.)

Estimated Payment

$ 1,934.97 Principal & Interest $1,718.55 Property Tax $114.33 Homeowner's Insurance $102.08
Mortgage Logo

Login to My Keyes Account

Pixel


