
100 Keyes, 1926 - 2026
SIGN UP Login/Register
5803 Cheshire Cove Terrace, Orlando, FL 32829 Photo
New
5803 Cheshire Cove Terrace, Orlando, FL 32829 Photo
New
5803 Cheshire Cove Terrace, Orlando, FL 32829 Photo

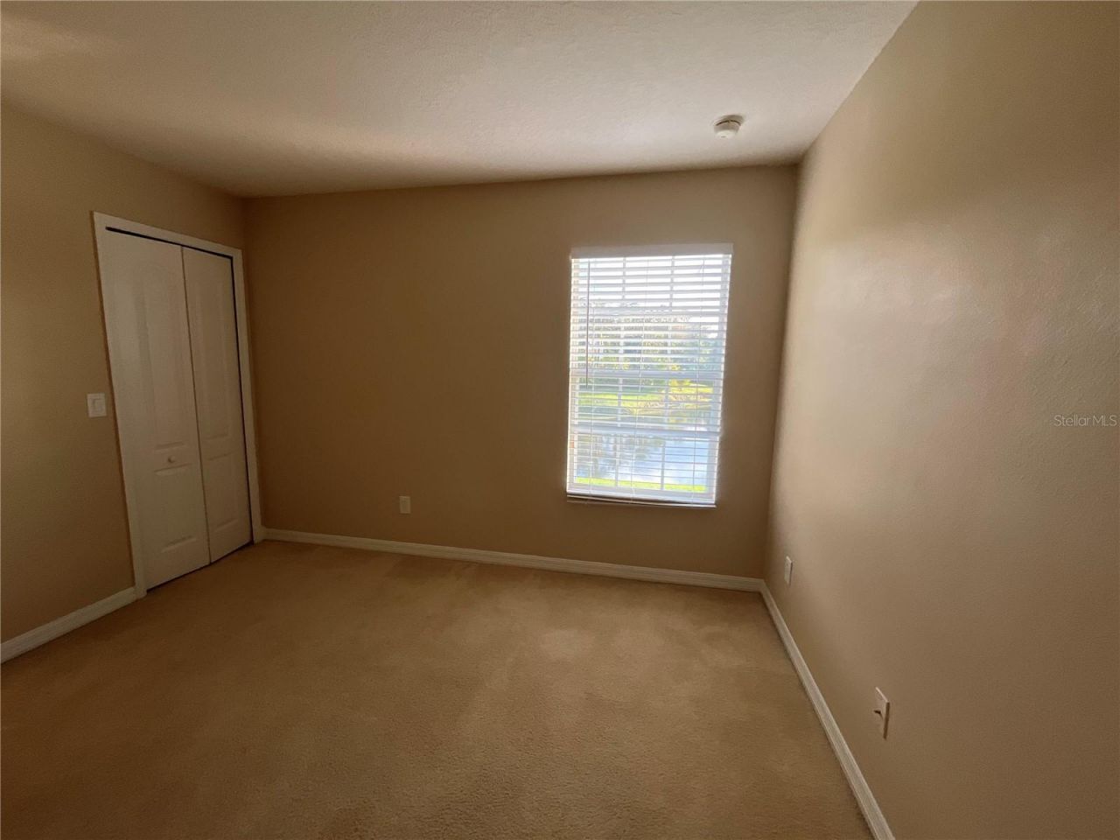
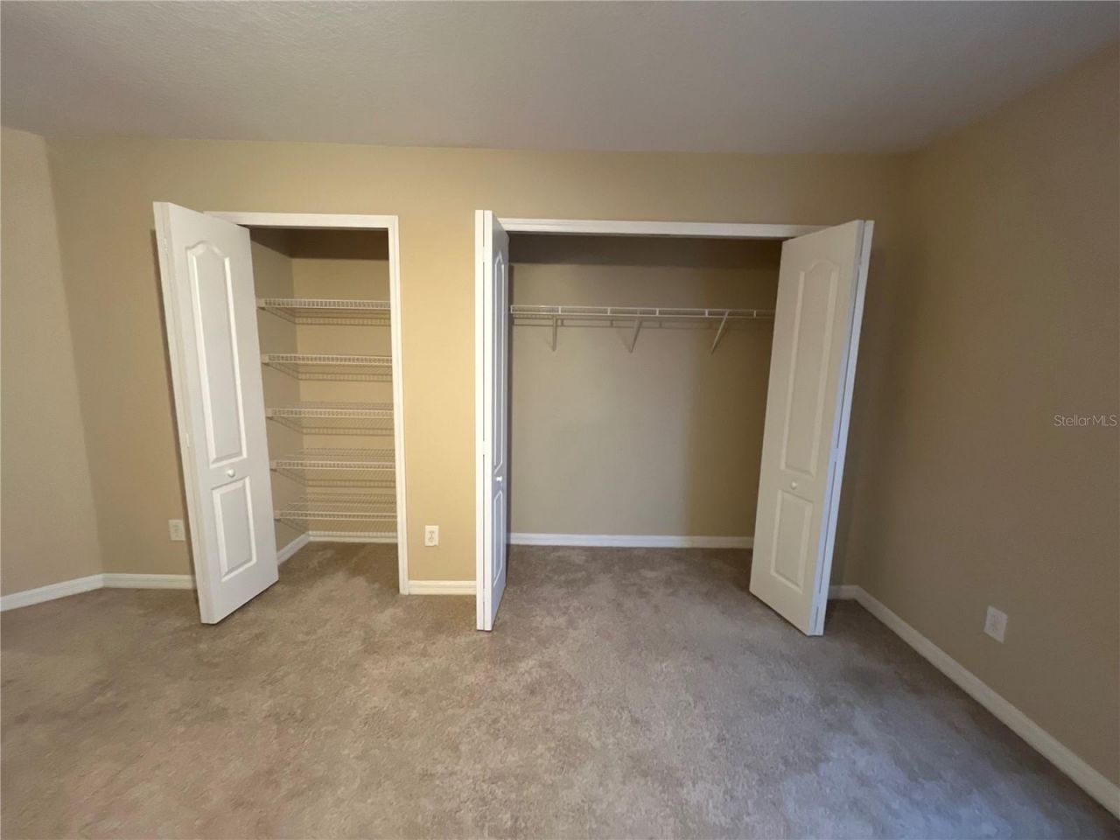
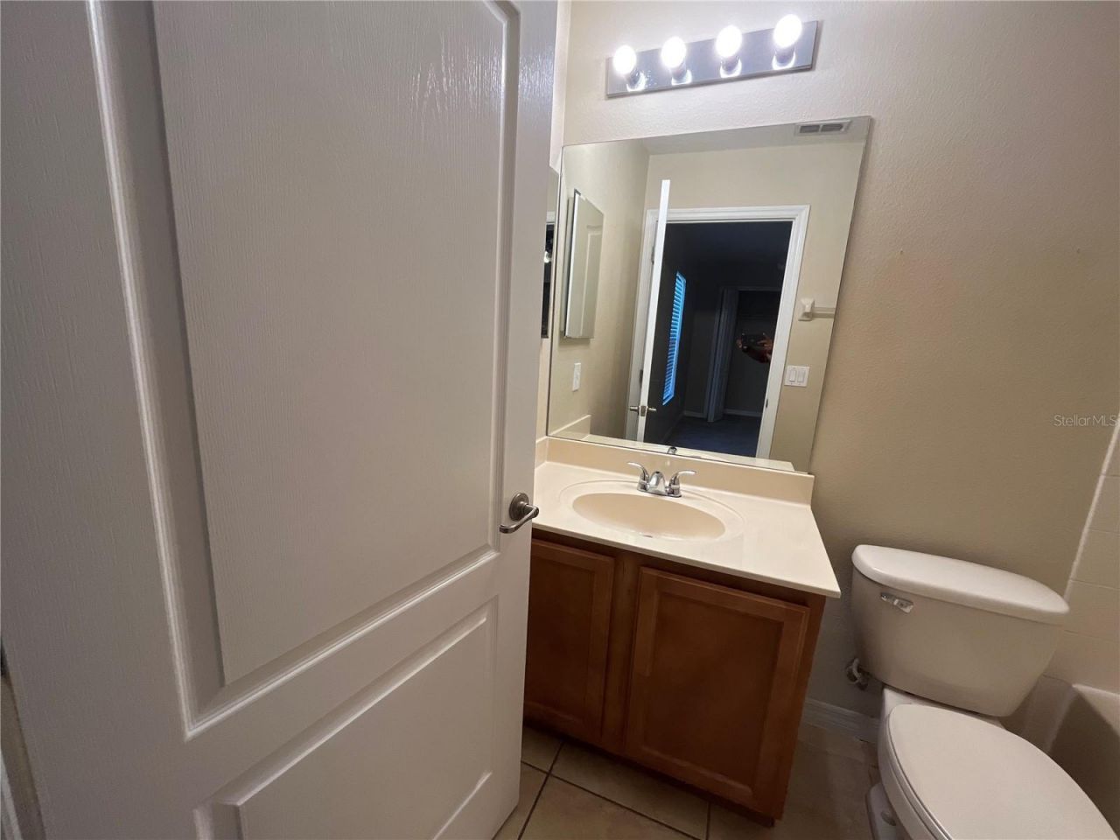
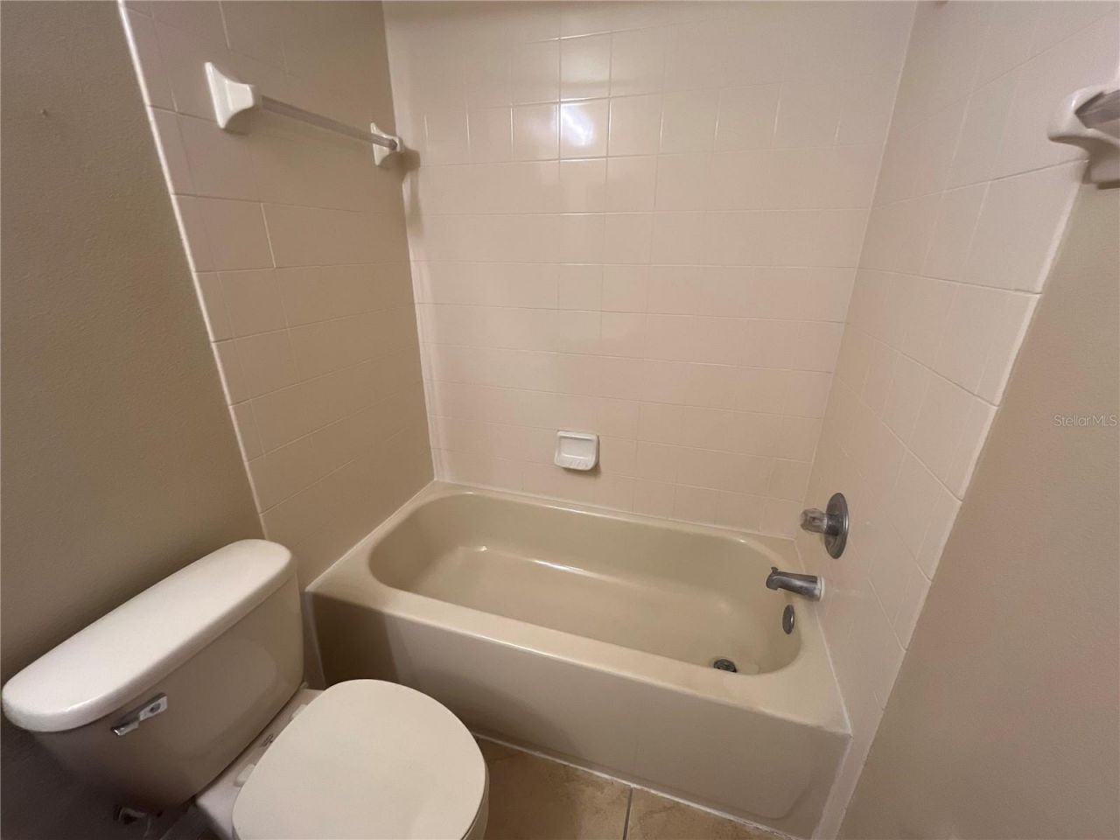
18 Photos

5803 Cheshire Cove Terrace Orlando, FL 32829
$615,000
  • Beds
    4
  • Baths
    3 full 1 partial
  • Total Square Feet
    3,499
  • Lot Size
    0.18 acre(s)

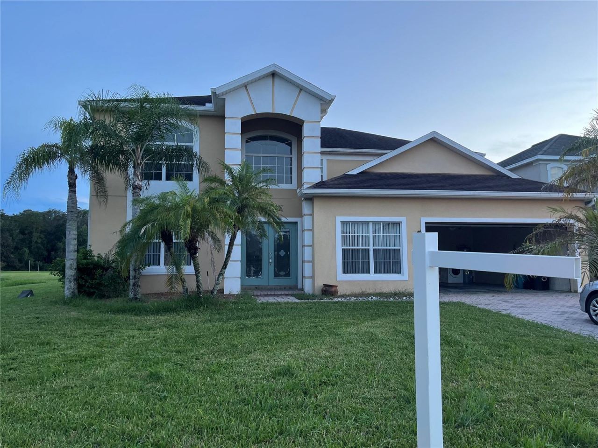
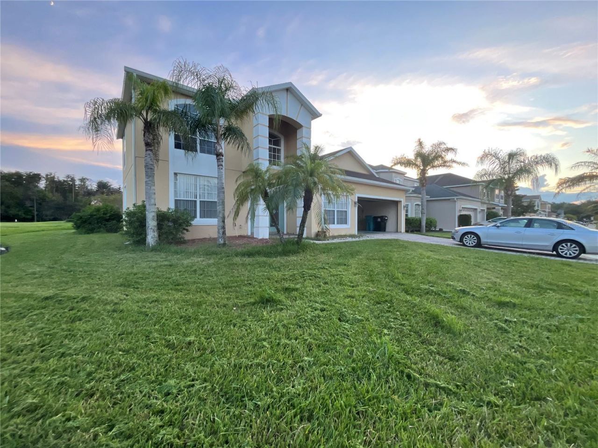
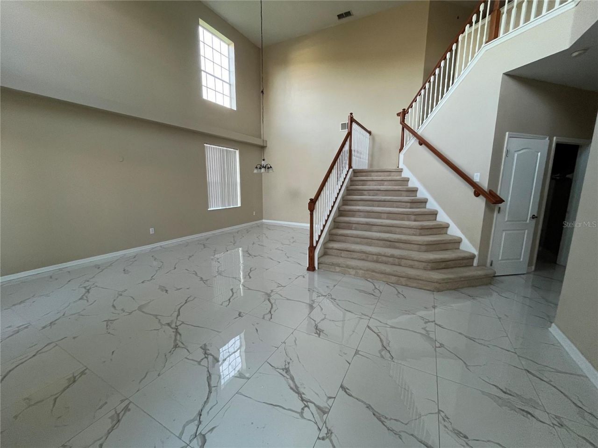
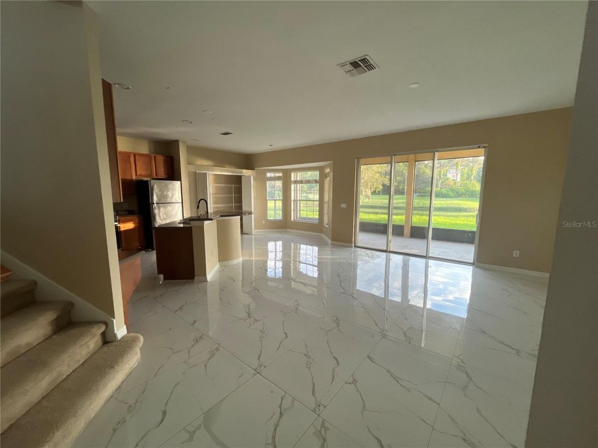
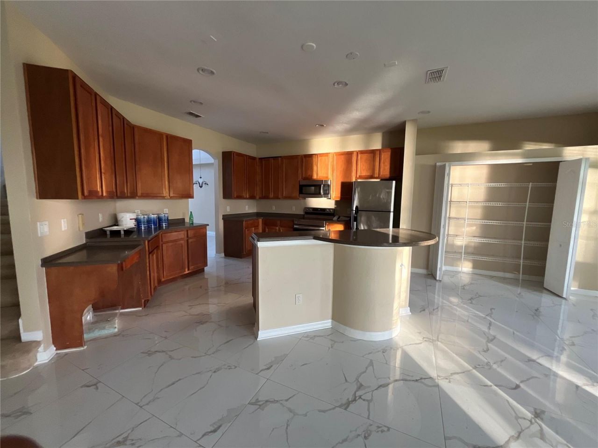
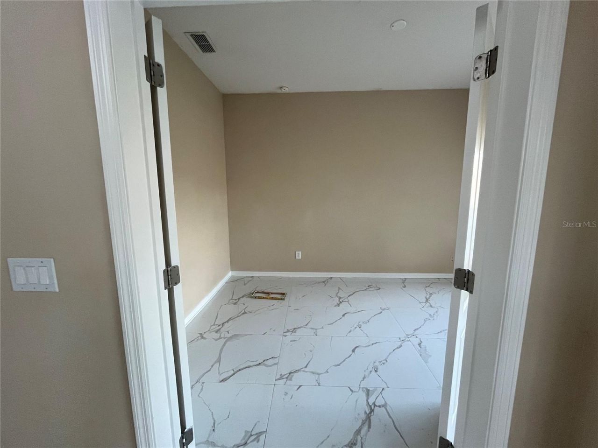
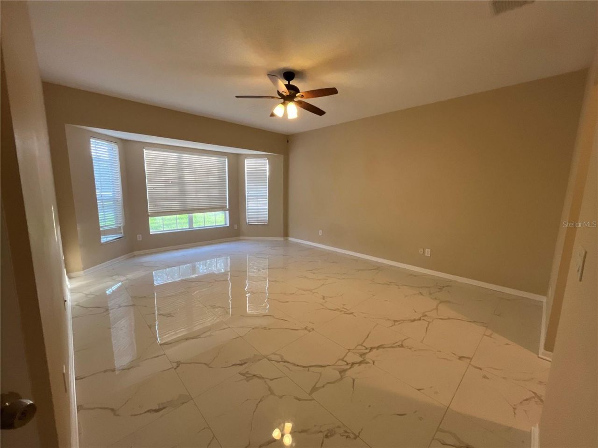
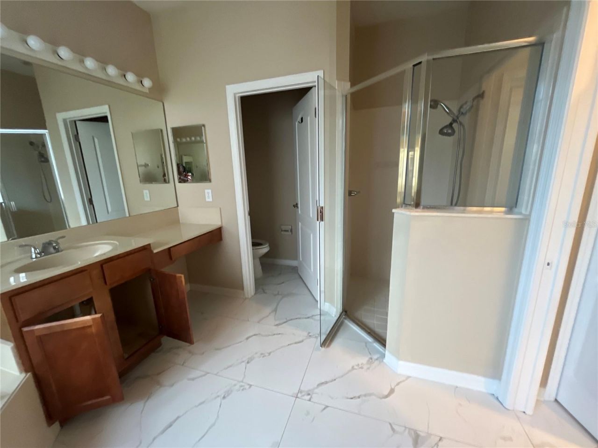
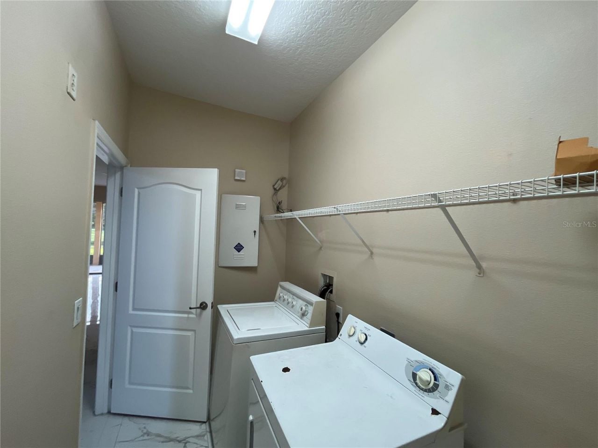
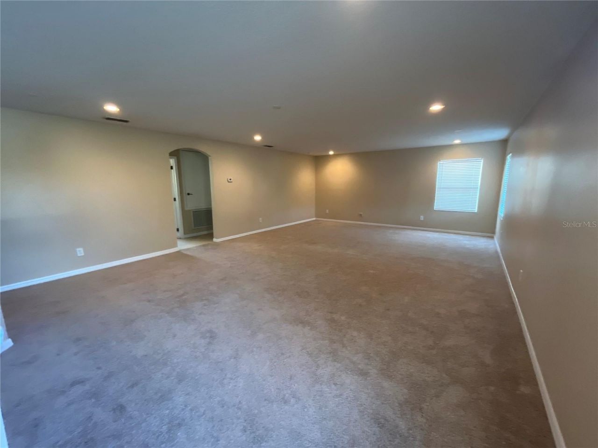
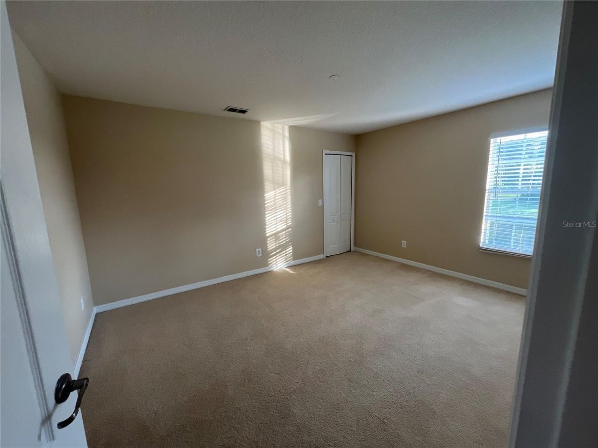
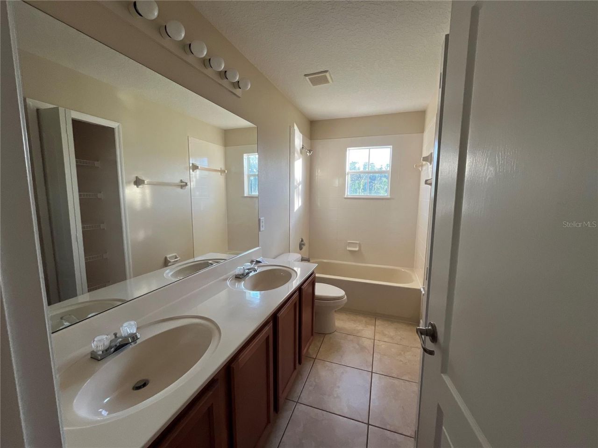
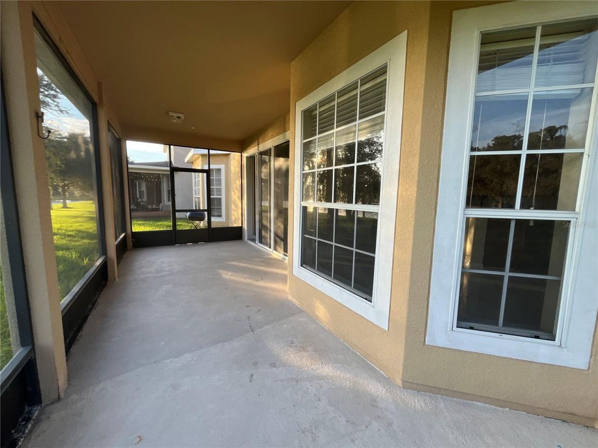
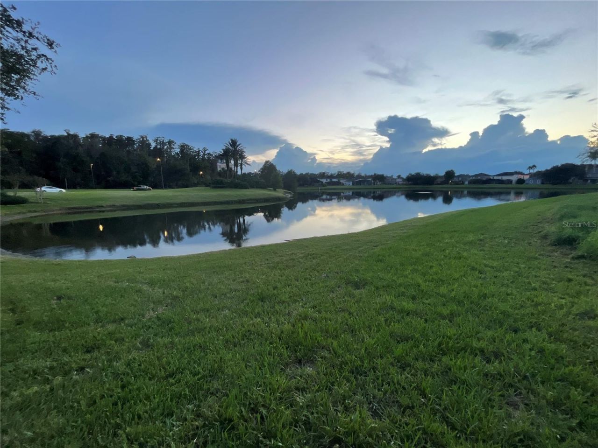
priced to sell AS IS, need personal cosmetic touch to make it stunning home, located in highly desirable Vista Lake - Avon community, four bed /3 full bath, with powder room, features double open stairs with high ceilings, master suit and laundry in first floor, large living/dining area, spacious kitchen/family room, patio with pond view to relax and entertain with Family and guest, upstairs come with large loft, one bedroom with bathroom attached, and shared bathroom for other two bedrooms, BON...

View More

Property Summary

MLS Number: O6451153
Status: Active
Days on Market: 5
Subdivision: VISTA LAKES VILLAGE N-11 (AVON) 60/22 LOT 55
County: Orange
Bedrooms: 4
Total Square Feet: 3,499
Price Per Sq. Ft.: $176
New Construction: No
Waterfront: No
Property Type: Residential - Single Family
Cooling: Central Air
Heating: Central
Lot Size: 0.18 Acres
Roof Type: Shingle
Stories: 2.0
Year Built: 2007
Taxes: $11,126
HOA Y/N: Yes

Featured Amenities

High Ceilings
Kitchen/Family Room Combo
Living Room/Dining Room Combo
Primary Bedroom Main Floor
Walk-In Closet(s)

Property Details

Appliances: Dishwasher, Dryer, Refrigerator, Washer
Days on Site: 5
Directions: FROM SR417 EXIT 27 TO LEE VISTA BLVD, TO COVINGTON COVE WAY, LT ON CHESHIRE COVE TERR
Exterior: Block
Outdoor Features: Other, Sidewalk
Flood Zone Code: X
Flooring: Carpet, Tile
Foundation: Concrete Perimeter
Home Warranty Y/N: No
Lot Dimensions: 0.18
Ownership: Fee Simple
Pets Allowed: Yes
Property Attached Y/N: No
Property Sub-Type: Single Family Residence
Sewer: Public Sewer
Showing Instructions: Appointment Only, Call Listing Agent, Lock Box Coded
Special Sale Provisions: None
Special View Info: Water
Utilities: Electricity Available, Water Available
Water: Public
Water Access: Pond
Water Access Y/N: Yes
Water View: Pond
Zoning: RESI
Construction: Block

Neighborhood Information

Neighborhood Map

Neighborhood Hero

Neighborhood Highlights

Neighborhood Characteristics

Neighborhood Market Trend

Neighborhood Schools

Courtesy of

Agency Name: TOP LINE REALTY
Agency Contact: 321-332-5820
Agent Name: Anu Kumar Anandakumar

agent picture

Presented by

Agent Name: Claudia Paradeda PA
Agent Phone: 305.978.7598
Agency Title: The Keyes Company
Request Info

IDX logo

Claudia Paradeda PA
keyes.com
Agent Cell:
305.978.7598
Office Phone:
305.978.7598

Mortgage Calculator

%
years/fixed
yearly
yearly (est.)

Estimated Payment

$ 4,126.28 Principal & Interest $3,019.74 Property Tax $927.17 Homeowner's Insurance $179.38
Mortgage Logo

Login to My Keyes Account


