
100 Keyes, 1926 - 2026
SIGN UP Login/Register
581 SW 169th Way, Weston, FL 33326 Photo
Contingent
581 SW 169th Way, Weston, FL 33326 Photo
Contingent
581 SW 169th Way, Weston, FL 33326 Photo

36 Photos

581 SW 169th Way Weston, FL 33326
$745,888
  • Beds
    3
  • Baths
    2 full
  • Total Square Feet
    1,676
  • Lot Size
    0.20 acre(s)

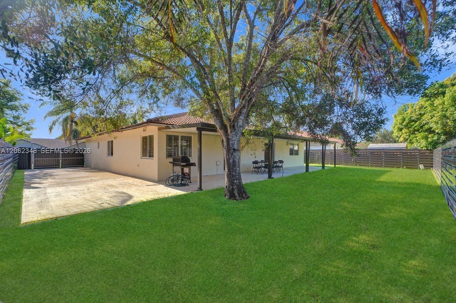
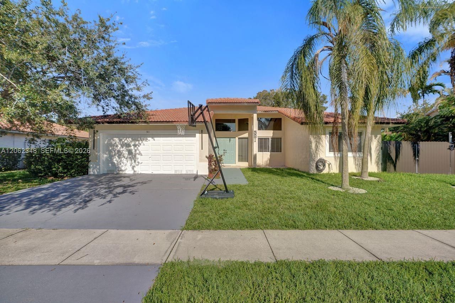
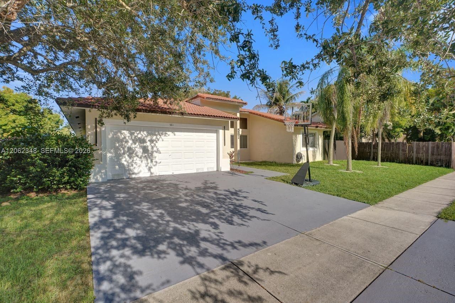
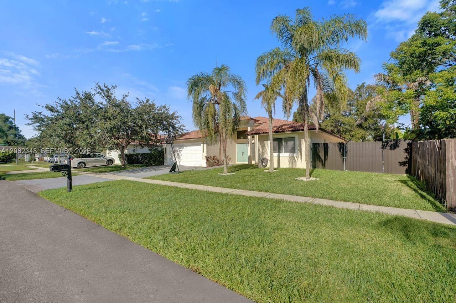
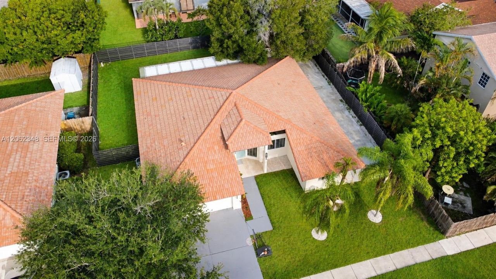
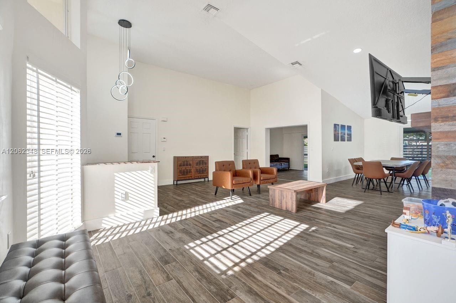
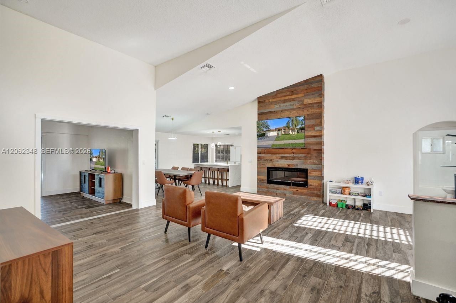
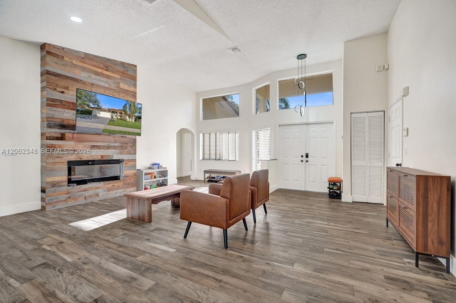
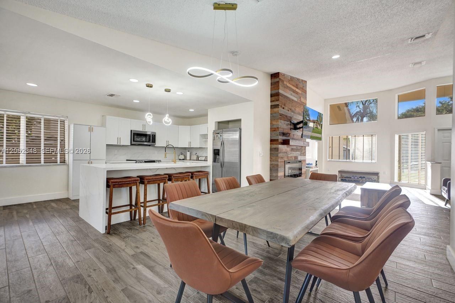
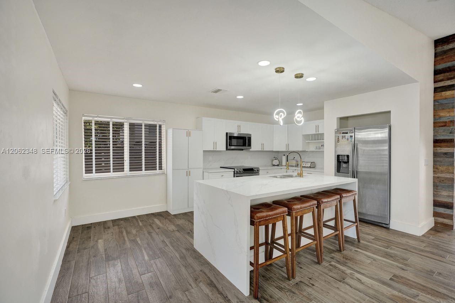
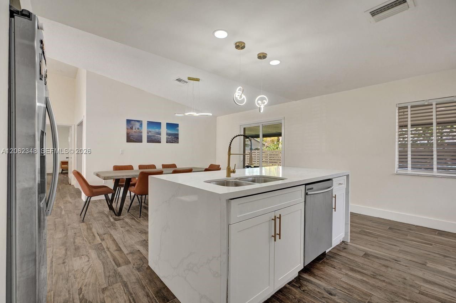
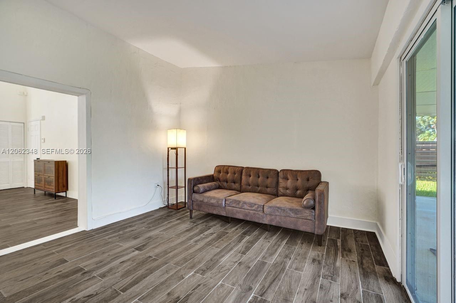
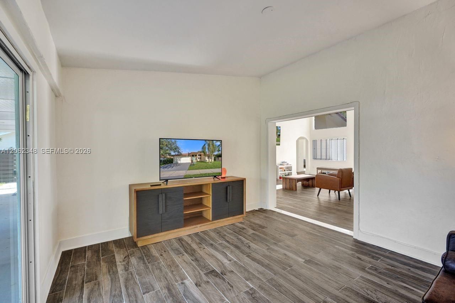
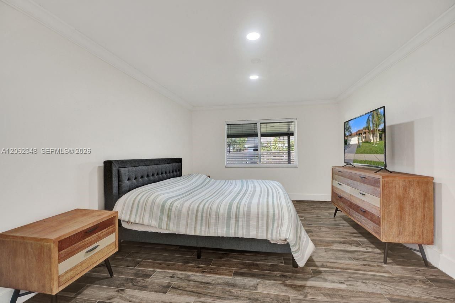
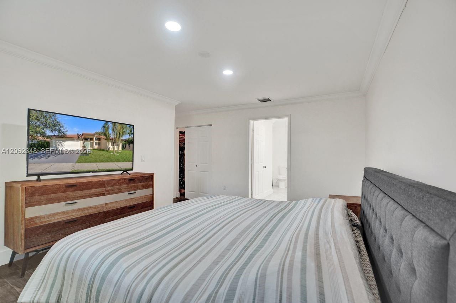
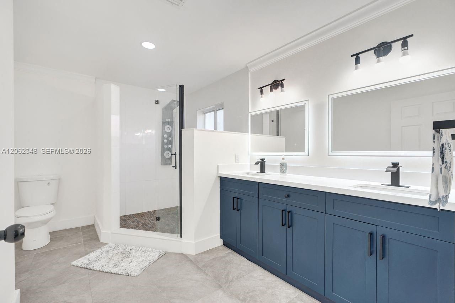
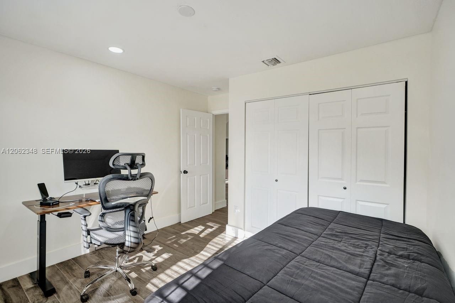
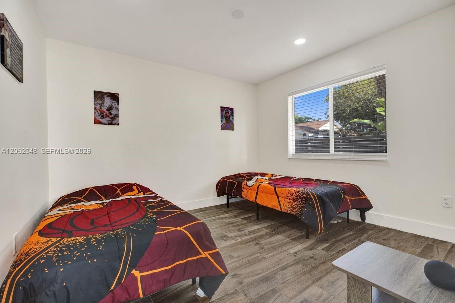
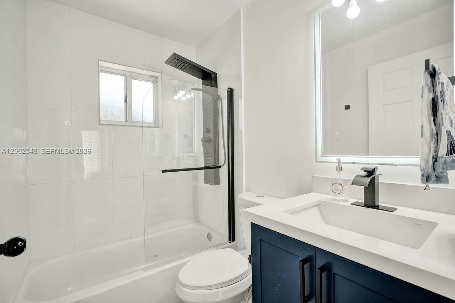
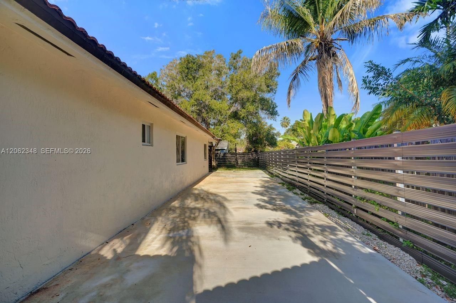
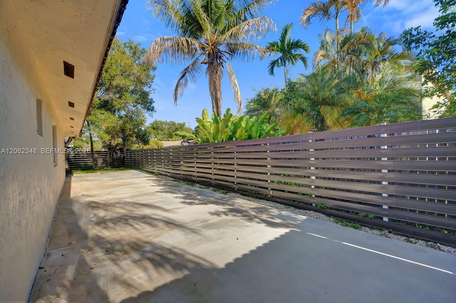
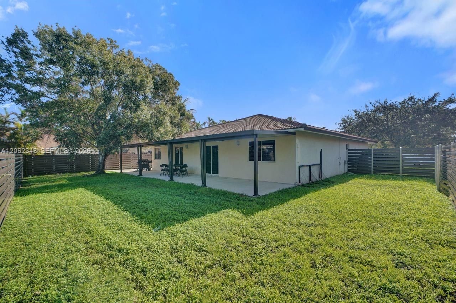
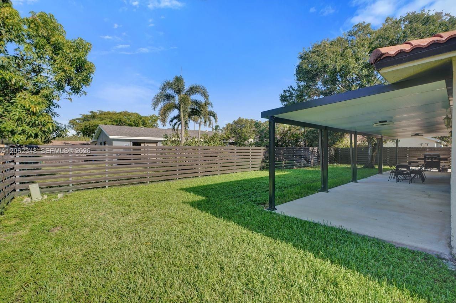
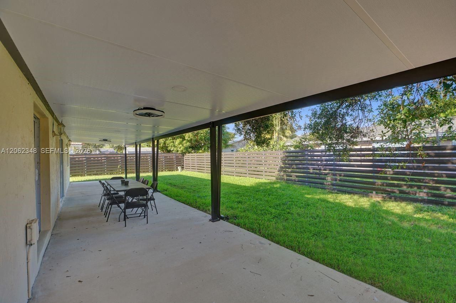
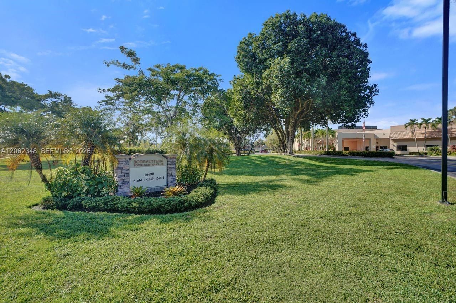
Welcome to this beautifully maintained 3-bedroom plus *** EXTRA room, 2-bathroom home featuring a highly desirable split floor plan and a spacious 2-car garage. This home has been thoughtfully updated with a new kitchen and appliances, updated bathrooms, a new pergola, and a new fence. High ceilings and abundant natural light create a bright, open feel throughout, with elegant Italian tile flooring that mimics the look of wood. Enjoy the best of both worlds: peace, quiet, and safety in a top-rat...

View More

Property Summary

MLS Number: A12062348
Status: Contingent
Days on Market: 39
Subdivision: BONAVENTURE LAKES ADD 2Bonaventure Lakes
County: Broward
Bedrooms: 3
Total Square Feet: 1,676
Price Per Sq. Ft.: $445
Style: Detached, One Story
New Constuction: No
Waterfront: No
Property Type: Residential - Single Family
Cooling: Central Air
Fenced: Yes
Garage: 2
Heating: Central
Lot Size: 0.20 Acres
Roof Type: Curved/S-Tile Roof
Year Built: 1997
Taxes: $7,549
HOA Fee: 55/ Monthly

Featured Amenities

First Floor Entry
French Doors
3 Bedroom Split
Walk-In Closet(s)
Den/Library/Office
Family Room
Utility Room/Laundry

Property Details

Appliances: Dishwasher, Disposal, Dryer, Electric Range, Microwave, Refrigerator, Washer
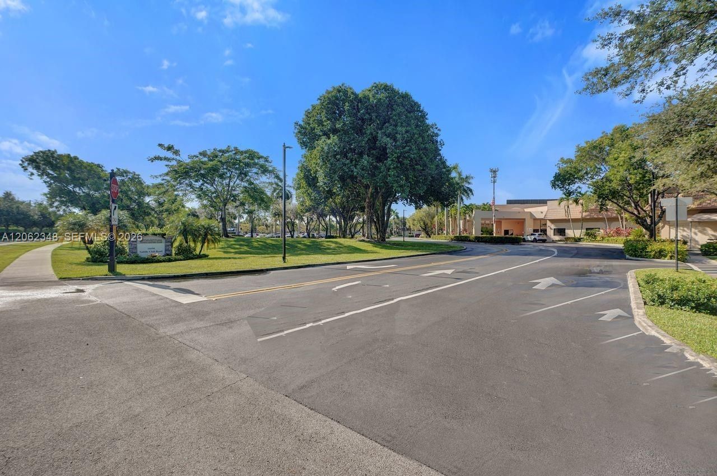
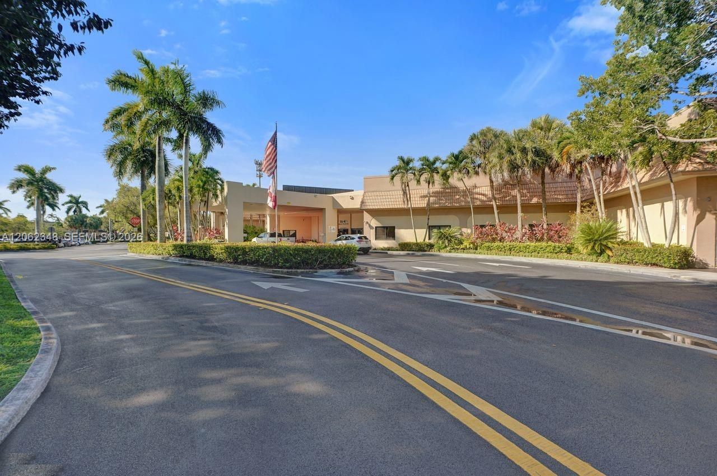
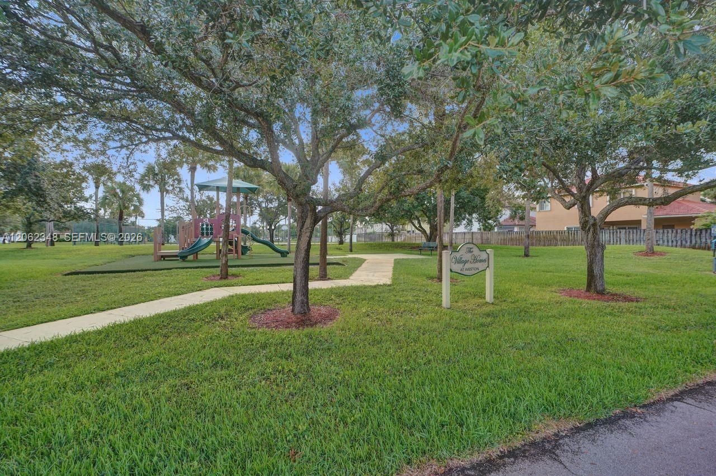
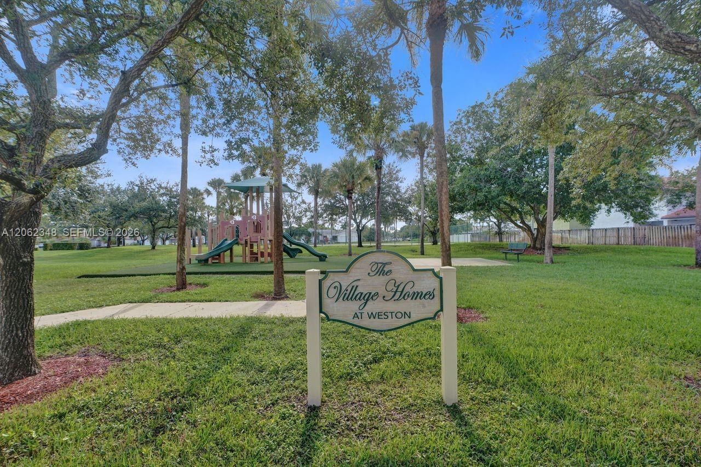
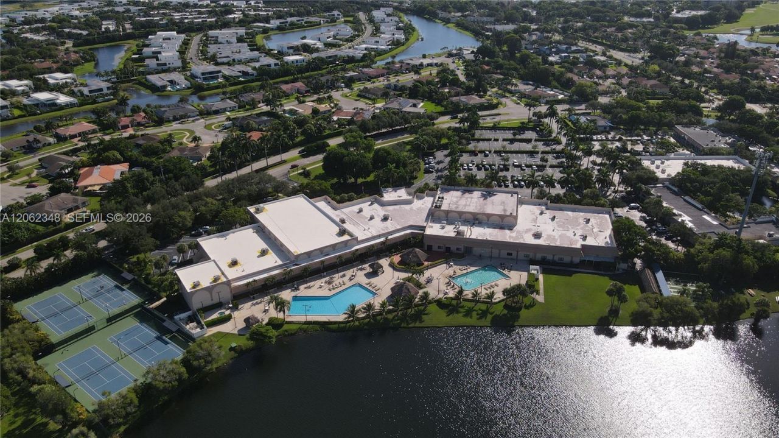
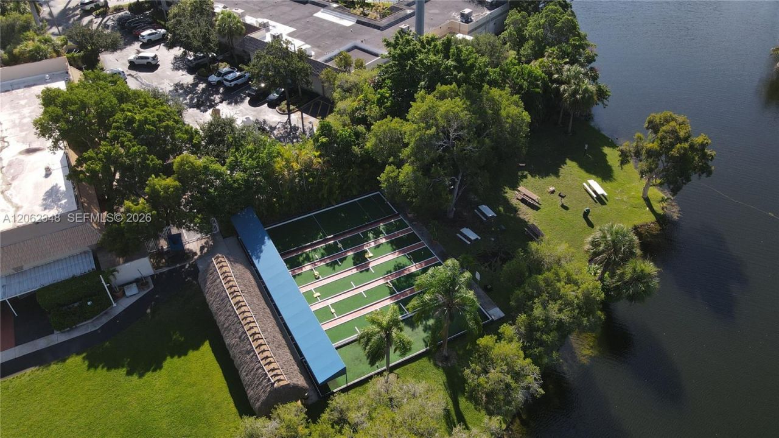
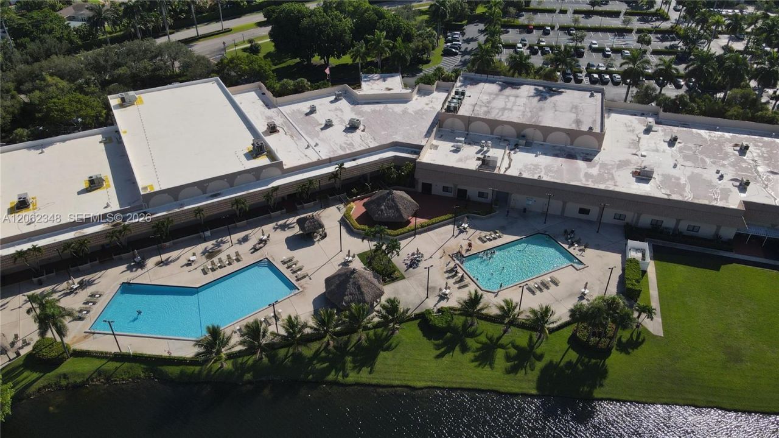
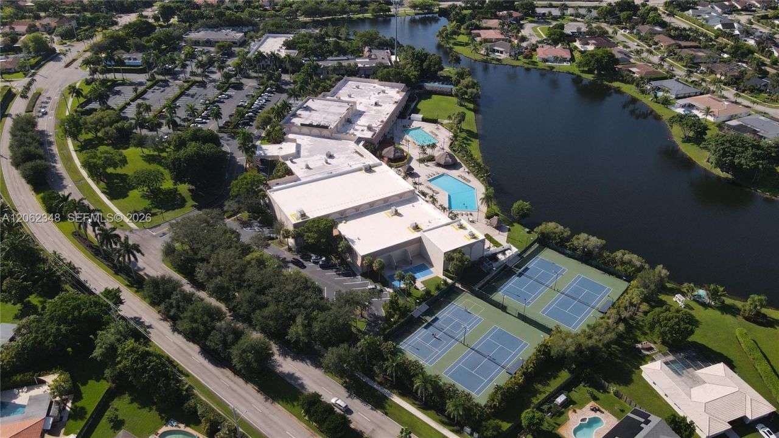
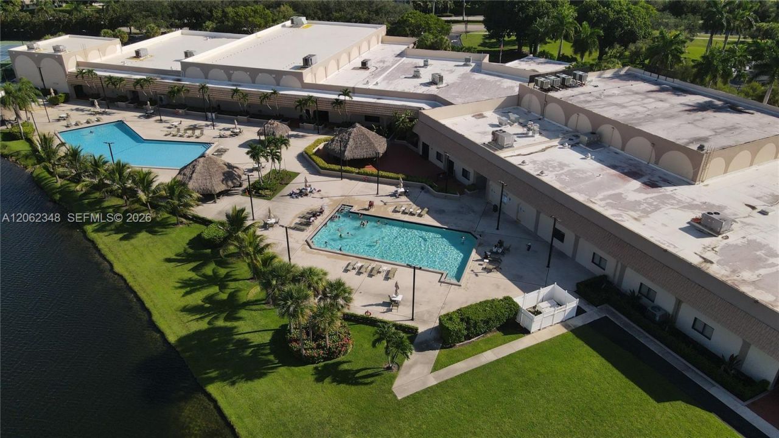
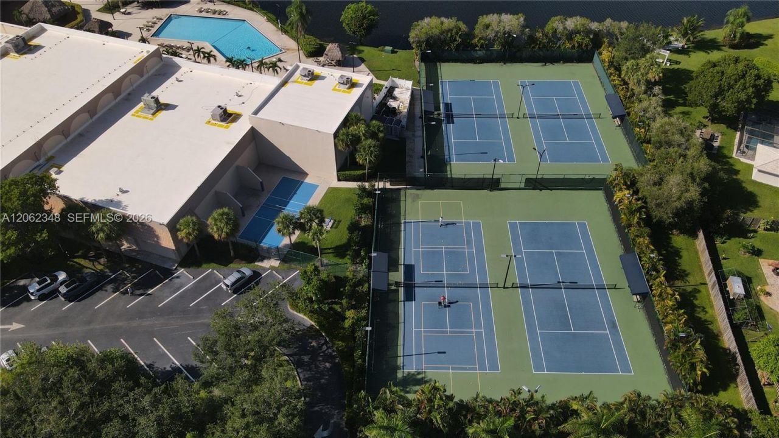
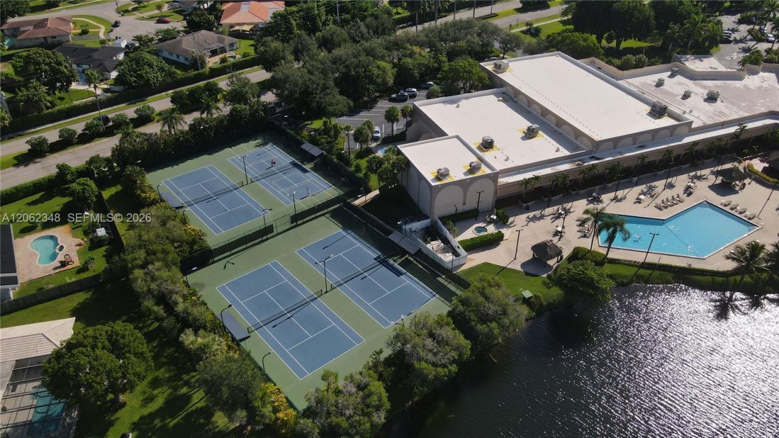
Community Features: Additional Amenities, Clubhouse, Pool, Tennis Court(s), Exercise Room, Game Room, Other Membership Included, Picnic Area, Sidewalks, Street Lights
Crops Included Y/N: No
Days on Site: 39
Door Features: High Impact Doors, French Doors
Exterior: Concrete Block With Brick
Outdoor Features: Lighting, Fruit Trees, Room For Pool
Fencing: Fenced
Flooring: Tile
Home Style: Detached, One Story
Home Warranty Y/N: No
Laundry: Utility Room/Laundry
Lease Considered Y/N: No
Listing Terms: All Cash, Conventional, FHA, VA Loan
Lot: Less Than 1/4 Acre Lot
Other Equipment: Automatic Garage Door Opener
Parcel#: 504007022730
Parking: Driveway, Rv/Boat Parking
Parking Notes: Driveway, Rv/Boat Parking
Patio/Porch: Deck, Patio
Pets Allowed: No
Property Attached Y/N: No
Property Sub-Type: Single Family Residence
Sewer: Public Sewer
Special View Info: Garden
Swimming Pool: Yes
Water: Municipal Water
Window: Partial Panel Shutters/Awnings, Hurricane Shutters
Construction: Concrete Block With Brick

Local Schools

High School: Western
Middle School: Tequesta Trace
Elementary School: Indian Trace

Neighborhood Information

Neighborhood Map

Neighborhood Hero

Neighborhood Highlights

Neighborhood Characteristics

Neighborhood Market Trend

Neighborhood Schools

Courtesy of

Agency Name: Coldwell Banker Realty
Agent Name: Natalia Echeverri
Agency Phone: 954-384-0099

agent picture

Presented by

Agent Name: Claudia Paradeda PA
Agent Phone: 305.978.7598
Agency Title: The Keyes Company
Request Info

IDX logo

Claudia Paradeda PA
keyes.com
Agent Cell:
305.978.7598
Office Phone:
305.978.7598

Mortgage Calculator

%
years/fixed
yearly
yearly (est.)

Estimated Payment

$ 4,509.05 Principal & Interest $3,662.42 Property Tax $629.08 Homeowner's Insurance $217.55
Mortgage Logo

Login to My Keyes Account


