
100 Keyes, 1926 - 2026
SIGN UP Login/Register
5852 Albert Road, West Palm Beach, FL 33415 Photo
New - 11 Hours Ago
5852 Albert Road, West Palm Beach, FL 33415 Photo
New - 11 Hours Ago
5852 Albert Road, West Palm Beach, FL 33415 Photo

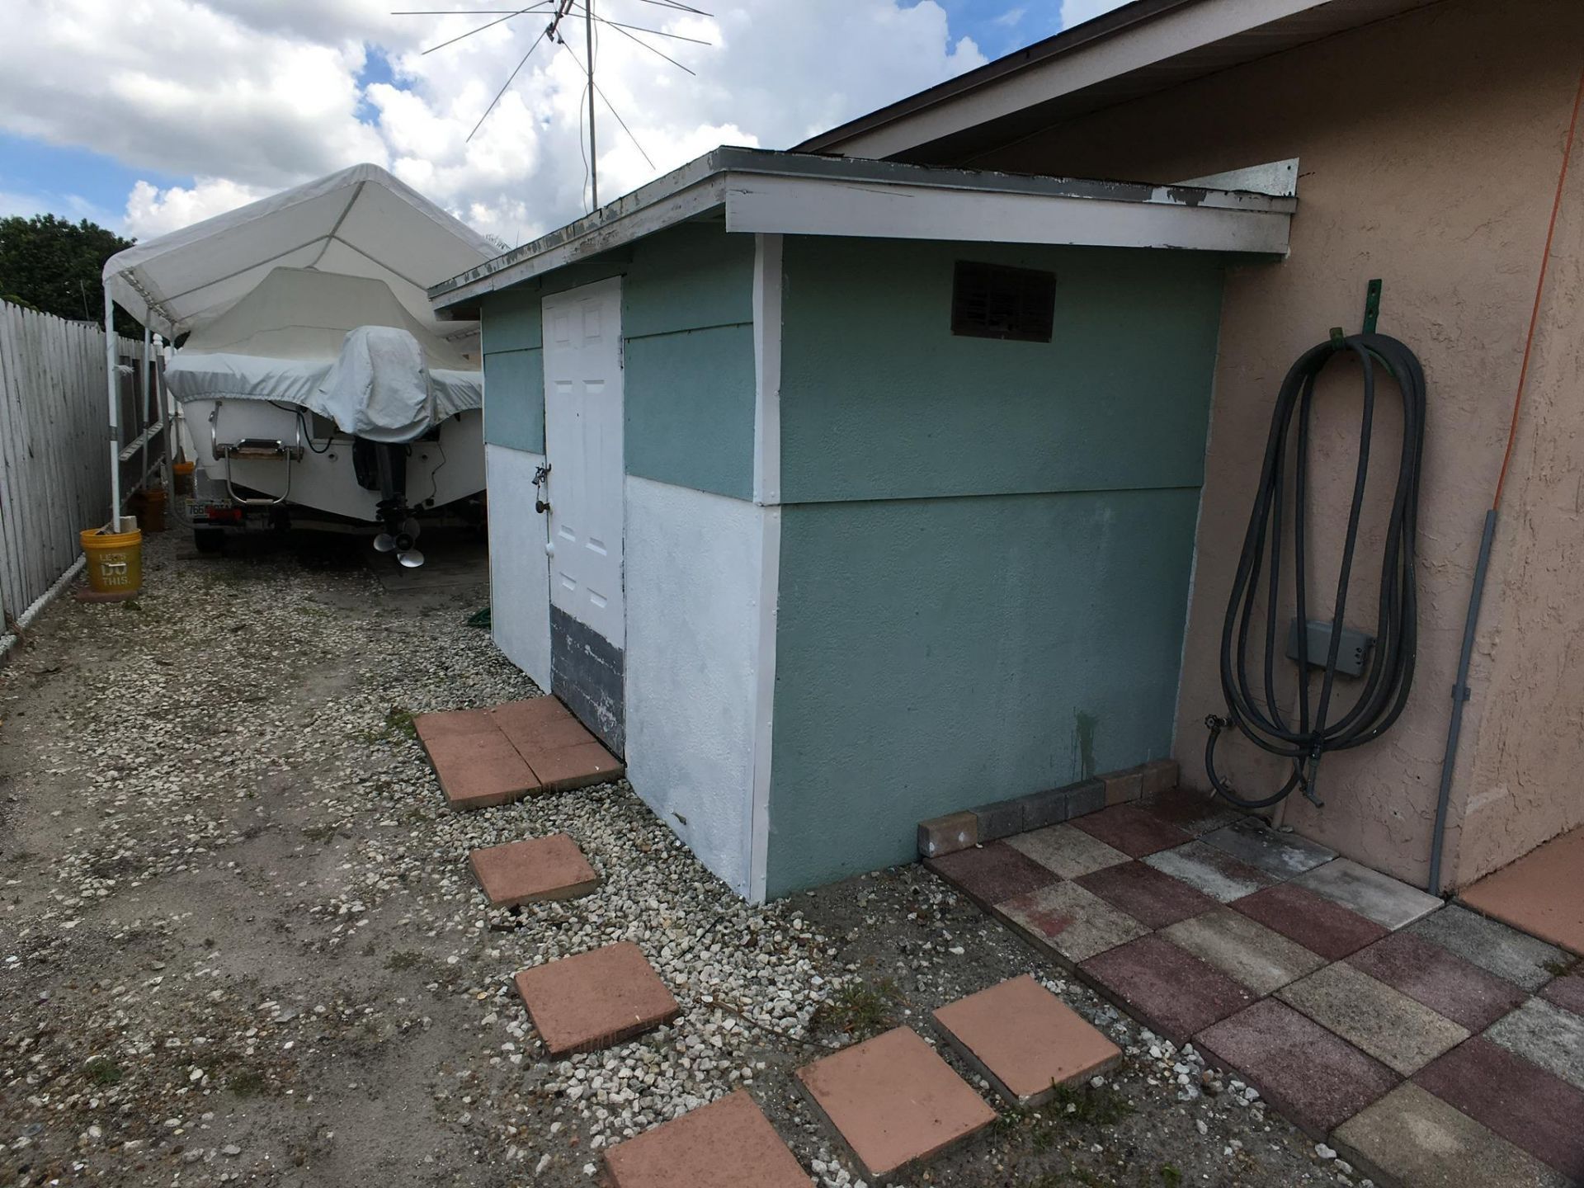
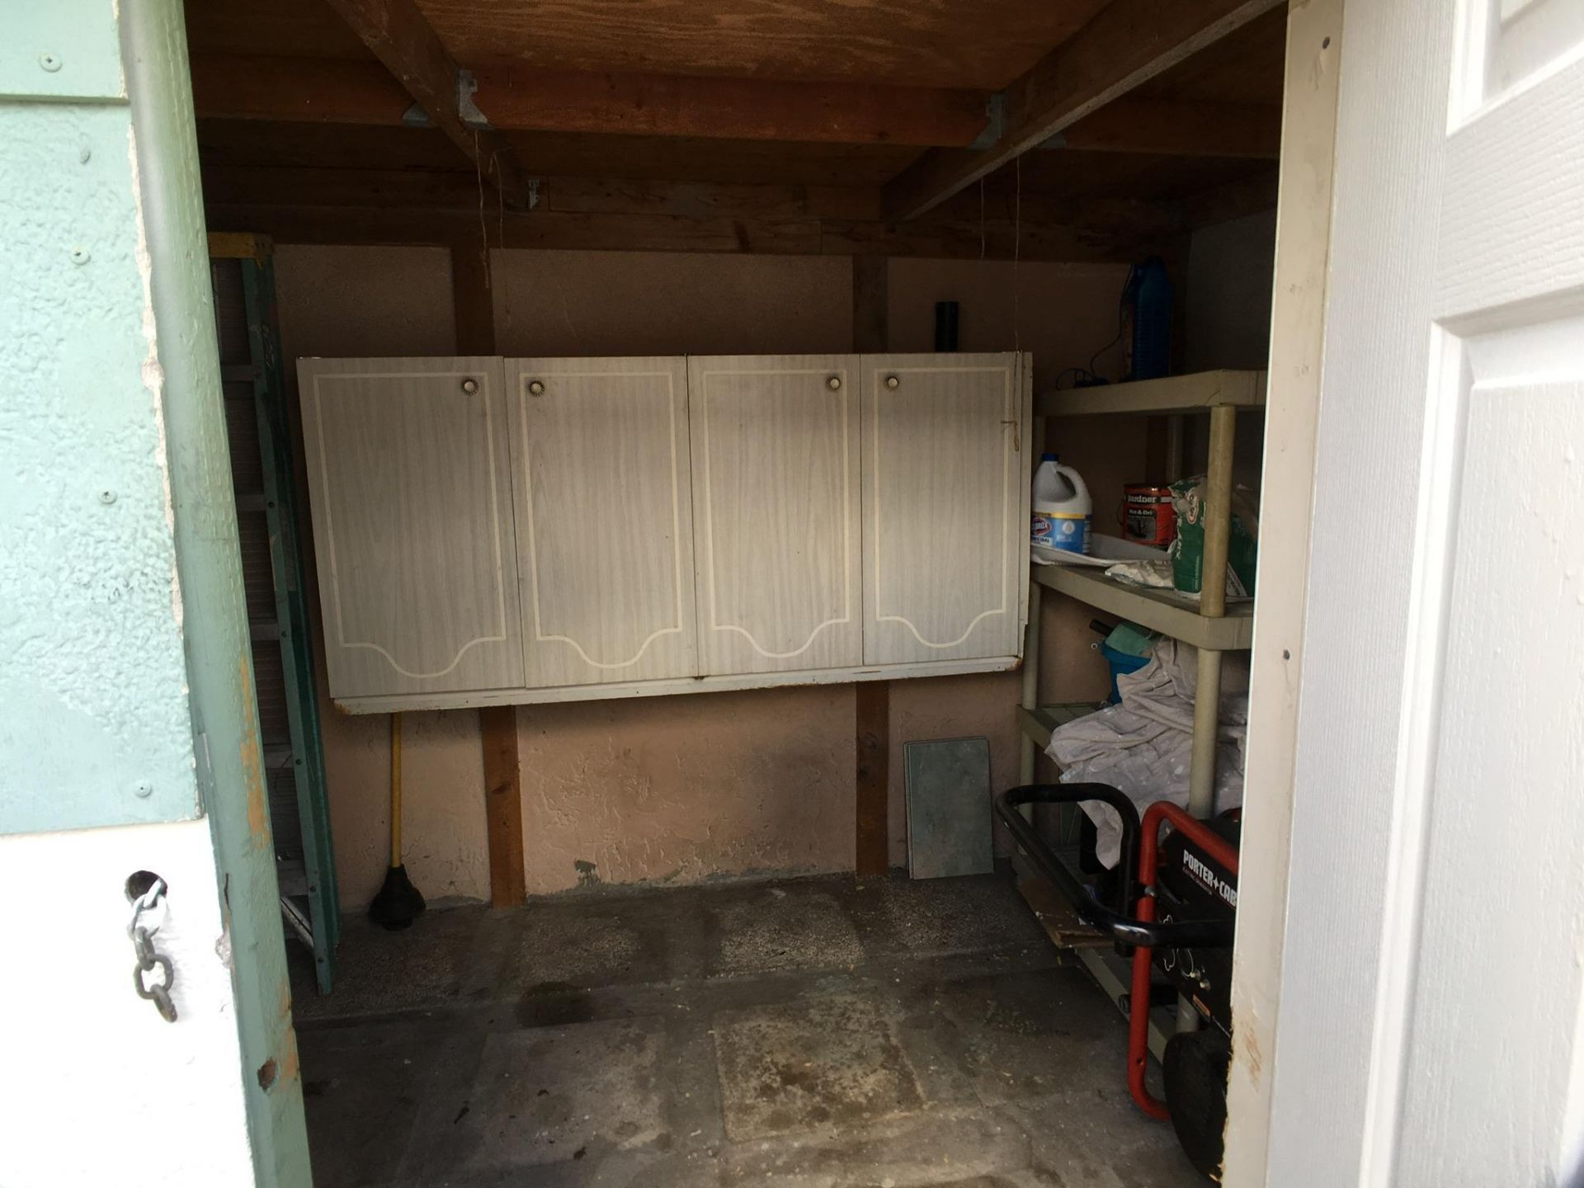
6 Total Photos [Click to View All]

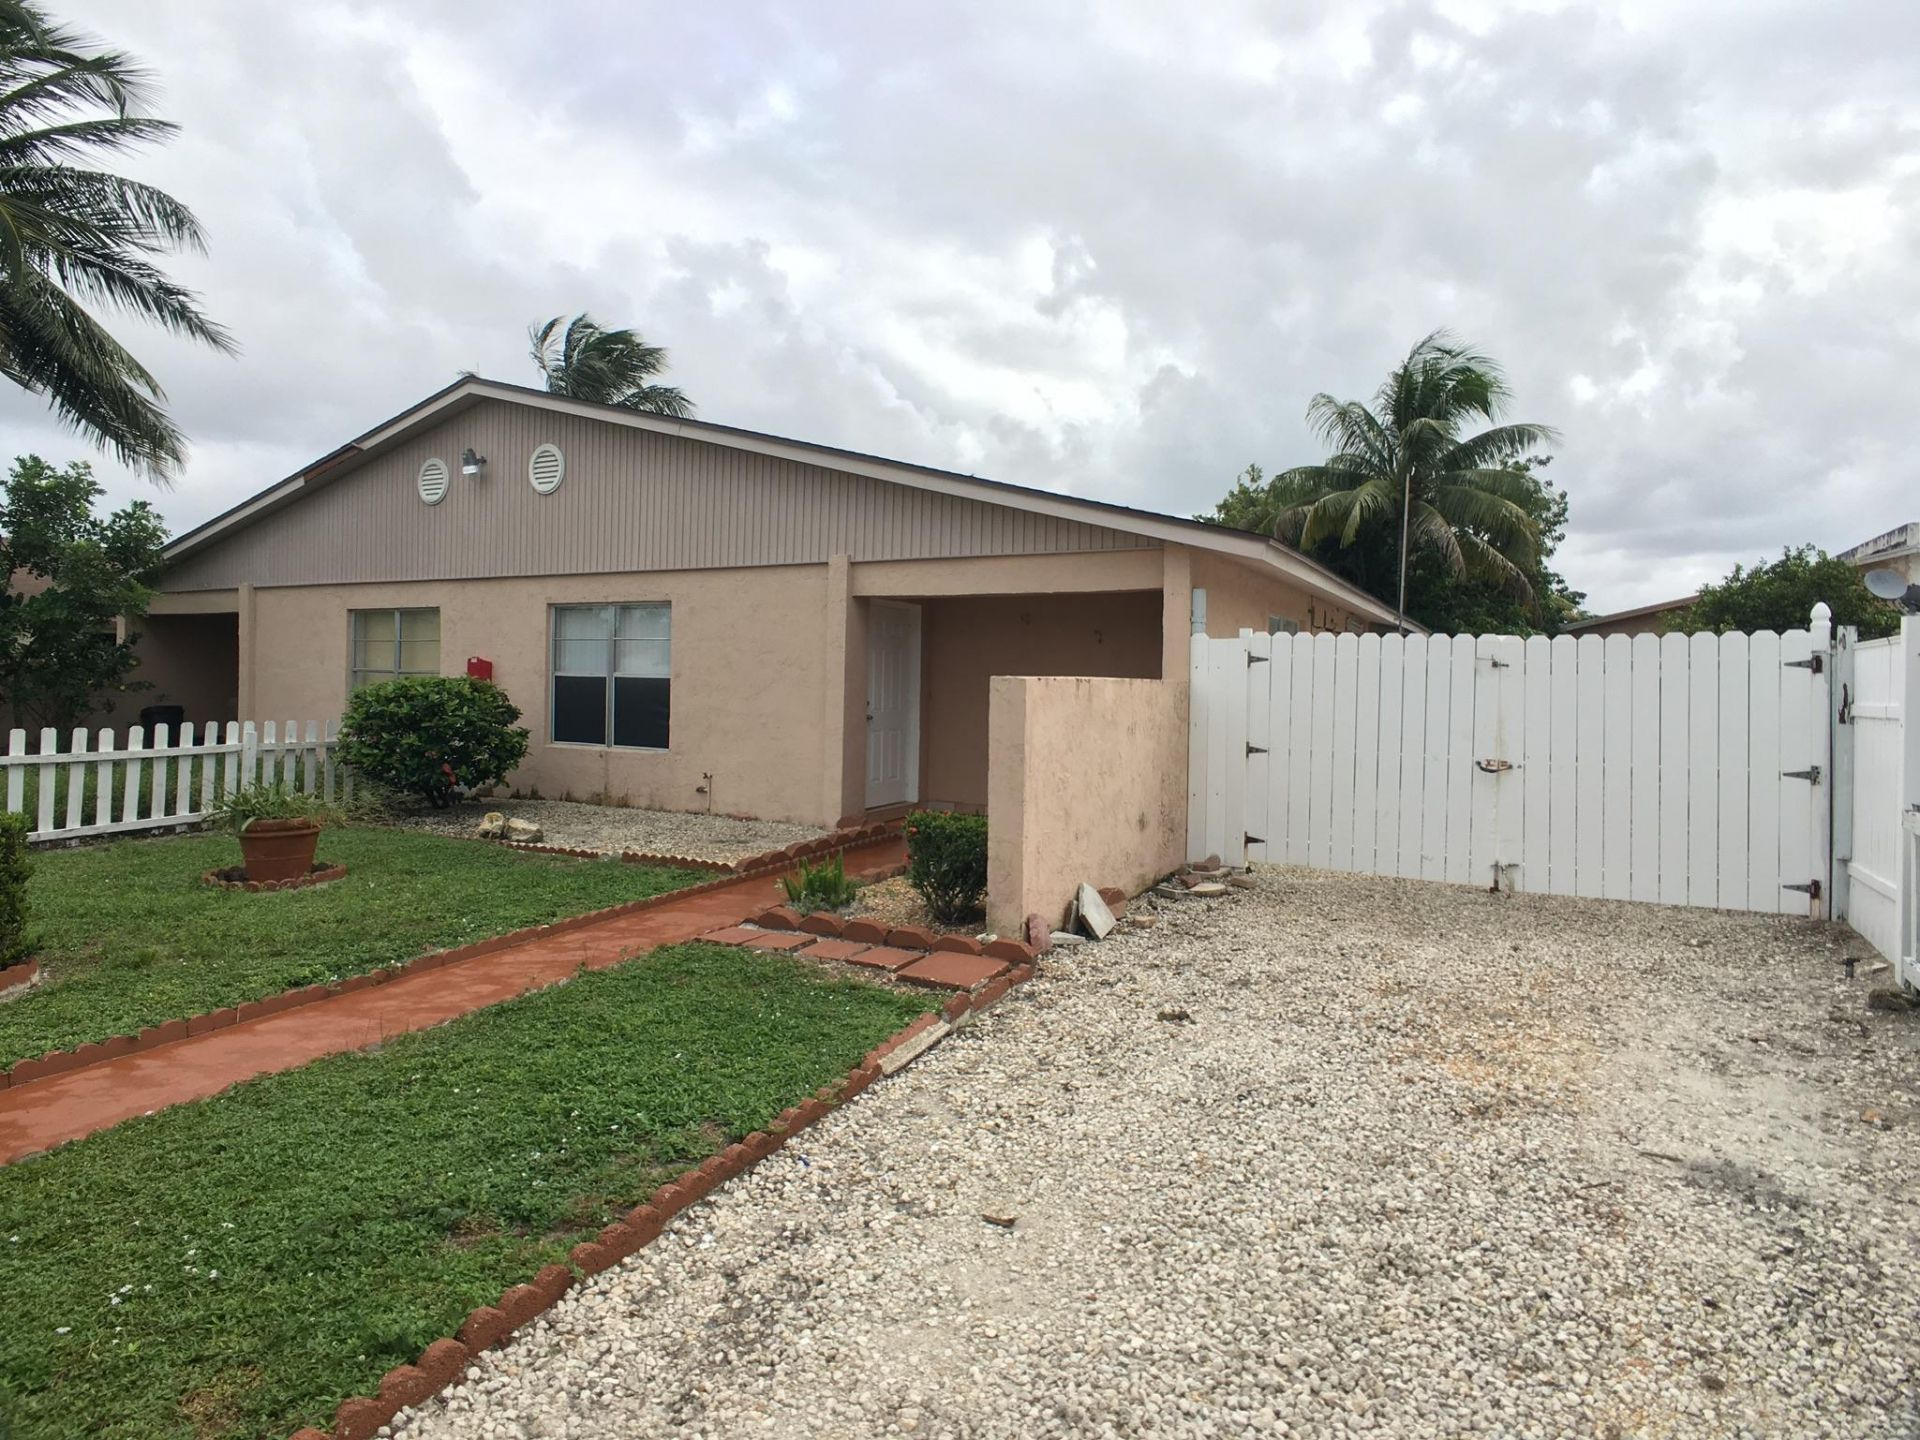
5852 Albert Road West Palm Beach, FL 33415
$2,200.00 / Annual (1 Year or More)
  • Beds
    2
  • Baths
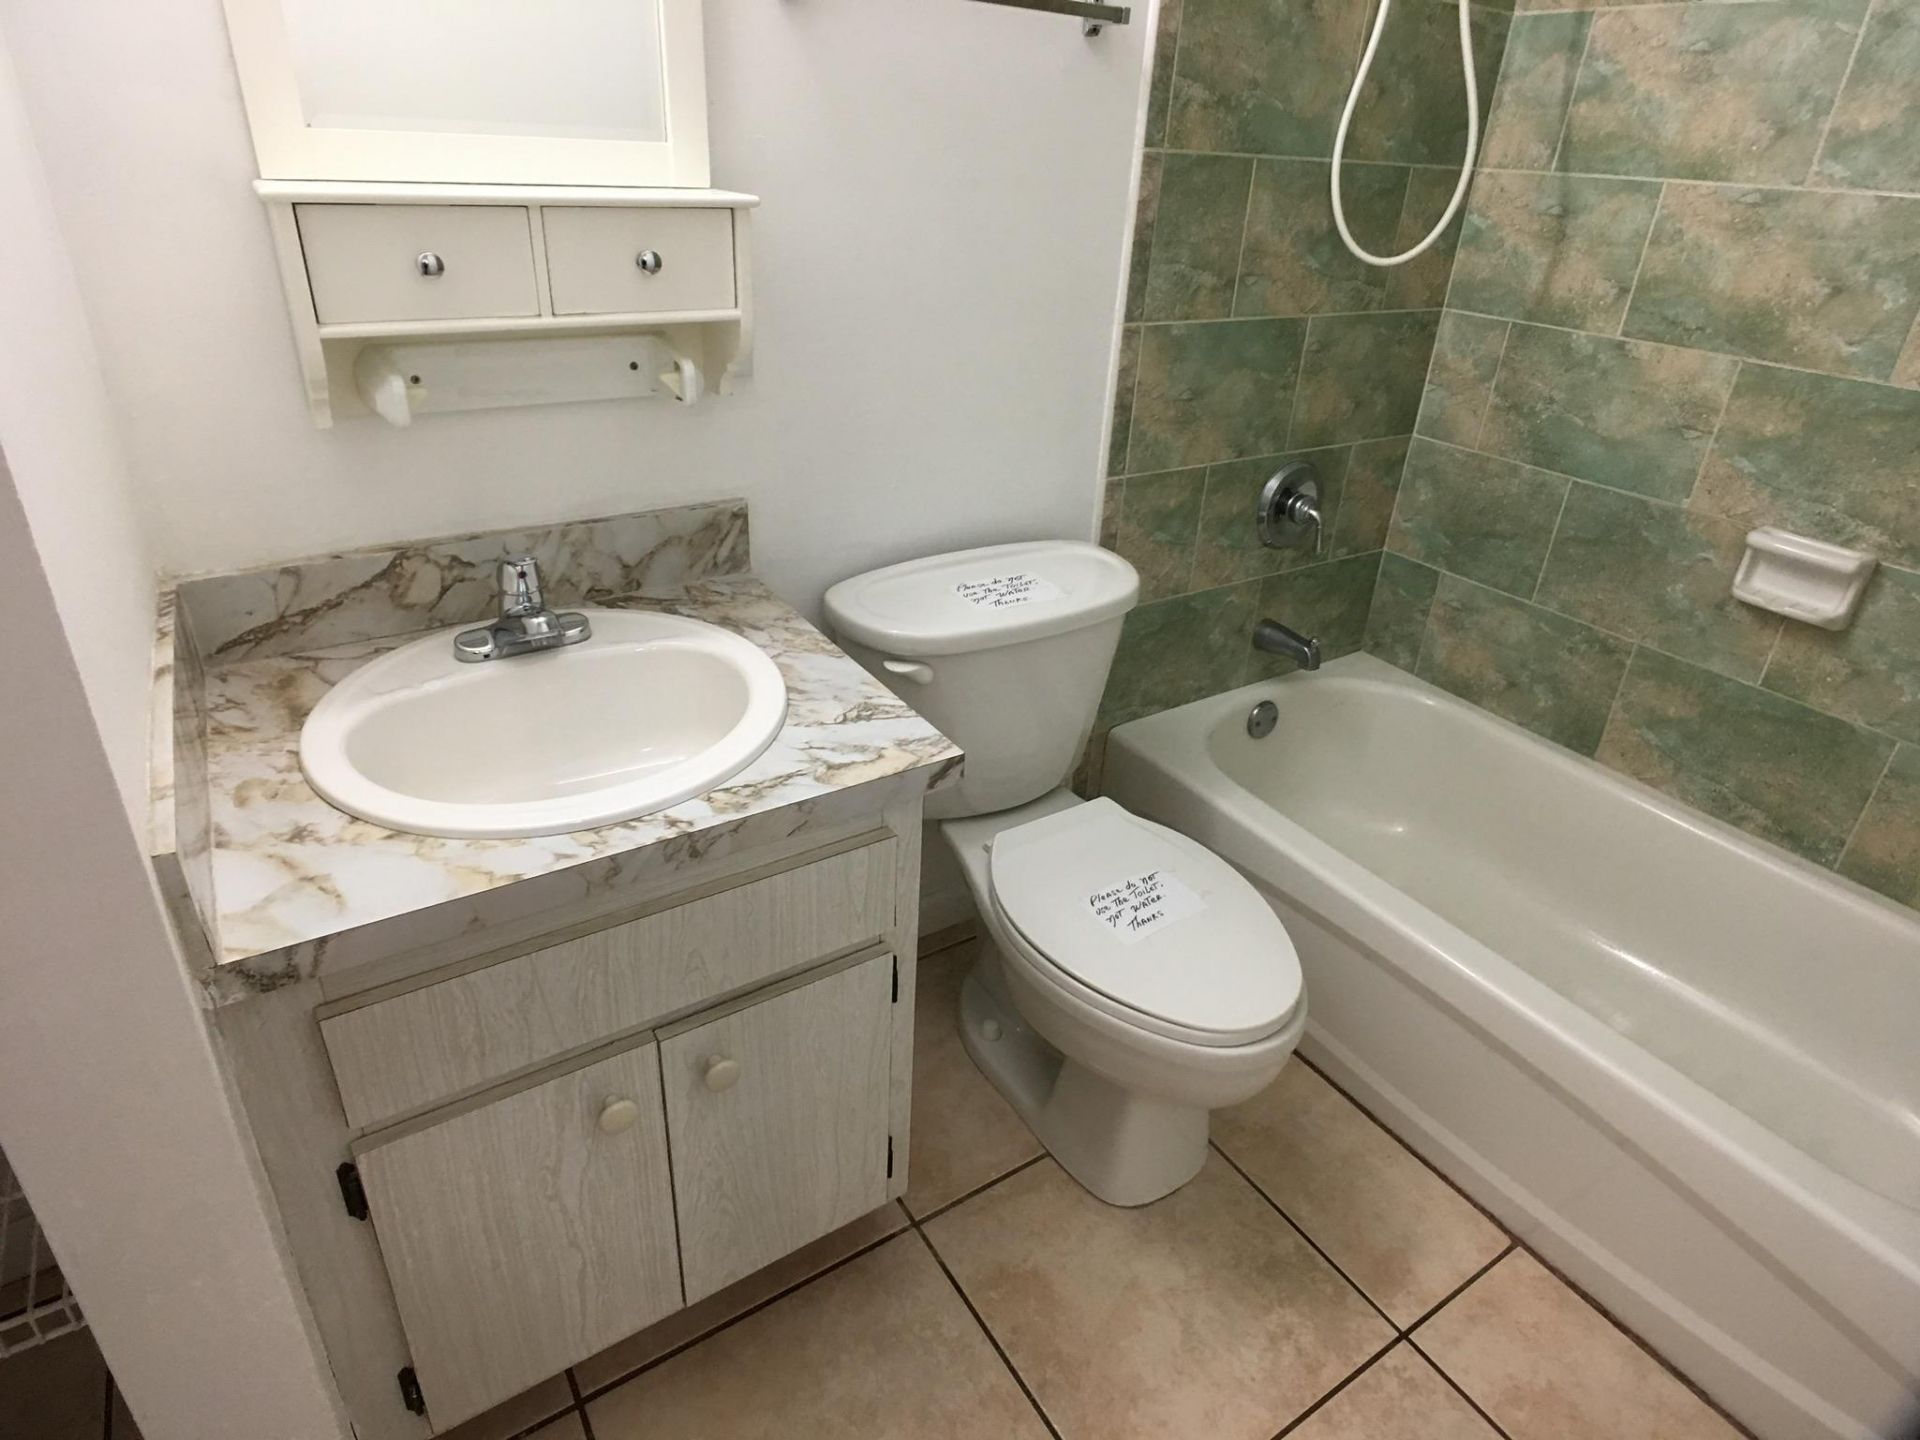
    2 full
  • Total Square Feet
    1,284

***Available September1st *** Professionally Managed. Tenants have online access to their account, maintenance requests & online rent payment options. Unpack and stay for years. No HOA.

Property Summary

MLS Number: B26054829
Status: Active
Subdivision: KNOLLWOOD CLUB CONDO
County: Palm Beach
Bedrooms: 2
Total Square Feet: 1,284
New Constuction: No
Waterfront: No
Property Type: Rental - Townhouse
Cooling: Central Air, Electric
Fenced: Yes
Heating: Central, Electric
Stories: 1.0
Year Built: 1978

Featured Amenities

Walk-In Closet(s)
None

Property Details

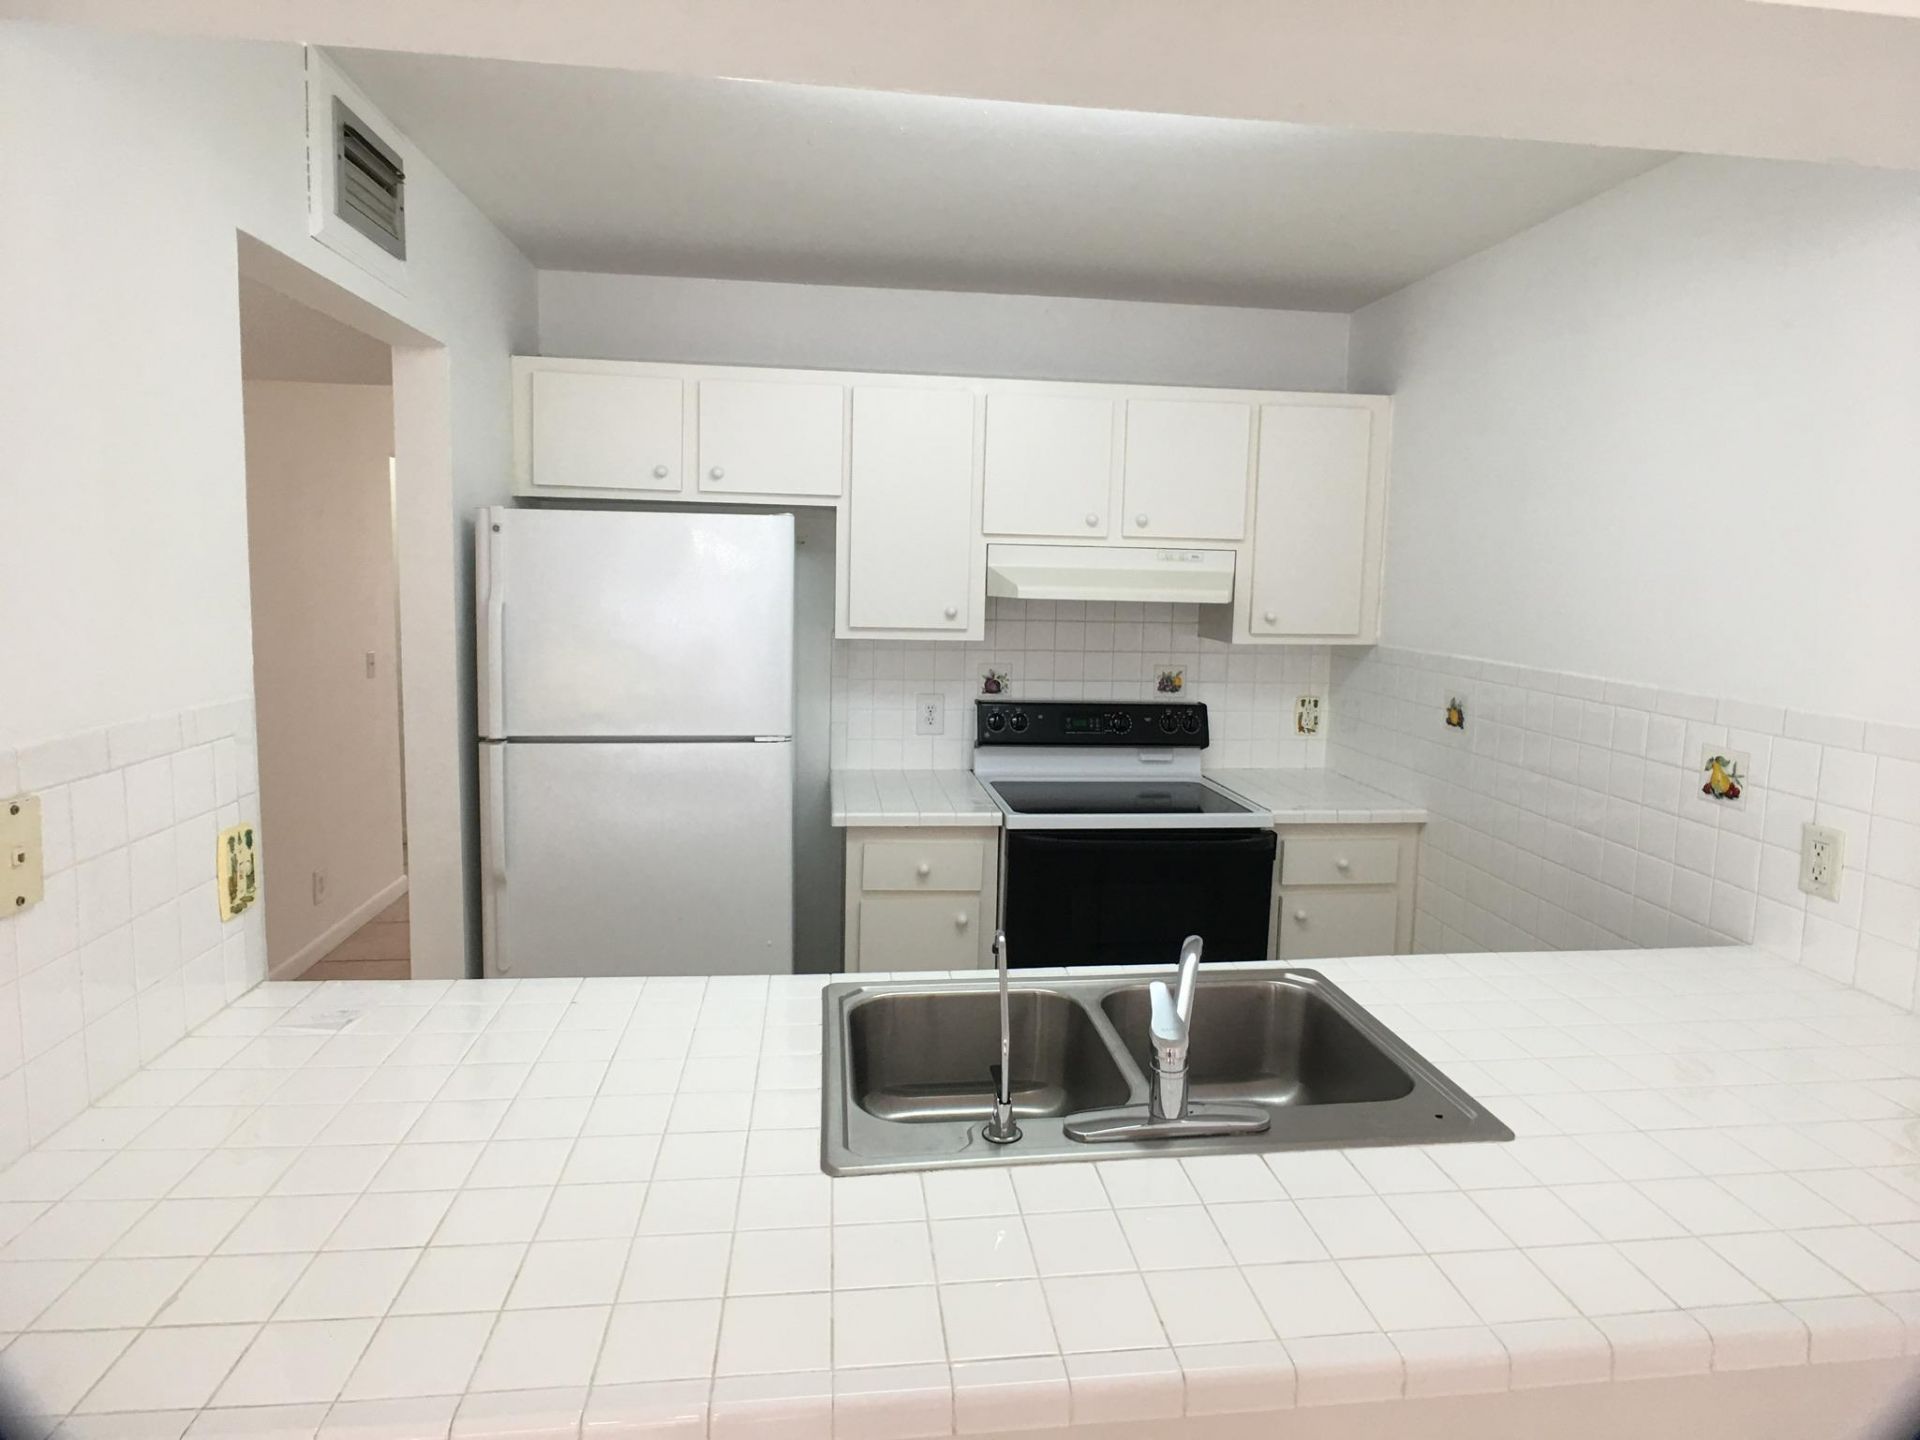
Appliances: Electric Water Heater, Dryer, Dishwasher, Refrigerator, Water Heater
Deposit Information: First Months $2,200 and Security Deposit $4,400. Plus HOA Approval
Outdoor Features: None
Fencing: Fenced
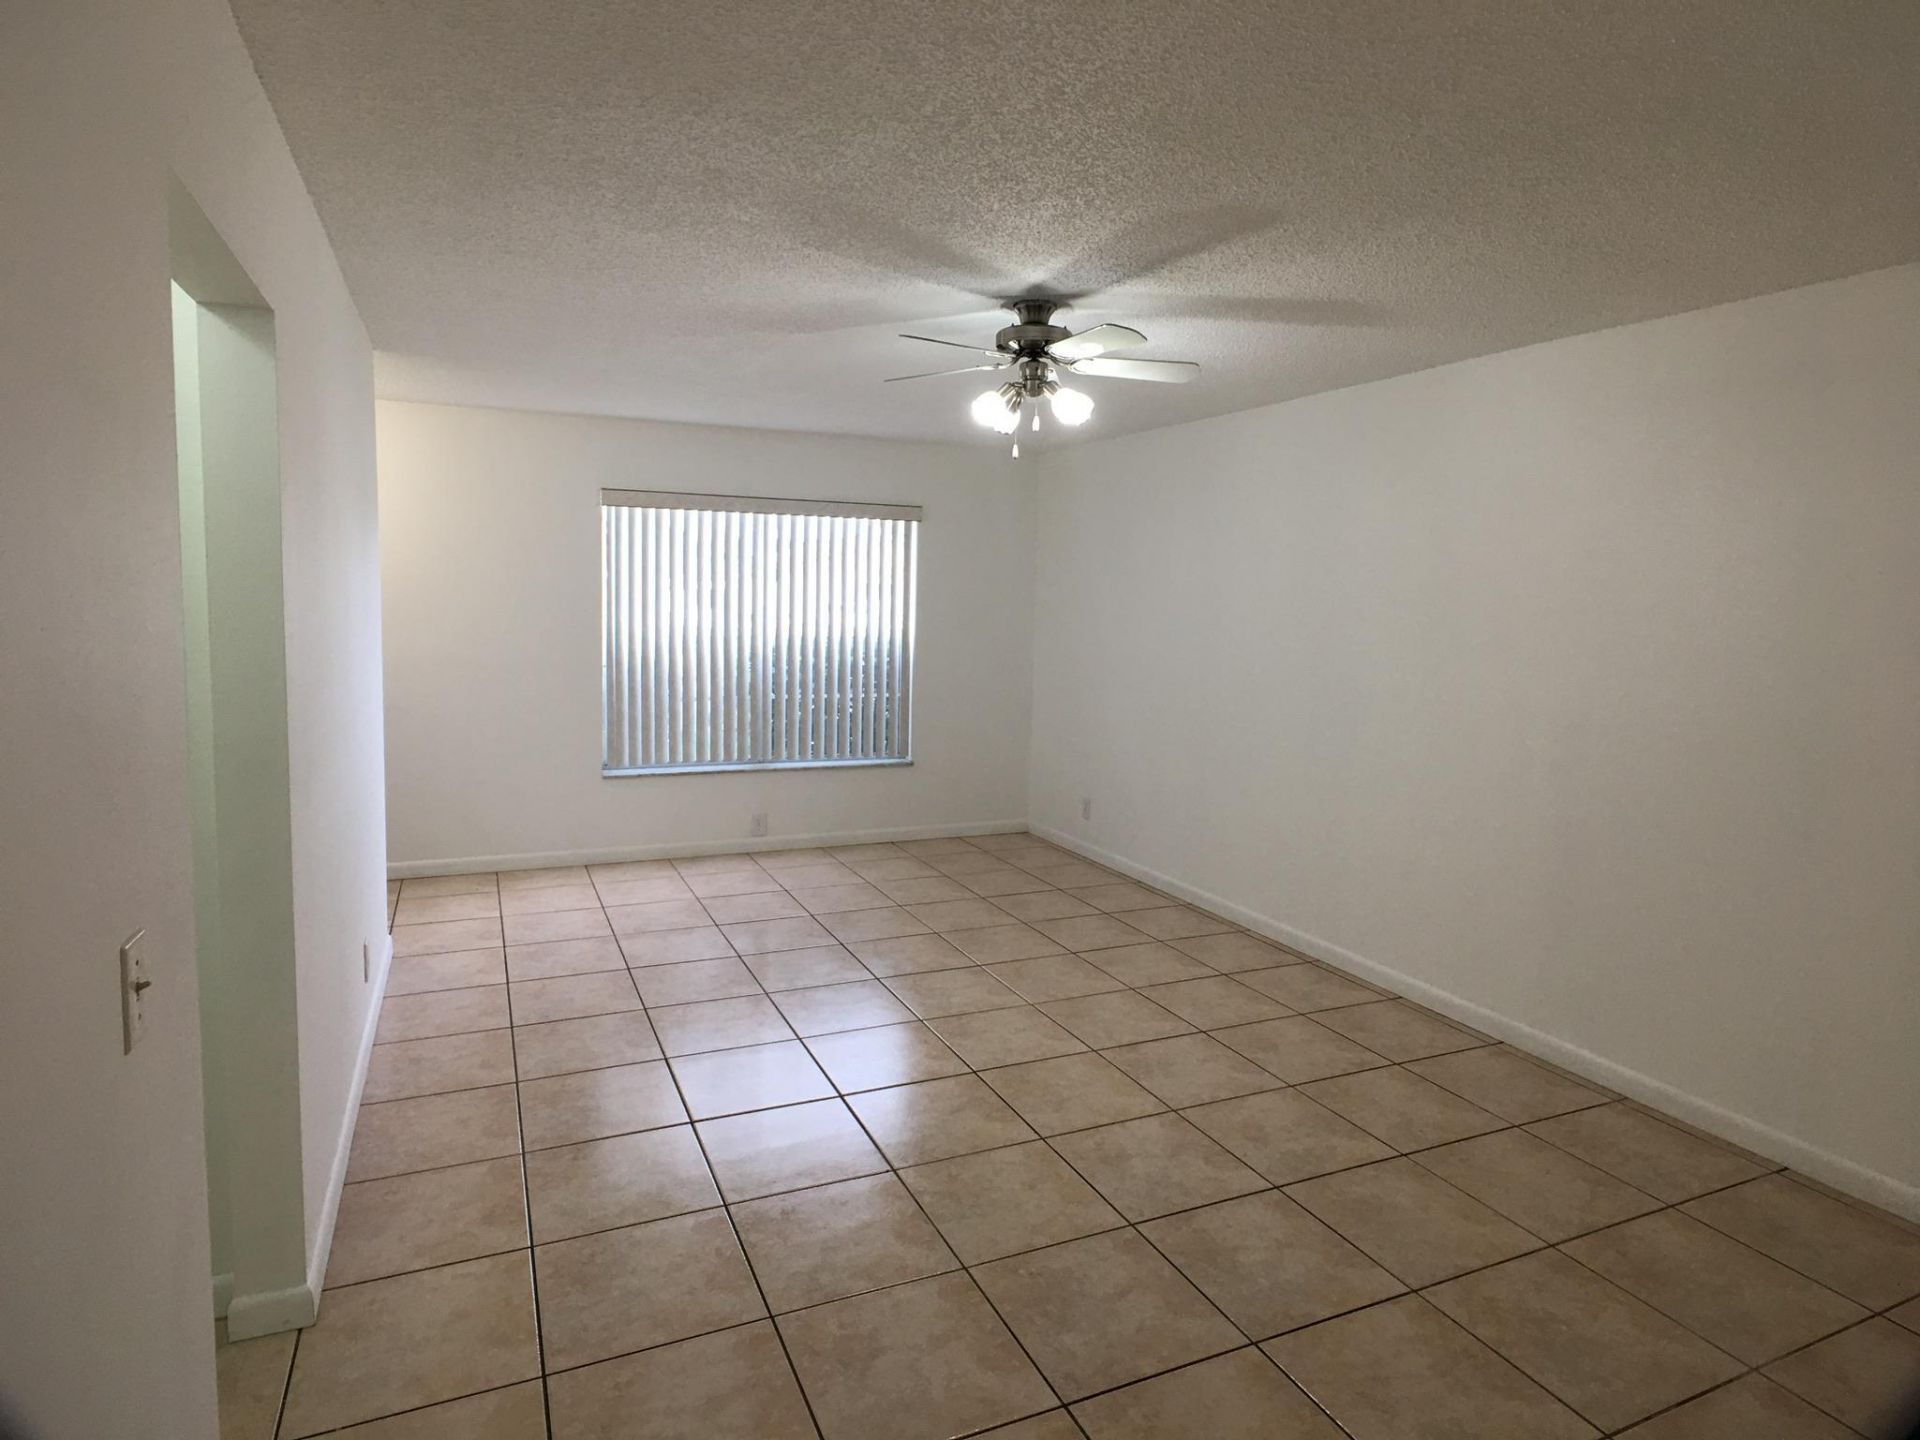
Flooring: Ceramic Tile
Furnished: Unfurnished
Laundry: Washer Hookup
Parcel#: 00424414360045852
Parking: Driveway
Parking Notes: Driveway
Pet Fee: 300
Pets Allowed: Yes, Number Limit, Size Limit
Rental Term: Annual (1 Year or More)
Restrictions: No Smoking
Sewer: Public Sewer
SQFT Living: 1284
Tenant Pays: Cable TV, Electricity, Insurance, Water
Total Rooms: 3
Waterfront Features: None

Room Sizes

Living Room: 15 X 20 Level Main
Kitchen: 10 X 10 Level Main
Primary Bedroom: 13 X 12 Level Main

Local Schools

High School: Dr. Joaquin Garcia
Middle School: Okeeheelee
Elementary School: Forest Hill

Neighborhood Information

Neighborhood Map

Neighborhood Hero

Neighborhood Highlights

Neighborhood Characteristics

Neighborhood Market Trend

Neighborhood Schools

Courtesy of

Agency Name: Blue Luxe Realty Inc
Agent Name: Linda Tish
Agency Phone: 561-568-6841

agent picture

Presented by

Agent Name: Claudia Paradeda PA
Agent Phone: 305.978.7598
Agency Title: The Keyes Company
Request Info

IDX logo

Claudia Paradeda PA
keyes.com
Agent Cell:
305.978.7598
Office Phone:
305.978.7598

Login to My Keyes Account

Pixel


