
100 Keyes, 1926 - 2026
SIGN UP Login/Register
5906 Ramsgate Place, Plant City, FL 33567 Photo
Pending
5906 Ramsgate Place, Plant City, FL 33567 Photo
Pending
5906 Ramsgate Place, Plant City, FL 33567 Photo

15 Photos

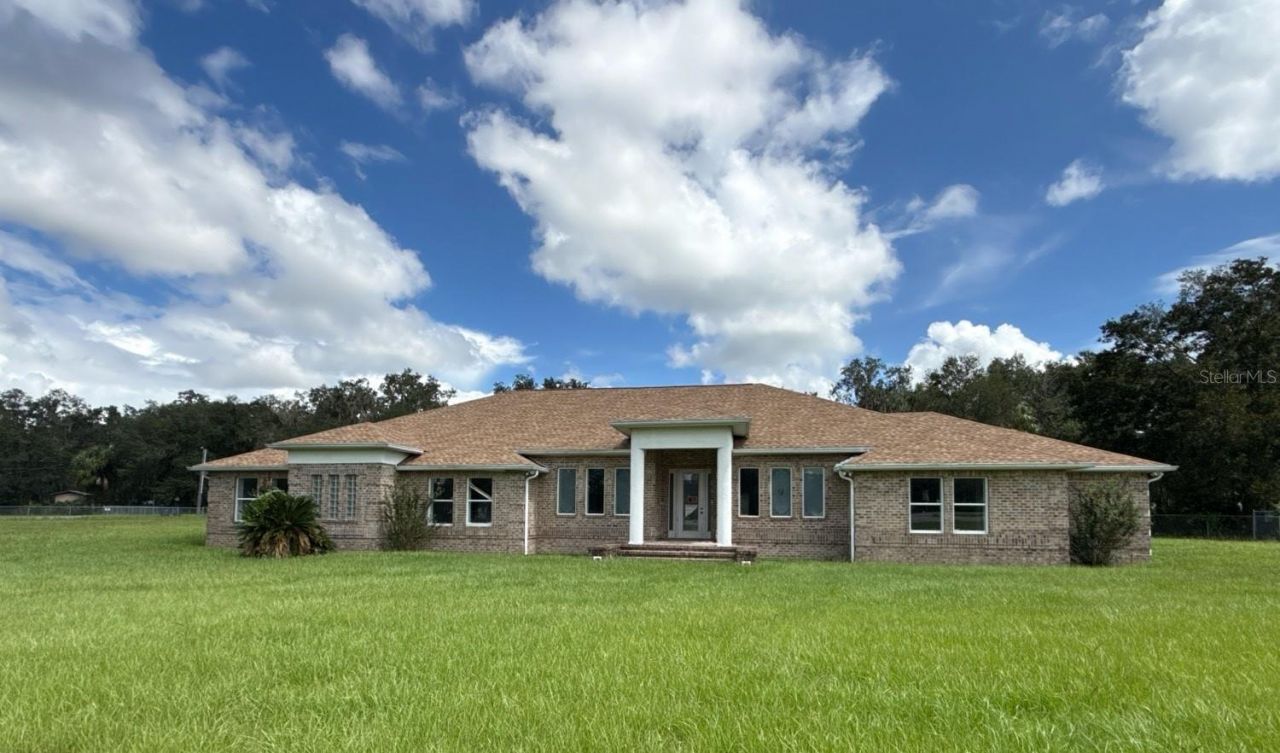
5906 Ramsgate Place Plant City, FL 33567
$665,000
  • Beds
    4
  • Baths
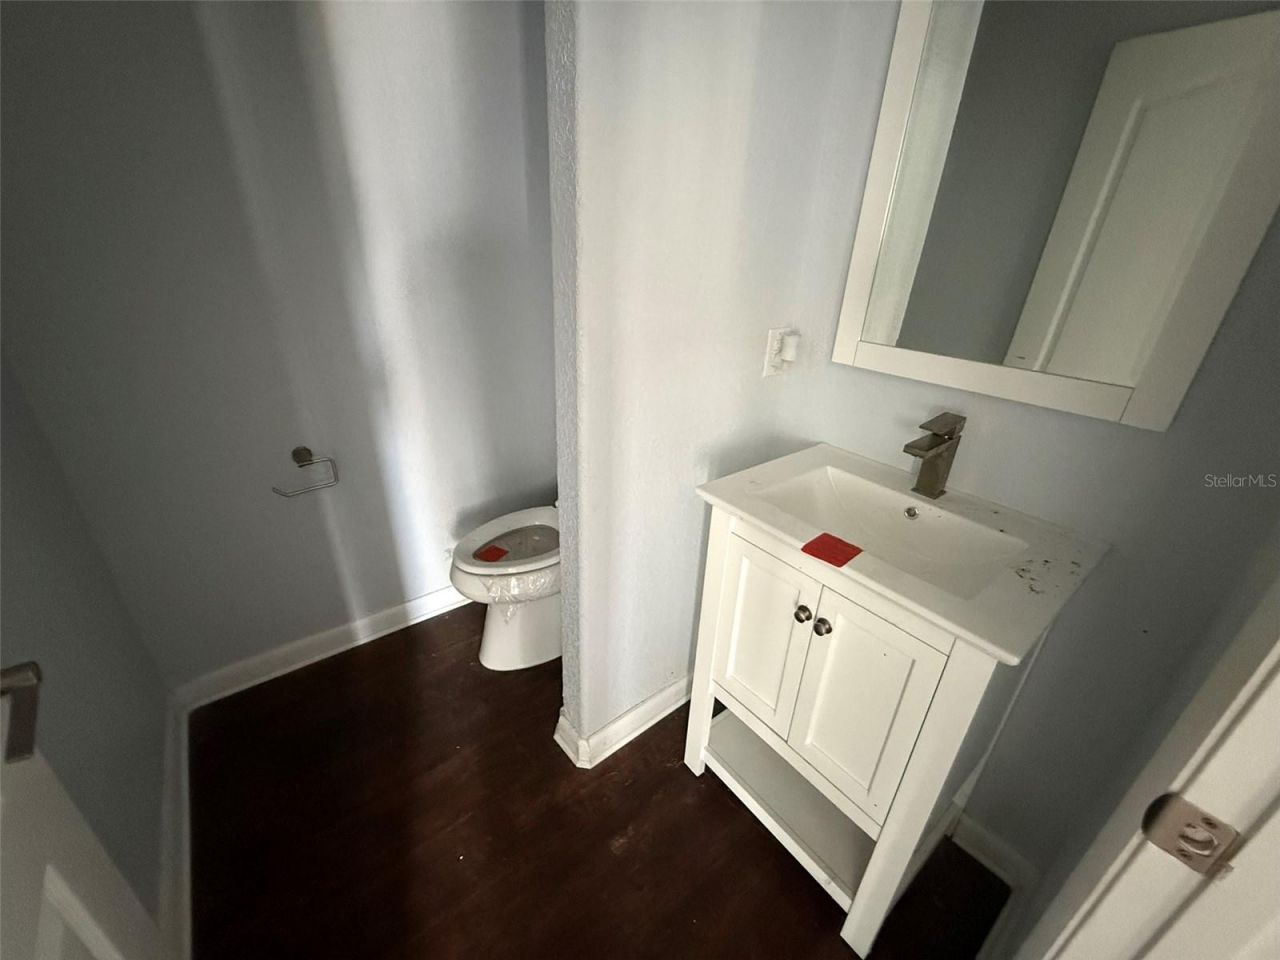
    2 full 1 partial
  • Total Square Feet
    3,362
  • Lot Size
    2.45 acre(s)

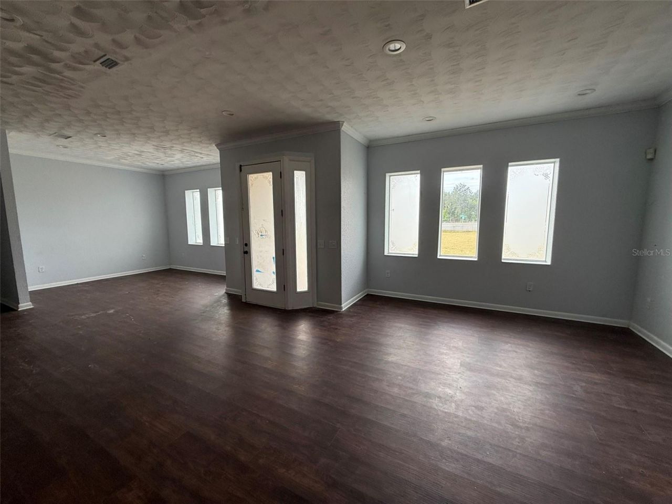
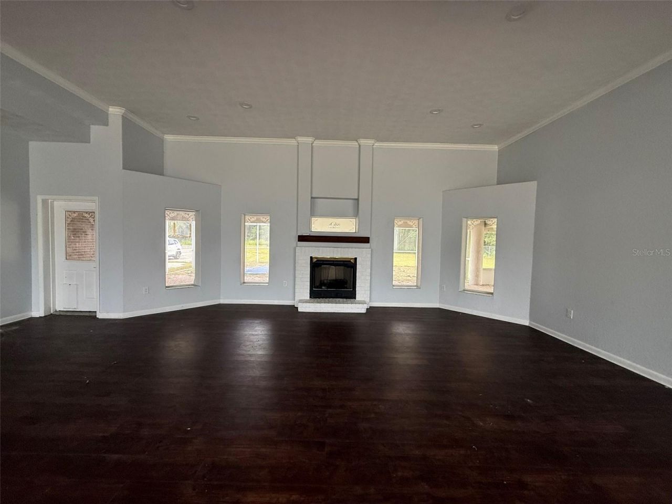
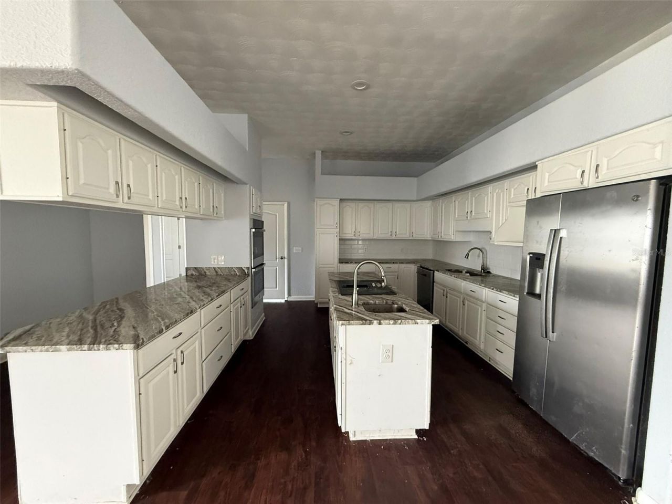
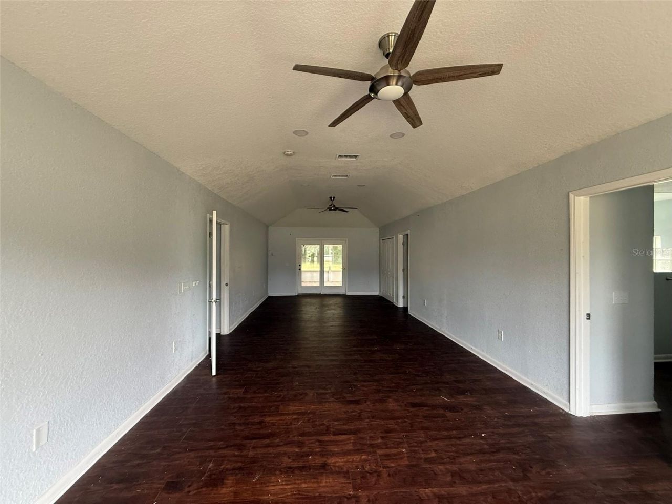
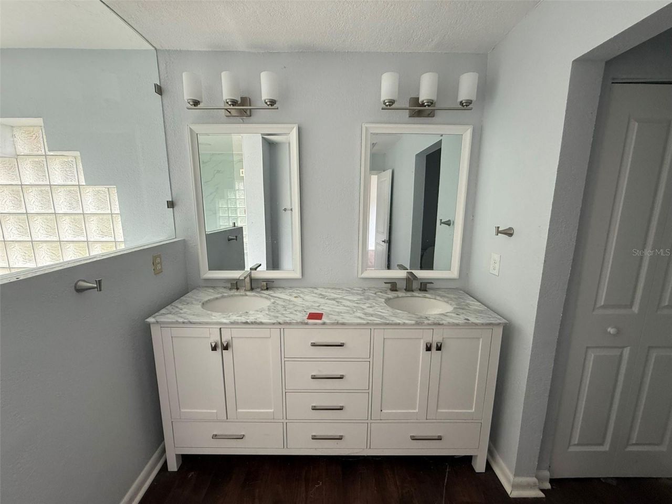
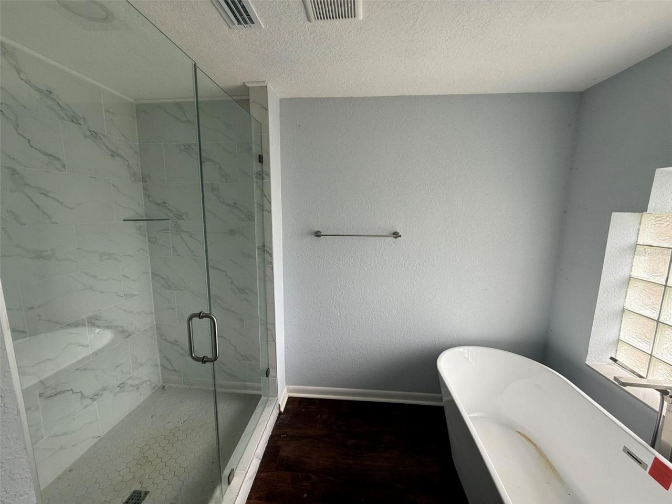
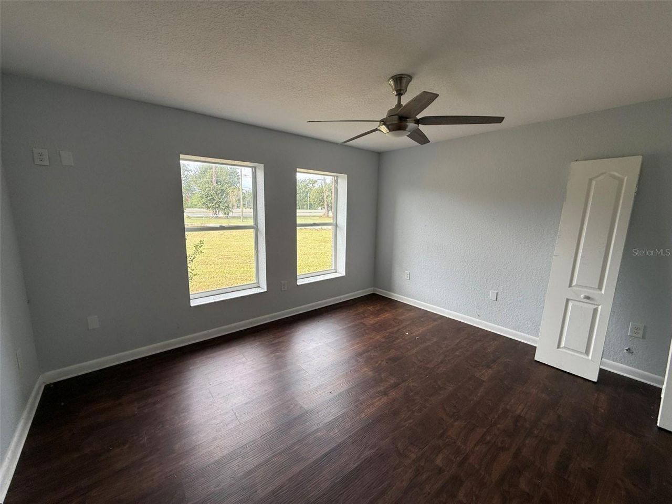
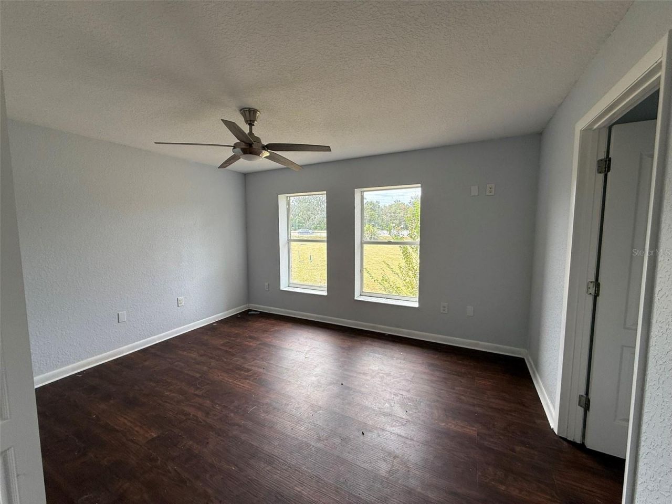
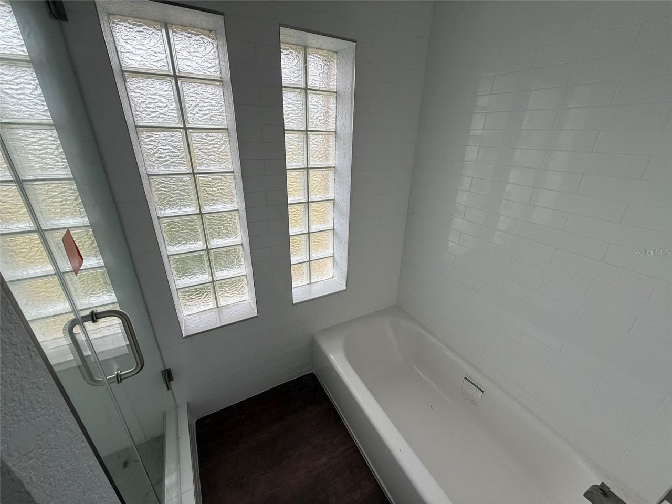
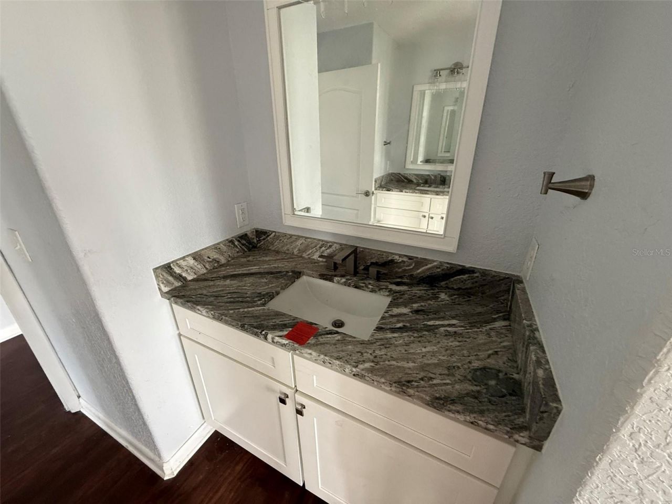
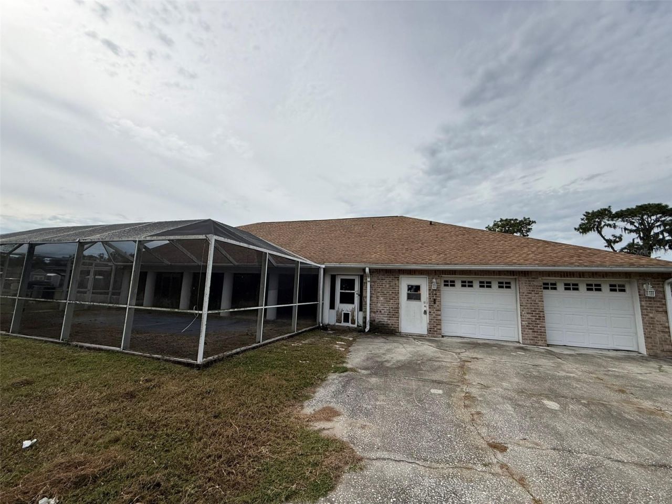
Welcome to this beautiful country retreat situated on 2.45 fully fenced acres with a paved driveway and plenty of room for an RV or boat. The open floor plan is ideal for entertaining and features an oversized primary suite with en-suite bathroom. The kitchen offers quartz countertops, a large island with cooktop, double ovens, and recessed lighting. Enjoy approximately 863 SF of covered outdoor living space, pavers, and a screened-in pool-perfect for relaxing or entertaining. A full-house gener...

View More

Property Summary

MLS Number: L4965293
Status: Pending
Days on Market: 26
Subdivision: UNPLATTED
County: Hillsborough
Bedrooms: 4
Total Square Feet: 3,362
Price Per Sq. Ft.: $198
New Construction: No
Waterfront: No
Property Type: Residential - Single Family
Cooling: Central Air
Fenced: Yes
Garage: 2 car attached
Heating: Central
Lot Size: 2.45 Acres
Roof Type: Shingle
Stories: 1.0
Year Built: 2000
Taxes: $14,204

Featured Amenities

Ceiling Fans(s)

Property Details

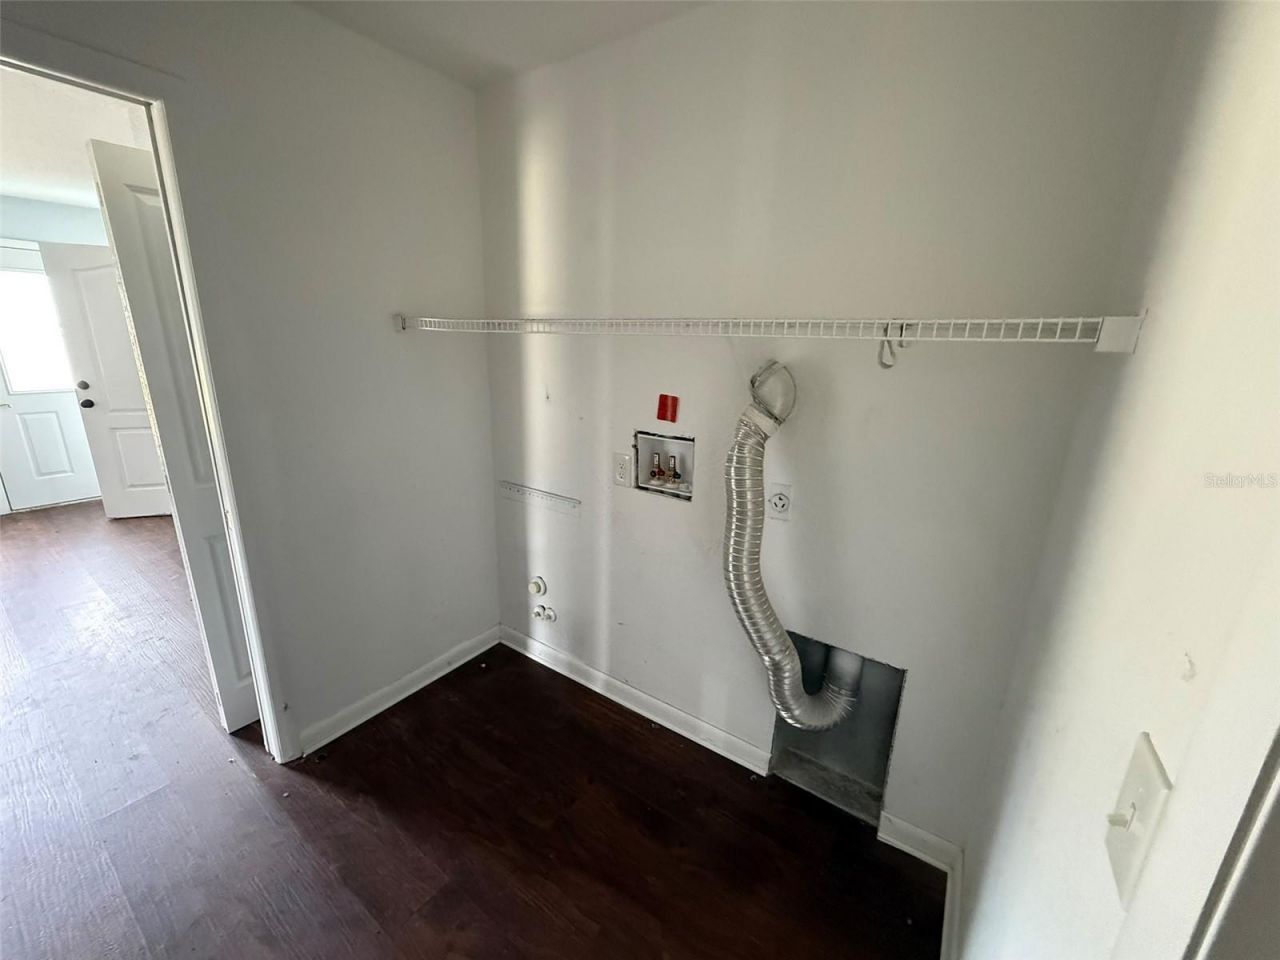
Additional Rooms: Inside Utility
Appliances: Built-In Oven, Cooktop, Dishwasher, Refrigerator
Days on Site: 26
Directions: Hwy 60 to Ramsgate Place.
Exterior: Block, Brick
Outdoor Features: None
Fencing: Chain Link, Fenced
Fireplace: Non Wood Burning
Fireplace Y/N: Yes
Flood Zone Code: X
Flooring: Laminate
Foundation: Slab
Home Warranty Y/N: No
Listing Terms: Cash, Conventional
Lot Dimensions: 2.45
Other Equipment: None
Other Structures: Shed(s)
Ownership: Fee Simple
Patio/Porch: Patio, Screened
Pool: In Ground, Screen Enclosure
Property Attached Y/N: No
Property Sub-Type: Single Family Residence
Sewer: Septic Tank
Showing Instructions: Lockbox, ShowingTime
Special Sale Provisions: None
Swimming Pool: Yes
Utilities: Electricity Connected
Vegetation: Oak Trees
Water: Well
Water Access Y/N: No
Zoning: AS-1
Construction: Block,Brick

Room Sizes

Great Room: 18x14
Kitchen: 16x10
Dining Room: 10x10
Primary Bedroom: 20x15
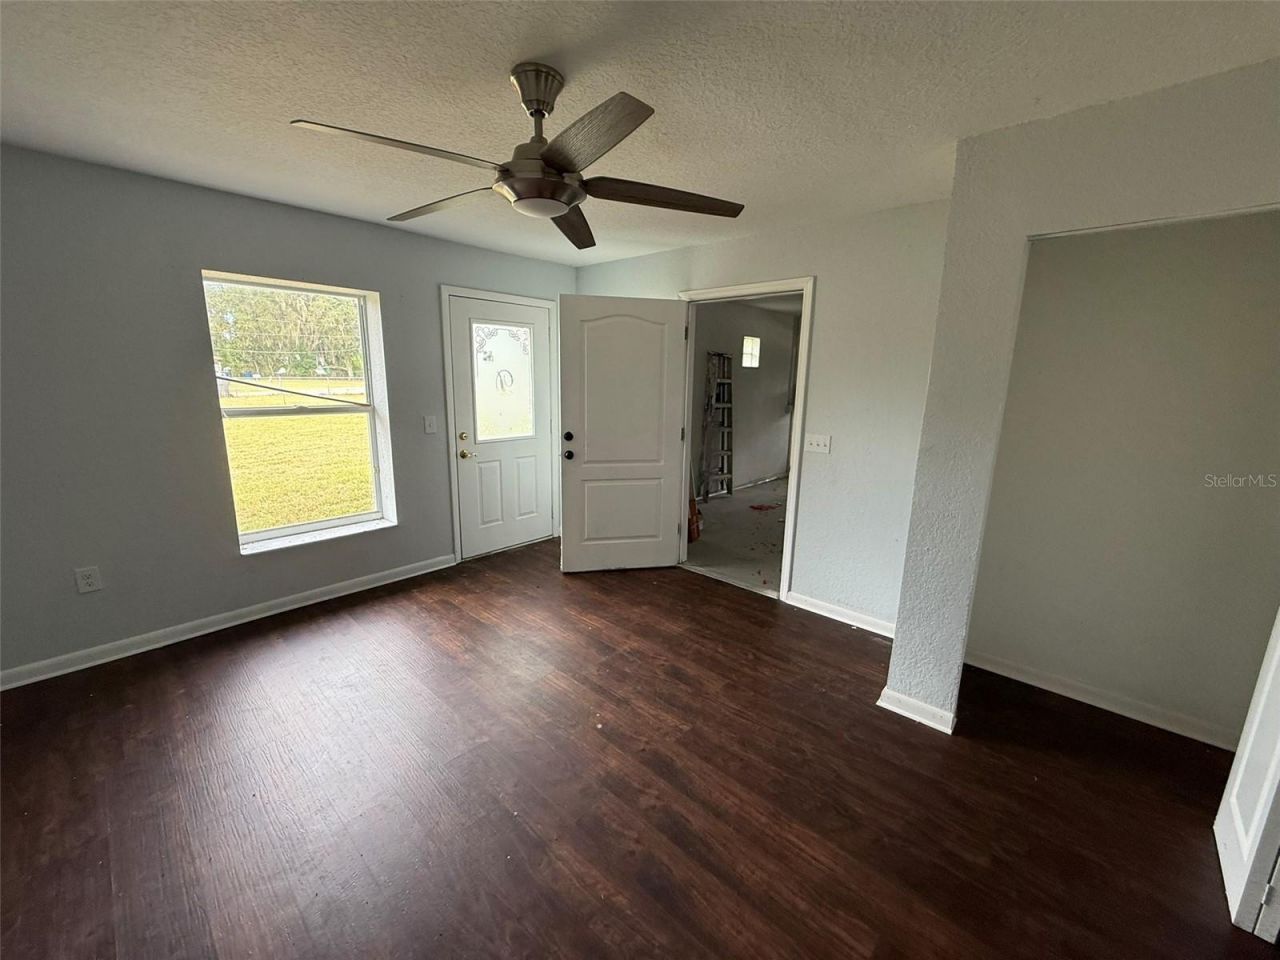
Bedroom 2: 15x13
Bedroom 3: 15x13
Bedroom 4: 12x12

Neighborhood Information

Neighborhood Map

Neighborhood Hero

Neighborhood Highlights

Neighborhood Characteristics

Neighborhood Market Trend

Neighborhood Schools

Courtesy of

Agency Name: CMTG REAL ESTATE GROUP
Agency Contact: 863-698-7990
Agent Name: Cheryl Jarvis

agent picture

Presented by

Agent Name: Claudia Paradeda PA
Agent Phone: 305.978.7598
Agency Title: The Keyes Company
Request Info

IDX logo

Claudia Paradeda PA
keyes.com
Agent Cell:
305.978.7598
Office Phone:
305.978.7598

Mortgage Calculator

%
years/fixed
yearly
yearly (est.)

Estimated Payment

$ 4,642.87 Principal & Interest $3,265.24 Property Tax $1,183.67 Homeowner's Insurance $193.96
Mortgage Logo

Login to My Keyes Account


