
100 Keyes, 1926 - 2026
SIGN UP Login/Register
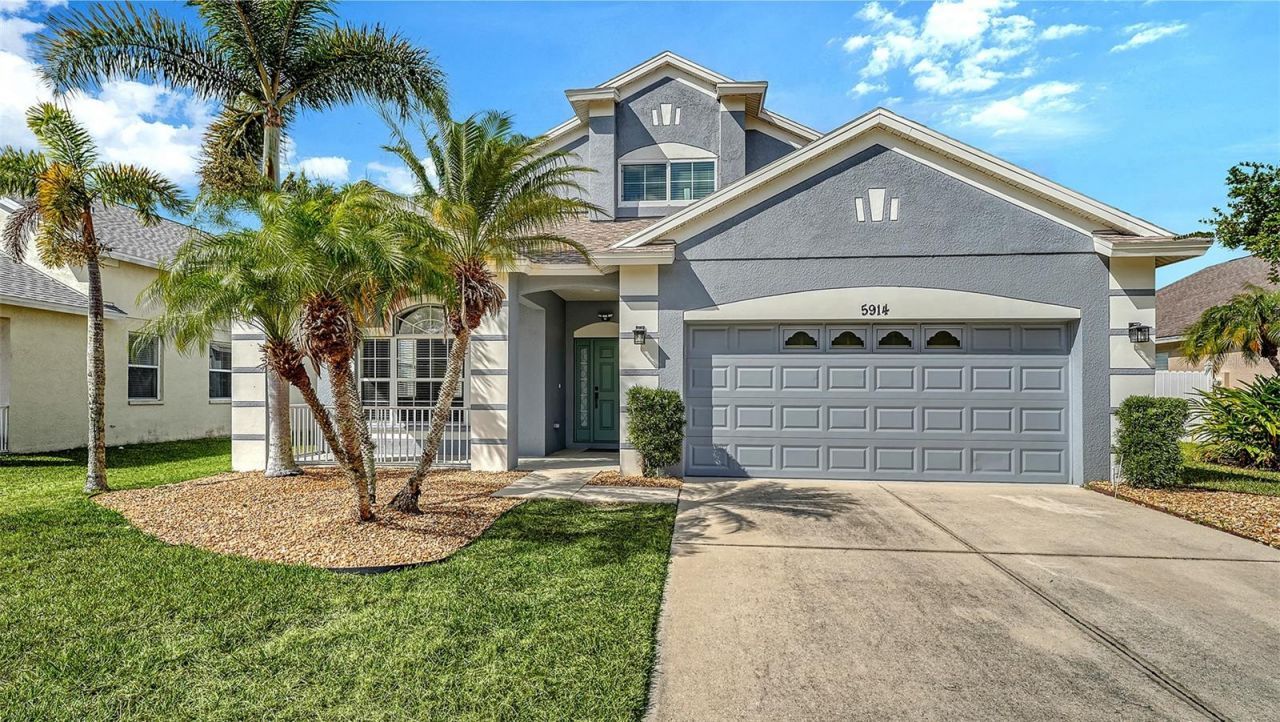
5914 53rd Lane E, Bradenton, FL 34203 Photo

52 Total Photos [Click to View All]

5914 53rd Lane E Bradenton, FL 34203
$509,900
  • Beds
    4
  • Baths
    2 full 1 partial
  • Total Square Feet
    2,284
  • Lot Size
    0.17 acre(s)

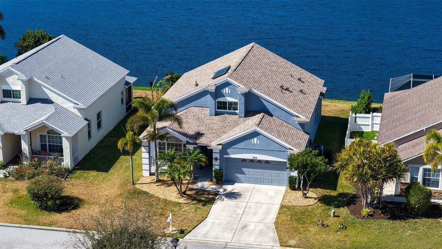
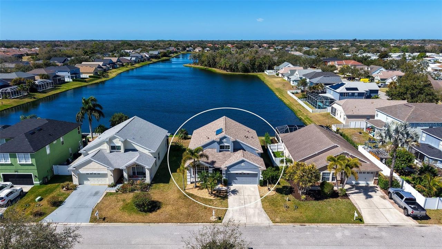
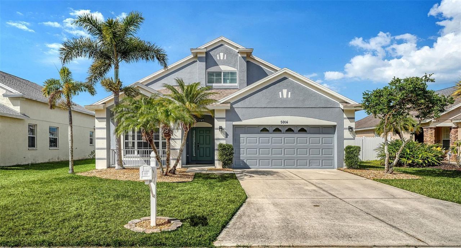
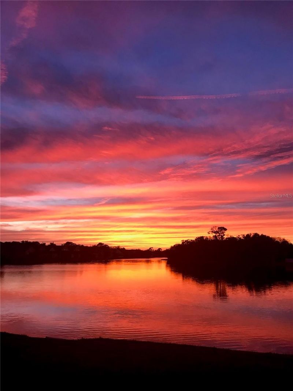
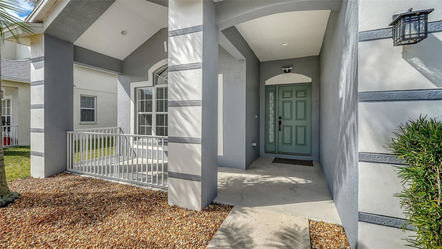
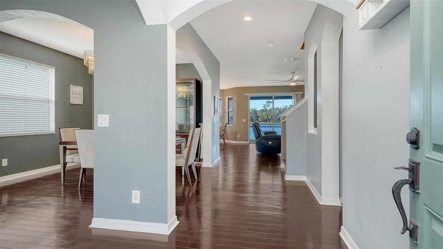
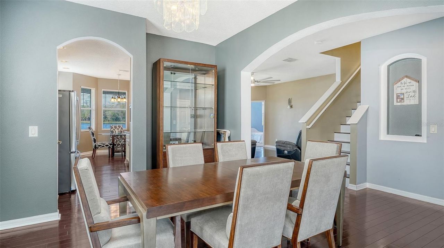
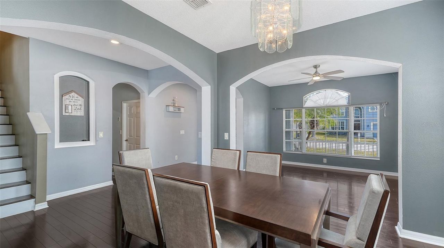
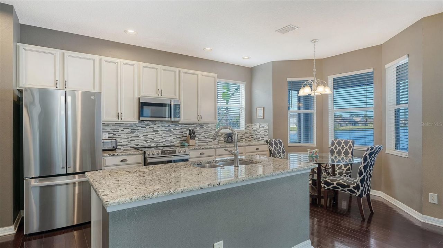
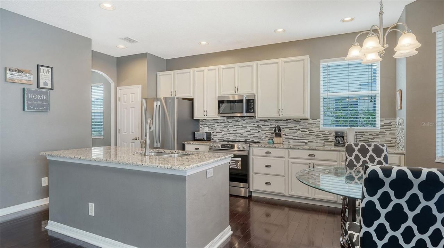
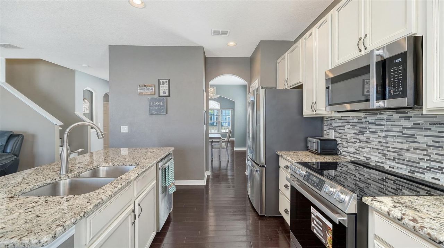

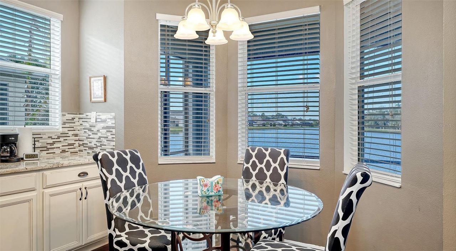
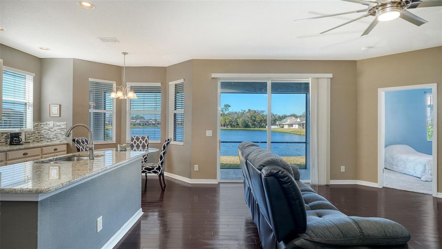
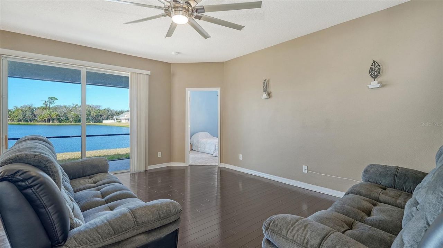
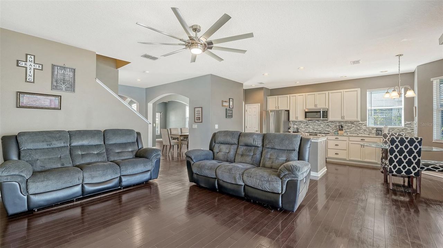
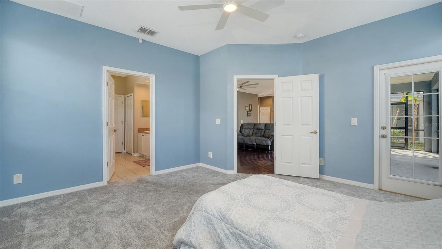
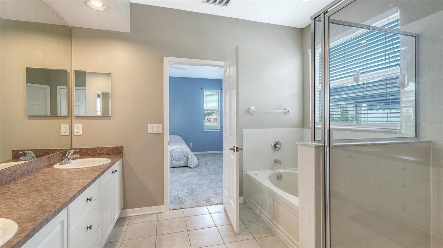
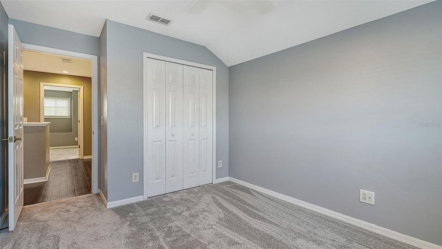
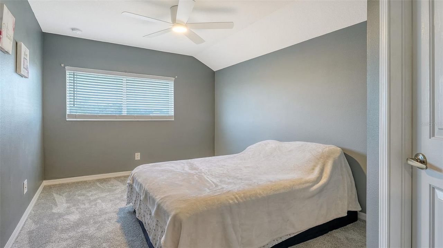
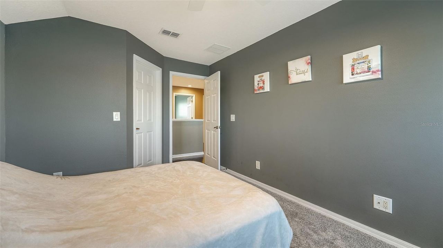
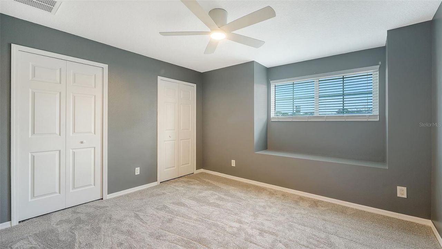
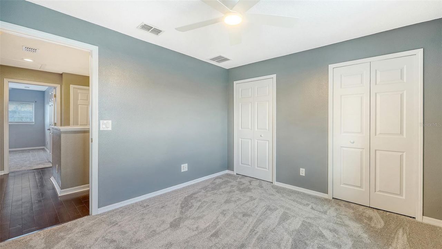
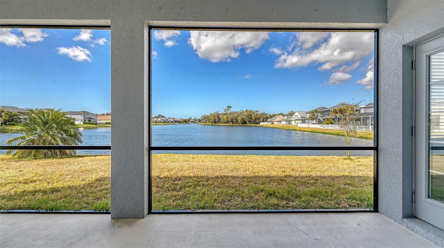
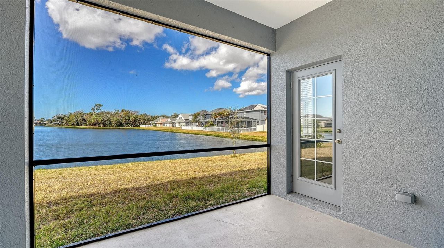
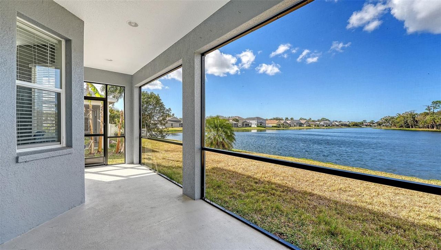
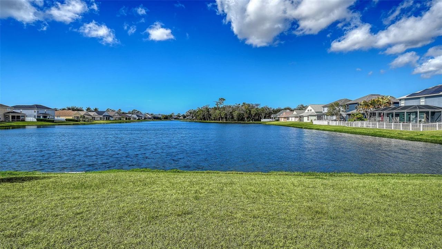
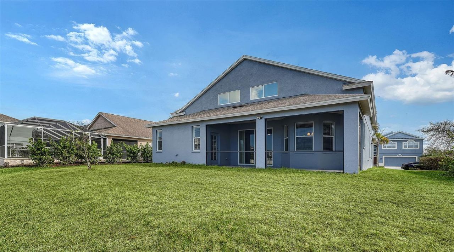
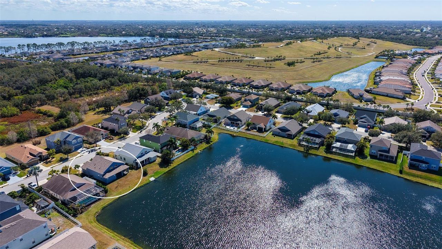
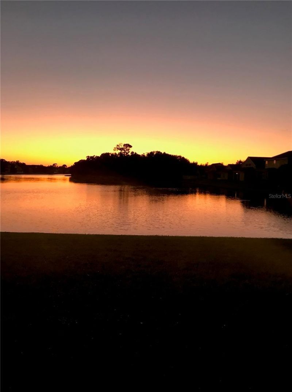
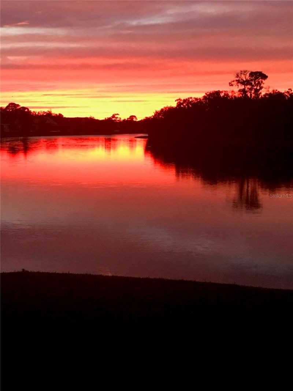
REDUCED TO GRAB YOUR ATTENTION!! NOW THE LOWEST PRICE/SF OF HOMES OVER 2000SF!!! Take a Walk on the Wild Side, the Wildlife Side that is with this Amazing 4/2.5/Waterfront Home!! You have a 3/4 Mile View of Gorgeous Blue Waterfront. And this Home Offers Minimal Utilities and NO CDDs, No Pets, No Smoking and You are set for Years of No Maintenance from the Solar HWH to the High Efficiency HVAC, New Roof, New Appliances, it is an Amazing Homesite with a Spectacular Backyard Lake... Additional Item...

View More

Property Summary

MLS Number: A4681957
Status: Active
Days on Market: 148
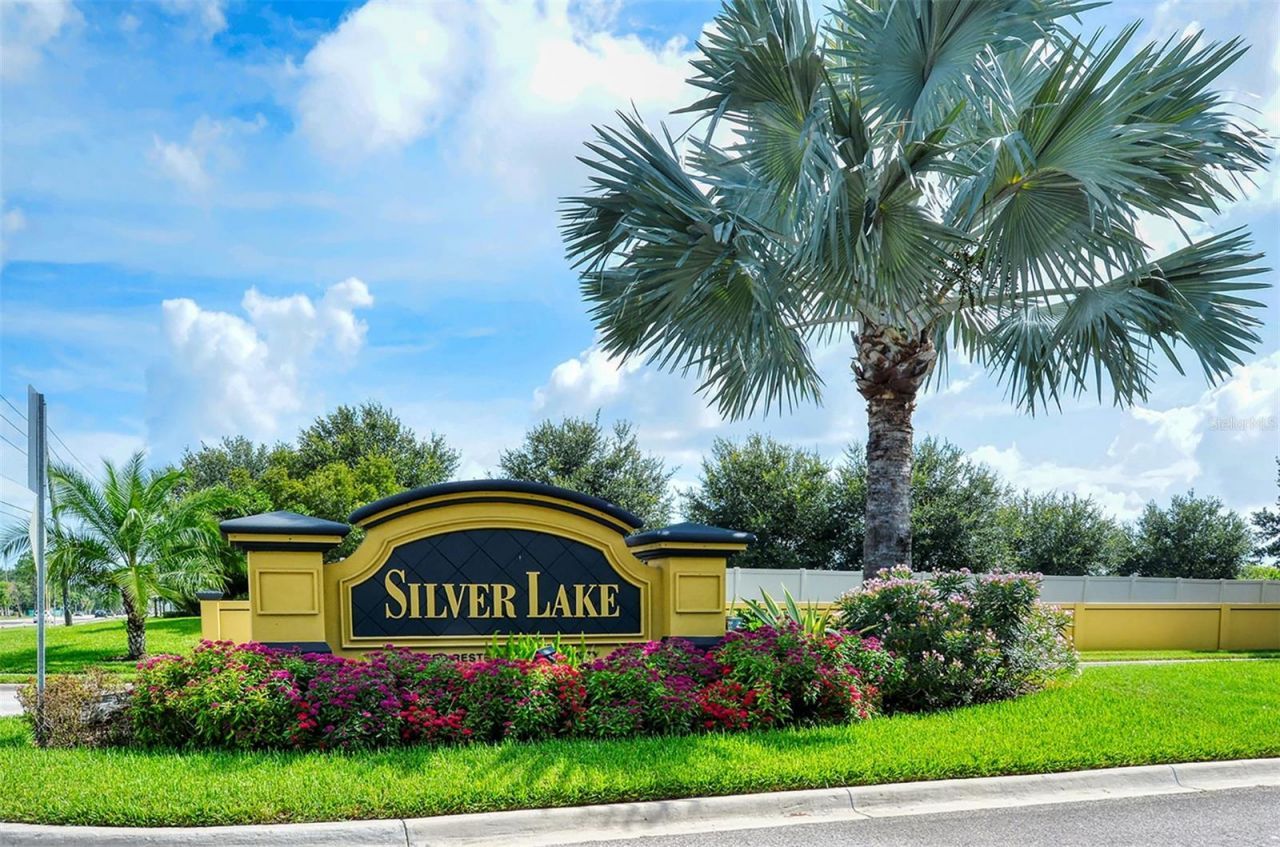
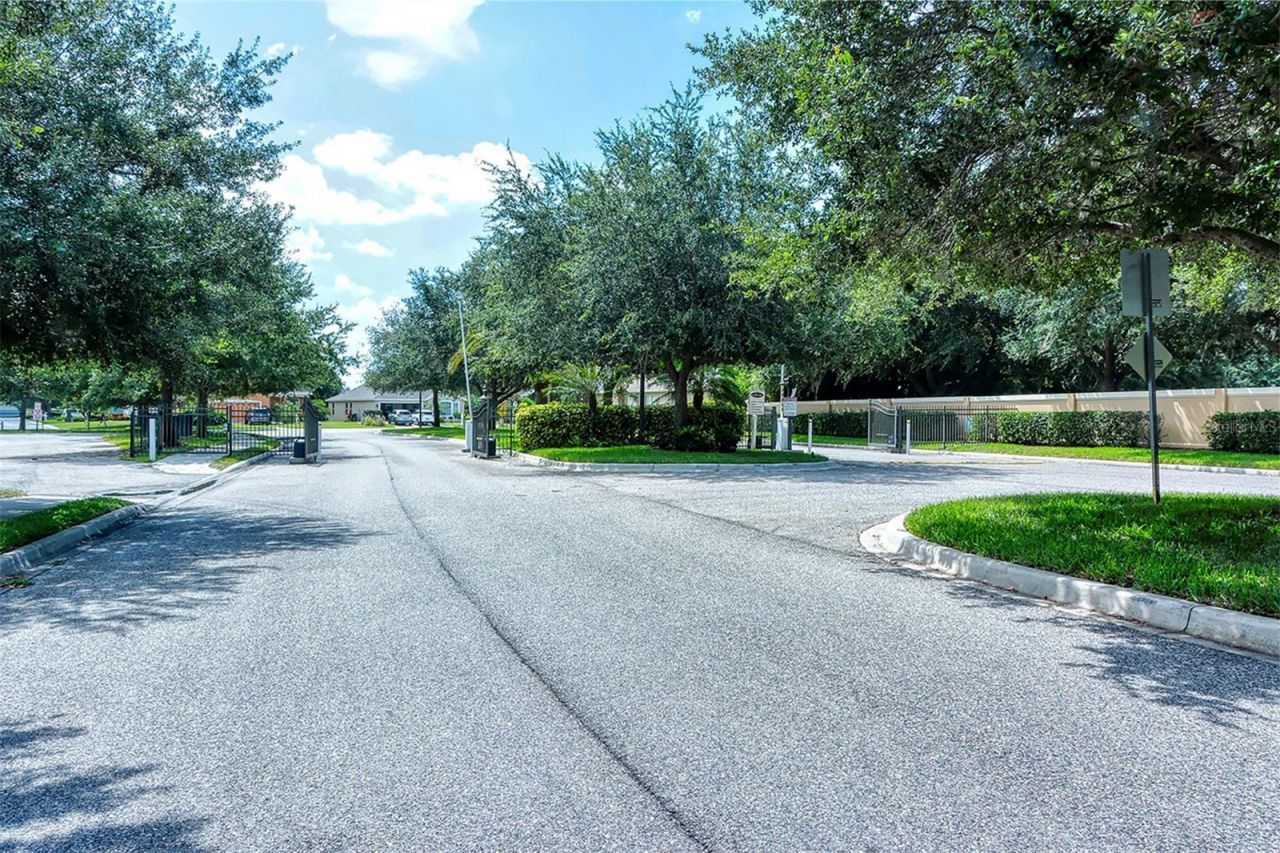
Subdivision: SILVERLAKE
County: Manatee
Bedrooms: 4
Total Square Feet: 2,284
Price Per Sq. Ft.: $223
New Constuction: No
Waterfront: Yes
Property Type: Residential - Single Family
Cooling: Central Air
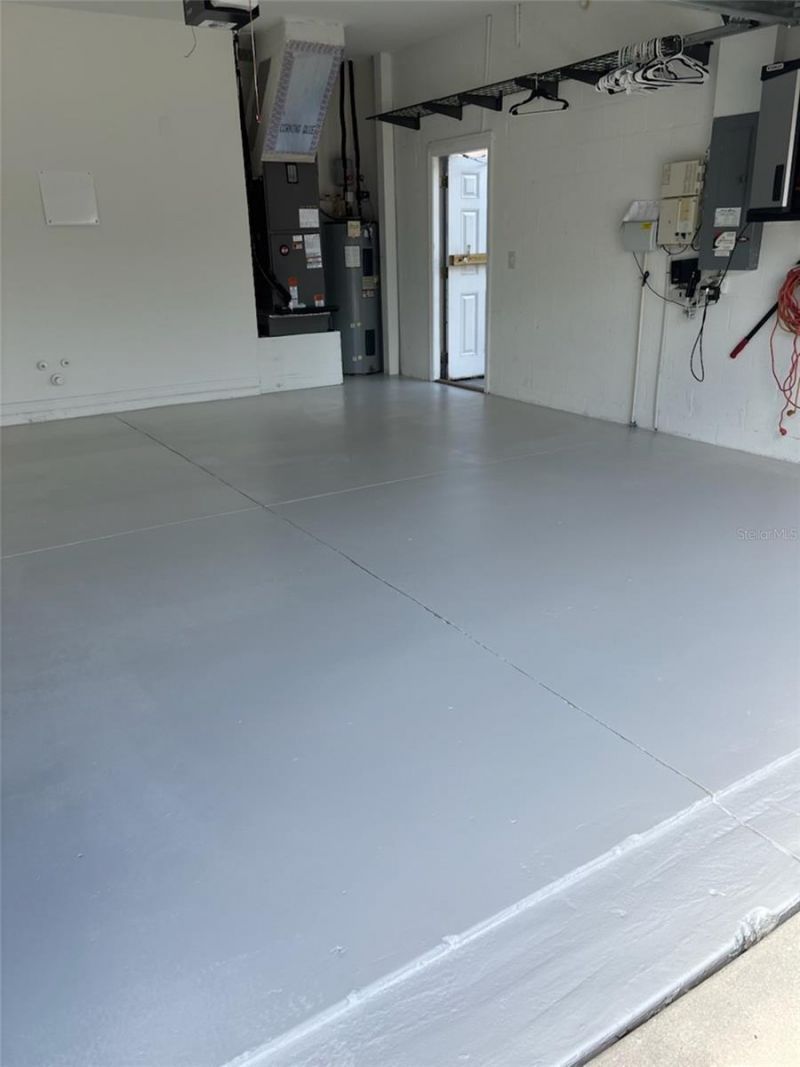
Garage: 2 car attached
Heating: Central, Electric
Lot Size: 0.17 Acres
Roof Type: Shingle
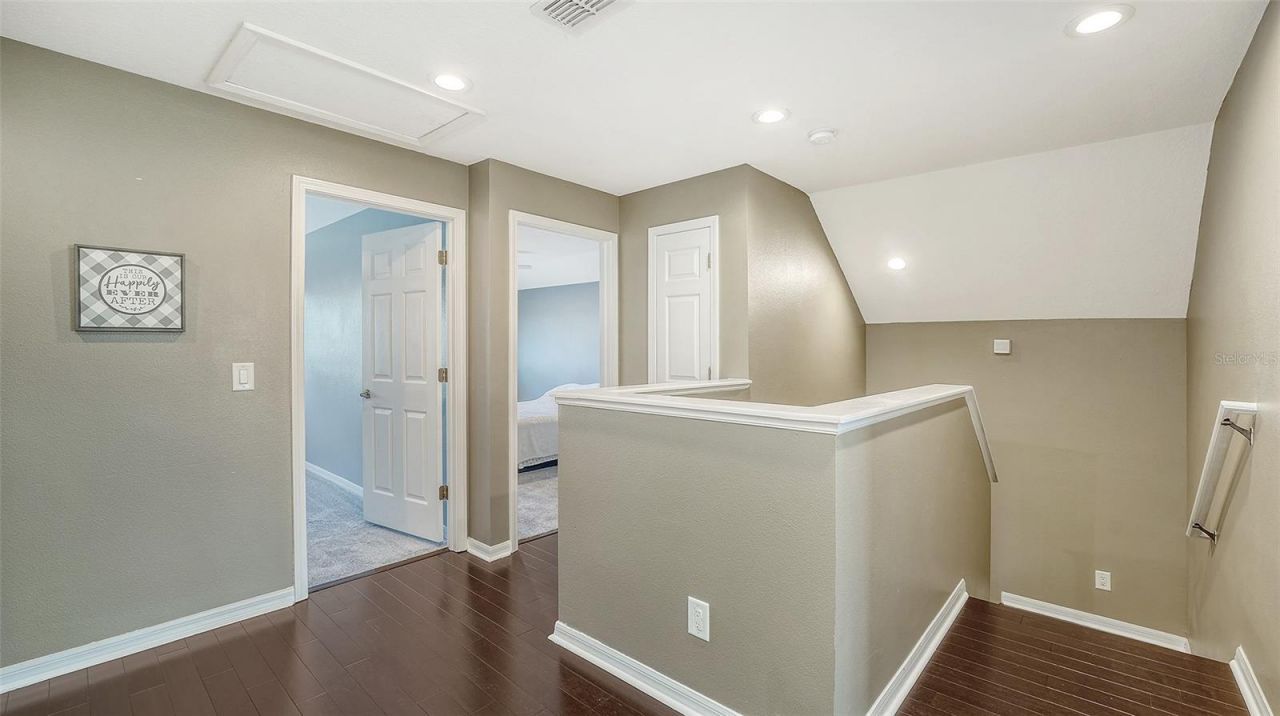
Stories: 2.0
Year Built: 2007
Taxes: $3,636
HOA Y/N: Yes

Featured Amenities

Ceiling Fans(s)
Eat-in Kitchen
Kitchen/Family Room Combo
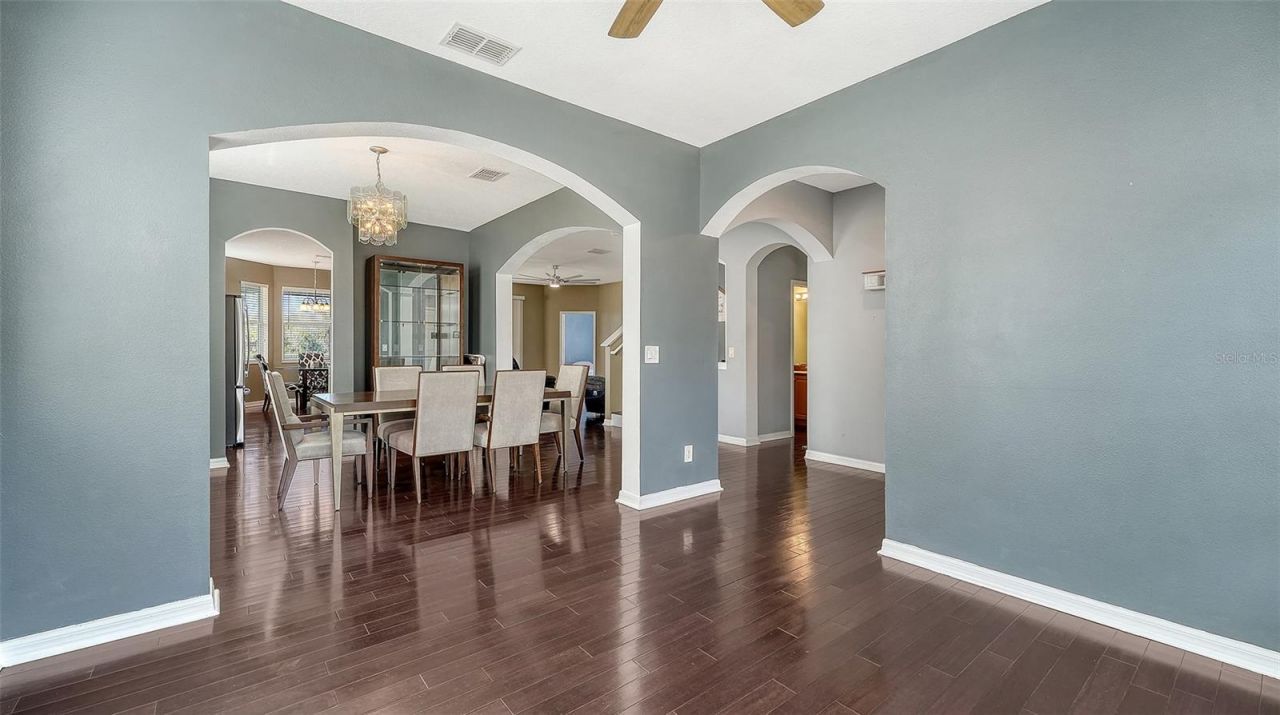
Open Floorplan
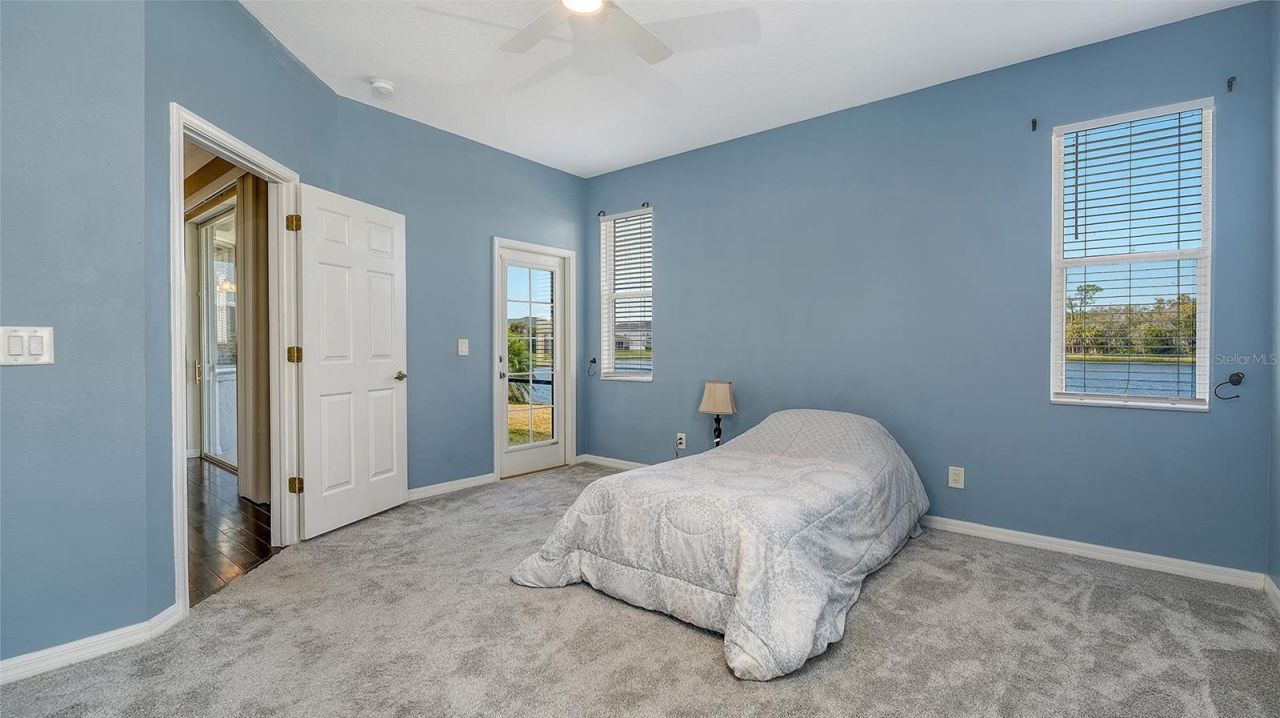
Primary Bedroom Main Floor
Solid Wood Cabinets
Stone Counters
Thermostat
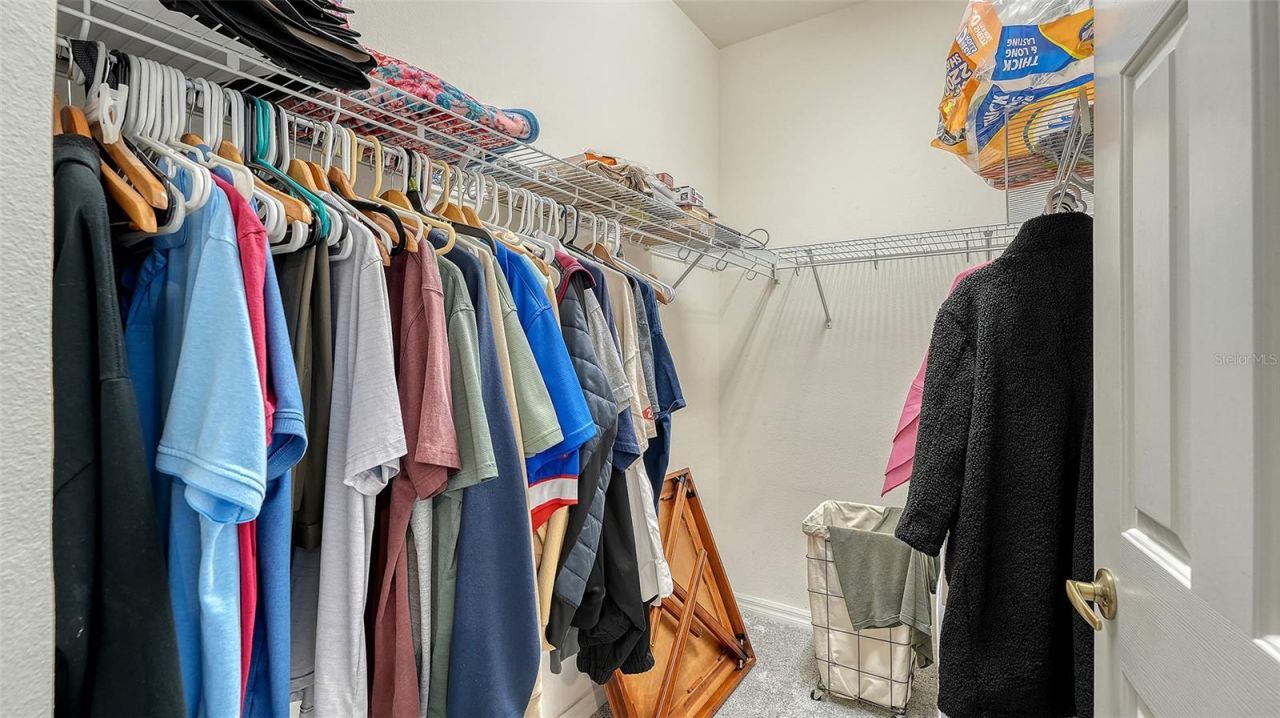
Walk-In Closet(s)
Window Treatments

Property Details

Additional Rooms: Bonus Room, Formal Dining Room Separate, Formal Living Room Separate
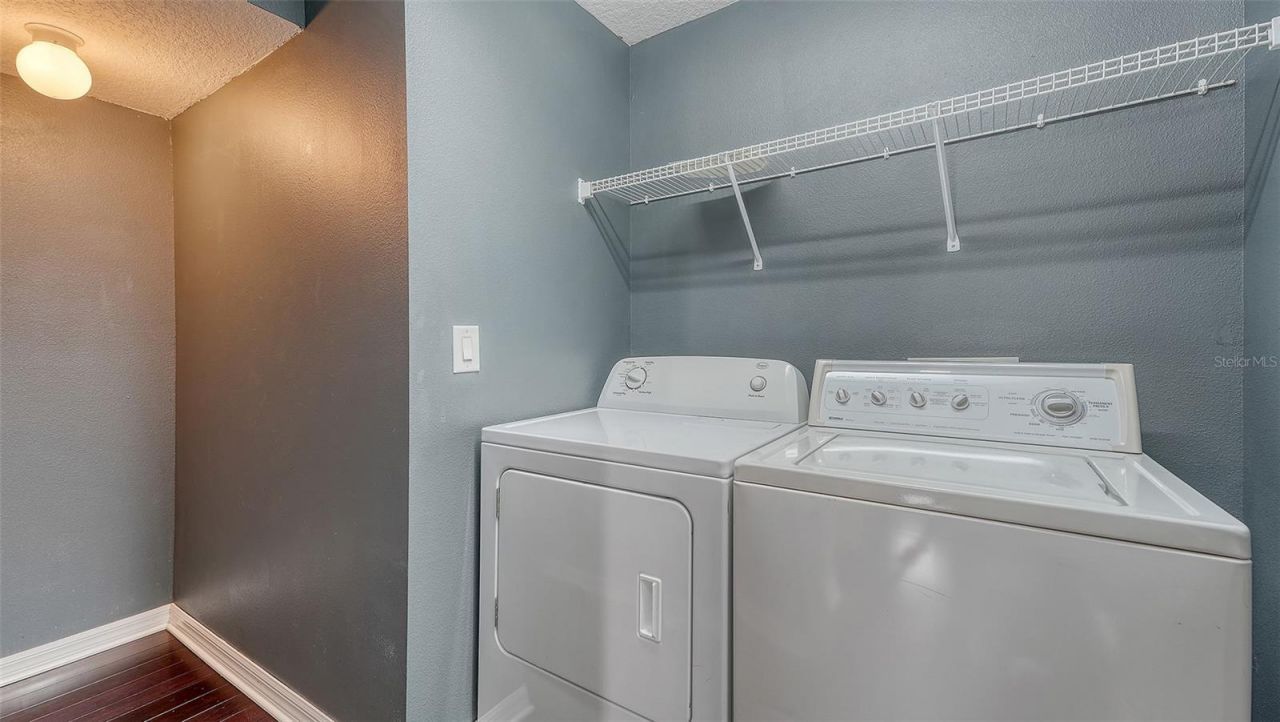
Appliances: Dishwasher, Disposal, Dryer, Electric Water Heater, Microwave, Range Hood, Refrigerator, Washer
Days on Site: 148
Directions: From I-75 go West on SR70 to Left on Lockwood Ridge to Left on 59th Ave E to Right on 48th Ln E to Left on 60th Dr E to Left on 53rd Ln E, Property is on Left, 5914.From University go North on Lockwood Ridge to Right onto 59th Ave E to Right on 48th Ln #
Exterior: Block, Stucco
Outdoor Features: Sliding Doors
Flood Zone Code: X
Flooring: Carpet, Ceramic Tile, Wood
Foundation: Slab
Frontage Pond: 60
Home Warranty Y/N: No
Listing Terms: Cash, Conventional, FHA
Lot Dimensions: 0.17
Number of Pets: 3
Ownership: Fee Simple
Pets Allowed: Breed Restrictions, Yes
Pets Restrictions: No Pit Bulls, Rottweilers, Dobermans or any mixed breeds containing these type of dogs.
Pets Size: Extra Large (101+ Lbs.)
Property Attached Y/N: No
Property Sub-Type: Single Family Residence
Security: Security System
Sewer: Public Sewer
Showing Instructions: Supra Lock Box, Appointment Only
Special Sale Provisions: None
Special View Info: Water
Utilities: BB/HS Internet Available, Cable Connected, Electricity Connected, Public, Water Connected
Water: Public
Water Access: Pond
Water Access Y/N: Yes
Waterfront Features: Pond
Water View: Pond

Windows: Blinds
Zoning: PDR/PDMU
Construction: Block,Stucco

Room Sizes

Foyer: 5x16
Living Room: 13x10
Dining Room: 13x13
Kitchen: 12x19
Family Room: 13x18
Primary Bedroom: 14x14
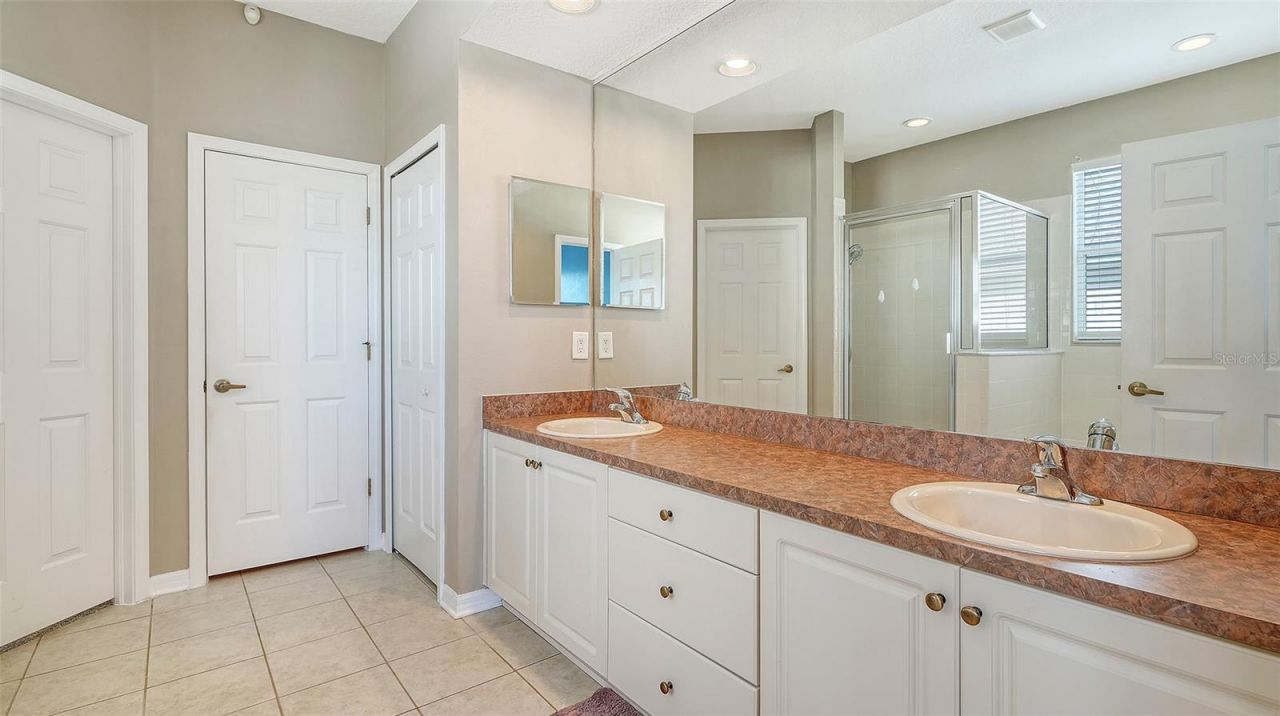
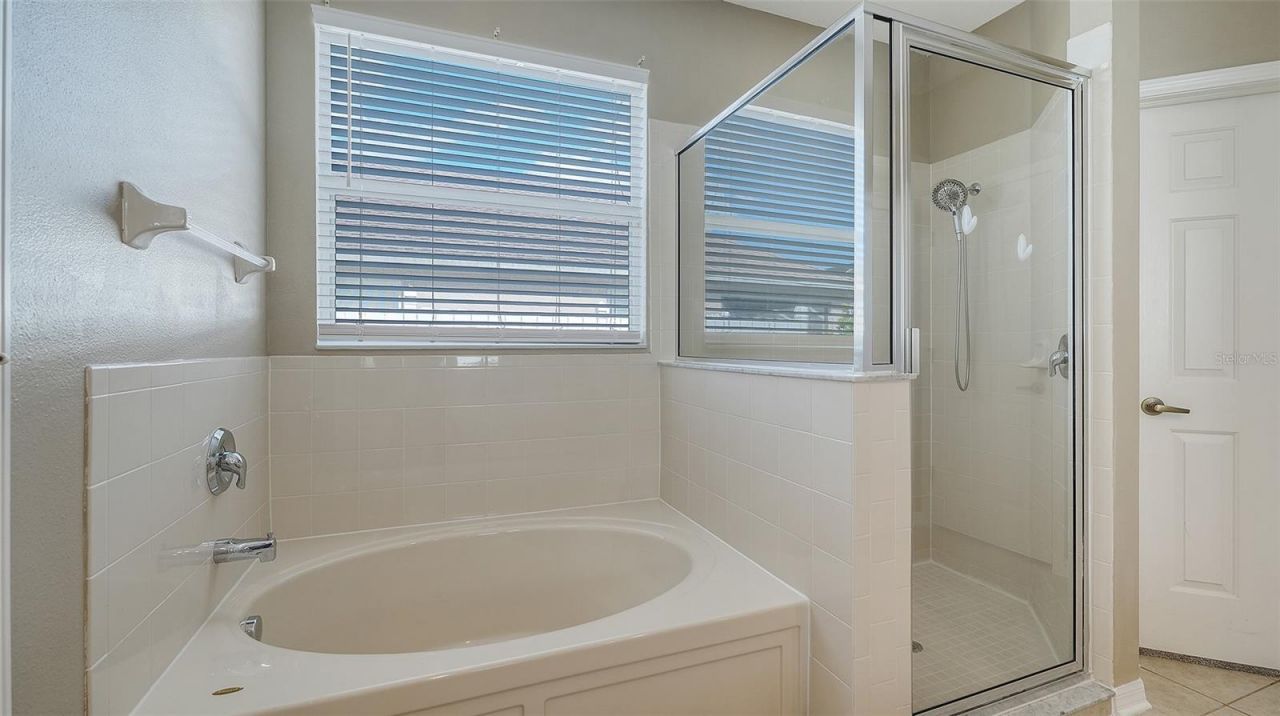
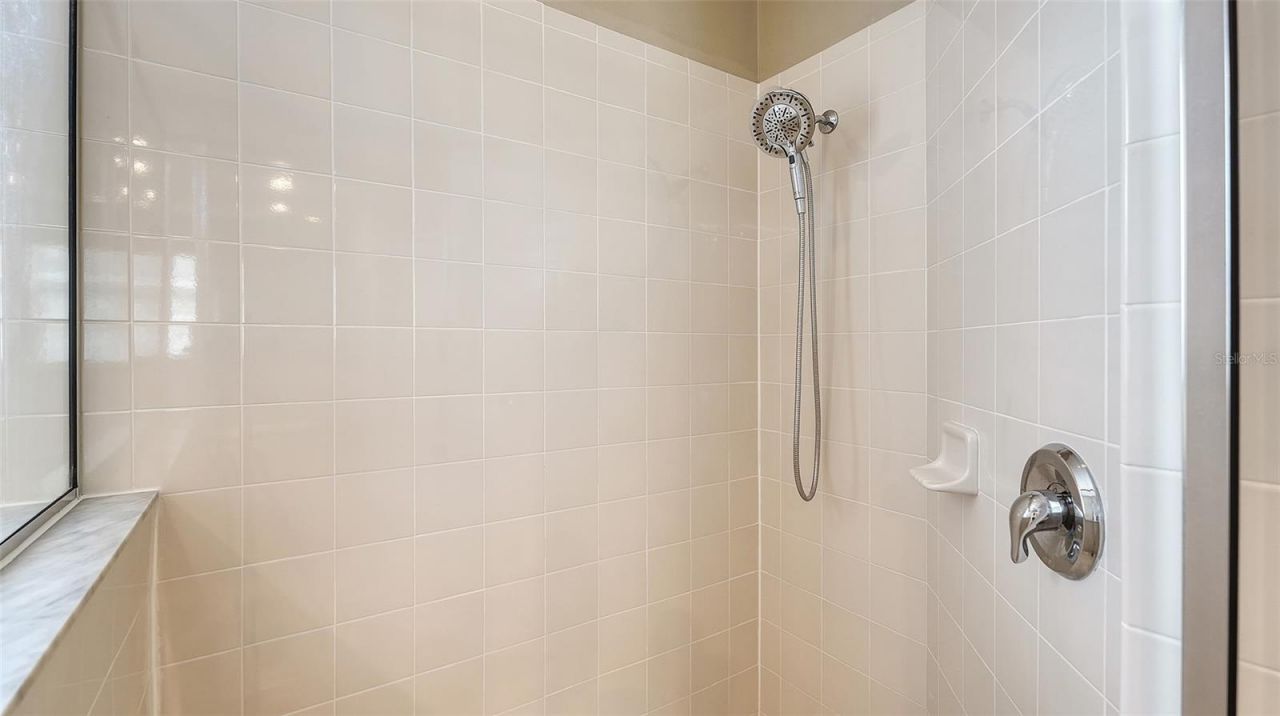
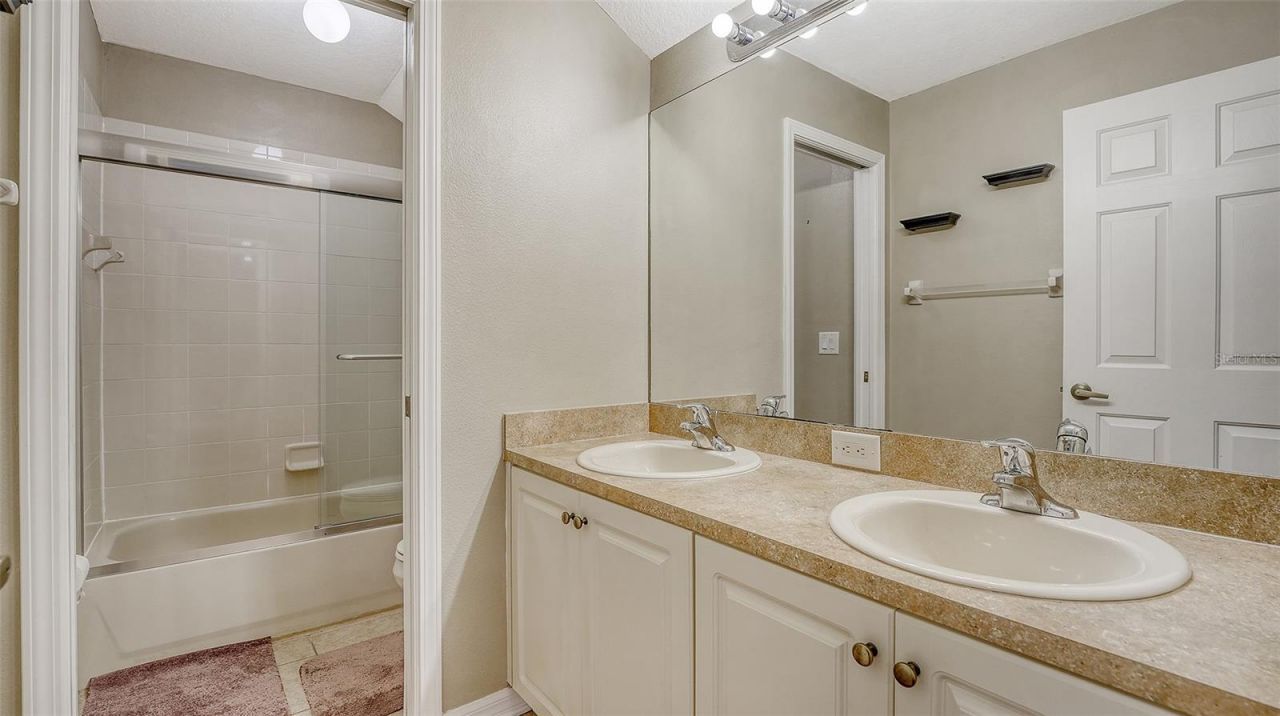
Primary Bathroom: 11x9
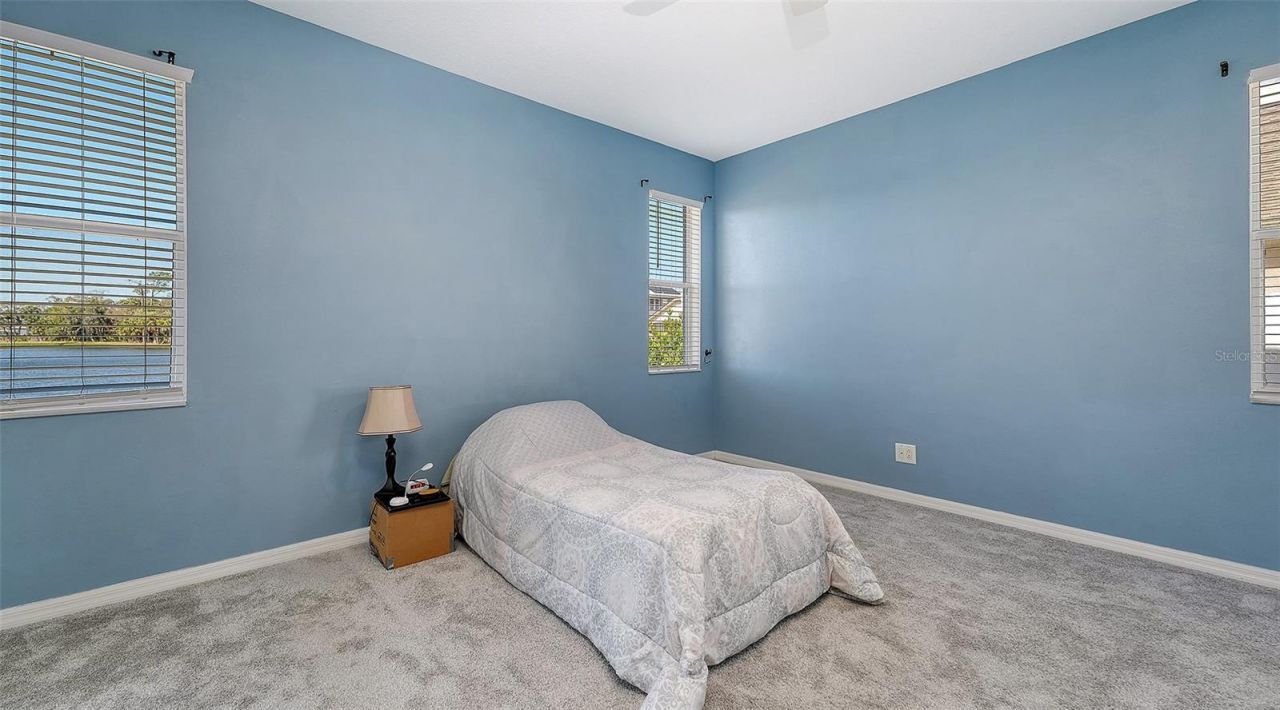
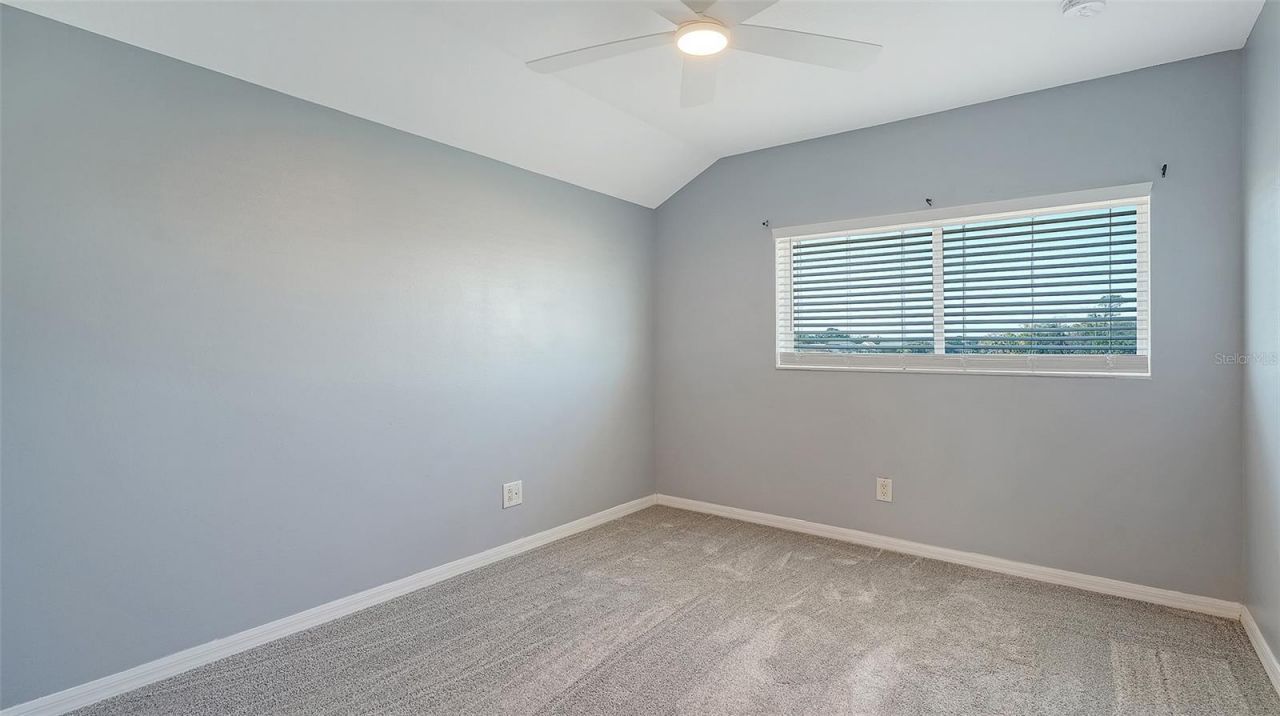
Bedroom 2: 10x12
Bedroom 3: 10x15
Bedroom 4: 11x12
Bonus Room: 11x9
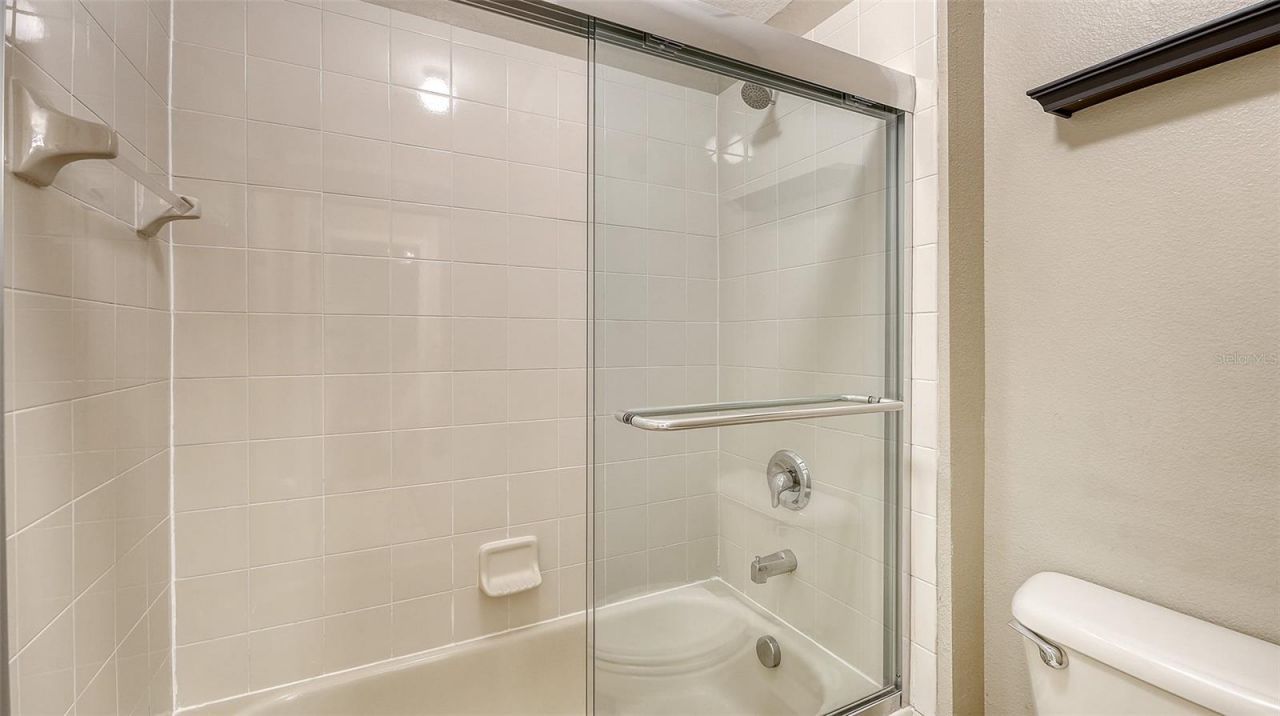
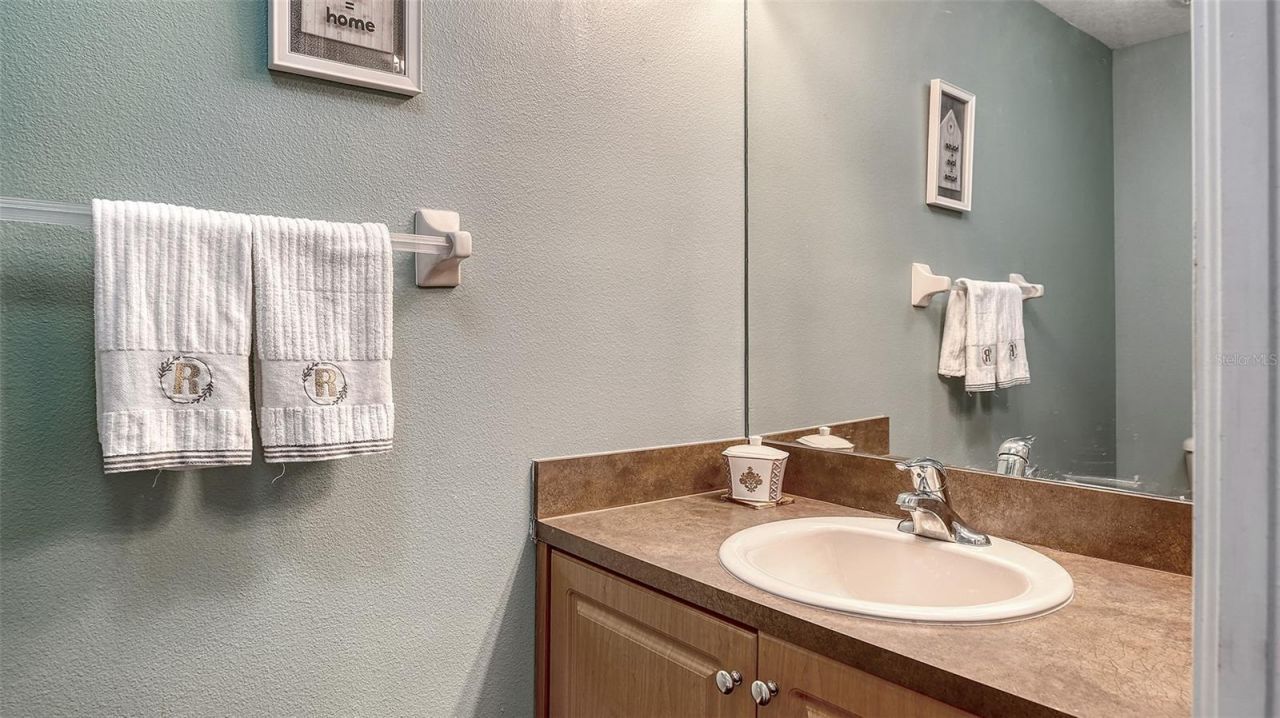
Bathroom 2: 11x6
Laundry: 8x8

Neighborhood Information

Neighborhood Map

Neighborhood Hero

Neighborhood Highlights

Neighborhood Characteristics

Neighborhood Market Trend

Neighborhood Schools

Courtesy of

Agency Name: BLAKELEY & ASSOCIATES REALTY
Agency Contact: 941-567-3100
Agent Name: Lisa Blakeley

agent picture

Presented by

Agent Name: Claudia Paradeda PA
Agent Phone: 305.978.7598
Agency Title: The Keyes Company
Request Info

IDX logo

Claudia Paradeda PA
keyes.com
Agent Cell:
305.978.7598
Office Phone:
305.978.7598

Mortgage Calculator

%
years/fixed
yearly
yearly (est.)

Estimated Payment

$ 2,955.40 Principal & Interest $2,503.68 Property Tax $303.00 Homeowner's Insurance $148.72
Mortgage Logo

Login to My Keyes Account

Pixel


