
100 Keyes, 1926 - 2026
SIGN UP Login/Register
5975 Winchester Isle Road , Orlando, FL 32829 Photo

23 Photos

5975 Winchester Isle Road Orlando, FL 32829
$650,000
  • Beds
    5
  • Baths
    3 full
  • Total Square Feet
    3,007
  • Lot Size
    0.19 acre(s)

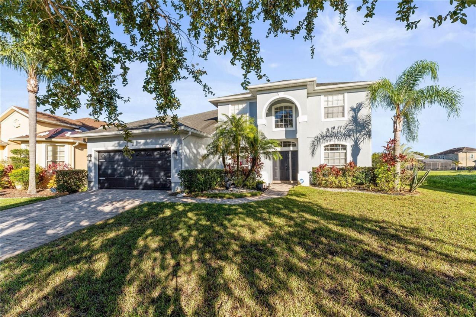
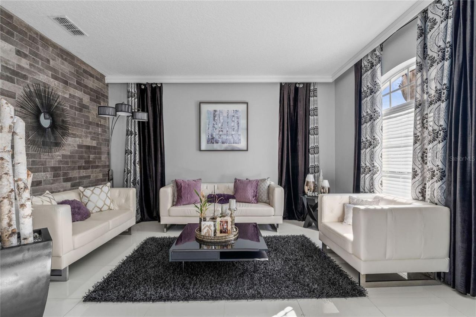
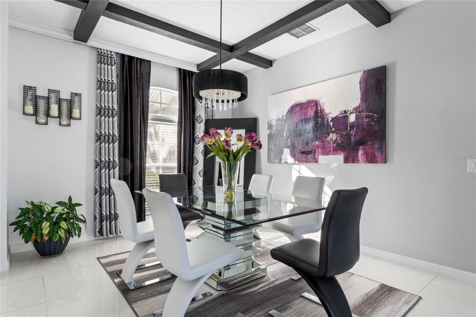
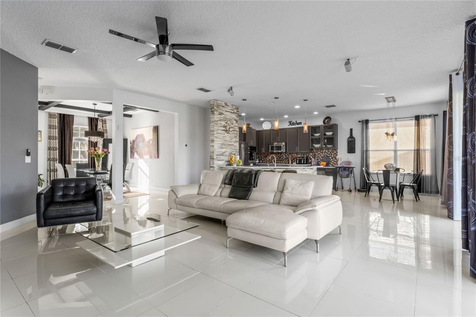
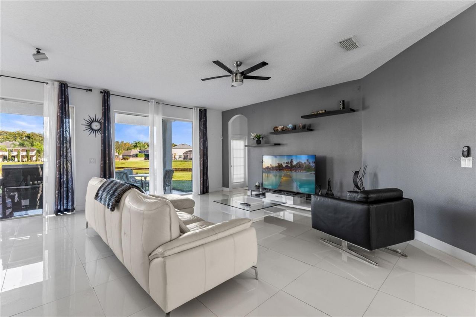
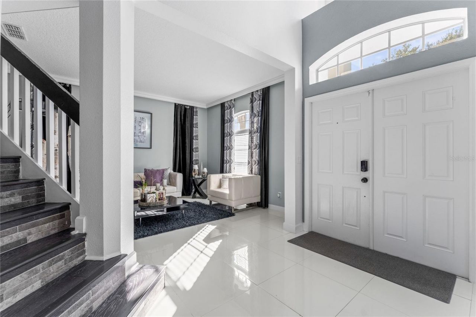
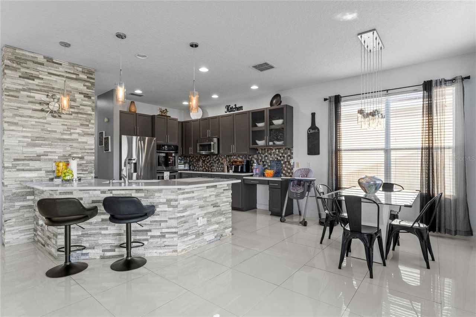
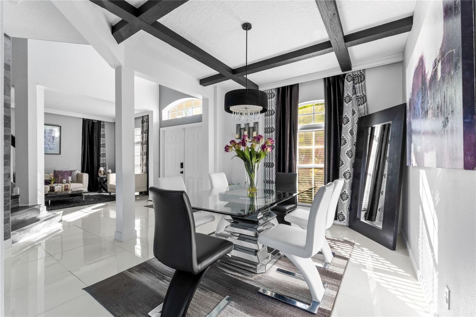
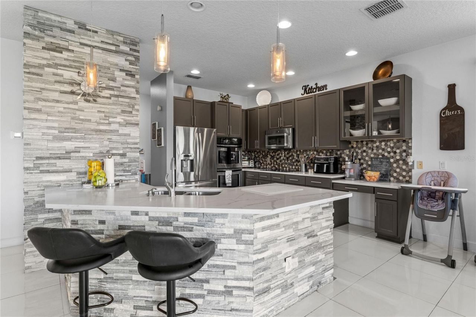
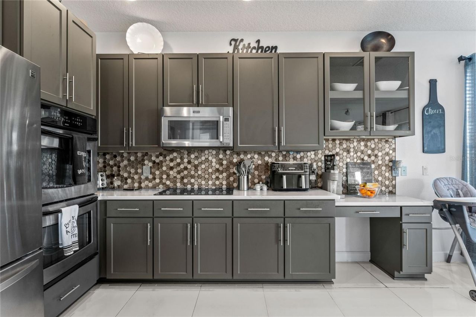
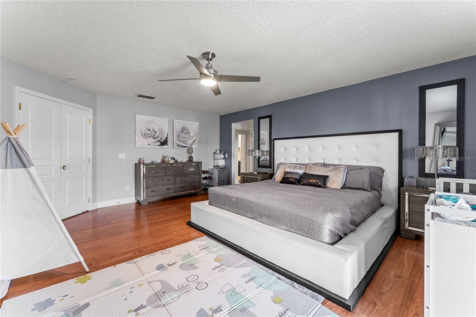
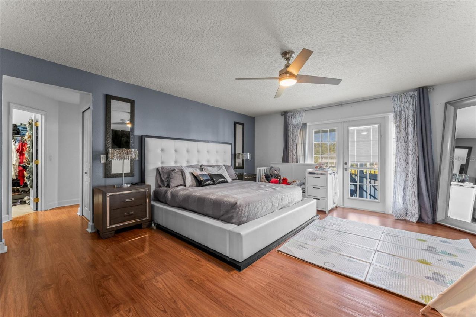
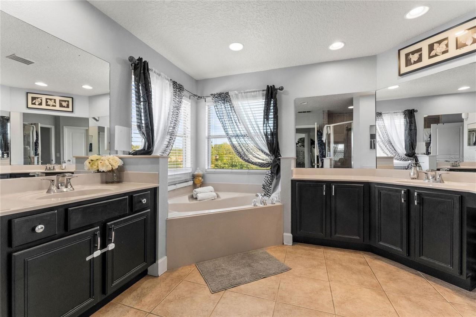
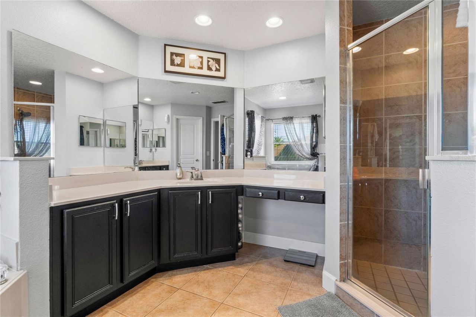
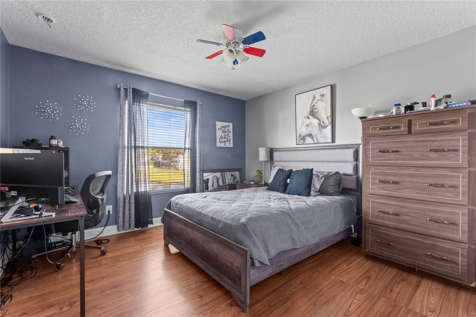
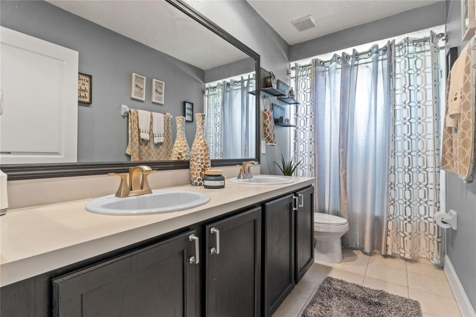
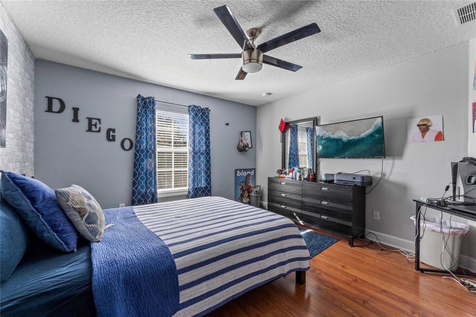
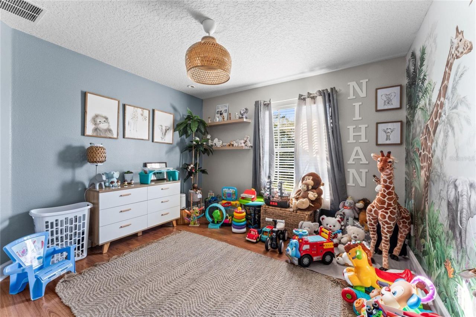
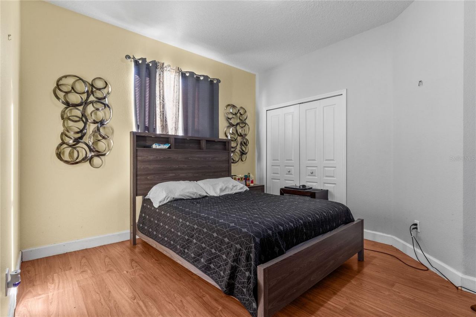
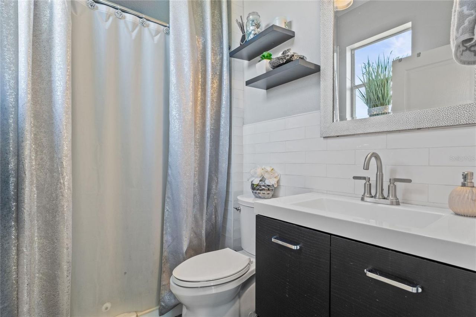
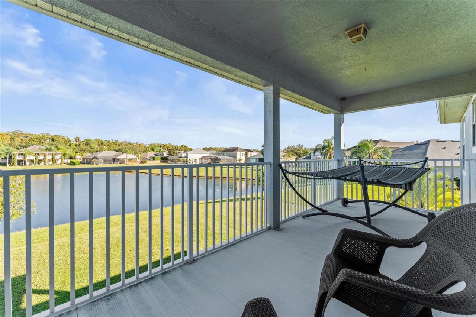
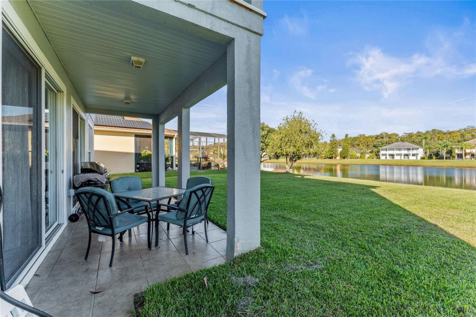
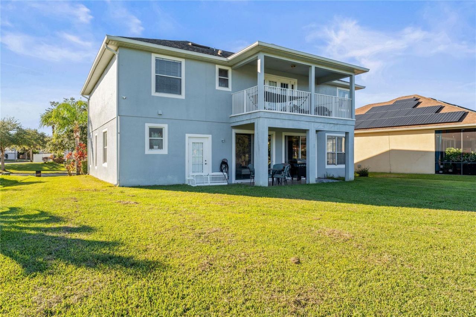
Welcome to this stunning home in the highly sought-after Vista Lakes community! With 5 bedrooms, 3 bathrooms, and approximately 3,007 sf of living space, 5975 Winchester Isle Rd offers a perfect blend of modern comfort and resort-style lifestyle The generous floor-plan features a spacious downstairs guest bedroom (ideal for mother-in-law suite or multi-gen living) and a newly remodeled first floor bathroom. Upstairs, the master suite impresses with dual walk-in closets, his & hers vanities, gard...

View More

Property Summary

MLS Number: O6450633
Status: Active
Days on Market: 8
Subdivision: VISTA LAKES VILLAGE N-3 COLONIE
County: Orange
Bedrooms: 5
Total Square Feet: 3,007
Price Per Sq. Ft.: $216
Style: Contemporary
New Construction: No
Waterfront: No
Property Type: Residential - Single Family
Cooling: Central Air
Heating: Central, Heat Recovery Unit
Lot Size: 0.19 Acres
Roof Type: Shingle
Stories: 2.0
Year Built: 2005
Taxes: $6,205
HOA Y/N: Yes

Featured Amenities

Ceiling Fans(s)
Eat-in Kitchen
High Ceilings
Kitchen/Family Room Combo
Open Floorplan
Other
Solid Surface Counters
Solid Wood Cabinets
Thermostat
Walk-In Closet(s)
Window Treatments
Basketball Court
Clubhouse
Playground
Recreation Facilities
Tennis Court(s)

Property Details

Additional Rooms: Attic, Family Room, Formal Dining Room Separate, Formal Living Room Separate, Inside Utility, Interior In-Law Suite
Appliances: Built-In Oven, Cooktop, Dishwasher, Disposal, Electric Water Heater, Ice Maker, Microwave, Refrigerator
Community Features: Association Recreation - Owned, Deed Restrictions, Fitness Center, Park, Playground, Pool, Sidewalks, Tennis Court(s), Street Lights
Days on Site: 8
Directions: From FL-417 take exit 27 toward Lee Vista Blvd. Head east on Lee Vista Blvd, then turn right onto Vista Park Blvd. Continue straight and turn left onto Chickasaw Trail. Turn right onto Young Pine Rd, then left onto Providence Point Dr. Continue straight a
Exterior: Block, Stucco
Outdoor Features: Balcony, Rain Gutters, Sidewalk
Flood Zone Code: AE
Flooring: Ceramic Tile, Laminate, Tile, Wood
Foundation: Slab
Garage Dimensions: 20x22
Home Style: Contemporary
Home Warranty Y/N: No
Listing Terms: Cash, Conventional, FHA, VA Loan
Lot: Flood Insurance Required, Near Public Transit
Lot Dimensions: 0.19
Other Equipment: Irrigation Equipment
Ownership: Fee Simple
Parking: Driveway, Garage Door Opener, Off Street, Oversized
Parking Notes: Driveway, Garage Door Opener, Off Street, Oversized
Patio/Porch: Covered, Front Porch
Pets Allowed: Yes
Property Attached Y/N: No
Property Sub-Type: Single Family Residence
Security: Security System Owned, Smoke Detector(s)
Sewer: Public Sewer
Showing Instructions: Call Before Showing, Call Listing Agent
Special Sale Provisions: None
Utilities: BB/HS Internet Available, Cable Available, Electricity Available, Electricity Connected, Public, Sewer Connected, Sprinkler Recycled, Water Available, Water Connected
Vegetation: Trees/Landscaped
Water: Canal/Lake For Irrigation
Water Access Y/N: No
Water View: Pond
Windows: Blinds, Drapes
Zoning: PD
Construction: Block,Stucco

Room Sizes

Living Room: 12x14
Dining Room: 12x13
Kitchen: 16x14
Dinette: 10x10
Primary Bedroom: 17x19
Bedroom 2: 13x12
Bedroom 3: 13x12
Bedroom 4: 13x12
Balcony/Porch/Lanai: 33x10

Local Schools

High School: Colonial High
Middle School: Odyssey Middle
Elementary School: Vista Lakes Elem

Neighborhood Information

Neighborhood Map

Neighborhood Hero

Neighborhood Highlights

Neighborhood Characteristics

Neighborhood Market Trend

Neighborhood Schools

Courtesy of

Agency Name: LITTMANN CAPITAL REALTY LLC
Agency Contact: 407-748-1142
Agent Name: Yudy Vargas

agent picture

Presented by

Agent Name: Claudia Paradeda PA
Agent Phone: 305.978.7598
Agency Title: The Keyes Company
Request Info

IDX logo

Claudia Paradeda PA
keyes.com
Agent Cell:
305.978.7598
Office Phone:
305.978.7598

Mortgage Calculator

%
years/fixed
yearly
yearly (est.)

Estimated Payment

$ 3,898.26 Principal & Interest $3,191.59 Property Tax $517.08 Homeowner's Insurance $189.58
Mortgage Logo

Login to My Keyes Account


