
100 Keyes, 1926 - 2026
SIGN UP Login/Register
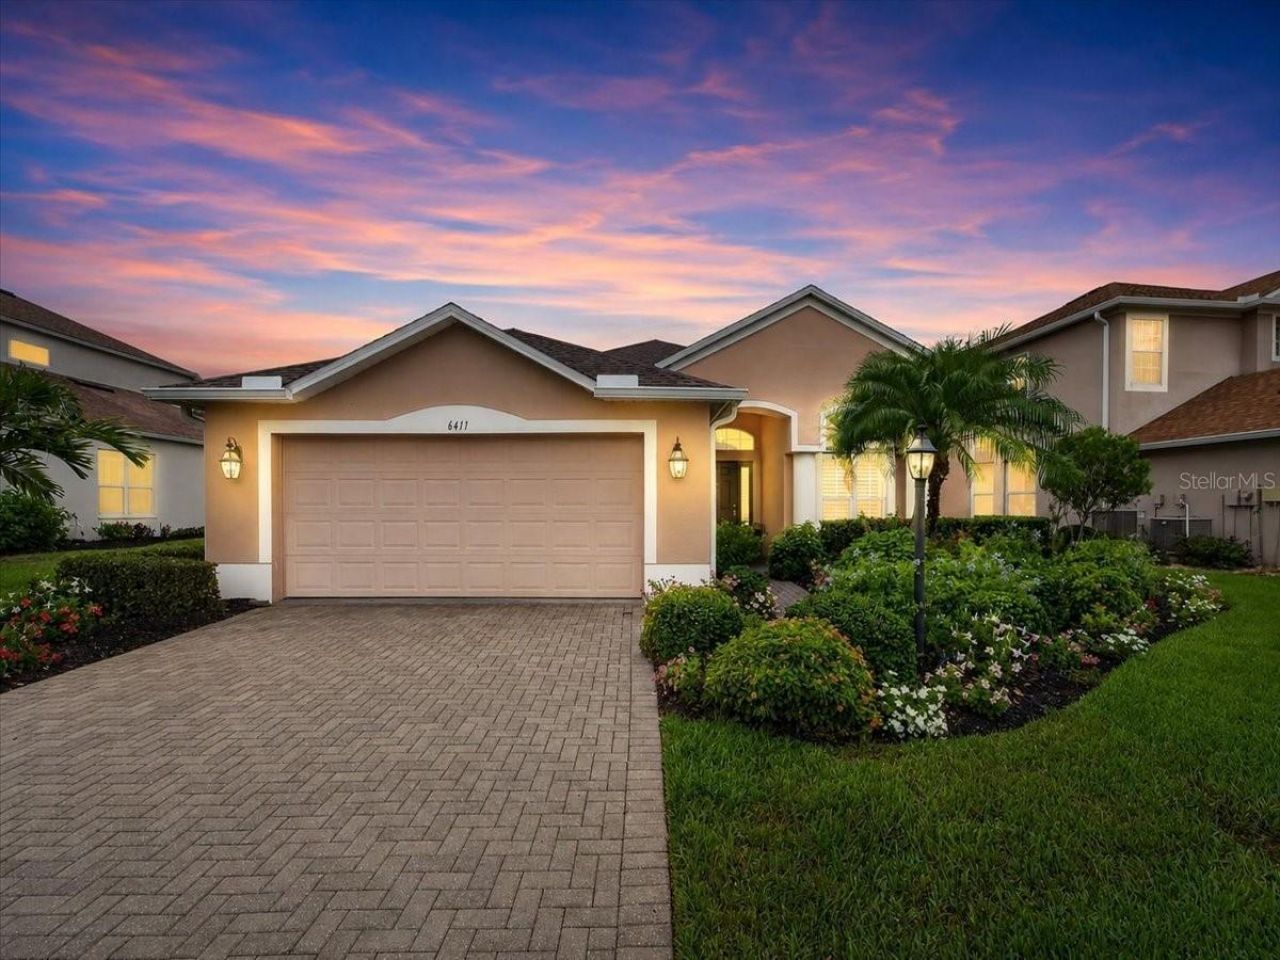
6411 Golden Eye Glen, Bradenton, FL 34202 Photo
New
6411 Golden Eye Glen, Bradenton, FL 34202 Photo
New
6411 Golden Eye Glen, Bradenton, FL 34202 Photo

36 Total Photos [Click to View All]

6411 Golden Eye Glen Bradenton, FL 34202
$599,990
  • Beds
    4
  • Baths
    2 full
  • Total Square Feet
    2,058
  • Lot Size
    0.15 acre(s)

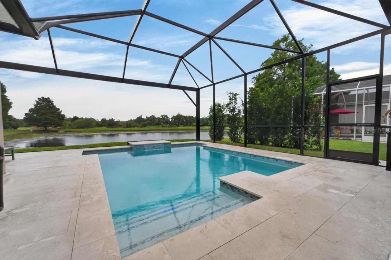
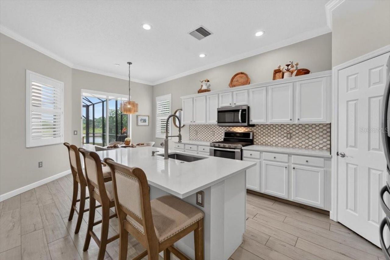
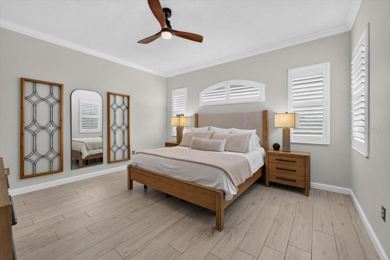
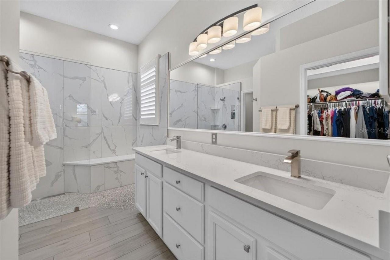
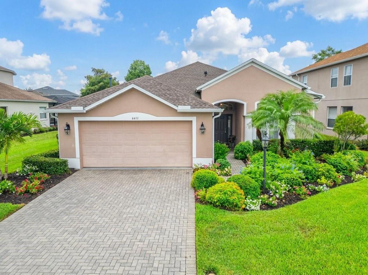
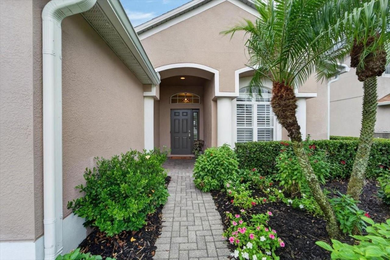
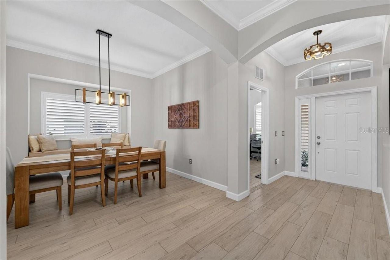
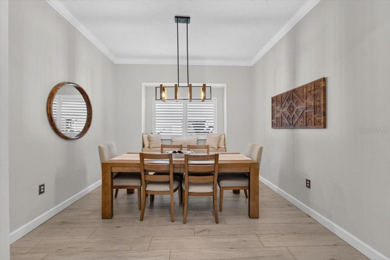
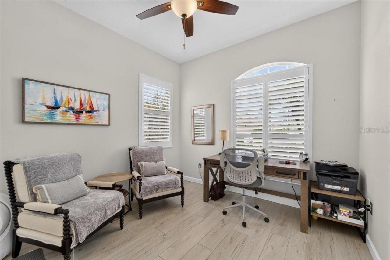
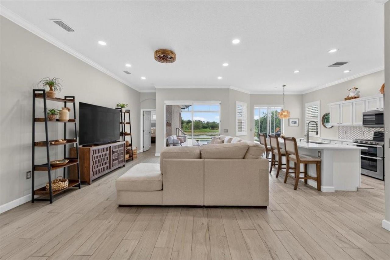
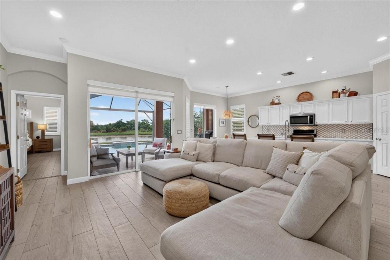
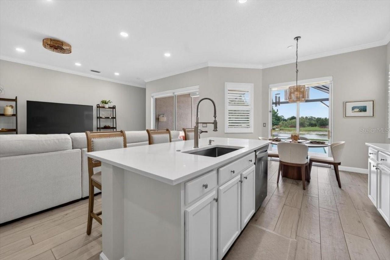
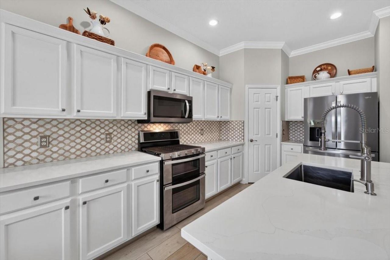
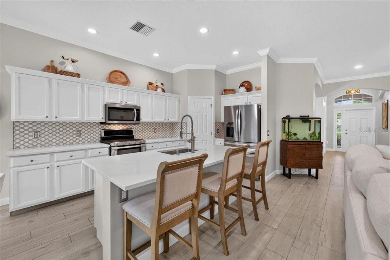
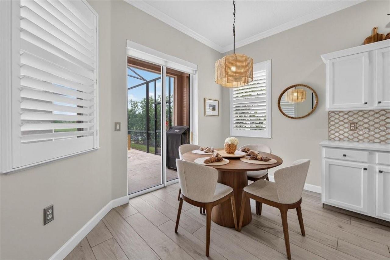
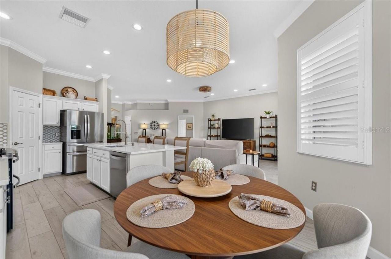
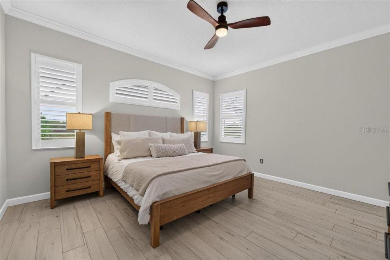
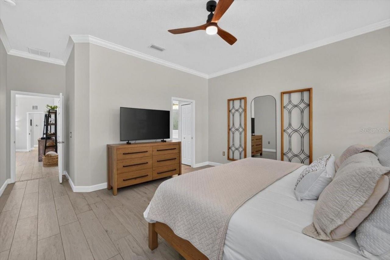
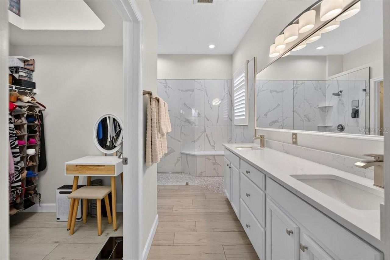
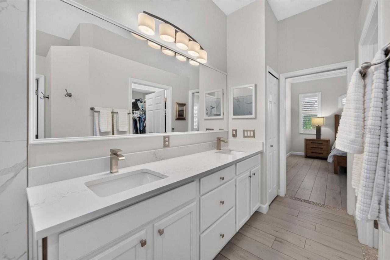
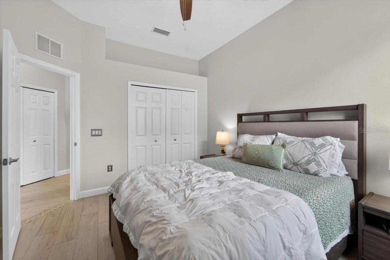
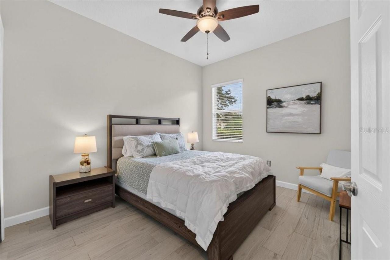
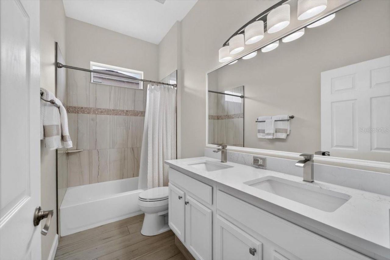
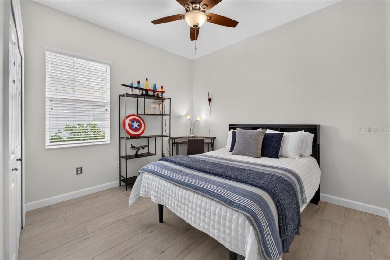
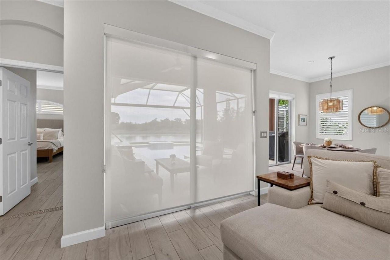
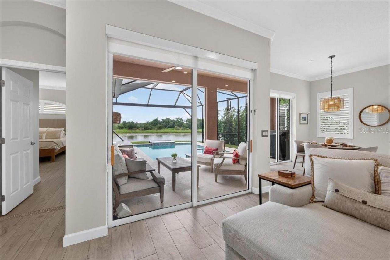
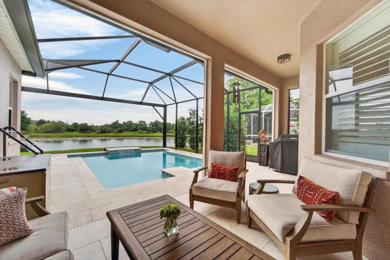
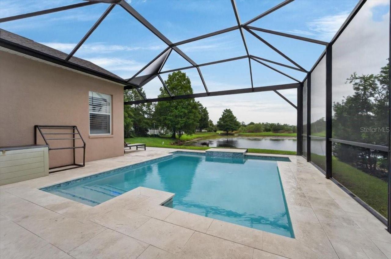
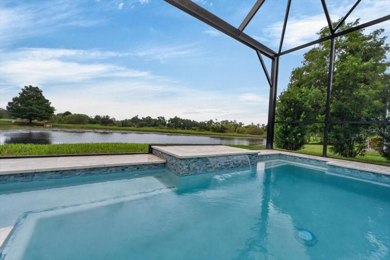
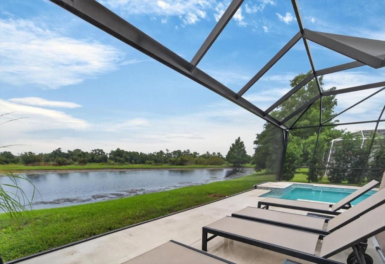
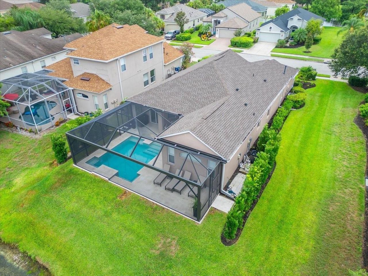
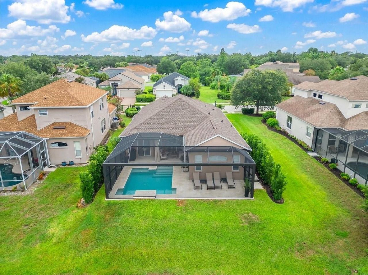
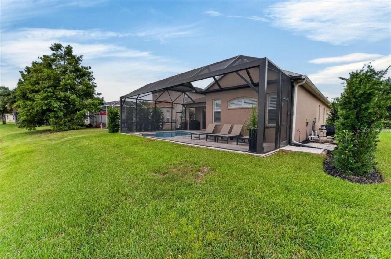
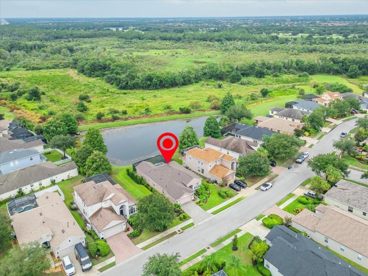
RARE FIND! $150,000 in RECENT UPGRADES, this 4-bedroom, 2-bath HEATED POOL home offers quality construction, modern finishes, and a PRIME LOCATION in the Greenbrook Village Community of Lakewood Ranch. Situated on a premier lot with peaceful POND VIEW, this home has been COMPLETELY RENOVATED, allowing buyers to move in without the expense or hassle of major projects. The OPEN FLOOR PLAN fills the home with natural light and features CERAMIC TILE FLOORING, NO CARPET, CROWN MOLDING, and INTERIOR S...

View More

Property Summary

MLS Number: TB8530310
Status: Active
Days on Market: 2
Subdivision: GREENBROOK VILLAGE
County: Manatee
Bedrooms: 4
Total Square Feet: 2,058
Price Per Sq. Ft.: $292
Style: Florida
New Constuction: No
Waterfront: Yes
Property Type: Residential - Single Family
Cooling: Central Air
Fenced: Yes
Garage: 2 car attached
Heating: Central, Electric
Lot Size: 0.15 Acres
Roof Type: Shingle
Stories: 1.0
Year Built: 2005
Taxes: $7,029
HOA Y/N: Yes

Featured Amenities

Ceiling Fans(s)
Crown Molding
Eat-in Kitchen
High Ceilings
Kitchen/Family Room Combo
Open Floorplan
Primary Bedroom Main Floor
Solid Surface Counters
Solid Wood Cabinets
Split Bedroom
Stone Counters
Thermostat
Walk-In Closet(s)

Property Details

Additional Rooms: Formal Dining Room Separate
Appliances: Convection Oven, Dishwasher, Disposal, Dryer, Gas Water Heater, Ice Maker, Microwave, Range, Range Hood, Refrigerator, Washer
Community Features: Community Mailbox, Street Lights
Days on Site: 2
Directions: exit 217 of i-75 , 5 miles east on interstate road 70, right on greenbrook ave, left on to butterfish place, right on to Golden eye Glen
Exterior: Stucco
Outdoor Features: Private Mailbox, Private Yard, Rain Gutters, Sidewalk, Sliding Doors
Fencing: Fenced, Vinyl
Flood Zone Code: X
Flooring: Ceramic Tile
Foundation: Slab
Frontage Pond: 50
Home Style: Florida
Home Warranty Y/N: No
Listing Terms: Cash, Conventional, FHA, VA Loan
Lot: Landscaped, Private, Sidewalk, Paved
Lot Dimensions: 0.15
Other Equipment: Irrigation Equipment, Private Yard
Ownership: Fee Simple
Parking: Garage Door Opener, Ground Level
Parking Notes: Garage Door Opener, Ground Level
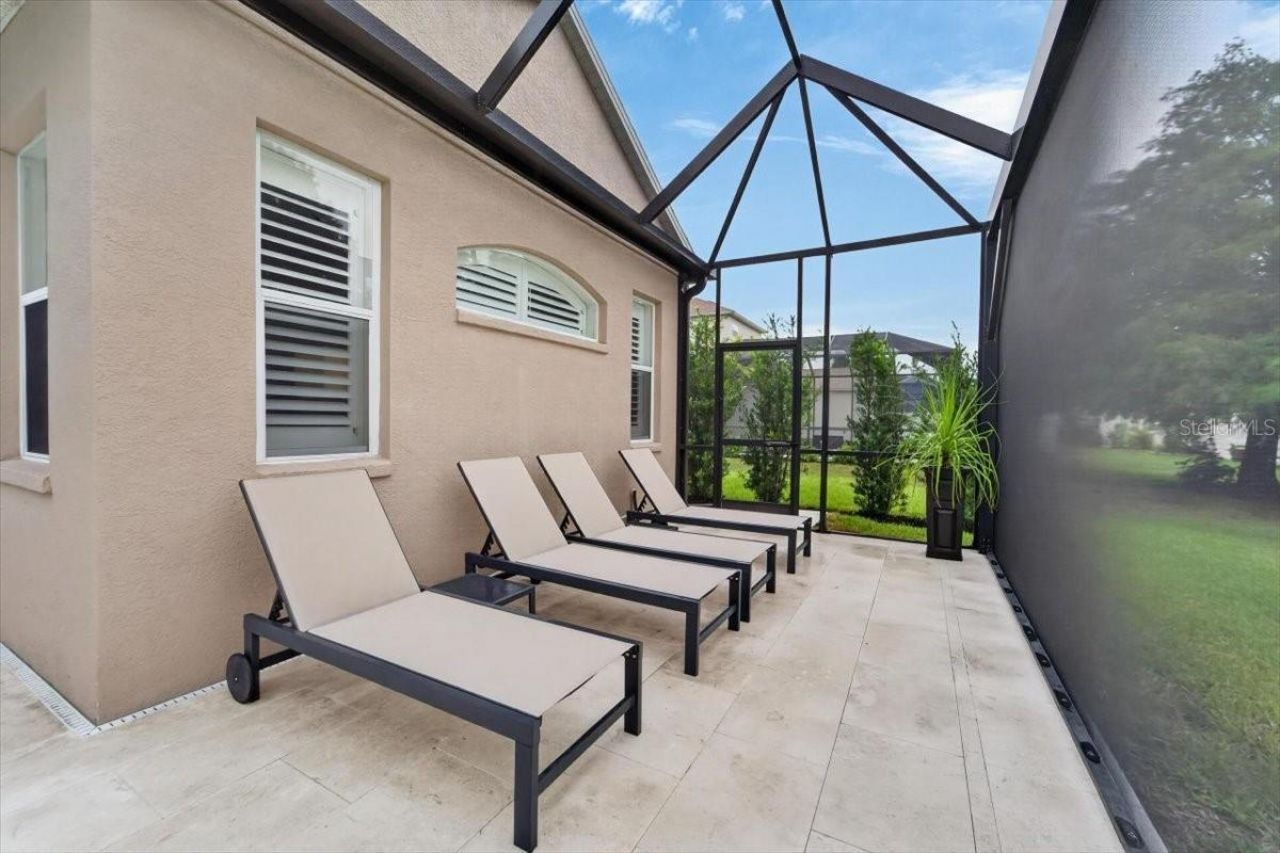
Patio/Porch: Covered, Enclosed, Screened
Pets Allowed: Yes
Pets Restrictions: Verify all pet restrictions through LWR Town Hall. See HOA rules
Pool: Auto Cleaner, Chlorine Free, Fiber Optic Lighting, Gunite, In Ground, Lighting, Salt Water, Screen Enclosure
Property Attached Y/N: No
Property Sub-Type: Single Family Residence
Security: Smoke Detector(s)
Sewer: Public Sewer
Showing Instructions: Supra Lock Box, Appointment Only, ShowingTime
Special Sale Provisions: None
Special View Info: Water
Swimming Pool: Yes
Utilities: BB/HS Internet Available, Electricity Connected, Natural Gas Connected, Public, Sewer Connected, Underground Utilities, Water Connected
Vegetation: Mature Landscaping
Water: Public
Water Access: Pond
Water Access Y/N: Yes
Waterfront Features: Pond
Water View: Pond
Windows: Shutters
Zoning: PDMU
Construction: Stucco

Room Sizes

Kitchen: 10x15
Living Room: 15x20
Dining Room: 10x12
Primary Bedroom: 14x15
Bedroom 2: 11x12

Local Schools

High School: Lakewood Ranch High
Middle School: Nolan Middle
Elementary School: McNeal Elementary

Neighborhood Information

Neighborhood Map

Neighborhood Hero

Neighborhood Highlights

Neighborhood Characteristics

Neighborhood Market Trend

Neighborhood Schools

Courtesy of

Agency Name: KELLER WILLIAMS SOUTH SHORE
Agency Contact: murraycoleman@kw.com
Agent Name: Mandy Cassiano

agent picture

Presented by

Agent Name: Claudia Paradeda PA
Agent Phone: 305.978.7598
Agency Title: The Keyes Company
Request Info

IDX logo

Claudia Paradeda PA
keyes.com
Agent Cell:
305.978.7598
Office Phone:
305.978.7598

Mortgage Calculator

%
years/fixed
yearly
yearly (est.)

Estimated Payment

$ 3,706.78 Principal & Interest $2,946.03 Property Tax $585.75 Homeowner's Insurance $175.00
Mortgage Logo

Login to My Keyes Account

Pixel


