
100 Keyes, 1926 - 2026
SIGN UP Login/Register
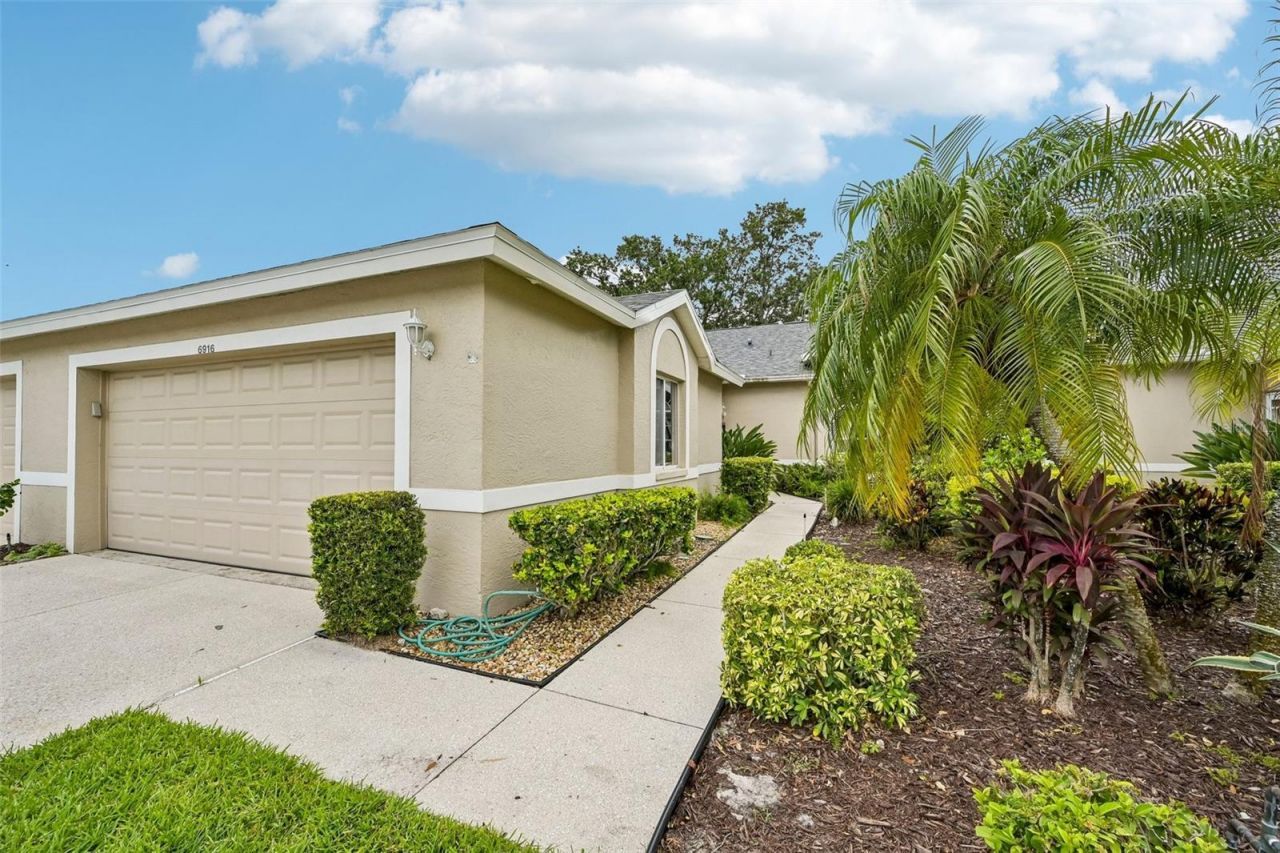
6916 Stoneywalk Court, Bradenton, FL 34203 Photo
Pending
6916 Stoneywalk Court, Bradenton, FL 34203 Photo
Pending
6916 Stoneywalk Court, Bradenton, FL 34203 Photo

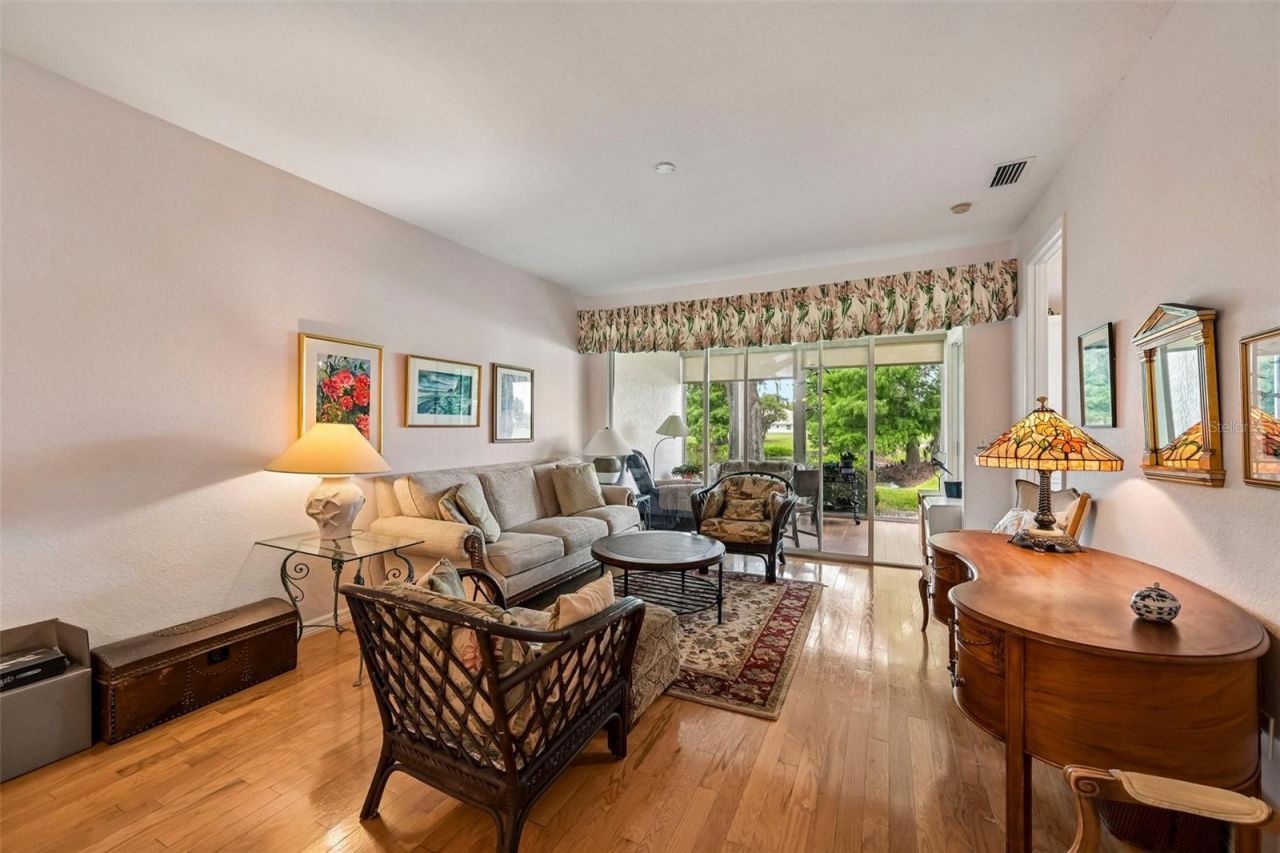
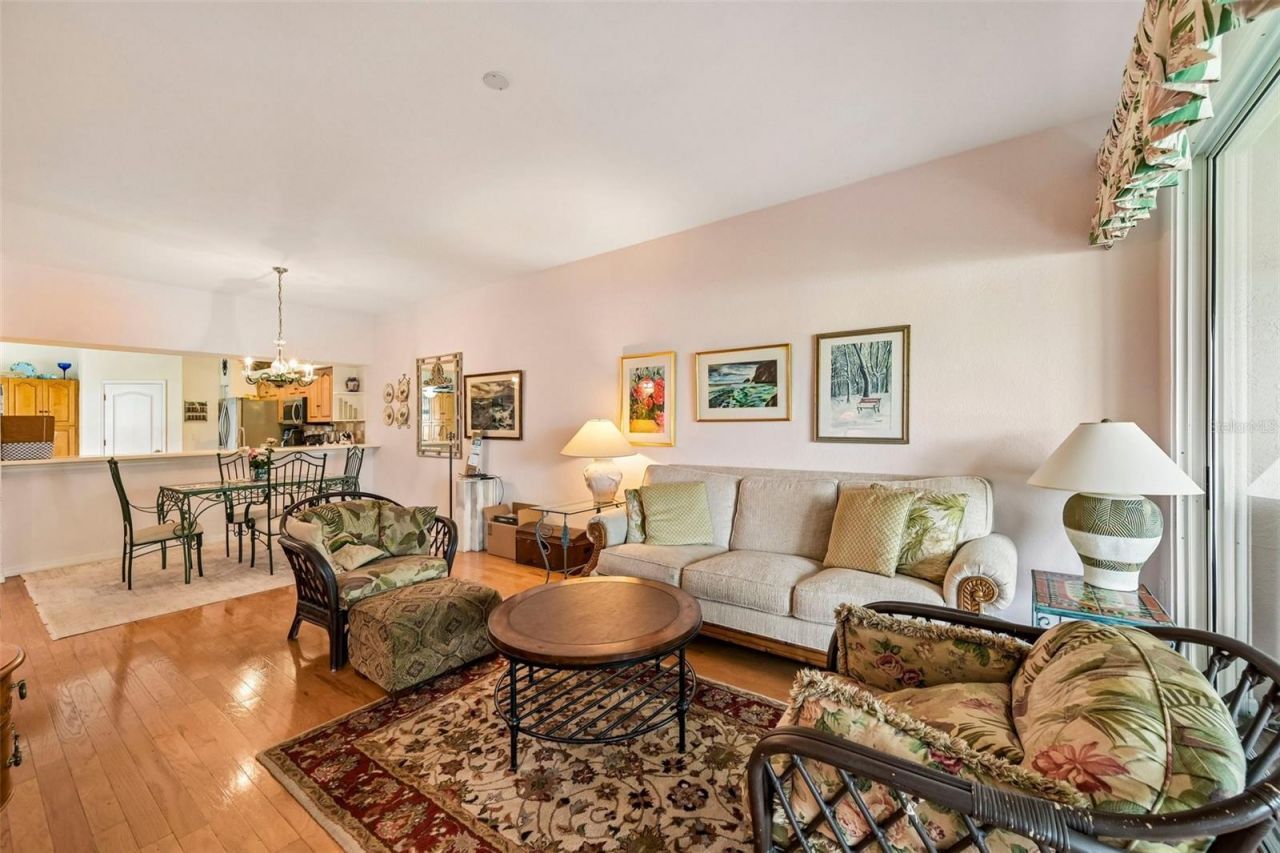
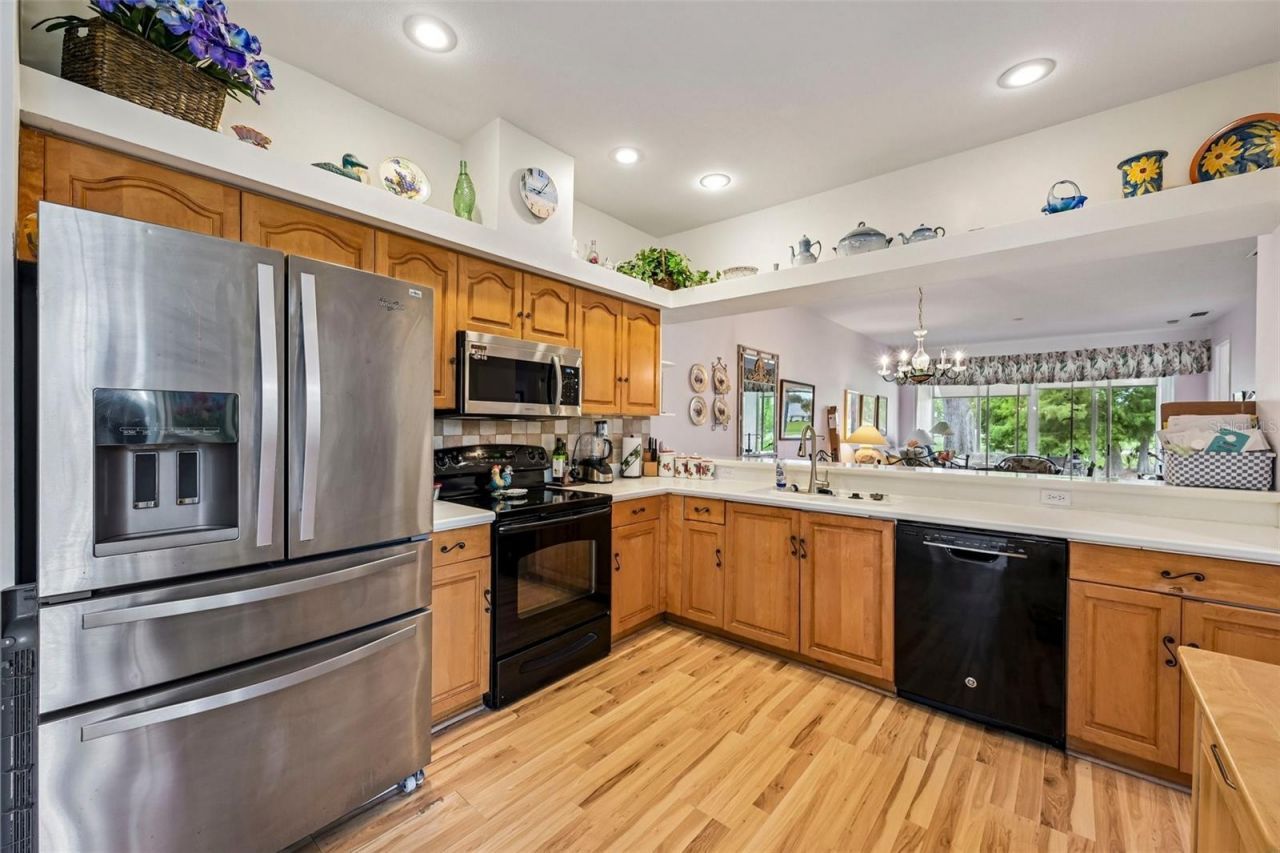
35 Total Photos [Click to View All]

6916 Stoneywalk Court Bradenton, FL 34203
$335,000
  • Beds
    2
  • Baths
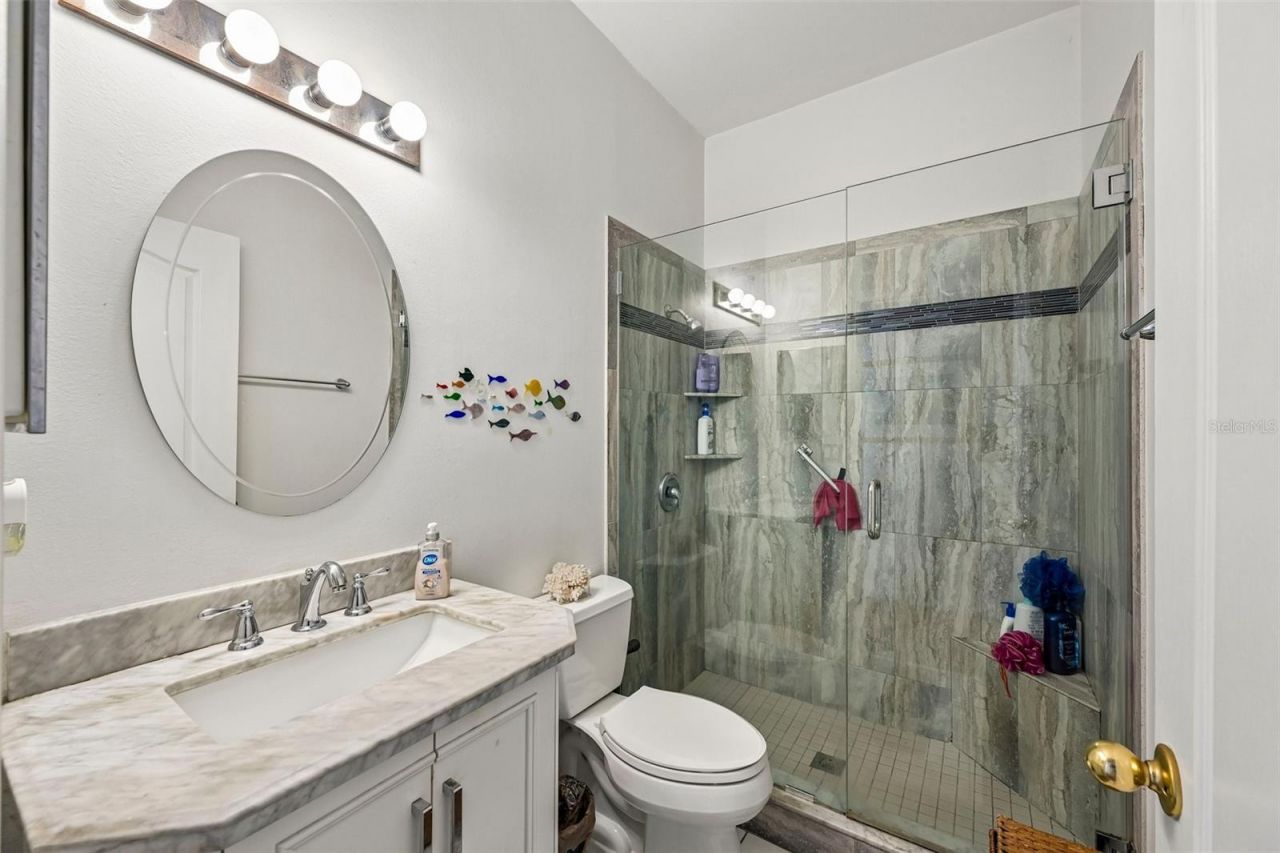
    2 full
  • Total Square Feet
    1,656
  • Lot Size
    5.81 acre(s)

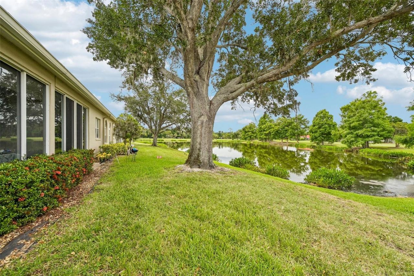
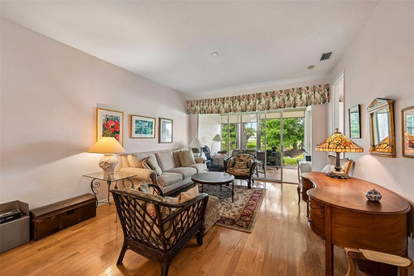
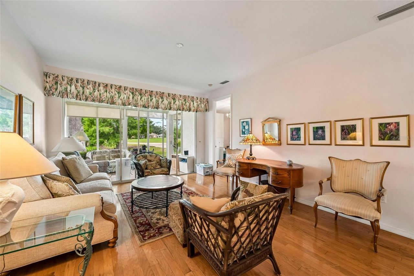
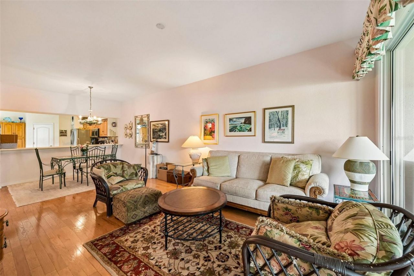
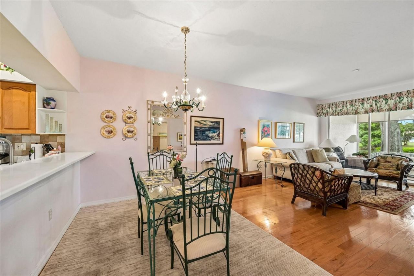
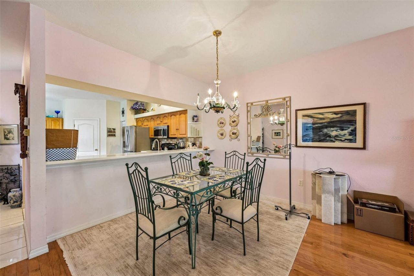
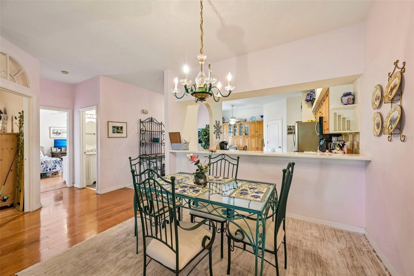
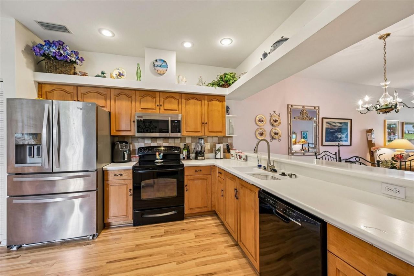
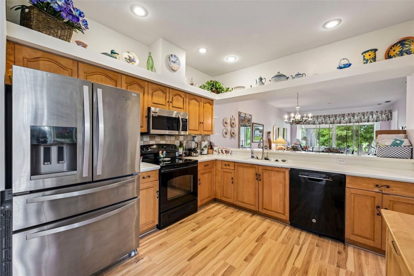
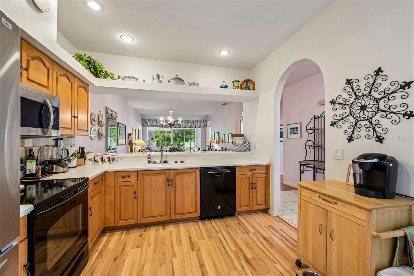
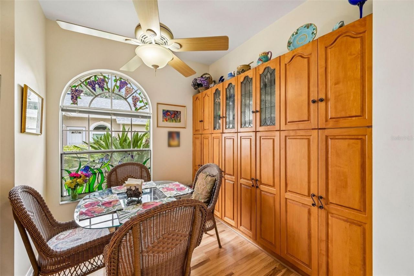
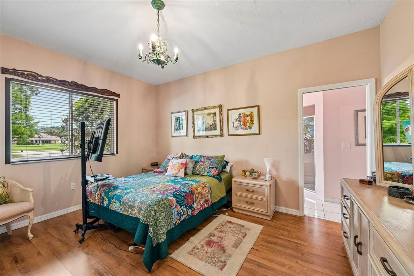
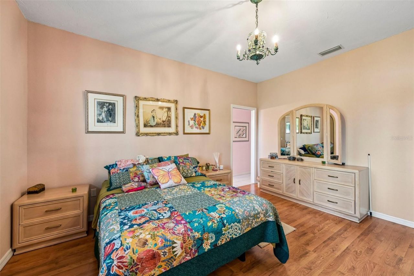
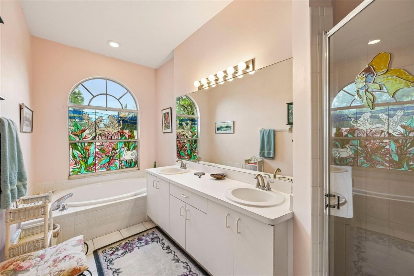
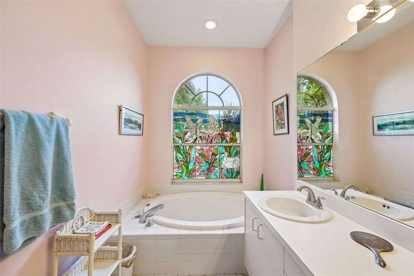
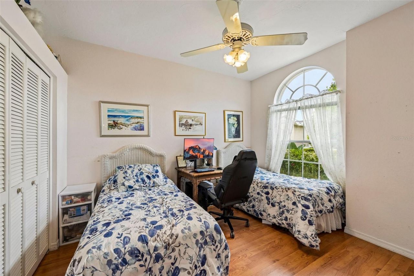
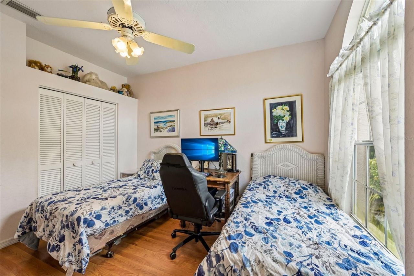
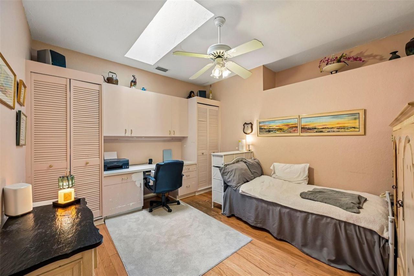
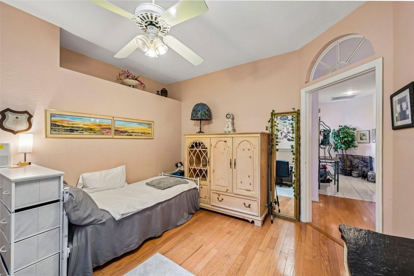
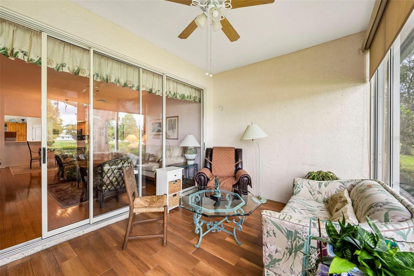
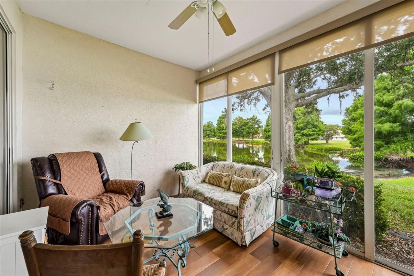
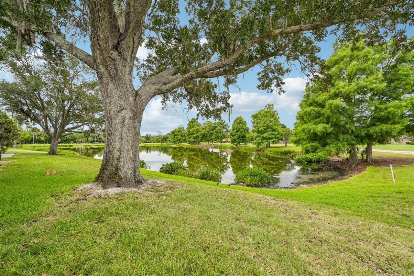
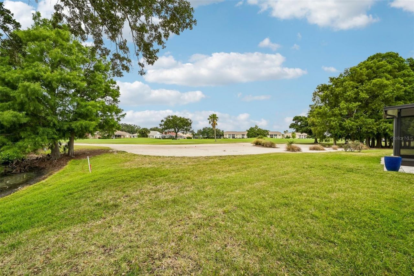
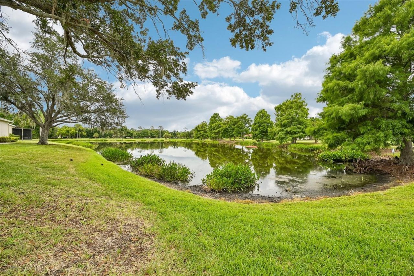
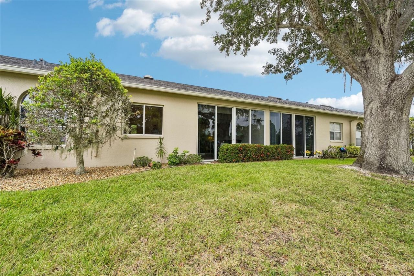
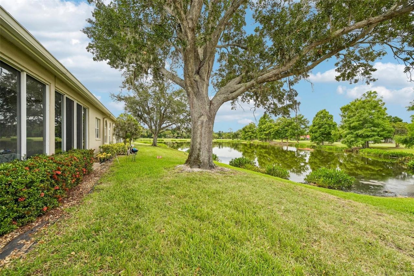
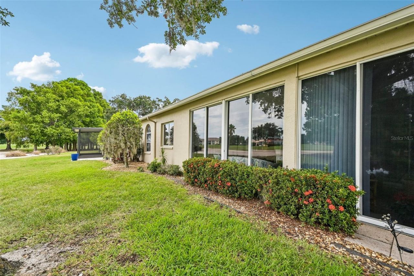
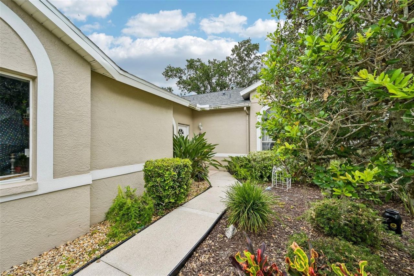
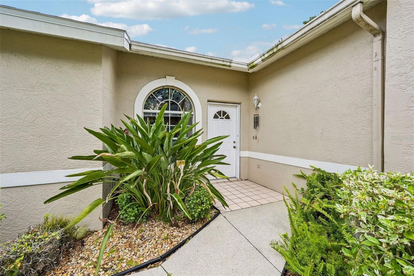
Under contract-accepting backup offers. MOVE IN READY waterfront villa overlooking both the pond and golf course in Tara Golf & Country Club. If you are looking for a home where you can unpack and begin enjoying the Florida country club lifestyle, this 2 bedroom plus den, 2 bathroom villa delivers.The spacious floor plan offers a bright living area, a breakfast nook with extra cabinet storage, a Florida room with water and golf course views, and a versatile den with closets that can easily serve...

View More

Property Summary

MLS Number: C7527328
Status: Pending
Days on Market: 24
Subdivision: VILLAS AT TARA
County: Manatee
Bedrooms: 2
Total Square Feet: 1,656
Price Per Sq. Ft.: $202
Style: Traditional
New Constuction: No
Waterfront: No
Property Type: Residential - Condominium
Cooling: Central Air
Garage: 2 car attached
Heating: Central, Electric
Lot Size: 5.81 Acres
Roof Type: Shingle
Stories: 1.0
Year Built: 1993
Taxes: $4,506
HOA Y/N: Yes

Featured Amenities

Living Room/Dining Room Combo
Walk-In Closet(s)
Window Treatments
Cable TV
Clubhouse
Fence Restrictions
Golf Course
Pickleball Court(s)
Pool
Recreation Facilities
Spa/Hot Tub
Tennis Court(s)

Property Details

Additional Rooms: Den/Library/Office, Florida Room
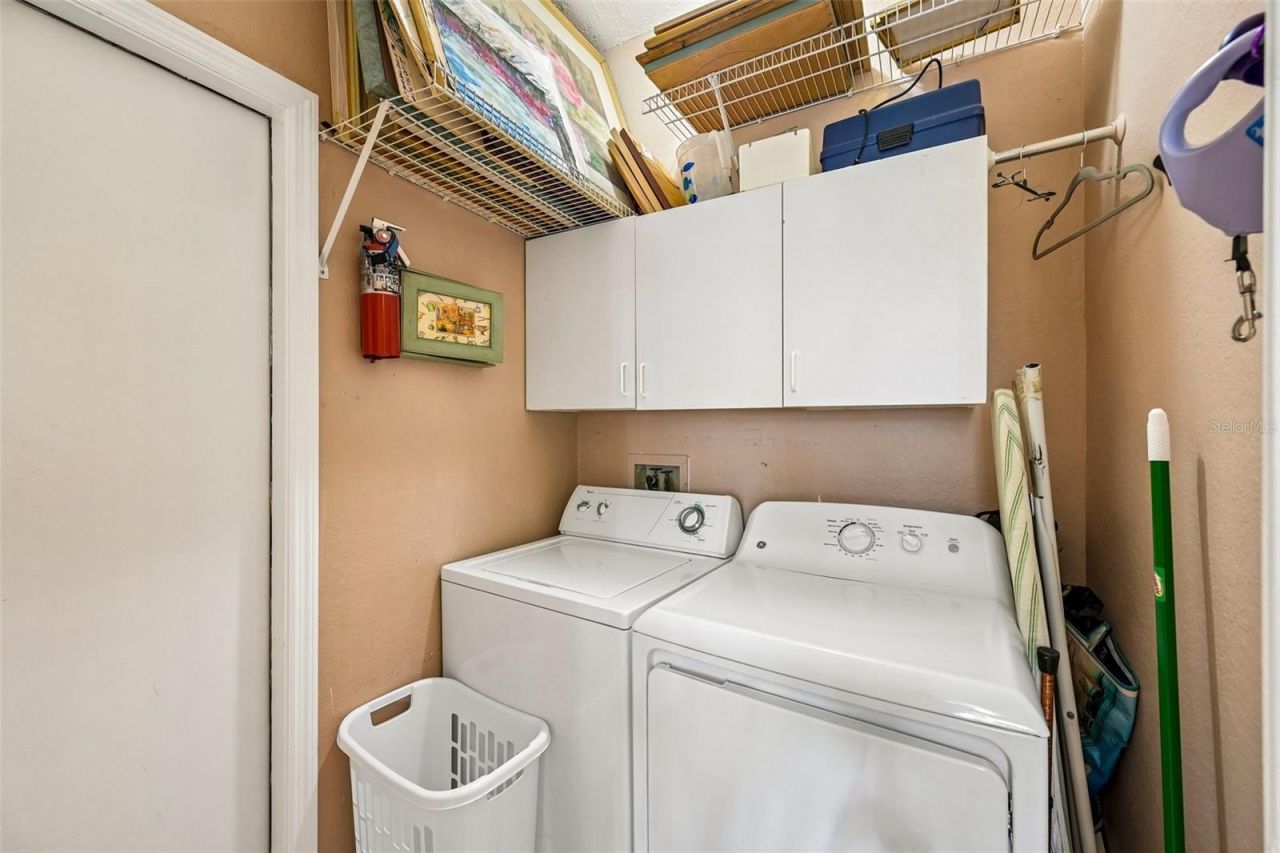
Appliances: Dishwasher, Dryer, Microwave, Range, Refrigerator, Washer
Community Features: Buyer Approval Required, Clubhouse, Community Mailbox, Deed Restrictions, Fitness Center, Golf Carts OK, Golf, Irrigation-Reclaimed Water, Pool, Restaurant, Sidewalks, Tennis Court(s)
Condo Fee: $1325/ Quarterly
Days on Site: 24
Directions: State Road 70 to Tara Golf & Country Club. Tara Blvd, at light turn right on Stone River Rd. Next left is Stoneywalk Ct, villa will be on the right
Exterior: Block, Stucco
Outdoor Features: Rain Gutters
Flood Zone Code: X
Flooring: Laminate, Tile, Wood
Foundation: Slab
Home Style: Traditional
Home Warranty Y/N: No
Hot Tub: Yes
Listing Terms: Cash, Conventional, FHA, VA Loan
Number of Pets: 1
Ownership: Condominium
Patio/Porch: None
Pets Allowed: Cats OK, Dogs OK, Number Limit
Pets Restrictions: Buyer to Verify
Property Attached Y/N: Yes
Property Sub-Type: Villa
Sewer: Public Sewer
Showing Instructions: Appointment Only, ShowingTime
Special Sale Provisions: None
Utilities: Cable Connected, Electricity Connected, Sewer Connected, Water Connected
Vegetation: Oak Trees
Water: Public
Water Access Y/N: No
Water View: Pond
Zoning: PD-R/WP-
Construction: Block,Stucco

Room Sizes

Primary Bedroom: 15x12
Bedroom 2: 12x12
Office: 13x12
Kitchen: 16x11
Living Room: 16x14
Florida Room: 10x13

Neighborhood Information

Neighborhood Map

Neighborhood Hero

Neighborhood Highlights

Neighborhood Characteristics

Neighborhood Market Trend

Neighborhood Schools

Courtesy of

Agency Name: REALTY ONE GROUP MVP
Agency Contact: 800-896-8790
Agent Name: Shasta DeGraw

agent picture

Presented by

Agent Name: Claudia Paradeda PA
Agent Phone: 305.978.7598
Agency Title: The Keyes Company
Request Info

IDX logo

Claudia Paradeda PA
keyes.com
Agent Cell:
305.978.7598
Office Phone:
305.978.7598

Mortgage Calculator

%
years/fixed
yearly
yearly (est.)

Estimated Payment

$ 2,118.10 Principal & Interest $1,644.90 Property Tax $375.50 Homeowner's Insurance $97.71
Mortgage Logo

Login to My Keyes Account

Pixel


