
100 Keyes, 1926 - 2026
SIGN UP Login/Register
697 SW Sun Circle, Palm City, FL 34990 Photo

31 Total Photos [Click to View All]

697 SW Sun Circle Palm City, FL 34990
$799,000
  • Beds
    5
  • Baths
    4 full
  • Total Square Feet
    3,015
  • Lot Size
    0.23 acre(s)

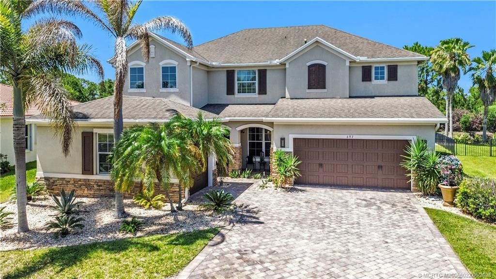
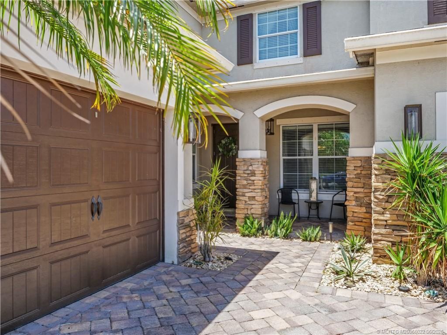
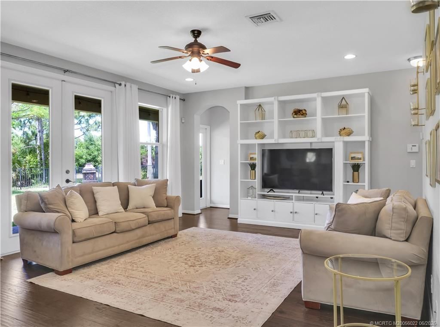
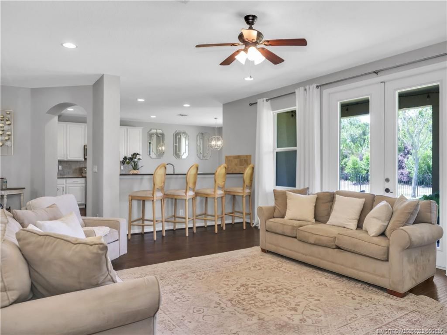
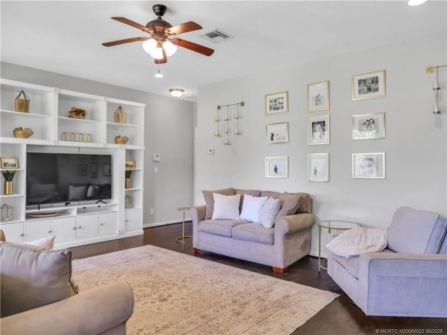
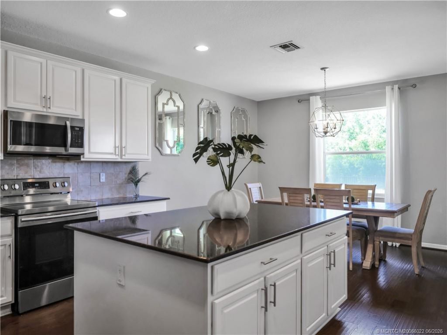
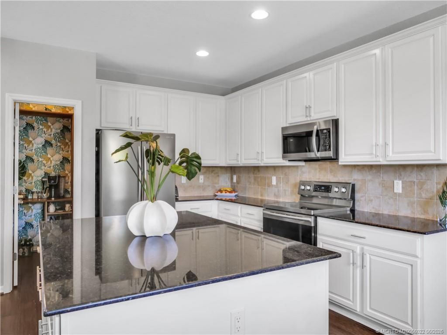
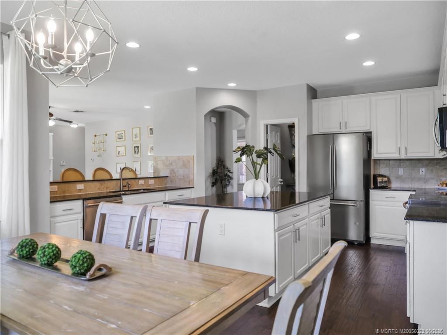
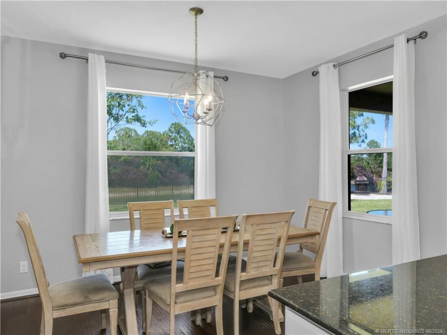
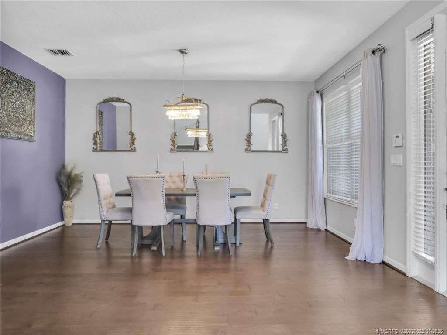
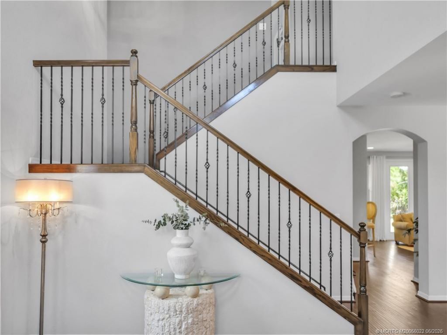
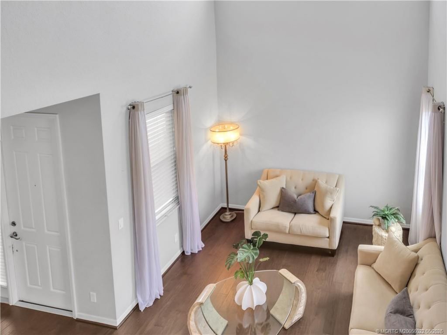
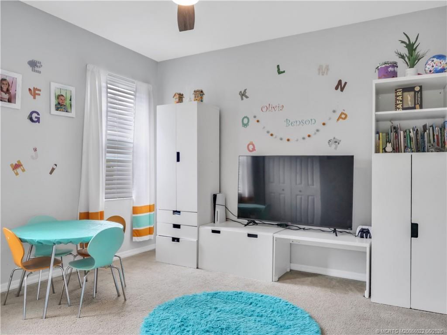
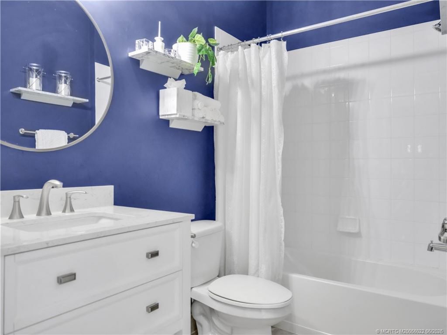
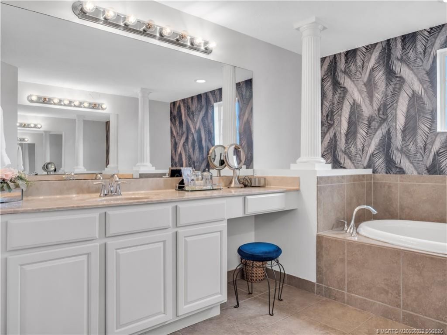
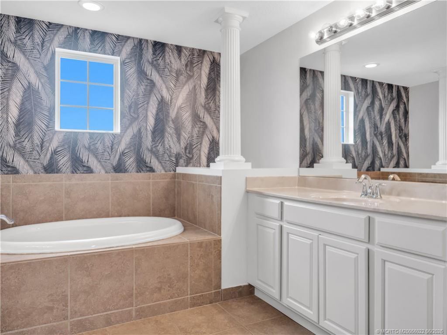
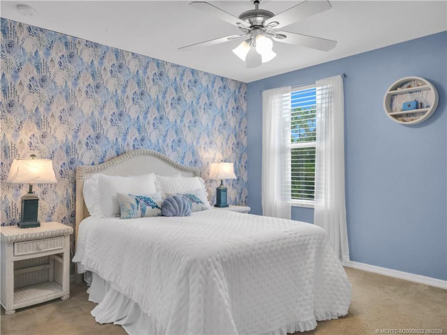
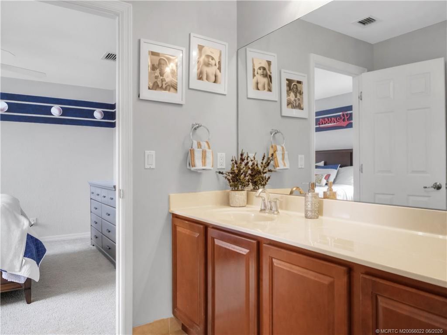
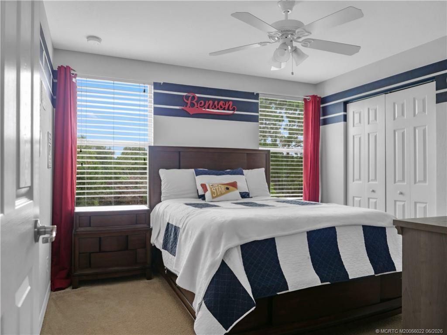
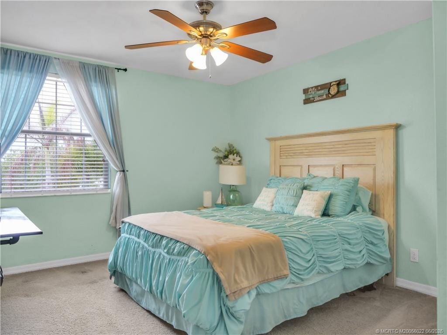
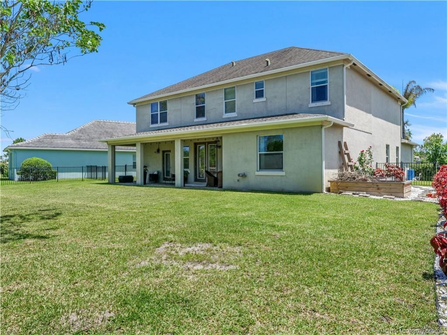
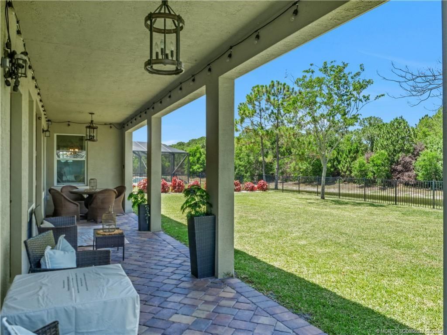
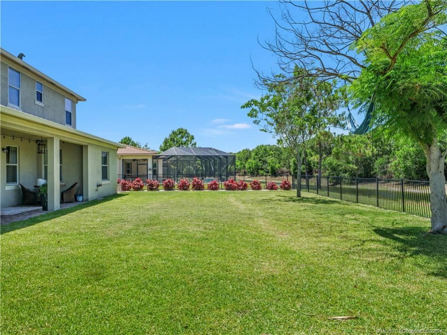
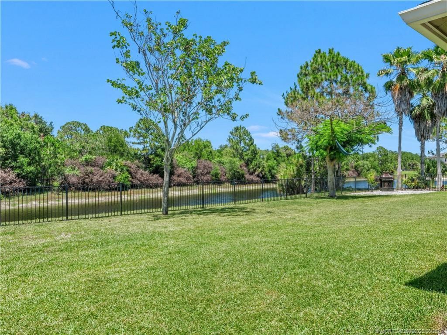
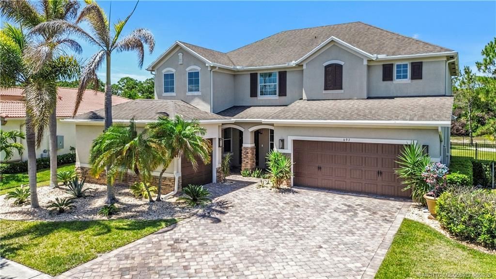
Welcome to Copperleaf! This exceptional lakefront home boasts over 3,000 sqft of meticulously designed living space, 3 car garage and fenced yard. Positioned on a premium lot with no neighbors directly across the water, this 5 bed, 4 bath home offers privacy and scenic beauty. The heart of the home features a spacious kitchen with an expansive center island, breakfast bar, walk-in pantry, and eat-in area that opens into the family room. The ground floor includes a dedicated bedroom and full bath...

View More

Property Summary

MLS Number: M20056022
Status: Active
Days on Market: 29
Subdivision: Copperleaf Sand Trail PUD A-1-A-4 O-1-O50
County: Martin
Bedrooms: 5
Total Square Feet: 3,015
Price Per Sq. Ft.: $265
Style: Mediterranean
New Constuction: No
Waterfront: Yes
Property Type: Residential -
Cooling: Central Air, Ceiling Fan(s)
Heating: Central
Lot Size: 0.23 Acres
Roof Type: Composition, Shingle
Stories: 2.0
Year Built: 2012
Taxes: $6,811
HOA Fee: 293

Featured Amenities

Built-in Features
Bathtub
Separate/Formal Dining Room
Dual Sinks
Eat-in Kitchen
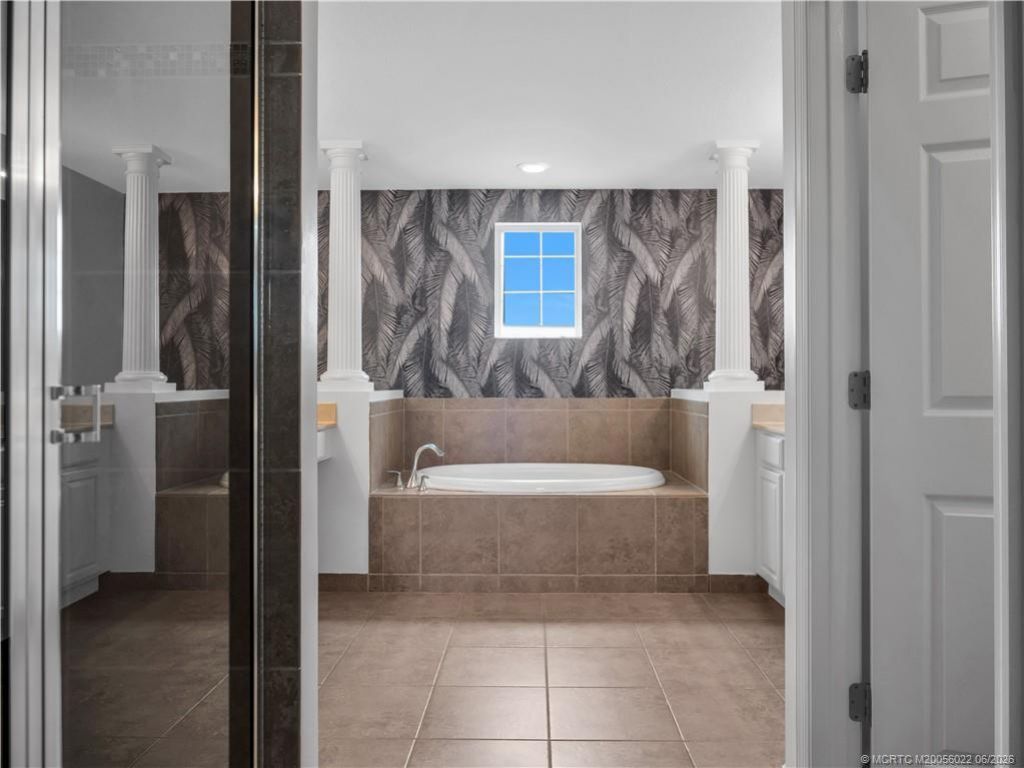
Garden Tub/Roman Tub
High Ceilings
Kitchen Island
Living/Dining Room
Pantry
Separate Shower
Upper Level Primary
Bar
Walk-In Closet(s)

Property Details

Appliances: Dryer, Dishwasher, Disposal, Microwave, Range, Refrigerator, Washer
Community Features: Clubhouse, Fitness Center, Playground, Pool, Sidewalks, Tennis Court(s), Gated
Crops Included Y/N: No
Days on Site: 29
Exterior: Concrete, Stucco
Formal Dining: Yes
Home Style: Mediterranean
Home Warranty Y/N: No
Lease Considered Y/N: No
Listing Terms: Cash, Conventional
Ownership: Fee Simple
Parcel#: 023840002000007500
Parking: Attached, Garage, Garage Door Opener
Parking Notes: Attached, Garage, Garage Door Opener
Pets Allowed: Pet Restrictions
Pool: Community
Property Attached Y/N: No
Property Sub-Type: Detached
Sewer: Public Sewer
Swimming Pool: Yes
Utilities: Sewer Connected, Water Connected
Water: Public
Water Features: Lake
Construction: Concrete,Stucco

Room Sizes

Bedroom 5: 12 X 12 Level - Main
Bedroom 4: 13 X 11 Level - Second
Bedroom 3: 12 X 11 Level - Second
Bedroom 2: 12 X 12 Level - Second
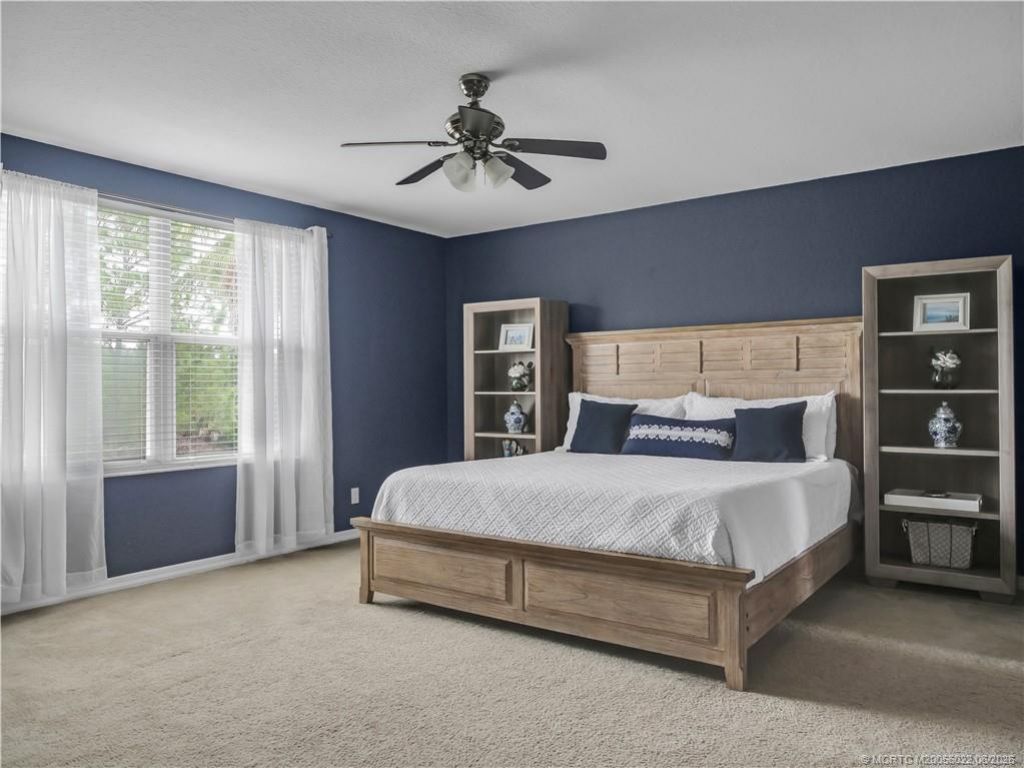
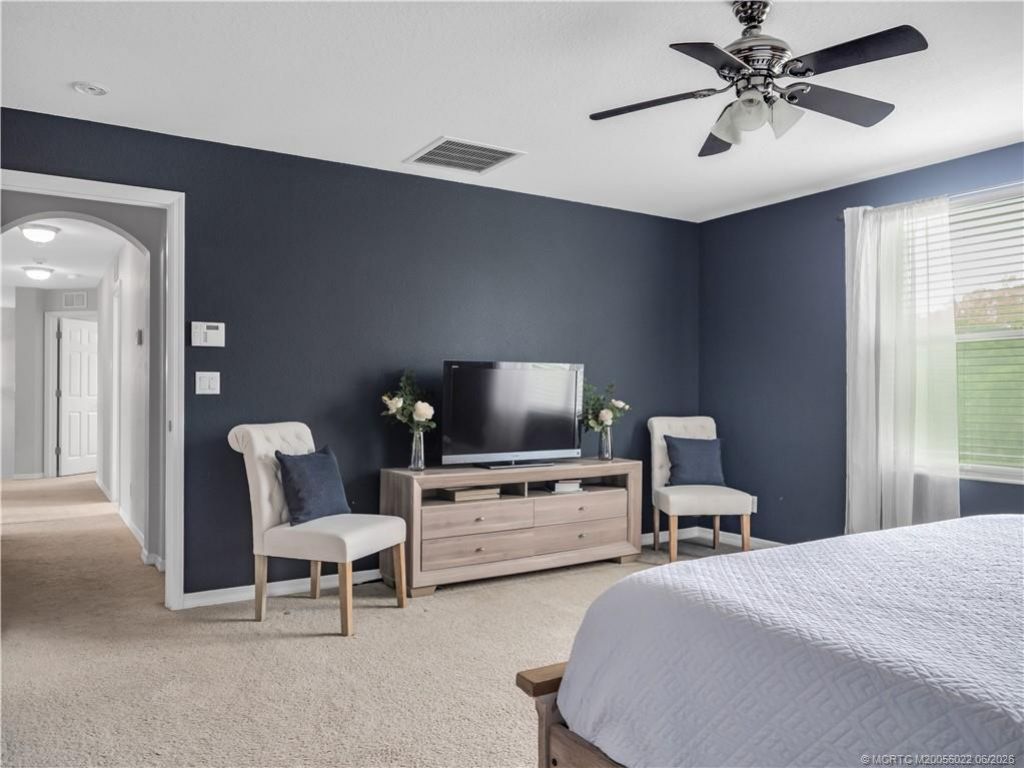
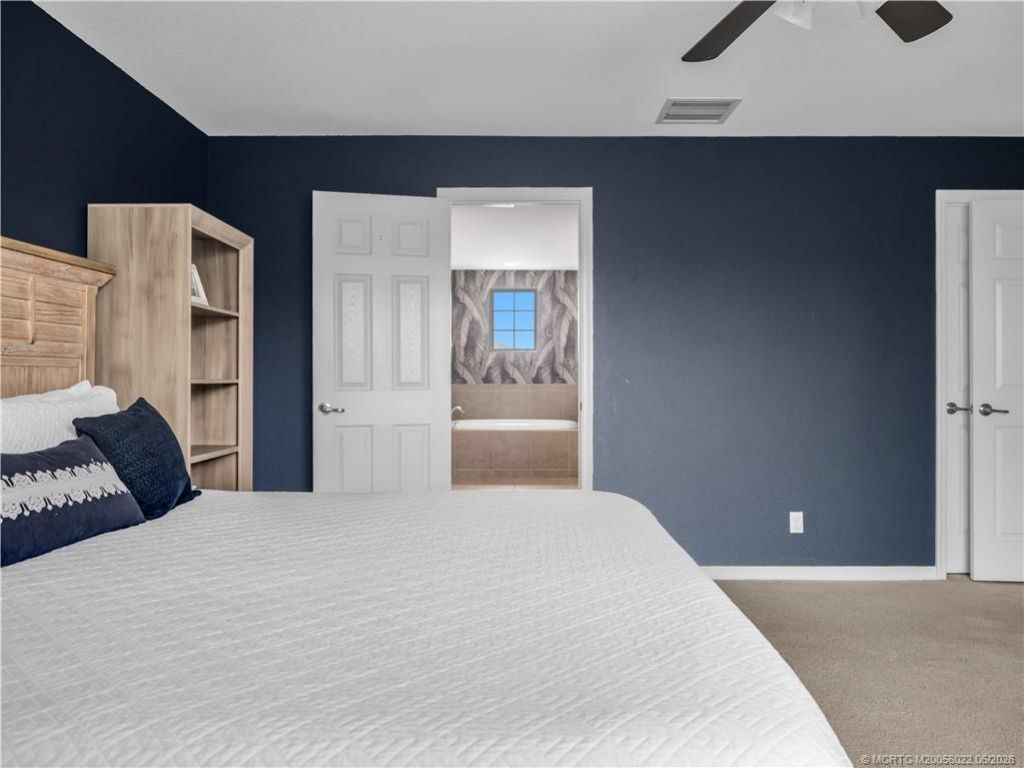
Primary Bedroom: 16 X 15 Level - Second
Family Room: 19 X 15 Level - Main
Kitchen: 21 X 16 Level - Main
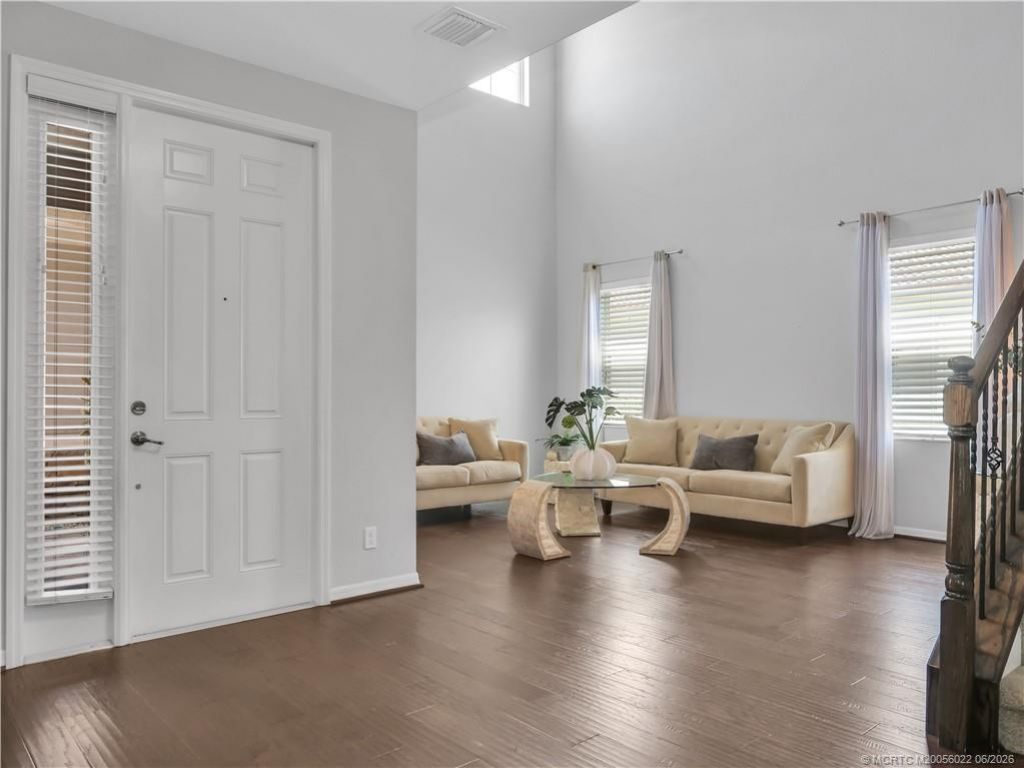
Living Room: 17 X 12 Level - Main
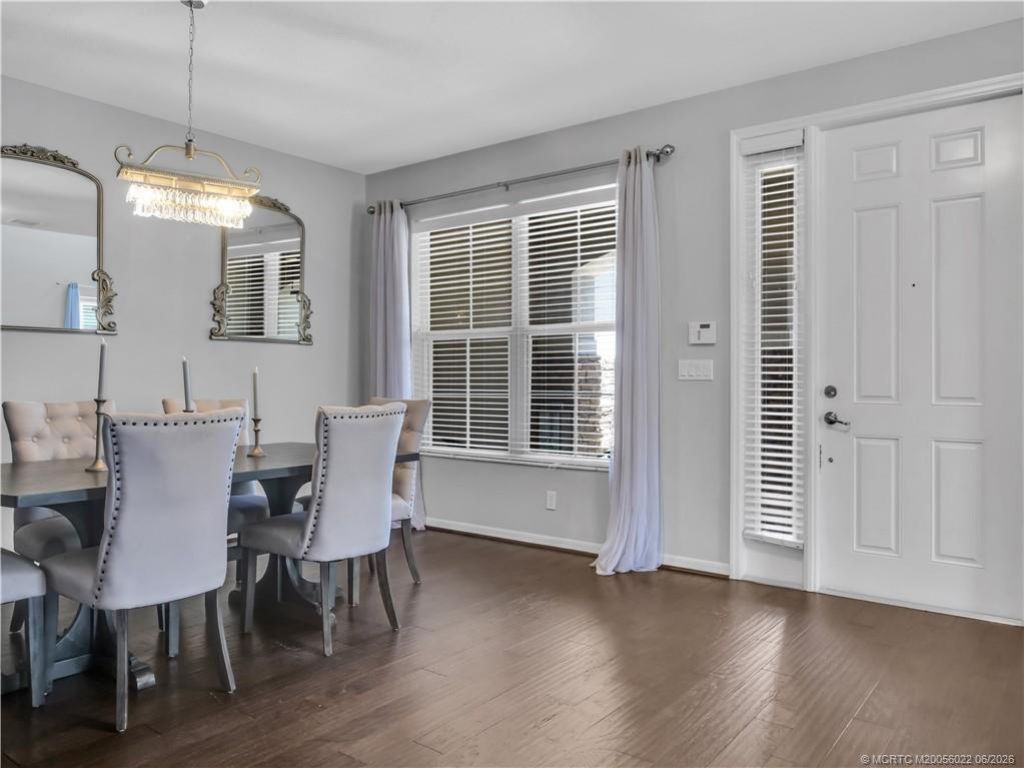
Dining Room: 15 X 11 Level - Main

Neighborhood Information

Neighborhood Map

Neighborhood Hero

Neighborhood Highlights

Neighborhood Characteristics

Neighborhood Market Trend

Neighborhood Schools

Courtesy of

Agency Name: RE/MAX of Stuart
Agency Contact: 772-341-1325
Agent Name: Christine Brady

agent picture

Presented by

Agent Name: Claudia Paradeda PA
Agent Phone: 305.978.7598
Agency Title: The Keyes Company
Request Info

IDX logo

Claudia Paradeda PA
keyes.com
Agent Cell:
305.978.7598
Office Phone:
305.978.7598

Mortgage Calculator

%
years/fixed
yearly
yearly (est.)

Estimated Payment

$ 4,723.83 Principal & Interest $3,923.20 Property Tax $567.58 Homeowner's Insurance $233.04
Mortgage Logo

Login to My Keyes Account

Pixel


