
100 Keyes, 1926 - 2026
SIGN UP Login/Register
7045 Hibiscus Avenue, Unit 1, South Pasadena, FL 33707 Photo
New
7045 Hibiscus Avenue, Unit 1, South Pasadena, FL 33707 Photo
New
7045 Hibiscus Avenue, Unit 1, South Pasadena, FL 33707 Photo

8 Photos

7045 Hibiscus Avenue, 1 South Pasadena, FL 33707
$1,250,000
  • Beds
    3
  • Baths
    3 full
  • Total Square Feet
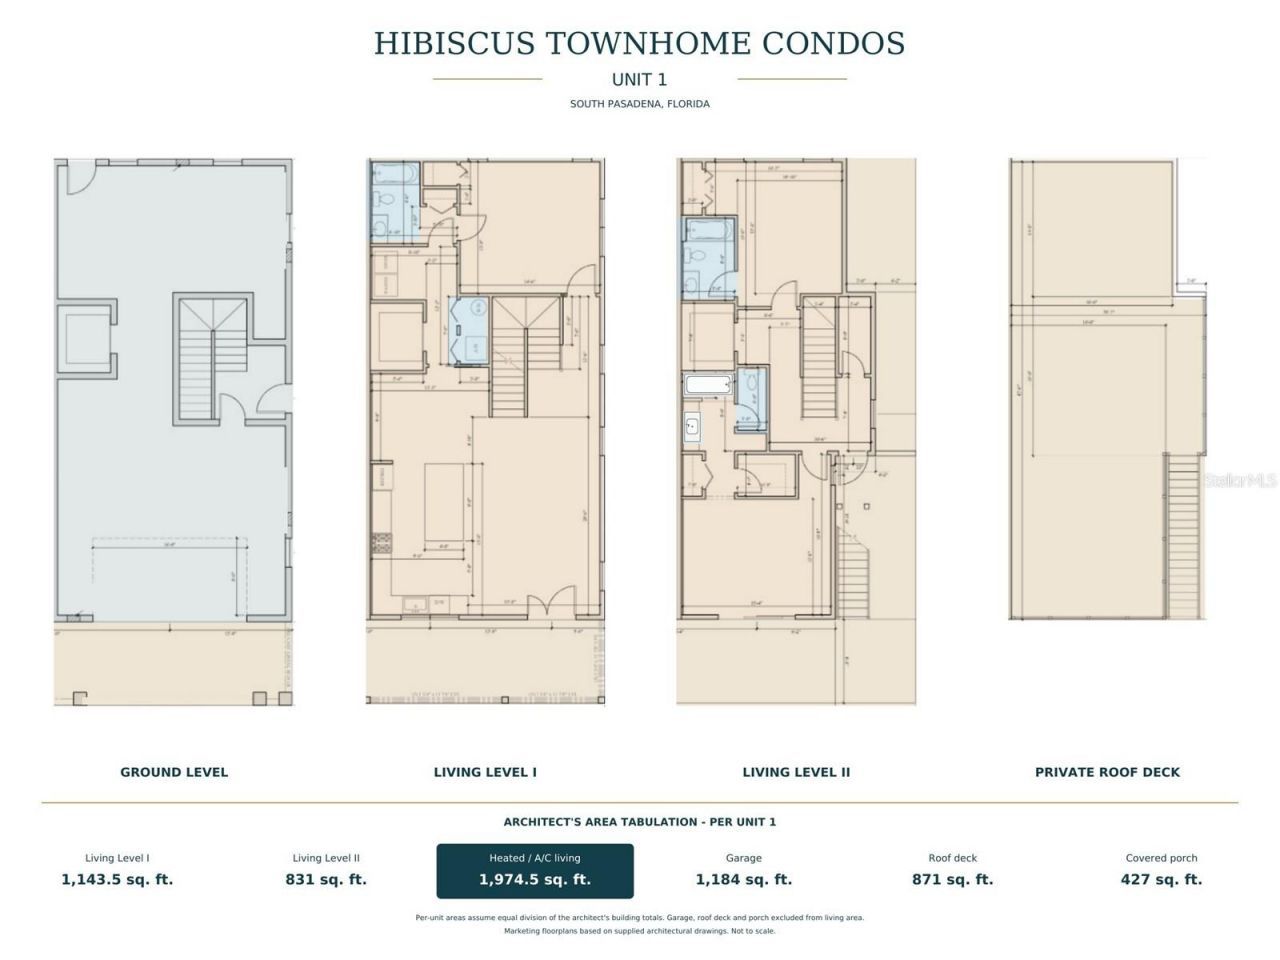
    2,050
  • Lot Size
    0.14 acre(s)

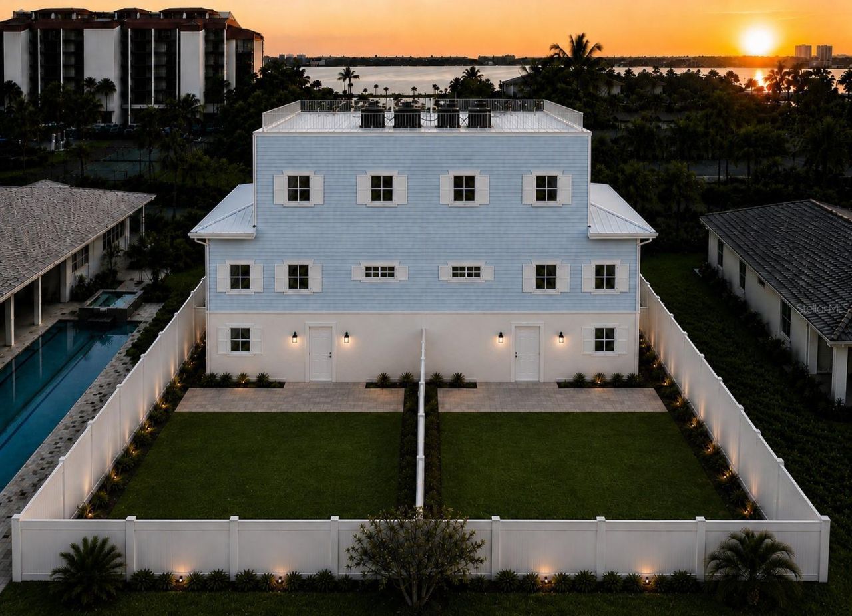
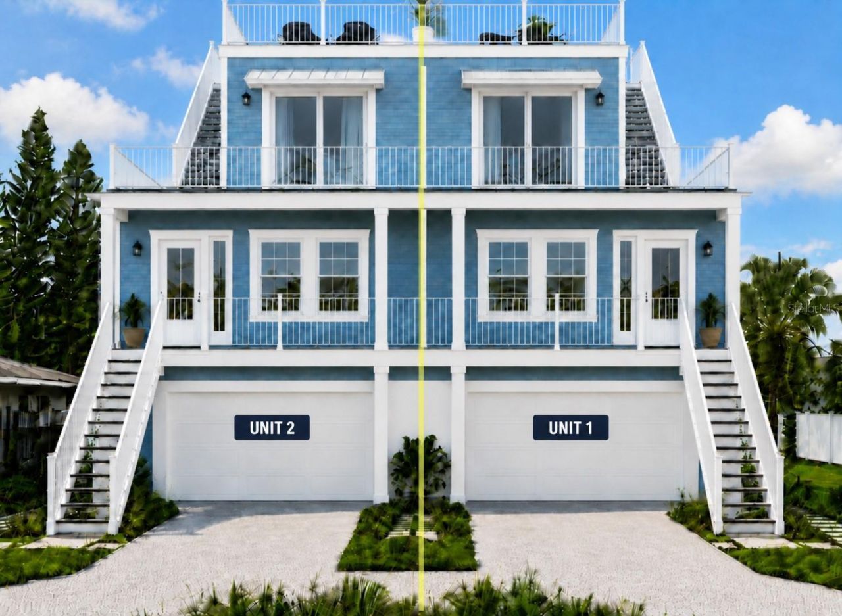
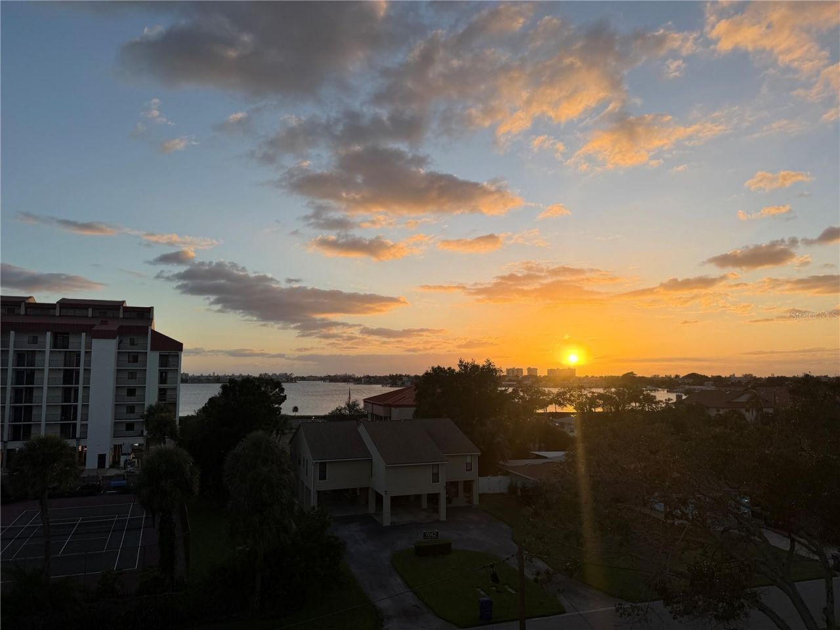
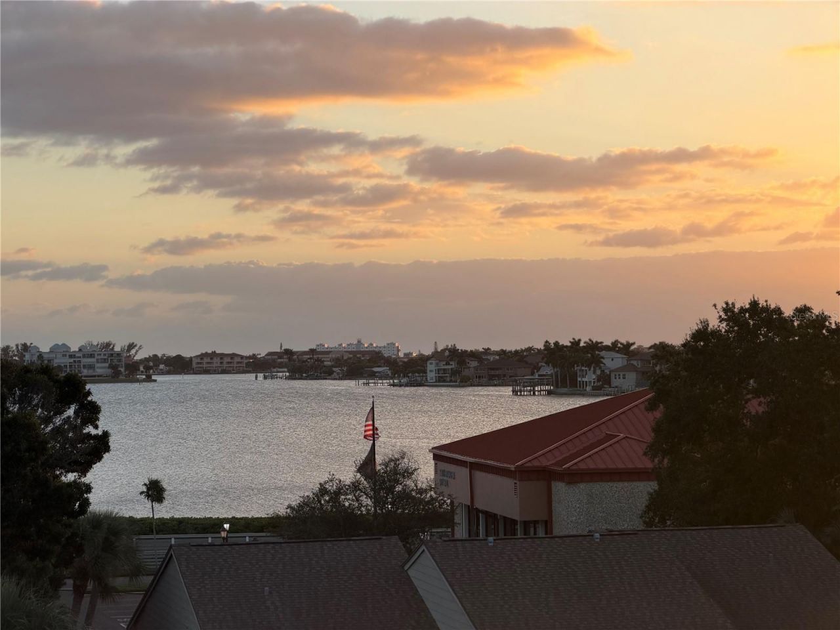
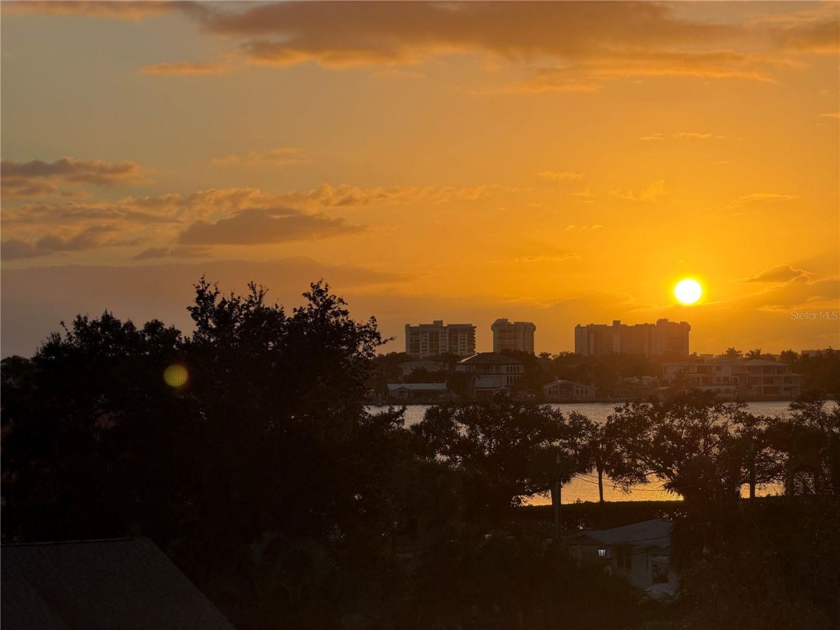
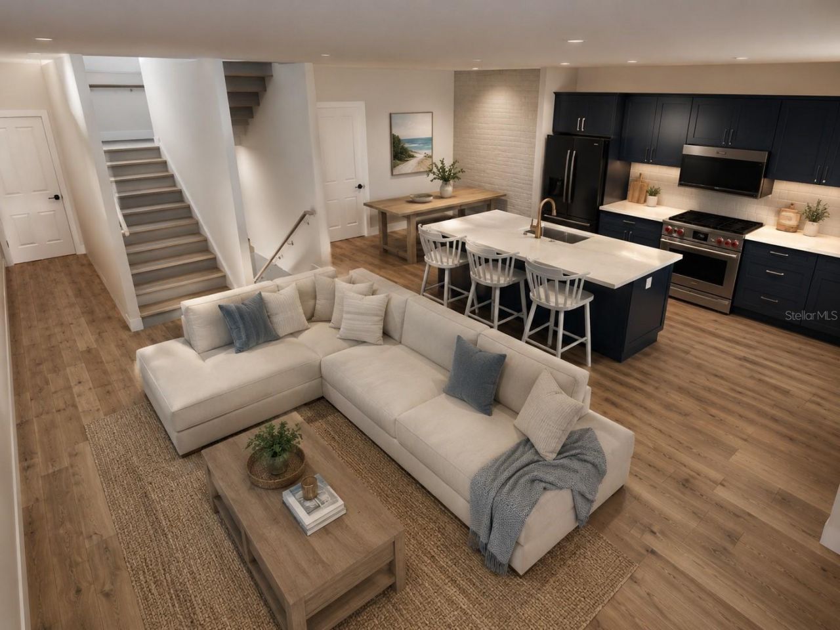
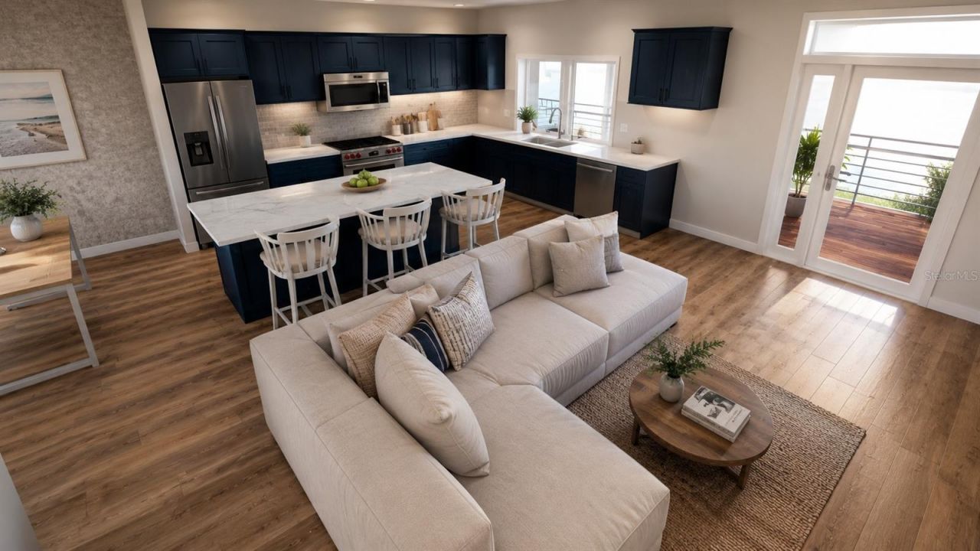
Under Construction. New Construction. Under Construction. Your own entrance. Your own elevator. Your own rooftop terrace and private outdoor space, with sunset views. Hibiscus Townhomes brings together the features buyers love about a private home with boutique condominium ownership. This new build by Artisan Custom Homes offers elevated, luxury townhome-style construction in the heart of desirable South Pasadena, minutes from popular Gulf beaches. With over 2,000 square feet of interior living ...

View More

Property Summary

MLS Number: TB8557295
Status: Active
Days on Market: 2
Subdivision: PASADENA ON THE GULF
County: Pinellas
Bedrooms: 3
Total Square Feet: 2,050
Price Per Sq. Ft.: $610
Style: Coastal, Contemporary
New Construction: Yes
Waterfront: No
Property Type: Residential - Condominium
Cooling: Central Air
Fenced: Yes
Garage: 2 car attached
Heating: Central
Lot Size: 0.14 Acres
Roof Type: Membrane
Stories: 3.0
Year Built: 2026
Taxes: $11,000

Featured Amenities

Ceiling Fans(s)
Eat-in Kitchen
Elevator
High Ceilings
Kitchen/Family Room Combo
Primary Bedroom Main Floor
PrimaryBedroom Upstairs

Property Details

Accessibility Features: Accessible Elevator Installed
Appliances: Cooktop, Dishwasher, Electric Cooktop, Electric Water Heater, Washer
Body of Water: BOCA CIEGA BAY
Builder: Asrtisan Custom Homes
Community Features: Golf Carts OK
Condo Fee: $498/ Monthly
Days on Site: 2
Directions: Pasadena ave to Hibiscus go north to address
Exterior: HardiPlank Type, Frame
Outdoor Features: Awning(s), Balcony, Courtyard, Dog Run, Private Entrance, Private Mailbox, Private Yard
Fencing: Vinyl
Flood Zone Code: AE
Flooring: Ceramic Tile, Hardwood
Foundation: Pillar/Post/Pier, Stem Wall
Garage Dimensions: 23x20
Home Style: Coastal, Contemporary
Home Warranty Y/N: Yes
Listing Terms: Cash, Conventional, FHA, VA Loan
Lot: City Limits, In County, Landscaped, Paved
Lot Dimensions: 0.14
Model: TOWNHOME CONDO
Other Equipment: Private Entrance, Private Yard
Ownership: Condominium
Parking: Covered, Ground Level, Guest, RV Access/Parking, Basement
Parking Notes: Covered, Ground Level, Guest, RV Access/Parking, Basem
Patio/Porch: Front Porch, Patio, Porch
Pets Allowed: Yes
Pets Size: Large (61-100 Lbs.)
Pets Weight (Max): 100
Property Attached Y/N: Yes
Property Sub-Type: Condominium
Security: Smoke Detector(s)
Sewer: Public Sewer
Showing Instructions: Call Listing Agent
Special Sale Provisions: None
Utilities: BB/HS Internet Available, Cable Connected, Electricity Connected, Natural Gas Available, Public, Water Connected
Vegetation: Trees/Landscaped
Water: Public
Water Access Y/N: No
Water View: Bay/Harbor - Full, Bay/Harbor - Partial
Windows: ENERGY STAR Qualified Windows, Storm Window(s)
Zoning: R-10
Construction: HardiPlank Type,Frame

Room Sizes

Primary Bedroom: 15.4x12
Primary Bedroom 2: 13.8x14.6
Kitchen: 10x20
Living Room: 20.6x13.8

Neighborhood Information

Neighborhood Map

Neighborhood Hero

Neighborhood Highlights

Neighborhood Characteristics

Neighborhood Market Trend

Neighborhood Schools

Courtesy of

Agency Name: GULFSIDE REALTY SALES
Agency Contact: 727-272-1618
Agent Name: Shawn Dunn

agent picture

Presented by

Agent Name: Claudia Paradeda PA
Agent Phone: 305.978.7598
Agency Title: The Keyes Company
Request Info

IDX logo

Claudia Paradeda PA
keyes.com
Agent Cell:
305.978.7598
Office Phone:
305.978.7598

Mortgage Calculator

%
years/fixed
yearly
yearly (est.)

Estimated Payment

$ 7,418.92 Principal & Interest $6,137.67 Property Tax $916.67 Homeowner's Insurance $364.58
Mortgage Logo

Login to My Keyes Account


