
100 Keyes, 1926 - 2026
SIGN UP Login/Register
706 Misty Pond Court , Bradenton, FL 34212 Photo

51 Total Photos [Click to View All]

706 Misty Pond Court Bradenton, FL 34212
$474,900
  • Beds
    3
  • Baths
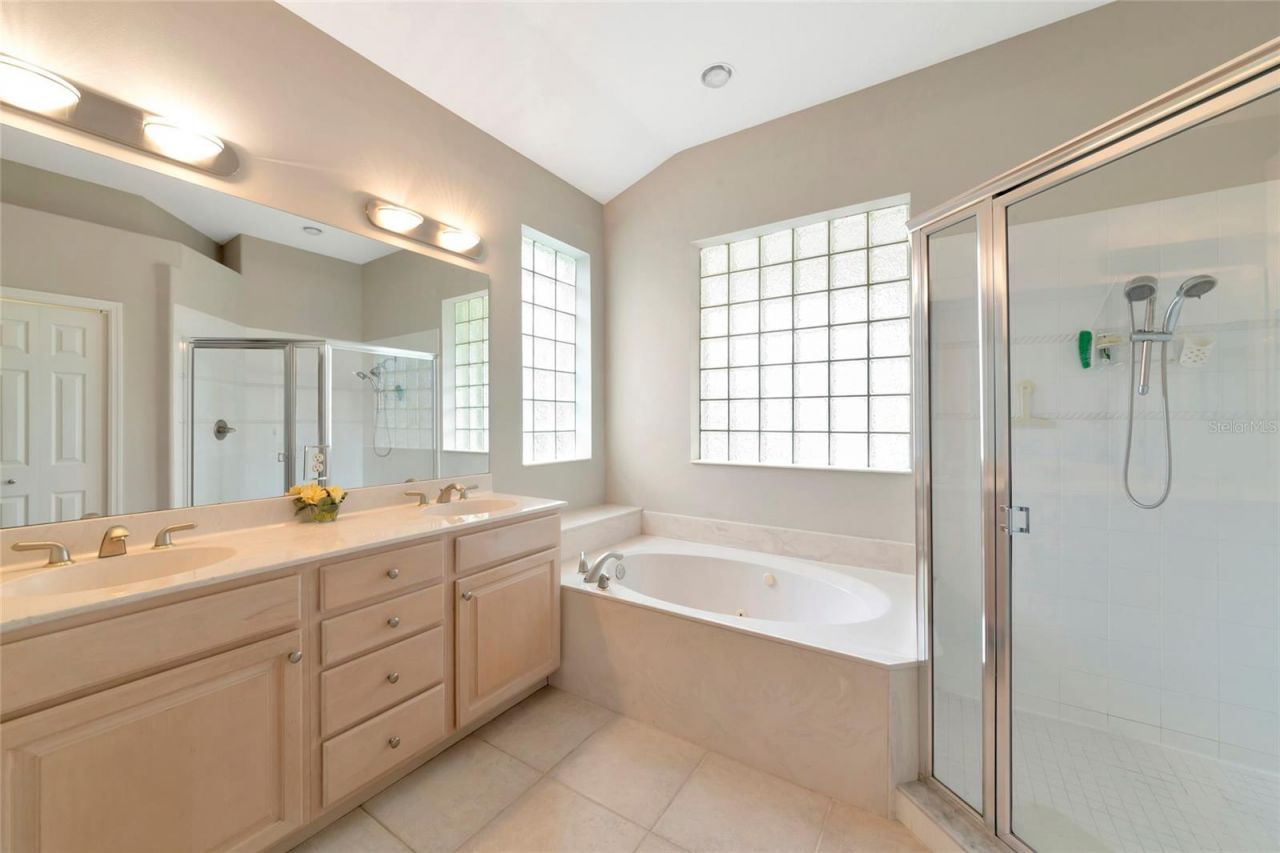
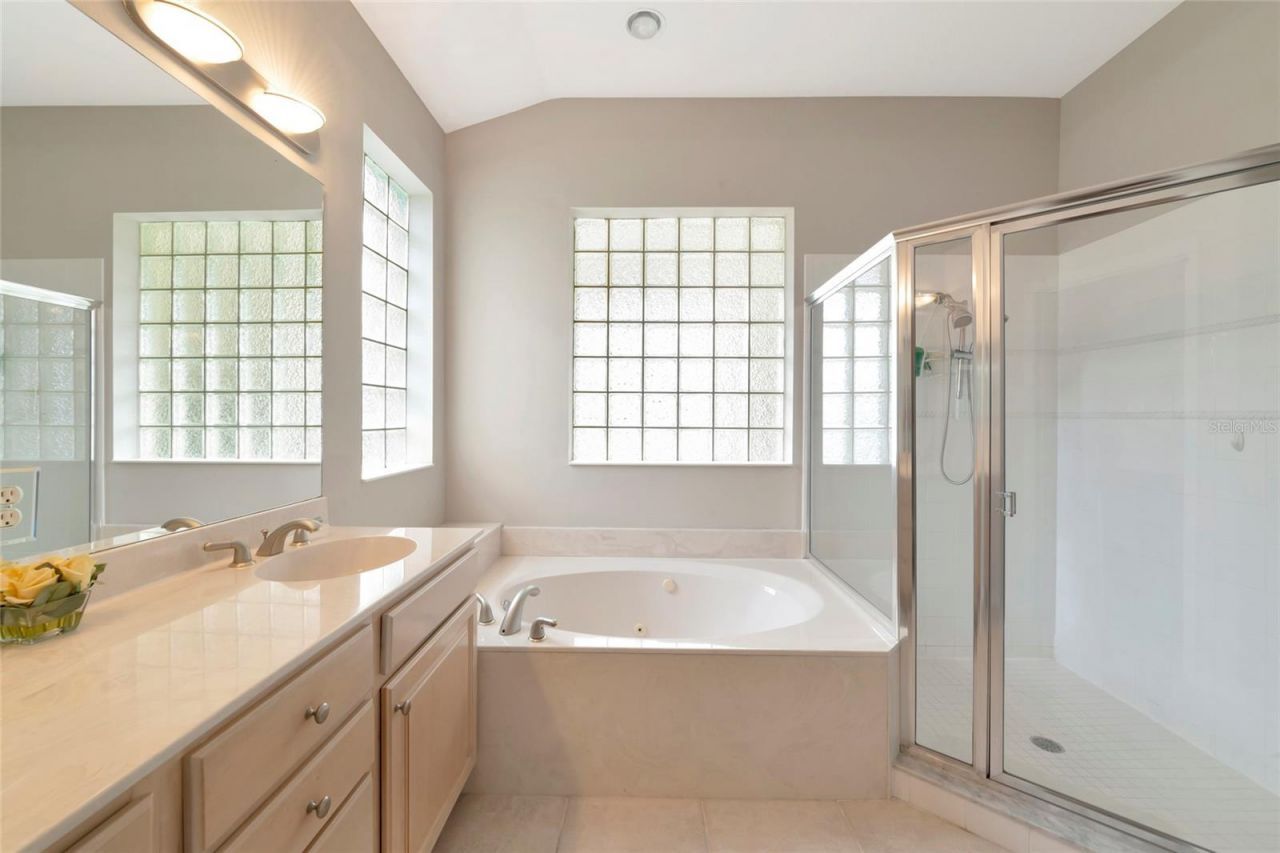
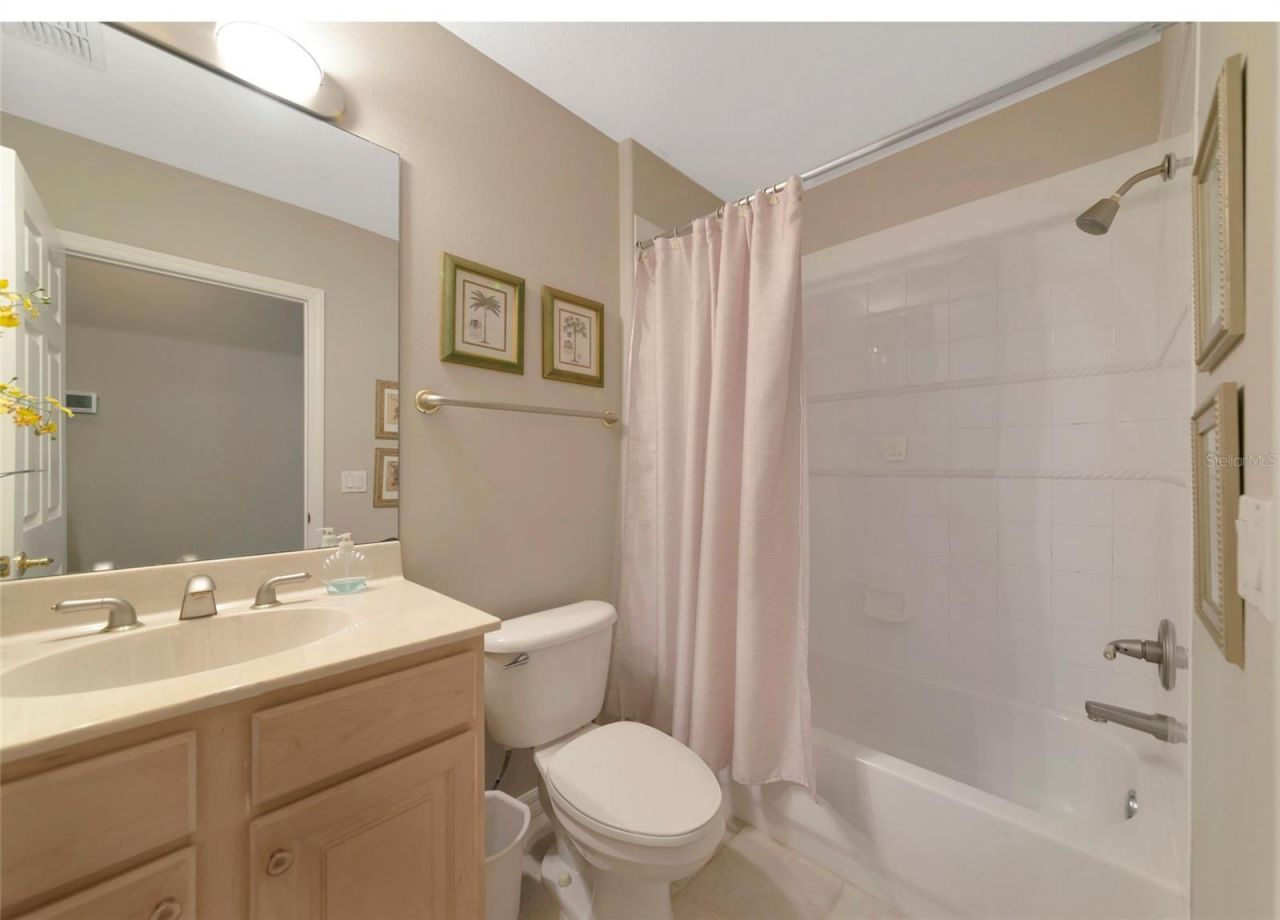
    2 full
  • Total Square Feet
    1,492
  • Lot Size
    0.20 acre(s)

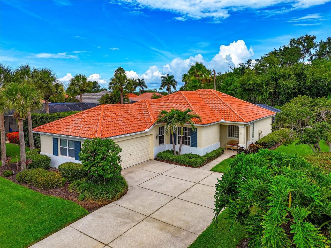
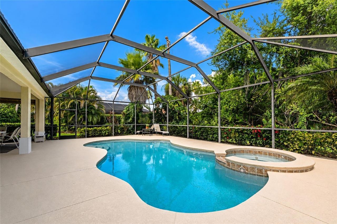
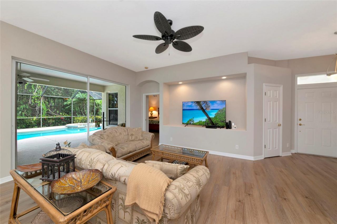
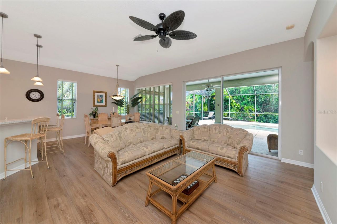
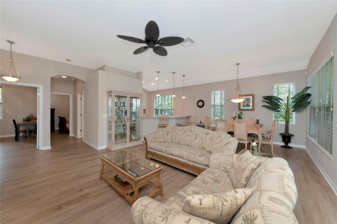
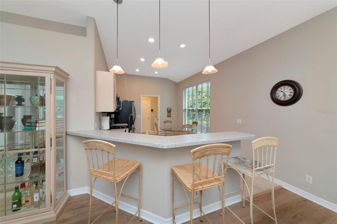
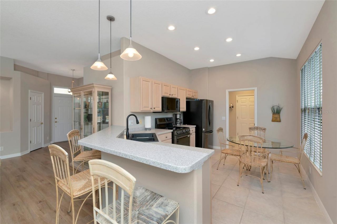
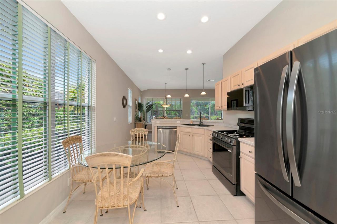
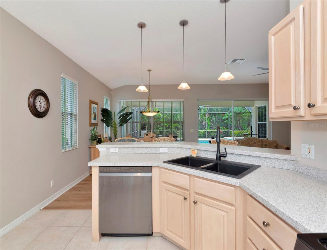
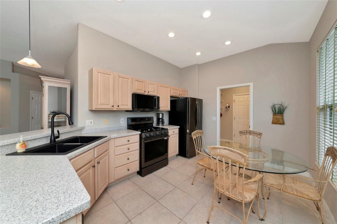
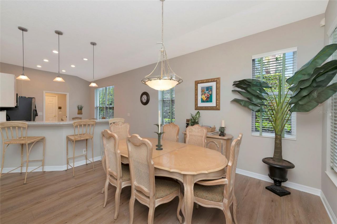
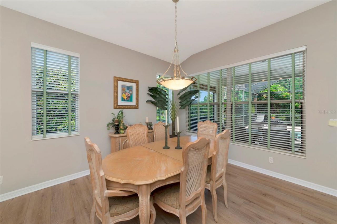
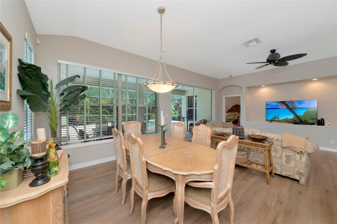
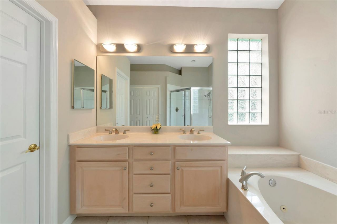
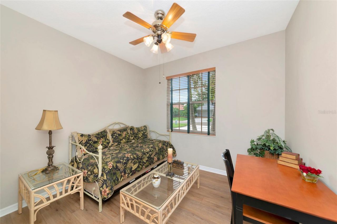
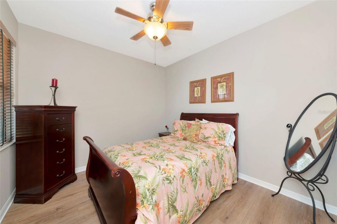
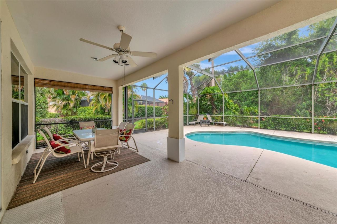
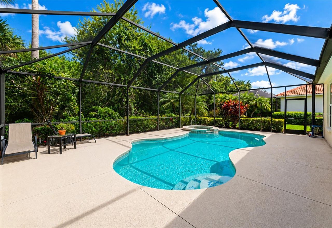
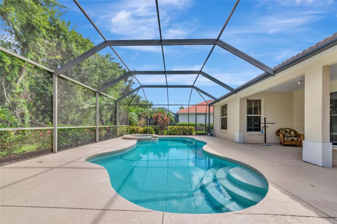
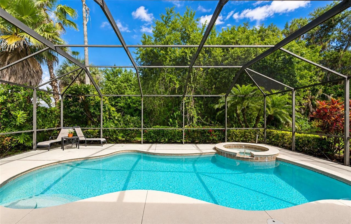
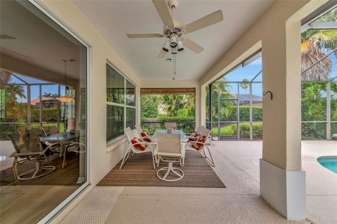
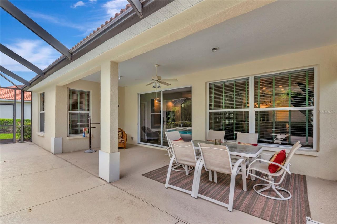
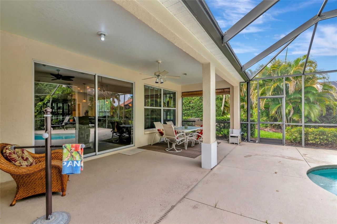
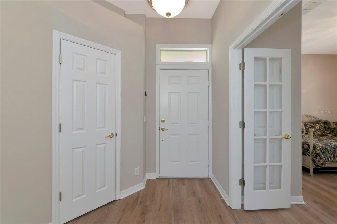
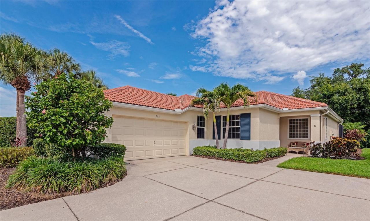
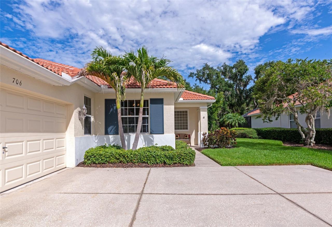
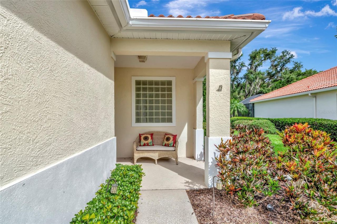
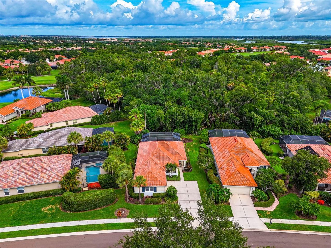
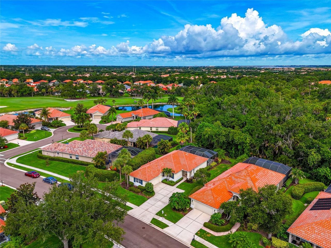
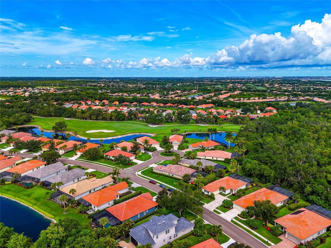
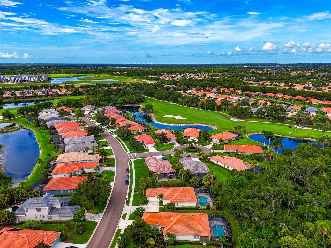
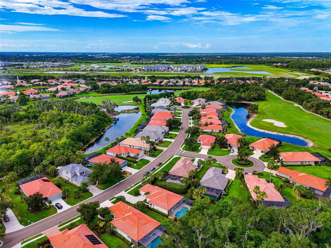
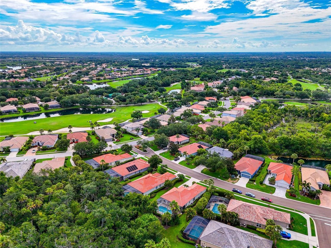
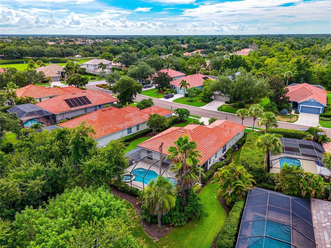
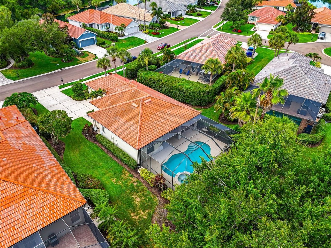
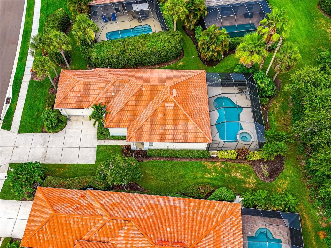
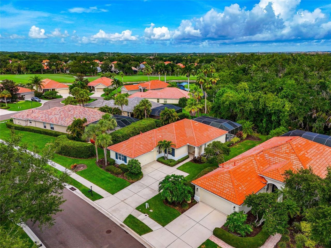
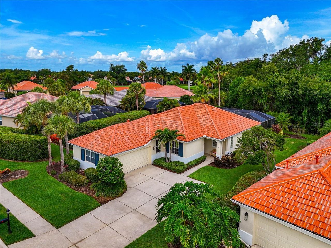
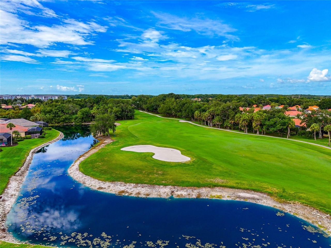
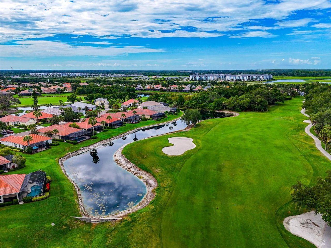
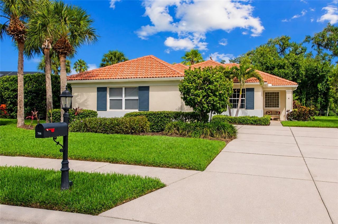
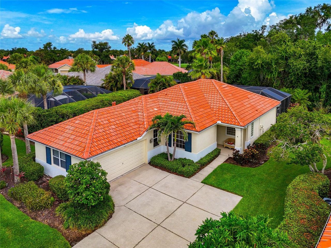
Welcome to Waterlefe Golf & River Club. This maintenance-free villa offers a heated pool and spa, private preserve views, and an easy-to-love floor plan, all in one of the area's premier golf and boating communities.From the moment you arrive, the side-entry garage, tile roof, and mature landscaping create great curb appeal. Inside, the open great room floor plan features two bedrooms, a den that can easily serve as a third bedroom or home office, and a layout that's perfect for both everyday li...

View More

Property Summary

MLS Number: A4699906
Status: Active
Days on Market: 8
Subdivision: WATERLEFE GOLF & RIVER CLUB
County: Manatee
Bedrooms: 3
Total Square Feet: 1,492
Price Per Sq. Ft.: $318
Style: Ranch
New Constuction: No
Waterfront: No
Property Type: Residential - Single Family
Cooling: Central Air
Garage: 2 car attached
Heating: Central, Electric
Lot Size: 0.20 Acres
Roof Type: Tile
Stories: 1.0
Year Built: 2001
Taxes: $8,893
HOA Y/N: Yes

Featured Amenities

Ceiling Fans(s)
Open Floorplan
Primary Bedroom Main Floor
Walk-In Closet(s)
Window Treatments
Cable TV
Clubhouse
Fitness Center
Gated
Golf Course
Park
Pool
Security
Trail(s)

Property Details

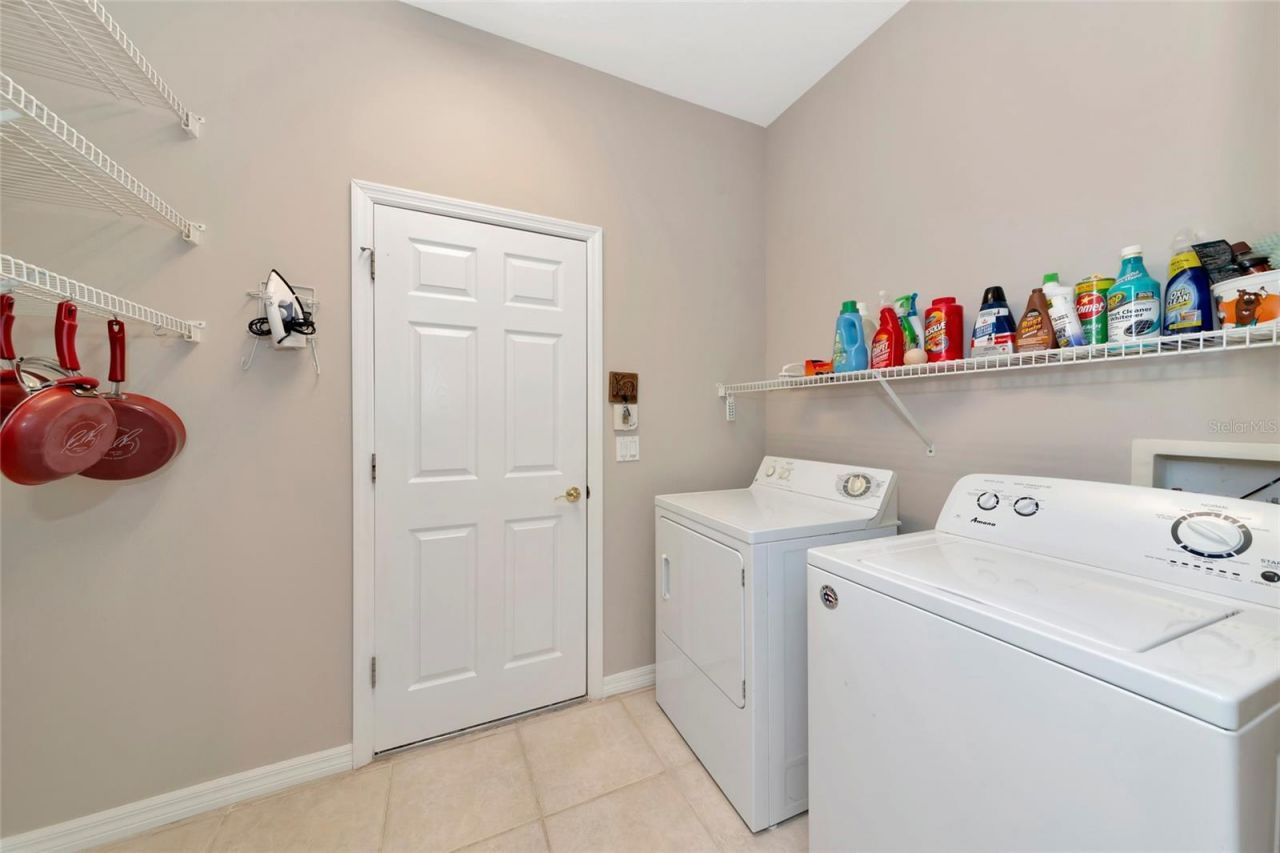
Additional Rooms: Den/Library/Office, Great Room, Inside Utility
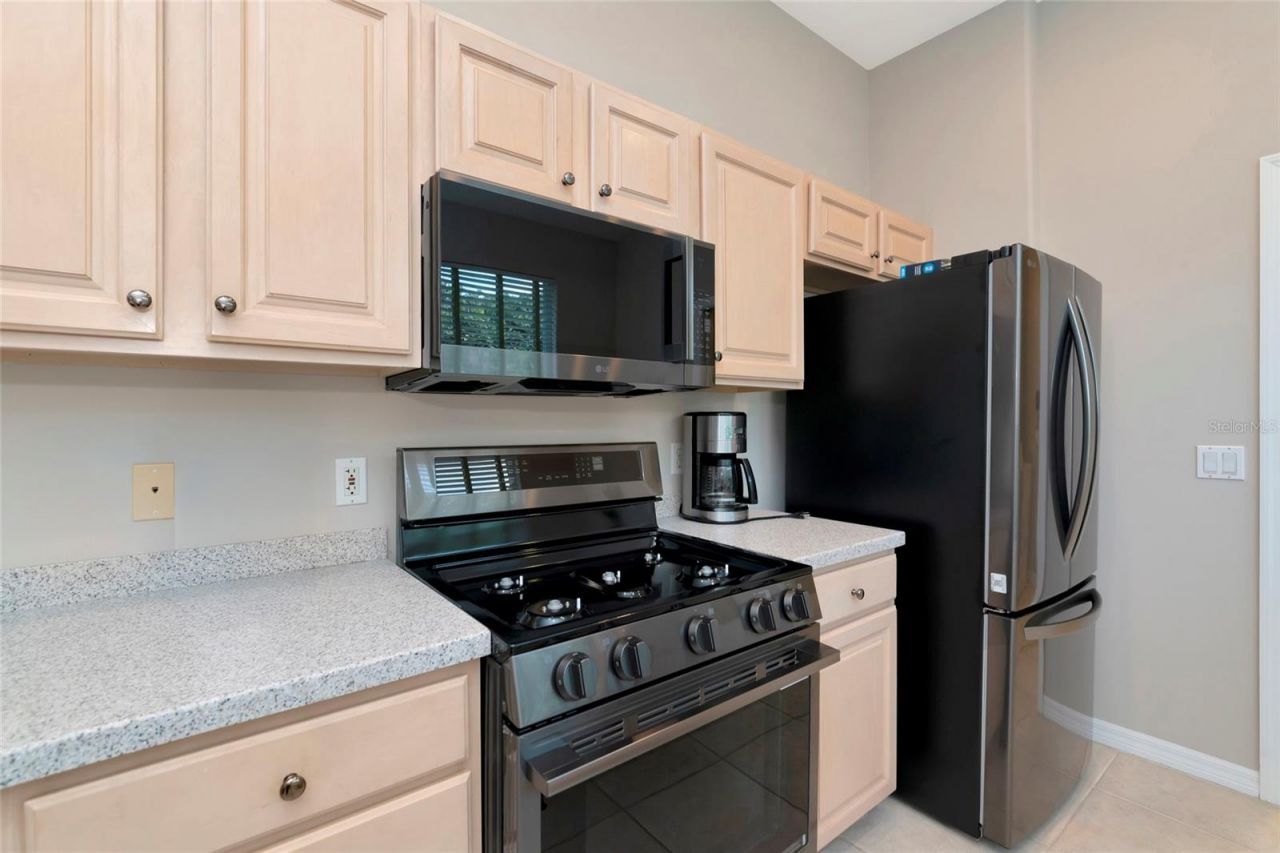
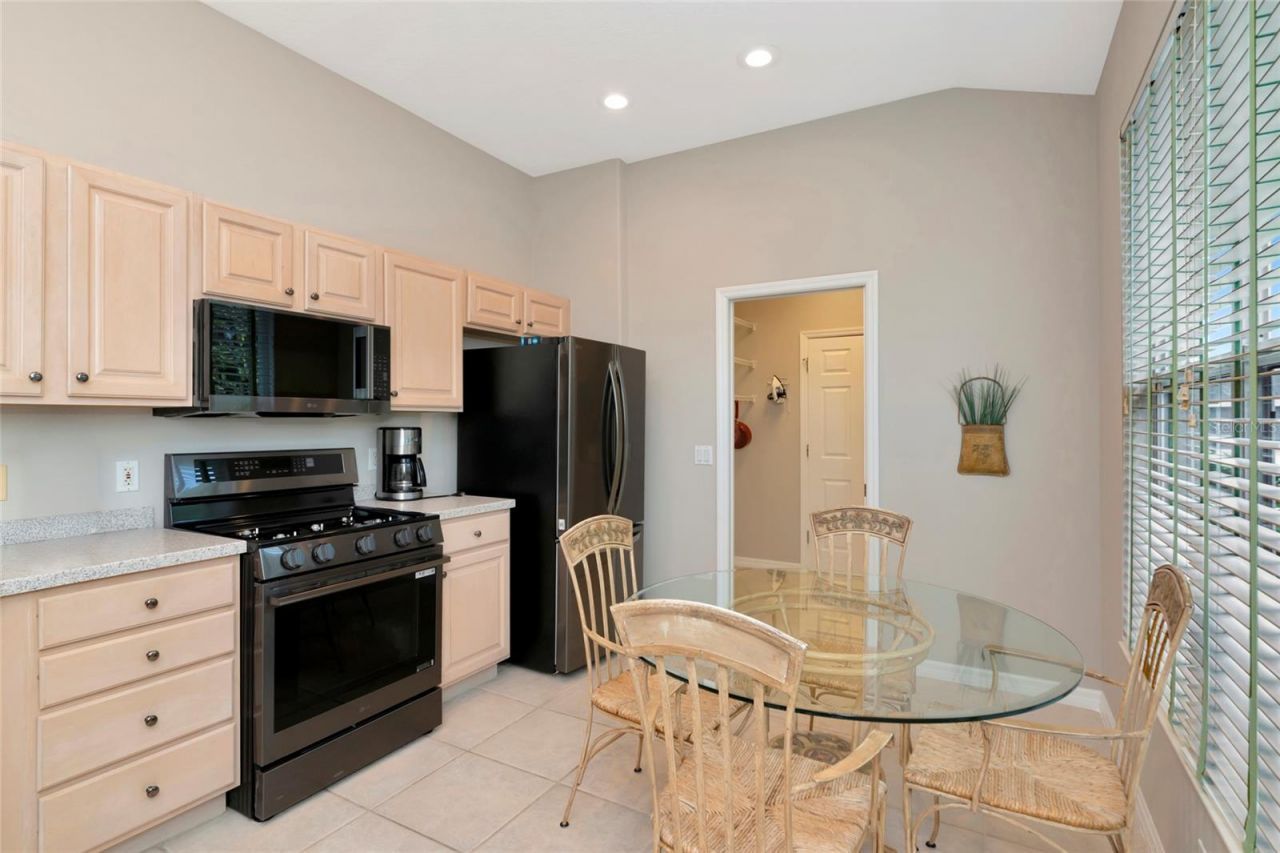
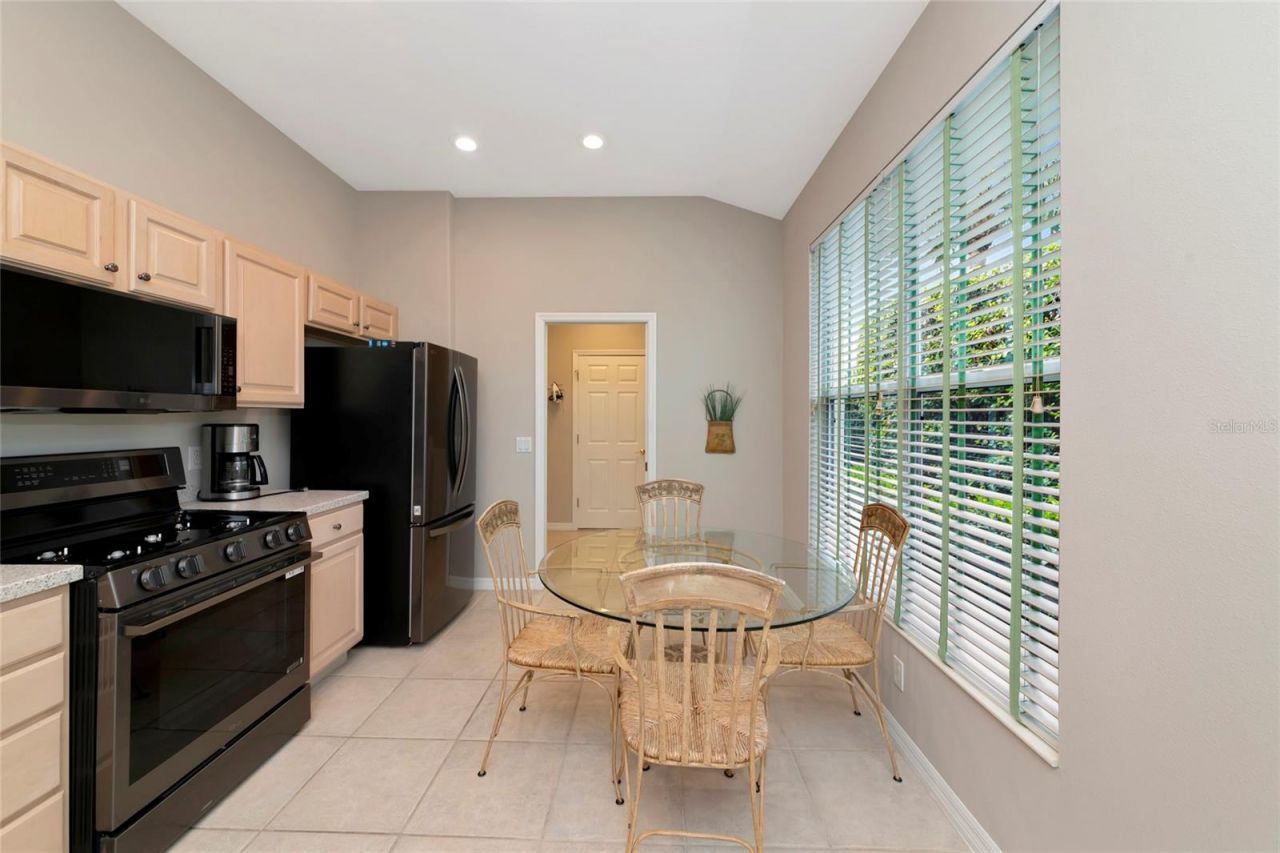
Appliances: Dishwasher, Disposal, Dryer, Gas Water Heater, Microwave, Range, Refrigerator
Community Features: Deed Restrictions, Dog Park, Fitness Center, Gated Community - Guard, Golf Carts OK, Golf, Restaurant, Sidewalks
Days on Site: 8
Directions: From SR 64, head east and turn left (north) onto Upper Manatee River Road. Continue to the main entrance of Waterlefe Golf & River Club and turn left onto Waterlefe Boulevard. Follow Waterlefe Boulevard to Discovery Terrace and turn left, then make anothe
Exterior: Block, Stucco
Outdoor Features: Sidewalk, Sliding Doors
Flood Zone Code: X
Flooring: Ceramic Tile
Foundation: Slab
Home Style: Ranch
Home Warranty Y/N: No
Listing Terms: Cash, Conventional, FHA, VA Loan
Lot: Sidewalk
Lot Dimensions: 0.2
Number of Pets: 2
Other Equipment: Irrigation Equipment
Ownership: Fee Simple
Patio/Porch: Covered, Front Porch, Screened
Pets Allowed: Cats OK, Dogs OK, Yes
Pool: Gunite, Heated, In Ground
Property Attached Y/N: No
Property Sub-Type: Single Family Residence
Sewer: Public Sewer
Showing Instructions: ShowingTime
Spa: Heated, In Ground
Special Sale Provisions: None
Swimming Pool: Yes
Utilities: Cable Connected, Electricity Connected
Vegetation: Mature Landscaping, Trees/Landscaped, Wooded
Water: Public
Water Access Y/N: No
Waterfront Features: Fishing Pier
Zoning: A1/CH
Construction: Block,Stucco

Room Sizes

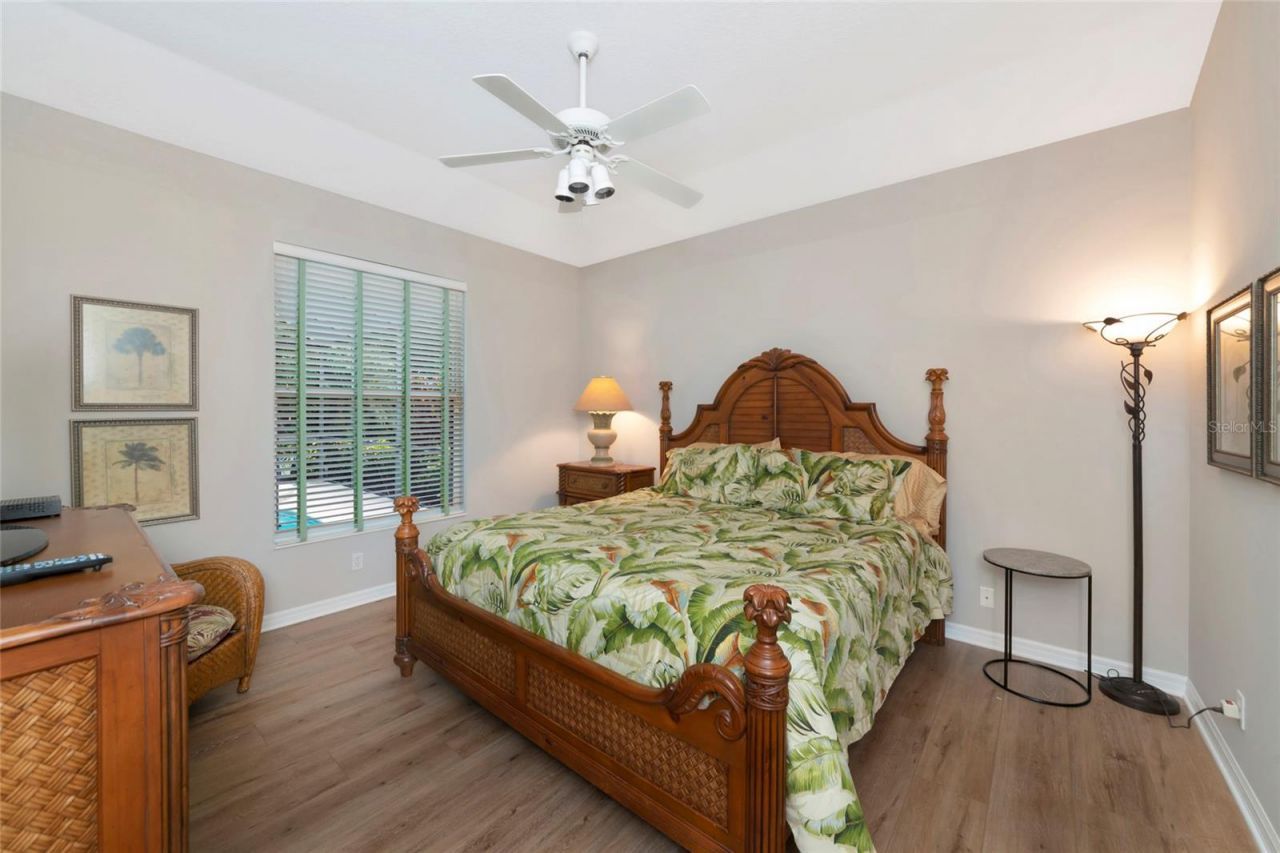
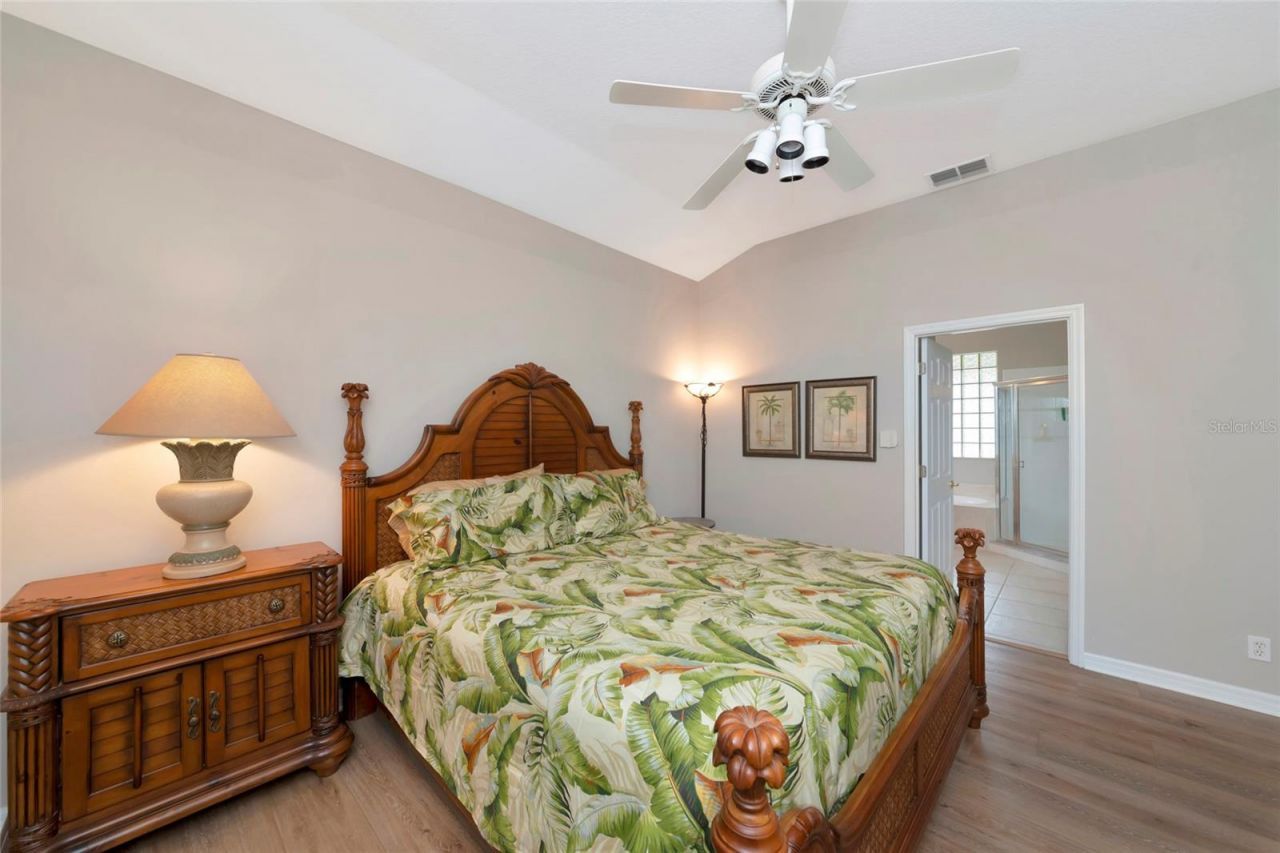
Primary Bedroom: 15x14
Bedroom 2: 11x11
Den: 11x12
Great Room: 14x18

Local Schools

High School: Parrish Community High
Middle School: Carlos E. Haile Middle
Elementary School: Freedom Elementary

Neighborhood Information

Neighborhood Map

Neighborhood Hero

Neighborhood Highlights

Neighborhood Characteristics

Neighborhood Market Trend

Neighborhood Schools

Courtesy of

Agency Name: COLDWELL BANKER REALTY
Agency Contact: 941-907-1033
Agent Name: Joe Murphy

agent picture

Presented by

Agent Name: Claudia Paradeda PA
Agent Phone: 305.978.7598
Agency Title: The Keyes Company
Request Info

IDX logo

Claudia Paradeda PA
keyes.com
Agent Cell:
305.978.7598
Office Phone:
305.978.7598

Mortgage Calculator

%
years/fixed
yearly
yearly (est.)

Estimated Payment

$ 3,211.42 Principal & Interest $2,331.83 Property Tax $741.08 Homeowner's Insurance $138.51
Mortgage Logo

Login to My Keyes Account

Pixel


